GAITHERSBURG community

GAITHERSBURG Real Estate

Explore properties and local insights in GAITHERSBURG.

About GAITHERSBURG

About GAITHERSBURG

Discover Gaithersburg, MD Real Estate

Welcome to Gaithersburg, Maryland — Where Award-Winning Planned Communities Meet Modern Urban Pulse!

Situated in the heart of Montgomery County, Gaithersburg is a dynamic, highly inclusive city that consistently ranks as one of the best and most diverse places to live in Maryland. Known for its visionary "neo-traditional" design, exceptional neighborhoods, and major presence along the I-270 tech corridor, Gaithersburg beautifully bridges the gap between historic small-town heritage and contemporary city living. If you are searching for a neighborhood that champions convenience, community, and active living, Gaithersburg is the perfect destination.


Why Choose Gaithersburg, MD for Your Next Home?

Gaithersburg offers a "city of neighborhoods" experience, providing an array of lifestyles to suit every unique homebuyer. Whether you are drawn to the walkable, brick-lined paths of America's original neo-traditional town, the sleek luxury of a lakeside retail hub, or the quiet peace of an established suburban cul-de-sac, Gaithersburg has it all. It is a premier location for tech and scientific professionals, growing families, and commuters looking for an exceptional lifestyle-to-value match within Montgomery County. 

Top Features of Gaithersburg Real Estate

  • Walkable Neo-Traditional Living: World-famous planned communities like Kentlands and Lakelands featuring front-porch architecture, pocket parks, and integrated commercial centers. 
  • Sleek Urban-Style Hubs: Trendy townhomes and mid-rise luxury condos at Downtown Crown and Rio Lakefront. 
  • Established Suburban Neighborhoods: Large, classic colonial homes on private, mature lots in Washingtonian Woods and Saybrooke. 
  • Approachable Montgomery County Pricing: A wide selection of townhomes and condominiums that offer an accessible entry point to the county's elite amenities. 

Benefits of Living in Gaithersburg

1. Award-Winning Walkability and Master Planning

Gaithersburg is an international landmark for "New Urbanism." In neighborhoods like the Kentlands, the city layout trades car-dependency for tree-lined sidewalks that connect your front door directly to grocery stores, schools, lakes, and restaurants. Meanwhile, the Rio Lakefront and Downtown Crown developments offer premier destination shopping, a vibrant dining scene (including coastal seafood and farm-to-table favorites), and multi-theater entertainment zones. 

2. A Cornerstone of the Global Life Sciences Corridor

Known as an economic powerhouse, Gaithersburg sits directly inside Montgomery County’s prestigious biotechnology and research corridor. It is home to massive institutional and private employers—including NIST (National Institute of Standards and Technology), the FDA, AstraZeneca, and Novavax—fueling a robust job market and a highly stable, resilient local economy. 

3. Premier Parks, Pools, and Celebration

Recreation is central to the Gaithersburg lifestyle: 

  • Bohrer Park at Summit Hall Farm: The city's crown jewel, featuring a miniature golf course, a massive water park, an activity center, and the setting for the spectacular annual SummerFest. 
  • The Historic Latitude Observatory: A fascinating historic park highlighting Gaithersburg’s legacy of astronomical science. 
  • Malibu Beach and Lakes: Beautiful interconnected lakes in Kentlands/Lakelands perfect for birdwatching, jogging, and sunset strolls.

4. A Deeply Rooted Civic Spirit

Originally founded as a small agricultural settlement known as "Log Town" in 1765, Gaithersburg takes immense pride in its history. From the historic Gaithersburg Community Museum housed in the old B&O Railroad Station to the city's year-long celebrations honoring local diversity and history, this is a place where neighbors truly connect. 

5. Seamless Transit Connections

Commuting throughout the DMV area is exceptionally straightforward:

  • The Shady Grove Metro Station: Located right at the city's edge, giving you immediate access to the Metro Red Line straight into Washington, D.C.
  • The MARC Train: A commuter station right in Olde Towne Gaithersburg provides weekday rail service on the Brunswick Line.
  • Highway Access: Immediate entry points to I-270, MD-200 (the ICC), and Route 355 keep the entire region within easy reach.

Explore Available Properties

Gaithersburg, MD real estate offers an incredible spectrum of housing stock to fit every vision of home: 

  • Charming Townhomes with detached garages and private courtyards. 
  • Modern Condominiums steps away from world-class dining and movie theaters.
  • Stately Detached Colonials featuring finished basements and mature tree canopies.
  • Executive Estates offering premium acreage on the scenic outskirts of the city.

Invest in Gaithersburg, MD Real Estate Today

With its robust job market, unparalleled infrastructure, and a diverse housing supply that caters to every phase of life, Gaithersburg stands as a brilliant blue-chip investment for your family’s future and your financial portfolio.

Ready to find your dream home in this thriving, award-winning city? Contact a local expert on the Charis Realty Group team for personalized guidance and the latest market insights! 
GAITHERSBURG community
321
# of Listings
3
Avg # of Bedrooms
$197
Avg. $ / Sq.Ft.
$603,880
Med. List Price

Homes for Sale in GAITHERSBURG

321 Properties Found. Page 2 of 22.

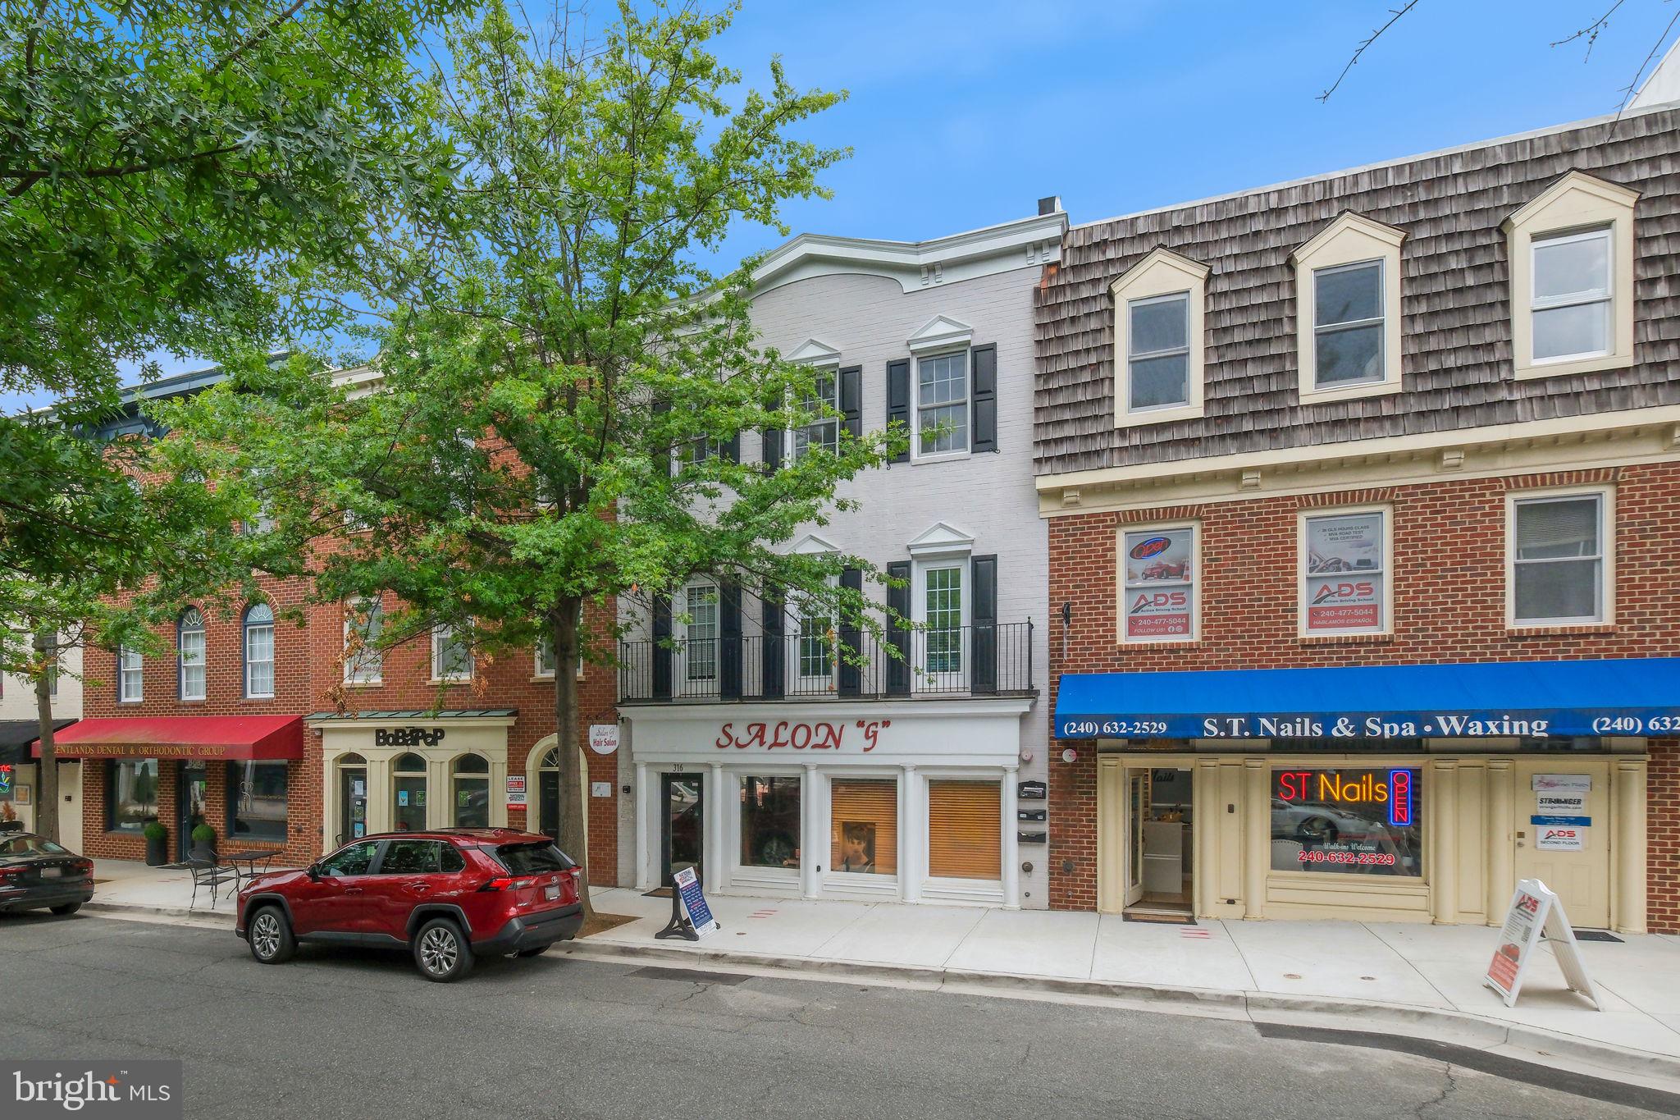
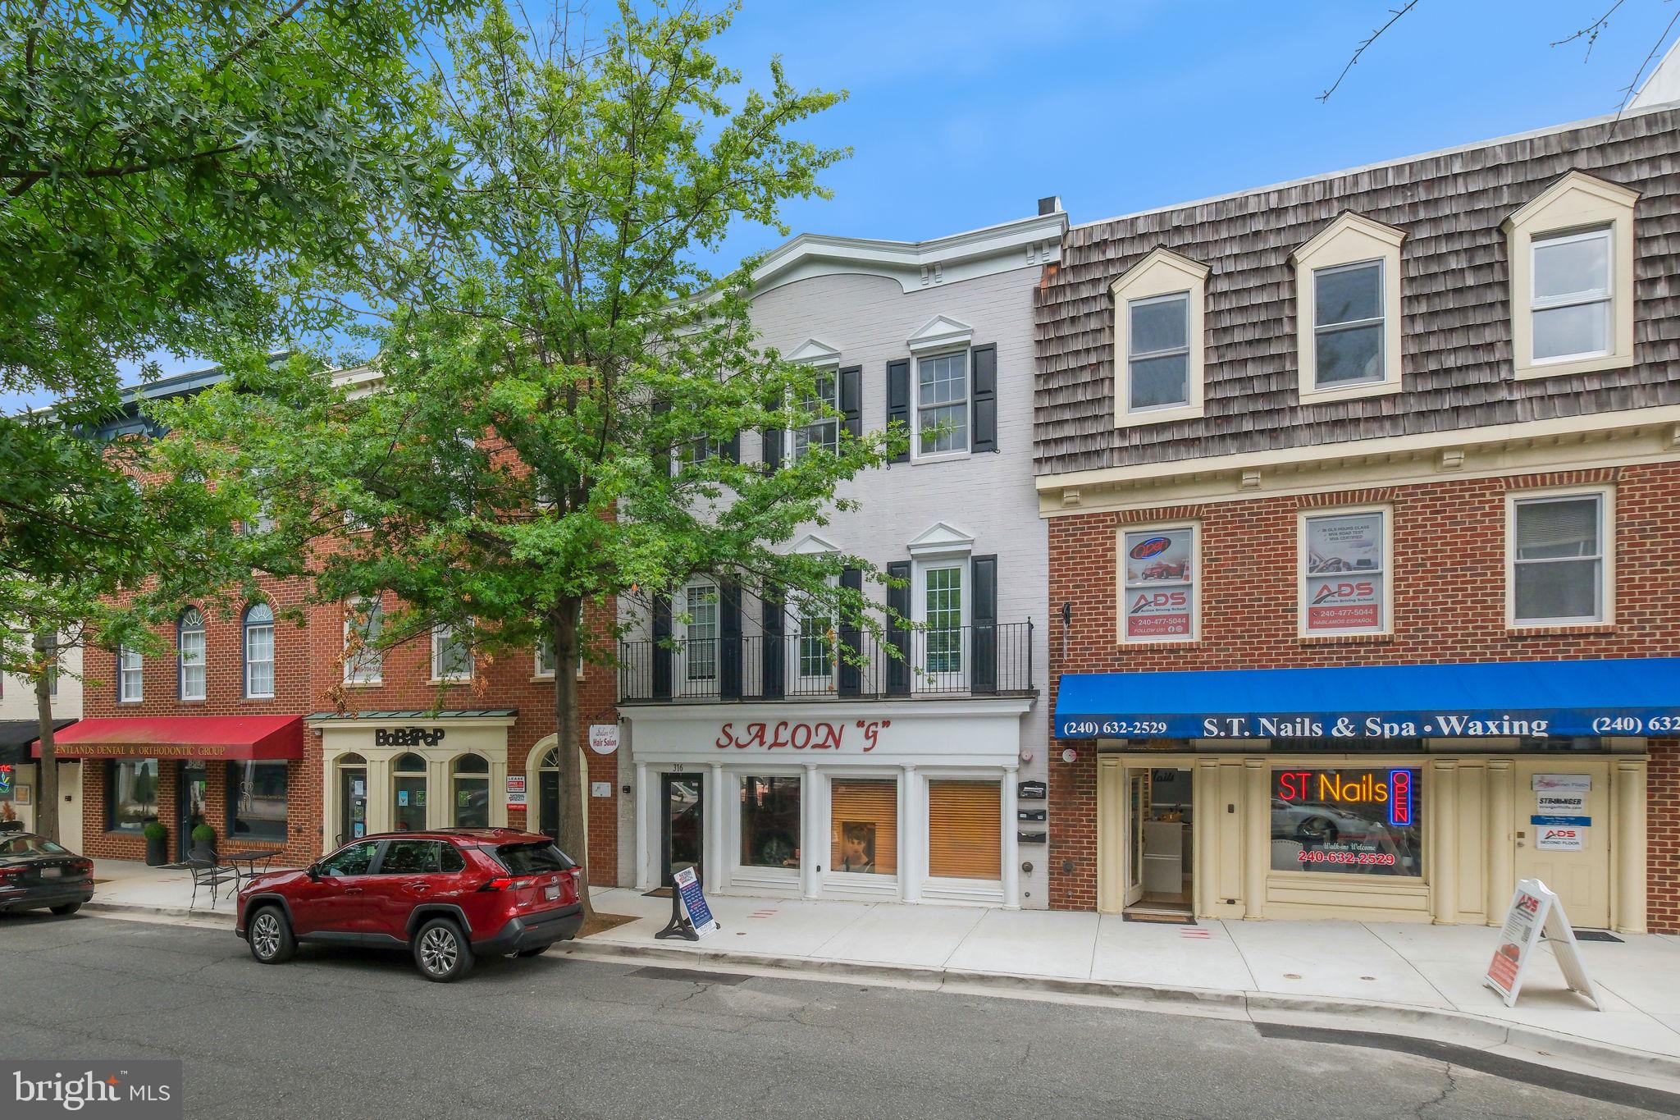
Rare opportunity in the heart of Kentlands! This unique four unit mixed use building offers exceptional potential for passive income in one of Montgomery County's most desirable and walkable communities. Featuring steady long term tenants in the retail spaces and second floor apartment, this property provides immediate income with tremendous upside.

Recent high end renovations to the apartment and basement showcase quality finishes and thoughtful design. Live in the top floor residence while enjoying income from the other units, or add this exceptional asset to your investment portfolio. Just steps from Whole Foods, shops, restaurants, and all that Kentlands has to offer, this is truly a rare offering that combines lifestyle and investment potential.

Income from day one, with room to grow. The first floor is leased to an established hair salon whose renewal options could extend through 2033, with 2% annual rent increases, a tenant-funded build-out, and two reserved parking spaces. The second floor is leased to a professional office tenant on a flexible month-to-month basis, with property tax increases passed through to the tenant. Tenants pay their own phone, internet, insurance, and interior upkeep; the owner covers gas, water, electric, and major building systems. Additional future income potential from the top-floor residential unit and the lower-level commercial space.  Hurry this one will not last!
#MDMC2242098

GAITHERSBURG

316 MAIN STREET

None Beds

None Baths

4,000 Sq.Ft.

$1,195,000

MLS#: MDMC2242098

Rare opportunity in the heart of Kentlands! This unique four unit mixed use building offers exceptional potential for passive income in one of Montgomery County's most desirable and walkable communities. Featuring steady long term tenants in the retail spaces and second floor apartment, this property provides immediate income with tremendous upside.

Recent high end renovations to the apartment and basement showcase quality finishes and thoughtful design. Live in the top floor residence while enjoying income from the other units, or add this exceptional asset to your investment portfolio. Just steps from Whole Foods, shops, restaurants, and all that Kentlands has to offer, this is truly a rare offering that combines lifestyle and investment potential.

Income from day one, with room to grow. The first floor is leased to an established hair salon whose renewal options could extend through 2033, with 2% annual rent increases, a tenant-funded build-out, and two reserved parking spaces. The second floor is leased to a professional office tenant on a flexible month-to-month basis, with property tax increases passed through to the tenant. Tenants pay their own phone, internet, insurance, and interior upkeep; the owner covers gas, water, electric, and major building systems. Additional future income potential from the top-floor residential unit and the lower-level commercial space.  Hurry this one will not last!
#MDMC2242228

GAITHERSBURG

316 MAIN STREET

1 Beds

1 Baths

4,000 Sq.Ft.

$1,195,000

MLS#: MDMC2242228

Significant price adjustment to this stunning Colonial home, meticulously maintained and tastefully updated, in the desirable Goshen Estates neighborhood! Featuring over 5,500 finished square feet, the residence is ideal for personal retreat as well as flexible hospitality. The main level features a welcoming foyer; lovely dining room with tray ceiling and medallion; living room flooded with natural light; remodeled chef’s kitchen with Viking and Bosch appliances, butler's pantry, wine frig, and bar seating; grand two-story family room with gas fireplace, Palladian window, and peaceful views; sunroom with floor to ceiling windows and casual dining; Florida room to relax and observe nature; a roomy office; and powder room. Upstairs, find four spacious bedrooms and three full bathrooms, including a massive primary bedroom with tray ceiling, two walk-in closets, and gorgeous primary bath. Included in the primary bath are a soaking/jetted tub, custom walk-in shower with seating and two rainheads, double sinks, and a water closet. The walk-out lower level boasts a recreation room/man’s cave to die for with fireplace and movie screen, additional bedroom and full bath, exercise room, and huge storage area.  Enjoy outdoor living on the expansive deck that runs the length of the home, featuring three sitting areas and lush views, and a private front brick terrace with fireplace. Dual-zoned heating and a whole-house sprinkler system complete this amazing home! Oversized 3-car attached garage has electric car charger and additional storage, and the long driveway accommodates multiple vehicles. The home is in pristine condition, showcasing quality brick construction and thoughtful architectural details. Please see video and interactive floorplan for a closer look! Located in a peaceful community overlooking protected conservation property, the home provides a perfect blend of privacy and proximity to local amenities.
#MDMC2250786

GAITHERSBURG

9451 BRINK ROAD

5 Beds

4 Baths

5,740 Sq.Ft.

$1,190,000

MLS#: MDMC2250786

Price improved by $19,900! Overlooking picturesque Butterfly Close, this beautiful home features large living spaces, a fabulous floorplan, and abundant natural light. The welcoming front porch leads to a main level filled with special features. Hardwood floors from the two-story foyer into the generous office, featuring a double French door entry, custom built-ins, and recessed lighting, and the elegant dining room showcasing a tray ceiling, elegant moldings, and decorator lighting. The expansive family room includes a gas-burning fireplace, recessed lighting, a ceiling fan, and oversized windows with transoms overlooking the backyard. The adjoining kitchen boasts new stainless steel appliances, white cabinetry,  a center island, pantry closet, and a sunny breakfast area. An updated powder room and convenient laundry room with a utility sink complete the main level. 

Hardwood flooring continues up the staircase to the upper level, where a decorator light fixture highlights the landing. The luxurious primary suite features a double-door entry, crown molding, a lighted ceiling fan, and two large walk-in closets. The spa-like en-suite bath offers upgraded tile, a glass-enclosed shower, double vanity with white cabinetry, updated lighting and hardware, and a private water closet. The three additional generously sized bedrooms are filled with natural light and include roomy closets. The second full bath includes a tub/shower, linen closet, and lighting and fixtures. 

The finished lower level provides exceptional flexibility with a spacious recreation room and an adjoining entertainment area complete with a dry bar. A large bonus room offers endless possibilities for a home gym, hobby room, or guest space, while the additional half bath and abundant storage add convenience. 

Outdoor living is equally inviting with a covered rear porch overlooking a slate patio and level lawn, creating wonderful spaces for relaxing and entertaining. The detached oversized two-car garage provides generous storage and easy access. 

Recent improvements include fresh interior paint throughout, including ceilings (2026), refinished hardwood stairs, new upper-level carpeting, all new light fixtures, freshly shampooed lower-level carpeting, exterior washing of the fence and patio (2026), a new roof (2025), freshly painted kitchen cabinetry, updated appliances, upper-level HVAC and sump pump (2017), water heater (2014), washer (2018), and dryer (2019). Set in one of this sought-after neighborhood’s most charming locations, this home also offers easy access to Lakelands Park Middle School, Kentlands Downtown, countless shopping, dining, and entertainment options, as well as close proximity to major commuter routes and the metro.
#MDMC2241752

GAITHERSBURG

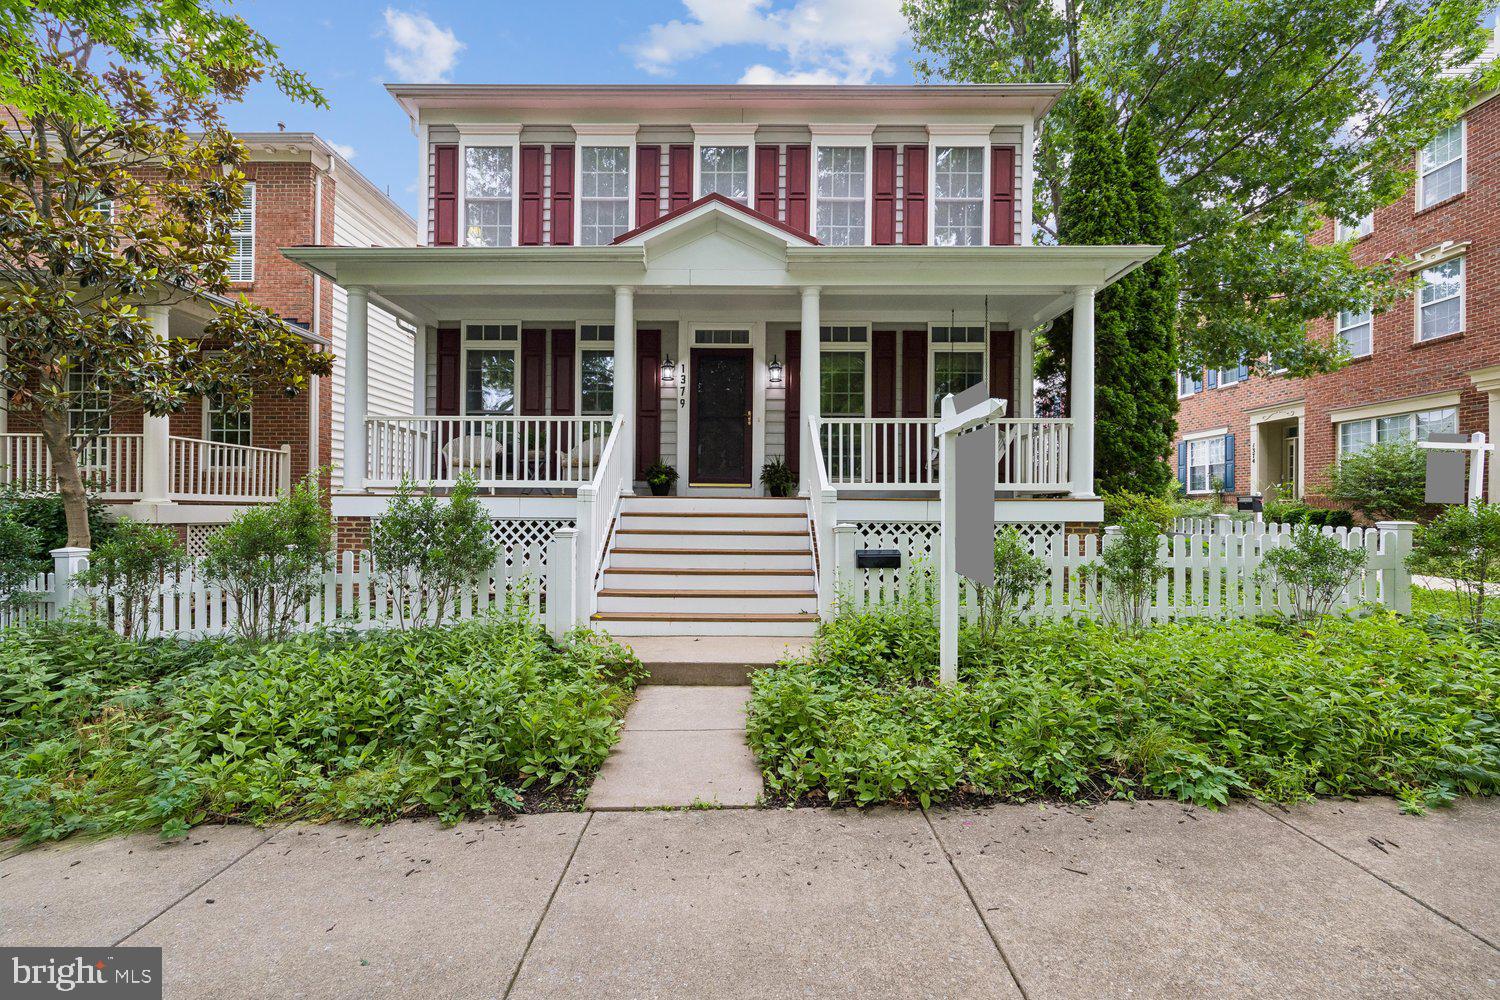
1379 MAIN STREET

4 Beds

2 Baths

3,865 Sq.Ft.

$1,179,000

MLS#: MDMC2241752

Welcome to this stunning, 4 Br 3 1/2 Bath home.  Features include beautiful, professionally landscaped backyard with two level concrete patio and privacy fenced yard.  First floor has gourmet kitchen with quartz counters and marble back splash,  large island with gas down draft cooktop, stainless appliances, double ovens and tons of cabinet space.  Mud room off kitchen with 3 large closets.  Wet bar just off the kitchen, 2 separate offices,  Huge 400 sq.ft. bonus room wired with surround sound with closet off kitchen.  Upper level has 4 Br. 3 Fb.,  huge bedroom level  laundry room with more cabinet space than some kitchens and wash sink.
#MDMC2254792

GAITHERSBURG

4 TALLEY COURT

4 Beds

3 Baths

4,025 Sq.Ft.

$1,175,000

MLS#: MDMC2254792

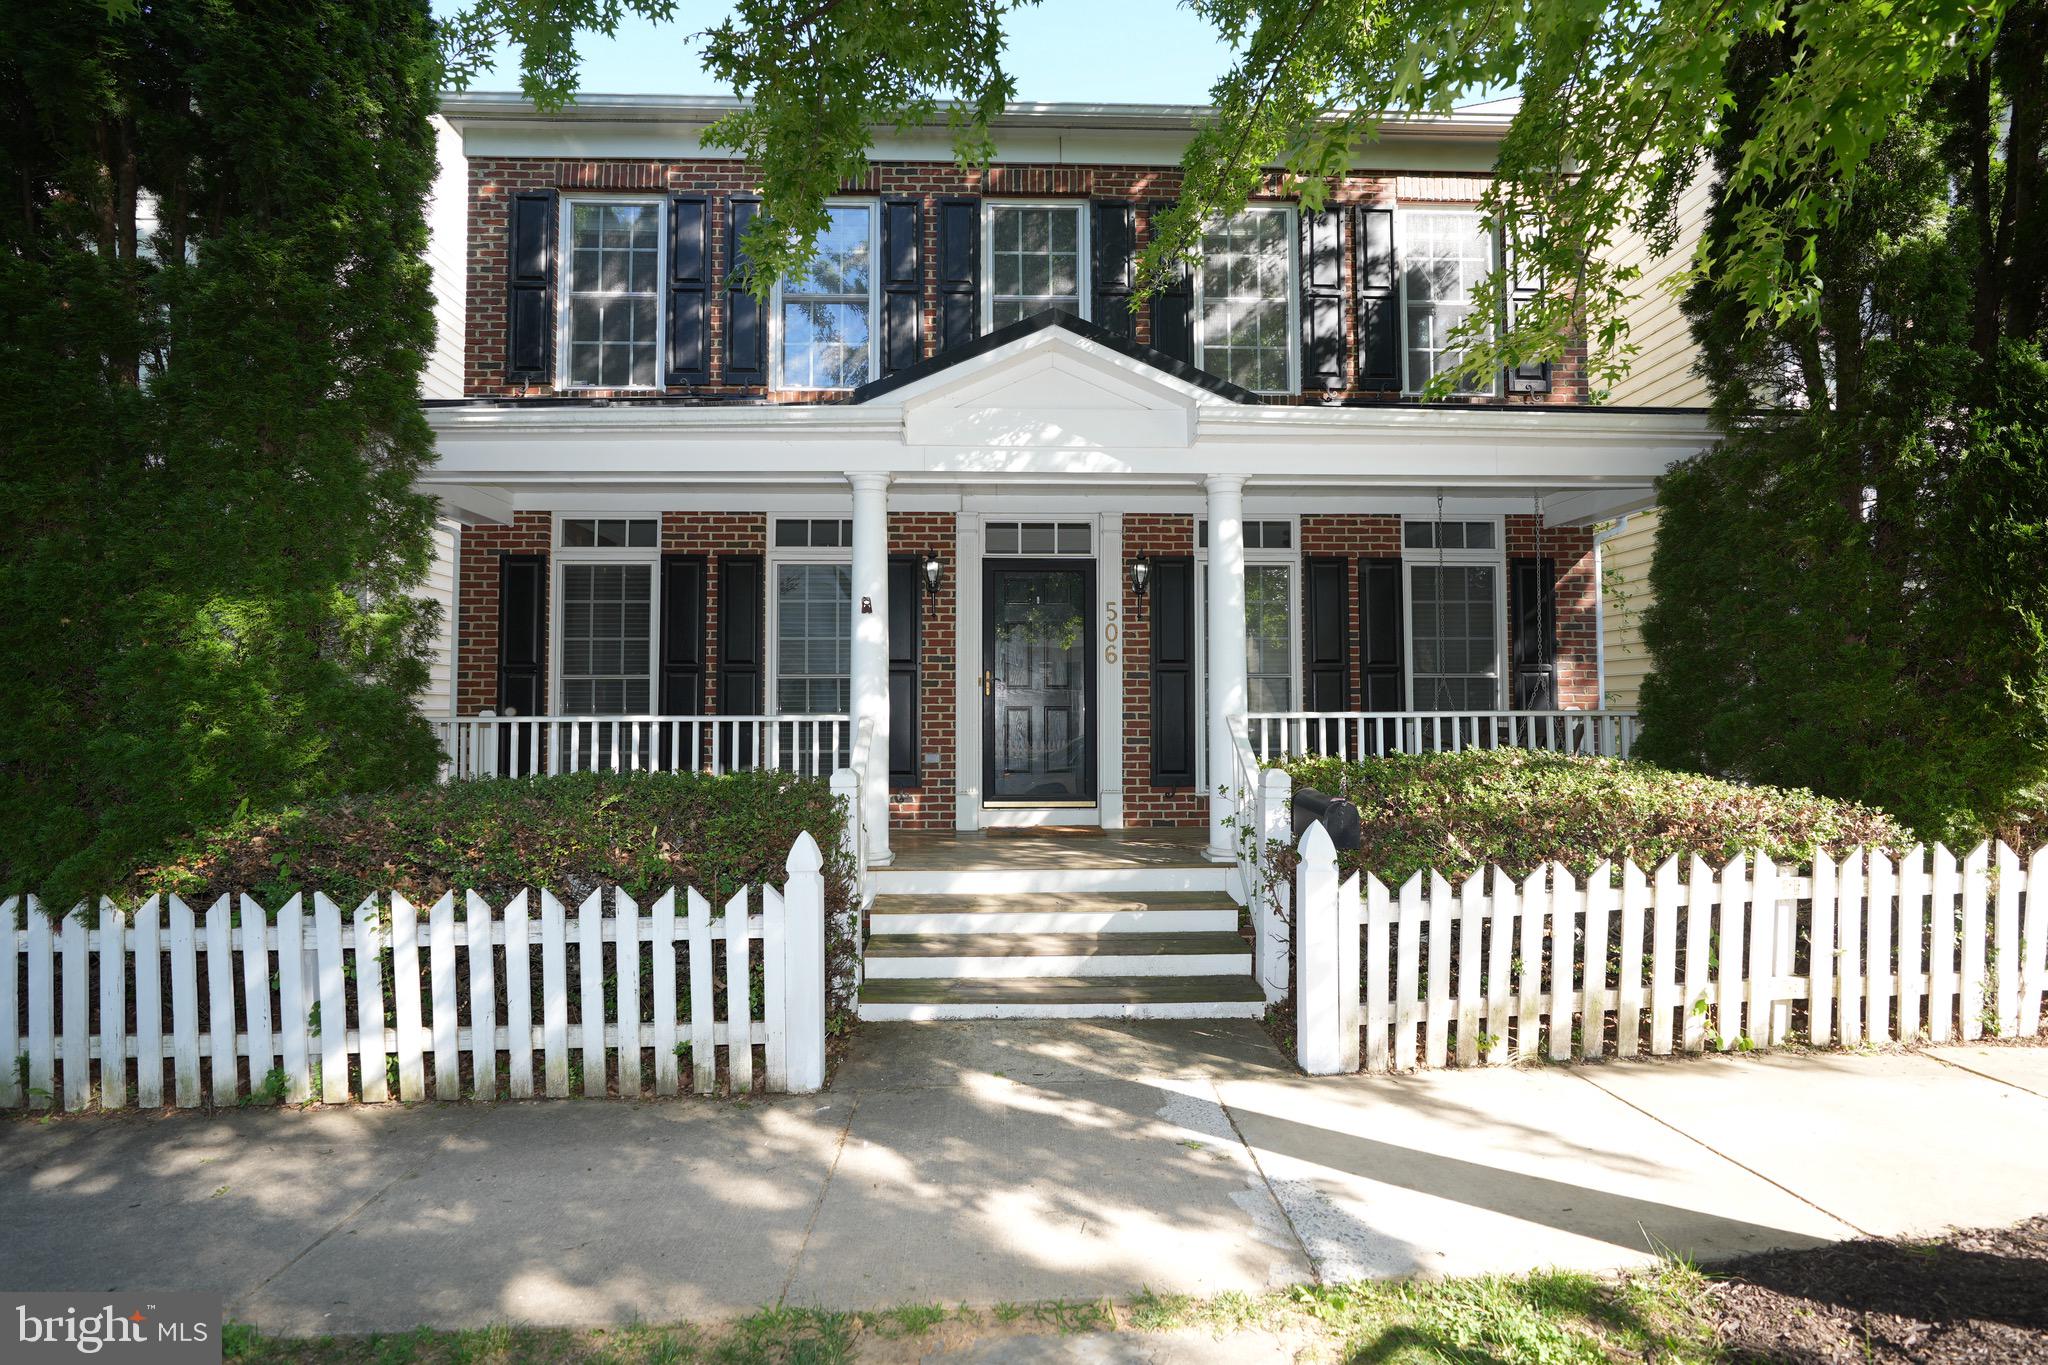
4 bedrooms, 2 & 2 half baths,  gorgeous colonial with full front porch, 9’ ceiling on main and upper level. Hardwood floor on main floor, kitchen ceramic floor, granite counters, cherry kitchen cabinets, study room with built in bookshelves, finished basement with walk out, Trex deck. Seller will provide $5000 upgrade kitchen appliances.
#MDMC2237140

GAITHERSBURG

506 LEANING OAK STREET

4 Beds

2 Baths

3,740 Sq.Ft.

$1,155,000

MLS#: MDMC2237140

Serene Estate Living at 19213 Sherwood Green Way 4 Bedrooms | 4.5 Bathrooms | 5,984 Sq. Ft. | 1.92-Acre Wooded Lot The Home Highlights Smart Home! Grand Architecture: A classic brick Colonial façade opens into an elegant two-story foyer, two-story family room with double staircase - setting a tone of spaciousness and light throughout the main level. Automatic yard sprinkler system. New Paint done in April 2026 and fully renovated in 2024 with high quality materials and appliances and best craftsmanship in the industry. Brand new Cooking range April 2026 - new upstairs HVAC 2024. This home is the perfect blend of colonial elegance and natural privacy in this stunning brick-front estate. Tucked away on nearly two acres of lush, wooded land in Gaithersburg, this home offers a peaceful sanctuary without sacrificing proximity to the heart of Montgomery County. Chef’s Kitchen & Sunroom: The heart of the home features a gourmet kitchen with Granite countertops, a central island, and a separate morning room. The adjoining gorgeous sunroom offers panoramic views of your private forest. Family Room: Relax in the dramatic two-story family room, anchored by a cozy gas fireplace and framed by floor-to-ceiling windows. Primary Retreat: The expansive owner’s suite is a true getaway, featuring a luxury super bath with Heated floor, custom shower and two walk-in custom closets by closet America. Work & Play: A dedicated main-level office provides a quiet space for remote work, offers endless possibilities for a home gym, theater, or guest suite. The basement is fully finished and has 2 extra rooms and a full Jack and Jill bathroom. The Outdoor Experience Escape the hustle and bustle on your 1.92-acre premium lot. The backyard is a flat, manicured oasis that backs directly to mature trees, providing unmatched privacy for summer BBQs on the deck or quiet mornings in the garden. Prime Location Enjoy the "best of both worlds" location: Commuter Friendly: Quick access to the ICC (MD-200) and the Shady Grove Metro Station. Retail & Dining: Minutes from the shopping and entertainment hubs of Rio Lakefront and Downtown Crown. Top Schools: Located in a sought-after district including Col. Zadok Magruder High School. Don’t miss this rare opportunity to own a private estate in one of Gaithersburg’s most serene enclaves. Note: This property features a side-entry 2-car garage, natural gas heating, and central A/C. Coming soon in the market.
#MDMC2230326

GAITHERSBURG

19213 SHERWOOD GREEN WAY

4 Beds

4 Baths

5,984 Sq.Ft.

$1,134,999

MLS#: MDMC2230326

Welcome to 105 Thrift Street, a beautifully maintained four-bedroom home nestled along a picturesque, tree-lined street in the highly sought-after Kentlands community. With three finished levels, inviting living spaces, and thoughtful updates throughout, this home offers a wonderful blend of timeless charm and modern comfort.

The welcoming foyer leads to a spacious living room and a separate formal dining room, offering elegant settings for entertaining and special occasions. Hardwood floors add warmth throughout the main living areas. The well-appointed kitchen features white cabinetry, quartz countertops, stainless steel appliances, imported tile flooring, and a convenient breakfast area. Open to the kitchen, the family room is filled with natural light from abundant windows and anchored by a wood-burning fireplace. Step out onto the balcony, which provides access to the backyard and an easy connection to outdoor living. A powder room completes the main level.

The upper level features four bedrooms, two full bathrooms, a dedicated laundry room, and abundant hallway closet storage. The spacious primary suite offers a relaxing retreat with an en-suite bathroom featuring quartz countertops, dual vanities, a soaking tub, and a separate shower. Three additional bedrooms share a full hall bathroom with quartz countertops and dual vanities.

The finished lower level provides additional living space, a full bathroom, and a separate bonus room ideal for a home office, gym, or creative studio. A detached two-car garage at the rear adds convenient parking and storage.

Notable improvements include all-new Pella windows throughout in 2024, a new water heater and refrigerator in 2026, and a washer and dryer approximately two years old. The attic has also been fully insulated. The home features two HVAC systems, approximately five and nine years old, and an approximately 12-year-old roof with a 30-year rating.

Enjoy the distinctive Kentlands lifestyle, with community amenities including a pool, recreation center, and playgrounds, plus nearby shopping, dining, and entertainment. Convenient access to major commuter routes complements the neighborhood’s charm, bringing together the space you need, the comforts you want, and a community you’ll love coming home to.

Mortgage savings may be available for buyers of this listing.
#MDMC2257642

GAITHERSBURG

105 THRIFT STREET

4 Beds

3 Baths

3,718 Sq.Ft.

$1,124,900

MLS#: MDMC2257642

Open House Saturday, October 17, 2-4pm - Best Value in Kentlands - Storybook Colonial in the heart of Kentlands with backyard, the big-ticket items already done.

This 3-bedroom, 2.5-bath single-family home pairs classic Kentlands charm with a long list of recent upgrades, including a DaVinci composite slate roof (2024), new HVAC, new water heater, and fresh interior paint (2025). One of the upstairs bedrooms was enlarged by removing a wall, creating an expansive retreat that can easily be converted back to a fourth bedroom.

Sunlight fills the main level, highlighted by new luxury plank flooring, plantation shutters, crown molding, arched openings, and updated light fixtures throughout. The front living room, anchored by a wood-burning fireplace, works equally well as a den or home office. A separate formal dining room is ideal for gatherings. The kitchen offers a large center island, generous cabinetry, and new stainless-steel appliances (2024), opening to a bright breakfast area and family room with direct access to the new Trex deck. An upgraded powder room and a brand-new staircase railing complete the main level.

Upstairs, the primary suite features two closets and a fully renovated spa-like bath with an oversized freestanding soaking tub, glass-enclosed walk-in shower, and dual vanity. ELFA custom closet systems are installed throughout the home.

The nearly 1,008 sq ft lower level is almost entirely finished, with a rec room, bonus room, laundry area, and rough-in plumbing for a future full bath.

Outside, mature trees and an expansive fenced rear yard create a private setting for entertaining and play. Curb appeal shines with new stone-and-brick front steps and a white picket fence. The detached 2-car garage includes an EV charger. All of this sits within walking distance of schools, Kentlands' shops, dining, parks, and community amenities.
#MDMC2254882

GAITHERSBURG

636 KENT OAKS WAY

3 Beds

2 Baths

3,382 Sq.Ft.

$1,100,000

MLS#: MDMC2254882

Step into luxury with the Award-winning Seneca II model by Craftmark Homes, in the Brand New Watkins Mill Station. Ready for Summer Delivery, this stunning 4-Level Elevator Townhome is designed for modern
living. Spanning over 3,000 square feet, this magnificent residence offers an unparalleled combination of
elegance, convenience, and comfort, making it the perfect sanctuary for you and your family. Prime
Location: Enjoy the convenience of a short walk to the Metropolitan Grove MARC train station and easy
access to I-270, ICC/MD-200, and major commuter routes. Explore a variety of shopping and dining options
nearby, including Costco, Downtown Crown, Rio, and Kentlands—everything you need just moments away!
As you enter, you’ll be greeted by a spacious, open-concept floor plan that seamlessly blends style and
functionality. The main floor with it's 10' High Ceilings offers a Gourmet Kitchen, a chef’s delight, featuring
exquisite quartz countertops, a large center island, high-end Bosch stainless steel appliances, and sleek
Aristokraft cabinetry—ideal for family gatherings and entertaining guests. Natural light floods the bright
living room through oversized windows, creating an inviting atmosphere that extends to your private deck,
perfect for morning coffee or evening relaxation. Retreat to the luxurious primary suite, where you’ll find
dual walk-in closets and a spa-like bathroom complete with double vanities and an oversized shower—your
personal oasis after a long day. The top-floor loft offers versatile space that can be transformed into a home
office, guest suite, or a cozy retreat, complete with a full bath for added convenience. Need more room?
The entry-level rec room is perfect for a home gym or additional workspace, adapting to your lifestyle
needs. Designed with energy efficiency in mind, this home features modern upgrades like a tankless water
heater and a three-zone HVAC system, ensuring comfort year-round. Experience resort-style living within
the community, boasting amenities such as a sparkling pool, scenic walking trails, lush parks, and
playgrounds. Prime Location: Enjoy the convenience of a short walk to the Metropolitan Grove MARC train
and easy access to I-270, ICC/MD-200, and major commuter routes. Explore a variety of shopping and
dining options nearby, including Costco, Downtown Crown, Rio, and Kentlands—everything you need just moments away! Contact us for a Tour of our Model Home located at the Grove community- only 10 minutes
away.
#MDMC2251500

GAITHERSBURG

453 EXCHANGE AVENUE

4 Beds

3 Baths

3,039 Sq.Ft.

$1,099,900

MLS#: MDMC2251500

TO BE BUILT: AMAZING opportunity to buy a new-construction single-family home in Gaithersburg! Spacious 6-Bedroom, 6-Bathroom PRO 5 Home by Hometown Collection by Mitchell and Best — Ideal for Multigenerational Living! Discover the perfect blend of space, comfort, and versatility in this impressive six-bedroom, six-bathroom PRO 5 home. Thoughtfully designed for today's evolving lifestyles, this spacious residence is ideal for multigenerational living, offering room for extended family to enjoy comfort, privacy, and togetherness under one roof. The home features a gourmet kitchen for meal prep and entertaining, a welcoming fireplace that creates a warm gathering space, and a finished basement with room for recreation, relaxation, or extended family living. With six bedrooms and six bathrooms, there is ample space for everyone to enjoy their own private retreat while sharing the comforts of home. Additional highlights include a convenient second-floor laundry room and a two-car garage, adding functionality and ease to everyday living. The flexible layout offers exciting possibilities for extended family accommodations, guest rooms, home offices, or dedicated spaces for work and leisure. Whether you're accommodating multiple generations, bringing loved ones closer together, or simply seeking a spacious home with exceptional flexibility, this PRO 5 residence offers the room and versatility to meet your needs. Experience a home designed for living together, with the space and privacy everyone deserves. Make room for family, connection, and the future in this exceptional residence!

Important Pricing Information: The purchase price does not include options, estimated at $137,428.00. Buyers should confirm the final purchase price, selected options, and included features with the builder.
#MDMC2259576

GAITHERSBURG

19010 FREDERICK ROAD

6 Beds

6 Baths

4,666 Sq.Ft.

$1,040,000

MLS#: MDMC2259576

New on site 1 day ago
Nestled in the prestigious Goshen Estates, this exquisite colonial residence offers a harmonious blend of luxury and comfort, perfect for those seeking an elevated lifestyle. Set on a sprawling 2.9-acre lot, this home is enveloped by lush trees and a serene creek, providing a picturesque backdrop that enhances its charm. Step inside to discover a meticulously designed interior that exudes warmth and sophistication. The spacious layout features four generously sized bedrooms and three and a half bathrooms, ensuring ample space for relaxation and privacy. Elegant crown moldings and wainscoting adorn the walls, while rich wood floors and luxury vinyl plank flooring create a seamless flow throughout the home. The gourmet kitchen is a culinary enthusiast's dream, boasting upgraded countertops, a central island, and a cozy table space, perfect for casual dining. Equipped with high-end appliances, including a double wall oven and ENERGY STAR-rated dishwasher, this kitchen is as functional as it is beautiful. The inviting living areas are enhanced by four fireplaces, each with unique mantels, creating cozy spots for gatherings or quiet evenings. The formal dining room sets the stage for memorable dinner parties, while the expansive lower-level family room offers a versatile space for entertainment or relaxation. The primary suite is a true retreat, featuring a luxurious bathroom with a free-standing tub and stall shower, complemented by a spacious walk-in closet. Outside, the property shines with meticulously maintained landscaping, a circular asphalt driveway, and an oversized side-entry garage. Enjoy outdoor living on the expansive deck and patio, ideal for entertaining or simply soaking in the scenic vistas. The play area and flood lights add to the outdoor charm, making it a perfect space for gatherings under the stars. This home is not just a residence; it's a lifestyle. With its prime suburban location, you'll enjoy the tranquility of nature while being just moments away from local amenities. The thoughtful renovations completed in 2026, elevate this property even further, ensuring it remains a standout in the community. Experience the perfect blend of luxury, comfort, and nature in this exceptional home, where every detail has been crafted for an exclusive living experience.
#MDMC2259936

GAITHERSBURG

8205 BONDAGE DRIVE

4 Beds

3 Baths

3,860 Sq.Ft.

$1,025,000

MLS#: MDMC2259936

Nestled in a serene setting backing to Seneca Creek State Park, this charming Cape Cod offers privacy, space, and plenty of character on a generous 2.04-acre lot. A circular driveway leads to an oversized detached garage, providing ample parking for residents and guests. The main house features 3 bedrooms and 2 full bathrooms and 1 half bath, with the primary bedroom suite conveniently located on the main level. The upper level offers two additional bedrooms and a family room. Freshly painted and filled with natural charm, the home provides comfortable living spaces with room to make it your own. The partially finished basement includes a recreation room, wet bar, half bath but the toilet is not installed, and a separate side entrance. With its flexible layout, the space offers excellent potential for additional living, entertaining, or guest accommodations. A separate guest house adds even more versatility and features a kitchen, family room, bedroom, den, full bathroom, and its own washer and dryer—ideal for extended family, guests, a home office, or additional private living space. Enjoy peaceful outdoor living on the deck or porch, perfect for morning coffee, relaxing afternoons, or evening gatherings under the stars. With no HOA and no city taxes, this property offers the freedom and privacy that are increasingly hard to find. Located in the desirable Darnestown Outside, known for its tranquil atmosphere and community feel, the property is close to parks, walking trails, and ball fields. Enjoy easy access to I-270 and the ICC. Close to Kentlands, Downtown Crown, and Rio with all the dining, shopping, grocery stores, banks, and everyday conveniences. Minutes to schools, library, Costco, entertainment and doctor offices! Making everyday errands a breeze. This unique property previously received approval for a preliminary plan to subdivide the 2.04-acre parcel into two lots. Buyers should conduct their own due diligence with Montgomery County regarding the current zoning, subdivision requirements, validity of the prior approval, and feasibility of completing the subdivision. Any subdivision or zoning determination is subject to approval by the appropriate authorities. Home is being sold As-Is. Come experience the warmth and charm for yourself! Schedule your tour today—this is a MUST SEE! Don't forget to view the virtual tours.
#MDMC2257918

GAITHERSBURG

17110 LONGDRAFT ROAD

3 Beds

2 Baths

3,374 Sq.Ft.

$1,010,000

MLS#: MDMC2257918

Built in 2022, this exceptional Hopkins model offers four bedrooms, three full bathrooms, and two half bathrooms on a premium lot facing green space, pairing newer construction with a quieter setting. Large windows and high ceilings fill the home with natural light, and custom upgrades run throughout. The first level includes a flexible bedroom or office and a full bath. Upstairs, the gourmet kitchen is the showpiece, anchored by a gorgeous island with pendant lighting, upgraded GE stainless steel appliances, and extensive cabinetry for all your storage needs, with a dedicated grill deck off the kitchen for easy outdoor cooking. The living room features a warm fireplace, perfect for the fall and winter ahead. Continue upstairs to the primary suite, which features a tray ceiling and a spacious en-suite bath with a double vanity and a shower with a built-in bench. The top level opens to a sun-drenched loft, well suited for entertaining or extra recreation, plus a private rooftop deck with panoramic views. Just blocks from the community clubhouse, pool, and tennis courts, the home offers a low-maintenance lifestyle, with the HOA covering lawn care and snow removal. Downtown Crown and Rio Lakefront are only minutes away, with quick access to I-270 and MD-200 and a short ride to the Shady Grove Metro.
#MDMC2259244

GAITHERSBURG

23 ARMSTRONG PLACE

4 Beds

3 Baths

2,599 Sq.Ft.

$949,900

MLS#: MDMC2259244

Tucked away at the end of a quiet cul-de-sac on a spectacular 2+/- acre wooded lot backing to hundreds of protected acres along Great Seneca Creek, this Woodfield Estates colonial offers the perfect blend of privacy, luxury, and convenience. Freshly painted from top to bottom and completely move-in ready, the home features brand-new carpet throughout, newly refinished hardwood flooring throughout most of the main and second levels, a stunning new primary bath, updated lighting, beautiful landscaping, freshly refinished kitchen cabinetry, sparkling granite countertops, a brand-new double oven, and newer stainless-steel appliances. The light-filled open floor plan showcases a dramatic two-story foyer, a spacious family room with a wood-burning fireplace, and a main-level office. The upper level boasts three generous bedrooms and an impressive owner's suite with two walk-in closets. The fully finished walk-out lower level offers a recreation room, game room, full bath, kitchenette, a private office or potential fifth bedroom, and abundant storage. Major upgrades include a new ground-source geothermal HVAC system (2024), offering exceptional energy efficiency and eligibility for valuable renewable energy credits, plus a newer roof (2020) by PJ's Roofing with a transferable warranty. Additional features include gig-speed Verizon Fios with wired Ethernet on every floor and a two-car garage equipped with EV charging. Relax on the private patio overlooking an expansive, level backyard complete with a firepit, charming wooden playhouse and swing set, and a large storage shed with an integrated workbench, all surrounded by mature trees, scenic trails, and abundant wildlife, where the vibrant display of changing leaves each fall creates a stunning backdrop—a true woodland retreat! Located just minutes from Damascus' charming town center, top-rated schools, parks, golf courses, farms, and breweries, while enjoying easy access to Rockville, Gaithersburg, Germantown, Frederick, Baltimore, D.C. , Dulles, Reagan and BWI Airport. This rare, move-in-ready home offers an exceptional lifestyle in one of Montgomery County's most peaceful settings. The home will be vacant and ready for a quick settlement, making it an outstanding opportunity for buyers relocating to the area for work or anyone looking for a seamless move into a turnkey home. The local listing agent is always available to answer any questions and is happy to personally show the property to you or your pre-qualified clients.
#MDMC2248790

GAITHERSBURG

24204 MUSCARI COURT

4 Beds

3 Baths

4,172 Sq.Ft.

$948,500

MLS#: MDMC2248790

1 2 3 4 ... 22

properties found. properties found. Page of .

Send a message

Message successfully sent.

Your message

What is 3 + 4 ?

Reason for contacting?

I agree to receive email communication and understand I can unsubscribe at any time.

I agree to be contacted by Charis Realty Group - Christine Issler, Broker via call, email, and text for real estate services. To opt out, you can reply 'stop' at any time or reply 'help' for assistance. You can also click the unsubscribe link in the emails. Message and data rates may apply. Message frequency may vary. Privacy Policy

Sign Out

Virtual Assistant

Would you like to take the next step with this property? We can help you schedule a showing or virtual tour, or send you more details.

Yes, I would like more information.

Thank You for Your Reply, One of Our Agents will contact you as soon as possible

No, maybe later.

Thank you, you can always contact me via email, phone number or through the contact form.

Realhub AI

Lucy - Your AI-Powered Realtor

Update Your Temporary Password

Personalize your search

Enter your email and we'll notify you immediately when new listings match what you're looking for.

or enter email address

Already have an account ? Login here

Continue your home search

I agree to receive communications and understand I can unsubscribe at any time.

I agree to be contacted by Charis Realty Group - Christine Issler, Broker via call, email, and text for real estate services. To opt out, you can reply 'stop' at any time or reply 'help' for assistance. You can also click the unsubscribe link in the emails. Message and data rates may apply. Message frequency may vary. Privacy Policy

Already have an account ? Login here

We use cookies

We use cookies primarily for analytics to enhance your experience. By accepting, you agree to our use of these cookies. You can manage your preferences or learn more about our cookies policy.