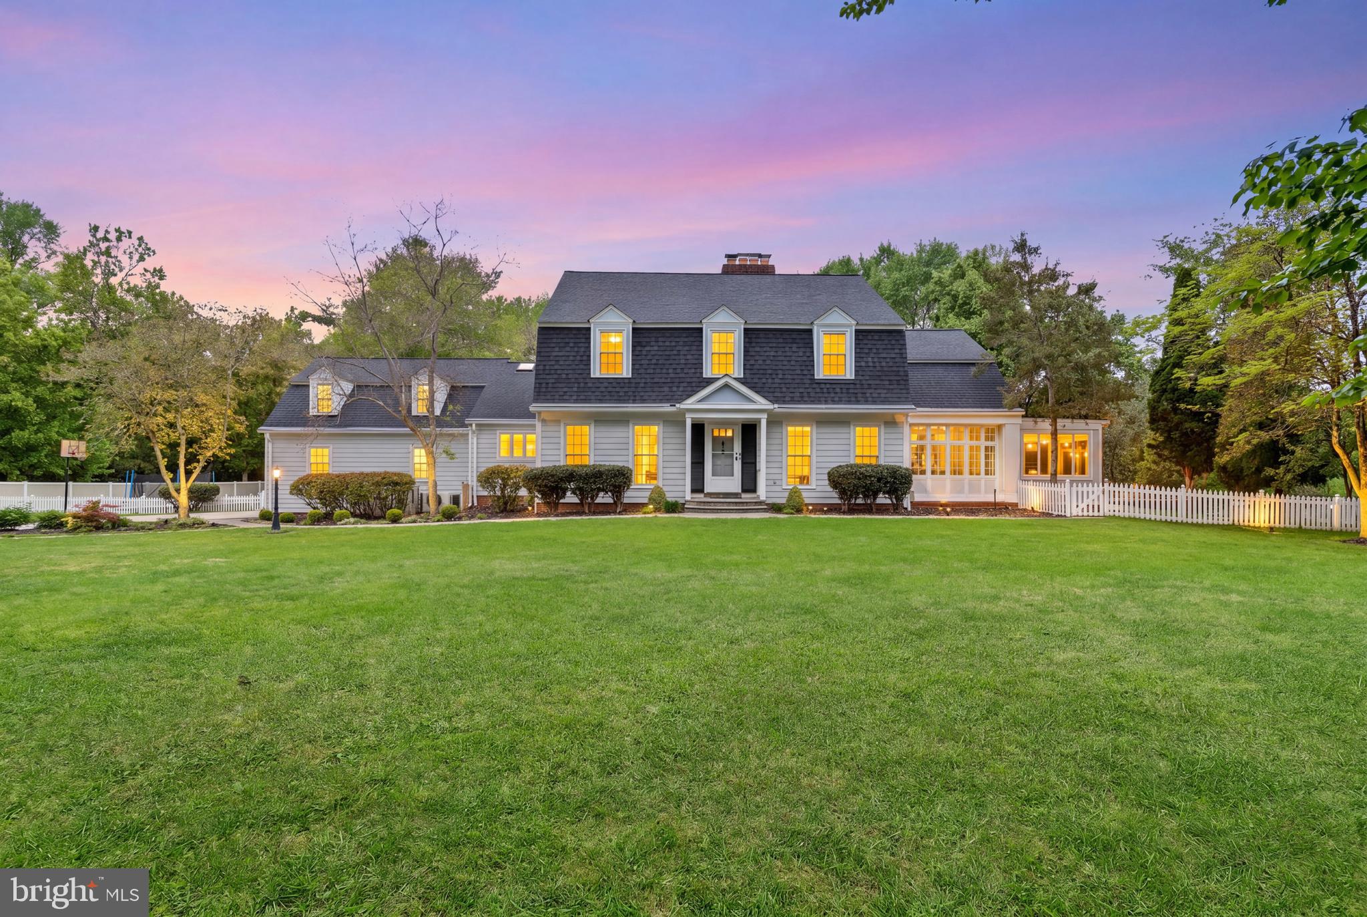
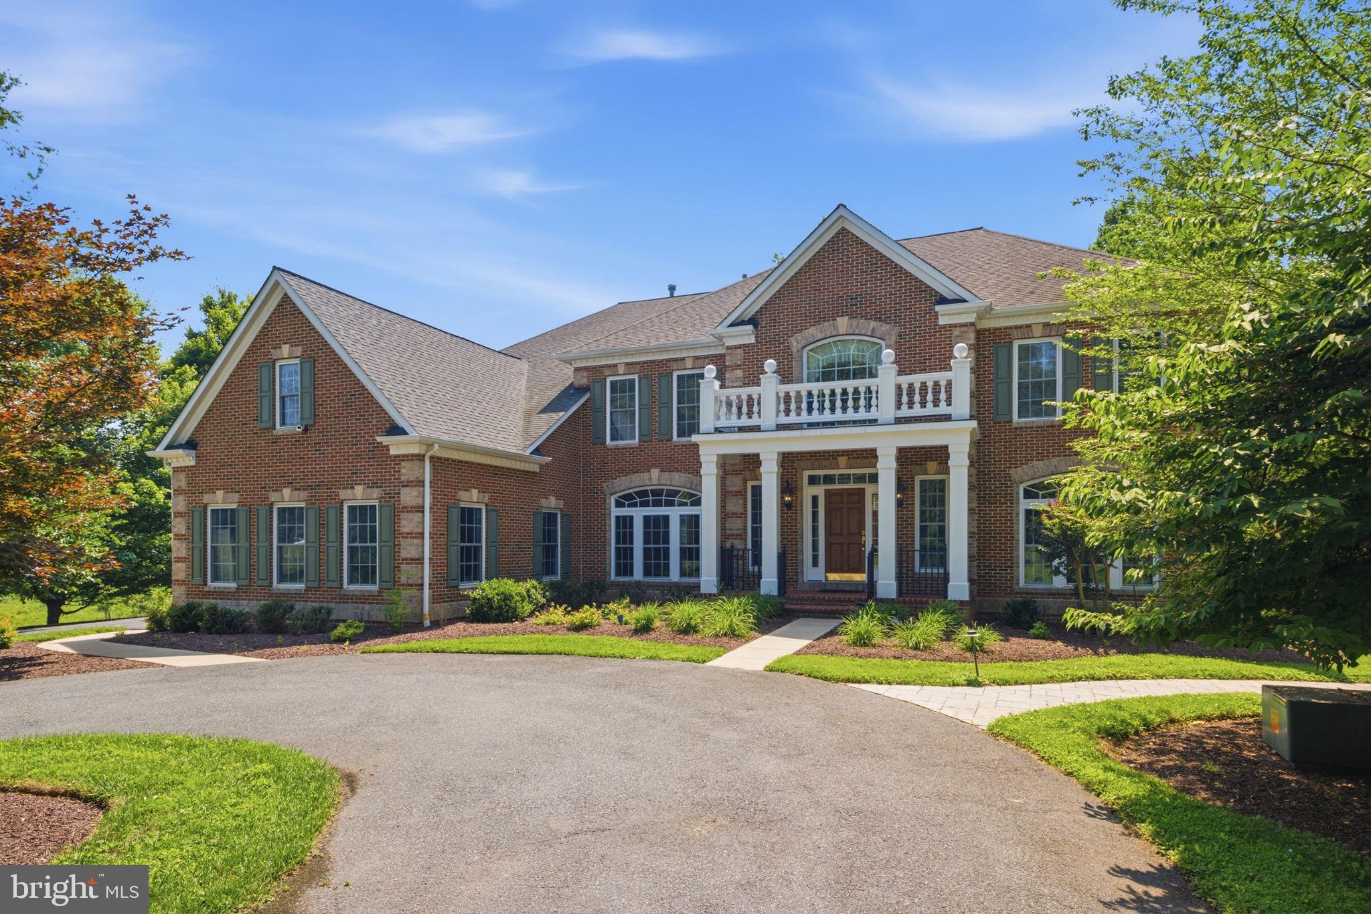
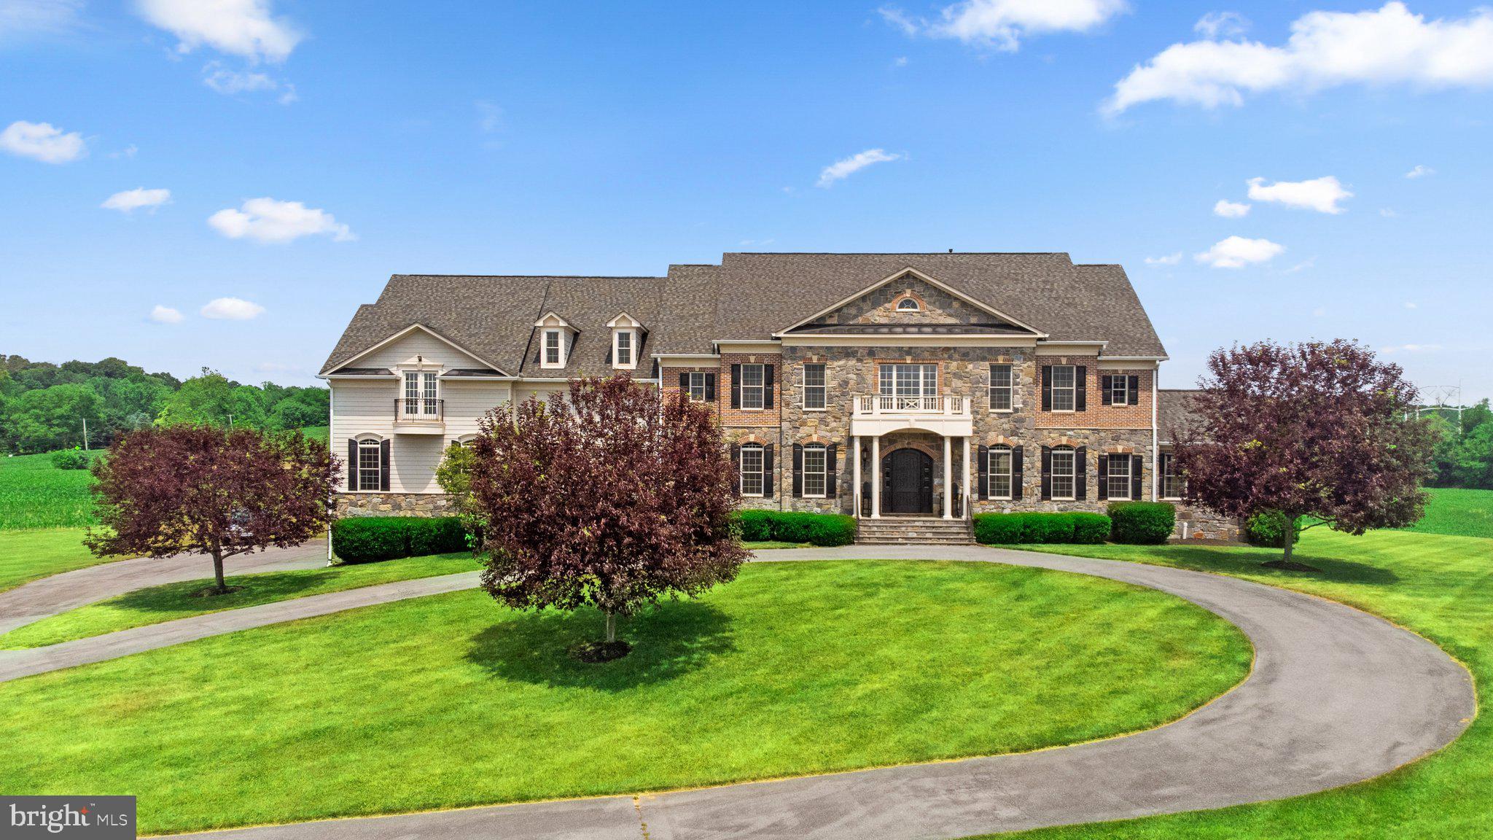
One of the most popular communities provided by {{page_data.agentName}}

MONTGOMERY COUNTY

One of the most popular communities provided by Charis Realty Group

MONTGOMERY COUNTY

About MONTGOMERY COUNTY

Discover Montgomery County, MD Real Estate

Welcome to Montgomery County, Maryland — The Gold Standard for Modern Living!

Consistently ranked as one of the most affluent and highly educated counties in the nation, Montgomery County (often called "MoCo") is the crown jewel of the Washington, D.C. metropolitan area. From the cosmopolitan skyline of Bethesda to the equestrian estates of Potomac and the quiet forests of Damascus, Montgomery County offers a diverse, world-class lifestyle that attracts global leaders, innovators, and families alike.

Why Choose Montgomery County, MD for Your Next Home?

Montgomery County is where luxury meets opportunity. It is a premier economic powerhouse, home to major federal agencies (NIH, NOAA, FDA) and a thriving biotech corridor. With a commitment to environmental sustainability, cultural diversity, and public infrastructure, MoCo provides an exceptional environment that balances high-energy urban centers with serene suburban sanctuaries. 

Top Features of Montgomery County Real Estate

  • High-End Urban Living: Luxury high-rise condos and sleek penthouses in Bethesda, Chevy Chase, and Pike & Rose.
  • Prestigious Estates: Magnificent custom-built mansions and equestrian properties in Potomac and Poolesville. 
  • Charming Suburban Neighborhoods: Tree-lined streets and classic colonial architecture in Rockville, Silver Spring, and Kensington.
  • Modern Planned Communities: Vibrant, walkable developments like Clarksburg and King Farm designed for connection and convenience. 

Benefits of Living in Montgomery County

1. A World-Class Education SystemThe Montgomery County Public School (MCPS) system is a national leader in academic excellence. Known for its rigorous IB programs, high graduation rates, and extensive resources, MCPS consistently produces some of the highest-performing students in the country. The county is also home to Johns Hopkins University’s Montgomery County Campus and Montgomery College. 

2. A Finalist for the National Gold Medal in ParksIn 2026, the Montgomery Parks system was named a finalist for the prestigious National Gold Medal Award. With over 400 parks and 37,000 acres of parkland, you are never far from nature. 

  • Brookside Gardens: 50 acres of award-winning display gardens. 
  • Billy Goat Trail: Breathtaking hiking along the Potomac River at Great Falls.
  • Little Seneca Lake: Ideal for kayaking and fishing in Black Hill Regional Park. 

3. Unparalleled Culinary & Arts SceneMoCo is a cultural melting pot, offering a dining and arts scene that rivals major cities: 

  • The Music Center at Strathmore: A world-class venue for jazz, classical, and pop performances.
  • Bethesda Row & Pike & Rose: Premier destinations for luxury shopping and Michelin-recommended dining.
  • The AFI Silver Theatre: A historic landmark in Silver Spring for independent and classic cinema. 

4. The "Biotech Corridor" Economy
Strategically located along I-270, the county is a global hub for life sciences and cybersecurity. Residents enjoy access to high-paying jobs in tech and healthcare, contributing to one of the most stable and resilient real estate markets in the Mid-Atlantic.

5. Seamless Transit & Connectivity
Whether you work in D.C. or commute regionally, MoCo keeps you moving:

  • The Red Line (Metro): Direct access to the heart of Washington, D.C., from Silver Spring, Bethesda, and Rockville.
  • MARC Train: Convenient commuter rail service for those traveling from the northern reaches of the county. 
  • Purple Line (Coming Soon): A new light rail system that will further connect Bethesda to New Carrollton.

Explore Available Properties

Montgomery County, MD real estate offers a spectrum of luxury and style:

  • Historic Victorian homes in the heart of Kensington.
  • Expansive acreage and farmettes in the Agricultural Reserve.
  • Modern townhouses with rooftop decks in transit-oriented hubs.
  • Stately colonials on quiet cul-de-sacs in the county’s most sought-after school districts.

Invest in Montgomery County, MD Real Estate Today

With steady property appreciation and a reputation for being one of the "Best Places to Live in Maryland" (Rockville, Bethesda, and Germantown all made the top 10 list for 2026!), Montgomery County is a blue-chip investment for your family and your portfolio. 

Ready to find your place in Maryland’s most prestigious county? Contact a local expert on the Charis Realty Group team for personalized guidance and the latest market insights! 

One of the most popular communities provided by Charis Realty Group
2,151
# of Listings
3
Avg # of Bedrooms
$338
Avg. $ / Sq.Ft.
$866,708
Med. List Price

Browse MONTGOMERY COUNTY Real Estate Listings

2151 Properties Found. Page 16 of 144.

OPEN HOUSE SUNDAY JULY 19, 2026 FROM 2-4 PM
Welcome to 12525 Linda View Lane! This award-winning Berkeley model New York-style Brownstone home is a stunner and is situated perfectly on a quiet street across from the sparkling & refreshing community pool, with easy parking in one of the best locations within the fabulous Park Potomac community! Named "Community of the Year" by both the MAME and GALA Awards.  Impeccable design features with no detail overlooked-this sophisticated 5 Bedroom, 4.5 Bathroom, 26" wide townhome has over 4,300 square feet of spacious light-filled space on 4 fully finished levels with a private Elevator, ceilings that soar, recessed and art lighting, custom closets and built-ins, designer window treatments, California shutters throughout, useful storage space, and custom built-ins throughout! Enter this extraordinary home to find a welcoming and elegant entry-level Foyer. The 5th bedroom at the Entrance level is flooded with light from the bay window.   A spacious  Home Office with quality built-in bookcases and cabinets, a full Bathroom, 2 storage closets, an elevator, and access to a large 2-car garage with a handicap lift complete this level. Ascend the craftsman staircase to discover a Formal Living Room and a Small Sitting Room that does not disappoint, with walls of windows, graceful moldings, and modern lighting. The built-in in the large Kitchen and Family Room area with lighting  plus convenient storage provide a great backdrop for decorative objects. A formal Dining area is perfect for an impressive dinner party exuding the epitome of grace and elegance. The gourmet Kitchen will inspire awe with premium countertops, pull-out drawers, a Viking range, stainless steel appliances, ample cabinetry, a pantry, and a center island fit for a chef! The Kitchen opens to the luminous Family Room with a gas fireplace, with granite countertops, and walk out to the upgraded synthetic deck. Enjoy the peaceful summer breeze and morning sun while enjoying your morning cup of coffee. A powder room completes this generous level of wonderful living and entertaining space. Explore further to the 3rd Level where you meet a gracious Primary Suite with a fantastic closet room, custom-designed for this Suite. The Primary Bath offers a separate soaking tub and oversized shower. You will love having a top-of-the-line washer and dryer right outside your bedroom door in a spacious Laundry Room! Two additional Bedrooms and a Full Bath complete this level. The 4th Level is where the fun happens with plenty of space to enjoy time with friends & family! This Loft Space features a  charming 4th Bedroom, and full Bathroom, making it also a great option for Guests/ Au-pair/ Nanny living. A double-sided Gas fireplace and walkout to the large rooftop deck invite the best in entertaining on any scale while feeling on top of the world!   this convenient and unique development offers a variety of pleasures for a refined yet comfortable lifestyle with amenities galore including an exquisite mix of dining establishments, trendy shops, Harris Teeter, hiking trails, playgrounds, and is close to major commuter routes, Country Clubs, and more!
#MDMC2235540

POTOMAC

12525 LINDA VIEW LANE

5 Beds

4 Baths

4,146 Sq.Ft.

$1,750,000

MLS#: MDMC2235540

Brand new never occupied brick front 4-level end unit townhome in sought-after Westbard Square community. Most luxury, modern stylish, superb location! The spacious Citrine model with built-in 4-level access ELEVATOR! 4 bedroom suites all have private full bathroom. Intimate rooftop terrace. Rare premium end unit full of nature light. Modern open floor. Deluxe kitchen with top grade appliances, quatz countertops and large island with waterfall countertop. Entry level suite. Loft bedroom with full bath. Hardwood staircases. Upgraded tiles in all baths. Upgraded floor all 4 levels. Modern lighting fixtures and much more...... Walk to shopping and fine dining. Minutes to DC line. Great public schools: Whitman HS/Pyle MS/Wood Acres ES.
#MDMC2228272

BETHESDA

5518 TOPAZ LANE

4 Beds

4 Baths

2,465 Sq.Ft.

$1,750,000

MLS#: MDMC2228272

Welcome to 14622 Seneca Farm Lane, a custom luxury home with over 6,000 square feet of living space, 6 bedrooms and 6 full baths.  With a soaring 2 story entrance, nine-foot ceilings throughout and situated on a 1.2 acre lot, this stunning home offers an impressive blend of space, comfort and style.  The main level features a convenient bedroom with a full bath or flexible 2nd office space, a gourmet kitchen, a cozy family room with a fireplace, and a formal separate dining room perfect for gatherings and special occasions.  This home is sure to please with a rare 4 car garage, 6 spacious bedrooms (all have huge walkin closets) and a fully finished lower level with walkup providing flexible living space, a bedroom and ensuite bath.  Relax on the front porch while sipping lemonade and listening to the calming flow of the water fountain with accent lighting.  Enjoy outdoor living on the deck, sunset views, and the expansive backyard which is ideal for relaxing, entertaining, or watching the various wildlife and birds.  Seneca Farms features walking paths, spacious homesites with privacy, and convenience within minutes of Kentlands/Lakelands, I-270, ICC, and I-495.
#MDMC2236606

GERMANTOWN

14622 SENECA FARM LN

6 Beds

6 Baths

5,819 Sq.Ft.

$1,750,000

MLS#: MDMC2236606

Mid-Century Modern — truly one of a kind. This distinguished 6,200 sq. ft. residence located on a generous corner lot offers a perfectly proportioned layout for refined living and effortless entertaining. The main level welcomes guests with a dramatic foyer beneath 12'6" ceilings, flowing to a formal living room framed by walls of glass that open to sunlit stone terraces and the pool. Host dinners in the elegant dining room overlooking the water, or enjoy casual mornings in the expansive eat-in kitchen and adjoining family room.

The tranquil primary suite features expansive closets, a marble en suite bath, and private patio access; two additional bedroom suites offer walk-in closets and luxurious baths. The lower level is an entertainer’s dream, with a large recreation room with wet bar, access to the two-car garage, an auxiliary kitchen, multiple bedroom/flex spaces, full baths, gym/bonus room, laundry, and ample storage.

Designed for seamless indoor-outdoor living, doors from the living room, family room, and primary suite open to sweeping stone patios and the pool. Located one block from Rock Creek Park and Meadowbrook Stables and minutes from top-rated schools and commuter routes to Maryland, Virginia, and downtown D.C., this impeccably maintained sanctuary is a rare offering.
#MDMC2227592

CHEVY CHASE

3201 PAULINE DRIVE

5 Beds

5 Baths

4,233 Sq.Ft.

$1,750,000

MLS#: MDMC2227592

Move in Now.   Northside is over 75% sold out!   Homesite 101 is our largest floorplan and includes a rear yard and front driveway with 2 additional parking spaces.  The home features an elevator, 4 bedrooms, 4.5 baths,  standard loft level with rooftop terrace, open main level floorplan, chef’s kitchen with large island, rear deck, and contemporary finishes throughout.   All this just steps from all the amazing retail and restaurants of Potomac Woods Plaza and Park Potomac.  Final home available in Phase 1.
#MDMC2245064

POTOMAC

1135 POLARIS ROAD LOT 101

4 Beds

4 Baths

3,470 Sq.Ft.

$1,749,900

MLS#: MDMC2245064

Tucked away on a quiet cul-de-sac in the prestigious Eagle Ridge at AVENEL neighborhood, this beautifully crated handsome brick colonial offers the perfect balance of classic style, generous living spaces and everyday comfort.  A dramatic two story entry foyer welcomes you into sun-filled interiors highlighted by high ceilings, hardwood floors, extensive millwork and an effortless floor plan designed for entertaining and relaxed family living.  The natural wood Kitchen features abundant cabinetry, a center island/breakfast bar and an inviting breakfast room that opens seamlessly to the step down Family room with a wood burning fireplace.  Enjoy easy access to the upper rear deck - a perfect place to tuck away with a good book!  A private main level office/study offers the ideal work-from-home retreat.  The Upper Level is anchored by a spacious Primary Suite, complete with a separate Sitting Room/2nd Office/Nursery, oversized walk-in closet and renovated spa inspired bath.  Two generously sized secondary bedrooms offer comfort and privacy for family and guests and completes the second level.   The versatile 3rd floor is a wonderful surprise, offering endless possibilities as another big bedroom suite, home office or the ultimate teenager's hideaway.  Complete with a full bath and an exceptionally large walk-in closet outfitted with custom shelving, this flexible space is ready to adapt to your lifestyle! The phenomenal daylight, walkout lower level lives like a private residence of its own.  Thoughtfully designed for multi-generational living, extended family, an au pair or long terms guests, it features a second full kitchen, spacious living and dining areas, a study (addt'l bedroom?) with a cozy fireplace, and a full bath. Easy access to the expansive rear deck creates a natural extension of the living space, inviting you to entertain friends or simply unwinding while overlooking the serene, peaceful backyard.  Privately situated on the other side of the lower level is a generous bedroom suite with its own sitting room and en suite full bath.  Whether welcoming aging parents, hosting family for extended visits, or giving a recent graduate a comfortable place to save for that first home, this exceptional space offers remarkable flexibility without sacrificing privacy.  The location is every bit as exceptional as the home itself.  Perfectly positioned  between Reagan National and Dulles International Airports, you'll enjoy remarkable convenience  for business and leisure travel alike.  Just moments away, Great Falls Park offers miles of scenic trails, breathtaking overlooks, making it easy to feel as though you've escaped  for the weekend- while remaining less than a mile from home.  Commuting is equally effortless with quick access to downtown DC, Tyson's Corner or north to the I-270, BioMed Corridor via the Capital Beltway.  In addition, this property is ideally situated in the nationally acclaimed Whitman School Cluster, consistently recognized among the nation's finest.  Residents of AVENEL enjoy an outstanding lifestyle with gorgeous grounds, exceptional HOA amenities including the swim/tennis/pickleball club, walking paths and playgrounds.  This is luxury living that truly offers the best of both worlds - an exceptional home, an extraordinary community and an unbeatable Bethesda location!  Make it yours today.
#MDMC2230668

BETHESDA

7016 FAWN TRAIL COURT

5 Beds

6 Baths

5,500 Sq.Ft.

$1,740,000

MLS#: MDMC2230668

Welcome to 6312 Massachusetts Ave, an exceptional luxury residence located in one of Bethesda’s most sought-after school districts, including Walt Whitman High School. This stunning 5-bedroom, 4 full and 1 half bath home offers the perfect blend of elegance, comfort, and modern living. Designed for both everyday living and entertaining, the home features spacious interiors filled with natural light and thoughtful finishes throughout. Step outside to your own private backyard oasis—beautifully landscaped with a serene water fountain, creating a peaceful and sophisticated retreat. Enjoy unmatched convenience with a bus stop just steps from your front door, providing effortless access to public transportation and an easy commute into DC. Ideally located just minutes from Glen Echo Park, where you can enjoy trails, arts, and outdoor recreation. A rare opportunity to own a luxury home that perfectly balances lifestyle, location, and accessibility.  Mortgage savings may be available for buyers of this listing.
#MDMC2232152

BETHESDA

6312 MASSACHUSETTS AVENUE

5 Beds

4 Baths

3,078 Sq.Ft.

$1,739,000

MLS#: MDMC2232152

Unexpectedly available once again, this is a rare second opportunity to own an exceptional custom residence in one of Bethesda's most desirable neighborhoods. Beautifully sited on a landscaped knoll in  Burning Tree Estates, this remarkable home offers almost 6,200 square feet of thoughtfully designed living space, a generous lot, and exceptional flexibility for today's evolving lifestyles. Whether you're seeking elegant everyday living, space for multigenerational living, extended family, long-term guests, or a home with exceptional hosting potential, this residence offers a rare combination of luxury, versatility, and value in an outstanding Bethesda location.
Ideally located just minutes from downtown Bethesda, Potomac Village, Washington, D.C., Northern Virginia, and major commuter routes, the home offers the perfect balance of tranquility and convenience. Outdoor enthusiasts will appreciate easy access to the Cabin John Trail, nearby parks, golf courses, country clubs, and endless opportunities for recreation, while an array of shopping, dining, and everyday conveniences are just moments away. The property is also conveniently located near well-regarded public schools and many of the area's respected independent schools.
A circular driveway and striking curb appeal welcome you to an elegant interior designed for both comfortable everyday living and sophisticated entertaining. A dramatic two-story foyer introduces gracious formal spaces, including a spacious living room with a stone gas fireplace that flows seamlessly into a handsome library through French doors. The gourmet kitchen is the heart of the home, featuring stone countertops, an oversized center island with seating, cooktop, double ovens, abundant cabinetry, and generous workspace. The adjoining family room, anchored by a second stone gas fireplace, opens effortlessly to the outdoor entertaining areas, while the formal dining room is ideal for hosting gatherings of every size. Two half baths, a three-car garage, and dual staircases complete the main level.
The private primary suite occupies its own wing, creating a true owner's retreat complete with a spacious sitting room, dual-sided gas fireplace, luxurious bath, and two walk-in closets. Four additional generously sized bedrooms each feature their own ensuite bath, offering exceptional comfort and privacy for family members and guests alike. A central lounge provides the perfect space for studying, working from home, or relaxing, while a conveniently located laundry room enhances everyday convenience.
The second upper level further expands the home's versatility with two additional ensuite bedrooms. One is perfectly suited as a recreation room, media room, guest suite, home office, or fitness studio with access to a rooftop deck overlooking peaceful treetop views, while the other offers a walk-in closet and charming dormer windows filled with natural light.
Outdoor living is equally impressive, with a private fenced rear yard featuring a brick paver patio, expansive flagstone terrace, multi-level deck, and generous side yard—perfect for entertaining, play, gardening, or simply enjoying the peaceful surroundings.
With seven spacious bedrooms, each with its own private ensuite bath, this home is exceptionally well suited for multigenerational living, hosting extended family and guests, or creating flexible work-from-home and recreation spaces. Its thoughtful floor plan offers a level of privacy and adaptability that is rarely found, making it ideal for a variety of lifestyles.
A home of this scale, setting, and location represents an exceptional opportunity. Don't miss your chance to experience everything this extraordinary property has to offer. Be sure to view the video in the virtual tour.
#MDMC2244636

BETHESDA

9201 LAUREL OAK DRIVE

7 Beds

7 Baths

6,144 Sq.Ft.

$1,699,900

MLS#: MDMC2244636

Discover refined living in this spacious four-level elevator home, thoughtfully designed to accommodate a variety of lifestyles with its versatile layout and elegant finishes. The entry level features a private bedroom with ensuite bath—perfect for guests or multi-generational living—alongside a large flex room ideal for a home office, gym, or media room. Upstairs, the open-concept main living area boasts a sophisticated great room, casual dining space, and a beautifully appointed kitchen with a large island, walk-in pantry, and direct access to a covered porch for seamless indoor-outdoor living. The luxurious primary suite includes a spacious walk-in closet and spa-inspired bath with a dual-sink vanity, oversized shower with built-in seat, and private water closet. Two additional bedrooms share a full bath with dual vanities, while the convenient bedroom-level laundry adds everyday ease. The crown jewel is the rooftop terrace, complete with a cozy fireplace, retractable awning, and breathtaking western views—perfect for entertaining or unwinding under the stars. With elevator access to all floors, oak-stained stairs with modern iron railings, a private backyard, and the opportunity to personalize interior finishes at our Design Studio, this home combines luxury, functionality, and comfort in every detail.
#MDMC2201382

CHEVY CHASE

8603 ERDEM PLACE

4 Beds

3 Baths

3,610 Sq.Ft.

$1,699,000

MLS#: MDMC2201382

Beautiful and bright corner townhome at the Amalyn development in Bethesda.Very well kept 4 bedroom, 3.5 bathrooms and 2 car garage. The townhome does have an elevator and a rooftop.Common areas include a community pool, gymnasium, community clubhouse, and dog park.
#MDMC2223036

BETHESDA

9756 WINDFLOWER WAY

4 Beds

3 Baths

3,216 Sq.Ft.

$1,698,000

MLS#: MDMC2223036

**Significant Price Improvement!** Rare 2-acre offering backing to protected Rock Run Stream Valley Park, with a natural creek along the rear boundary and sweeping views toward TPC Potomac at Avenel Farm. With no rear neighbors, this property is quietly positioned just off Brickyard Road in Potomac Ranch, adjacent to River Falls, offering exceptional privacy and a true sense of retreat surrounded by mature parkland, water, and open views.

Approximately 4,000 square feet with 6 bedrooms and 4.5 baths. Bright, open living and dining areas connect to a well-appointed kitchen featuring granite countertops, stainless steel appliances, dual ovens, and a wine refrigerator, all overlooking the family room with a wood-burning fireplace. French doors open to an expansive deck with peaceful views of the surrounding landscape.

Designed for flexibility, the home offers true main-level living with 3 bedrooms and 2.5 baths on the main floor. The walkout lower level includes 3 additional bedrooms, 2 full baths, and French doors leading to a patio and the private backyard. Outdoor living is equally impressive, with a screened gazebo featuring a wood-burning fireplace for year-round enjoyment.

River Falls Swim & Tennis Club, just blocks away and currently available to non-residents with membership approval, offers an 8-lane pool, competitive swim team, tennis courts with clinics, and a vibrant calendar of social events.

Now offered at an exceptional value, this is a rare opportunity to enjoy the home as is, renovate, or build new on a premier 2-acre homesite in one of Potomac's most desirable locations.
#MDMC2228644

POTOMAC

8505 HORSESHOE LANE

6 Beds

4 Baths

3,724 Sq.Ft.

$1,695,000

MLS#: MDMC2228644

PRICE IMPROVEMENT! Nestled on a 2-acre private lot just minutes from the heart of Potomac Village, this chalet-inspired home is a seamless blend of sophisticated design and contemporary luxury. Every inch of this home has been thoughtfully designed for both serene everyday living and unforgettable entertaining.

Step inside to discover soaring ceilings and a two-story family room bathed in natural light, complete with a dramatic brick fireplace that serves as the home's centerpiece. The recently renovated chef’s kitchen is a dream come true, featuring top-of-the-line appliances, custom walnut cabinetry, quartz countertops, a dual-fuel range, and an oversized island perfect for gatherings. With a walk-in pantry, a separate butler’s prep area, and three dishwashers, this space delivers style and functionality in equal measure for even the most discerning entertainer.

Throughout the home, brand-new Pella windows frame every room, flooding the interiors with natural light while offering energy efficiency and timeless style. Adjacent to the kitchen, a thoughtfully designed mudroom features matching walnut cabinetry and provides seamless access to the three-car garage which is equipped with an electric car charging station. A hidden laundry room, tucked behind a sleek pocket door, adds convenience and elegance to this space. For added functionality, a second laundry room is located in the fully finished basement.

The home’s finished basement is an entertainer's haven, boasting a private wine cellar, a kitchenette with a second full-size refrigerator, and defined spaces for a family room, recreation area, and cozy sunken movie viewing area.

Outside, the possibilities are endless—a tranquil oasis awaits with lush landscaping, open green space, and room to personalize the expansive grounds to your heart's desire. The backyard is perfect for entertaining, with extensive professional hardscaping and landscaping.

Located in a premier spot, just moments from shops and dining, this property offers a rare opportunity to enjoy the best of Potomac living. Come experience the perfect balance of refined elegance and timeless comfort.
#MDMC2233636

POTOMAC

6 TRAVILAH TERRACE

6 Beds

4 Baths

5,760 Sq.Ft.

$1,695,000

MLS#: MDMC2233636

HOME TO BE BUILT.  Move in approximately 10-12 months from contract.  New construction from Churchill Classics on the final lots remaining in the renowned Quail Run community in North Potomac-Darnestown, MD. Sixteen estate-sized lots ranging from 3/4 to 2+ Acres. Cul-de-sac homesites with bucolic settings overlooking rolling fields and/or backing to woods and ponds. All lots are serviced by public water, septic, natural gas, and electricity.  Four unique floorplans (Chito, Millie, Chandler, AND THE NEW CALEIGH featuring a main level primary bedroom and living style) with three elevations for each. The size of these models are between 3800-4200, 4400-4900, and 5000+ square feet above grade depending on the structural options selected. The homes are a minimum of 4 bedrooms and 3.5 baths with 10-ft. ceiling height on the main level and 9-ft. on upper and lower levels. All models come standard with a roughed-in elevator shaft and pit. Whether you want an elevator now or in the future, it will be available for you to age in place in your new home. There are options to finish out basements as well as bump-out additions, third-floor lofts/bedroom suites, sunrooms, screened porches, decks, patios, pools, as well as main-level bedrooms. One size does not fit all, and Churchill Classics will make sure you can have a design that fits your needs even if a little tweaking is necessary.   As far as financing on build-to-suit lots, we are working with several approved lenders to offer buyers different options on construction-to-permanent financing. Your lender and the builder will work together with you throughout the process to request the draws needed. But here's the twist...CHURCHILL CLASSICS WILL PAY FOR MOST IF NOT ALL OF THE MONTHLY CARRY COSTS ON THE LOAN UNTIL THE SUBSTANTIAL COMPLETION OF YOUR HOME!
#MDMC2092420

DARNESTOWN

12907 QUAIL RUN COURT

5 Beds

4 Baths

4,428 Sq.Ft.

$1,695,000

MLS#: MDMC2092420

Welcome to 5016 Scarsdale Road—completely turn-key, gracious, and beautifully expanded offering more than 3,200 square feet of thoughtfully designed living space on a picturesque, nearly 10,000-square-foot lot on one of the best blocks in Sumner. Timeless in its architecture and effortless in its livability, this exceptional residence has been meticulously maintained and thoughtfully updated, with sun-filled interiors and gleaming hardwood floors throughout.

At the heart of the home is a fabulous gourmet eat-in kitchen featuring abundant cabinetry, a center peninsula, new stainless steel range and refrigerator, and an exceptional breakfast room addition with soaring ceilings and a skylights that fill the space with natural light. French doors open to a flagstone patio overlooking the professionally landscaped, private flat backyard—creating a seamless connection between indoor and outdoor living and providing the perfect setting for entertaining or quiet evenings at home.

The elegant living room, anchored by a classic fireplace, flows seamlessly into the formal dining room. Just beyond, the inviting all-season porch offers a peaceful retreat overlooking the gardens while providing effortless access to both the backyard and kitchen.

The main level offers remarkable versatility, featuring a family room with an adjoining powder room, two additional bedrooms, and a full bath. Upstairs, three spacious bedrooms, a hall bath, and abundant storage complete the level. The center bedroom is generously sized and easily serves as either a bedroom or an additional family room, offering flexibility to suit a variety of lifestyles.

The finished lower level has a spacious recreation room centered around a second fireplace with ample storage with shelving, space for a wine cellar  or additional storage, a mudroom conveniently located off the attached two-car garage, a laundry area, and an additional half bath. 

Additional highlights include an irrigation system, roof installed in 2019 with a transferable 50-year 5-Star warranty and new LVT flooring in kitchen and basement.

Perfectly positioned in the highly sought-after Sumner neighborhood, 5016 Scarsdale Road offers the rare combination of timeless character, generous living spaces, and an exceptional location. Enjoy tree-lined streets, nearby Capital Crescent Trail, parks, dining,  shopping, top-rated schools, and convenient access to downtown Washington, D.C. and the Beltway. Warm, welcoming, and wonderfully livable, this is a home designed to be enjoyed for generations. (Floor Plans and Estimated Square Footage courtesy of Floor Plan Visuals.)
#MDMC2243718

BETHESDA

5016 SCARSDALE ROAD

5 Beds

2 Baths

3,265 Sq.Ft.

$1,695,000

MLS#: MDMC2243718

Nestled on a quite, prominent corner lot in the heart of the highly sought-after Kenwood Park neighborhood, this beautifully maintained residence offers timeless charm, generous living spaces, and exceptional curb appeal. Set on a picturesque 0.25-acre lot, the home features approximately 3,350 square feet of move-in-ready living space with 4 bedrooms, 2 full baths, and 2 half baths.

The bright and welcoming main level showcases gleaming hardwood floors, a gracious living room anchored by a wood-burning fireplace, a spacious formal dining room ideal for entertaining, and an updated eat-in kitchen with ample table space. A versatile den with an adjoining half bath provides the perfect space for a home office, library, or family room. Just beyond, a screened porch overlooks the beautifully landscaped backyard, creating a seamless indoor-outdoor living experience.

Upstairs, hardwood floors continue throughout the bedroom level. The expansive primary suite offers a private retreat with an en-suite bath, while three additional generously sized bedrooms, a full hall bath, and a walk-in hallway closet provide comfort and convenience for family and guests alike. A walk-up third-level attic offers abundant storage and future possibilities.

The finished lower level features a spacious recreation room with direct garage access, along with a large laundry and utility room complete with an additional half bath.

Ideally located just minutes from downtown Bethesda, the Bethesda Metro, acclaimed restaurants, shopping, parks, and scenic walking trails, this exceptional home presents a rare opportunity to enjoy classic elegance, modern convenience, and an unbeatable location in one of Bethesda's most desirable neighborhoods.
#MDMC2238154

BETHESDA

6717 PEMBERTON STREET

4 Beds

2 Baths

2,515 Sq.Ft.

$1,690,000

MLS#: MDMC2238154

1 ... 14 15 16 17 18 ... 144

properties found. properties found. Page of .

 - property

Send a message

Message successfully sent.

Your message

What is 3 + 4 ?

Reason for contacting?

I agree to receive email communication and understand I can unsubscribe at any time.

I agree to be contacted by Charis Realty Group via call, email, and text for real estate services. To opt out, you can reply 'stop' at any time or reply 'help' for assistance. You can also click the unsubscribe link in the emails. Message and data rates may apply. Message frequency may vary. Privacy Policy

Sign Out

Virtual Assistant

Would you like to take the next step with this property? We can help you schedule a showing or virtual tour, or send you more details.

Yes, I would like more information.

Thank You for Your Reply, One of Our Agents will contact you as soon as possible

No, maybe later.

Thank you, you can always contact me via email, phone number or through the contact form.

Realhub AI

Lucy - Your AI-Powered Realtor

Update Your Temporary Password

Personalize your search

Enter your email and we'll notify you immediately when new listings match what you're looking for.

or enter email address

Already have an account ? Login here

Continue your home search

I agree to receive communications and understand I can unsubscribe at any time.

I agree to be contacted by Charis Realty Group via call, email, and text for real estate services. To opt out, you can reply 'stop' at any time or reply 'help' for assistance. You can also click the unsubscribe link in the emails. Message and data rates may apply. Message frequency may vary. Privacy Policy

Already have an account ? Login here

We use cookies

We use cookies primarily for analytics to enhance your experience. By accepting, you agree to our use of these cookies. You can manage your preferences or learn more about our cookies policy.