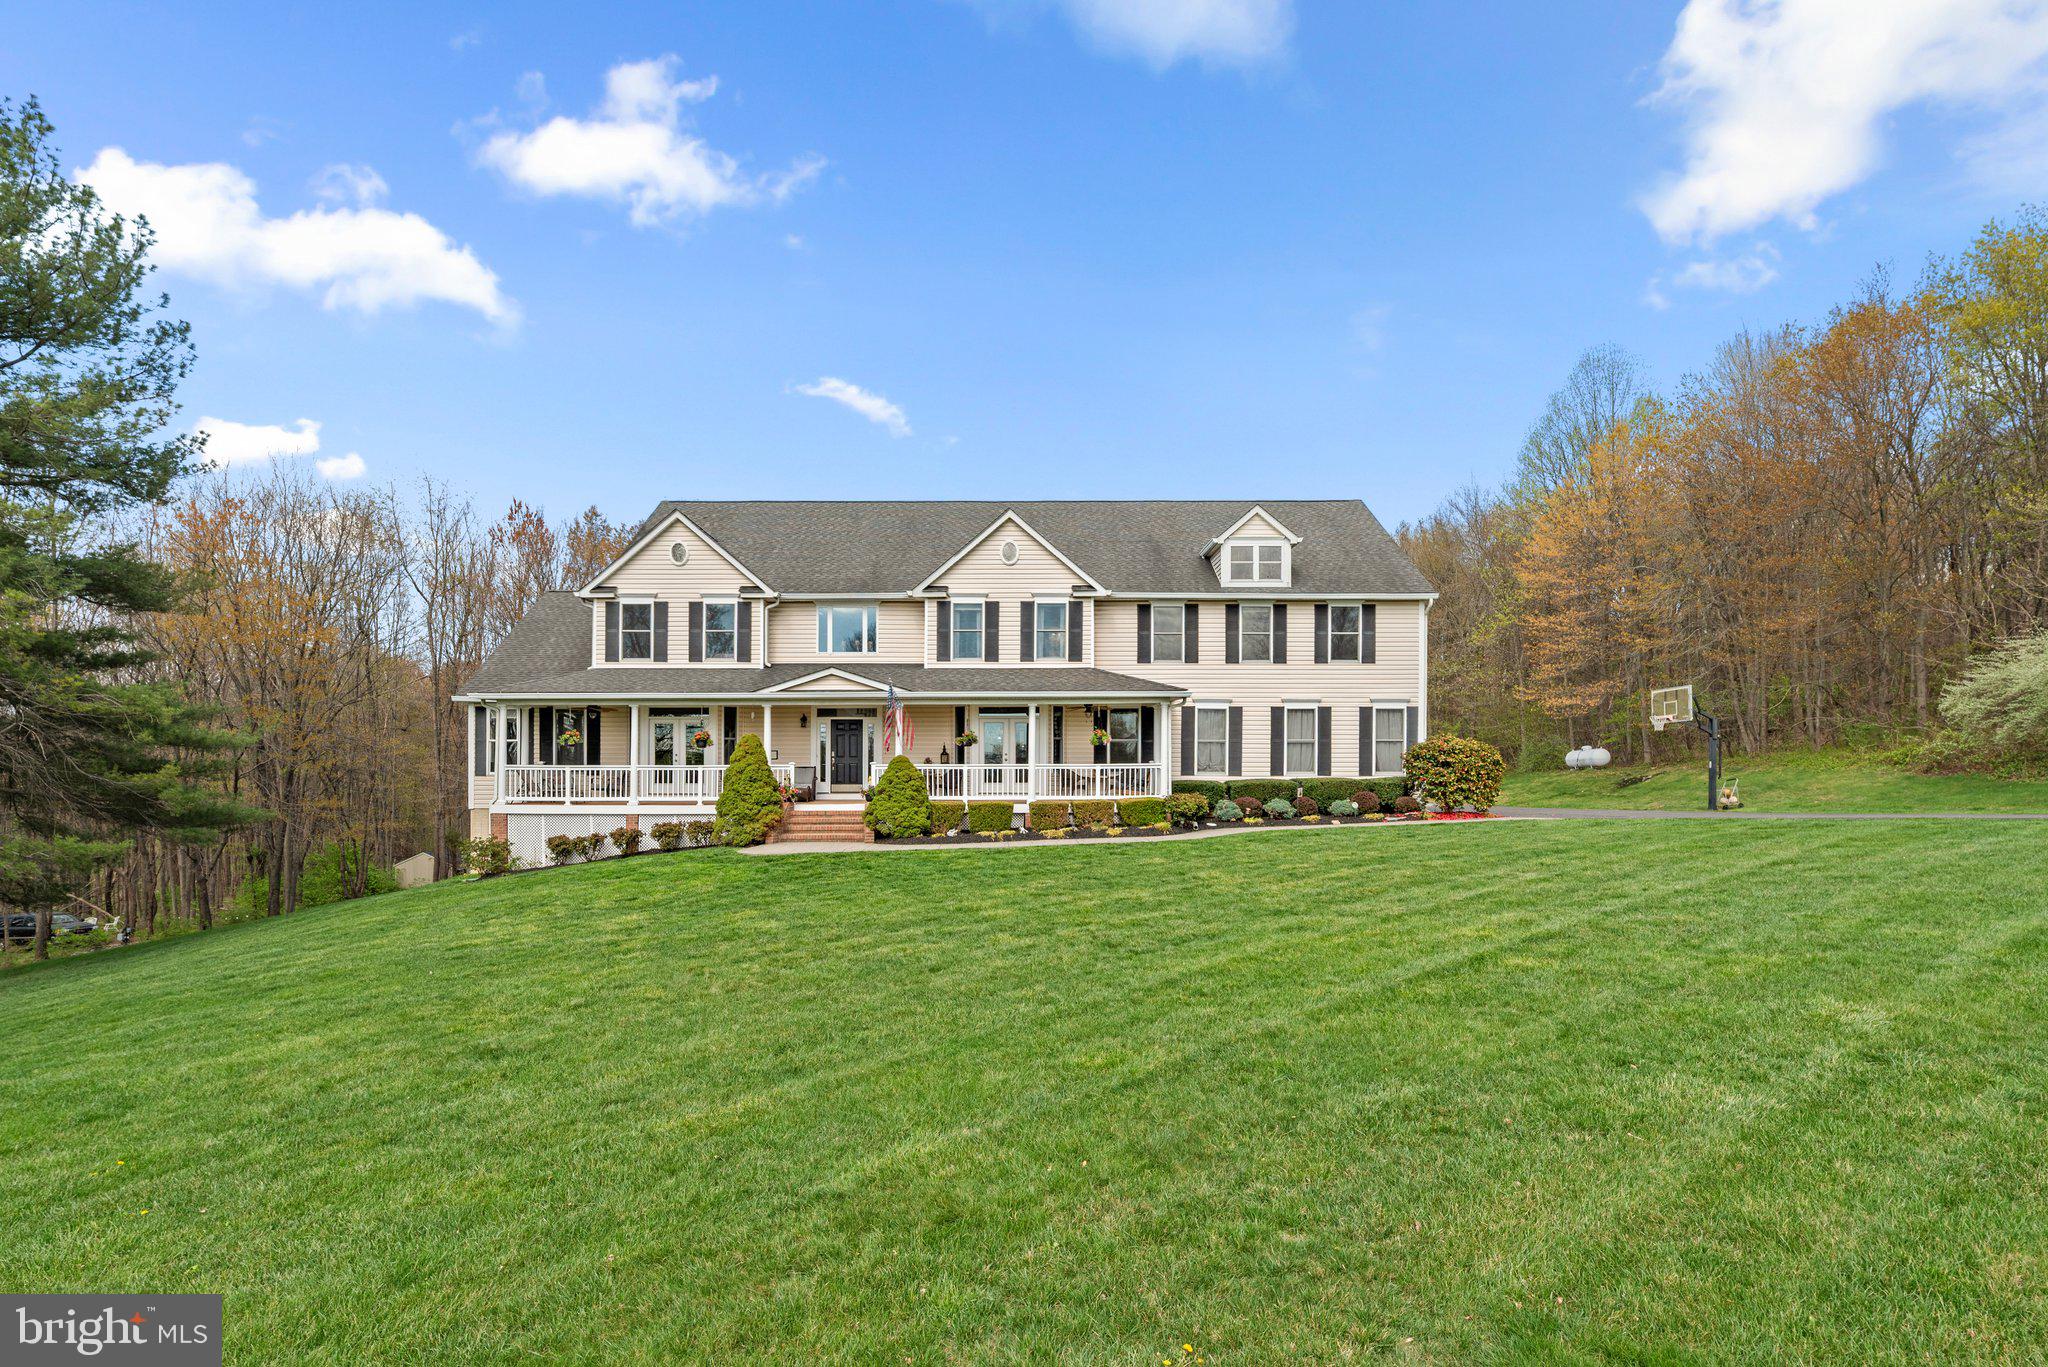
One of the most popular communities provided by {{page_data.agentName}}

MONTGOMERY COUNTY

One of the most popular communities provided by Charis Realty Group

MONTGOMERY COUNTY

About MONTGOMERY COUNTY

Discover Montgomery County, MD Real Estate

Welcome to Montgomery County, Maryland — The Gold Standard for Modern Living!

Consistently ranked as one of the most affluent and highly educated counties in the nation, Montgomery County (often called "MoCo") is the crown jewel of the Washington, D.C. metropolitan area. From the cosmopolitan skyline of Bethesda to the equestrian estates of Potomac and the quiet forests of Damascus, Montgomery County offers a diverse, world-class lifestyle that attracts global leaders, innovators, and families alike.

Why Choose Montgomery County, MD for Your Next Home?

Montgomery County is where luxury meets opportunity. It is a premier economic powerhouse, home to major federal agencies (NIH, NOAA, FDA) and a thriving biotech corridor. With a commitment to environmental sustainability, cultural diversity, and public infrastructure, MoCo provides an exceptional environment that balances high-energy urban centers with serene suburban sanctuaries. 

Top Features of Montgomery County Real Estate

  • High-End Urban Living: Luxury high-rise condos and sleek penthouses in Bethesda, Chevy Chase, and Pike & Rose.
  • Prestigious Estates: Magnificent custom-built mansions and equestrian properties in Potomac and Poolesville. 
  • Charming Suburban Neighborhoods: Tree-lined streets and classic colonial architecture in Rockville, Silver Spring, and Kensington.
  • Modern Planned Communities: Vibrant, walkable developments like Clarksburg and King Farm designed for connection and convenience. 

Benefits of Living in Montgomery County

1. A World-Class Education SystemThe Montgomery County Public School (MCPS) system is a national leader in academic excellence. Known for its rigorous IB programs, high graduation rates, and extensive resources, MCPS consistently produces some of the highest-performing students in the country. The county is also home to Johns Hopkins University’s Montgomery County Campus and Montgomery College. 

2. A Finalist for the National Gold Medal in ParksIn 2026, the Montgomery Parks system was named a finalist for the prestigious National Gold Medal Award. With over 400 parks and 37,000 acres of parkland, you are never far from nature. 

  • Brookside Gardens: 50 acres of award-winning display gardens. 
  • Billy Goat Trail: Breathtaking hiking along the Potomac River at Great Falls.
  • Little Seneca Lake: Ideal for kayaking and fishing in Black Hill Regional Park. 

3. Unparalleled Culinary & Arts SceneMoCo is a cultural melting pot, offering a dining and arts scene that rivals major cities: 

  • The Music Center at Strathmore: A world-class venue for jazz, classical, and pop performances.
  • Bethesda Row & Pike & Rose: Premier destinations for luxury shopping and Michelin-recommended dining.
  • The AFI Silver Theatre: A historic landmark in Silver Spring for independent and classic cinema. 

4. The "Biotech Corridor" Economy
Strategically located along I-270, the county is a global hub for life sciences and cybersecurity. Residents enjoy access to high-paying jobs in tech and healthcare, contributing to one of the most stable and resilient real estate markets in the Mid-Atlantic.

5. Seamless Transit & Connectivity
Whether you work in D.C. or commute regionally, MoCo keeps you moving:

  • The Red Line (Metro): Direct access to the heart of Washington, D.C., from Silver Spring, Bethesda, and Rockville.
  • MARC Train: Convenient commuter rail service for those traveling from the northern reaches of the county. 
  • Purple Line (Coming Soon): A new light rail system that will further connect Bethesda to New Carrollton.

Explore Available Properties

Montgomery County, MD real estate offers a spectrum of luxury and style:

  • Historic Victorian homes in the heart of Kensington.
  • Expansive acreage and farmettes in the Agricultural Reserve.
  • Modern townhouses with rooftop decks in transit-oriented hubs.
  • Stately colonials on quiet cul-de-sacs in the county’s most sought-after school districts.

Invest in Montgomery County, MD Real Estate Today

With steady property appreciation and a reputation for being one of the "Best Places to Live in Maryland" (Rockville, Bethesda, and Germantown all made the top 10 list for 2026!), Montgomery County is a blue-chip investment for your family and your portfolio. 

Ready to find your place in Maryland’s most prestigious county? Contact a local expert on the Charis Realty Group team for personalized guidance and the latest market insights! 

One of the most popular communities provided by Charis Realty Group
2,112
# of Listings
3
Avg # of Bedrooms
$338
Avg. $ / Sq.Ft.
$860,973
Med. List Price

Browse MONTGOMERY COUNTY Real Estate Listings

2112 Properties Found. Page 24 of 141.

Nestled on a prominent corner lot in the coveted Watkins Pond section of King Farm, this elegant country-inspired residence blends timeless architecture, sophisticated entertaining spaces, and the convenience today’s buyers are searching for. Framed by a gracious covered porch with Tuscan columns, lush landscaping, and a charming stone and slate patio, the home offers warmth, privacy, and an elevated lifestyle from the moment you arrive.

Step through the front door into a grand two-story foyer with soaring ceilings, a sweeping staircase, and sun-drenched interiors that feel both airy and inviting. Gleaming hardwood floors span the main level, while custom trim work and architectural columns add richness and refinement throughout. The formal living and dining rooms were thoughtfully designed for memorable gatherings, intimate dinners, and elegant entertaining. Filled with warmth and history, these spaces have welcomed conversations that stretched from family celebrations to global affairs, creating a home layered with meaning, connection, and legacy.

At the heart of the home, the gourmet kitchen is designed for the way buyers live today; open, functional, and perfect for gathering. Featuring updated appliances, an expansive center island with seating, sunny breakfast area, command desk, and abundant cabinetry, it effortlessly balances beauty and practicality. The kitchen flows seamlessly into the dramatic two-story family room with Palladian windows and a cozy gas fireplace, creating the ideal backdrop for everyday living, entertaining, or quiet evenings at home.

The outdoor spaces feel like a private retreat. Just steps from scenic walking trails and tranquil Watkins Pond, the backyard invites peaceful morning coffee, devotional time, alfresco dining, or sunset toasts surrounded by nature.

The flexible floor plan offers the versatility modern buyers crave, including a sought-after main-level primary suite complete with oversized walk-in closets and a spa-inspired bath. Upstairs, you’ll find a spacious ensuite bedroom with its own walk-in closet, two additional oversized bedrooms, and a versatile loft/library space ideal for a second office, study lounge, media area, or reading retreat.

The fully finished lower level expands the home’s functionality even further with two guest rooms, a large recreation room, cedar closet, bar area, storage, and abundant space for entertaining, multigenerational living, fitness, hobbies, or extended stays.

Thoughtfully maintained and updated, the home features a newer roof replaced in 2020, energy-conserving solar panels for enhanced efficiency and long-term savings, dual HVAC systems, newer water heater, and sump pump, offering comfort and peace of mind for years to come.

Located in one of Rockville’s most beloved and walkable communities, residents enjoy access to pools, parks, trails, shops, restaurants, grocery stores, postal services, and a neighborhood shuttle to Shady Grove Metro. With quick access to I-270, ICC-200, I-495 commuting to Bethesda, Washington, D.C., Northern Virginia, and major airports is remarkably convenient.

This is more than a home, it is a lifestyle of elegance, comfort, community, and connection.
#MDMC2243300

ROCKVILLE

309 TREEMONT WAY

4 Beds

4 Baths

4,693 Sq.Ft.

$1,275,000

MLS#: MDMC2243300

This Quick Move-In Home showcases the stunning Konni home design and is scheduled to be delivered in January 2027 at Kings Valley View, a new single-family home community in Germantown, MD.

Designed with comfort and functionality in mind, the Konni features nine-foot ceilings throughout all levels, creating an open and airy atmosphere. A welcoming foyer leads into the expansive great room and casual dining area, as well as a spacious private office on the main level providing an ideal work-from-home or study environment

The gourmet kitchen is thoughtfully appointed with a large center island, abundant counter space, a walk-in pantry, and a bright casual dining area that flows seamlessly into the main living space.

Upstairs, the luxurious primary suite serves as a private retreat, featuring two oversized walk-in closet and the ultimate alternate primary bath that is spa-inspired bath with dual vanities, and a spacious walk-in shower with a soaking tub inside. The secondary bedrooms are centered around a generous loft and each includes a walk-in closet and private en-suite bath, ensuring comfort and privacy for family members and guests.

Blending sophisticated design with everyday functionality, this Quick Move-In Home delivers modern luxury in a desirable Germantown location, offering the perfect opportunity to enjoy refined living at Kings Valley View.
#MDMC2246734

GERMANTOWN

24107 GLADE VALLEY TERRACE

5 Beds

5 Baths

4,510 Sq.Ft.

$1,269,000

MLS#: MDMC2246734

+++NEW ROOF with warranty is being installed in August +++ Beautifully situated on a desirable corner lot in sought-after King Farm, this spacious Stanley Martin Hartwell model offers timeless architecture, exceptional flow, and inviting indoor-outdoor living. A charming wraparound southern front porch overlooks peaceful undeveloped green space, creating the perfect setting for relaxing mornings, evening conversations, or enjoying the neighborhood’s scenic surroundings. Inside, hardwood flooring spans the main and upper levels, while 10-foot ceilings, crown moldings, and a dramatic staircase create an elegant and welcoming first impression.

Designed for both everyday living and entertaining, the main level features expansive formal and casual living spaces, including a large dining room ideal for gatherings, abundant natural light, a convenient main-level laundry room, and a desirable first-floor office complete with a wall of custom built-in shelves and cabinets—perfect for working from home, a library, or organized flex space. The inviting family room showcases a beautiful wall of windows that fills the space with natural light, along with a cozy fireplace that adds warmth and character. The kitchen opens seamlessly to the adjoining gathering spaces, creating an easy and functional layout.

The upper level includes three spacious bedrooms, each with its own updated ensuite bath and walk in closets, providing comfort and privacy for family and guests alike. The expansive primary suite offers a relaxing retreat with generous closet space and a spacious bath. A unique feature of the home is the private fourth-bedroom suite, accessed by its own separate staircase off the kitchen, making it ideal for guests, an au pair, multigenerational living, or a private home office.

The finished lower level adds exceptional versatility with flexible recreation, fitness, media, or play space, along with a full bath and ample storage. A large patio provides low-maintenance outdoor living and entertaining space.

Residents of King Farm enjoy an exceptional lifestyle with community pools, parks, walking trails, playgrounds, tennis courts, shopping, dining, and a convenient shuttle to the Shady Grove Metro. Ideally located near I-270, ICC, and Route 355, this home combines comfort, functionality, and classic style in one of Montgomery County’s most desirable communities.
#MDMC2235536

ROCKVILLE

308 BARNSIDE PLACE

4 Beds

5 Baths

4,740 Sq.Ft.

$1,269,000

MLS#: MDMC2235536

Tucked within the sought-after Grosvenor Heights community, 137 Winsome Circle offers a rare blend of refined design, modern convenience, and an exceptional park-facing setting. Truly the most exceptional residence in the community, this home showcases exquisite high-end finishes completed less than two years ago, with thoughtful designer details extending even to the designer-appointed elevator. Built by EYA, this sophisticated townhome spans approximately 3,000 square feet across four thoughtfully designed levels, complete with an impressive rooftop deck and a two-car garage.
The main level is designed for both everyday living and effortless entertaining, featuring 10-foot ceilings, oversized windows that frame serene parkland views, and a contemporary gas fireplace that anchors the open-concept living and dining spaces. The chef’s kitchen is beautifully appointed with Quartz countertops, a generous center island with breakfast bar seating, and premium appliances including a Thermador gas cooktop and oven, Sub-Zero paneled refrigerator, and Bosch dishwasher. A private deck just off the main living area, equipped with a gas Weber grill, extends the living space outdoors.
Upstairs, the primary suite serves as a peaceful retreat, complete with two custom walk-in closets and a Juliette balcony overlooking parkland. The spa-inspired bath features dual vanities and a spacious walk-in shower. Two bright bedrooms and a hall bath are also on this level. Additional upper-level conveniences include 9-foot ceilings and a dedicated laundry area. A lower-level bedroom suite with full bath provides ideal flexibility for guests, a home office, or private living quarters.
Crowning the home is an extraordinary rooftop terrace—an entertainer’s dream—featuring multiple areas for dining and lounging, a built-in outdoor kitchen with sink and refrigerator, gas line for grilling, retractable awning, and integrated media setup, all designed to maximize both comfort and style.
Ideally located with easy access to the Washington Metro Red Line, Strathmore Music Center, downtown Bethesda, NIH, Walter Reed, and the vibrant destinations of Pike & Rose and Wildwood Shopping Center. Enjoy the perfect balance of tranquil, park-side living and urban accessibility. 
**Please Note: The tax-assessed square footage for this property is incorrect. Both the professionally drawn floor plans and the original builder plans confirm a total square footage of 3,010. Detailed builder floor plans are available upon request for verification.**
Welcome home!
#MDMC2223664

BETHESDA

137 WINSOME CIRCLE

4 Beds

3 Baths

2,555 Sq.Ft.

$1,260,000

MLS#: MDMC2223664

Your opportunity to own and restore a classic bungalow home, and develop two additional lots besides! Seller has preliminary concept plan approval. Please note: lot area may be larger than is populating to Bright via the public record.
#MDMC2239788

TAKOMA PARK

7406 PINEY BRANCH ROAD

None Beds

None Baths

0.42 acres

$1,250,000

MLS#: MDMC2239788

New on site 4 days ago
The Luxury of New Construction—Without the Wait

Completed in 2025 by renowned builder EYA, this exceptional Cambridge model presents a rare opportunity to own a beautifully upgraded luxury residence in Northside at Park Potomac—one of Potomac's most desirable walkable communities. Offering approximately 2,350 square feet across four thoughtfully designed levels, the home features four bedrooms, four full baths, one half bath, a two-car garage, and an exceptional blend of premium builder upgrades and thoughtful owner enhancements that elevate the home's style, comfort, and everyday livability.

The welcoming entry level offers a private bedroom and full bath, providing exceptional flexibility for multigenerational living, overnight guests, a home office, fitness studio, or private retreat.

Designed for both everyday living and effortless entertaining, the expansive main level showcases an open-concept floor plan centered around a stunning chef's kitchen. Upgraded cabinetry, elegant quartz countertops, and a generous center island create both a beautiful workspace and a natural gathering place. A premium Bosch appliance package features a built-in refrigerator, six-burner gas cooktop, dishwasher, and combination wall oven with integrated microwave. The spacious dining and living areas flow seamlessly together beneath upgraded recessed lighting, while a private rear deck extends the living space outdoors—perfect for grilling, dining al fresco, or simply relaxing.

The upper bedroom level features a luxurious primary suite with a spacious walk-in closet and a spa-inspired bath with a large walk-in shower. A second ensuite bedroom and a conveniently located laundry room complete the level.

The top floor offers exceptional versatility with an additional bedroom, full bath, and an expansive loft ideal as a family room, media lounge, or second home office. A dramatic upgraded three-panel sliding glass wall opens almost entirely to the private rooftop terrace, creating a seamless transition between indoor and outdoor living. Finished with oversized porcelain tile decking, this exceptional outdoor space offers the perfect setting for entertaining, relaxing under the stars, or enjoying your morning coffee. An automated remote-controlled shade provides effortless comfort while enhancing the home's clean, contemporary design.

Thoughtful upgrades continue throughout the residence, including premium waterproof laminate flooring, custom window coverings, upgraded recessed lighting, a gas tankless water heater providing hot water on demand, and a two-car garage pre-wired for a future EV charging station.

Perfectly positioned in Northside at Park Potomac, residents enjoy a walkable lifestyle just moments from Park Potomac and Potomac Woods Plaza, where restaurants, cafés, shopping, grocery stores, and Life Time Fitness are all nearby. Convenient access to I-270 and I-495 places downtown Bethesda, Washington, D.C., and Northern Virginia within easy reach.

Offering the benefits of current construction without the wait for a new build, this exceptional residence combines sophisticated design, quality craftsmanship, and one of Potomac's most desirable locations.
#MDMC2244664

ROCKVILLE

1125 POLARIS ROAD

4 Beds

4 Baths

2,411 Sq.Ft.

$1,250,000

MLS#: MDMC2244664

Nestled on more than 6.5 picturesque acres, this exceptional equestrian estate seamlessly blends timeless Cape Cod architecture with the tranquility of country living. Surrounded by beautifully landscaped grounds and scenic walking paths, the property is thoughtfully designed for both horse enthusiasts and those seeking a private retreat. Outdoor amenities include a detached two-car garage, hot tub, patio, storage shed, outdoor riding arena with sand footing, fenced pasture with paddock, and three stall shed row barn with tack room.  A classic brick exterior welcomes you into an elegant interior where stunning hardwood floors and refined architectural details create an atmosphere of warmth and sophistication. The formal living room showcases soaring ceilings, crown molding, graceful arched doorways, custom built-in bookcases, and a wood-burning fireplace framed by a traditional mantel and decorative accents. Adjacent to the living room, the formal dining room is perfectly suited for both intimate gatherings and grand entertaining, featuring crown molding, chair railing, and charming built-in corner bookcases.  The sunroom offers a versatile space filled with natural light, highlighted by slate flooring, exposed brick accents, and captivating views of the surrounding grounds. Designed with both beauty and function in mind, the gourmet kitchen features 42-inch cabinetry with pull-out drawers, granite countertops, stainless steel appliances, and convenient access to the mudroom with ceramic tile flooring.  The main level features a spacious primary suite or guest retreat, complete with a serene neutral palette and a beautifully appointed en-suite bath adorned with timeless tile. Upstairs, a second primary suite option awaits, featuring two walk-in closets, large sun-filled windows, central vacuum, and elegant arched doorways. A generously sized secondary bedroom with a walk-in closet, hall linen closet, and full bath with ceramic tile and a tub-shower combination completes the upper level.  The fully finished lower level offers exceptional flexibility for today’s lifestyle needs. A spacious recreation room, an additional bedroom with a potential walk-in closet, an office or optional fourth bedroom, a full bath, and an expansive utility and laundry room provide abundant living space. A second full kitchen further enhances the lower level, creating an ideal setup for extended guest accommodations, an au pair suite, or multigenerational living.  Offering the perfect balance of luxury, privacy, and equestrian functionality, this remarkable estate enjoys convenient access to I-70, US-29, and MD-200, providing easy travel to downtown Baltimore, Washington, D.C., and destinations beyond.
#MDMC2242780

OLNEY

16510 BATCHELLORS FOREST ROAD

5 Beds

3 Baths

1,916 Sq.Ft.

$1,250,000

MLS#: MDMC2242780

Nestled on more than 6.5 picturesque acres, this exceptional equestrian estate seamlessly blends timeless Cape Cod architecture with the tranquility of country living. Surrounded by beautifully landscaped grounds and scenic walking paths, the property is thoughtfully designed for both horse enthusiasts and those seeking a private retreat. Outdoor amenities include a detached two-car garage, hot tub, patio, storage shed, outdoor riding arena with sand footing, fenced pasture with paddock, and three stall shed row barn with tack room.  A classic brick exterior welcomes you into an elegant interior where stunning hardwood floors and refined architectural details create an atmosphere of warmth and sophistication. The formal living room showcases soaring ceilings, crown molding, graceful arched doorways, custom built-in bookcases, and a wood-burning fireplace framed by a traditional mantel and decorative accents. Adjacent to the living room, the formal dining room is perfectly suited for both intimate gatherings and grand entertaining, featuring crown molding, chair railing, and charming built-in corner bookcases.  The sunroom offers a versatile space filled with natural light, highlighted by slate flooring, exposed brick accents, and captivating views of the surrounding grounds. Designed with both beauty and function in mind, the gourmet kitchen features 42-inch cabinetry with pull-out drawers, granite countertops, stainless steel appliances, and convenient access to the mudroom with ceramic tile flooring.  The main level features a spacious primary suite or guest retreat, complete with a serene neutral palette and a beautifully appointed en-suite bath adorned with timeless tile. Upstairs, a second primary suite option awaits, featuring two walk-in closets, large sun-filled windows, central vacuum, and elegant arched doorways. A generously sized secondary bedroom with a walk-in closet, hall linen closet, and full bath with ceramic tile and a tub-shower combination completes the upper level.  The fully finished lower level offers exceptional flexibility for today’s lifestyle needs. A spacious recreation room, an additional bedroom with a potential walk-in closet, an office or optional fourth bedroom, a full bath, and an expansive utility and laundry room provide abundant living space. A second full kitchen further enhances the lower level, creating an ideal setup for extended guest accommodations, an au pair suite, or multigenerational living.  Offering the perfect balance of luxury, privacy, and equestrian functionality, this remarkable estate enjoys convenient access to I-70, US-29, and MD-200, providing easy travel to downtown Baltimore, Washington, D.C., and destinations beyond. Transferable home warranty offered!
#MDMC2243882

OLNEY

16510 BATCHELLORS FOREST ROAD

5 Beds

3 Baths

3,257 Sq.Ft.

$1,250,000

MLS#: MDMC2243882

Rarely available in Luxmanor/Tilden Woods, this beautifully updated 5-bedroom, 3.5-bath home offers a private in-ground pool, expansive .43-acre yard, oversized two-car garage, and over $70,000 in recent improvements. This residence seamlessly combines comfort, style, and modern updates.

The spacious living and dining areas are filled with natural light from five skylights, creating a warm and inviting atmosphere. The updated kitchen features stainless steel appliances, granite countertops, new luxury vinyl plank flooring, and views of the beautifully landscaped backyard.

Step outside to your own private oasis. A place where memories are made! The fully fenced backyard features a custom in-ground pool and expansive lawn area for recreation and outdoor entertaining—an exceptional and rare combination in this neighborhood. Whether you're relaxing poolside or hosting family and friends, this outdoor space is sure to impress.  

The upper level offers four bedrooms, including a spacious primary suite with a custom walk-in closet featuring a closet organizer (2024) and a renovated en-suite bathroom (2024). The fully finished lower level provides flexible living space with a recreation room, new wet bar (2024), full bath, and an additional room ideal for a home office, gym, playroom, or guest suite.

Recent improvements include 12 double-pane windows (2024), an electrical heavy-up (2024), attic insulation (2024), extensive landscaping and hardscaping, a newer roof, gutters, and driveway.

Ideally located near Montgomery Mall, Pike & Rose, Wildwood Shopping Center, Cabin John Village, Cabin John Park, Tilden Woods Park, Metro, and major commuter routes including I-270 and I-495. Enjoy easy access to shopping, dining, recreation, top-rated Montgomery County schools (Luxmanor ES, Tilden MS, Walter Johnson HS), and Lycée Rochambeau.
#MDMC2240398

NORTH BETHESDA

11117 WHISPERWOOD LANE

5 Beds

3 Baths

2,876 Sq.Ft.

$1,250,000

MLS#: MDMC2240398

This home's welcoming foyer leads to a first-floor bedroom, offering flexible options for guests, a home office, or personal retreat. The second level presents an open concept living area, where the spacious great room seamlessly transitions into the kitchen and casual dining space. This home features a deck off the main level, complete with a stacking slider door that enhances both style and functionality. The chef-inspired kitchen is designed for convenience and elegance, featuring an expansive center island with abundant counter and cabinet space, and a convenient walk-in pantry. The great room, with its cozy fireplace, provides the perfect spot to relax and unwind. On the third floor, the serene primary suite is a true retreat, boasting a tray ceiling that adds dimension and elegance, a spacious walk-in closet, and a luxurious bathroom with a dual-sink vanity, large shower with a seat, and a private water closet. A second, generously sized bedroom with en-suite offers both comfort and privacy. The fourth-floor rooftop terrace is the perfect place to unwind, featuring a cozy outdoor fireplace and an awning that ensures comfort all year-round while providing stunning views of the community. An elevator seamlessly services all four levels of the home, providing ultimate convenience and accessibility at every floor. Expansive rooftop terrace, complete with a cozy outdoor fireplace, offers a peaceful retreat where you can unwind and stargaze in absolute tranquility. Within walking distance of Chevy Chase Lake retail and nearby abundant shopping and dining at Bethesda Row, The Shops at Wisconsin Place, and Chevy Chase Pavilion.
#MDMC2240128

CHEVY CHASE

8622 ERDEM PLACE

3 Beds

3 Baths

2,523 Sq.Ft.

$1,250,000

MLS#: MDMC2240128

Welcome to this spacious three-level Colonial situated on approximately one acre in Damascus. The home features a bright, open floor plan, hardwood flooring, a gourmet kitchen with granite countertops and stainless steel appliances, and a comfortable family room with a fireplace. Upstairs offers generously sized bedrooms and multiple full bathrooms. The finished walkout basement provides additional living and entertaining space. Enjoy the peaceful outdoor setting from the large rear deck and patio. Additional highlights include a two-car garage, ample storage, and convenient access to local schools, shopping, parks, and major commuter routes.
#MDMC2248486

DAMASCUS

9632 GREENEL ROAD

5 Beds

3 Baths

4,908 Sq.Ft.

$1,250,000

MLS#: MDMC2248486

Welcome to 1325 Patuxent Drive, where a completely reimagined interior meets the beauty of a private, tree-lined setting on an exceptional 2-acre property. Offering approximately 4,160 square feet of finished living space, this residence has been thoughtfully updated with modern design, open flow, and top-of-the-line finishes throughout.

Inside, light-filled rooms showcase wide-plank flooring, recessed lighting, and a sleek fireplace that creates a warm and inviting ambiance. The gourmet kitchen serves as the heart of the home, featuring an oversized island, quartz countertops, custom cabinetry, and stainless steel appliances, all opening seamlessly to the dining and living areas. Luxurious bathrooms are appointed with striking tilework, including elegant gold tile accents, and contemporary fixtures. Spacious bedrooms feature custom closet systems for effortless organization, while Bluetooth-enabled ceiling fans add modern comfort and convenience.

The fully finished lower level offers endless versatility, whether used as a media room, home office, fitness space, or guest suite with a full bath. Outdoors, a new stone porch and patio overlook the expansive fenced yard, surrounded by mature trees and professional landscaping. The property also features a certified wildlife pond, creating a peaceful natural retreat right in your backyard. Recent improvements include new gutters and outdoor lighting that enhance both functionality and curb appeal.

Additional highlights include an oversized garage, resurfaced driveway, and a detached Morton building with electricity, ideal for hobbies, equipment storage, workshop space, or a home-based business. With pre-wiring for a whole-house generator and smart home conveniences throughout, this property seamlessly blends luxury, function, and peace of mind. A rare opportunity for a discerning buyer seeking space, privacy, natural beauty, and a truly move-in-ready home in sought-after Ashton.
#MDMC2241324

ASHTON

1325 PATUXENT DRIVE

5 Beds

3 Baths

4,160 Sq.Ft.

$1,250,000

MLS#: MDMC2241324

An exceptional opportunity to create your dream home in one of Potomac’s most desirable locations. Whether you envision renovating the existing residence, building a custom luxury estate, or partnering with a builder for a turnkey build-to-suit experience, this property offers remarkable flexibility.

For buyers seeking to build, the lengthy and complex pre-construction process has already been substantially completed. Architectural plans have been thoughtfully designed for an approximately 10,080-square-foot luxury estate, tailored to today’s discerning buyer and complemented by a professionally curated interior design vision. Floor plans and design concepts are available for review.

For those preferring a more turnkey approach, a builder is available to construct the proposed home as a separate build-to-suit opportunity at the buyer’s discretion. The proposed residence is not included in the list price, and construction will be contracted separately. Estimated build pricing and timelines may be available upon request.

Alternatively, the existing home offers excellent potential for renovation, expansion, or reimagining to suit your vision. Whether you choose to preserve and update the current residence or start fresh with new construction, the property provides exceptional flexibility to match your goals.

Extensive due diligence and site preparation have already been completed for new construction, creating a significant advantage for buyers planning to build. Improvements include a Montgomery County Plat Exemption, utility disconnections, completed well and septic abandonment, installation of a temporary electric pole, WSSC water and sewer category approvals and connections, an approved Grading Plan, and professionally staked property boundaries and Limits of Disturbance. These completed steps allow the next owner to move efficiently toward construction while avoiding months of permitting and site work.

Situated along Falls Road, the property offers convenient access to the natural beauty of Great Falls Park, with the scenic overlook just minutes away. Enjoy nearby Olmsted Island, the Billy Goat Trail, top-rated Winston Churchill High School, the shops and restaurants of Potomac Village, and easy access to major commuter routes.

Whether you're looking to renovate an existing home, build a one-of-a-kind custom estate, or take advantage of an accelerated build-to-suit opportunity, this is a rare chance to secure a premier property in one of Potomac's most sought-after locations.
#MDMC2217916

POTOMAC

8620 FALLS ROAD

4 Beds

3 Baths

2,202 Sq.Ft.

$1,249,000

MLS#: MDMC2217916

Tucked away on a quiet, tree-lined street just south of Potomac Village, this exceptional contemporary home offers a rare blend of privacy, character, and convenience. Surrounded by mature landscaping and peaceful wooded views, the property feels like a private retreat while remaining just minutes from shopping, dining, parks, and everyday amenities.

Filled with timeless mid-century modern vibes, the home is designed to bring the outdoors in. The dramatic main-level living and dining spaces feature soaring vaulted ceilings and an impressive wall of windows that frame the surrounding greenery and flood the home with natural light. Multiple sliding glass doors open to expansive decks and outdoor entertaining areas, creating a seamless connection between indoor and outdoor living. A striking slate fireplace serves as the focal point of the spacious living and dining areas, adding warmth and architectural character.

The heart of the home is the gourmet kitchen, featuring a large center island, quartz countertops, abundant cabinetry, a pantry cabinet, and a separate staging pantry with space for a second refrigerator. An additional breakfast nook provides a casual dining area and overlooks the beautiful natural surroundings.

A thoughtfully converted garage now serves as an expansive great room, complete with a mini-split system for year-round comfort, creating an ideal space for entertaining, relaxing, or gathering with family and friends. A side entrance provides convenient access to the private driveway with parking for multiple vehicles.

The main level also features a spacious primary suite with a large walk-in closet and an attached full bath, offering the convenience of main-level living. The fully finished walkout lower level expands the living space with a second family room, three additional bedrooms, two updated full bathrooms, ample storage, a laundry/workshop area, and direct access to the private backyard.

Outdoor living is equally impressive, with multiple decks, peaceful wooded views, and a dedicated vegetable garden, providing endless opportunities to enjoy nature and entertain outdoors.

Lovingly maintained and full of personality, this is far from a cookie-cutter home. Whether enjoyed as-is or reimagined to suit your vision, it presents a unique opportunity in one of Potomac's most desirable locations. Just moments from Potomac Village, Great Falls Park, Potomac Swim & Tennis Club, and top-rated schools, this special property offers an unmatched combination of privacy, lifestyle, and potential.
#MDMC2230034

POTOMAC

9416 HOLBROOK LANE

4 Beds

3 Baths

3,724 Sq.Ft.

$1,249,000

MLS#: MDMC2230034

Step into elegance and sophistication in this stunning  4-level townhome, where an immediate sense of spaciousness greets you. 

As you traverse the exquisite wide-plank flooring, you'll be captivated by the soaring 9-foot ceilings that grace each of the four levels. The main level boasts a chef-inspired kitchen that will delight culinary enthusiasts, featuring luxurious 42" cabinets with soft-close drawers and doors, under-cabinet lighting, and microbe-resistant quartz countertops. The eye-catching ceramic tile backsplash and sleek stainless steel appliances elevate the space, while the expansive island with an eat-in bar invites casual dining and gatherings. Natural light floods the open-concept living area through floor-to-ceiling windows, which seamlessly connect to your private rear deck—perfect for entertaining or enjoying quiet moments outdoors. 

Each bedroom is a private sanctuary, complete with an en-suite bath adorned with elegant 12 x 24 Carrara Porcelain floor tiles, quartz countertops, and generous closet space. The loft level is a true highlight, featuring a private bedroom and full bath, complemented by an open loft complete with a wet bar that effortlessly extends to the outdoor terrace—creating an ideal setting for relaxation and entertaining while soaking up the fresh air and sunshine.

This home is equipped with energy-efficient and smart home features, including a tankless water heater, dual-zone heating and cooling system, Honeywell Smart thermostat, and a state-of-the-art security system—offering both comfort and peace of mind.

Ideally located, you’re just minutes from the Grosvenor-Strathmore Metro Center, Strathmore Music Center, and scenic trails like the Rock Creek and Bethesda Trolley Trails. Enjoy the vibrant atmosphere of Bethesda Row, Pike & Rose, and easy access to major highways I-495 and I-270.

Please note: Photos are of the model home, not actual home being sold.
#MDMC2184038

ROCKVILLE

10302 GROSVENOR PLACE

4 Beds

4 Baths

2,176 Sq.Ft.

$1,248,000

MLS#: MDMC2184038

1 ... 22 23 24 25 26 ... 141

properties found. properties found. Page of .

 - property

Send a message

Message successfully sent.

Your message

What is 3 + 4 ?

Reason for contacting?

I agree to receive email communication and understand I can unsubscribe at any time.

I agree to be contacted by Charis Realty Group via call, email, and text for real estate services. To opt out, you can reply 'stop' at any time or reply 'help' for assistance. You can also click the unsubscribe link in the emails. Message and data rates may apply. Message frequency may vary. Privacy Policy

Sign Out

Virtual Assistant

Would you like to take the next step with this property? We can help you schedule a showing or virtual tour, or send you more details.

Yes, I would like more information.

Thank You for Your Reply, One of Our Agents will contact you as soon as possible

No, maybe later.

Thank you, you can always contact me via email, phone number or through the contact form.

Realhub AI

Lucy - Your AI-Powered Realtor

Update Your Temporary Password

Personalize your search

Enter your email and we'll notify you immediately when new listings match what you're looking for.

or enter email address

Already have an account ? Login here

Continue your home search

I agree to receive communications and understand I can unsubscribe at any time.

I agree to be contacted by Charis Realty Group via call, email, and text for real estate services. To opt out, you can reply 'stop' at any time or reply 'help' for assistance. You can also click the unsubscribe link in the emails. Message and data rates may apply. Message frequency may vary. Privacy Policy

Already have an account ? Login here

We use cookies

We use cookies primarily for analytics to enhance your experience. By accepting, you agree to our use of these cookies. You can manage your preferences or learn more about our cookies policy.