One of the most popular communities provided by {{page_data.agentName}}

FREDERICK

One of the most popular communities provided by Charis Realty Group - Christine Issler, Broker

FREDERICK

About FREDERICK

Frederick, MD Real Estate and Community

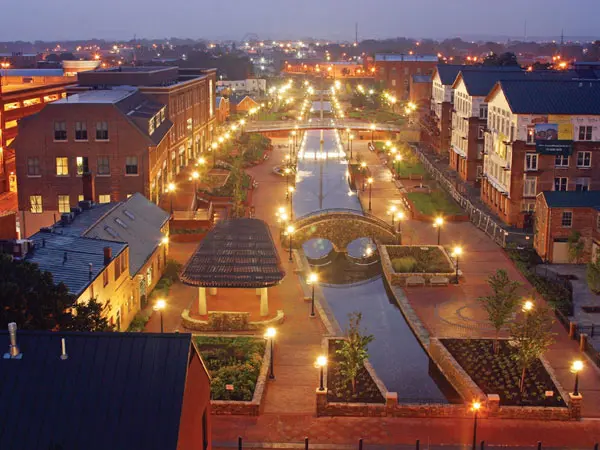
Welcome to Frederick, Maryland, a vibrant city rich in history and an exceptional place to call home. Here, we explore the dynamic real estate market and the welcoming communities that make Frederick a sought-after location.

Why Choose Frederick, MD?

Frederick offers a unique blend of suburban charm and urban amenities. With its historic downtown, lush parks, and thriving arts scene, it’s an ideal location for families, young professionals, and retirees.

Key Benefits of Living in Frederick

  • Proximity to Major Cities: Located less than an hour from Washington, D.C., and Baltimore, Frederick provides easy access to a variety of job markets.
  • Strong Community Bonds: The welcoming atmosphere fosters a strong sense of community, making it easier to connect with neighbors.
  • Rich History: Explore the historical sites and architecture that tell the story of this picturesque city.

Real Estate Market Overview

The Frederick real estate market is diverse, offering something for everyone:

Types of Properties

  • Single-Family Homes: Perfect for families seeking space and privacy.
  • Condos and Townhomes: Ideal for those looking for low-maintenance living.
  • Luxury Estates: Exquisite properties for discerning buyers.

Current Market Trends

  • Market Stability: Frederick has experienced consistent growth in property values over the past few years.
  • Competitive Prices: Compared to neighboring cities, Frederick offers relatively affordable housing options.

Investment Opportunities

Frederick is a promising area for real estate investment, with properties appreciating in value. It’s an excellent time to consider purchasing rental properties or flipping homes.

Community Highlights

Frederick is not just about real estate; it’s about community life and amenities:

Parks and Recreation

  • Catoctin Mountain Park: Ideal for hiking, camping, and nature appreciation.
  • Monocacy National Battlefield: A historic site perfect for educational outings and enjoying the outdoors.

Arts and Culture

  • Frederick Festival of the Arts: Celebrates local artists and craftspeople.
  • The Weinberg Center for the Arts: Hosts various performances and events throughout the year.

Education

  • Top-Rated Schools: Frederick County Public Schools are known for their high educational standards.
  • Higher Education: Home to institutions like Hood College and the Frederick Community College.

Getting Started in Frederick Real Estate

Ready to make the move or invest in Frederick? Take these steps:

  1. Research Neighborhoods: Explore different areas to find the right fit for your lifestyle.
  2. Connect with a Local Agent: Work with a knowledgeable real estate agent who understands the Frederick market.
  3. Explore Financing Options: Understand your mortgage options and budget to make informed decisions.

Useful Links

Conclusion

Frederick, MD, is more than just a place to live; it’s a community filled with opportunities, rich history, and vibrant culture. Whether you’re looking to buy your first home, invest in real estate, or relocate to a welcoming community, Frederick has it all.

Explore your options today and discover why Frederick is the perfect place for you!
One of the most popular communities provided by Charis Realty Group - Christine Issler, Broker
495
# of Listings
3
Avg # of Bedrooms
$205
Avg. $ / Sq.Ft.
$626,949
Med. List Price

Browse FREDERICK Real Estate Listings

495 Properties Found. Page 12 of 33.

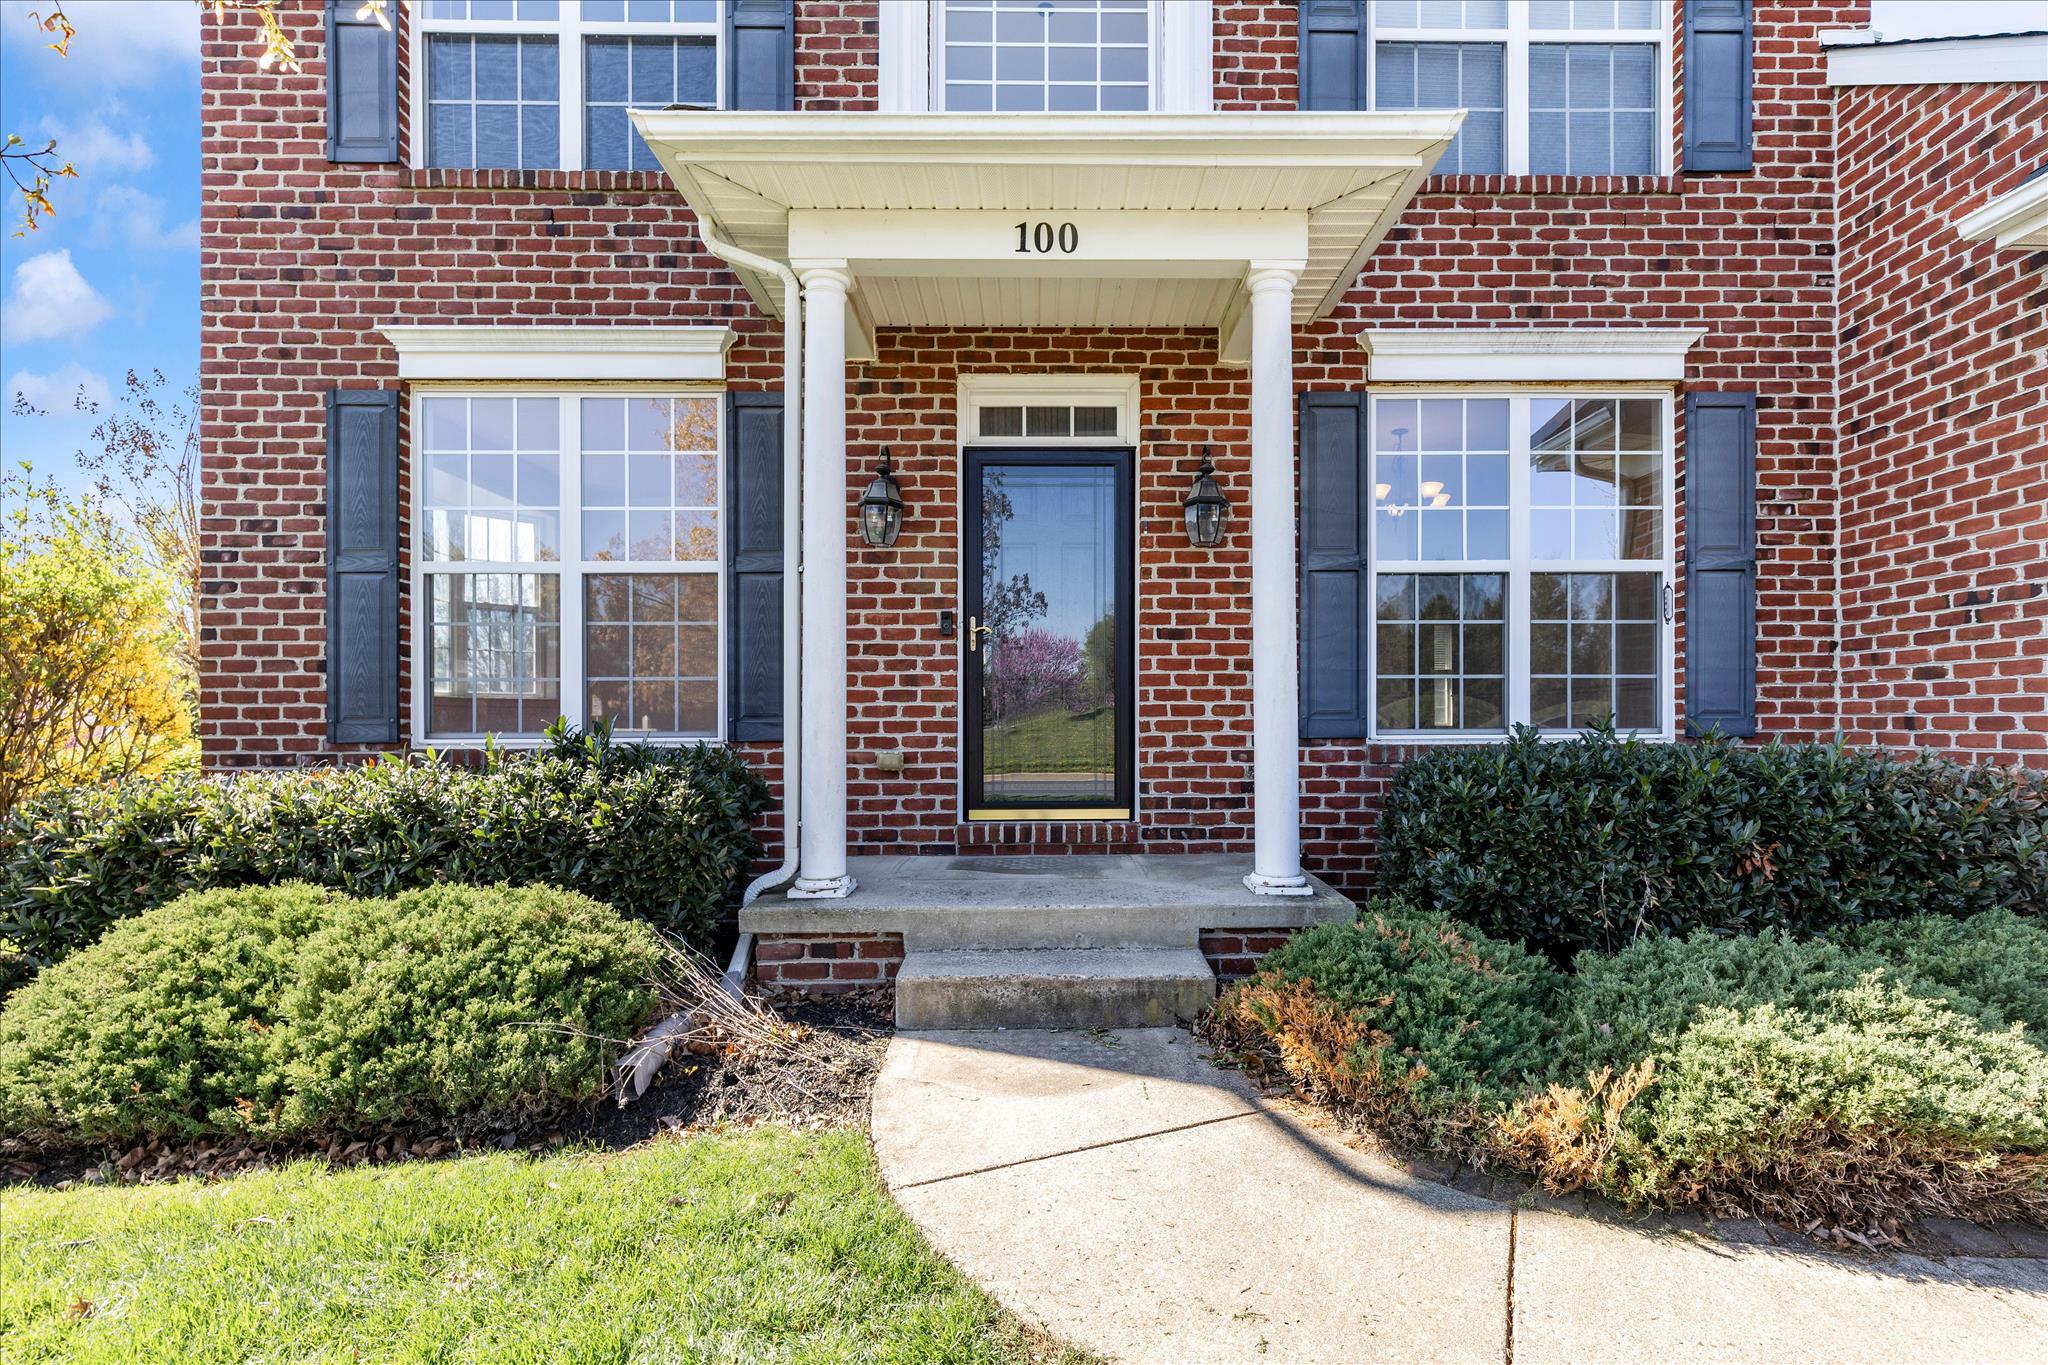
In the prestigious Clover Ridge community, this beautiful Colonial-style residence embodies the perfect blend of elegance and comfort. Built in 2005, this home features a classic brick front that exudes timeless charm, inviting you into a world of luxury and sophistication. Step inside to discover a thoughtfully designed layout that seamlessly combines spaciousness with warmth. With four generously sized bedrooms and three full bathrooms, plus an additional half bath, this home is perfect for both entertaining and everyday living. The heart of the home is a beautifully appointed living area, where anelegant fireplace create a cozy ambiance, perfect for intimate gatherings or quiet evenings at home. The fully finished basement offers a second fireplace, kitchenette area, and versatile space that can be tailored to your lifestyle-whether it's a home theater, a personal gym, or a playroom, the possibilities are endless. With both interior access and an outside entrance, this area provides convenience and flexibility for all your needs. The gourmet kitchen is a chef's dream, equipped with stainless appliances and ample counter space, making meal preparation a delight. Outside, the allure continues with a community pool that invites you to relax and unwind during warm summer days. Parking is a breeze with an attached two-car garage and additional driveway space, ensuring that you and your guests always have a place to park. The front entry garage provides easy access to the home, enhancing the overall convenience of this property. Clover Ridge is not just a neighborhood; it's a lifestyle. Enjoy the tranquility of suburban living while being just moments away from vibrant shopping, dining, and recreational options. This home is more than just a residence; it's a sanctuary where cherished memories are made. Experience the perfect blend of luxury, comfort, and community in this exceptional property. We might be able to make this into your new, dream home!
#MDFR2080144

FREDERICK

100 SUNLIGHT DRIVE

4 Beds

3 Baths

3,000 Sq.Ft.

$675,000

MLS#: MDFR2080144

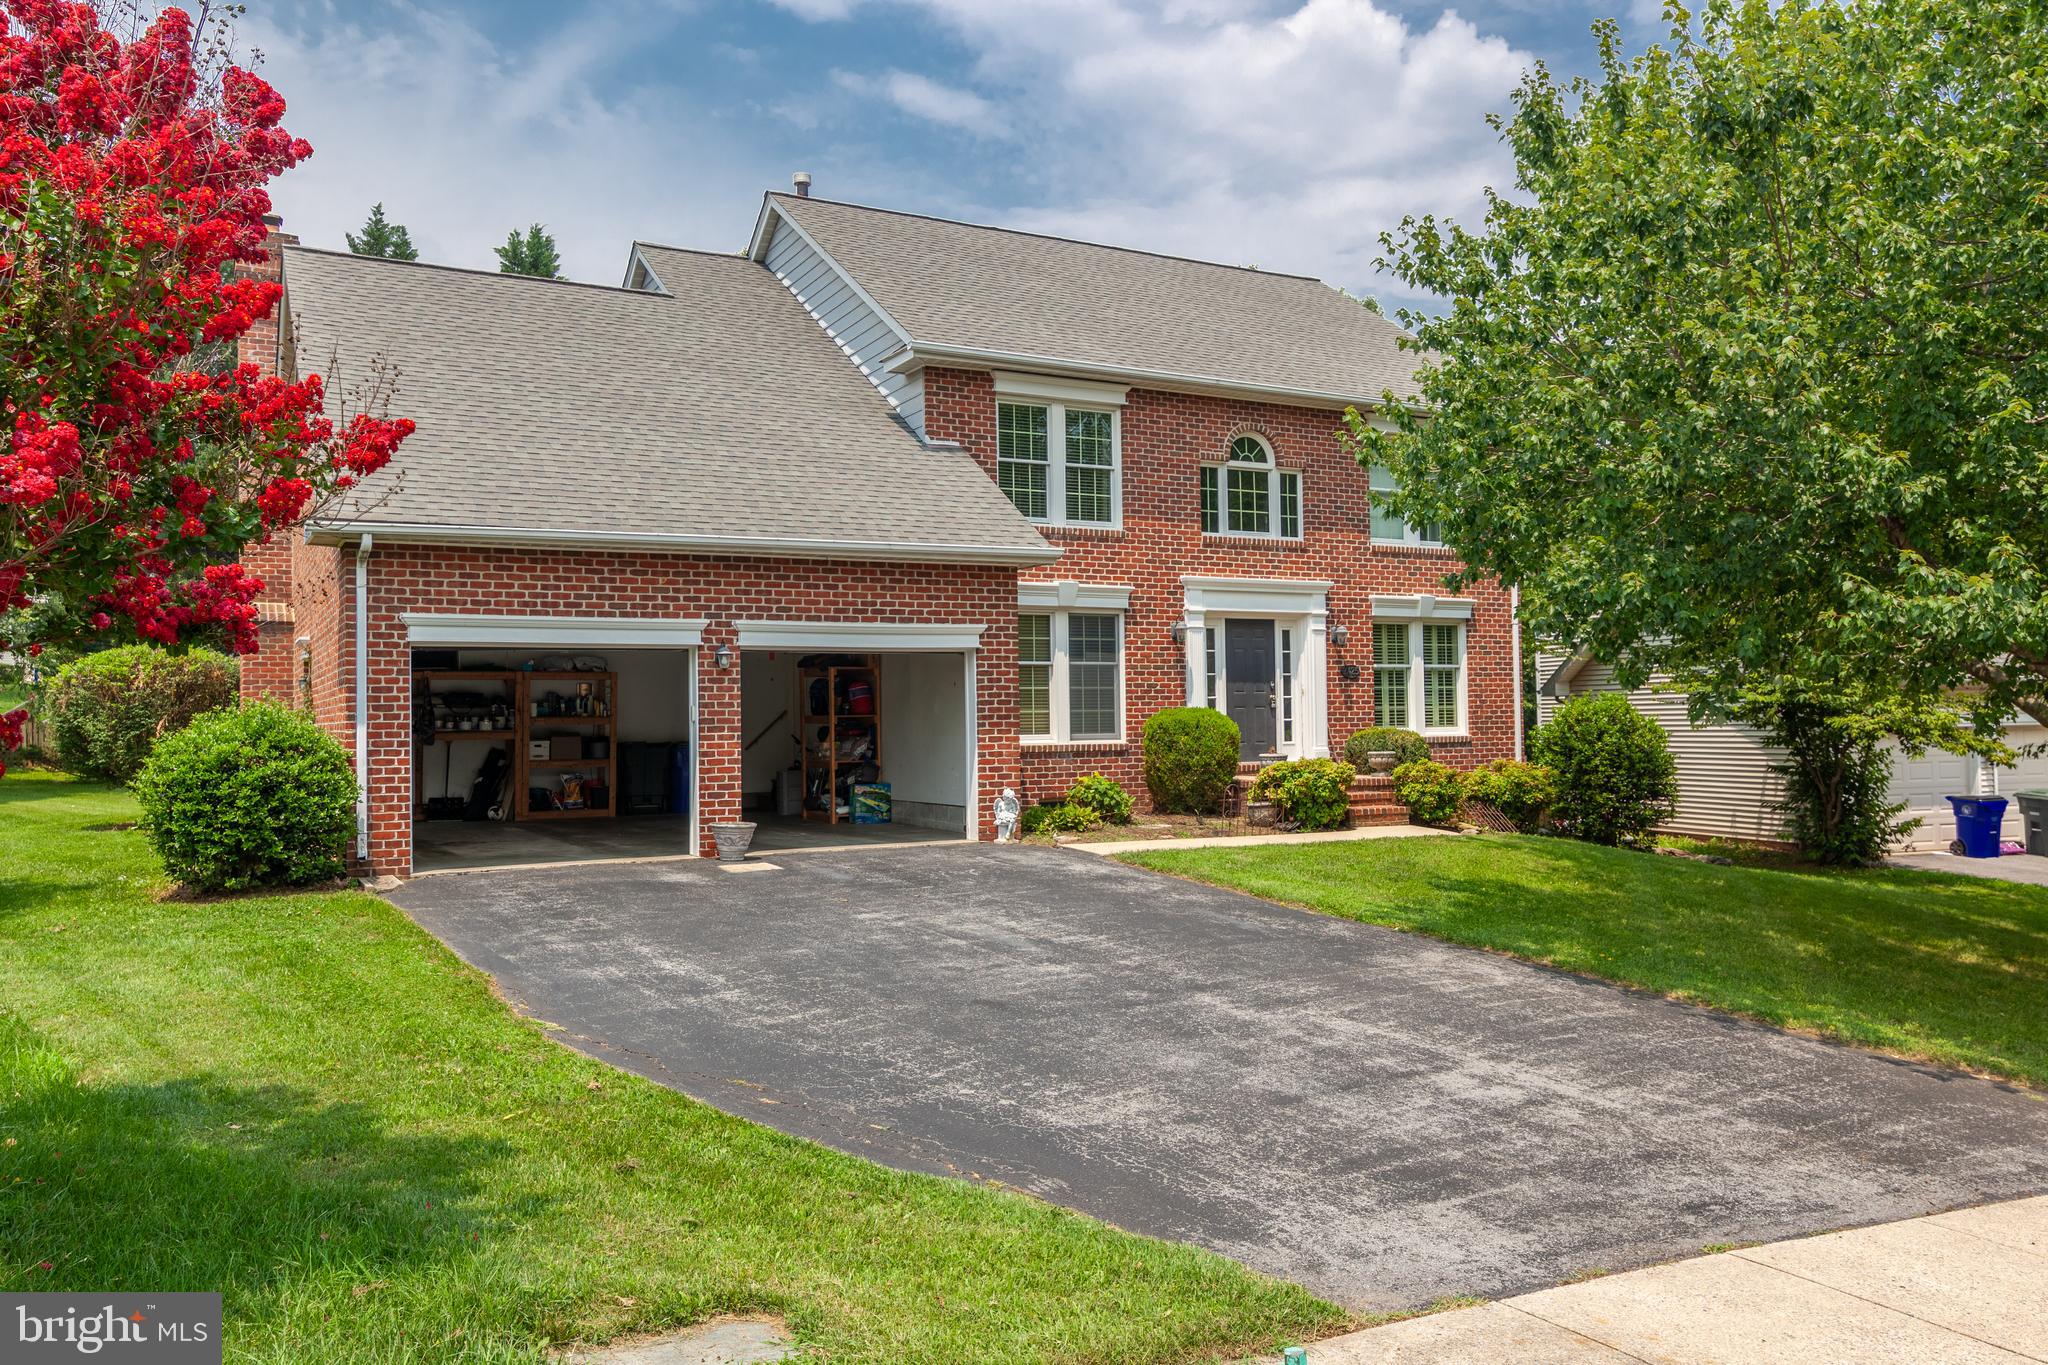
Amazing 4-bedroom, 2.5 bath colonial at the end of a quiet cul-de-sac with an incredible private yard and inground pool in Clover Hill, Frederick’s premier neighborhood.  The main level of this incredible home features magnificent hardwood floors throughout.  The entry foyer features custom moldings and leads to the fabulous eat-in kitchen with granite countertops, center island, oak cabinets, stainless steel appliances, recessed lighting and two pantries.  The kitchen has cut-through to open views of the amazing family room with floor-to-ceiling brick hearth fireplace & gas insert, chair rail and crown molding and a ceiling fan.  The living and dining rooms also have chair rails and crown molding.  Between the family and living rooms are French doors to add privacy to both spaces.  The main level also has a convenient half bathroom and a large laundry room with full-size washer & dryer, custom moldings and a spacious storage closet.  Upstairs are four bedrooms, including a huge owner’s suite with new carpeting, crown molding, ceiling fan, large walk-in closet with closet organizer system and remodeled private ensuite bath with ceramic tile floors, granite counters, walk-in shower and private stall.  Also upstairs are three more large bedrooms, each with new carpeting, crown molding and ceiling fans, plus a remodeled hallway bath with ceramic tile floors, granite counters and tub-shower.  The finished lower level features a huge recreation room with recessed lighting, wall mounted television and surround sound wiring, plus a large office/den.  There’s also a spacious utility room with lots of room for storage.  The fenced backyard is a private paradise with an enormous inground pool that has a new pump, 2-year new liner, and a diving board.  Surrounding the pool is a huge concrete pool deck, another large patio, two SunSetter awnings and magnificent landscaping.  Beyond the pool area is a vast grassy area with mature trees for shade and privacy, lovely planter beds, and a convenient storage shed.  There’s also an oversized 2-car garage with a service door entry to the backyard. The hardwood floors have been refinished; the house has been freshly painted and is move-in ready.  Clover Hill is a fabulous community, which features a 13-acre private park with a community pool, baseball diamonds, basketball, clubhouse, picnic pavilion, walking trails, and more. The original owners of this property lovingly maintained it, and the home has numerous updates including the hot water heater, furnace & air conditioning systems (6 yrs old), and roof (approximately 16 years old roof with 30-year shingles).  This fabulous, close-in community is located close to shopping, recreation, Downtown Frederick & all it has to offer, and all major commuting routes. This HOA is voluntary and there are NO CITY TAXES! Hurry!
#MDFR2087942

FREDERICK

8102 CLAIBORNE COURT

4 Beds

2 Baths

3,028 Sq.Ft.

$675,000

MLS#: MDFR2087942

“The ache for home lives in all of us, the safe place where we can go as we are and not be questioned.” — Maya Angelou**

And there is something about this reimagined rancher sitting atop Braddock Mountain that feels like EXACTLY that kind of place.

Tucked among mature trees in a serene setting, this  4-bedroom, 3-bath home feels comfortable from the moment you arrive. It is the kind of house that invites you to slow down... to linger a little longer over coffee, gather around the fireplace (or the other one!), or spend an evening outside with friends and family.

Inside, warm hardwood floors flow throughout the main living spaces, creating an inviting backdrop for everyday life. The kitchen, with its generous cabinetry, granite countertops and stainless steel appliances, opens naturally to the dining and living areas, making conversation and connection part of the floor plan. A striking stone fireplace anchors the living room and brings a sense of warmth and character that is hard to replicate.

The spacious family room offers even more space to spread out, relax and make memories, while abundant windows bring the beauty of the surrounding trees indoors. The primary bedroom offers direct access to the patio, creating a quiet retreat with an easy connection to the outdoors.

And then there is the patio.

Tucked into the home's private courtyard-like setting, it is an outdoor room in its own right... perfect for grilling dinner, gathering around the table, or simply enjoying the peacefulness of the mature landscape.

The practical details are here, too. A convenient mudroom sits just off the garage, making everyday arrivals and departures a little easier. Downstairs, the finished basement with fresh, new carpet throughout, adds valuable living space along with a second fireplace... a cozy spot for movie nights, play space, hobbies or simply escaping for a little quiet. A large laundry room and full bathroom provide added convenience, too!

And while the setting feels wonderfully removed from the everyday hustle, you are never far from it. Braddock Mountain offers that rare balance of "peace and proximity"... close enough to enjoy everything Frederick and nearby Middletown have to offer, while providing convenient access to major commuter routes for those heading beyond the area for work or play.

It is a home where you can have the best of both worlds: the quiet of the mountaintop and the convenience of being close to where you need to go.

This is more than a rancher that has been thoughtfully updated. It is a home with spaces that make sense,. Character that feels authentic.  A setting that gives you room to breathe.

Because sometimes the best homes aren't the ones that shout the loudest...they're the ones that quietly say, "stay awhile."

Welcome to 6313 Jefferson Blvd... welcome HOME!
#MDFR2086706

FREDERICK

6313 JEFFERSON BOULEVARD

4 Beds

3 Baths

3,022 Sq.Ft.

$675,000

MLS#: MDFR2086706

Welcome to this beautifully designed 5-bedroom, 3.5-bath home offering the perfect blend of space, comfort, and functionality. Thoughtfully designed with a spacious layout, the interior features a combination of plush carpeting and luxury vinyl plank flooring throughout. The well-appointed kitchen is complete with stainless steel appliances, stunning quartz countertops, and ample space for cooking and gathering. Additional highlights include laundry rooms on both the upper level and in the basement for added convenience. The fully finished lower level features a full bathroom, creating the perfect space for entertaining, hosting guests, or a private living area. Whether you’re looking for room to grow or a home designed for everyday living, this property offers exceptional comfort and versatility.
#MDFR2085112

FREDERICK

2229 DENALI DRIVE

5 Beds

3 Baths

3,592 Sq.Ft.

$675,000

MLS#: MDFR2085112

Brand New 5BR/5BA Home in Summervale by D.R. Horton – Move-In Ready by End of September!

Welcome to this stunning new construction home by D.R. Horton, located in the highly sought-after brand new Summervale community! This spacious 5-bedroom, 5-bathroom Neo Traditional-style home offers 3,213 total finished square feet, including a beautifully finished basement.

The main level boasts a bright, open-concept design with a gourmet kitchen featuring quartz countertops, stainless steel appliances, a large island, and tons of cabinetry—all included. Wide plank flooring, recessed lighting, and upgraded finishes create a warm, welcoming space ideal for everyday living and entertaining.

Upstairs, the primary suite features a spa-inspired bath with dual vanities, oversized walk in shower, and walk-in closet. Each additional bedroom has access to a full bath, offering privacy and convenience for family or guests. The finished basement provides a versatile bonus area for a rec room, office, or guest suite.

Additional highlights include smart home technology, energy-efficient systems, a two-car garage, professional landscaping, and a builder warranty for peace of mind.

Ask about limited-time builder incentives!

Enjoy walkable access to parks, dining, and shopping, plus easy access to major commuter routes!

Schedule your private tour today—this home is a must-see!
#MDFR2086640

FREDERICK

1518 RIPPLECREEK DRIVE

5 Beds

5 Baths

3,213 Sq.Ft.

$674,990

MLS#: MDFR2086640

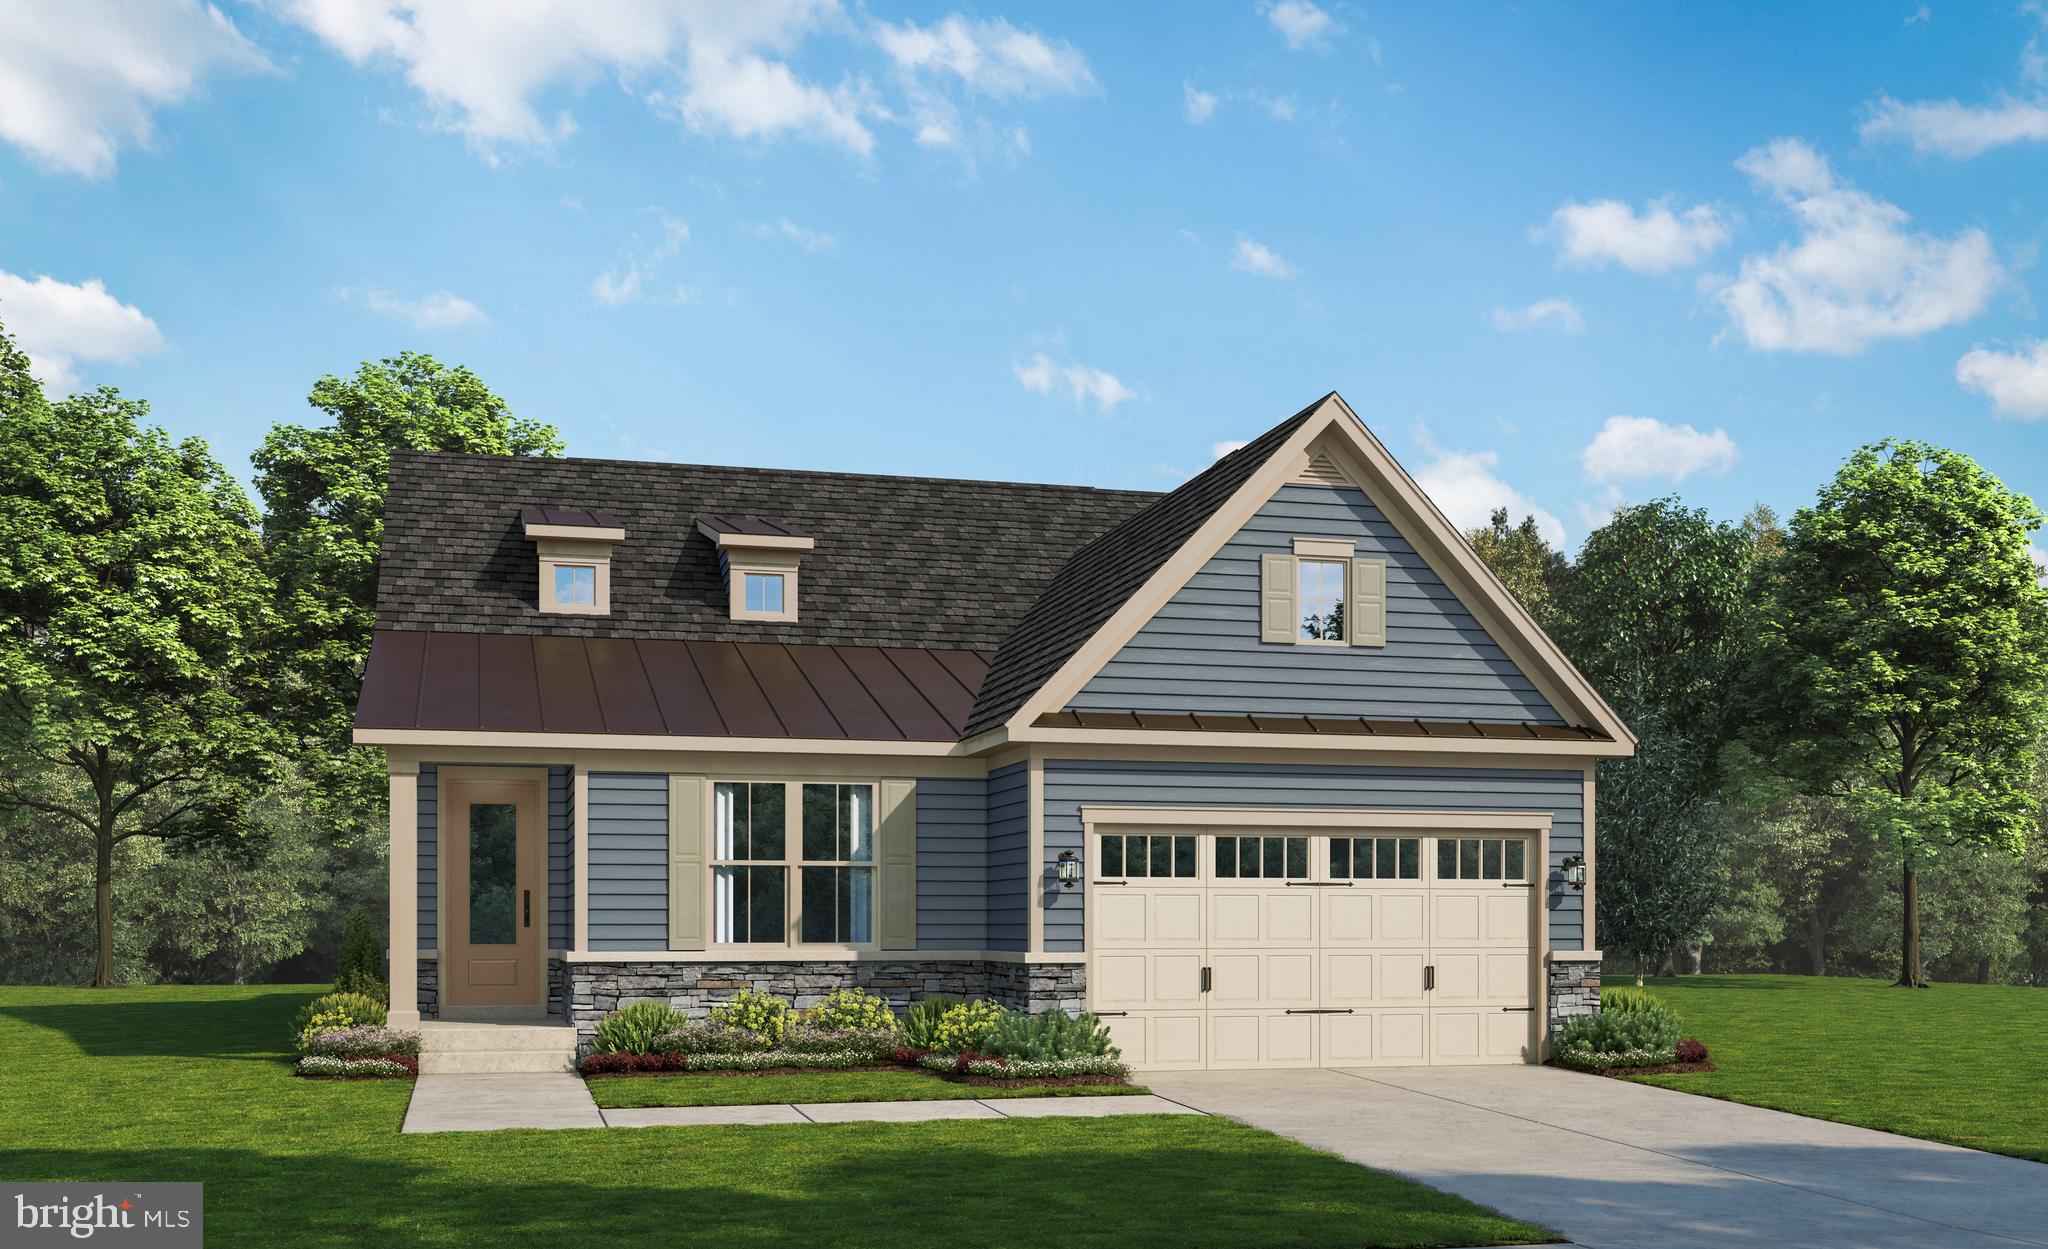
Homesite L013 Summer Opportunity! Come experience luxurious active adult living with NVHomes at 55+ Bloomfields. With expansive and sophisticated amenities in the works, including a well-appointed community clubhouse and pool, access to shops and dining, a social atmosphere, and inclusive community activities, you won't ever want to leave. Meet the Amalfi – the home that’s mastered the art of one-level living with style. This sophisticated charmer (reimagined version of the Albright) blends comfort and elegance like a perfectly crafted recipe. The kitchen, dining and great room flow together and are all crowned with elegant 9’ ceilings and bathed in natural light. The owner’s suite? It’s your personal retreat, tucked away from the hustle and bustle, complete with a spa-like bathroom that’ll make every day feel like a vacation. With clever storage throughout and kitchen upgrades that’ll unleash your culinary creativity. With state-of-the-art upgrades, such as LED lighting, ecobee smart thermostats, and Wi-Fi-enabled garage doors, this home is made for easy-living. **Current incentives include a free finished recreation room, and $15,000 closing cost concessions with use of NVR Mortgage. See Sales Represenative for details.**
#MDFR2082474

FREDERICK

2644 BLAZING STAR STREET

2 Beds

2 Baths

2,915 Sq.Ft.

$665,990

MLS#: MDFR2082474

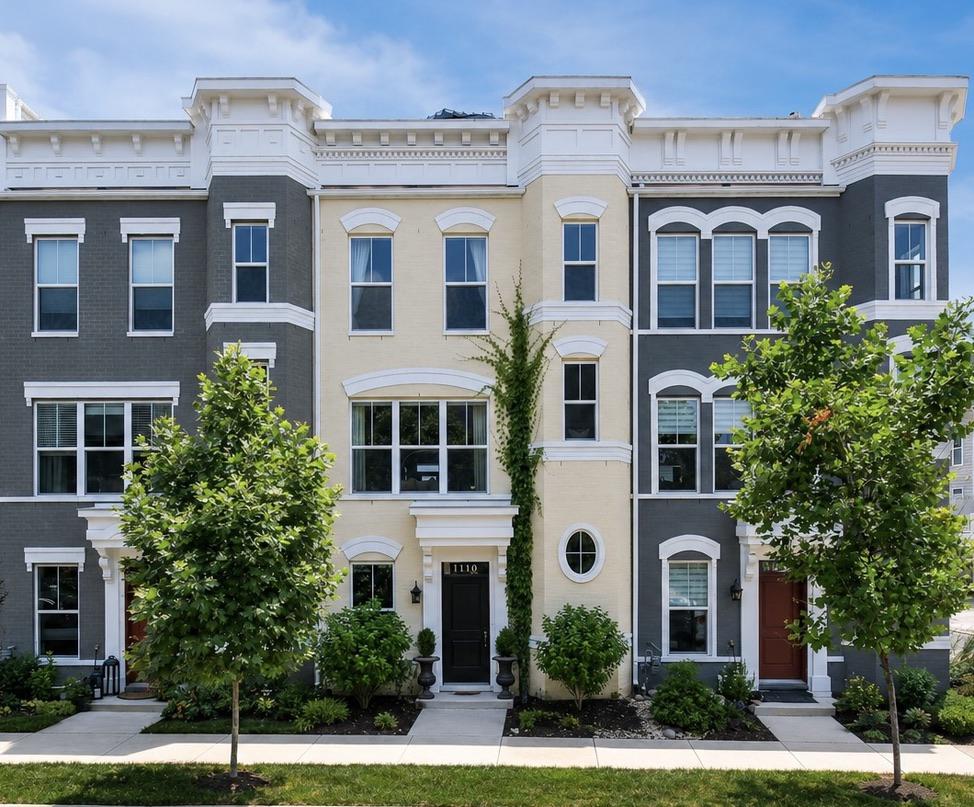
Introducing 1110 Holden Rd at EastChurch 19, A STUNNING ELEVATOR TOWNHOME, the final and most considered chapter in Wormald’s celebrated EastChurch portfolio. Positioned along Holden Road, a thoroughfare maintained by the City of Frederick, this intimate enclave of nineteen residences occupies a distinct world within the broader neighborhood fabric.
What sets East Church 19 apart begins with its governance. East Church 19 operates as a nimble COA. Nineteen owners. Nineteen stakeholders with a genuine seat at the table. The COA fee is structured with intention: it encompasses additional insurance coverage, fire protection and monitoring, as well as a separate and distinct review board from the HOA. Here residents own the land beneath their homes outright, exactly as with any traditional townhome.
1110 Holden Road is in every sense, a study in refined living. The home’s positioning along Holden affords a dual-access luxury; Owners arrive privately through the rear garage via Rhône Alley, while guests approach through a gracious front entrance with street parking. A private elevator- with a transferable service contract through Elevator Works-moves between all four floors with quiet ease, accommodating everything from furniture delivery to the simple pleasure of not taking the stairs. As an interior unit, utility costs remain efficient. Gas serves the fireplace and chef’s kitchen, and the monthly electric bill reflects the home’s thoughtful construction. Property taxes have been successfully appealed and reduced!!
The layout unfolds with deliberate sophistication. The fourth floor rooftop deck crowns the home with a Mountain View and room enough for a rooftop garden, a lounge and a full wet bar-a private retreat above the rooftops. The third floor is devoted entirely to rest: the primary suite with en-suite bath, an efficient second bedroom and full bath and the added convenience of laundry on this floor. The second floor is the social heart of the home. The owners inspired decision to reverse the traditional furniture arrangement created a light filled snuggery overlooking the street scape and its daily procession of neighborhood life. The fireplace dining room opens directly to the rear deck, ideal for intimate dinners or larger family gatherings. The kitchen flows fluidly between the two, designed for the host who refuses to be separated from the conversation.
At street level, the entry floor offers a defined foyer that signals arrival rather than mere entry, alongside a flexible room and bath that functions equally as well as a private office or first floor guest suite. Throughout all four floors, the home has been conceived as an exercise in flex space-rooms that serve the life you have and adapt to the life you want.
Value in a home is never purely arithmetic. Location, security, beauty, ease of living, and the quality of the community around you all enter the equation. At East Church 19, every one of those variables has been considered-and optimized.
#MDFR2084940

FREDERICK

1110 HOLDEN ROAD

3 Beds

3 Baths

2,783 Sq.Ft.

$665,000

MLS#: MDFR2084940

Nestled in the charming Kingsbrook community, this exquisite colonial-style residence offers a perfect blend of elegance and comfort. With 4 spacious bedrooms and 2.5 luxurious bathrooms, this home spans an impressive 4,356 sq ft, providing ample space for both relaxation and entertaining. Step inside to discover a warm and inviting atmosphere, accentuated by crown moldings and chair railings that add a touch of sophistication. The heart of the home is the gourmet kitchen, featuring quartz countertops, stainless steel appliances, stunning backsplash and an expansive island. The custom cabinets provide ample storage and convenience. Enjoy casual meals in the eat-in kitchen or host formal gatherings in the separate dining room. The two-story family room, conveniently located off the kitchen, is perfect for cozy evenings by the brick, wood-burning fireplace. A quiet study with built-ins and an amply sized living room complete the main level. Natural light floods the space through thoughtfully placed Thompson Creek windows, enhancing the home's welcoming feel. The primary suite is a true retreat, boasting a walk-in closet and a spa-like bathroom (2023) complete with a soaking tub, walk-in shower, dual vanity, plantation shutters AND radiant flooring ensuring a tranquil escape. Three additional bedrooms and a large bathroom with dual vanities make certain there is abundant space for all. The partially finished basement offers endless possibilities, whether you envision a home gym, playroom, or additional living space. Outside, the property is equally impressive, with a screened porch and patio that provide the perfect setting for outdoor gatherings or quiet mornings with a cup of coffee. Sitting on almost a quarter acre, the landscaping has been professionally maintained and features multiple beds with mature foliage. With an attached garage and ample driveway space, parking is a breeze. The community amenities include a clubhouse, outdoor pool, tennis courts, and scenic jog/walk paths, all designed to enhance your lifestyle. This home is perfectly situated minutes from 270, 70, and all the shopping, restaurants, and entertainment Frederick has to offer. Having been obsessively maintained, the list of improvements includes the primary bathroom (2023), kitchen (2018), HVAC (2018), Thompson Creek windows with a transferable warranty (2014).
#MDFR2088152

FREDERICK

6913 SOVEREIGN PLACE

4 Beds

2 Baths

3,225 Sq.Ft.

$664,900

MLS#: MDFR2088152

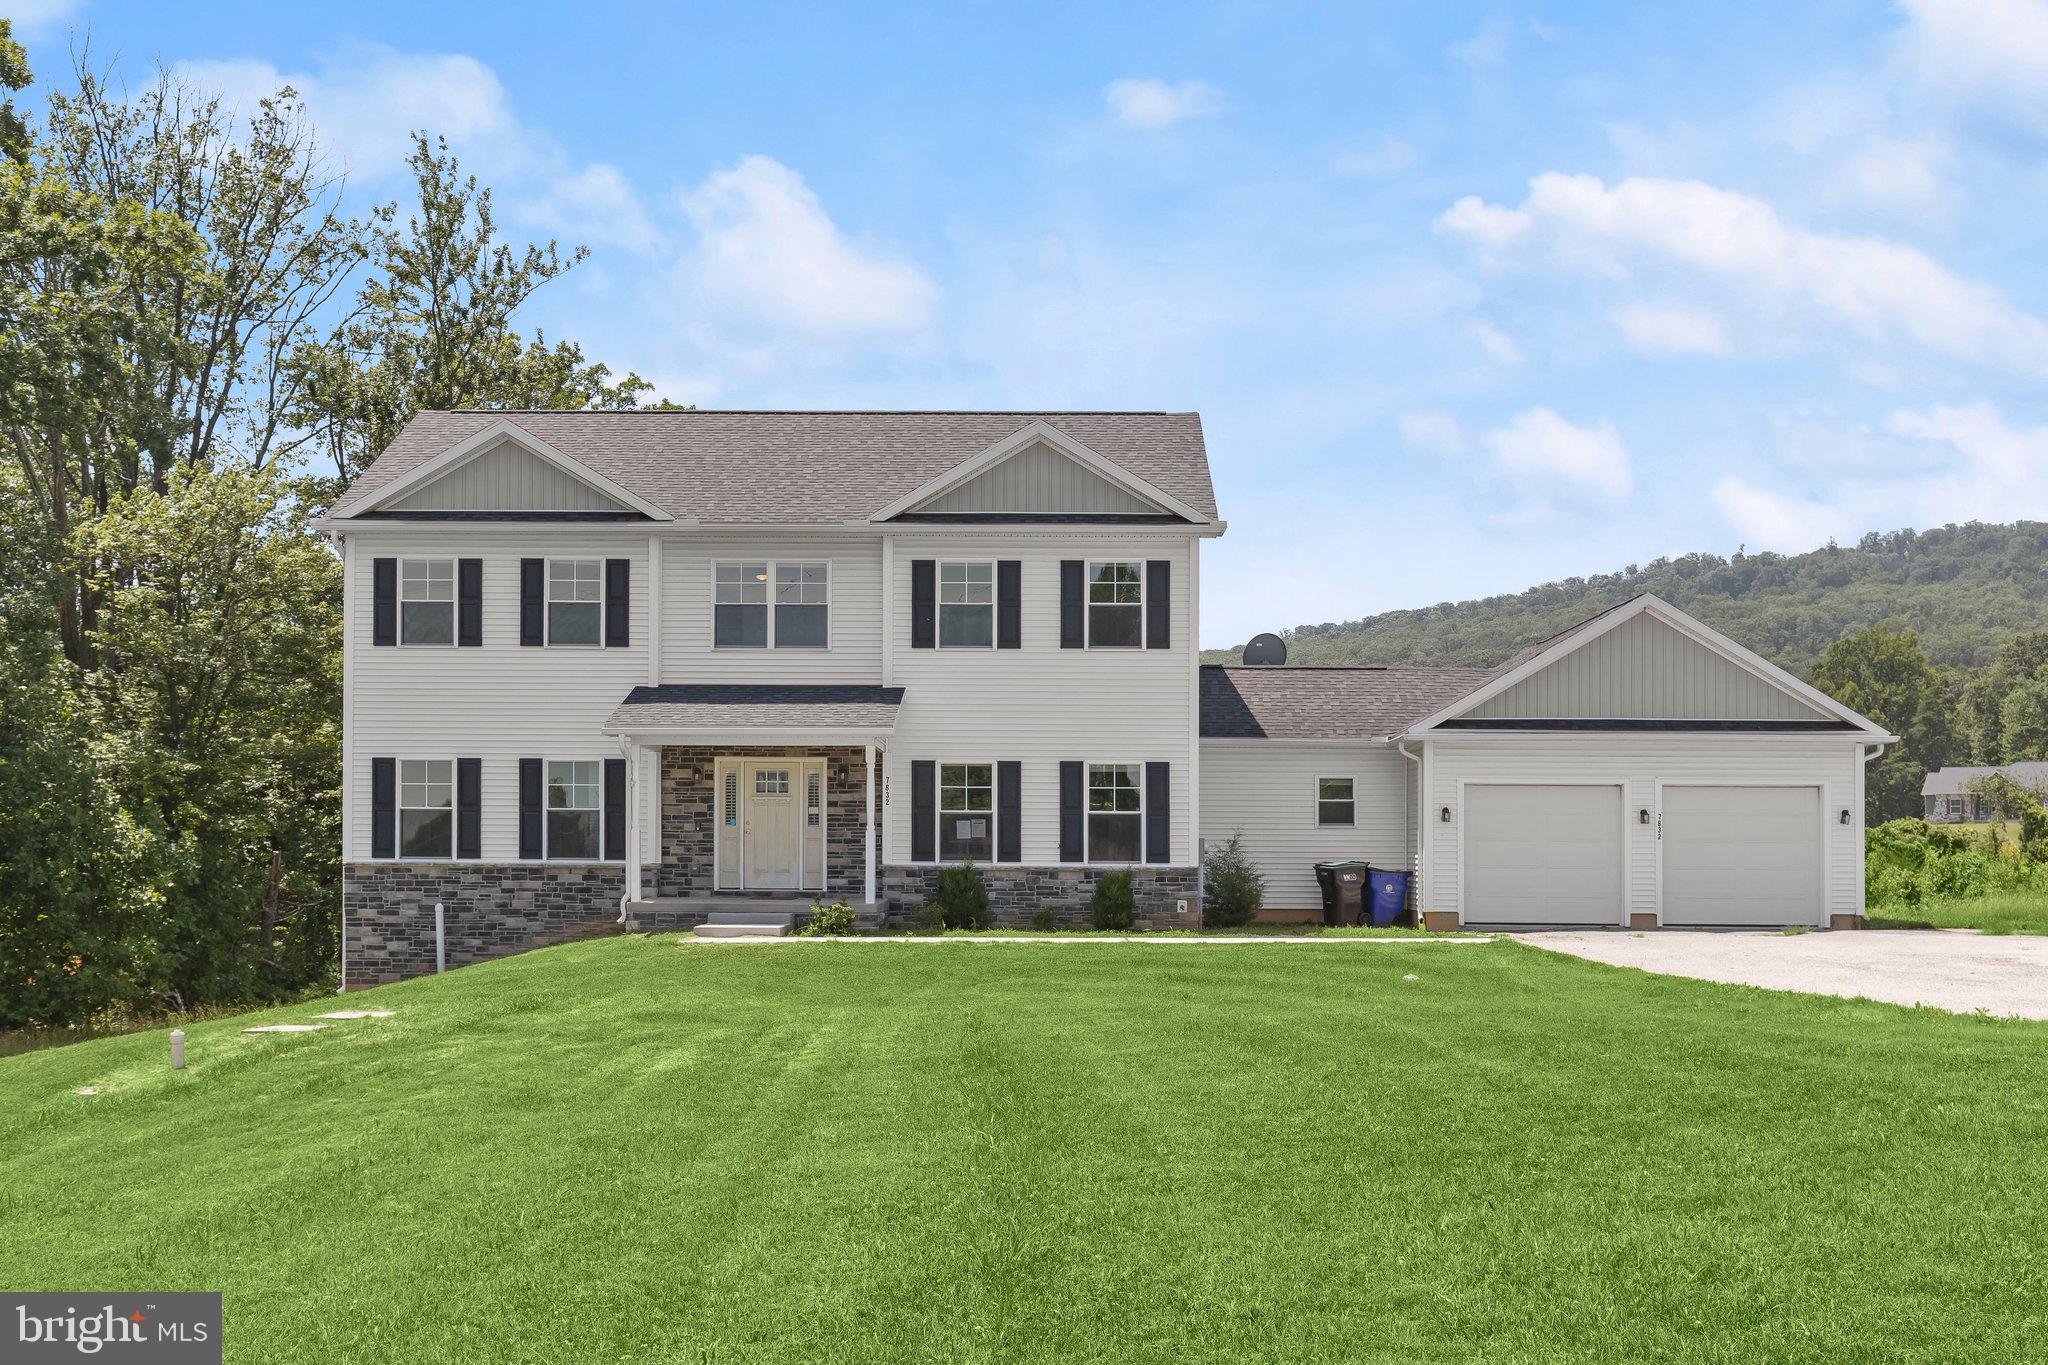
Come and check out this lovely home! Built in 2021 on a sprawling 1.6-acre lot, this home offers  an expansive interior with 4 bedrooms and 3 full baths on the upper level. The main level offers a spacious, open concept living area. There is also a family room with fireplace, complete with custom stone and marble wall, a gourmet kitchen with stainless steel appliances, a separate dining room, an office space with double doors for privacy, a half bath in the mudroom area with laundry facilities that lead to a large 2-car garage. The fully finished walkout basement offers an additional full bath and a recreation area. Experience the perfect blend of style and practicality in this home that is located in the Frederick County mountains. Enjoy beautiful scenic views and have the convenience of close proximity to shopping, dining, and commuter routes. Don’t miss the opportunity to make this exceptional property your own! Come and schedule your showings now!
#MDFR2084786

FREDERICK

7832 OLD RECEIVER ROAD

4 Beds

4 Baths

2,826 Sq.Ft.

$660,000

MLS#: MDFR2084786

Welcome to the Galen plan at Summervale, Frederick's newest and most beautiful community!
This exceptional two-story residence walks the perfect line between generous living space and incredible value, maximizing every square foot without sacrificing style. The main level is anchored by a versatile flex room at the front of the home, perfect for a formal dining room or a quiet study. It flows seamlessly into a massive great room and a kitchen featuring a large central island and a walk-in pantry. Upstairs, four generously sized bedrooms are arranged around a highly functional central hall, including a private primary suite with an expansive walk-in closet and a dual-vanity bath.
Living at Summer enhances this high-value layout with an unbeatable West Frederick location, featuring two neighborhood city parks, integrated walking trails, immediate access to I-70, and close proximity to the dining and boutique shopping of Historic Downtown Frederick, hiking trails and more
#MDFR2085422

FREDERICK

503 DRYSTRAW LANE

5 Beds

3 Baths

2,969 Sq.Ft.

$659,990

MLS#: MDFR2085422

WELCOME TO 9064 KNOTT LN 
PRICE REDUCED. PRICED TO SELL
Luxury Main Street Town home in Worthington Square at the Villages of Urbana
Perfectly positioned along Main Street in the highly sought-after Worthington Square neighborhood of the Villages of Urbana, this beautifully appointed luxury town home offers almost 2700 sqft finished space  an exceptional blend of timeless elegance, thoughtful design, and unmatched convenience. Just steps from  shopping, award-winning schools, restaurants, the library, and the vibrant community amenities that make Urbana one of Frederick County's premier destinations, this residence delivers an extraordinary lifestyle.
The welcoming entry level sets the tone with hardwood flooring, elegant crown molding, a spacious  Rec room, and a full bath—creating a flexible space ideal for guests, a private home office, or a comfortable secondary living area
The main living level is designed for both everyday comfort and effortless entertaining. Gleaming hardwood floors flow throughout the open-concept layout, leading to a stunning gourmet kitchen featuring stainless steel appliances, granite counter tops, abundant cabinetry, and an over sized center island with breakfast bar seating. A sun-filled room provides the perfect setting for casual dining, while the expansive low-maintenance deck extends your living space outdoors, creating an inviting backdrop for morning coffee, weekend gatherings, or evening relaxation. A conveniently located powder room completes this level.
Retreat upstairs to the luxurious owner's suite, where a tray ceiling adds architectural elegance and a spacious walk-in closet provides generous storage. The spa-inspired en-suite bath offers a peaceful escape, thoughtfully designed with upscale finishes that create a true sense of relaxation.
 The two secondary bedrooms are exceptionally spacious, offering flexibility for family, guests, or work-from-home living without sacrificing comfort. A beautifully appointed full bath and an upper-level laundry room complete the home's thoughtfully designed floor plan.
Beyond the home itself, residents enjoy the exceptional lifestyle that has made the Villages of Urbana one of the region's most desirable communities. Resort-style pools, fitness centers, scenic walking and biking trails, parks, tennis, and  basketball  courts, community events, and top-rated schools create an unmatched living experience where convenience, recreation, and community come together.
Combining sophisticated finishes, generous living spaces, and an unbeatable Main Street location, this exceptional residence is more than just a beautiful home—it's an opportunity to experience the very best of Urbana living.
#MDFR2086466

FREDERICK

9064 KNOTT LANE

3 Beds

3 Baths

2,656 Sq.Ft.

$659,700

MLS#: MDFR2086466

BRAND-NEW CENTRAL A/C INSTALLED SEPTEMBER 2026! Meticulously maintained and beautifully updated, this classic Ausherman-built Clover Hill home combines timeless quality with an outdoor lifestyle that's increasingly hard to find. Set on a beautiful, flat .73-acre lot, outdoor living is a defining feature. Enjoy mornings on the expansive front porch overlooking the wildflower garden and evenings on the rear deck or gathered around the impressive stone fireplace on the custom paver patio. Mature shade trees surround the expansive, fully fenced backyard, creating an exceptional setting for entertaining, play, pets, gardening, or simply relaxing outdoors. Inside, pride of ownership is evident throughout with a beautifully updated kitchen, renovated primary bath, hardwood floors, and an inviting family room with wood-burning fireplace. The finished lower level offers a spacious recreation room and dedicated exercise area, while an oversized side-load two-car garage adds even more functionality. Recent improvements provide added peace of mind, including an upgraded electrical panel (2025), new hot water heater (2026), and the brand-new central A/C with a 5-year warranty and opportunity to extend coverage to 10 years. Clover Hill residents enjoy a 13-acre community park, paved walking and jogging trail, community pool, neighborhood events, Clover Hill Baseball, and the Hurricanes Swim Team. All of this with NO CITY TAXES, quick access to major commuter routes, and just minutes from Downtown Frederick. Come experience the space, setting, and lifestyle that make this Clover Hill home so special.
#MDFR2084930

FREDERICK

7918 RUNNYMEADE DRIVE

4 Beds

2 Baths

2,117 Sq.Ft.

$655,000

MLS#: MDFR2084930

To Be Built Listing By Oliver Homes, Inc.  The List Price includes: lot, site cost estimate, permits, impact fee, and house plan (Hamilton) with standard features. Oliver Homes can build this plan or any of their other plans as well as customize a plan for your wants/desires. Oliver Homes can also help with financing alleviating the need for a typical construction loan. Agents please register your client by emailing listing agent. Lot is also available for sale separate from To-Be-Built Listing. Listing # MDFR2081578
#MDFR2084012

FREDERICK

EDGEMONT ROAD

3 Beds

2 Baths

1,528 Sq.Ft.

$653,650

MLS#: MDFR2084012

Rare Opportunity in Whittier! Stunning home featuring a gourmet kitchen, spacious family room, finished basement, and a private backyard.
#MDFR2085948

FREDERICK

2425 HUNTERS CHASE COURT

4 Beds

3 Baths

3,826 Sq.Ft.

$650,000

MLS#: MDFR2085948

Start or expand your business in this 3166 sq ft building with 1300 sq ft of finished office space and storage for the remainder. Situated on 1 acre facing highly trafficked Rt 144adjacent to I-70 and the Spring Ridge community. Great location with easy access. 3 miles from downtown Frederick. Over 13,000 + cars/day per MDOT traffic volume map. Zoned GC. Buyer to verify potential use. Property will be delivered vacant. Look at seller disclosure documents for many updates and upgrades.
#MDFR2086994

FREDERICK

9211 BALTIMORE RD

None Beds

None Baths

3,166 Sq.Ft.

$650,000

MLS#: MDFR2086994

1 ... 10 11 12 13 14 ... 33

properties found. properties found. Page of .

 - property

Send a message

Message successfully sent.

Your message

What is 3 + 4 ?

Reason for contacting?

I agree to receive email communication and understand I can unsubscribe at any time.

I agree to be contacted by Charis Realty Group - Christine Issler, Broker via call, email, and text for real estate services. To opt out, you can reply 'stop' at any time or reply 'help' for assistance. You can also click the unsubscribe link in the emails. Message and data rates may apply. Message frequency may vary. Privacy Policy

Update Your Temporary Password

Personalize your search

Enter your email and we'll notify you immediately when new listings match what you're looking for.

or enter email address

Already have an account ? Login here

Continue your home search

I agree to receive communications and understand I can unsubscribe at any time.

I agree to be contacted by Charis Realty Group - Christine Issler, Broker via call, email, and text for real estate services. To opt out, you can reply 'stop' at any time or reply 'help' for assistance. You can also click the unsubscribe link in the emails. Message and data rates may apply. Message frequency may vary. Privacy Policy

Already have an account ? Login here

We use cookies

We use cookies primarily for analytics to enhance your experience. By accepting, you agree to our use of these cookies. You can manage your preferences or learn more about our cookies policy.