Properties

Browse or get in touch to schedule a walkthrough.

  • Nearby me
Price range

Popular features

Community features

Association

Property features

Waterfront

View

Exterior Features

Interior Features

Style

10000 properties match your criteria

Updated 1 minute ago

E-Alert name
Coming soon
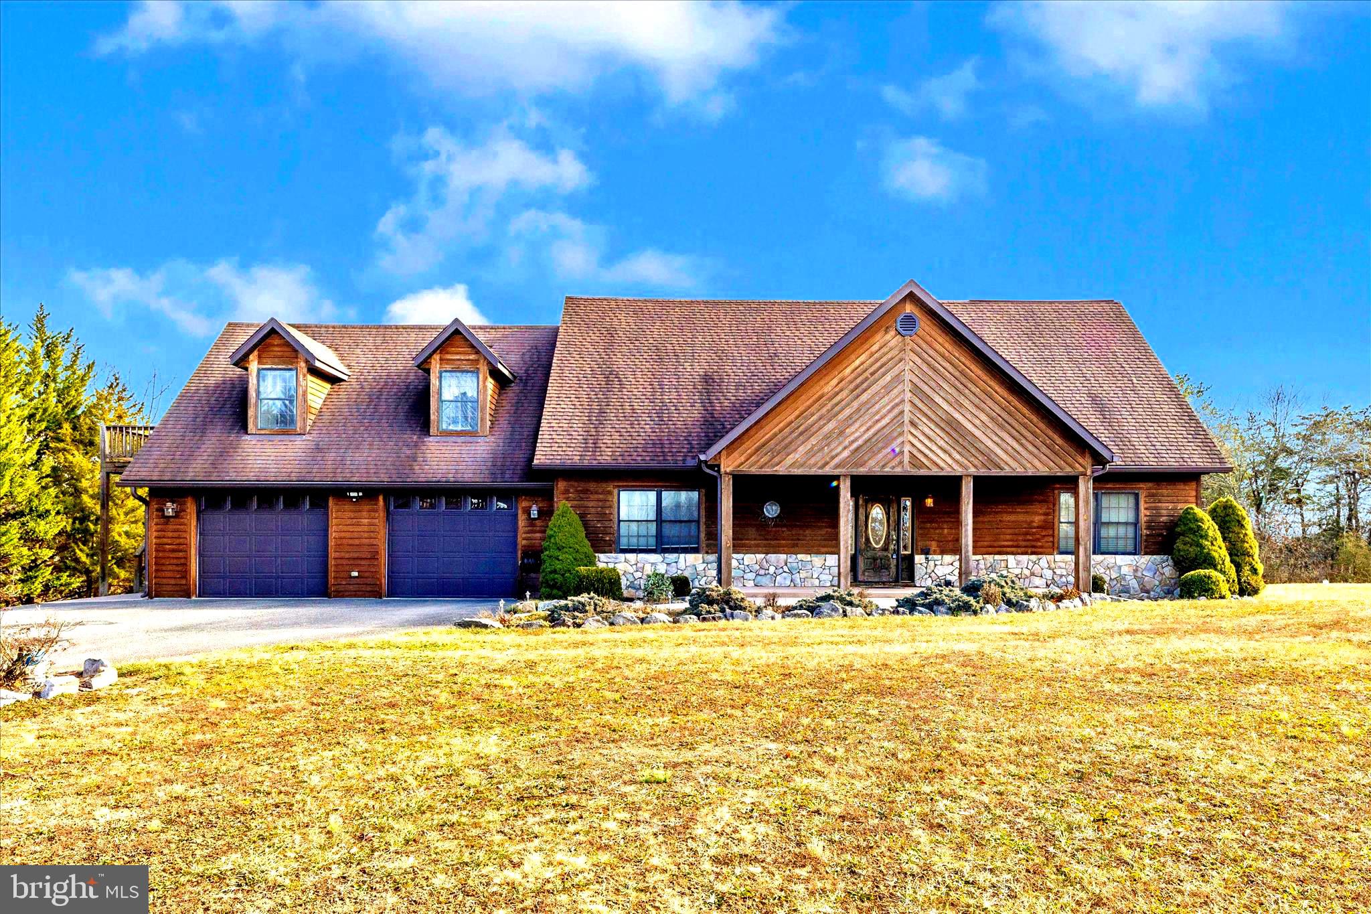
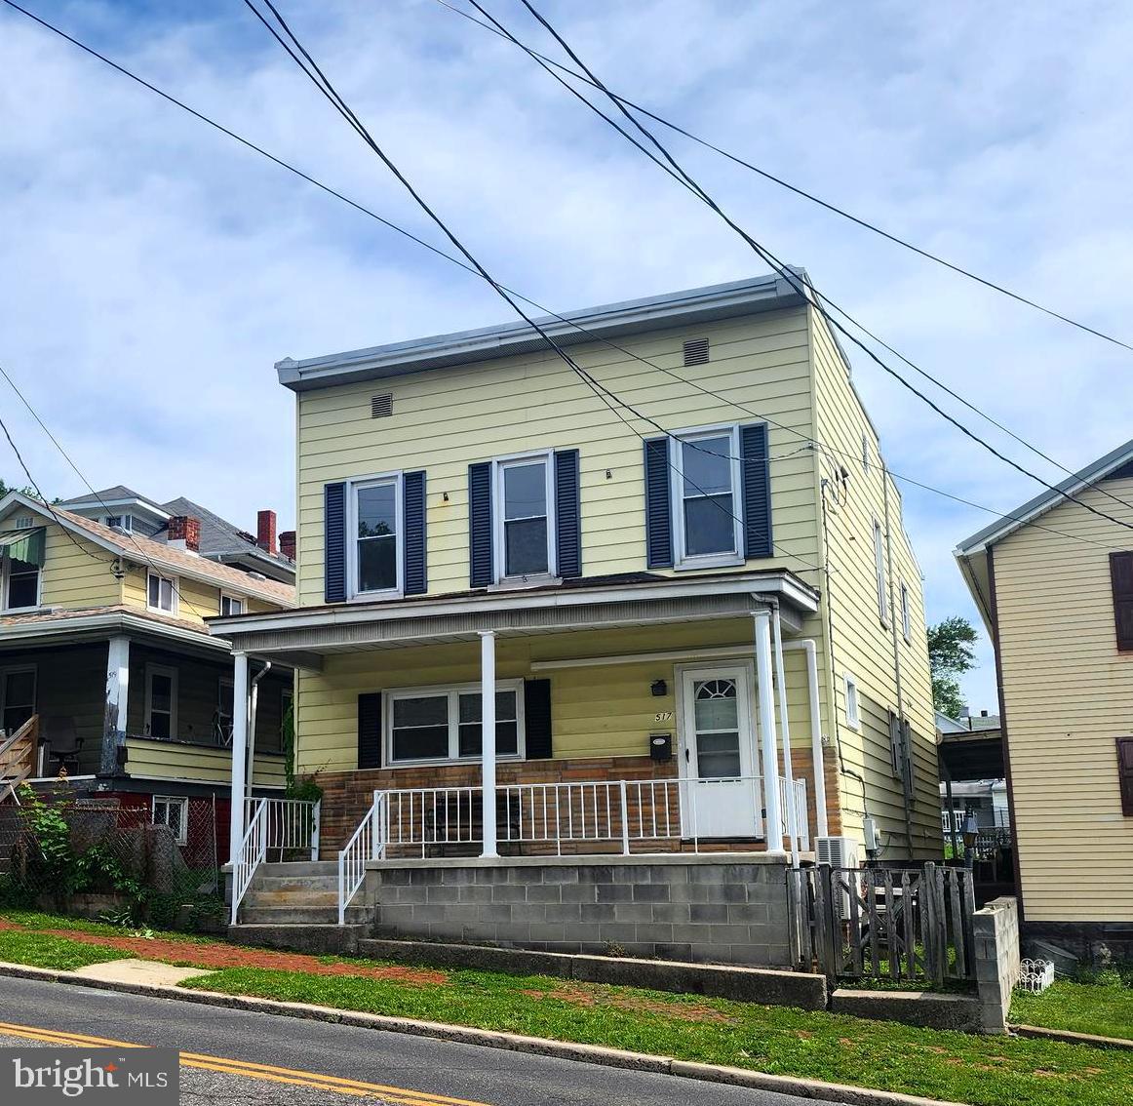
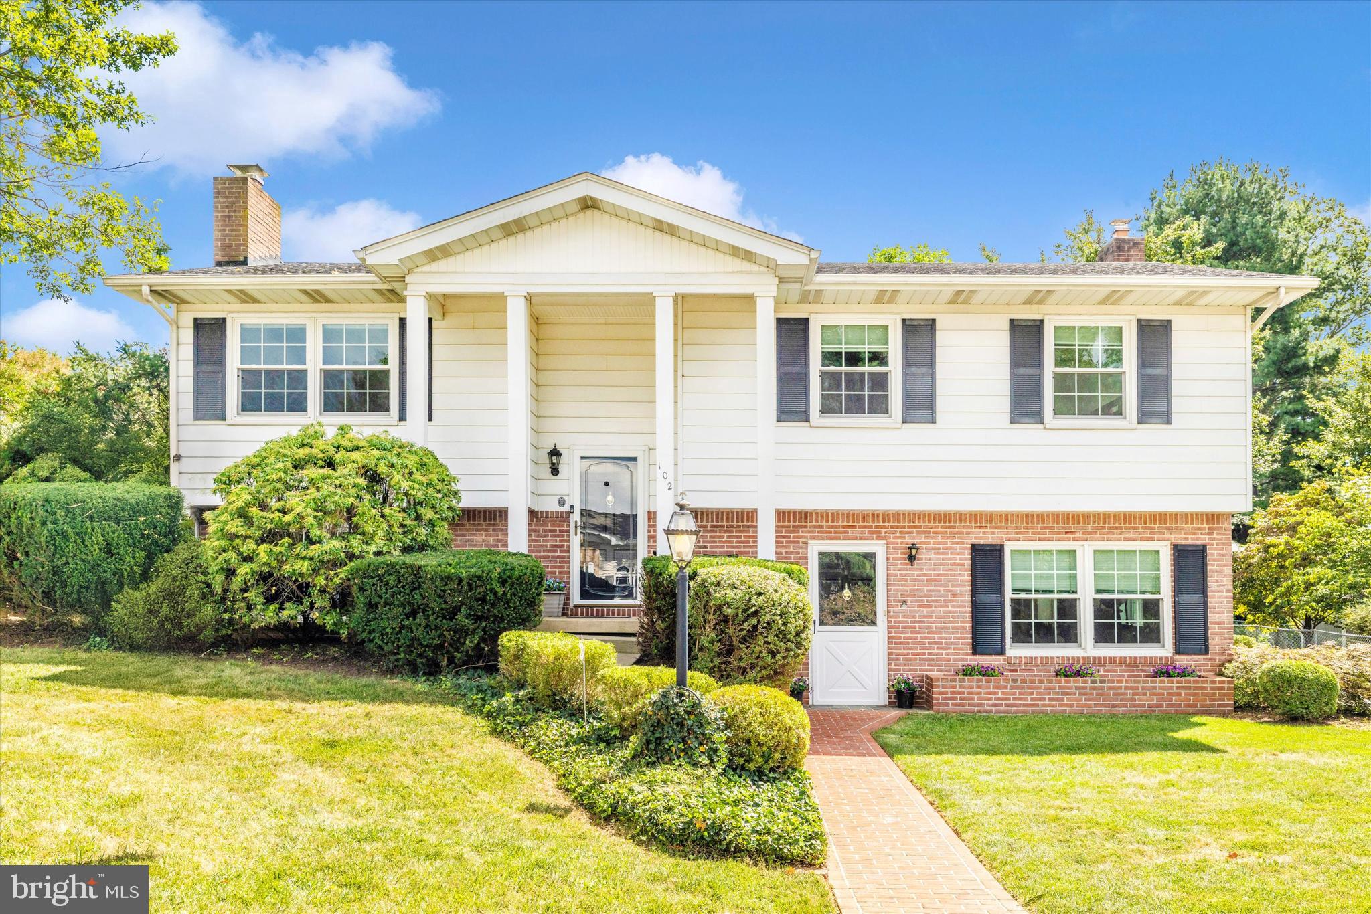
This charming twin home offers a perfect blend of traditional style and modern comfort. With approximately  1,530 square feet of living space, this residence features three inviting bedrooms and one and a half bathrooms, making it an ideal step-up or starter home for your buyers. Step inside to discover a warm and welcoming atmosphere, highlighted by a traditional floor plan. The cozy breakfast area is perfect for enjoying morning coffee on the deck or casual meals, while the living areas provide ample room for gatherings and entertaining. The fully finished basement offers additional space for recreation, a home office, or a cozy den. Outside, the deck provides a serene spot for outdoor dining or simply soaking in the fresh air, while the yard is perfect for you to use your imagination to redesign a garden or play area. Convenient off-street parking and an asphalt driveway ensure easy access, while a shed offers extra storage for your outdoor equipment. This home is ready for buyers to move right in and start making memories. Easy access to shopping, 15/340, West Virginia, the canal, and lots of outdoor activities.
#MDFR2084434

BRUNSWICK

42 WENNER DRIVE

3 Beds

1 Baths

1,530 Sq.Ft.

$279,000

MLS#: MDFR2084434

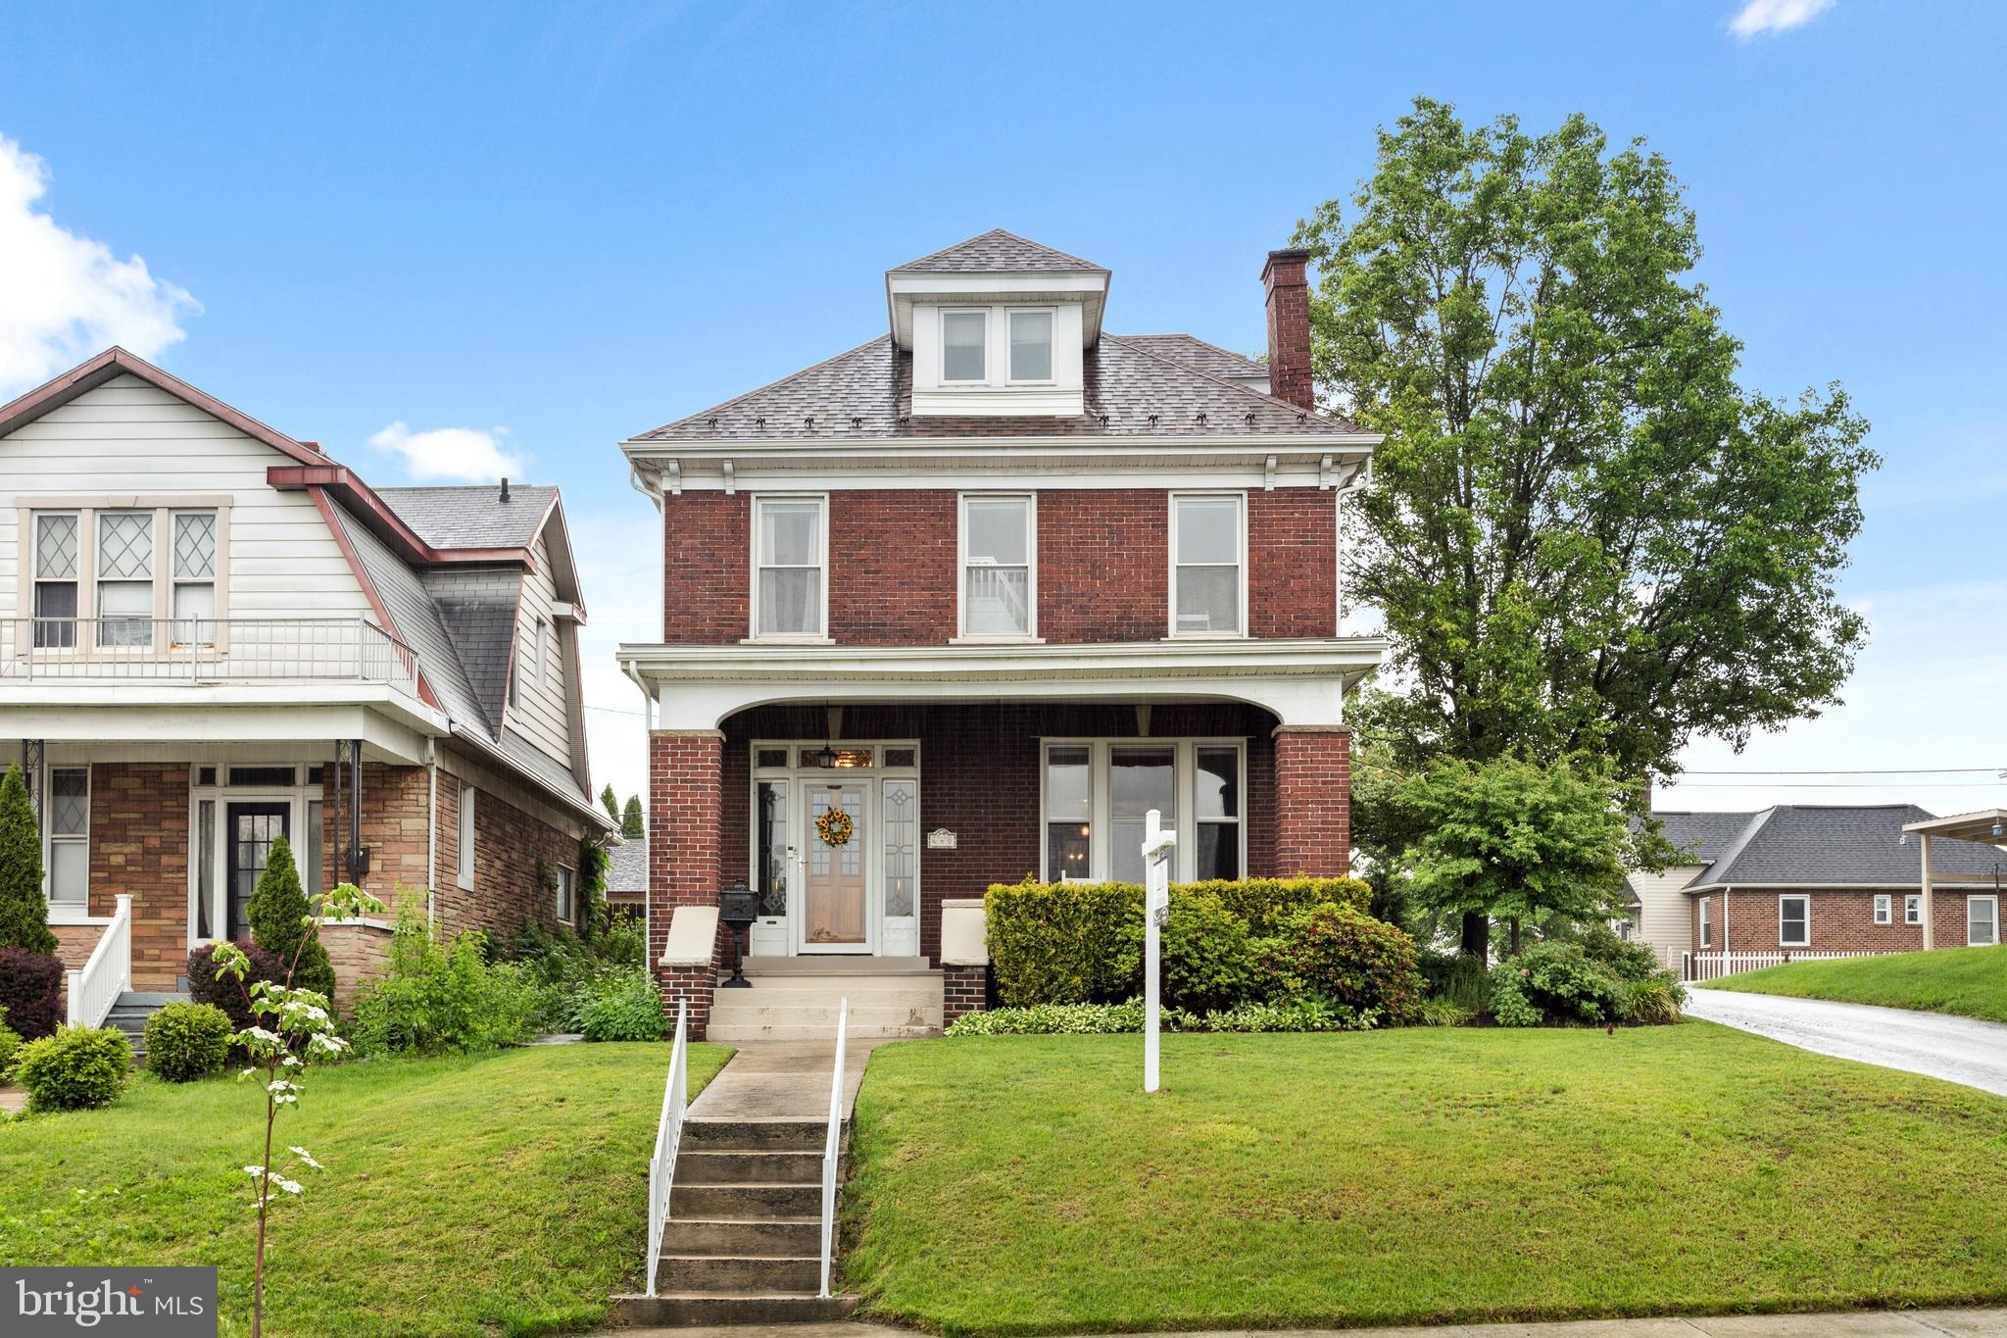
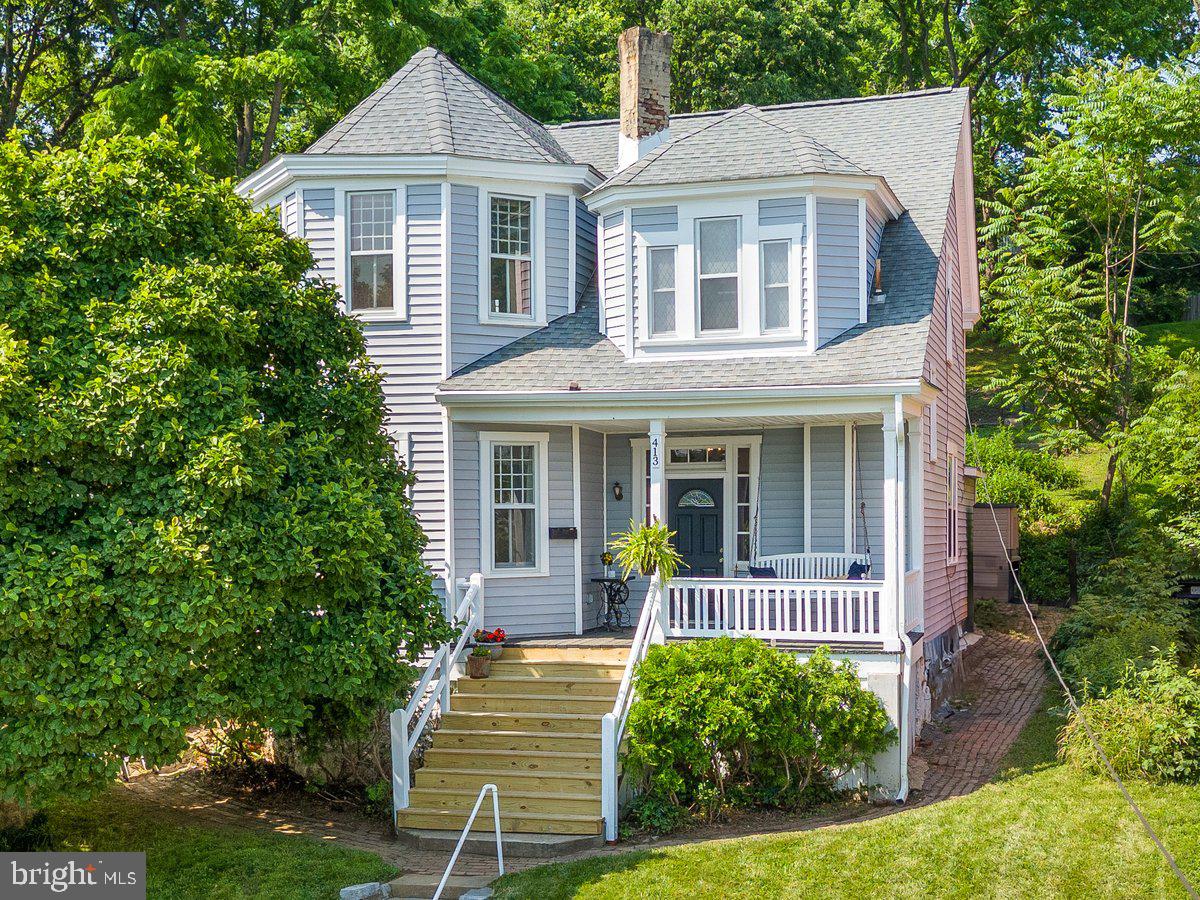
A two-story Colonial-style brick-front residence that joins timeless curb appeal with thoughtful modern living. Set against sweeping mountain views, this lovingly maintained home welcomes you with an expanded front porch—an ideal spot for evening relaxation and soaking in the panorama.

Inside, an open-plan kitchen and dining area anchors the home, featuring an ample eating counter and abundant prep space designed for effortless cooking and baking. The first floor is artfully appointed with wall sconces and stained-glass ceiling fixtures that cast a warm, sophisticated glow throughout the living spaces. A convenient first-floor laundry room adds everyday practicality.

Sunlight pours through generous windows into the living room, where a brick, gas fireplace and a room that spans the full width of the house create a luminous, airy gathering space that walks directly out to the heated in‑ground pool and surrounding concrete patio—perfect for warm summer days. The pool is surrounded by a covered porch, entertaining-ready hardscape and beautiful, professionally maintained landscaping.

On the second floor you will find a primary suite that is a private retreat with a sitting area, ensuite bath and a walk-in closet. Two additional large bedrooms each offer comfort and scale. The finished lower level expands your living options with a recreation room and wet bar, a full bathroom and a bunk room—ideal for sleepovers or guests. A heated, detached garage with an unfinished room above, provides flexible storage or hobby space, and the sale includes an additional adjoining lot, enhancing privacy.

Located minutes from the Maryland/West Virginia state line, this property combines rural serenity with easy access to shopping, dining and local amenities. Exceptional in both form and function—Call Today to Schedule Your Private Tour!!!
#MDAL2015126

WESTERNPORT

116 KELLEY AVENUE

3 Beds

3 Baths

2,780 Sq.Ft.

$349,900

MLS#: MDAL2015126

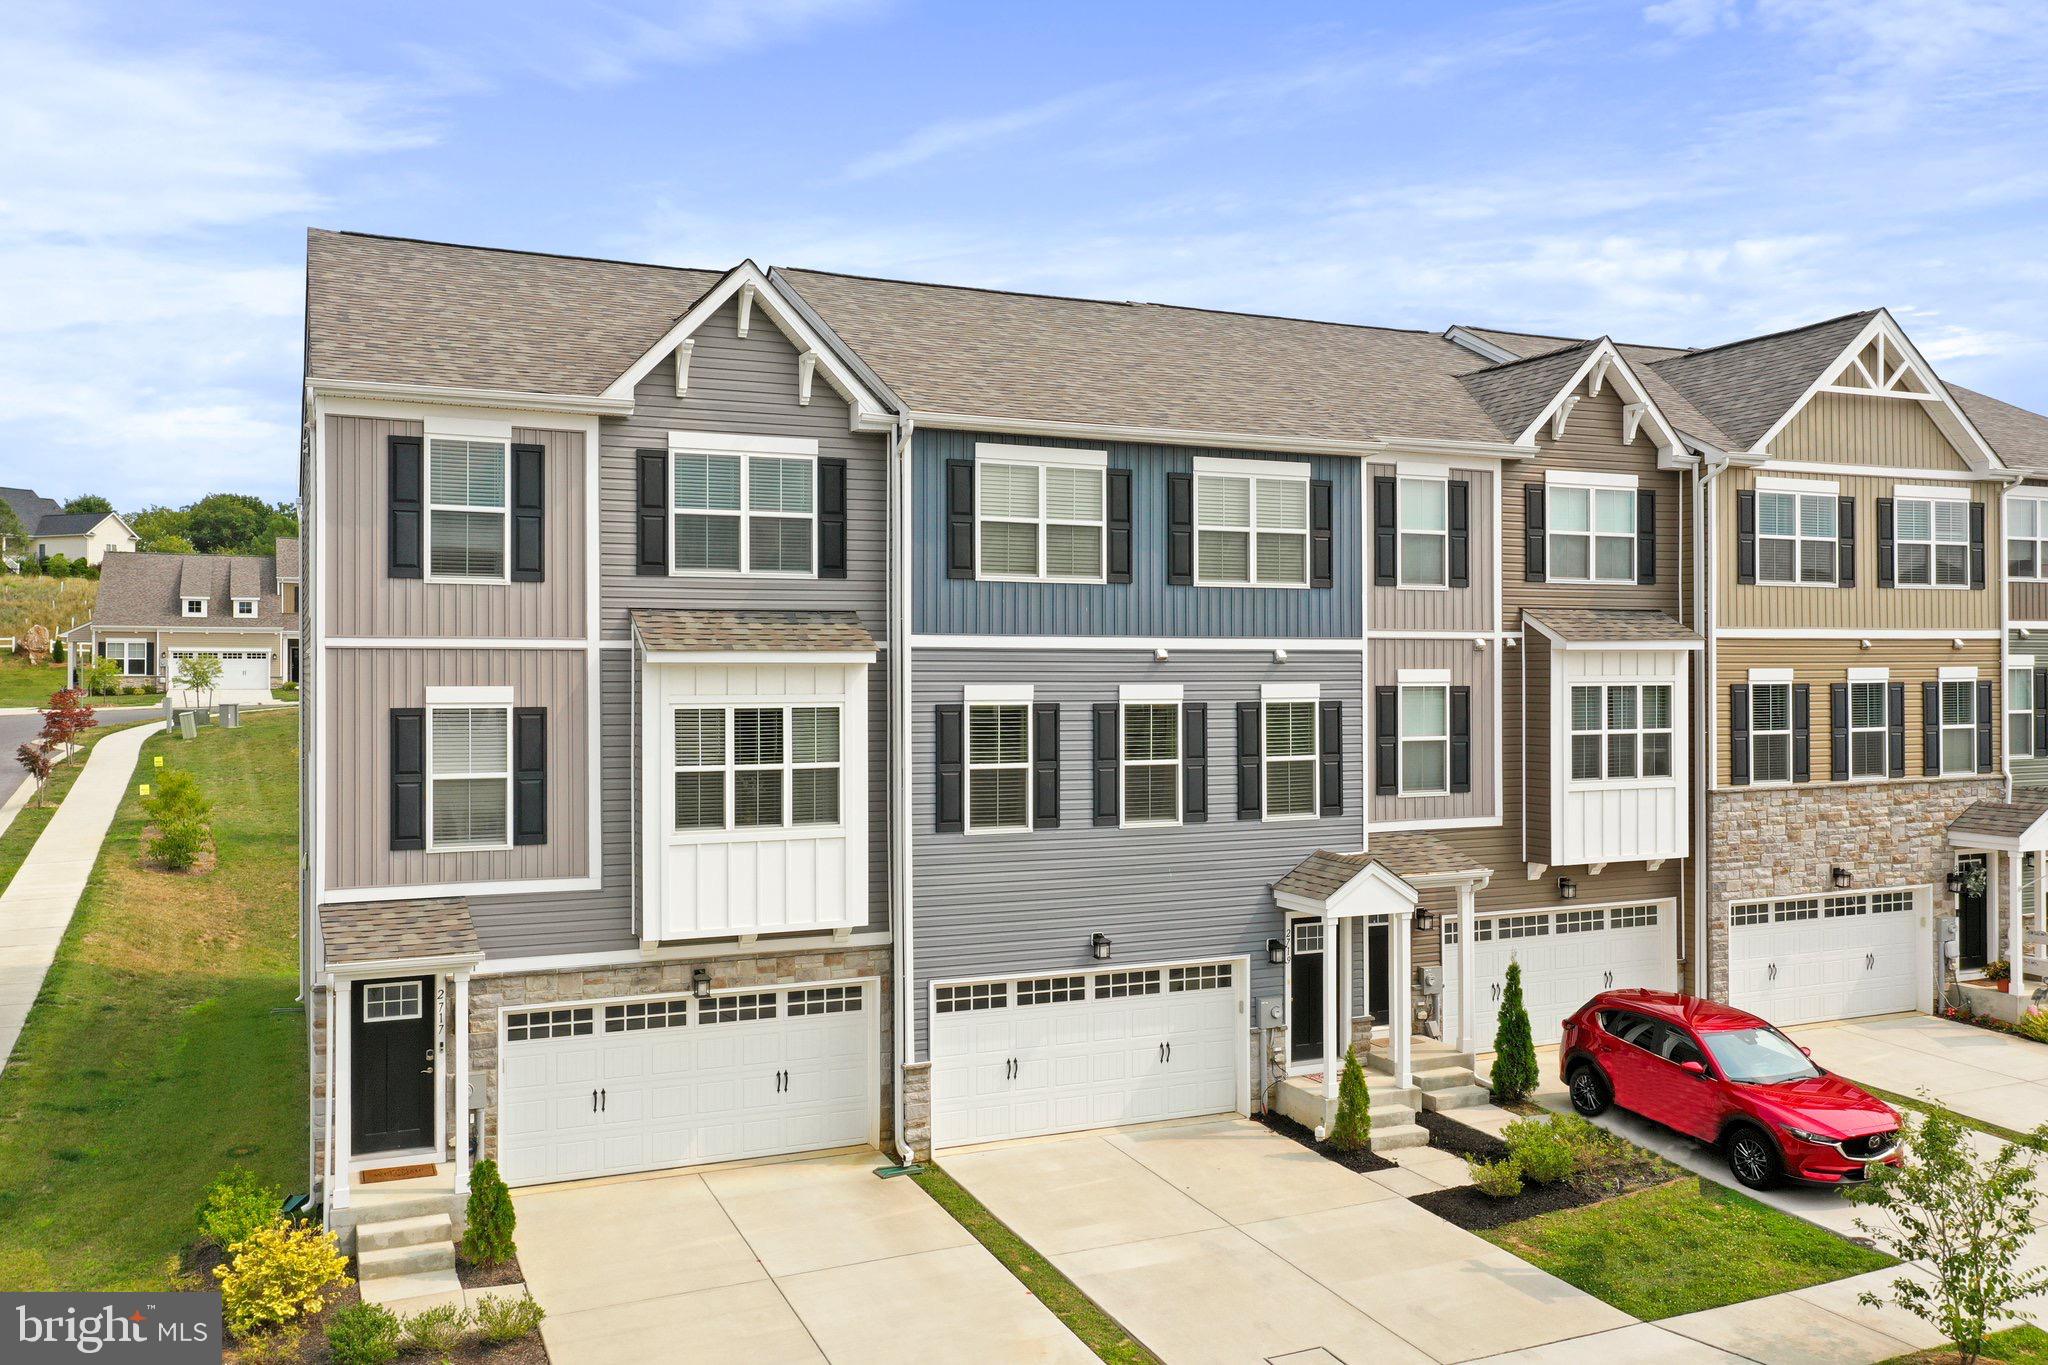
Welcome to 10115 Fosset Street, a stunning Ijamsville condo blending modern luxury with everyday warmth. The main level features an inviting open-concept layout, perfect for entertaining. The gourmet kitchen shines with a large island, ample cabinet space, and a private balcony just outside- ideal for your morning coffee. This level also includes a convenient coat closet and a versatile under-stair storage nook.

Smart upgrades abound, including a Nest thermostat, Nest doorbell, and a tankless water heater. Upstairs, you'll find the laundry room and a primary suite that serves as a true sanctuary. With elegant French doors, the primary bedroom also boasts vaulted ceilings and a bathroom with double shower heads and two vanities. A second full bath upstairs with a double vanity ensures seamless morning routines for everyone.

Storage is a standout feature in this home, with three dedicated walk-in closets providing incredible space. Beyond the front door, the location offers an unparalleled lifestyle in the heart of the highly desirable Oakdale school district. The neighborhood is remarkably quiet and exceptionally walkable, making it a dream for pet owners or those who enjoy a peaceful stroll. You are just steps away from the vibrant new Shops at Lake Linganore and perfectly positioned near the future site of the New Market Library. This home offers the rare opportunity to enjoy a serene, established community while being at the center of some of Frederick County’s most exciting new amenities.
#MDFR2080304

IJAMSVILLE

10115 FOSSET STREET

3 Beds

2 Baths

2,806 Sq.Ft.

$419,900

MLS#: MDFR2080304

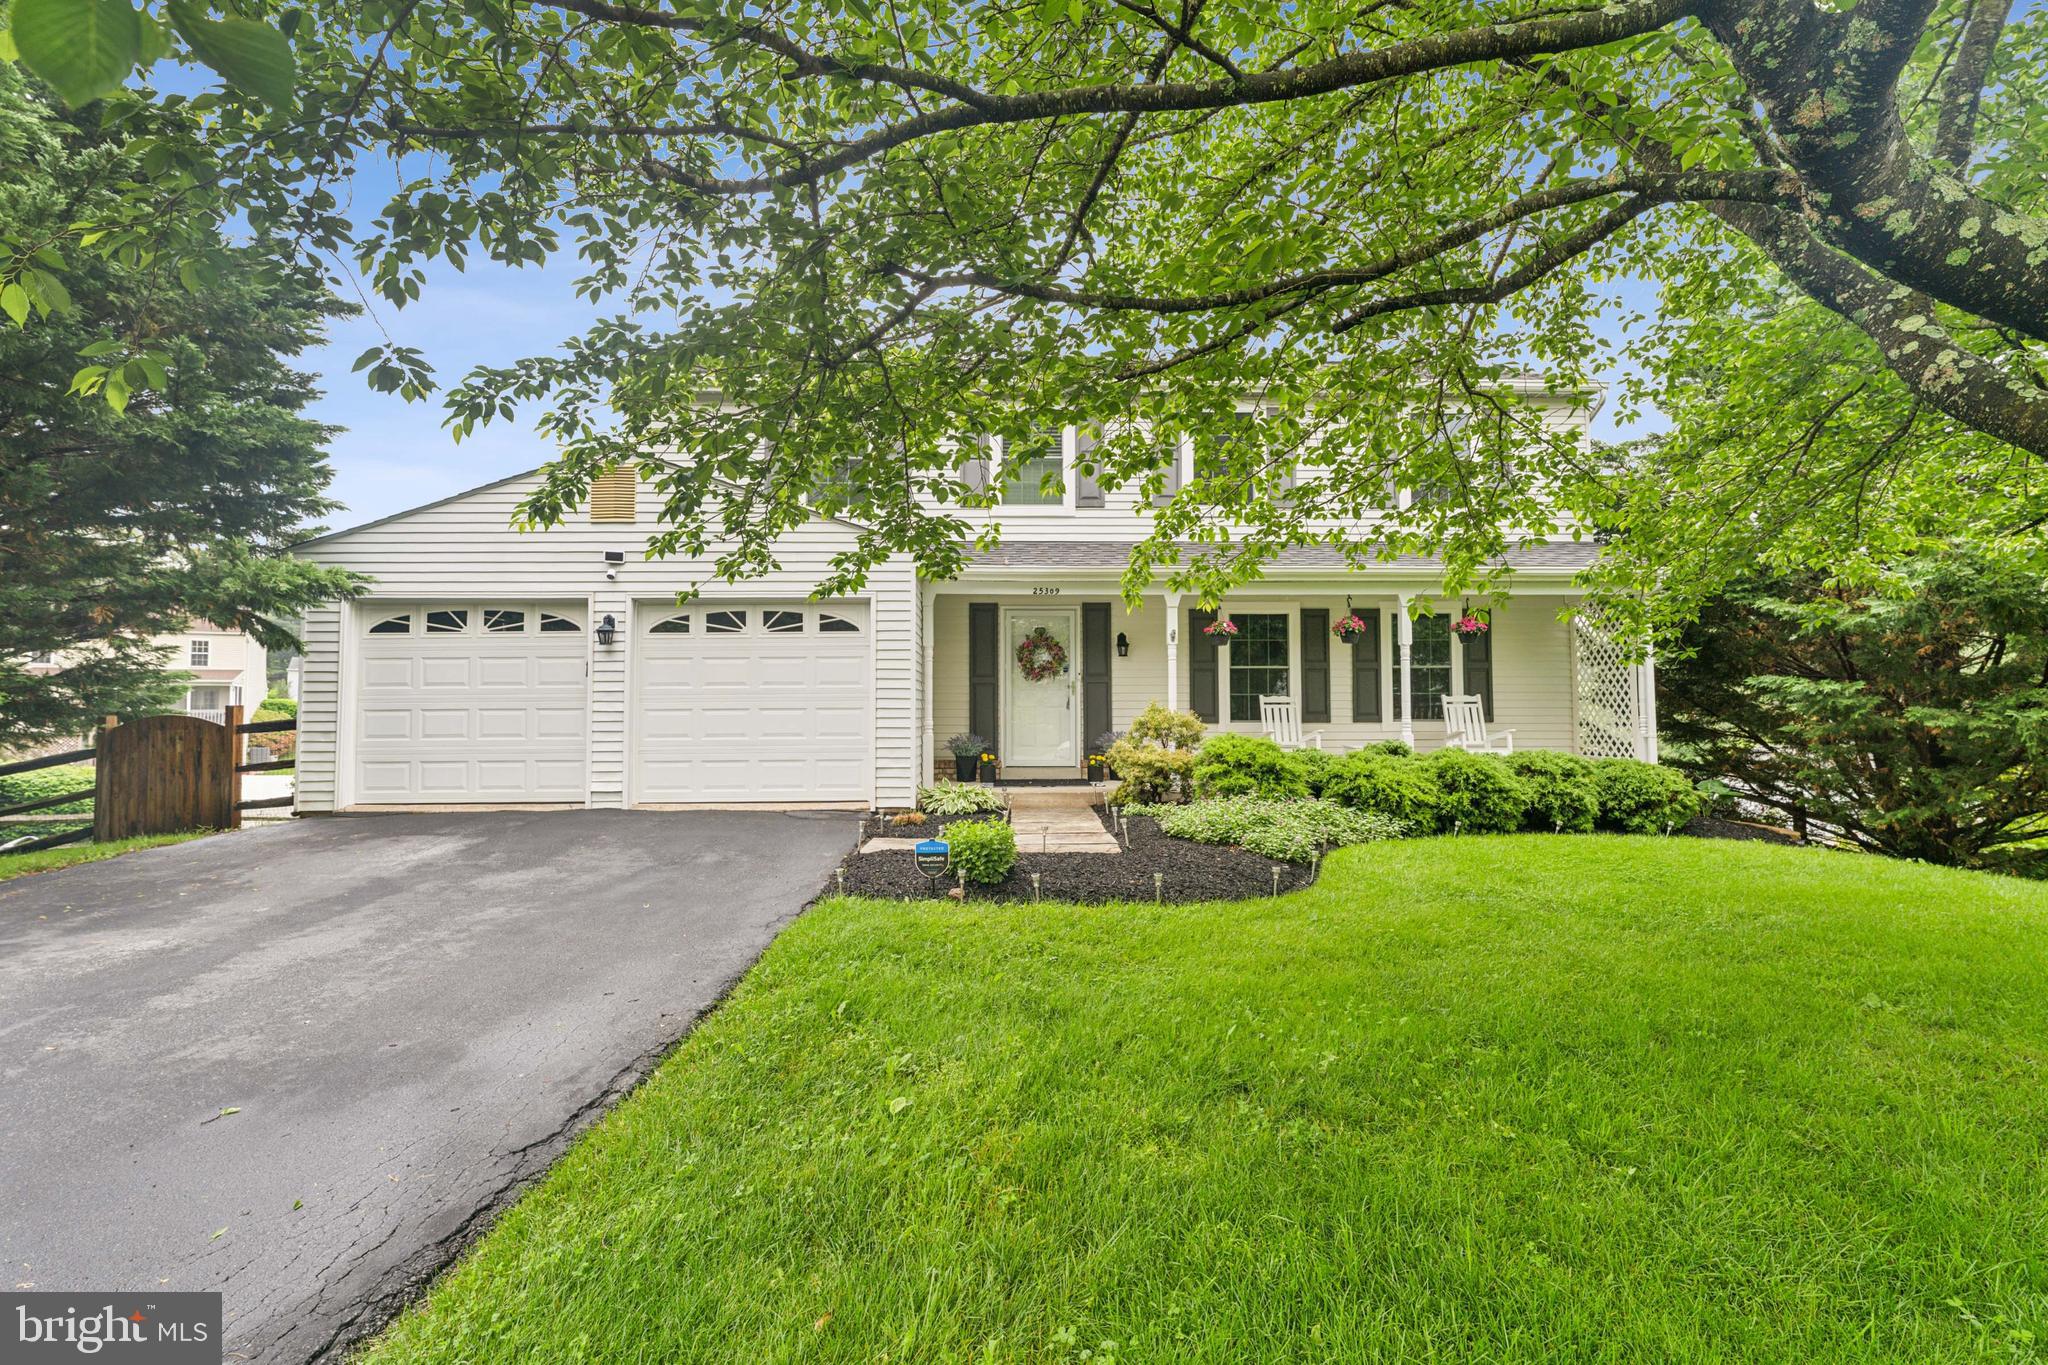
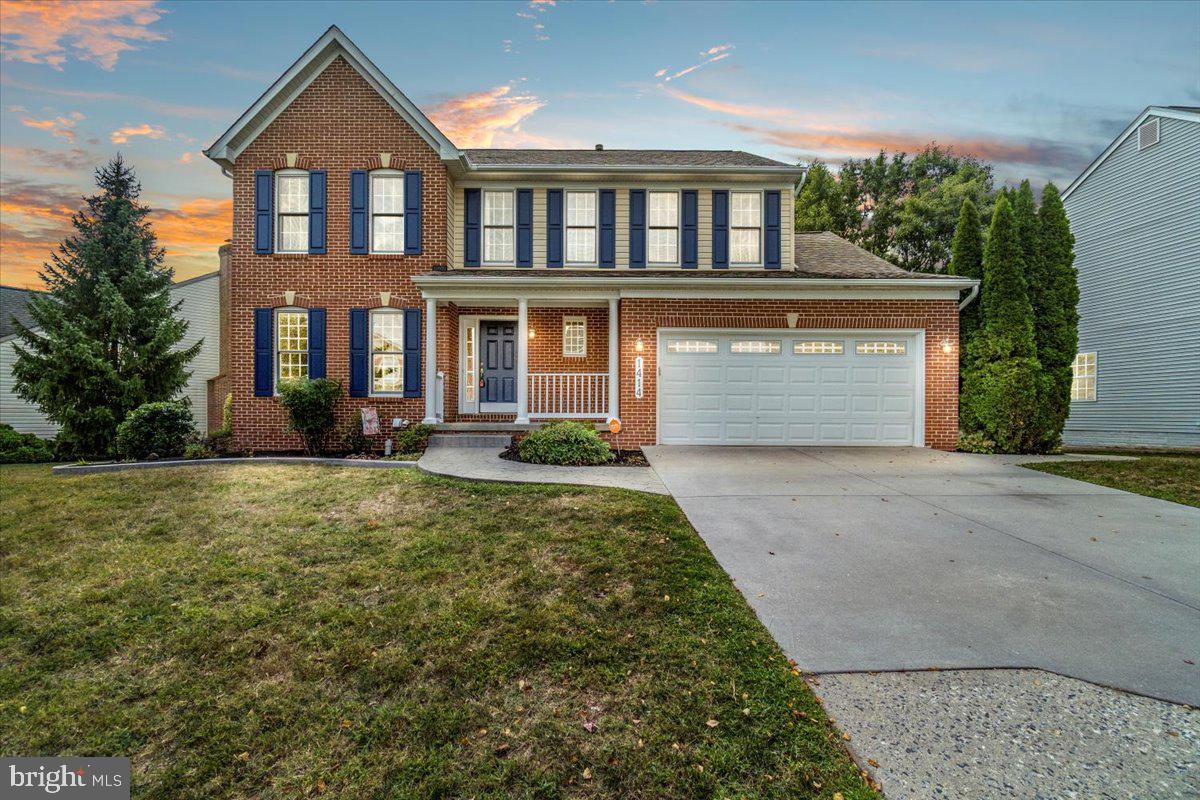
***OPEN HOUSE*** Saturday, July 11th from 10-12pm and Sunday, July 12th from 12-2pm ***OPEN HOUSE*** Well-maintained colonial located on a quiet cul-de-sac in the sought-after Summerfield neighborhood of Lake Linganore, offering 4 bedrooms and 2.5 baths. The main level features an eat-in kitchen adjacent to the family room, along with formal living and dining rooms—ideal for both everyday living and entertaining. Upstairs, you'll find a spacious primary suite with an en-suite bath and three additional bedrooms. An unfinished basement provides endless potential and is ready for your finishing touches. Step outside to your fenced backyard oasis featuring an inground pool and large deck, perfect for relaxing or hosting gatherings. Conveniently located near the elementary school, this home also offers access to all that Lake Linganore has to offer, including community pools, lake activities, sports courts, playgrounds, a dog park, sports fields, and miles of walking and biking trails. Just minutes from downtown Frederick with easy access to Washington, DC, Baltimore, and major commuter routes.
#MDFR2082262

NEW MARKET

10717 GRANGERFORD COURT

4 Beds

2 Baths

2,047 Sq.Ft.

$599,900

MLS#: MDFR2082262

***OPEN HOUSE*** Saturday, July 11th from 11-1pm ***OPEN HOUSE*** PRICE IMPROVEMENT - $25K drop! Beautifully maintained open-concept home featuring 4 bedrooms and 3 full bathrooms in the highly sought-after Oakdale High School feeder pattern. Families will also appreciate that this home is slated to attend the brand-new Linganore Creek Elementary School opening this year, offering the opportunity to enjoy one of Frederick County’s most desirable school districts from elementary through high school.

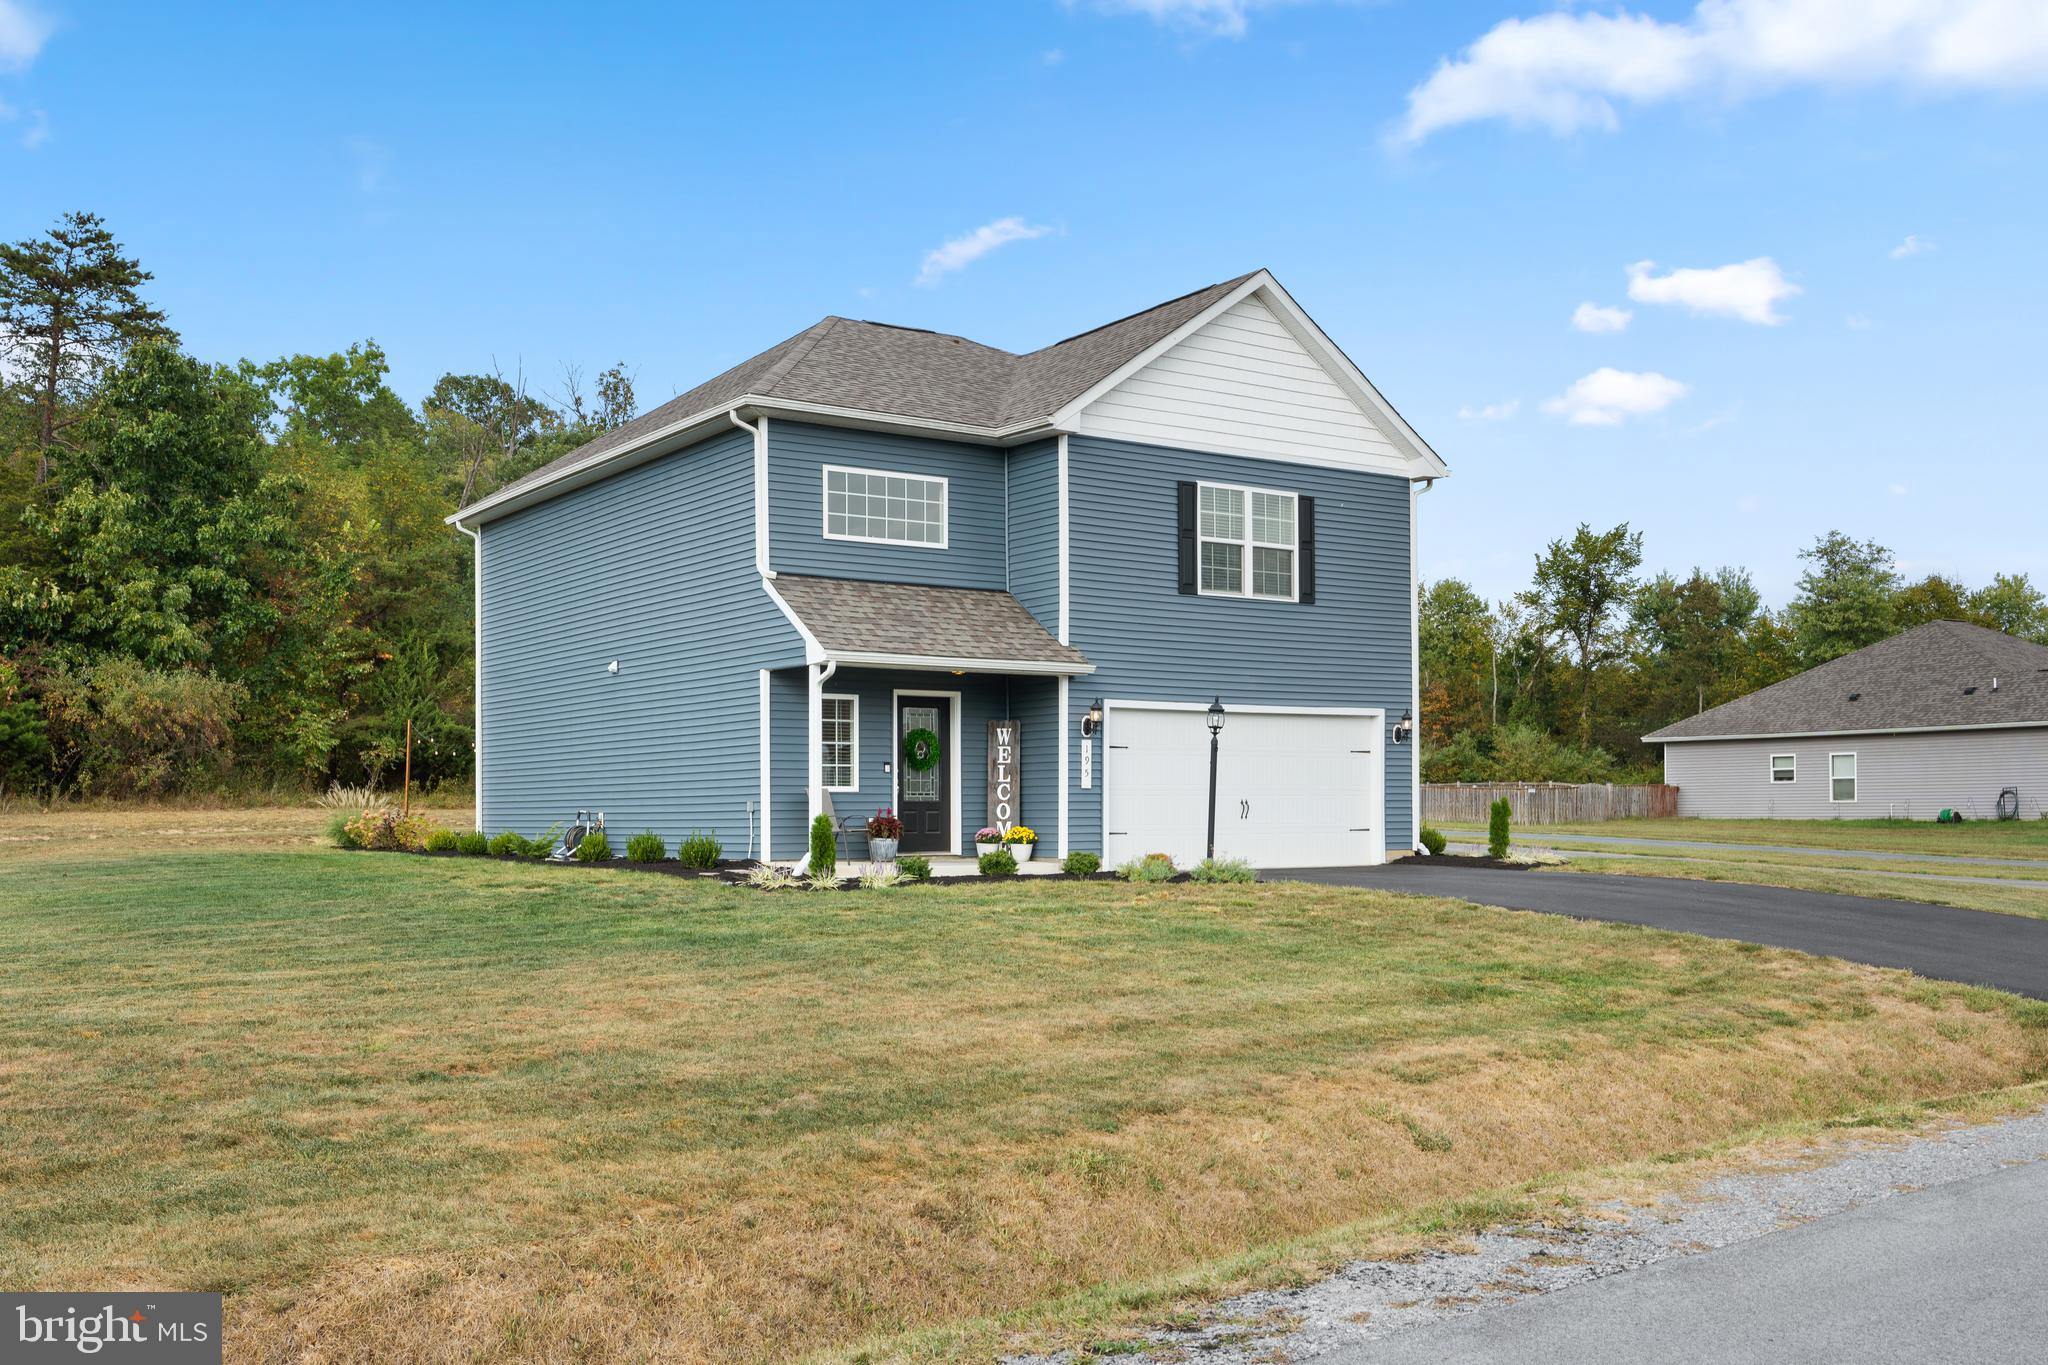
The main level offers a formal dining room, spacious kitchen and family room combination, quartz countertops, a large center island, and a versatile office or guest bedroom with access to a full bath. Upstairs, you’ll find a loft/family room, a spacious primary suite with en-suite bath, and two additional generously sized bedrooms. The fully finished basement provides additional living space with a large rec room/family room, rough-in for a potential 5th bedroom and 4th full bathroom, plus a generous utility and storage room.

Enjoy the exceptional value of a solar panel system that is 100% owned and fully paid for—there is no lease or loan to assume. The current owners enjoy exceptionally low electric costs, and many months they actually receive a credit from the utility company. Utility bills are available upon request so buyers can see the substantial energy savings firsthand.

Experience serenity in the backyard featuring a spacious deck overlooking the nicely manicured yard, with a beautiful paver patio underneath creating the perfect space for relaxing or entertaining. This home offers easy access to major commuting routes, shopping, restaurants, and Historic Downtown Frederick. Don’t miss your chance to make this breathtaking home yours!
#MDFR2082264

FREDERICK

5613 ZOE LANE

4 Beds

3 Baths

3,260 Sq.Ft.

$799,900

MLS#: MDFR2082264

New on site today
Stunning Farmhouse-Style Gem with Luxurious Upgrades – Move-In Ready!

Located just minutes from the historic Gettysburg Battlefields and a short drive to charming Emmitsburg, MD, this beautifully maintained property combines timeless farmhouse charm with high-end modern upgrades—making it a true standout in today’s market.

Outstanding Features & Recent Renovations Include:

Brand New Bathroom Floors for a fresh and modern look

All-New Kitchen Appliances: Refrigerator, stove, and washer & dryer

Gleaming Custom-Made Countertops with a new kitchen sink

New Light Fixtures & Ceiling Fans throughout for comfort and style

New Window Treatments in every room

New Hardwood Floors: Rift- and quartersawn 5” wide white oak in long lengths for a rich, seamless finish

Front Bedroom with Elegant Herringbone Floor Design

Character Grain Random-Width White Oak Floors adding rustic charm

Vertical Grain Heart Pine Walnut Trim – a rare and exquisite detail

Fresh Interior Paint (2023) in tasteful tones

Soaring High Ceilings and Massive Room Sizes throughout

The heart of the home is the spacious country eat-in kitchen, complete with an island and table space—perfect for gatherings. The thoughtful addition of a summer kitchen has created a huge family room or sitting area, surrounded by windows and anchored by a gorgeous original brick fireplace, capturing the authentic feel of a classic farmhouse.

Enjoy the outdoors from your fully rebuilt front porch, now featuring durable Trex decking and new safety rails. The home also features a new roof (2021) and a newer furnace system, offering peace of mind for years to come.

Retreat to the generously sized master suite, complete with a spacious en-suite bath. With 3 bedrooms, 2.5 baths, and solid woodwork trim, stairs, and doors in original classic design, this home blends craftsmanship and modern luxury seamlessly.

Additional highlights include:

Private off-street parking

Detached 2-car garage

Beautifully landscaped yard with stunning rear views

Don’t miss your chance to own this one-of-a-kind property in outstanding condition. Schedule your tour today—this is a home you truly have to see to believe!
#PAAD2024524

FAIRFIELD

201 E MAIN STREET

3 Beds

None Baths

2,548 Sq.Ft.

$399,900

MLS#: PAAD2024524

New on site 2 days ago
Coming soon
Experience the charm of downtown living in this exceptional second-floor condo, ideally located just one block from Market Street in the heart of historic Frederick. A spacious foyer welcomes you upon entry and leads to a private staircase that opens into a beautifully designed living space where modern finishes blend seamlessly with timeless character.

The open-concept floor plan features a generous living room, spacious dining area, and a gourmet kitchen appointed with quartz countertops, stainless steel appliances, upgraded lighting, and a striking exposed brick accent wall that adds warmth and architectural appeal.

The owner's suite serves as a peaceful retreat, offering views of the backyard, a spacious walk-in closet, and a spa-inspired en-suite bath complete with a double-bowl vanity and an oversized walk-in shower featuring a luxurious 16-inch rain shower head. Two additional bedrooms are situated at the front of the home, accompanied by a second full bathroom conveniently located off the main hallway.

Enjoy multiple outdoor living spaces, including a private covered slate balcony, rear deck, shared patio, and expansive backyard—perfect for relaxing, entertaining, or enjoying the outdoors. Rounding out this exceptional property is the rare convenience of private off-street parking, a highly sought-after amenity in downtown Frederick.

Perfectly positioned within walking distance of Carroll Creek, Market Street, award-winning restaurants, boutique shopping, breweries, entertainment, and year-round community events, this beautifully updated condo offers the ideal combination of historic charm, modern luxury, and an unbeatable downtown lifestyle. Don't miss this rare opportunity to make it your own.
#MDFR2083500

FREDERICK

120 W ALL SAINTS STREET

3 Beds

2 Baths

1,526 Sq.Ft.

$475,000

MLS#: MDFR2083500

New on site today
A place to call home. This three bedroom/one full bath home is in the heart of the West End. It features an eat-in kitchen, sun room, bonus storage room and 1 car attached garage. There's a nice fenced in yard for your enjoyment. Come and see it today. Showings begin Wednesday July 8th.
#80594

Johnstown

188 Stone Street

3 Beds

1 Baths

980 Sq.Ft.

$59,900

MLS#: 80594

New on site today
Welcome to this spacious, well-maintained 3-bedroom home in the desirable Hollidaysburg Borough! Featuring a large living room, formal dining room, oversized office, and a partially finished basement that offers additional living space, laundry, and a convenient quarter bath. Enjoy the convenience of a rear mudroom, covered front porch, rear deck, and detached 1-car garage. It's the perfect layout just waiting for you to make it your own! With its generous square footage and prime location, this home is an outstanding opportunity. Close to schools, parks, shopping, and everything Hollidaysburg has to offer!
#80592

Hollidaysburg

220 Bedford Street

3 Beds

1 Baths

1,848 Sq.Ft.

$194,900

MLS#: 80592

New on site today
Historic Bed and Breakfast in Tyrone, PA

Stunning 5-bedroom, 4-bathroom mansion built in 1928 that reflects Spanish Colonial and Mediterranean Revival styles. Currently run as a bed and breakfast, the mansion features a library, sunroom, formal dining room, central air, intercoms, and modern amenities like WiFi and smart TVs. Prime location between State College and Altoona. Close to Penn State events, Altoona attractions, and outdoor activities at Spruce Creek and Raystown Lake. Perfect for themed packages and vibrant community events. Contact us today!
#80601

Tyrone

863 Washington Avenue

5 Beds

4 Baths

7,245 Sq.Ft.

$695,500

MLS#: 80601

New on site today
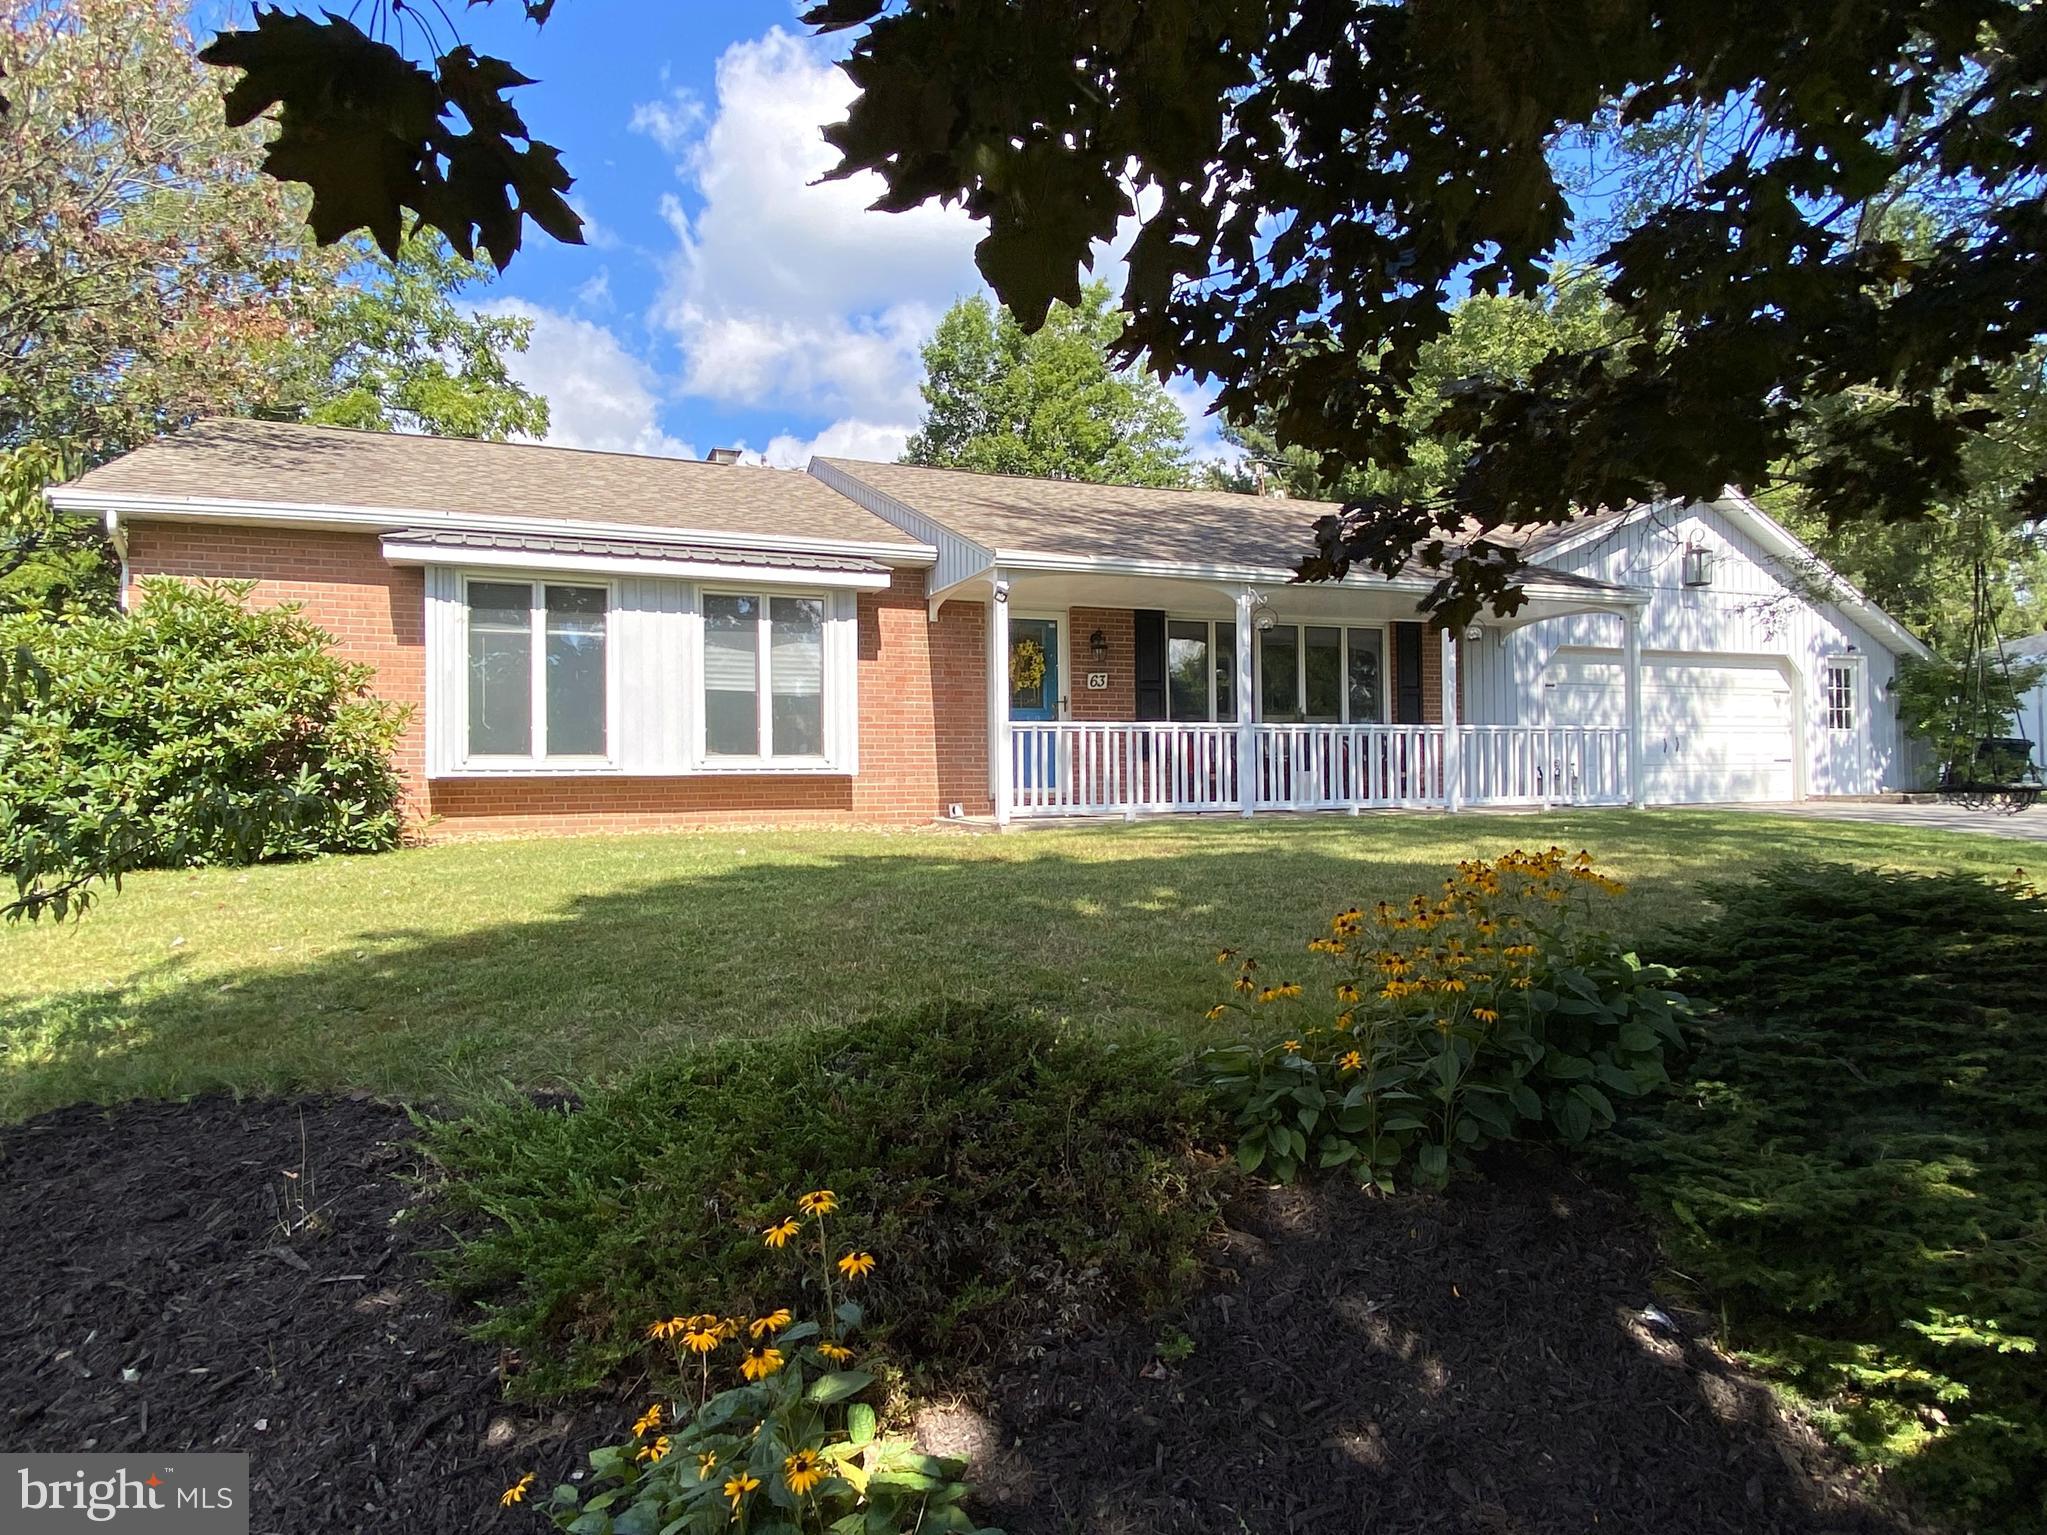
Beautifully maintained brick home on a quiet dead end street surrounded by mature trees. Features include a covered front porch and screened patio, perfect for relaxing outdoors. Inside, enjoy a modern laundry room with tile flooring, dark cabinetry, and stacked washer/dryer. The property offers spacious yard areas, private setting, and scenic views from every angle. Classic brick exterior adds timeless charm and curb appeal. Conveniently located near local amenities while providing peaceful privacy.
#80599

Tyrone

1513 Hillside Court

3 Beds

1 Baths

2,250 Sq.Ft.

$350,000

MLS#: 80599

New on site today
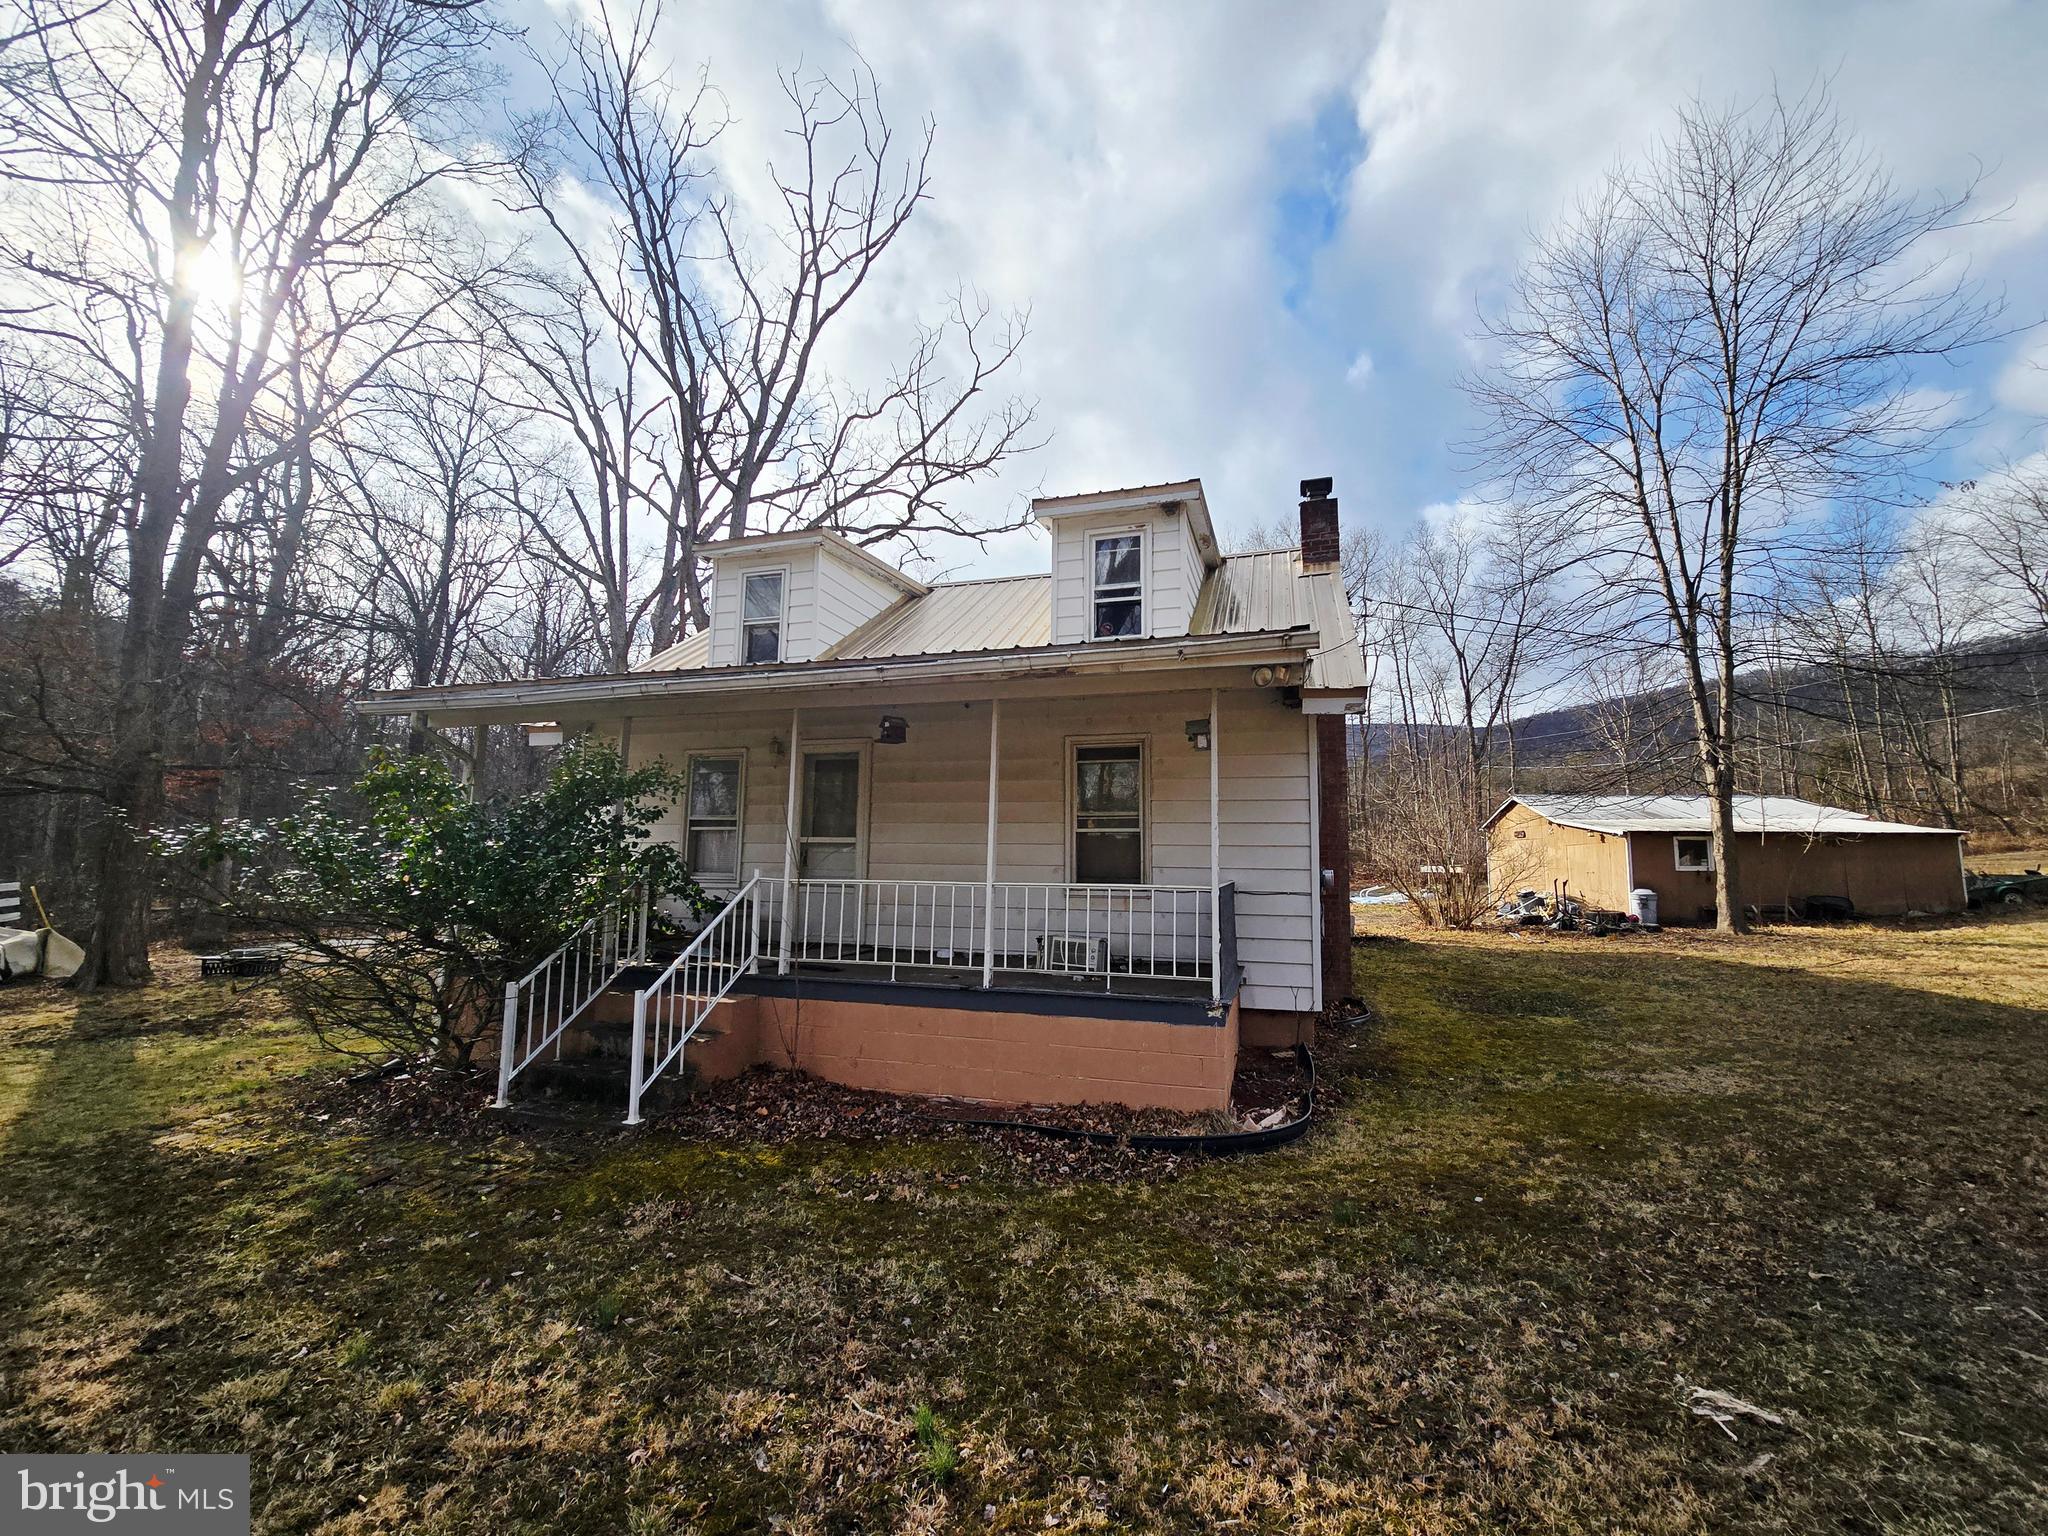
Country living at its best. This 3-bedroom, 2.5-bathroom home, sitting on over an acre, has undergone a beautiful remodel and is ready for a new owner. The main level offers a beautifully remodeled living room, updated eat-in kitchen with pantry, main floor full bathroom, and three nice-sized bedrooms.  The primary bedroom offers a large walk-in closet, a double sink, and a private bathroom with a shower. The lower level is an entertaining dream complete with a large open space designable to your needs, a half bathroom, and a bar. The lower level walks out to a built-in storage area under the front deck for all your lawn care tools. The rear covered deck offers additional space for cookouts and entertaining.  The fire pit area is such an added bonus for making mountain pies and s'mores! Call for your tour!
#80605

Imler

549 Sarah Furnace Road

3 Beds

2 Baths

2,080 Sq.Ft.

$239,990

MLS#: 80605

New on site today
End-unit town home in Duncansville, 2 bedrooms, 1.5 baths, lvp flooring, tenant pays for utilities, owner pays for lawn care
#80598

Duncansville

591 Harvest View Lane

2 Beds

1 Baths

992 Sq.Ft.

$1,000

MLS#: 80598

New on site today
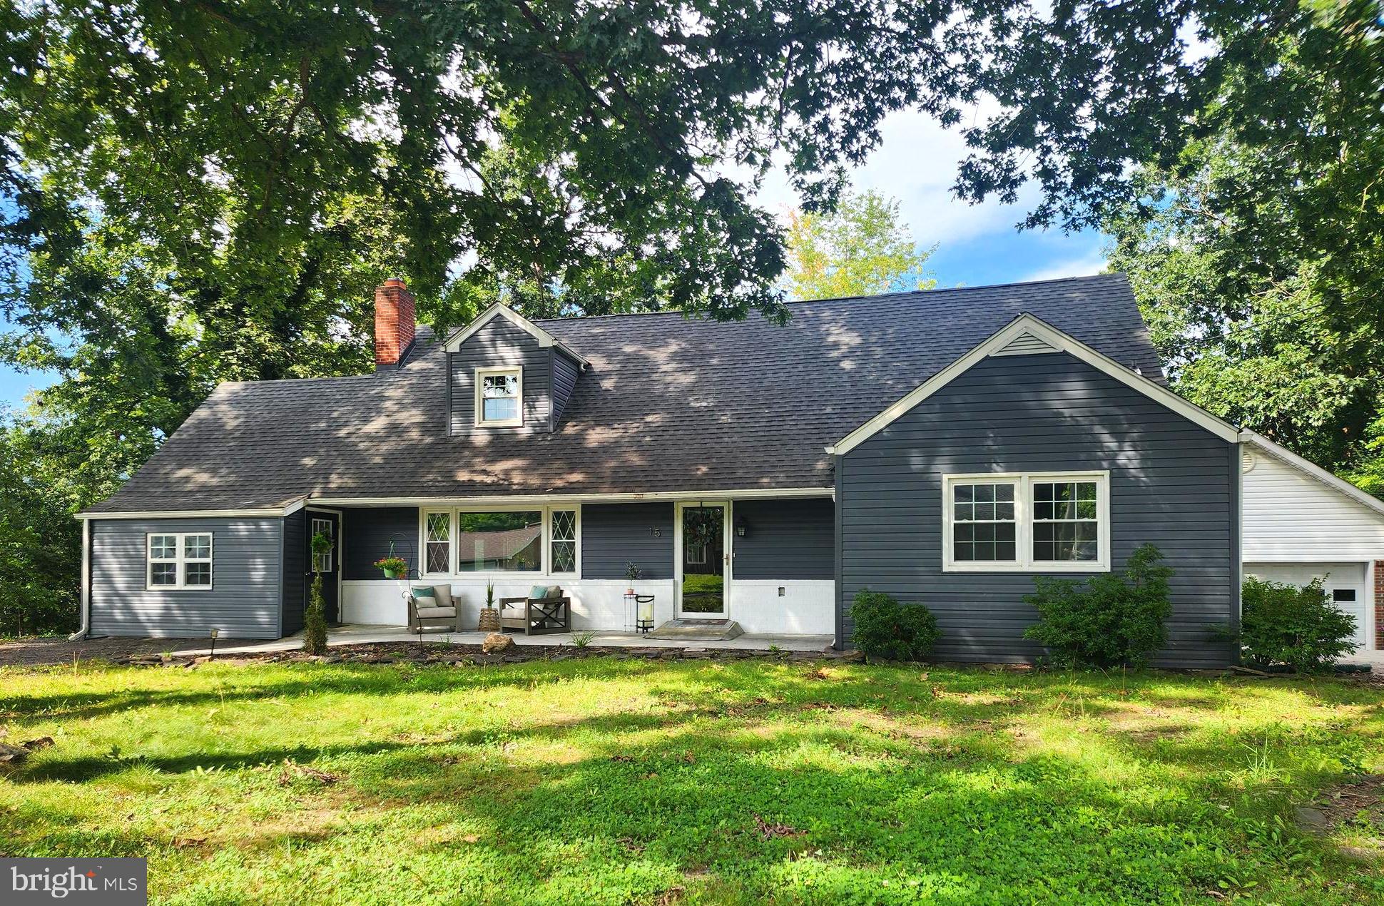
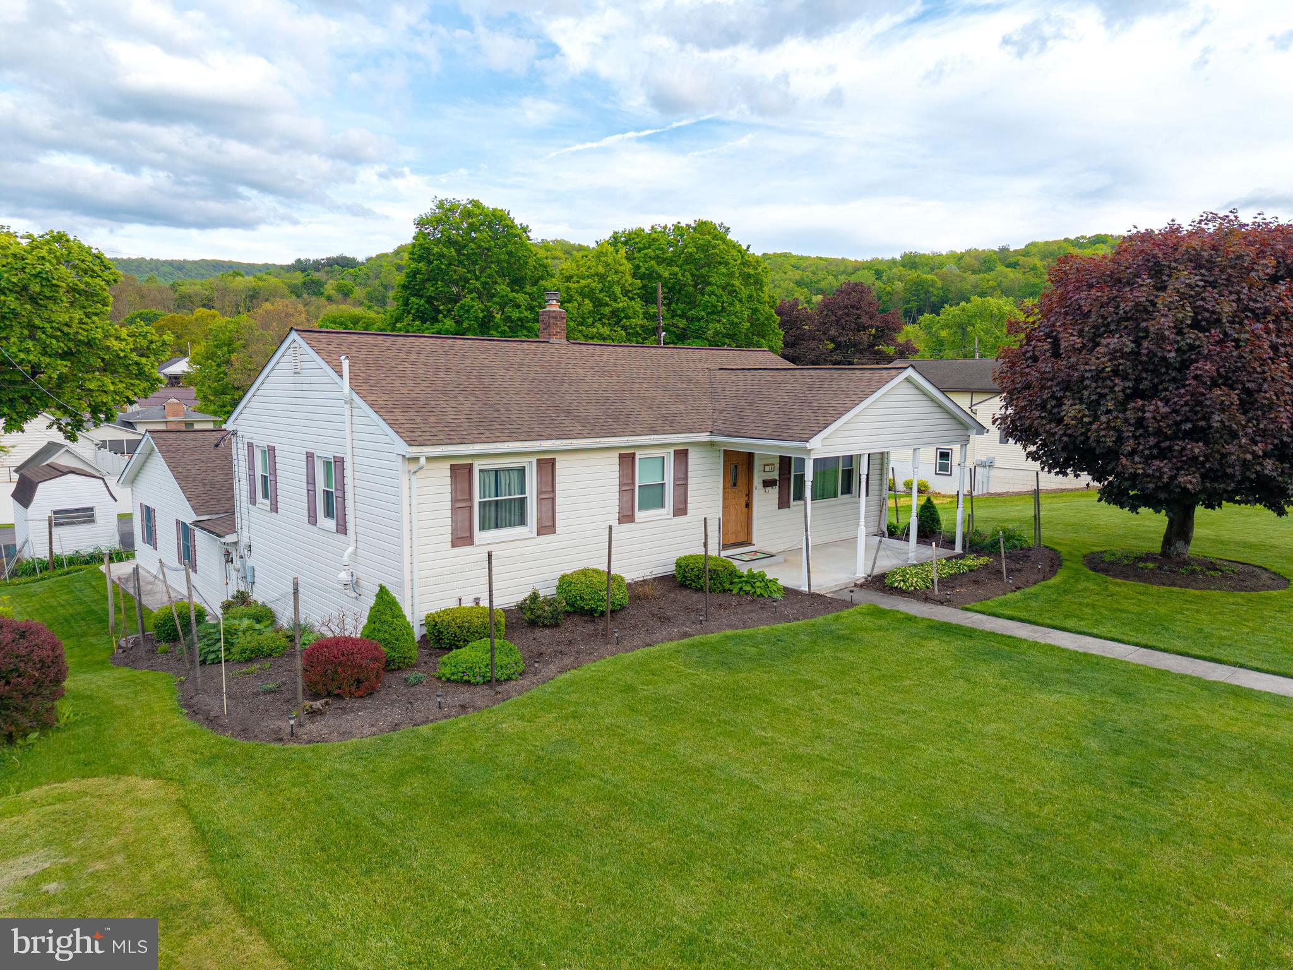
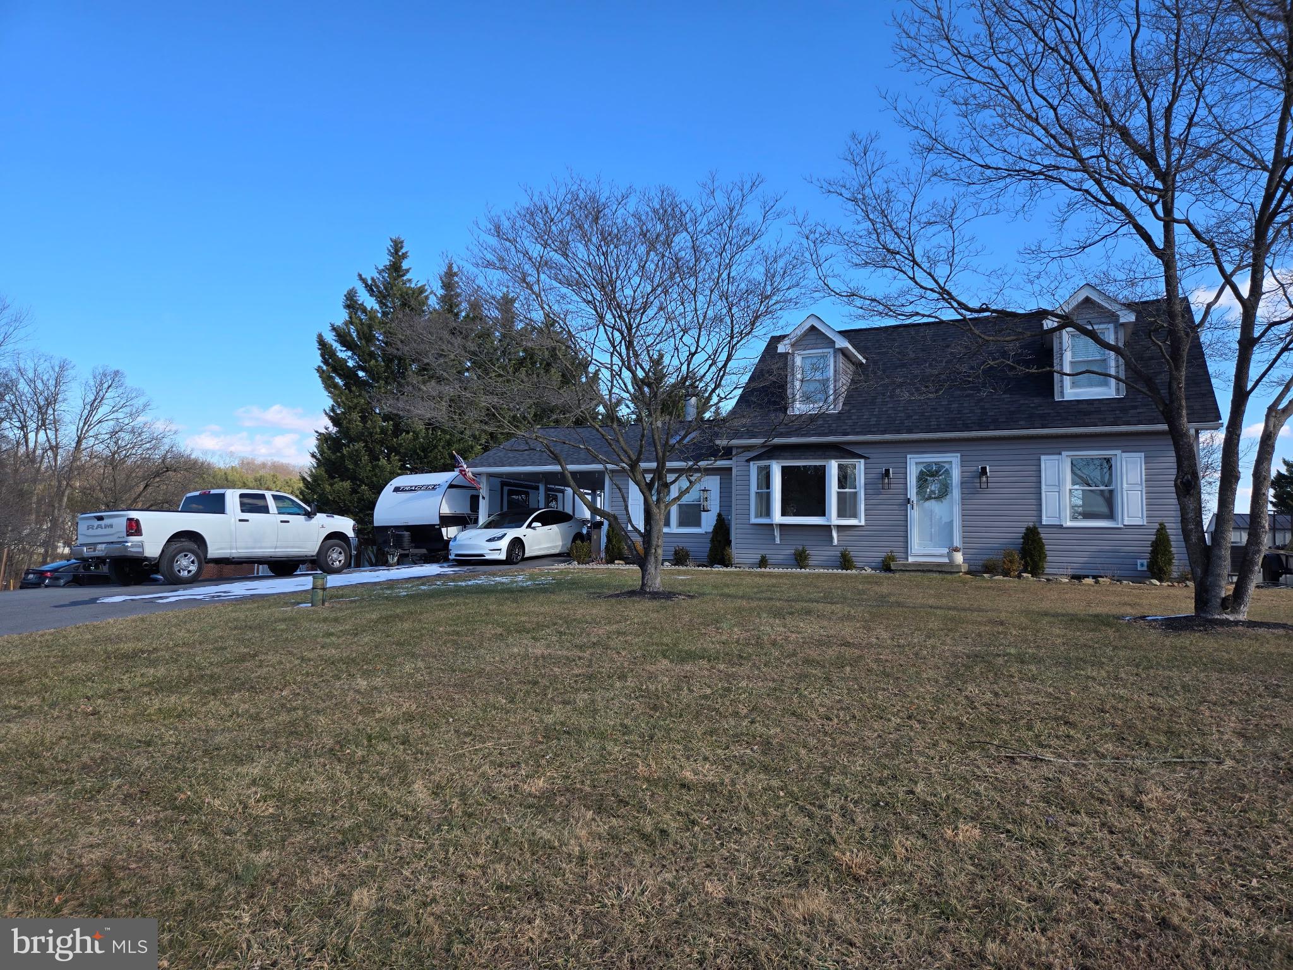
Welcome home to this beautiful 3-bedroom, 2-bath Cape Cod located in one of the area's most desirable neighborhoods! This well-maintained home offers the convenience of first-floor living, featuring a spacious primary bedroom with a private bathroom and walk-in closet, along with a first-floor laundry room.

You'll love spending time in the enclosed sunroom, perfect for relaxing year-round while overlooking the beautifully landscaped property. Step outside to enjoy the large deck and fully fenced backyard, making it an ideal space for entertaining, pets, or family gatherings.

Inside, the home features beautiful hardwood floors that add warmth and character throughout. The attached garage provides added convenience and storage.

Situated in a great neighborhood and close to all the schools, this home offers an excellent location for everyday living. To top it all off, you'll enjoy beautiful views overlooking the town from your backyard, creating the perfect setting to unwind after a long day.

Don't miss your opportunity to own this charming Cape Cod that combines comfort, convenience, and incredible views. Schedule your private showing today!
#80593

Tyrone

1212 Hamilton Avenue

3 Beds

2 Baths

1,119 Sq.Ft.

$185,000

MLS#: 80593

New on site today
Looking for affordable, easy living? This well-maintained 2-bedroom, 1-bath, 14' x 66' manufactured home sits on a spacious 0.39-acre lot and offers comfort, convenience, and value. Inside, you'll find all newer flooring, a cozy wood-burning stove in the living room, and a functional floor plan designed for everyday living. The central air system has been fully serviced for added peace of mind, and the storage shed provides extra space for tools, lawn equipment, or seasonal items. Whether you're looking for your first home, a more manageable space, or an investment opportunity, this property is one you won't want to miss!
#80591

Bedford

1060 Industrial Avenue

2 Beds

1 Baths

924 Sq.Ft.

$95,000

MLS#: 80591

1 ... 113 114 115 116 117 ... 666
* Listings identified with the FMLS IDX logo come from FMLS and are held by brokerage firms other than the owner of this website. The listing brokerage is identified in any listing details. Information is deemed reliable but is not guaranteed. If you believe any FMLS listing contains material that infringes your copyrighted work please click here to review our DMCA policy and learn how to submit a takedown request. © 2024. First Multiple Listing Service, Inc.
 - property

Send a message

Message successfully sent.

Your message

What is 3 + 4 ?

Reason for contacting?

I agree to receive email communication and understand I can unsubscribe at any time.

I agree to be contacted by Charis Realty Group via call, email, and text for real estate services. To opt out, you can reply 'stop' at any time or reply 'help' for assistance. You can also click the unsubscribe link in the emails. Message and data rates may apply. Message frequency may vary. Privacy Policy

Sign Out

Virtual Assistant

Would you like to take the next step with this property? We can help you schedule a showing or virtual tour, or send you more details.

Yes, I would like more information.

Thank You for Your Reply, One of Our Agents will contact you as soon as possible

No, maybe later.

Thank you, you can always contact me via email, phone number or through the contact form.

Realhub AI

Lucy - Your AI-Powered Realtor

Update Your Temporary Password

Personalize your search

Enter your email and we'll notify you immediately when new listings match what you're looking for.

or enter email address

Already have an account ? Login here

Continue your home search

I agree to receive communications and understand I can unsubscribe at any time.

I agree to be contacted by Charis Realty Group via call, email, and text for real estate services. To opt out, you can reply 'stop' at any time or reply 'help' for assistance. You can also click the unsubscribe link in the emails. Message and data rates may apply. Message frequency may vary. Privacy Policy

Already have an account ? Login here

We use cookies

We use cookies primarily for analytics to enhance your experience. By accepting, you agree to our use of these cookies. You can manage your preferences or learn more about our cookies policy.