Properties

Browse or get in touch to schedule a walkthrough.

  • Nearby me
Price range

Popular Features

Community Features

Association

Property Features

Waterfront

View

Exterior Features

Interior Features

Style

10000 properties match your criteria

Updated 1 minute ago

E-Alert name
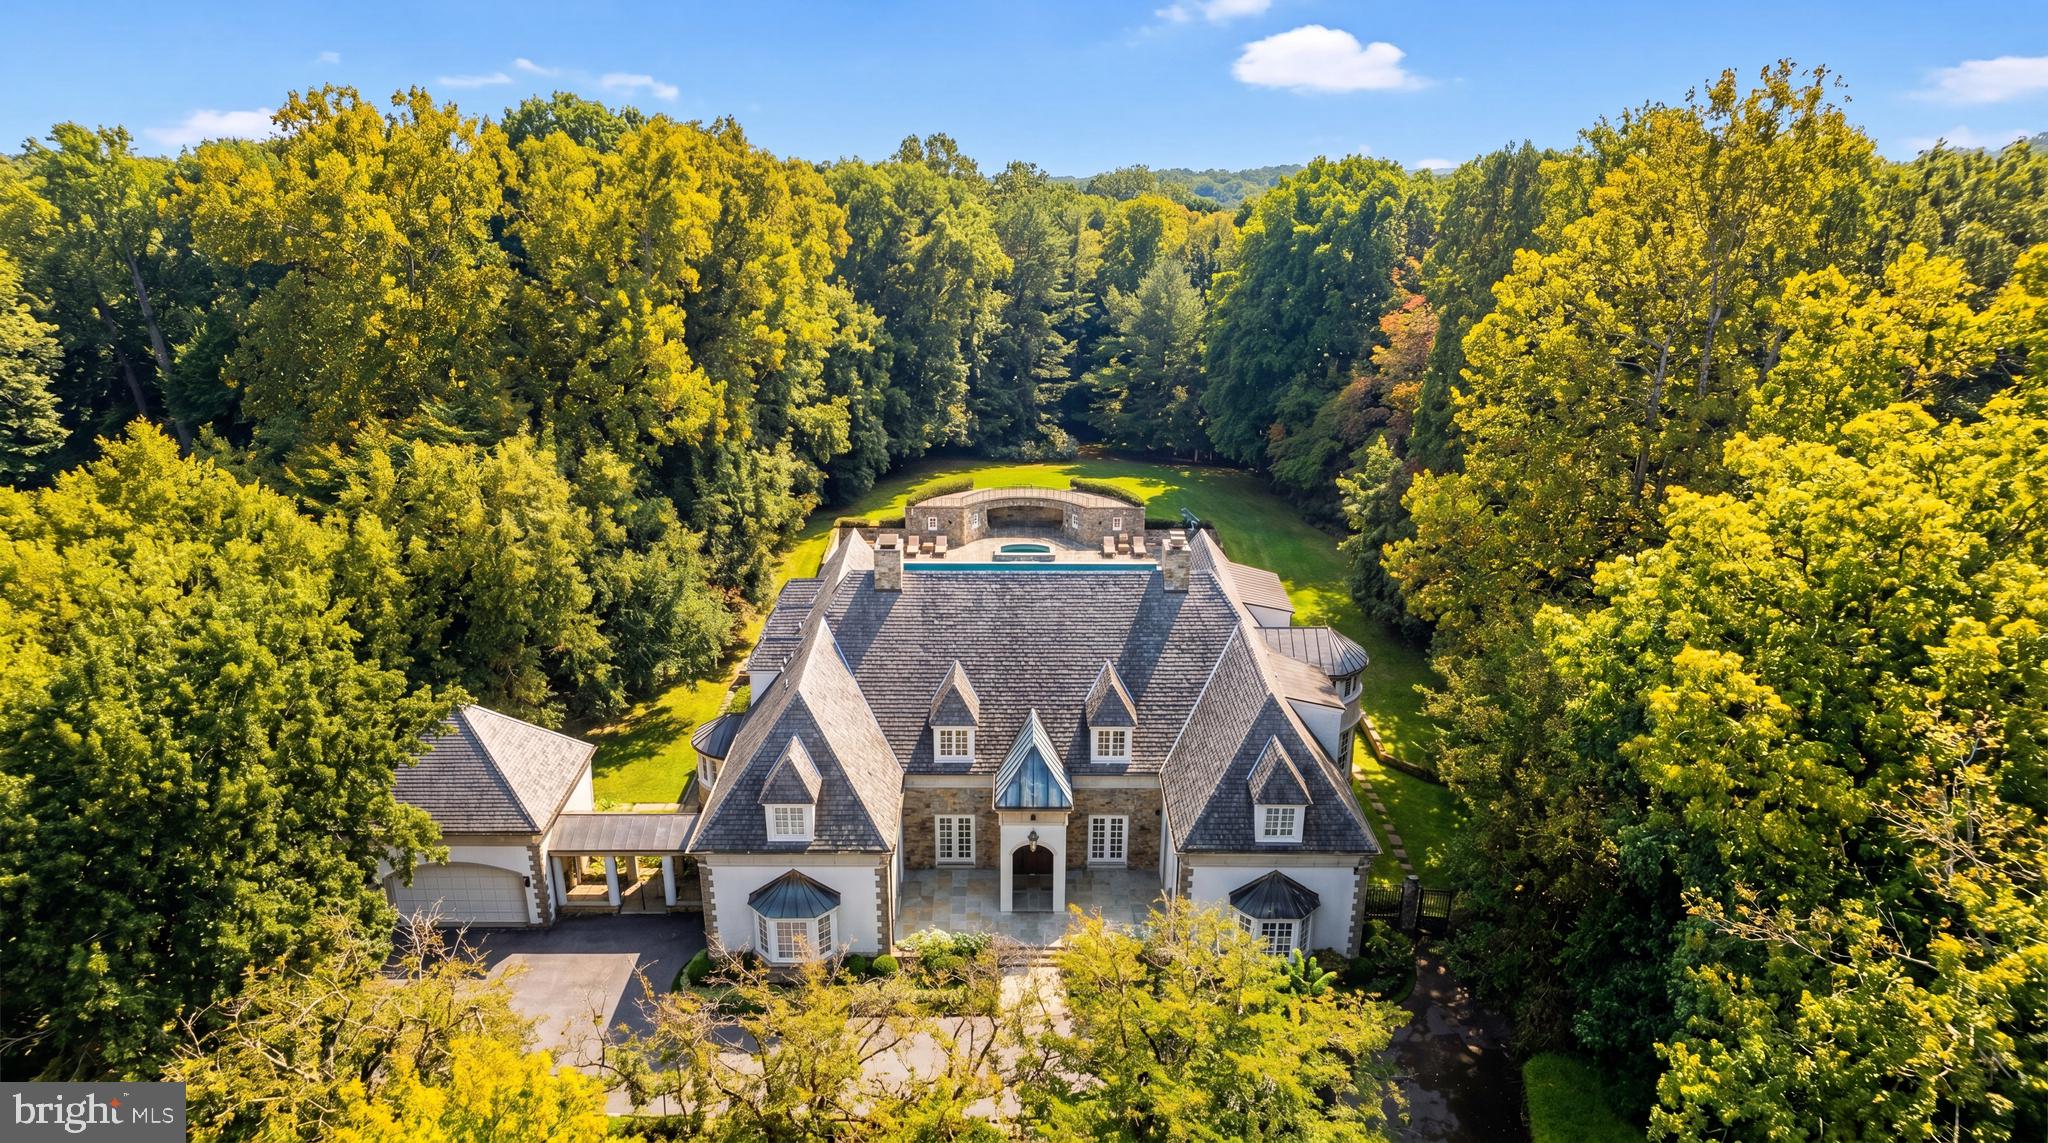
Paying homage to its namesake estate, modeled after the Château de Malmaison and a sprawling summer getaway for the Gore and Kennedy families, Marwood is a whimsical enclave of custom luxury homes dotted amongst wooded surroundings along the banks of the roaring Potomac River. Beyond the original gate house, its winding streets meander amidst towering trees, revealing only 26 lavish residences on sprawling lots. Within this historically significant and highly rarefied air, sited on a knoll, is 11218 River View Drive. Originally constructed by legendary local builder Ted Visnic in the French Provincial style for a renowned Hollywood producer, the artistry is evident throughout in the home’s thoughtful design and architectural prowess. A sweeping hairpin driveway creates a dramatically gracious approach, revealing a central motor court framed by stone hardscaping, as well as the stunning symmetrical facade clad in stone and stucco with intricate detailing. A paver walkway introduces a flagstone front courtyard, upon which the elegant arched front double doors are nestled beneath a vestibule. They part ways to reveal tastefully exquisitely crafted interiors, highlighted by embassy sized public rooms, 14’ ceilings, custom wrought iron railings, and hand-designed crown moldings. The sprawling main level is bifurcated by a transverse gallery, its barreled ceiling with hanging pendants and travertine flooring bridging formal and informal spaces. Central to the floor plan is the great room, an expansive double-height space framed by an upper level overlook. Two grand chandeliers hang from the coffered ceiling, with the space anchored by an elaborate hand-carved fireplace on one end and a custom milled entertainment station on the other. Quintuple sets of double glass doors open onto the unique rear loggia, generously proportioned and blurring the lines between indoor and outdoor living via triple motorized doors which fully integrate the space with the rear terrace. Dignified areas on the main level include a large billiards room with spiral staircase to the upper level, a warm paneled library, and a capacious dining room featuring soaring ceilings and accent lighting, harkening back to the great French country estates of a bygone era. Informal areas are anchored by the chef’s kitchen, showcasing dual done countertops and cabinets concealing a top-of-the-line appliance suite including SubZero refrigeration. An arched, full height marble backsplash wall behind the custom hood is the focal point, while the breakfast nook with its leaded glass windows is discreetly tucked away. Two luxurious bedroom suites complete the main level. Ascending the sweeping wrought iron staircase reveals just three bedrooms and a convenient laundry room on the upper level, including the lavish primary suite. Its sleeping area features a roaring fireplace flanked by doors accessing the private terrace, while multiple walk-in closets branch off the barrel-ceilinged dressing gallery. Flooded with natural light from a semicircular wall of windows, the primary bath is sumptuously equipped with a dual vanity, jetted soaking tub, separate water closet, and walk-in steam shower. Above the loggia is a full width stone terrace, accessed from the upper level, overlooking the rear grounds, and nestled amidst the trees for a truly whimsical experience. The lower level comprises multiple bonus and recreation areas with options for a fitness center, home cinema, wellness area, and additional entertaining space. Resort-like rear grounds revolve around the stunning 60-foot heated pool with motorized cover, and its accompanying pool house recessed into the hillside with a crescent-shaped viewing terrace above. Generous patio space facilitates large scale entertaining and dining al fresco. Merely a mile west of Potomac Village along River Road, yet totally secluded in feel, the location is unparalleled.
#MDMC2242356

POTOMAC

11218 RIVER VIEW DRIVE

6 Beds

5 Baths

10,150 Sq.Ft.

$4,325,000

MLS#: MDMC2242356

Spend more time in the beautiful woods of Clinton County! Nearly 800 acres of serene paradise, adjacent to the beautiful, 300,000+ acre Sproul State forest, with everything you could dream of in an getaway to the great outdoors. Wildlife abounds, including deer, turkey, and black bear, and even the occasional elk! You'll find a serene creek bottom with a stream winding through an old growth forest with your own private rail trail, solid gravel roads winding throughout providing an unusual level of convenient access, and a number of beautiful build sites with jaw-dropping views. The privacy, the creek bottom and views make this parcel an incredible spot to create your off grid dream home. The property features about a mile of public road frontage, and per the township ordinance can be subdivided down to 20 acre parcels. Despite the remote nature of the property, convenience stores are about 20 minutes away to provide for your needs, as well as Howard Lake for water sports and fishing, and endless trails for dirt biking, ATVs, and snowmobiling providing loads of outdoor fun for non hunters. Perc tests have been passed on a couple sites on the property, however, the nearest power lines are about two miles away with costs estimated at about 24$ per foot to run power, making an off grid setup likely the most practical option for a home. Take this opportunity to own your own piece of paradise! Seller will consider offering seller financing, with a minimum of 30% down for a qualified buyer. Don't miss the opportunity!
#PACL2025606

BEECH CREEK

2600 BEECH CREEK MOUNTAIN ROAD

None Beds

None Baths

788.0 acres

$4,319,000

MLS#: PACL2025606
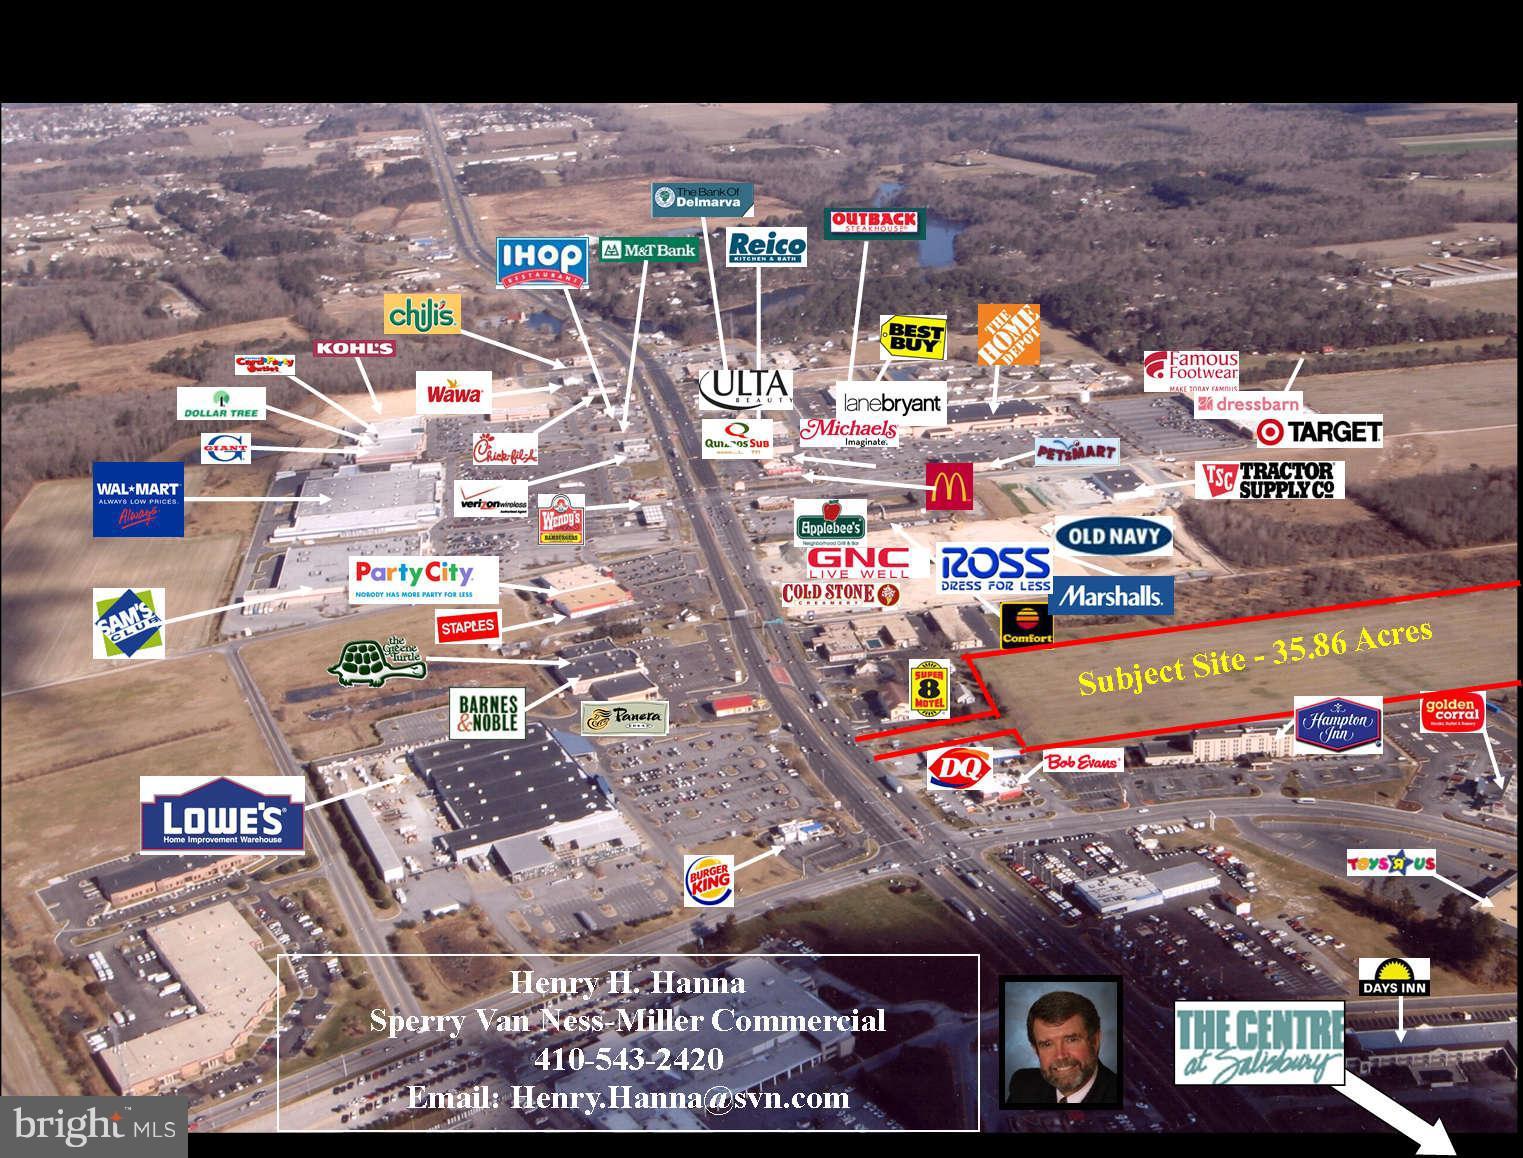
Opportunity Zone - 35.86 acres of retail development land in highly desirable Rt. 13 north corridor.  Traffic count of 42,000 daily.  Direct Rt. 13 access with add'l access from side street.  Price is $120,000 per acre.  Located near the Centre at Salisbury, Target, Lowes, Home Depot, Sam's Club, McDonalds, Barnes & Noble and many other retails. Adjoining 5.17 acres, offering 250' frontage on Rt. 13, available.
#1004257479

SALISBURY

U S 13 HIGHWAY N

None Beds

None Baths

35.86 acres

$4,303,200

MLS#: 1004257479
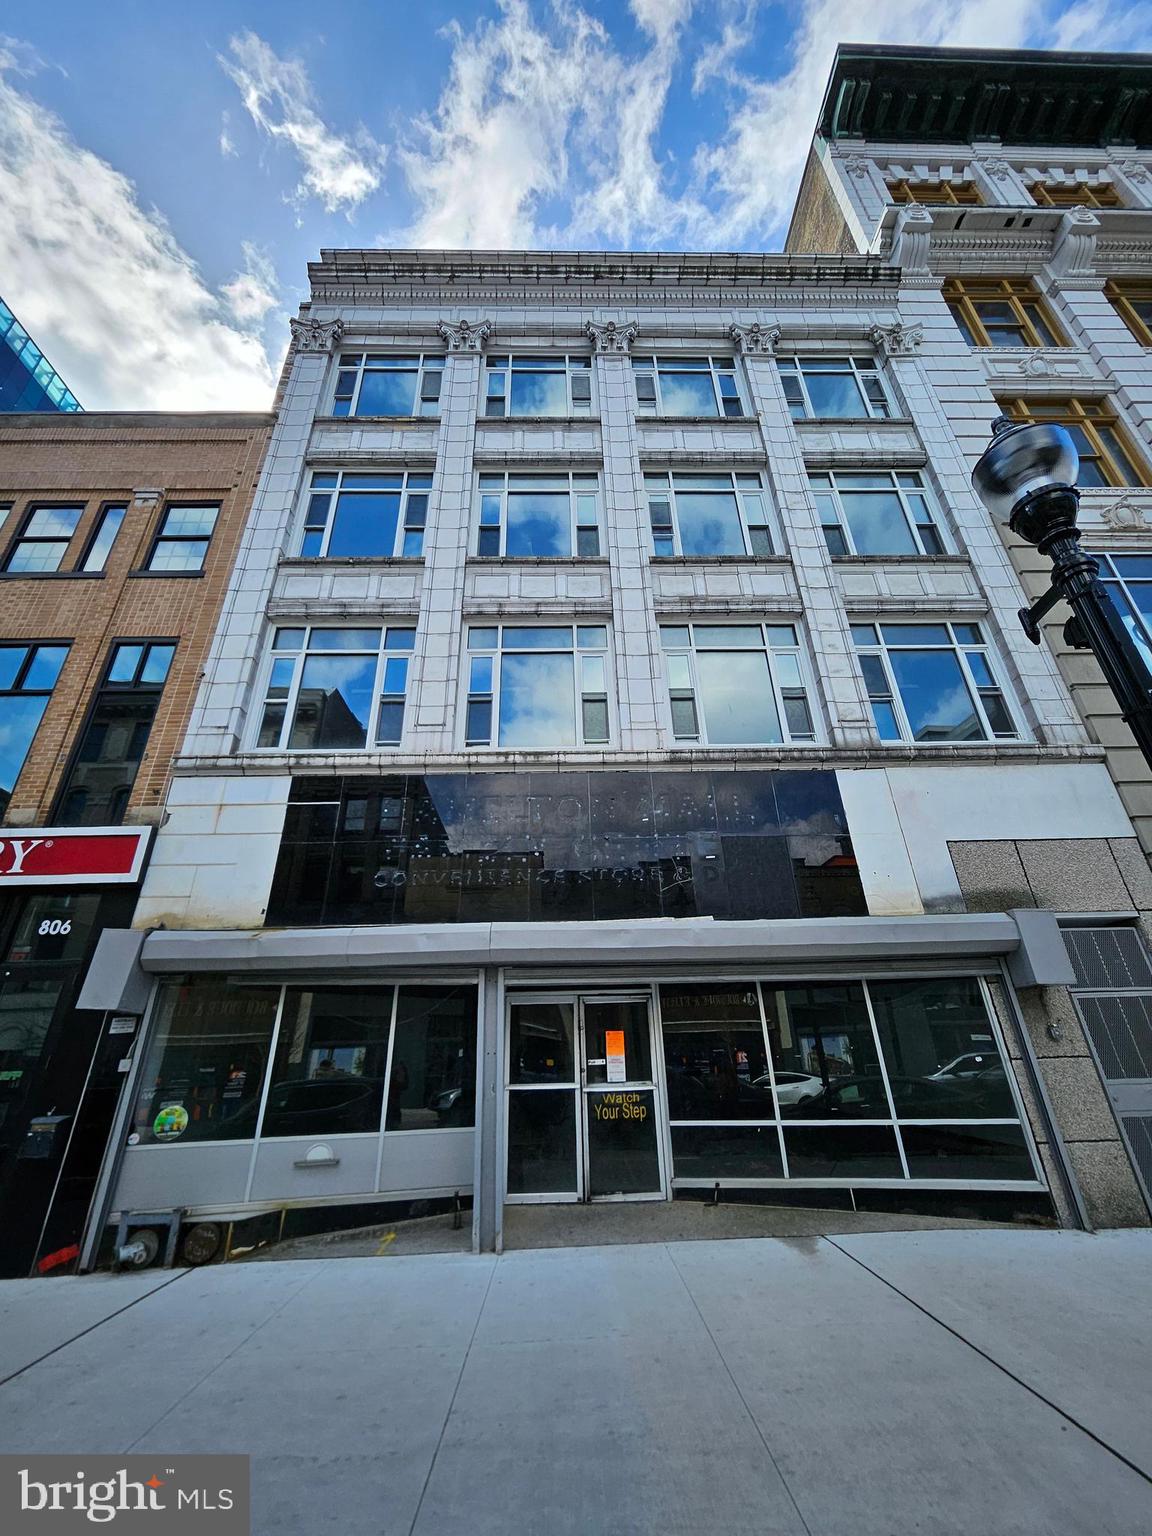
Redevelopment opportunity available for sale. This package deal consists of two buildings, 808-810 W Hamilton Street, and 943 W Hamilton Street, Allentown, PA 18101 808-810 W Hamilton Street is a +/- 22,400 SF (4) four-story commercial building fully sprinkled with ground-level retail, first, second, and third floors flex space with each floor approximately +/- 5,600 SF and served by a passenger elevator; other features of this building are the hardwood floor, large bay windows, and the view of downtown. 943 West Hamilton Street is a commercial +/-46,000 SF (5) five-story brick building with multiple offices, elevator access, and is fully sprinkled. Each floor is +/- 9,200 SF with a bay window in the front. Both buildings are zoned B-2 Central Business, which allows a variety of uses such as retail, office, service, Residential, government, and more. Located in the downtown city of Allentown, PA, NIZ (Neighborhood Improvement Zone), a special district created by state law that is being utilized to encourage development and revitalization in Center City and along the western side of the Lehigh River. The NIZ has evolved into a powerful economic development program that has generated over $1 billion in redevelopment activity by leveraging a unique tax incentive. A recent highlight of the NIZ's development is the Da Vinci Science Center at PPL Pavilion, a 67,000-square-foot facility that opened in May 2024. The $75 million project was partially funded through the NIZ.
#PALH2011632

ALLENTOWN

808 W HAMILTON STREET 810

None Beds

None Baths

22,400 Sq.Ft.

$4,300,000

MLS#: PALH2011632
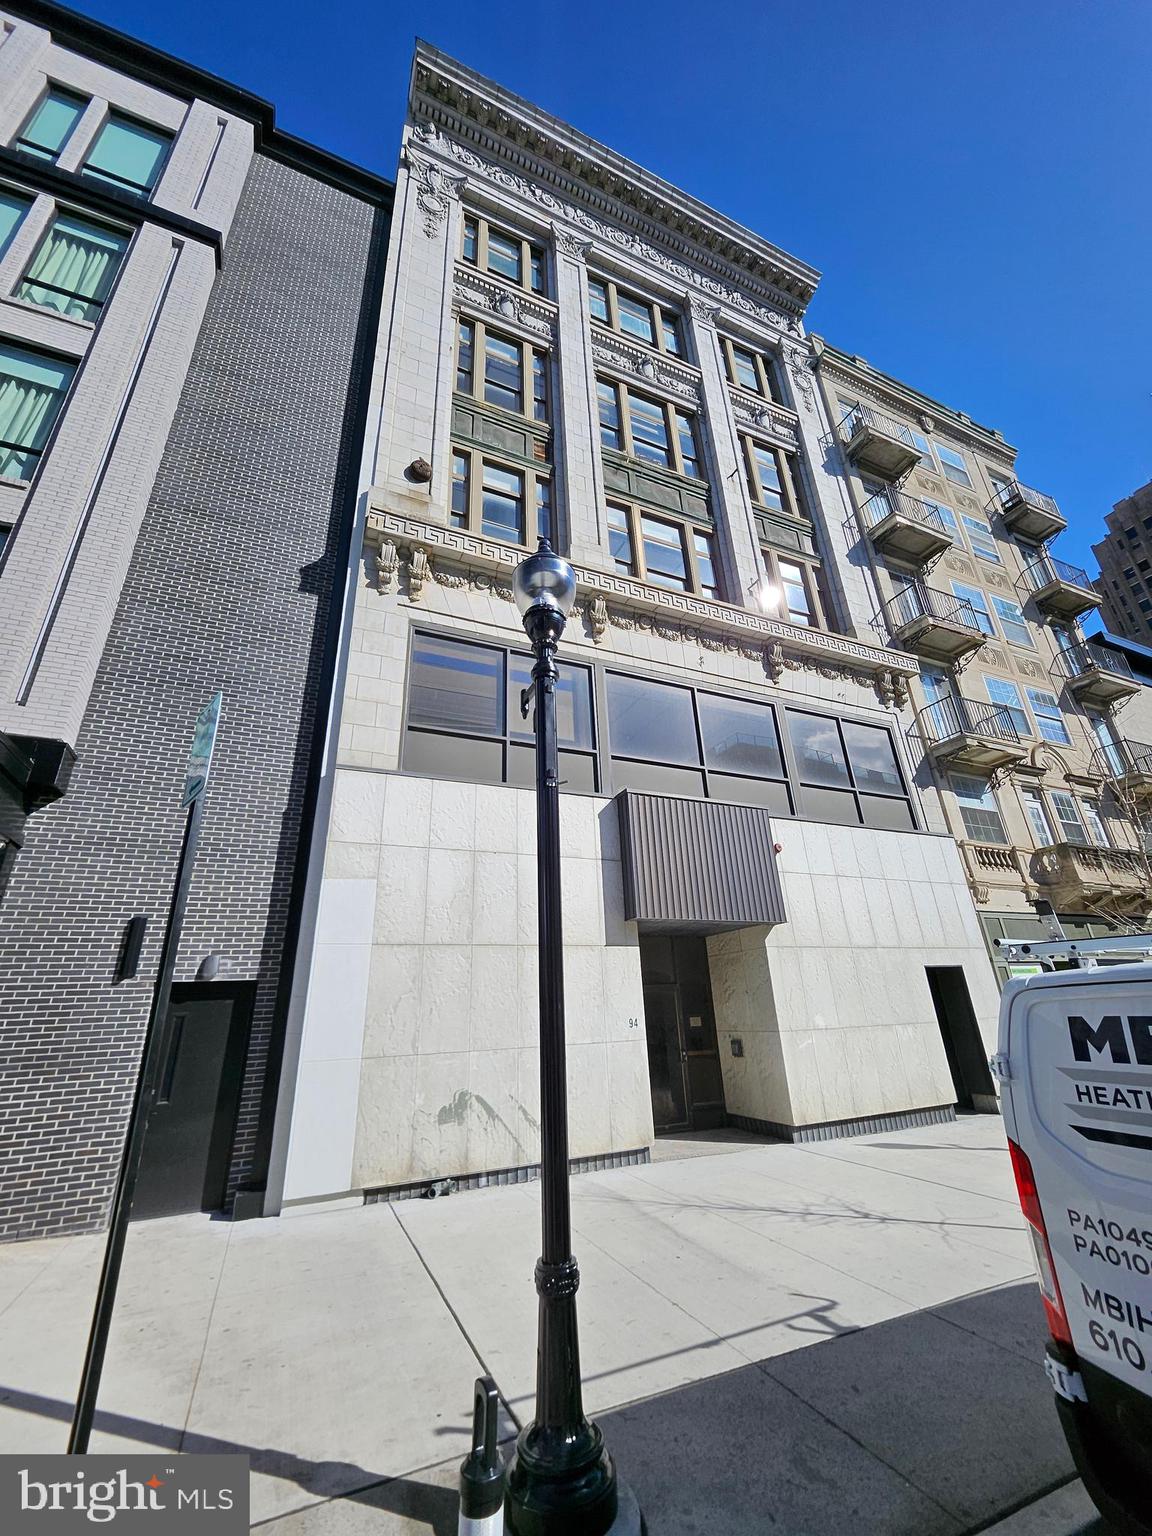
Redevelopment opportunity available for sale. This package deal consists of two buildings, 808-810 W Hamilton Street, and 943 W Hamilton Street, Allentown, PA 18101 808-810 W Hamilton Street is a +/- 22,400 SF (4) four-story commercial building fully sprinkled with ground-level retail, first, second, and third floors flex space with each floor approximately +/- 5,600 SF and served by a passenger elevator; other features of this building are the hardwood floor, large bay windows, and the view of downtown. 943 West Hamilton Street is a commercial +/-46,000 SF (5) five-story brick building with multiple offices, elevator access, and is fully sprinkled. Each floor is +/- 9,200 SF with a bay window in the front. Both buildings are zoned B-2 Central Business, which allows a variety of uses such as retail, office, service, Residential, government, and more. Located in the downtown city of Allentown, PA, NIZ (Neighborhood Improvement Zone), a special district created by state law that is being utilized to encourage development and revitalization in Center City and along the western side of the Lehigh River. The NIZ has evolved into a powerful economic development program that has generated over $1 billion in redevelopment activity by leveraging a unique tax incentive. A recent highlight of the NIZ's development is the Da Vinci Science Center at PPL Pavilion, a 67,000-square-foot facility that opened in May 2024. The $75 million project was partially funded through the NIZ.
#PALH2011634

ALLENTOWN

943 W HAMILTON

None Beds

None Baths

46,000 Sq.Ft.

$4,300,000

MLS#: PALH2011634
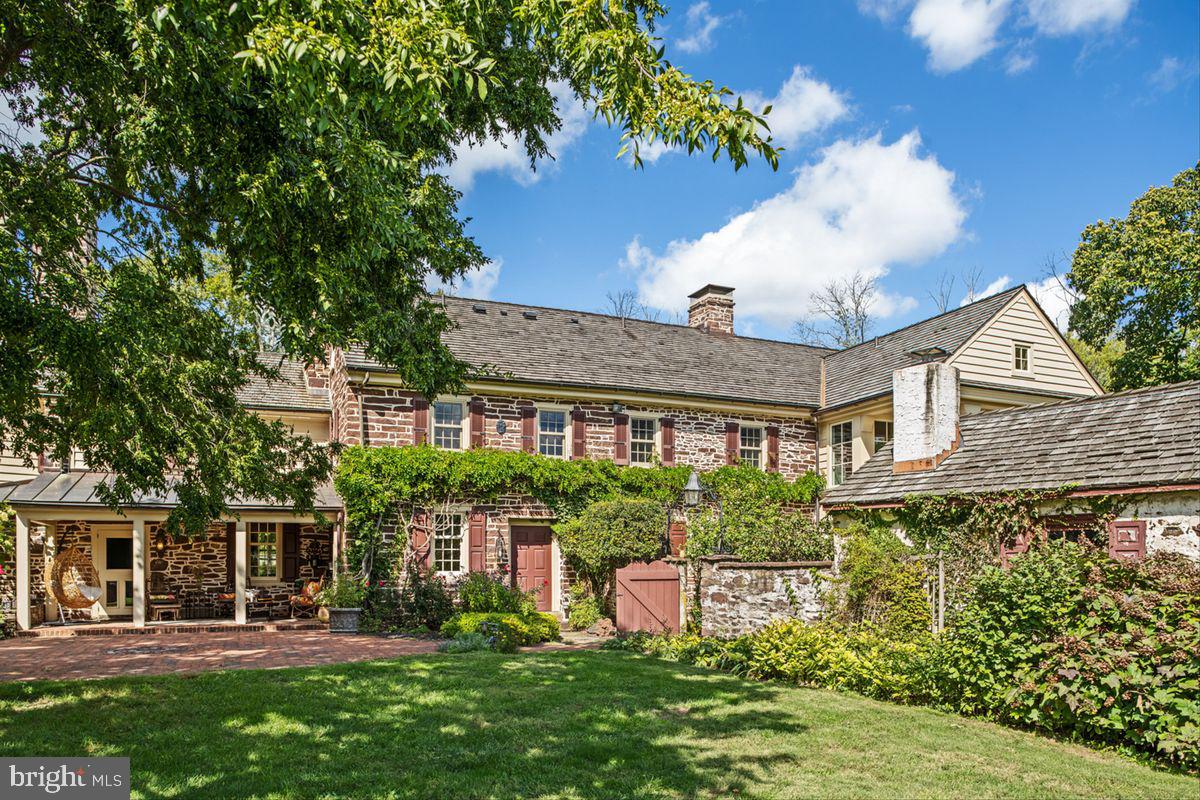
Exquisite 24 Acre Equestrian Estate – Ultimate Sanctuary of Luxury & Lifestyle. 

Discover serenity and prestige in this fully turnkey equestrian sanctuary nestled on 24 private acres adjacent to over 280 acres of permanently preserved land within Gwynedd Wildlife Preserve. With pond and arboretum vistas, lighted pickleball courts, spa amenities, and custom riding facilities, this bespoke property blends historic character with modern comfort—all just 45 minutes from Philadelphia and 90 minutes from New York City.
Step through the doors of the 1742 main residence—meticulously restored and expanded with the finest craftsmanship. Here, rustic elegance meets luxury: exposed stone walls, original barn-beam ceilings, antique fireplaces, and deep-well windows anchor the historic charm, while a gourmet chef’s kitchen shines with quartzite countertops, built-in Thermador and Miele appliances, a zinc-topped bar, wine refrigeration, and electric appliance lifts.
The master suite is your private retreat: a covered deck, dual walk-in closets, spa-style bath with soaking jacuzzi, Toto toilet, floating cabinetry, mosaic marble flooring, hand-blown light fixtures, and a Sunlighten far-infrared sauna. With Smart Glass windows, privacy is instantaneous. Three additional ensuite bedrooms include one with a private entrance and sitting room, ideal for extended family or staff. Interior comfort flows throughout via elevator or custom, iron staircase. A lower-level gym, powder room, and storage round out the luxurious layout.
Equestrian excellence defines the grounds. The custom indoor arena (200′ x 86′) features Attwood dust-free footing, mirrored riding wall, heated wash stall, and 24 oversized, automated glass doors opening to the surrounding landscape. A climate-controlled tack/viewing room with kitchen and powder room adds convenience. The restored 200 year old bank barn with 6 large stalls, auxiliary ten-stall shed row, and four, fully fenced, expansive  paddocks—including multiple run-in sheds, 150’ round pen, four 50 foot round pens, hayloft and storage—ensure your horses are housed in safety and style. Riding trails to nearly 300 preserved acres completes the equestrian experience.
Additional structures enhance function and charm: a newly renovated guest cottage with 2 bedrooms and 2 baths, plus a caretaker’s home offering 3 bedrooms and 1.5 baths. Recreation includes two ultra-mat cushioned, lighted pickleball courts, a hot tub tucked beside a rustic spring house, stone patios and private deck with BBQ. 
Located moments from acclaimed public and private schools, country clubs, a private airport, and King of Prussia Mall, this estate enjoys low taxes and effortless access to major commuter routes.
This is more than a home—it’s a curated lifestyle experience, combining an equestrian’s paradise, historical elegance, resort-style amenities, and cutting-edge smart home luxury in a setting of profound privacy. For the most discerning buyer who appreciates an offering with this caliber of design, location, and turnkey readiness.
#PAMC2157420

LOWER GWYNEDD

720 SWEDESFORD ROAD

4 Beds

4 Baths

6,920 Sq.Ft.

$4,300,000

MLS#: PAMC2157420

New on site 4 days ago
Coming soon
Rare opportunity to acquire a substantial multifamily investment property in the heart of historic Mount Vernon. 700 Park Avenue offers the compelling combination of strong in-place income, high occupancy, and significant value-add potential. Current rents remain well below their long-term potential, creating substantial upside through rent optimization, natural turnover, and strategic unit improvements while maintaining existing cash flow.

Ideally positioned in one of Baltimore’s most established and architecturally significant neighborhoods, the property offers convenient access to Downtown Baltimore, major universities, hospitals, employment centers, cultural institutions, dining, and transportation. An exceptional opportunity to acquire meaningful scale in Mount Vernon with immediate income and considerable long-term rental and NOI growth potential. Offered as-is.
#MDBA2230448

BALTIMORE

700 PARK AVENUE

None Beds

None Baths

26,032 Sq.Ft.

$4,300,000

MLS#: MDBA2230448

A spectacular waterfront estate where luxury living meets the Chesapeake Bay lifestyle. Set on 1.82 beautifully landscaped acres in the Landings at Mattapex community, this extensively renovated residence offers 225 feet of waterfront on Shipping Creek, a private sandy beach, exceptional boating facilities, a playground area, and resort-style amenities.
Offering more than 8,000 square feet of finished living space, the residence features 7 bedrooms, 7 full and 2 half baths, a 3-car attached garage, and has been thoughtfully transformed with substantial improvements inside and out. Recent upgrades include a new roof and driveway, a new poolside shower room, a beautifully renovated kitchen, a redesigned master bathroom and walk-in closet, and an upgraded water treatment system.
A significant main-level renovation replaced the original hardwood floor with elegant porcelain flooring featuring radiant heat, bringing warmth and sophistication to the home’s expansive interior. The master suite is a spacious retreat enhanced with its own balcony overlooking the property.
Designed for entertaining and everyday enjoyment, the home also features a private gym and indoor tiki bar, along with generous gathering spaces for family and guests.
Step outside and the property becomes your own private waterfront resort. The impressive 42’ x 22’ heated swimming pool is complemented by a new poolside shower room,  an outdoor bar, a stainless-steel BBQ grill, a custom hot tub, multiple outdoor entertaining spaces, and beautifully maintained grounds all leading to your own private sandy beach with a fire pit.
For boating enthusiasts, the waterfront is exceptional. Approximately 225 feet of waterfront with 5’ MLW at the end of a 200-foot private pier, provides outstanding access to the water. The pier is equipped with two boat lifts and two jet-ski lifts, and the property has previously accommodated a yacht.
And then there are the mornings with beautiful sunrises over the water, enjoyed from a setting designed to make every day feel like a getaway.
From boating and beach days to afternoons beside the pool and evenings entertaining family and friends, 232 Matapex Plantation Lane offers far more than a beautiful home; it offers a complete waterfront lifestyle. Extensively renovated, exceptionally appointed, and ready for its next chapter.
#MDQA2018376

STEVENSVILLE

232 MATAPEX PLANTATION LANE

7 Beds

7 Baths

8,548 Sq.Ft.

$4,300,000

MLS#: MDQA2018376
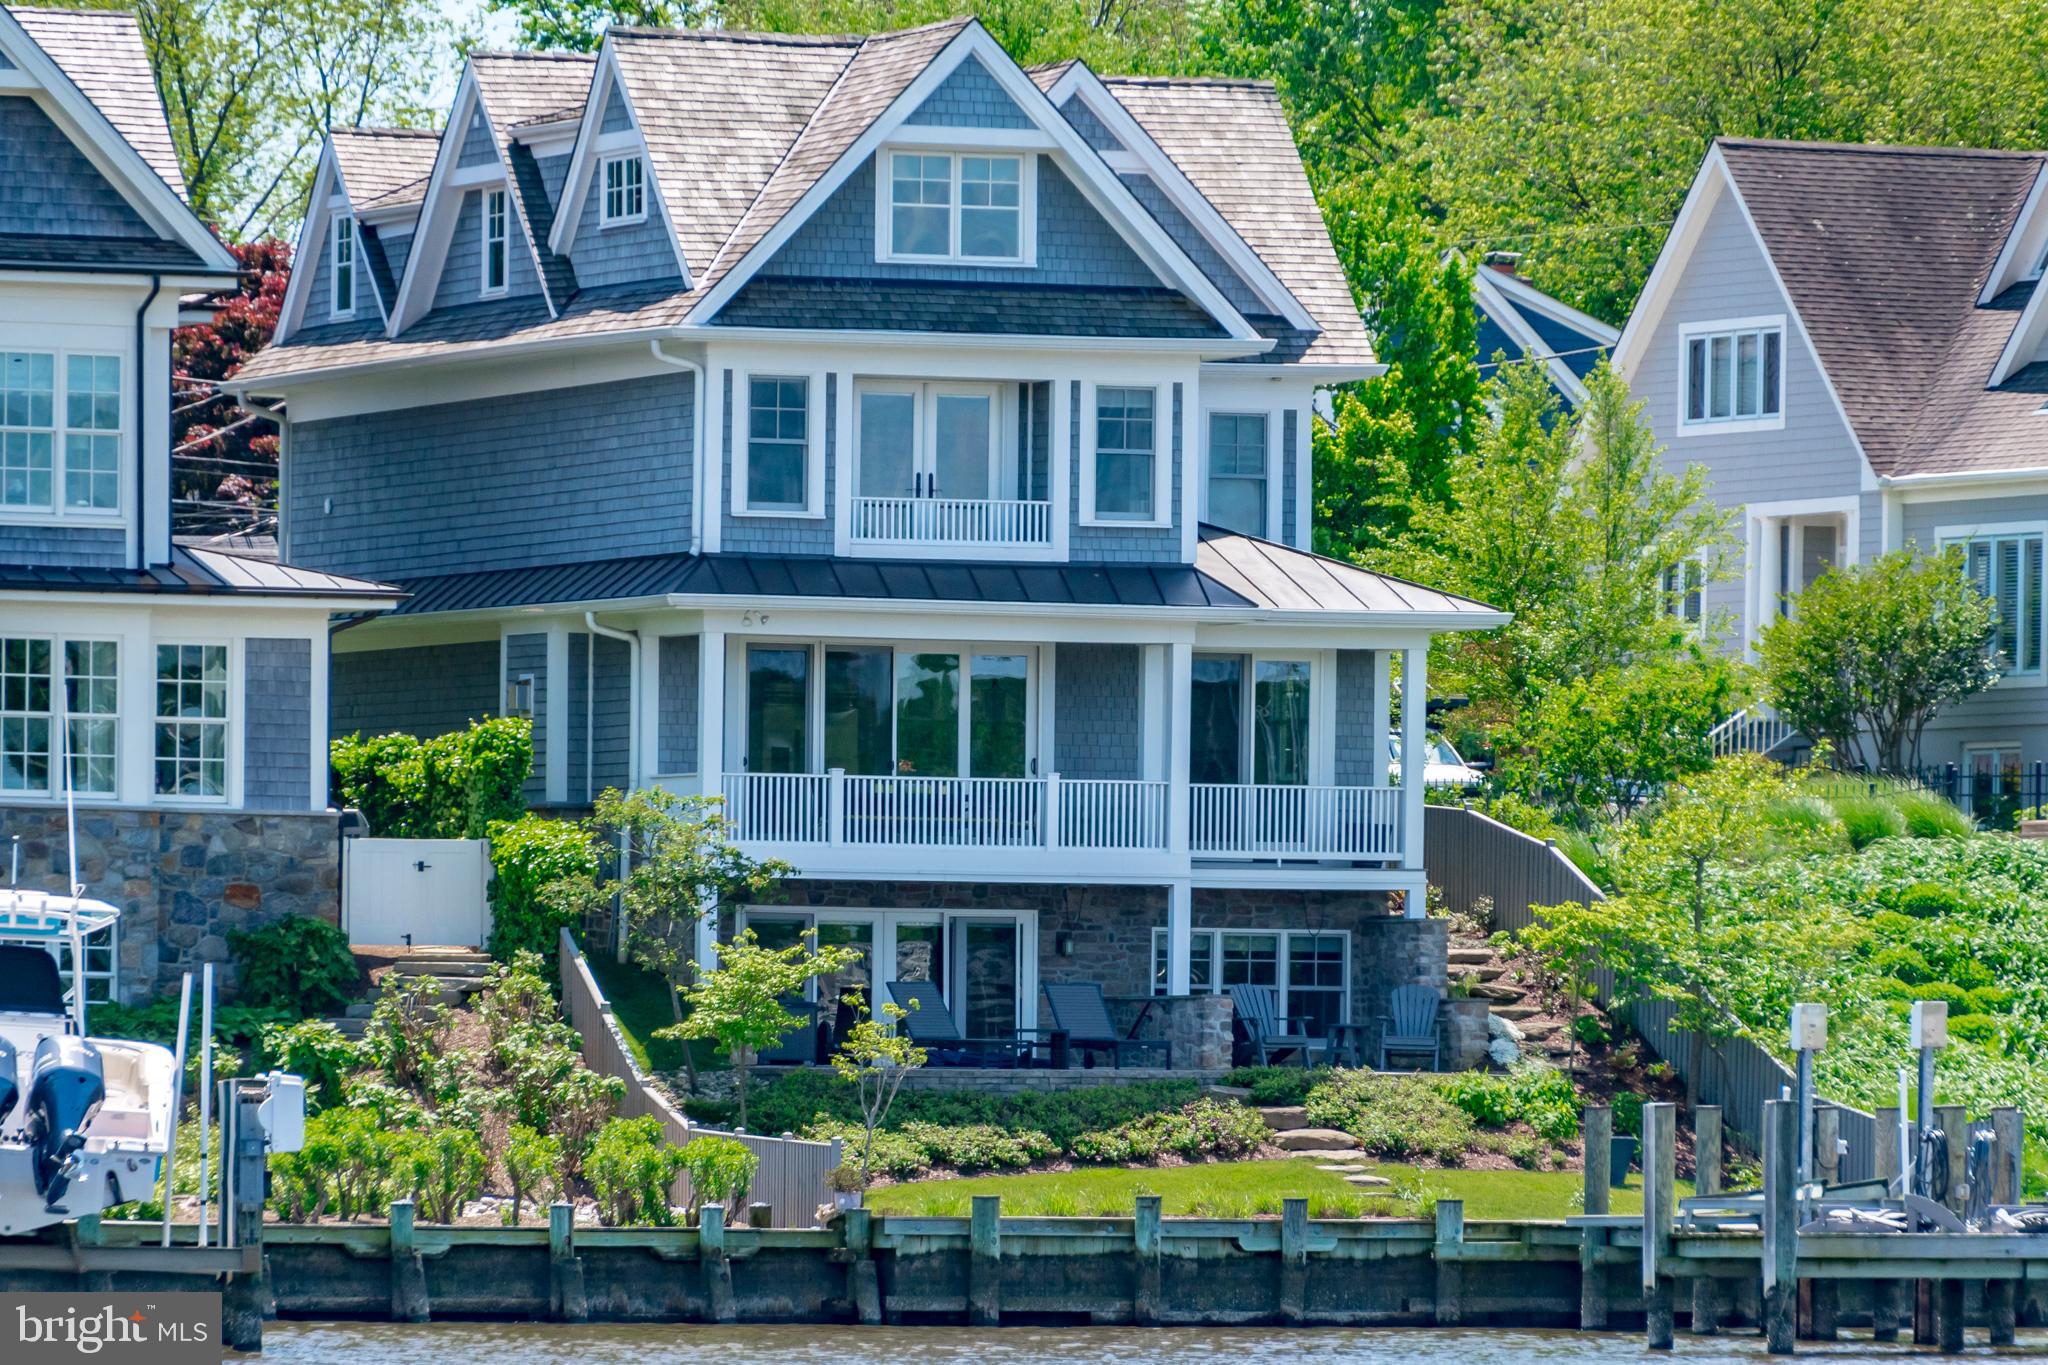
Waterfront on Spa Creek.
#MDAA466738

ANNAPOLIS

201 LOCKWOOD COURT

3 Beds

3 Baths

3,789 Sq.Ft.

$4,300,000

MLS#: MDAA466738
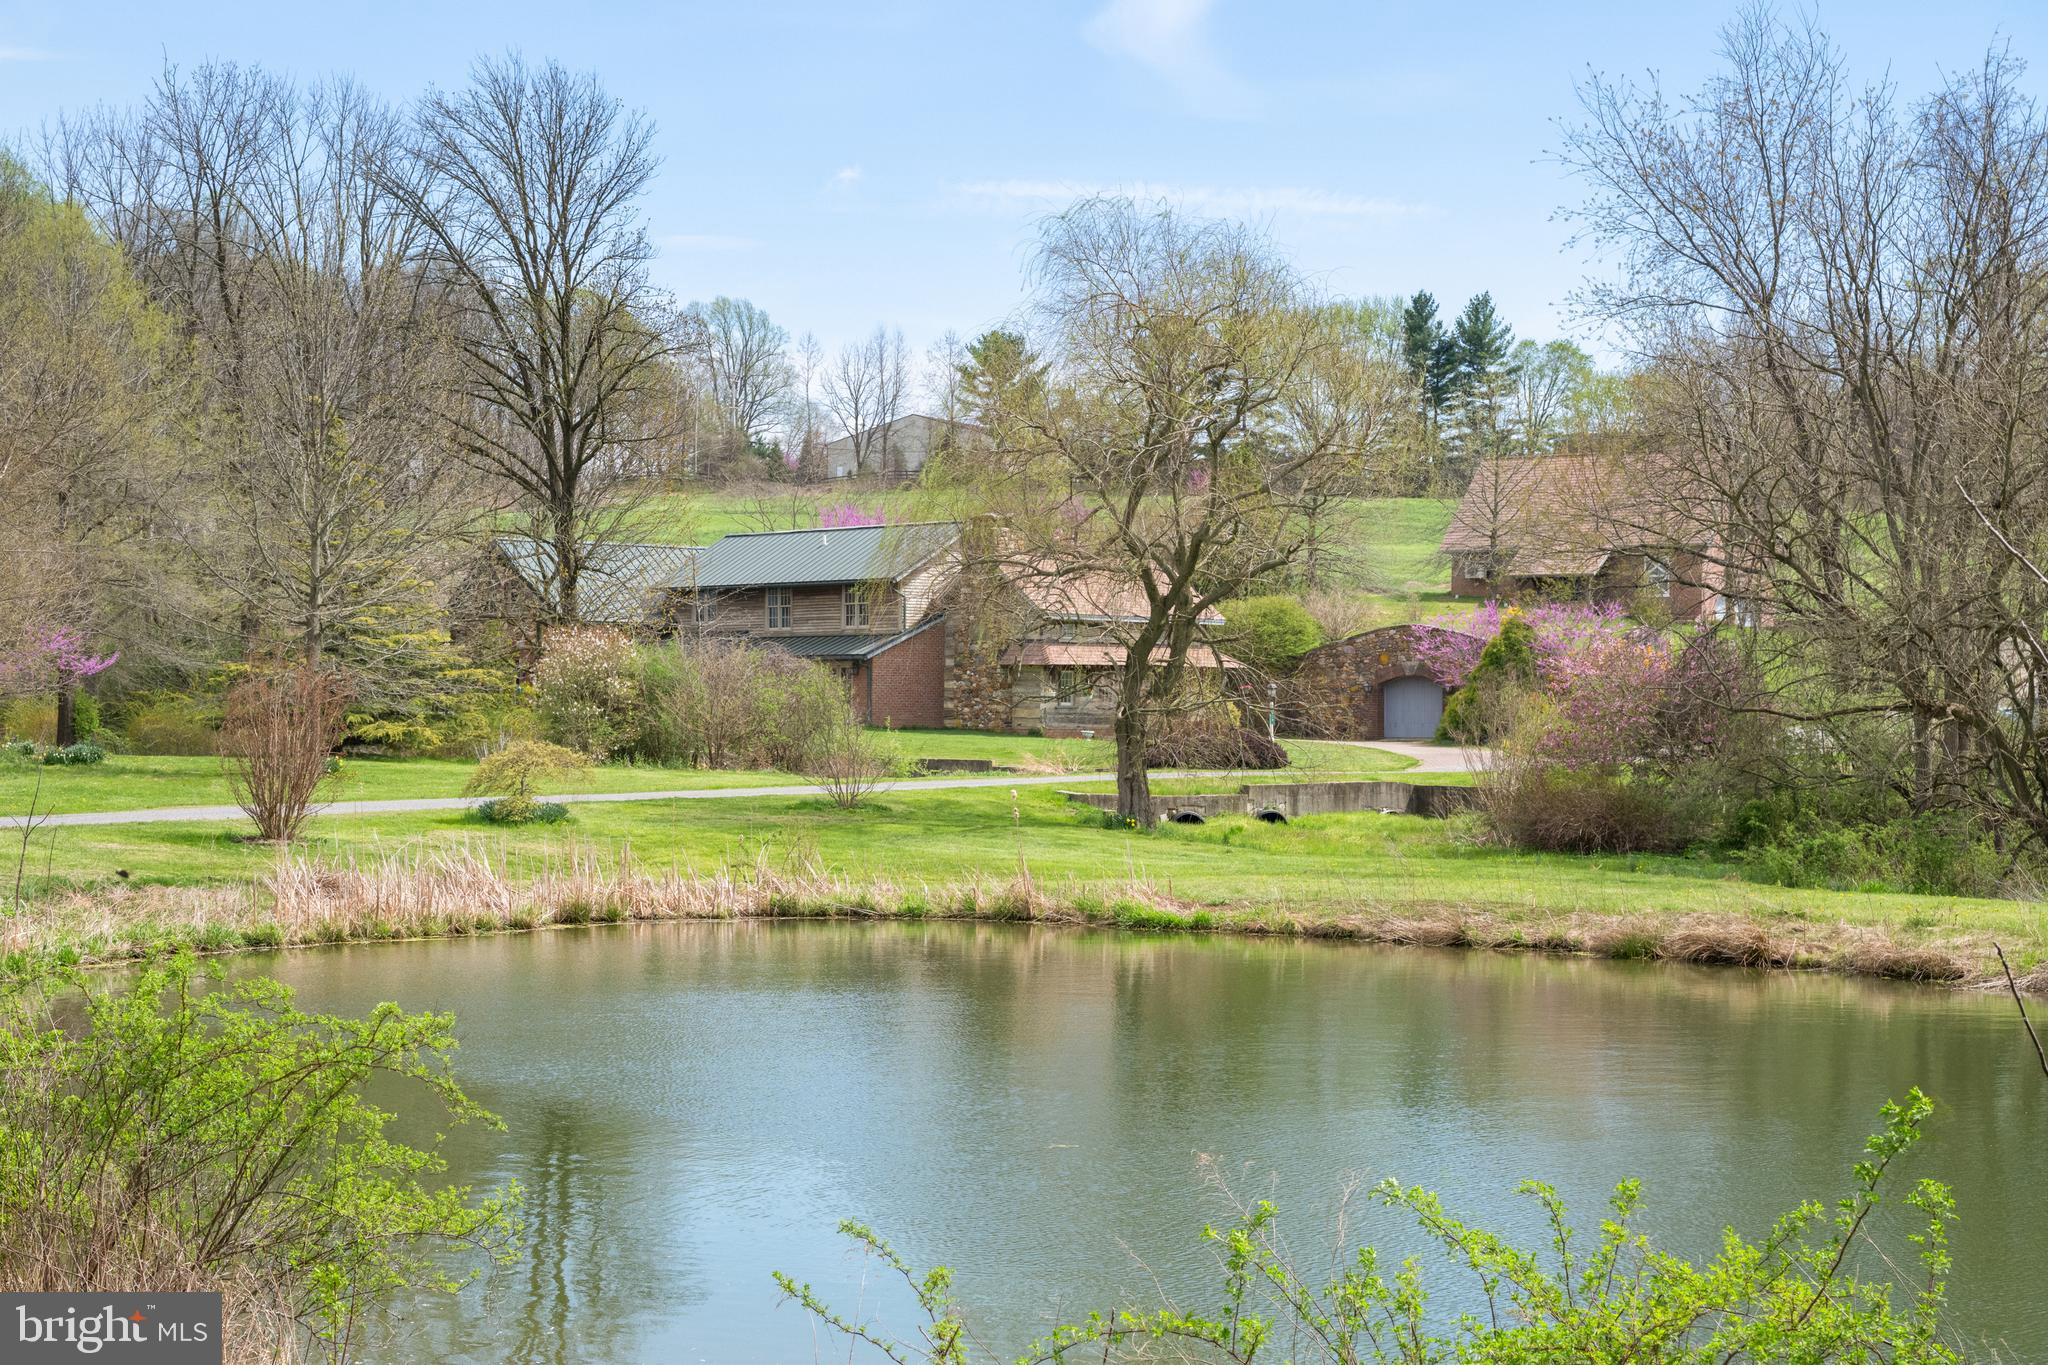
Exceptional 84-acre farm in the highly sought-after Unionville-Chadds Ford School District, located in Cheshire Hunt Country and West Marlborough Township. Offered for the first time in 23 years, this picturesque property features rolling countryside, a stream, and five ponds, with approximately 72 acres of fertile, tillable land ideal for crops or hay production. The main residence is nestled in a serene valley and offers a two-story great room with exposed beams and a floor-to-ceiling stone fireplace, opening to spacious kitchen, living, and dining areas. A bright conservatory leads to the primary suite with walk-in closets, luxurious bath, and patio access. Two additional en-suite bedrooms complete the second level. Equestrian and farm facilities include a well-maintained barn and veterinary clinic with six stalls, tack and feed rooms, wash stalls, isolation stalls, and office space. The upper level features a timber-frame conference room with potential for event or additional use. Four fenced paddocks with turnout sheds (two with automatic waterers) and double board fencing support a variety of agricultural or equestrian operations. Additional improvements include a versatile wine barn suitable for guest house or office use; Property is under a Chester County Agricultural Easement and enrolled in Act 319. Potential 20-acre subdivision in progress. Prime location near New Bolton Center with easy access to Maryland, Delaware, and Philadelphia.
#PACT2116550

KENNETT SQUARE

500 BARTRAM ROAD

3 Beds

3 Baths

4,624 Sq.Ft.

$4,300,000

MLS#: PACT2116550
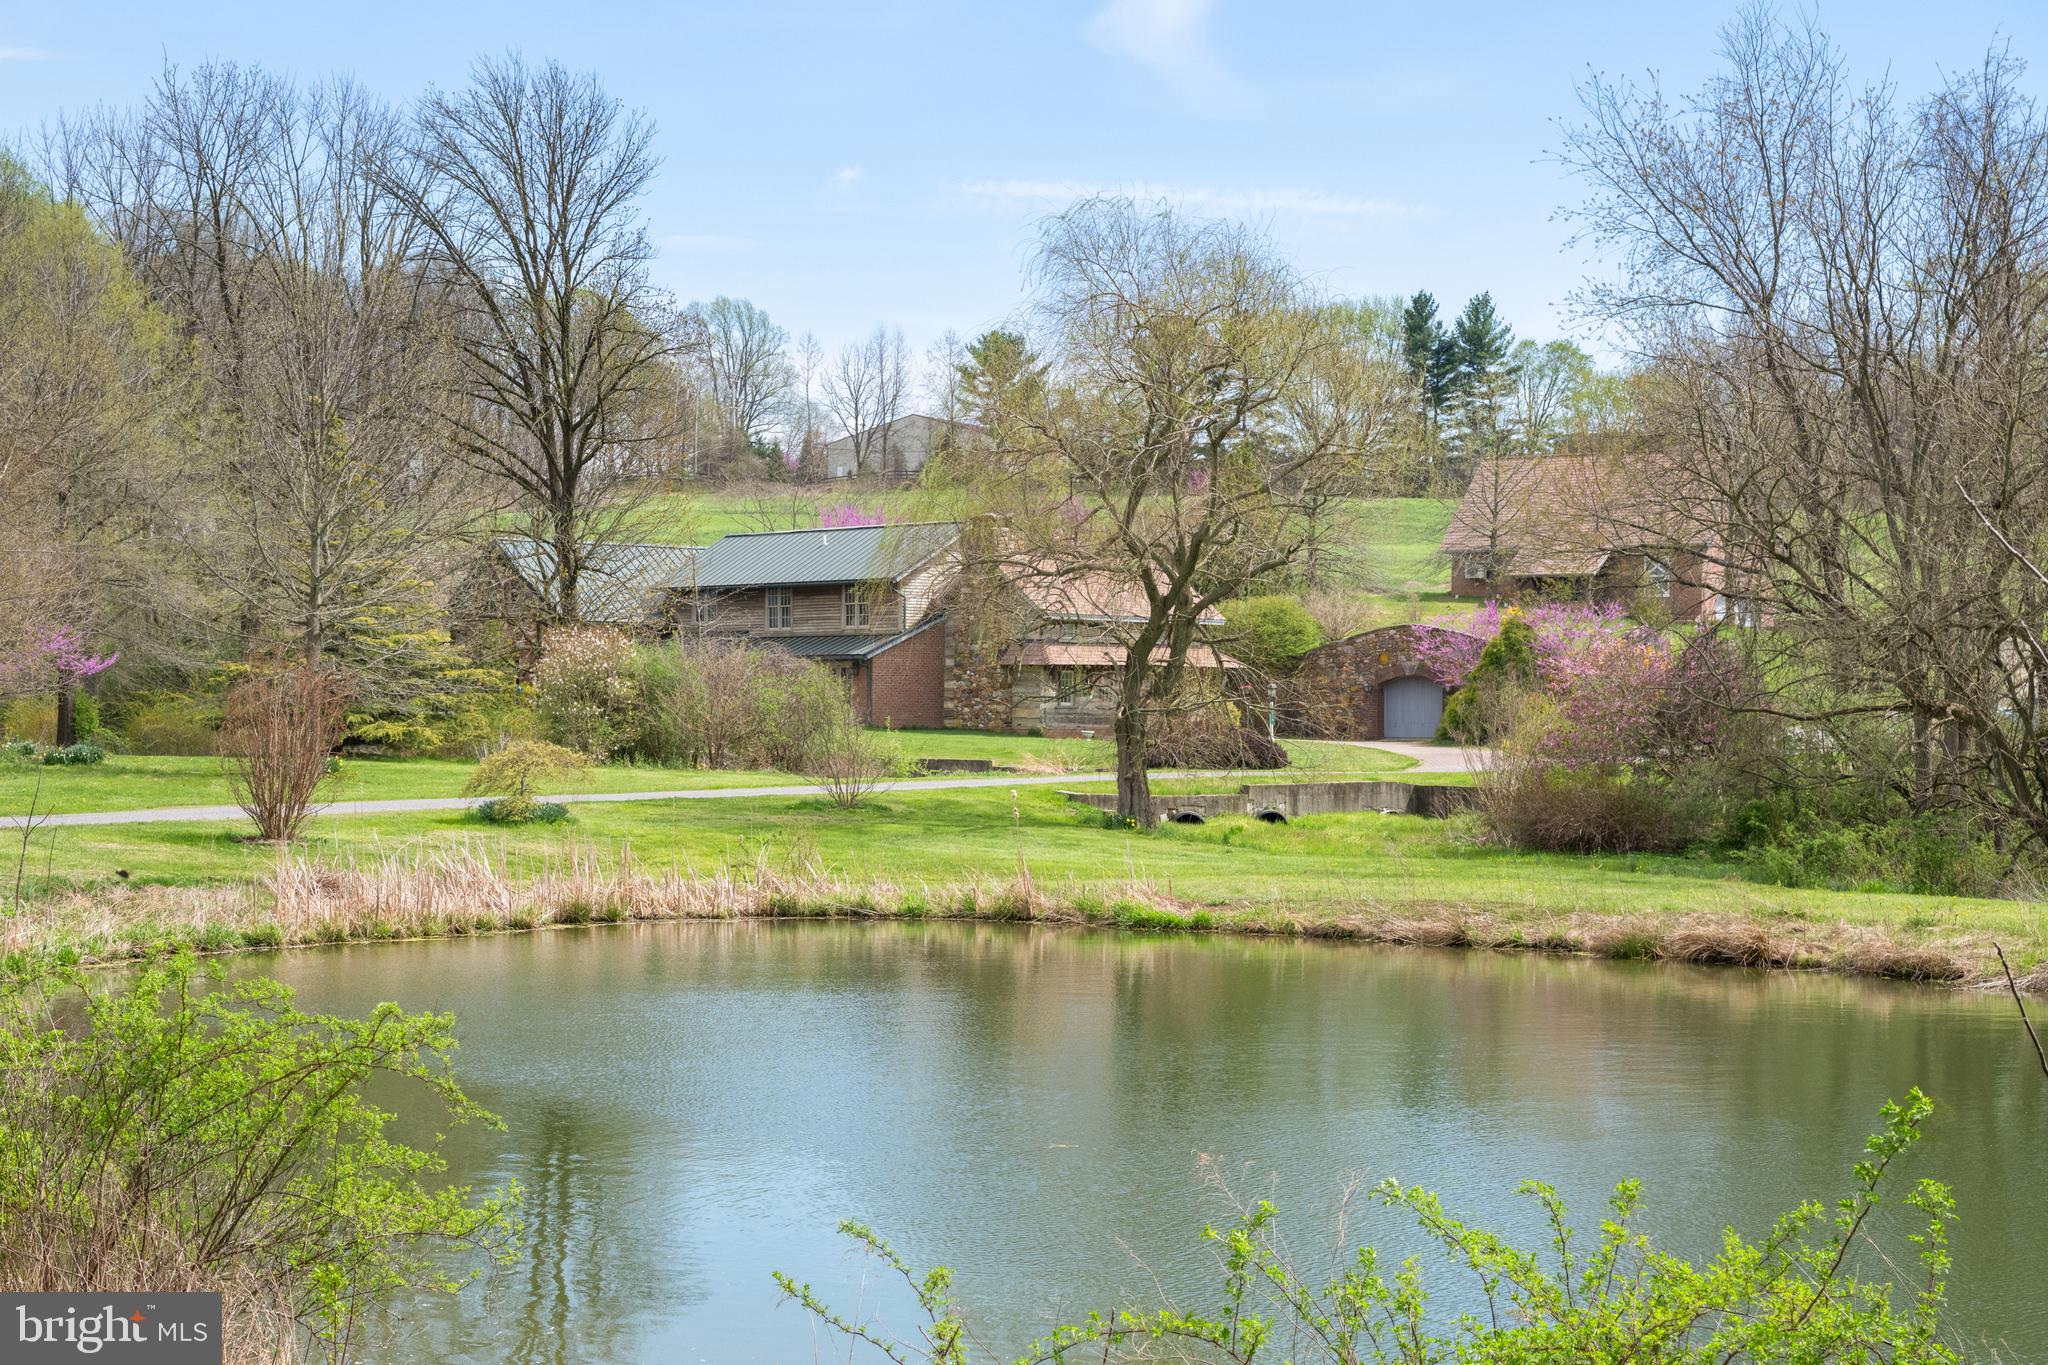
Discover an extraordinary opportunity to own 84 picturesque acres nestled in the coveted Unionville-Chadds Ford School District, Cheshire Hunt Country and West Marlborough Township. This exceptional estate, adjacent to the renowned New Bolton Center, is being offered for the first time in 23 years, presenting endless possibilities for its new owners. The main residence is beautifully situated in a serene valley, boasting stunning views of rolling countryside, a tranquil stream, and one of five pristine ponds. Enter through a Swedish Log Cabin pre-dating William Penn into a grand two-story great room featuring exposed beams and a majestic floor-to-ceiling stone fireplace. Elegant French doors open seamlessly to a spacious kitchen, living, and dining area-ideal for hosting memorable family gatherings. A thoughtfully designed conservatory with stone floors and walls offers a peaceful retreat with direct access to a stone patio. The primary bedroom suite, accessed through the conservatory, includes a generous bedroom, luxurious bath, walk-in closets, and French doors leading to the back patio. The second floor has two en-suite bedrooms with abundant light. Surrounding stone walls and a brick paver driveway guide you to a secondary entrance complete with a mud room and laundry area. A one-car garage is discreetly built into the hillside. Beyond the residence lies a versatile wine barn, perfect as a combined guest suite and office space. The meticulously maintained farm includes a barn and veterinary clinic with six stalls, feed room, tack room, wash stall, two out case stalls, pharmacy and office space. Upstairs, an exposed timber frame houses a conference room and additional office space ........  or it could be transformed into an extraordinary party barn, offering limitless potential. There are four paddocks, two with automatic waterers and turn out sheds, and the entire property has double board fencing. This property benefits from a Chester County Ag Easement and is enrolled in Act 319, with potential for a 20-acre parcel subdivision currently underway. Approximately 72 acres are tillable, supporting crops and hayfields. Enjoy a prime location with convenient access to Maryland, Philadelphia, Delaware, New Garden Airport, shopping, dining and more. This remarkable estate combines rural charm with modern convenience to welcome its next chapter!
#PACT2116544

KENNETT SQUARE

500 BARTRAM ROAD

3 Beds

3 Baths

4,624 Sq.Ft.

$4,300,000

MLS#: PACT2116544
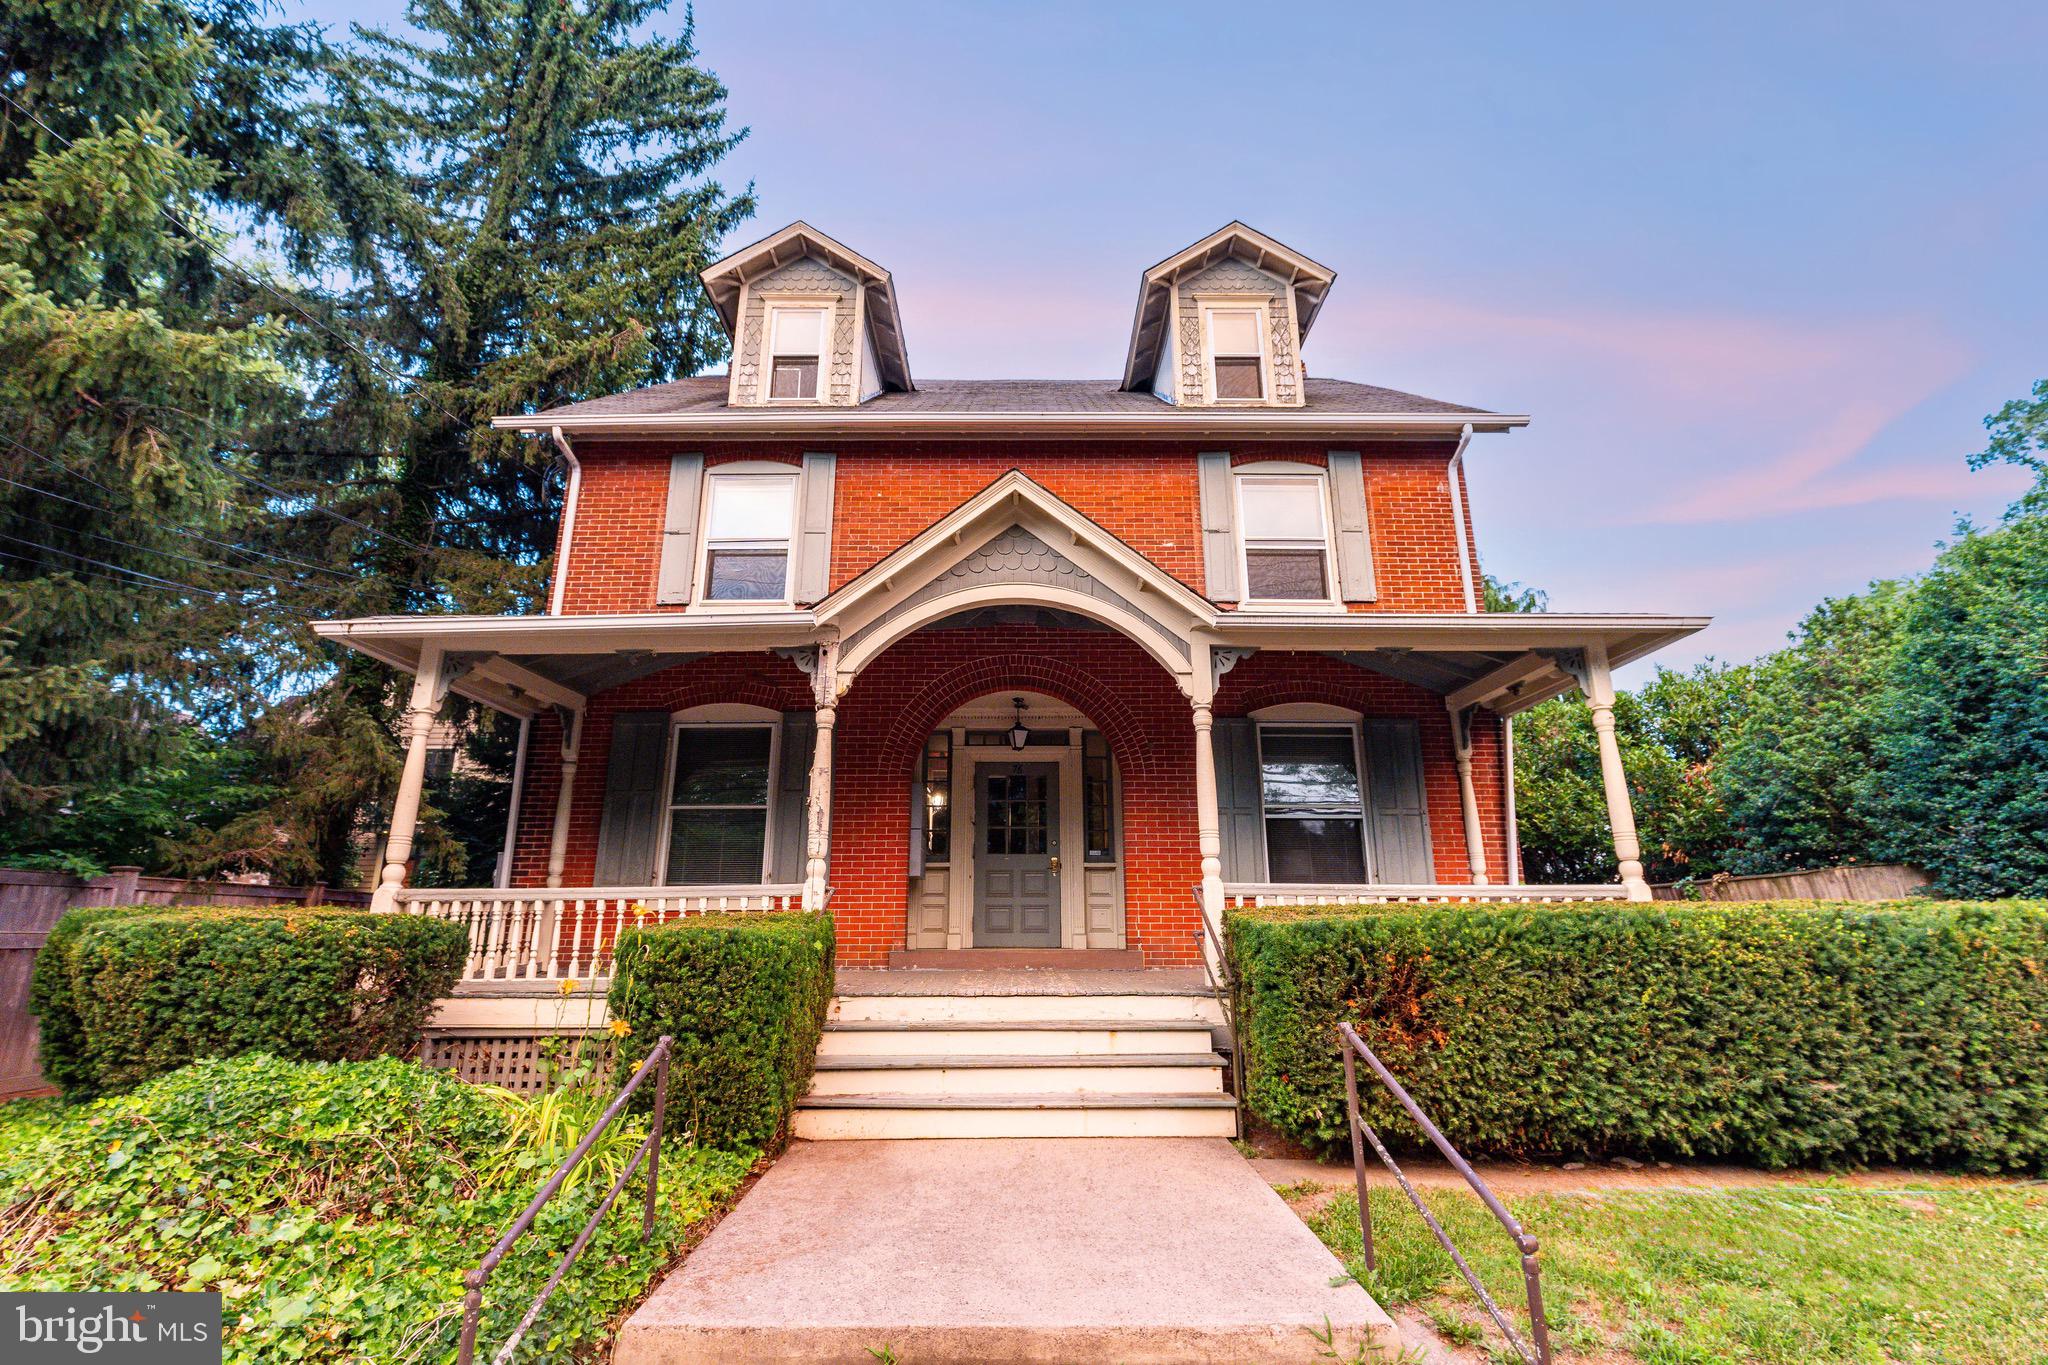
Welcome to The Beaufort, an iconic waterfront landmark originally constructed in 1895 and beautifully positioned along the banks of the Delaware River in the heart of the Historic District of New Hope, Pennsylvania. Rich in history and architectural character, this remarkable property represents one of the most recognizable riverfront buildings in Bucks County.

Perfectly situated in one of the most desirable locations in New Hope, The Beaufort enjoys breathtaking panoramic views of the Delaware River while being just moments from the town’s celebrated restaurants, boutique shopping, art galleries, and vibrant cultural scene. Stroll to the renowned Bucks County Playhouse, enjoy live music, explore local wineries, or cross the historic New Hope–Lambertville Bridge to discover the charm of Lambertville, New Jersey.

The property’s timeless architecture and commanding riverfront presence make it a truly extraordinary offering. Steeped in history, The Beaufort has long been part of the fabric of New Hope and offers a rare opportunity to own a distinguished waterfront property in one of Pennsylvania’s most sought-after destinations. This property provides both historic significance and exceptional versatility.

Conveniently located near Philadelphia, Princeton, and rail service to New York City, New Hope offers the perfect balance of small-town charm and metropolitan accessibility. The area is also served by the highly regarded New Hope-Solebury School District.

Properties of this historical importance and premier riverfront setting are exceptionally rare. The Beaufort is a once-in-a-generation opportunity to own a true New Hope landmark and become part of the rich history of this extraordinary riverfront community.
#PABU2125810

NEW HOPE

76 N MAIN STREET

8 Beds

7 Baths

5,000 Sq.Ft.

$4,300,000

MLS#: PABU2125810
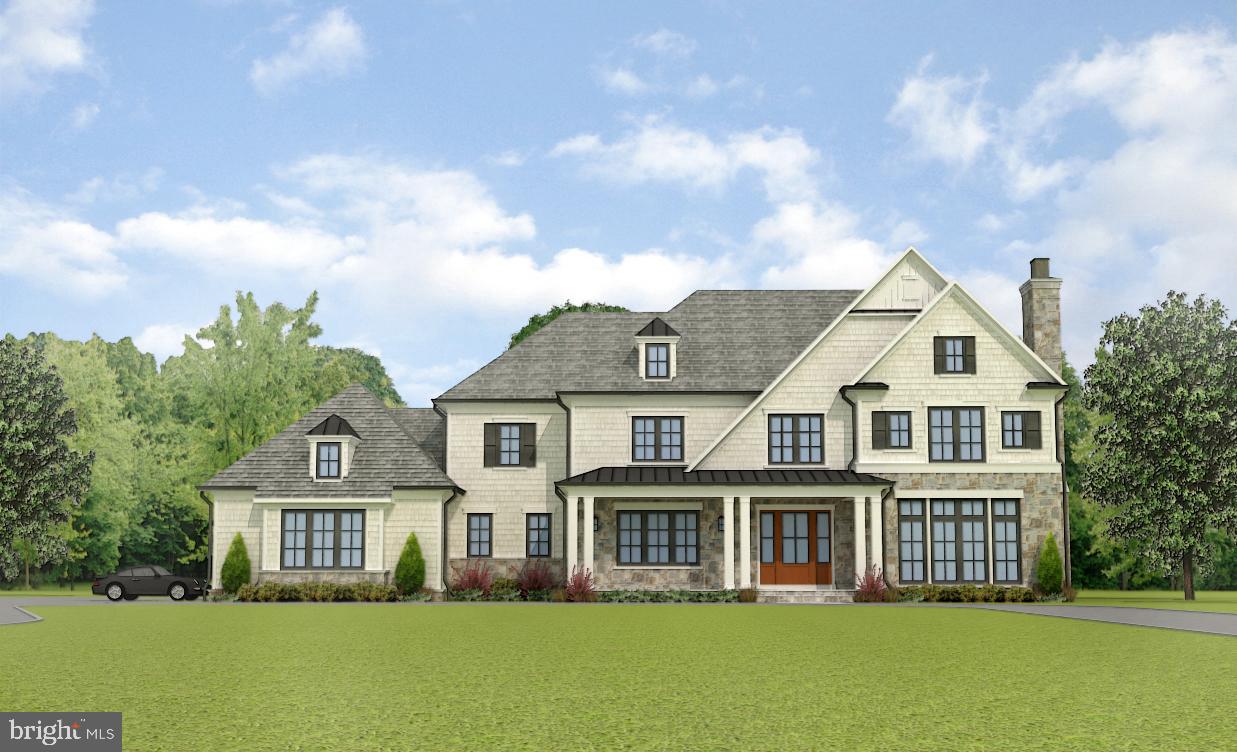
Contact Listing Agent for details
#MDMC2022046

POTOMAC

9909 LOGAN DRIVE

5 Beds

5 Baths

8,437 Sq.Ft.

$4,299,999

MLS#: MDMC2022046
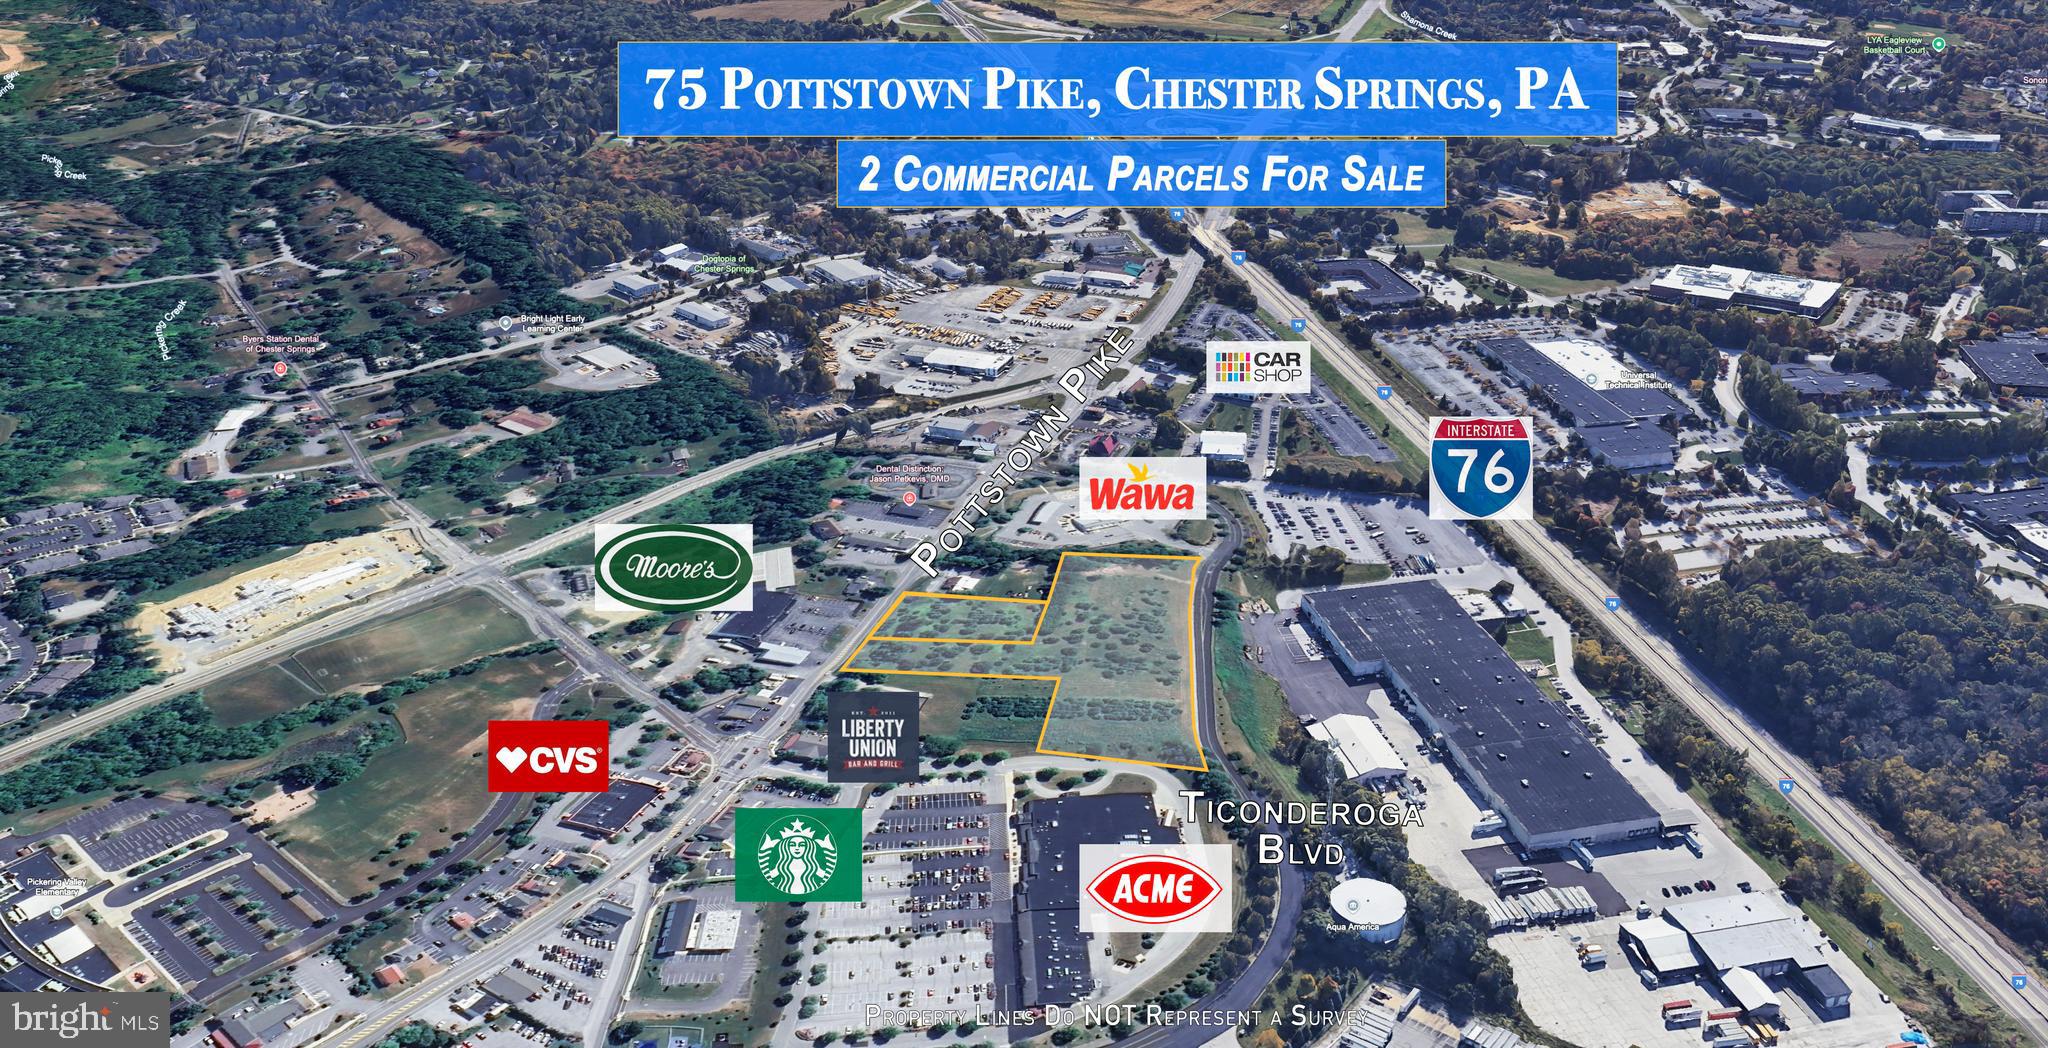
Amazing Commercial Property!   6.51 Acres of premium vacant land zoned C-3 Highway Commercial in thriving Chester County.  This gem of a property is just minutes from the PA Turnpike (Rt 76).  This high visibility tract is comprised of 2 separate parcels (not sold separately) and has abundant frontage on two major roadways: 275 +/- feet along Pottstown Pike (Route 100) and 700 +/- feet along Ticonderoga Boulevard.  One of a kind property located just around the corner from other enterprises in the popular commercial district such as Wawa, CVS, Starbucks and Acme!  Many businesses could flourish at this exceptional location!   Don’t miss out on this prime commercial property.
#PACT2075826

CHESTER SPRINGS

75 POTTSTOWN PIKE

None Beds

None Baths

N/A

$4,299,000

MLS#: PACT2075826

Renovated to the caliber of new construction, this masterfully reimagined brick estate is nestled in the heart of Doylestown, Pennsylvania. This breathtaking property perfectly blends timeless architectural grandeur with ultra-premium modern finishes, offering an unparalleled living experience across a meticulously upgraded, expansive floor plan.

The main kitchen is a chef’s dream custom-designed by Colmar Kitchen Studio, featuring premium cabinetry with built-in organization, upgraded rollout utensil holders and spice racks, a dedicated coffee bar with a fridge drawer, and a stunning central island. It is equipped with top-of-the-line Wolf, Sub-Zero, and Cove appliances, as well as an exquisite Zellige tile backsplash. A massive adjacent pantry room provides additional custom cabinets, a refrigerator/freezer, an ice maker, a dishwasher, a garbage disposal, and a custom entry door.

Enjoy a magnificent, vaulted sunroom adorned with a designer gold chandelier and wrapped in oversized grid windows that flood the space with natural light. The living room area is anchored by a rebuilt fireplace and an adjacent custom bar area featuring a Sub-Zero wine tower. New hardwood flooring and fresh paint flow seamlessly throughout the interior. Spa-like experiences await in every bathroom, all completely updated with custom tile work, Toto toilets, and designer plumbing fixtures. The primary owner's suite bath features a freestanding soaking tub, a seamless glass shower with a rainhead system, a new double vanity, and premium polished nickel finishes.

A fully private in-law suite boasts its own new custom kitchen with a full suite of appliances including a refrigerator, microwave, dishwasher, garbage disposal, and exhaust hood, alongside hardwood flooring and a dedicated custom tile bathroom. The property also features a fully finished attic with hardwood floors and a massive basement with brand-new wall-to-wall carpeting, a workout room, a mirrored dance studio, and a slider to the patio.

No detail was spared in the structural and technological overhaul of this home, which operates with high-efficiency systems designed for total comfort and security. This includes four new Trane heaters, four new AC compressors, Honeywell Wi-Fi thermostats, and an Aprilaire filtration system. The property is supported by a tankless hot water heater and a rebuilt Kel Tren WaterCare electronic water purification and softening system. Tech-savvy buyers will appreciate the integrated Control4 smart home system, a comprehensive new alarm system, three Ring cameras, and three Ring doorbells for complete remote access and peace of mind. New LED recessed hi-hats and elegant designer hanging fixtures are found throughout, alongside brand-new Emtek interior door knobs.

Situated on a lush, professionally landscaped lot, the exterior features manicured lawns, pristine mulch beds, and new plantings. The brand-new roofing system features GAF Timberline HDZ lifetime shingles, new synthetic underlayment, an aluminum drip edge, and entirely new gutters, gutter guards, downspouts, capping, and soffits. An oversized double main garage and a separate detached garage are both upgraded with durable, clean epoxy flooring, and all exterior doors and garage doors have received fresh paint. The expansive driveway has been completely refreshed and resealed, illuminated by new driveway and LED soffit lighting. The rear of the home features a massive multi-level deck and an elevated balcony, offering the perfect scenic backdrop for evening entertaining or quiet relaxation.

This turnkey masterpiece offers the ultimate in luxury, comfort, and modern convenience. Schedule your private tour to experience a home that could not be replicated at this price point today.
#PABU2120100

DOYLESTOWN

102 PICKWICK DRIVE

6 Beds

4 Baths

7,528 Sq.Ft.

$4,299,000

MLS#: PABU2120100

1 ... 179 180 181 182 183 ... 666
* Listings identified with the FMLS IDX logo come from FMLS and are held by brokerage firms other than the owner of this website. The listing brokerage is identified in any listing details. Information is deemed reliable but is not guaranteed. If you believe any FMLS listing contains material that infringes your copyrighted work please click here to review our DMCA policy and learn how to submit a takedown request. © 2024. First Multiple Listing Service, Inc.
 - property

Send a message

Message successfully sent.

Your message

What is 3 + 4 ?

Reason for contacting?

I agree to receive email communication and understand I can unsubscribe at any time.

I agree to be contacted by Charis Realty Group - Christine Issler, Broker via call, email, and text for real estate services. To opt out, you can reply 'stop' at any time or reply 'help' for assistance. You can also click the unsubscribe link in the emails. Message and data rates may apply. Message frequency may vary. Privacy Policy

Sign Out

Virtual Assistant

Would you like to take the next step with this property? We can help you schedule a showing or virtual tour, or send you more details.

Yes, I would like more information.

Thank You for Your Reply, One of Our Agents will contact you as soon as possible

No, maybe later.

Thank you, you can always contact me via email, phone number or through the contact form.

Realhub AI

Lucy - Your AI-Powered Realtor

Update Your Temporary Password

Personalize your search

Enter your email and we'll notify you immediately when new listings match what you're looking for.

or enter email address

Already have an account ? Login here

Continue your home search

I agree to receive communications and understand I can unsubscribe at any time.

I agree to be contacted by Charis Realty Group - Christine Issler, Broker via call, email, and text for real estate services. To opt out, you can reply 'stop' at any time or reply 'help' for assistance. You can also click the unsubscribe link in the emails. Message and data rates may apply. Message frequency may vary. Privacy Policy

Already have an account ? Login here

We use cookies

We use cookies primarily for analytics to enhance your experience. By accepting, you agree to our use of these cookies. You can manage your preferences or learn more about our cookies policy.
