Properties

Browse or get in touch to schedule a walkthrough.

  • Nearby me
Price range

Popular Features

Community Features

Association

Property Features

Waterfront

View

Exterior Features

Interior Features

Style

10000 properties match your criteria

Updated 1 minute ago

E-Alert name
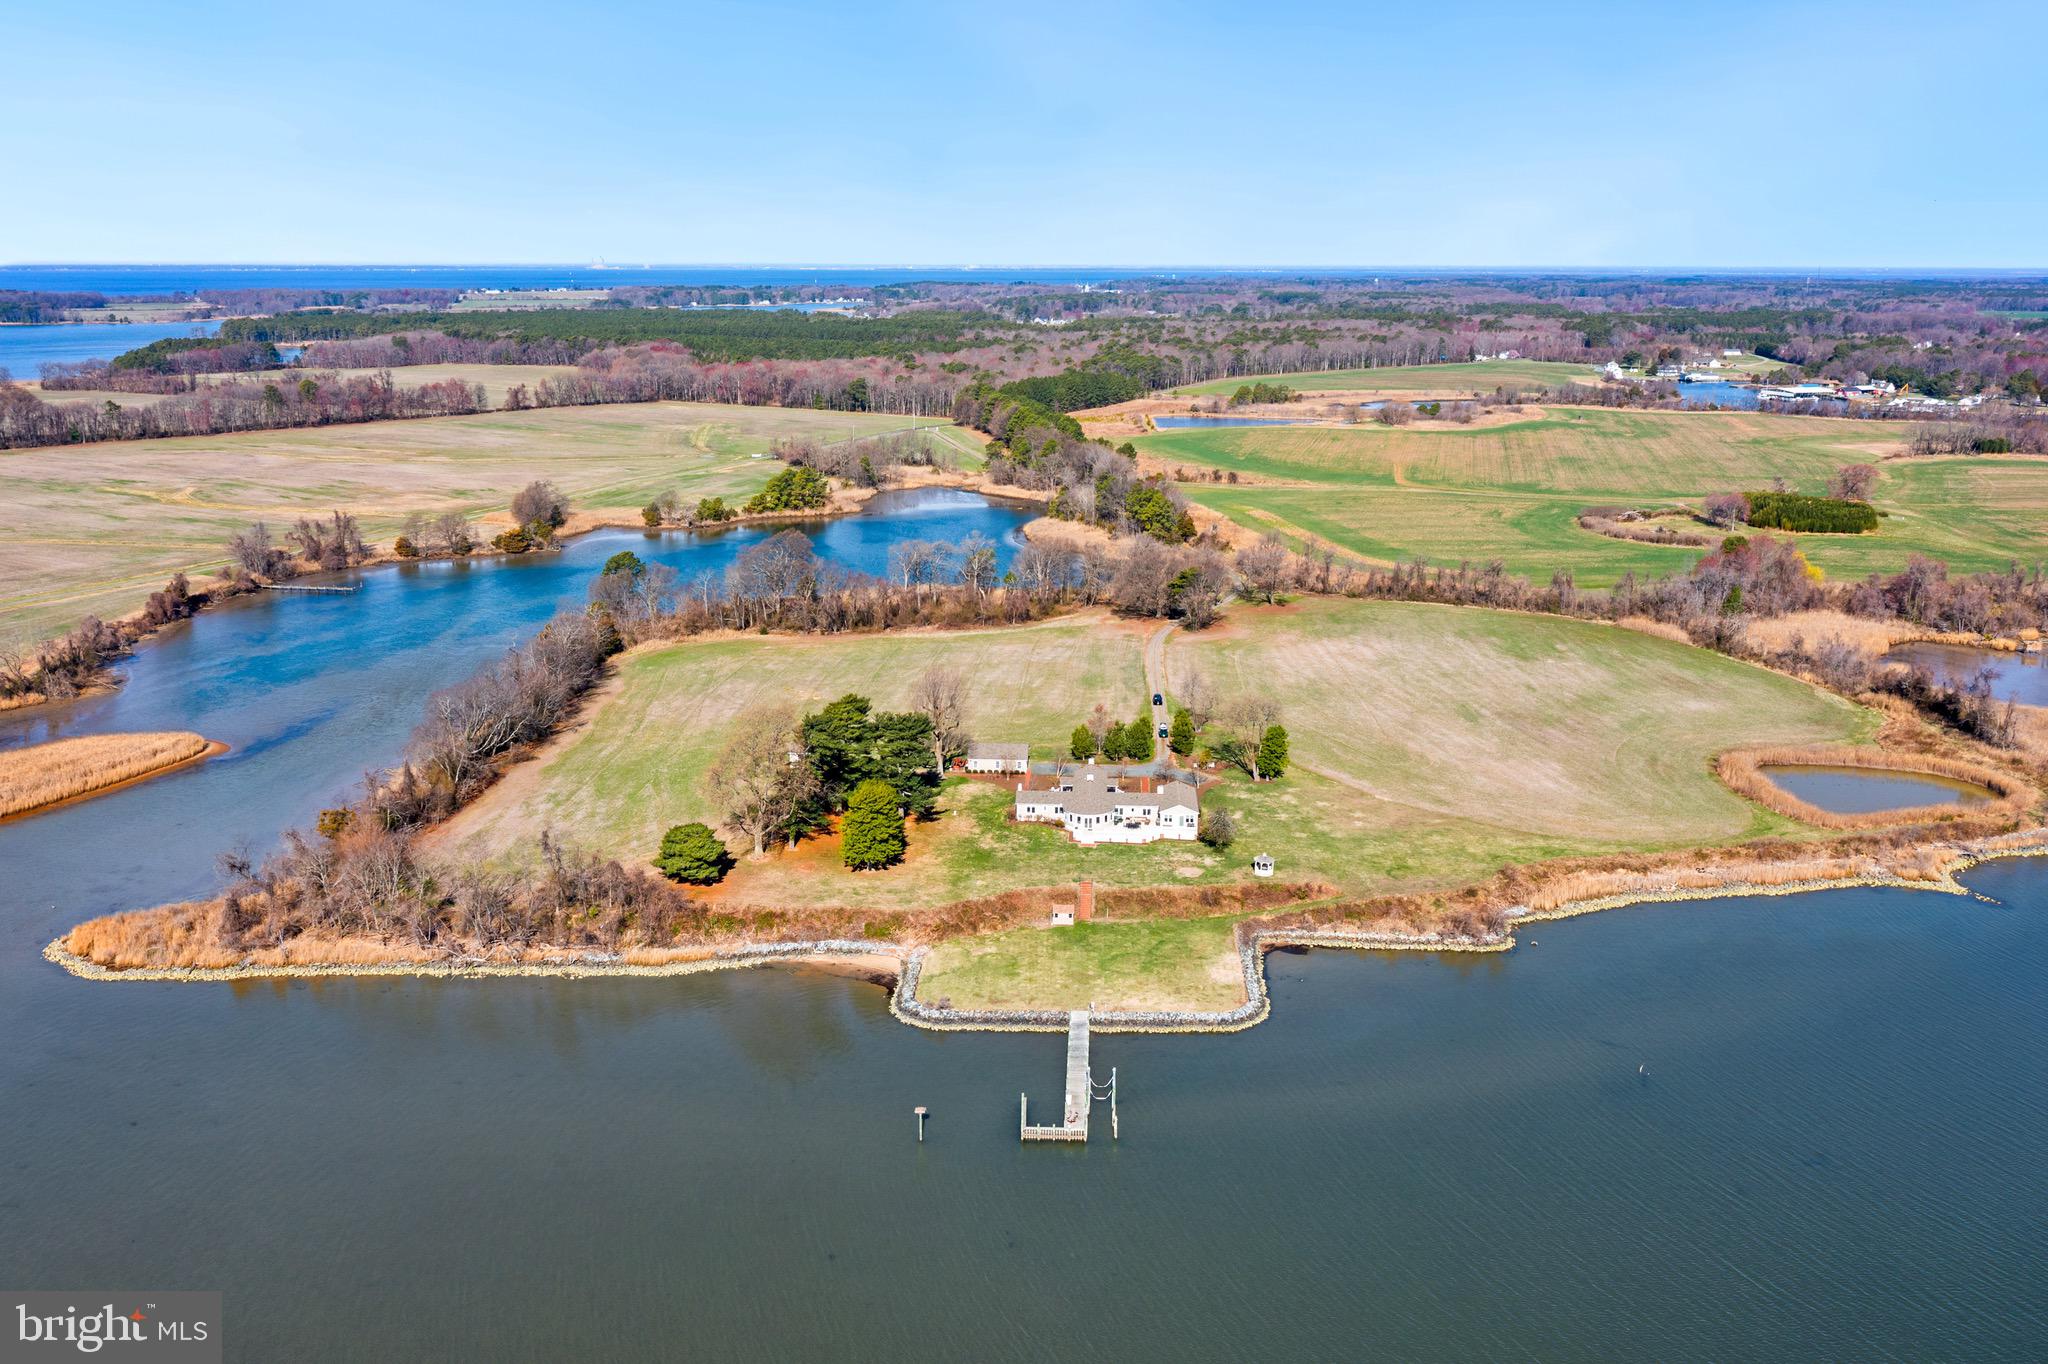
Discover the unparalleled beauty and serenity of Kelly’s Bank, an extraordinary 31.99-acre waterfront estate offered for the first time. Nestled along over 4,400 feet of shoreline on Langford Bay and a protected cove, this completely renovated home offers breathtaking water views from every room. Sitting high on a bank outside the flood zone, this meticulously updated residence features 5 bedrooms, 3.5 bathrooms, and timeless craftsmanship throughout. The primary suite is a luxurious retreat with a spacious en-suite bathroom, walk-in closet, sitting area, and gas fireplace. At the heart of the home is the chef’s kitchen, designed for entertaining, with an oversized island and walk-in pantry. The living and dining areas feature original hardwood floors, a wood-burning fireplace, and exquisite paneling, adding warmth and character. A sunroom with a wall of windows showcases panoramic views of Langford Bay and the Chester River.
The four guest bedrooms are thoughtfully connected by Jack and Jill bathrooms. A partially finished basement features a gas fireplace, wet bar, and rough-in plumbing for an additional half bath, offering endless possibilities. Ample storage and a whole-house generator ensure convenience and peace of mind.
Beyond the home, the property offers 16 tillable acres, a pond, a multi-slip dock, and abundant wildlife, making it a prime location for deer and waterfowl hunting. The detached two-car garage and shed/workshop provide additional space, with the potential to transform the workshop into a future poolside cabana. Kelly's Bank is conveniently located for boating to Rock Hall, Chestertown, Kent Island, and other points on the Bay. 
Don’t miss the opportunity to own this one-of-a-kind private waterfront retreat. Schedule your private tour today!
#MDKE2004978

ROCK HALL

4511 PINEY NECK ROAD

5 Beds

3 Baths

4,050 Sq.Ft.

$3,500,000

MLS#: MDKE2004978
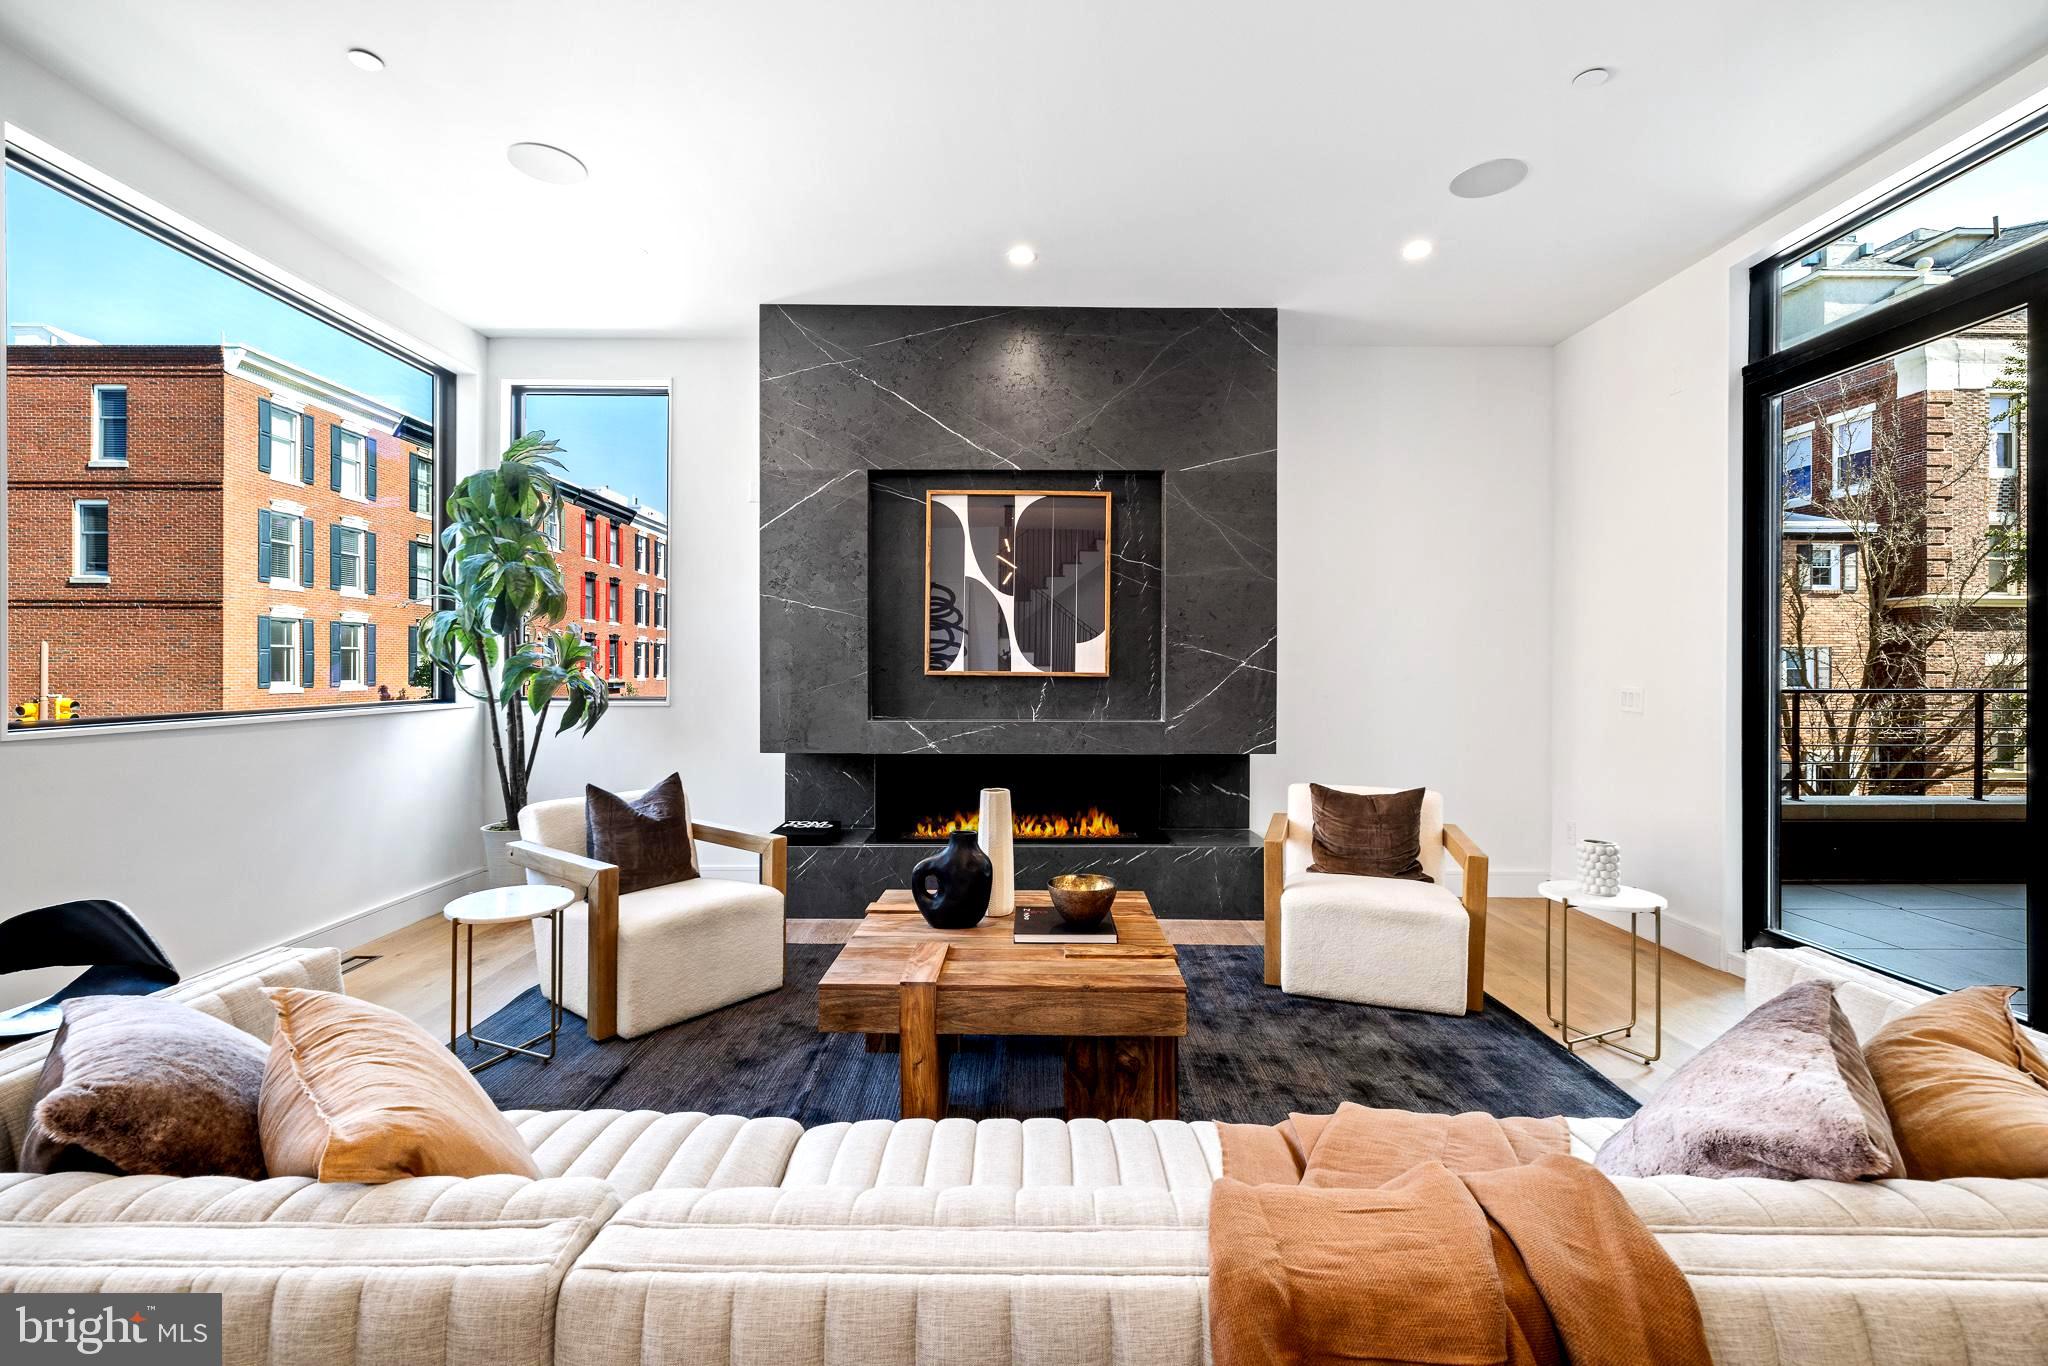
Indulge in an unmatched blend of opulence and refinement at The Residences on Lombard Street, within the esteemed locale of Rittenhouse Square, Philadelphia. Explore two meticulously crafted townhomes, built from the ground up, eagerly awaiting your visit. This distinguished property showcases an extraordinary architectural design, boasting an impressive 33-foot width and soaring 42-foot height that flood the interiors with natural light and fresh air. Set on a dual corner lot, it is enveloped by verdant, mature foliage, creating a private sanctuary amidst the bustling city.

The brick exterior seamlessly complements the home's superb craftsmanship and meticulous attention to detail. Upon entry, you're greeted by dual access points, with the main entrance leading to a gracious foyer unveiling the guest suite with a full bath. Alternatively, the attached two-car garage offers direct access to a well-appointed laundry room and a functional mudroom.

Ascend effortlessly via the remarkable five-stop elevator to the second floor, where a spacious and adaptable open layout awaits. The formal dining area flows seamlessly into the living space, opening onto an expansive terrace through oversized glass doors. A custom-designed graphite leathered marble gas fireplace adds an element of sophistication to the living area, enhanced by approximately 10-foot ceilings and vast windows framing breathtaking views.

Make your way outside to discover a captivating outdoor retreat complete with a grill station, perfect for hosting gatherings and entertaining guests. The gourmet chef's kitchen is a culinary haven, featuring top-of-the-line Wolf and Sub Zero appliances, a wine and beverage refrigerator, dual wall ovens, a 48" cook-top, panel-ready appliances, and a concealed pantry. Aesthetic marvels include an original graphite leathered marble island with hidden storage, graphite marble back-splashes, mitered edges, and an integrated range hood, with ceiling speakers compatible with Sonos and Control 4.

The third level unveils the formal primary suite, boasting oversized walk-in closets, a convenient wet bar with a refrigerator, and an additional room ideal for a den or extra closet space. The primary bath offers a tranquil escape, with oversized vanities featuring LED mirrors, full wall tiling, heated flooring, and smart toilets with bidets, creating a haven of modern luxury.

The fourth level hosts two bedrooms, two full bathrooms, and a powder room, opening onto a full-level roof deck offering panoramic vistas of Philadelphia's skyline. Fully finished basements complete with a media center, wet bar, and an additional bedroom with a full bath cater to every aspect of comfort and lifestyle, ensuring an unparalleled living experience. The home(s) include 10 Year Tax Abatements.
#PAPH2329486

PHILADELPHIA

2100 LOMBARD STREET

5 Beds

5 Baths

4,500 Sq.Ft.

$3,500,000

MLS#: PAPH2329486
**Boater's Paradise with Unique Water Access Features**
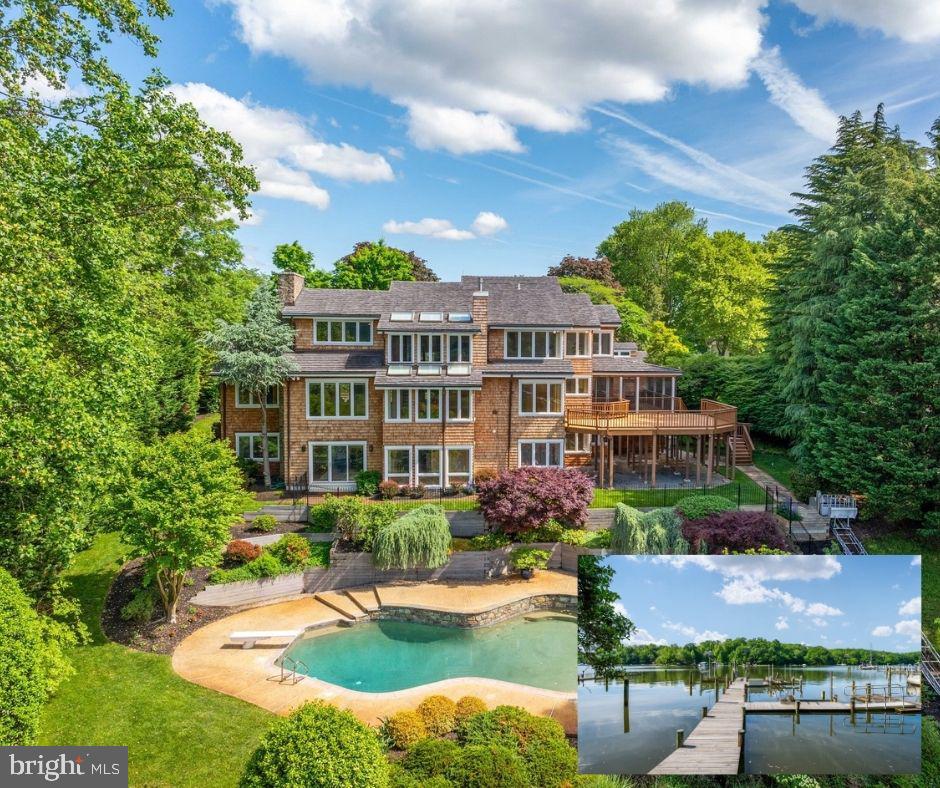
Located in Annapolis in the iconic community The Downs, this exceptional waterfront property is a true gem for boating enthusiasts. With deep water access perfect for easy navigation to the Severn River and Chesapeake Bay, this home stands out among others. The property boasts three boat slips, a 25,000 lbs. boat lift, a 6,000 lbs. boat lift, a floating dock, and a low mean water depth of 12 feet. Enjoy 1000 meters of protected, calm waters ideal for rowing a shell – a rare find in waterfront properties.  Additionally, there are racks for canoes and kayaks, catering to all your boating, sailing, and rowing activities alike.  
Inside, a central kitchen is adjacent to the breakfast room with easy access to a waterside screened porch and dining deck that overlooks a serine pool and the majestic Severn River.  A thoughtful design includes an en-suite main level bedroom and laundry center for everyday convenience, and graciously sized living and dining rooms for gatherings large and small. 
Upstairs, enjoy privacy with river views in a generous primary bedroom suite, two walk-in closets, a third cedar closet, bonus room, and waterside library with richly finished built-ins and workstation. 
Sun light streams endlessly into a fully finished walk-out lower level with full daylight windows and a slider door that frame water views that invite the outside in.  Recreational amenities inside include a media area with two built ins, a wet bar with beverage cooler, billiards area, and exercise room outfitted with cork flooring.  Continuous hardwood floors, three bedrooms, and two fully upgraded full bathrooms offer more lifestyle options for family and perfected hospitality for guests and for Midshipmen from the nearby Naval Academy.
This home has been meticulously maintained and updated, with a major remodel completed in 2006. The roof was replaced in 2006 with 50-year Enviro Shake shingles, and all HVAC systems were also updated in the same year. The property features a stunning in-ground pool, offering the ultimate in outdoor living and recreation. 
Don’t miss this one-of-a-kind opportunity to enjoy luxury, quality, and waterfront living in Annapolis, Maryland.
#MDAA2080950

ANNAPOLIS

823 COACHWAY

6 Beds

4 Baths

5,917 Sq.Ft.

$3,500,000

MLS#: MDAA2080950
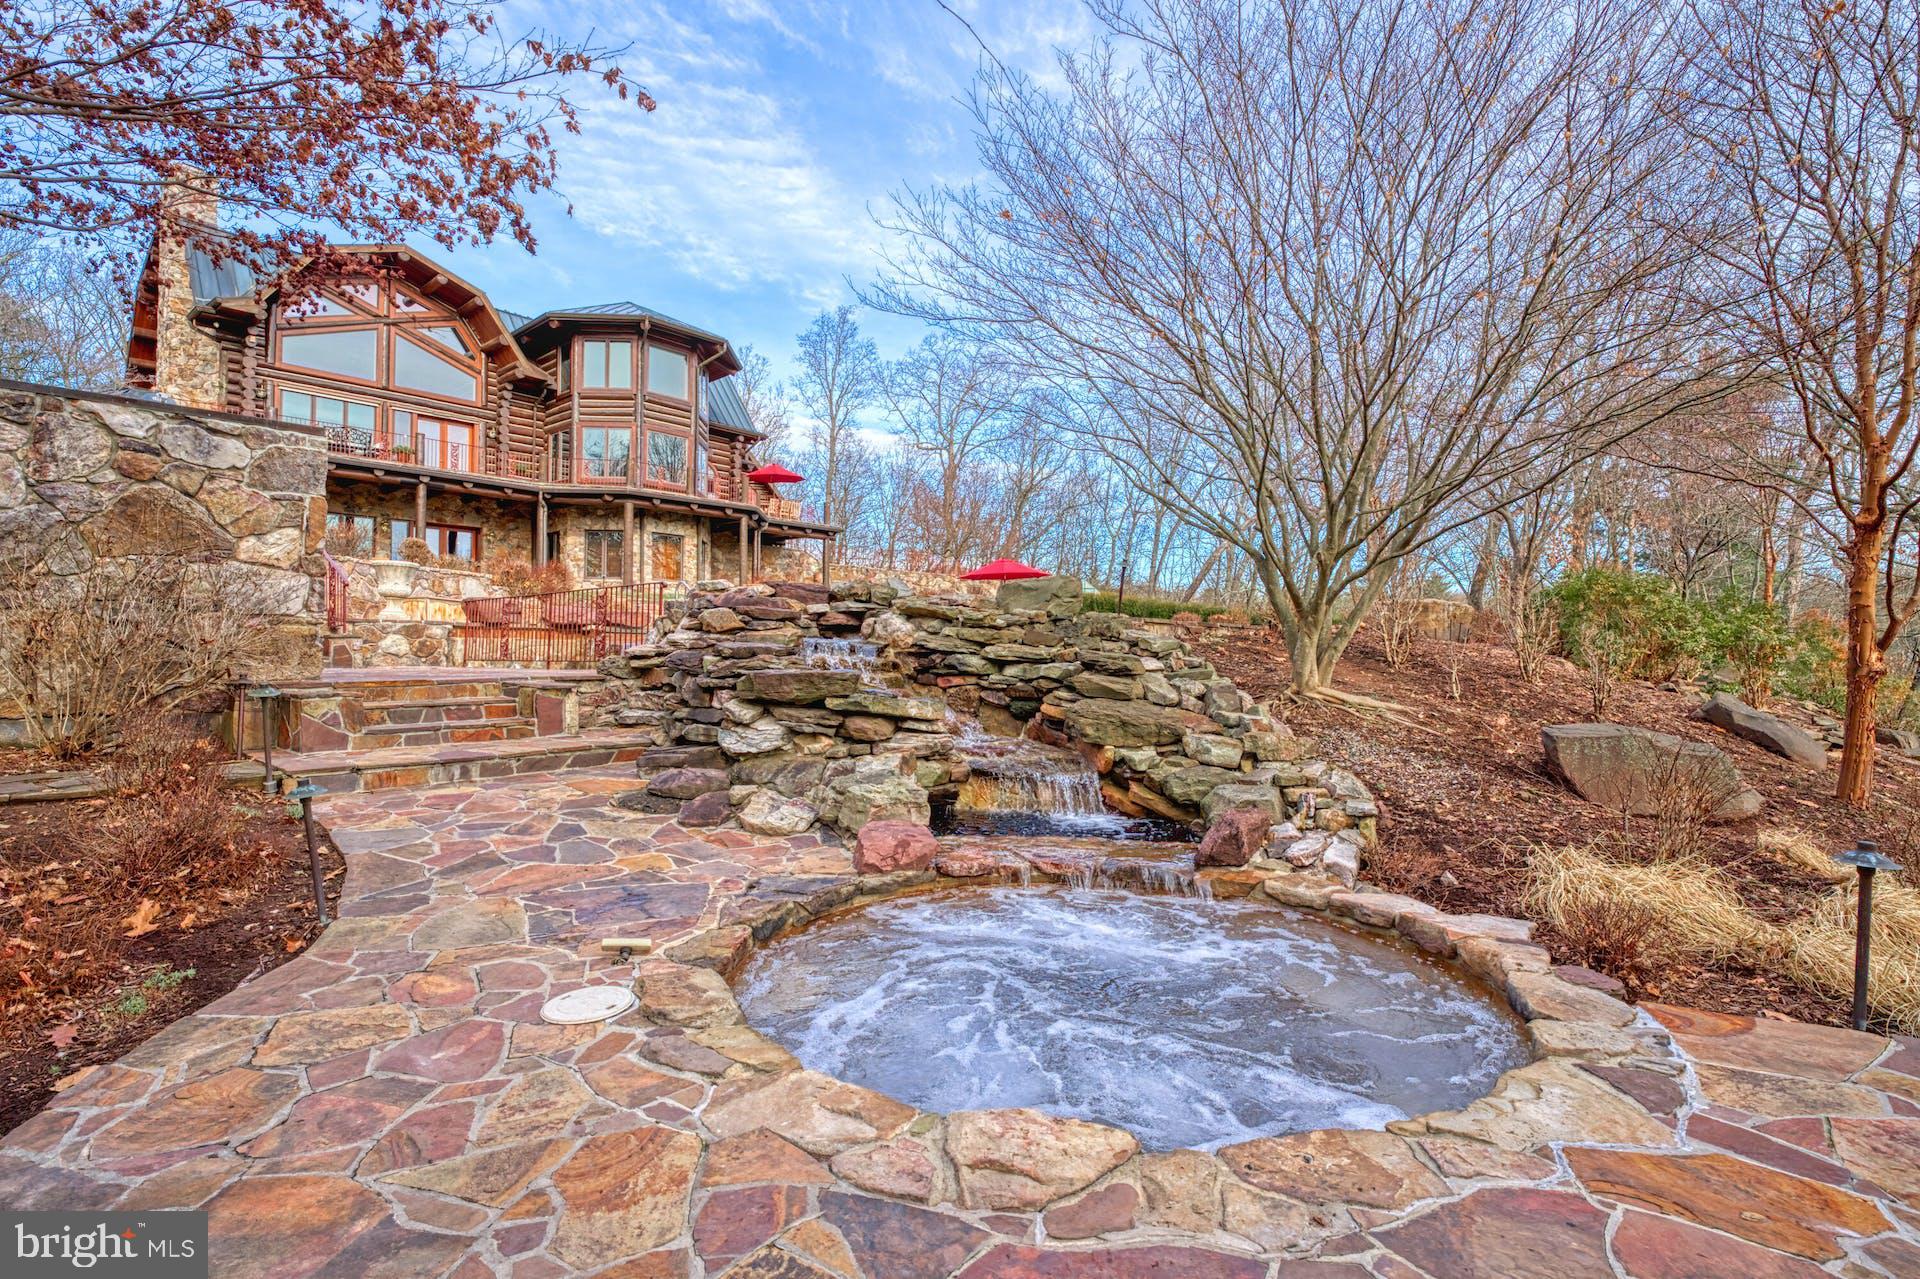
Nestled in the picturesque mountains of West Virginia, this extraordinary lodge boasts over 8,000 square feet of luxury living. The grandeur begins at the entrance where an automatic gate framed by two majestic stone pillars gives you a glimpse of what is to come.  The extra wide paved driveway, adorned with commercial streetlights, extends three-quarters of a mile leading to the log residence, the heart of the property.   Spanning over 186 acres, you'll find a harmonious blend of natural beauty and meticulously crafted features.

As you enter the four-bedroom main residence, you are greeted by breathtaking views of the Allegheny Mountains enjoyed from the countless floor to ceiling windows and the craftsmanship of hand-peeled Lodge Pole Pine logs harvested in Montana. The Gambrel copper roof, copper gutters, and downspouts add a touch of elegance outside, while the massive 36-foot mountain stone fireplace and chimney in the Great Room are just one of countless features creating a warm and inviting atmosphere inside.

Designed for comfort and convenience, the home features an 8-zone heating and cooling system with steam electronic air cleaners. Flagstone patios, decks and French doors located throughout the property showcase the stunning surroundings and allow natural light to flood the interiors.

Outdoor amenities abound, including a vanishing edge pool with a waterfall and spa, a regulation-size tennis court equipped for pickleball and basketball, a greenhouse, and approximately 2.5 miles of manicured trails that wind through the property. Four small creeks flow across the estate into Crooked Run Creek, a major historical creek dating back to before the Civil War.

For equestrian enthusiasts, a stable complex includes a lighted riding arena, well-appointed stalls, a hot walker, and pastures. The barn complex also features a one-bedroom apartment, providing both functionality and comfort. Both the main residence and the barn complex have their own well, septic system, and emergency generator, ensuring self-sufficiency and peace of mind.

Recent improvements include a newly installed gate entry system and a Fiber Optic telecommunications Network providing internet connectivity with speeds up to 1 Gigabits per second.  The current utilization operates at 500 megabits per second and supports the implementation of the Eeros WiFi Nest System, the Ring camera Security System (9 total installed) and the Honeywell T5 WiFi-enabled thermostats (9 total) throughout the entire house as well as the barn. 

This property is a sanctuary of luxury, offering a rare combination of pristine natural surroundings, state-of-the-art amenities, and exquisite craftsmanship. It is a testament to fine living in the heart of West Virginia's beauty.
#WVHS2004232

PAW PAW

610 PIN OAK ROAD

4 Beds

4 Baths

8,430 Sq.Ft.

$3,500,000

MLS#: WVHS2004232
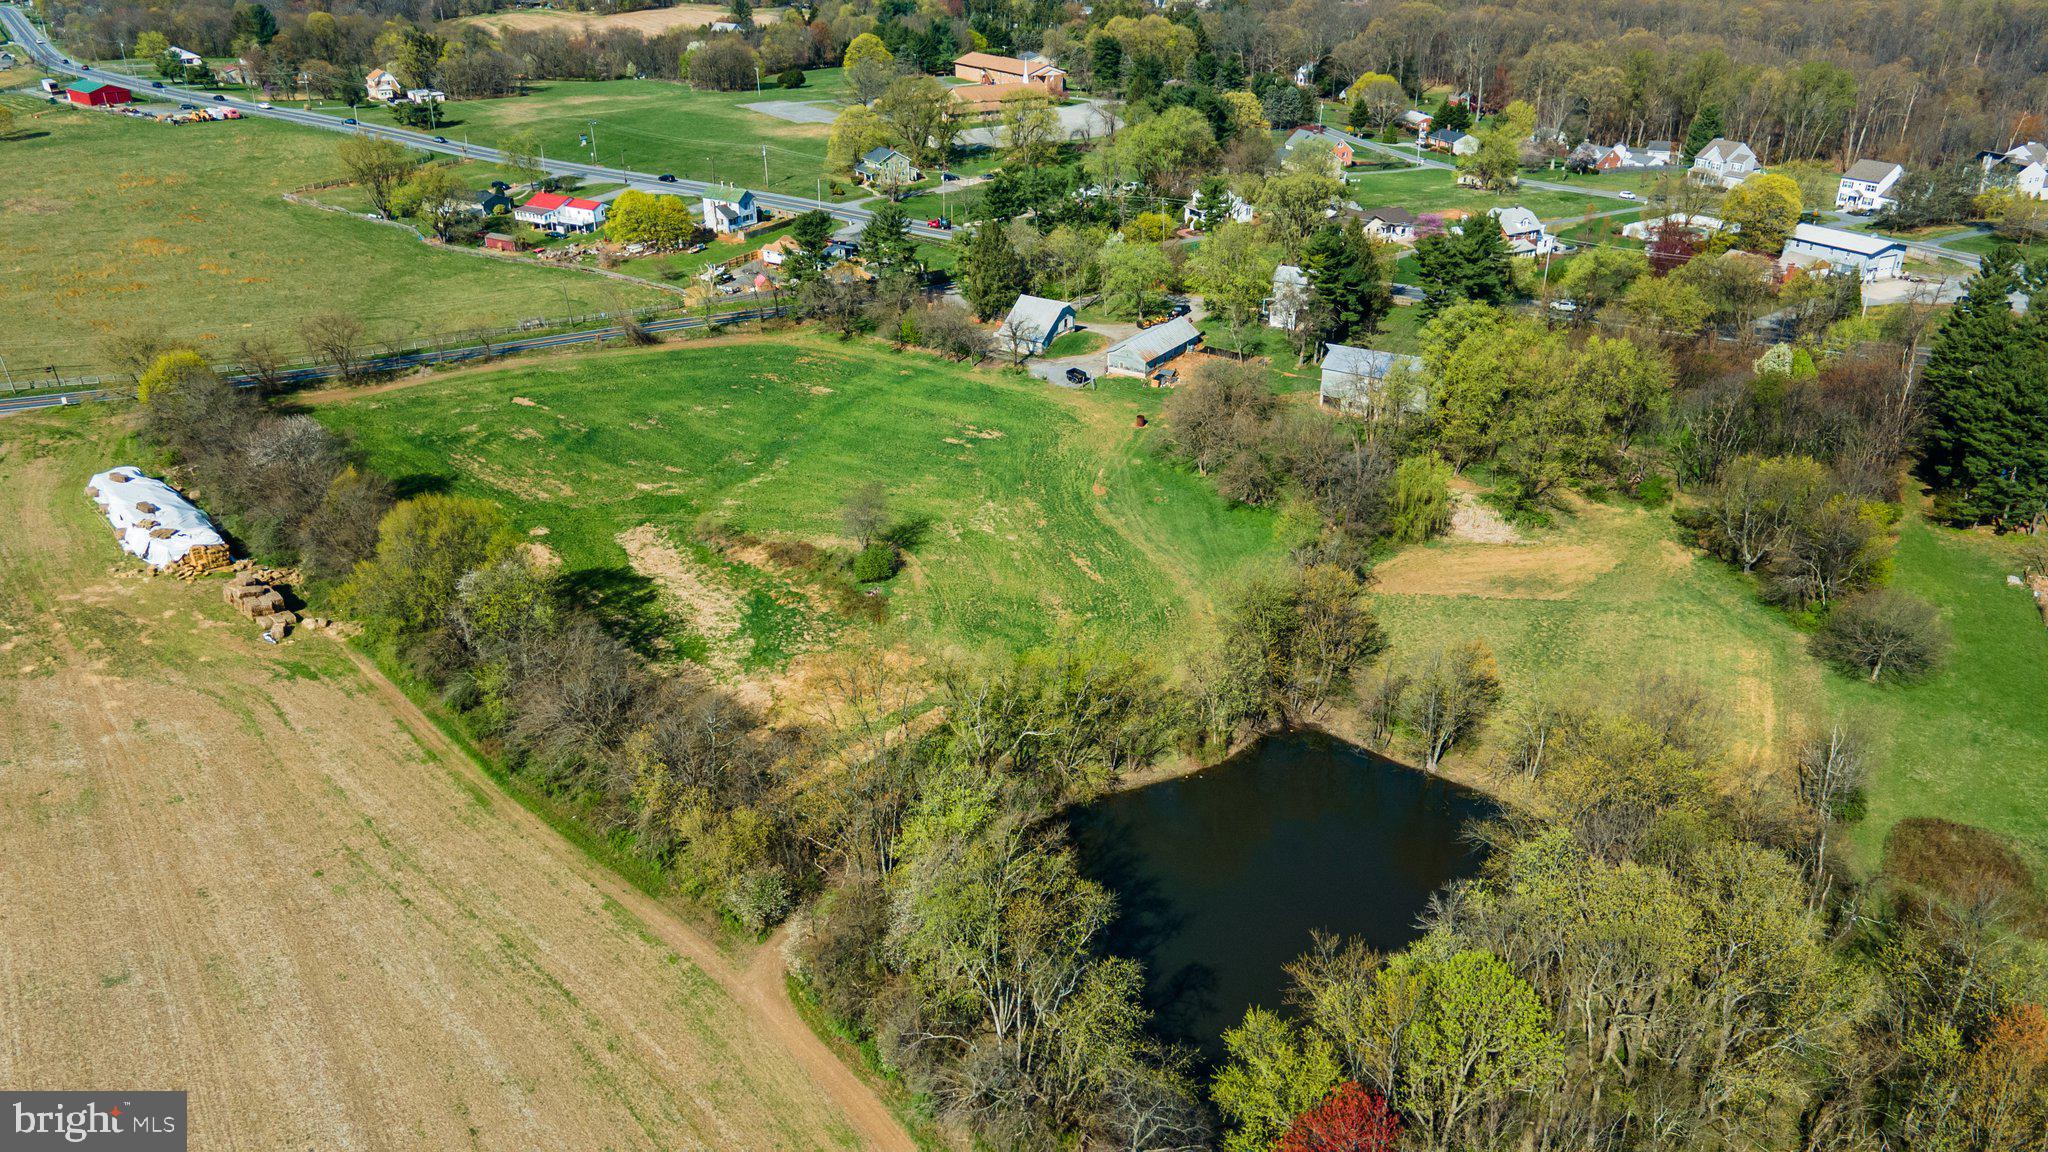
CUSTOM HOME SITES -- WORKING FARM -- EQUINE FACILITY -- TONS OF POTENTIAL! Discover the potential of this expansive 179.25-acre property nestled in the heart of Mt. Airy, Maryland. With a balance of natural beauty, agricultural functionality, and future potential development opportunity, this property may work for farmers, developers, or those seeking a peaceful rural lifestyle. Property Features: Tillable Land: Approximately 80 acres of productive, tillable farmland—perfect for crops, grazing, or equestrian use.  Residential Home: A charming farmhouse provides comfortable living with scenic views and privacy.  Home is in need of improvements but is currently habitable. Outbuildings & Infrastructure: Three barns and outbuildings offer ample storage, workshop space, or livestock shelter. Water Features: Two ponds enhance the landscape, providing natural irrigation and recreational possibilities. Development Potential: Four (4) Unrestricted 1-acre building lots—ideal for custom homes, guest cottages, or future sale. Three (3) tenant house building rights—expand housing for farm workers, renters, or extended family. This unique offering blends open land, water features, and development rights in a highly desirable location with convenient access to commuter routes and nearby amenities. All information provided and all ideas about future potential uses must be verified by buyer and approved by Howard County Planning & Zoning. Copy of existing easements are available for qualified purchasers to review. All purchasers will be required to show proof of funds prior to scheduling a tour of the property.
#MDHW2051756

MOUNT AIRY

689 RIDGE ROAD

4 Beds

2 Baths

1,920 Sq.Ft.

$3,500,000

MLS#: MDHW2051756
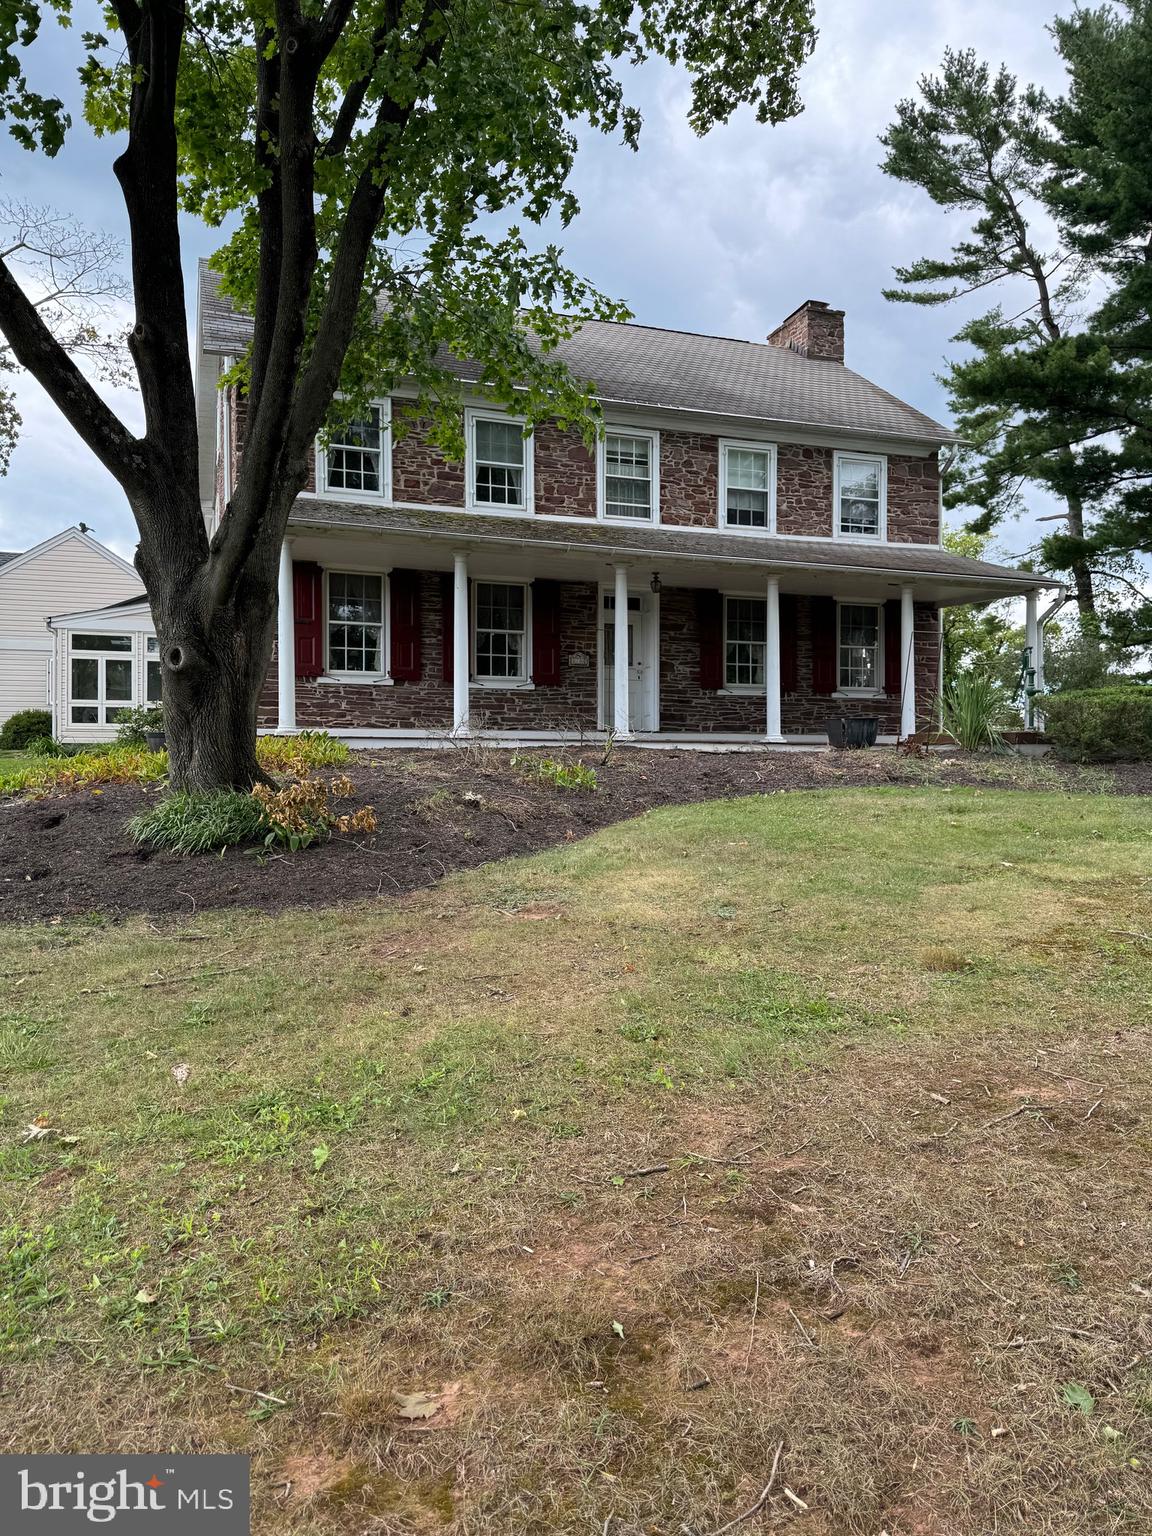
Welcome to this stunning 1850s stone farmhouse, a perfect blend of original character and modern upgrades, nestled on 33.5 acres of picturesque countryside. This charming residence boasts 4+ bedrooms and 2.5 bathrooms, offering plenty of room for family and friends. As you enter, you'll be captivated by the original wide plank hardwood floors and high ceilings that run throughout the home, adding warmth and authenticity. The kitchen showcases elegant cherry cabinets that bring warmth and sophistication, paired with a double oven that enhances the classic farmhouse experience.

Enjoy the serenity of peaceful porches and well-designed outdoor spaces, perfect for relaxation or entertaining. The property includes a large pole barn, a milk house, and a silo, all equipped with electricity, providing endless possibilities for hobby farming or additional storage. A reliable generator ensures that you have power during any outages, adding to your peace of mind. With ample parking and solar panels for energy efficiency, this property combines rural charm with modern convenience.

Conveniently located close to town, this farmhouse offers the ideal retreat for those seeking a tranquil lifestyle without sacrificing accessibility. Don’t miss the opportunity to make this unique property your own! 
Agent is related to seller.
#PAMC2116790

LANSDALE

1780 KRIEBEL ROAD

4 Beds

2 Baths

2,968 Sq.Ft.

$3,500,000

MLS#: PAMC2116790
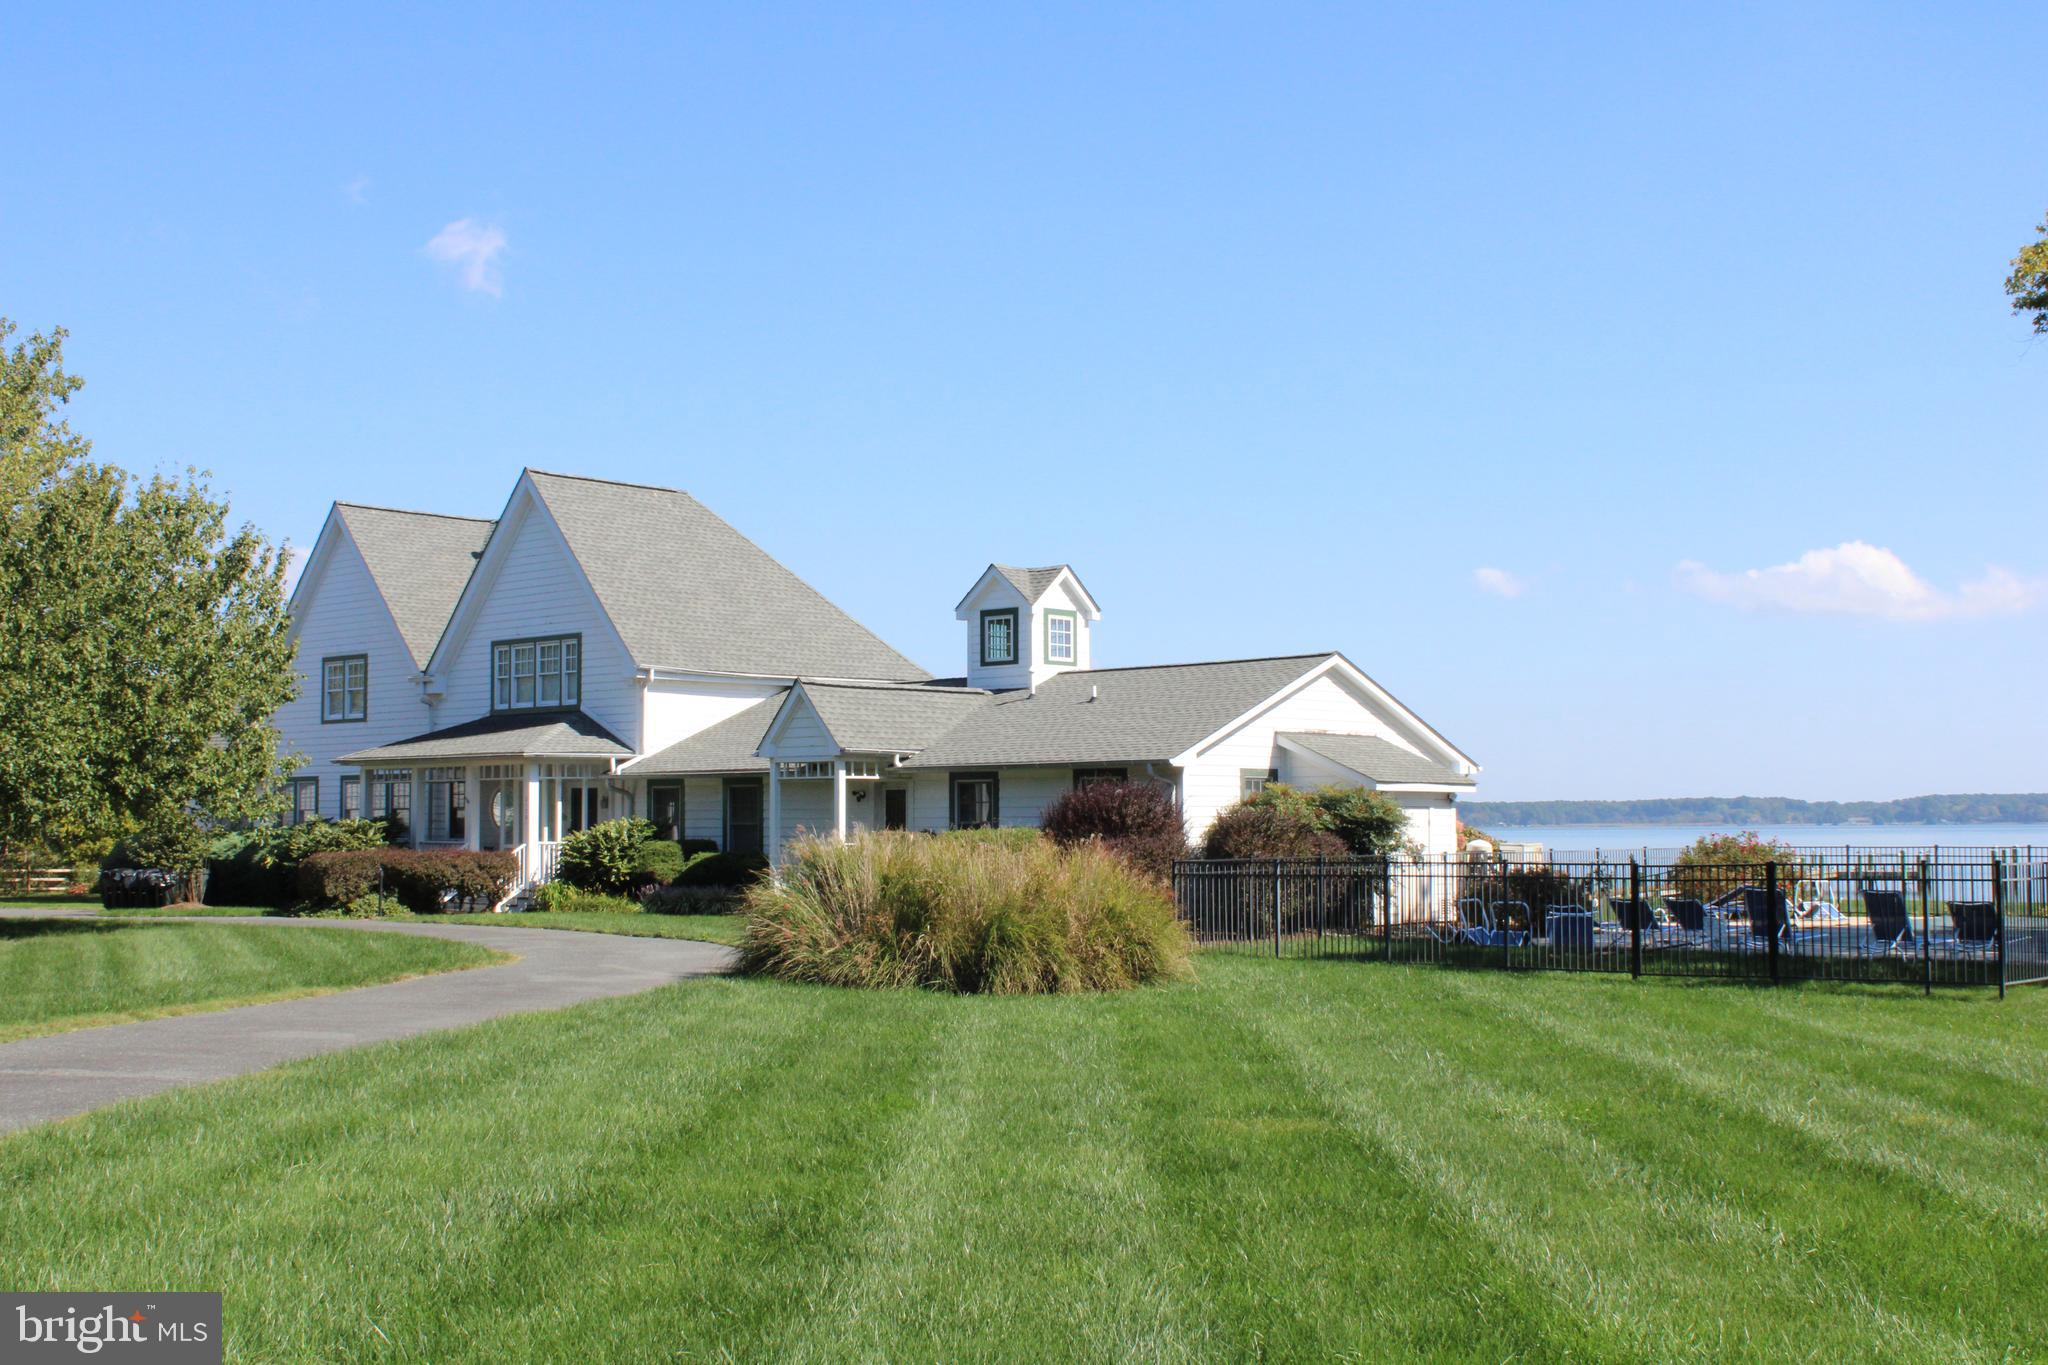
GENEROUS PRICE REDUCTION!!!! This remarkable property has it all. Private 15 plus acres. Beautiful views overlooking Dunn's Cove sunrises. A shore sportsman's dream. Partially wooded, fields of crops, hunting blind and a pier for your fishing vessel. This was a large compound with the Main house, in-law wing and a separate 2 BR guest house w/fireplace and large screened porch. Waterside in-ground pool and children's play area.  Large garage/barn to store all the water toys and pool equipment. It's currently being used as a Vacation Rental. Showings will be staggered between use.
#MDTA2011520

SHERWOOD

21721 HEAVENLY HAVEN ROAD

5 Beds

4 Baths

5,554 Sq.Ft.

$3,500,000

MLS#: MDTA2011520
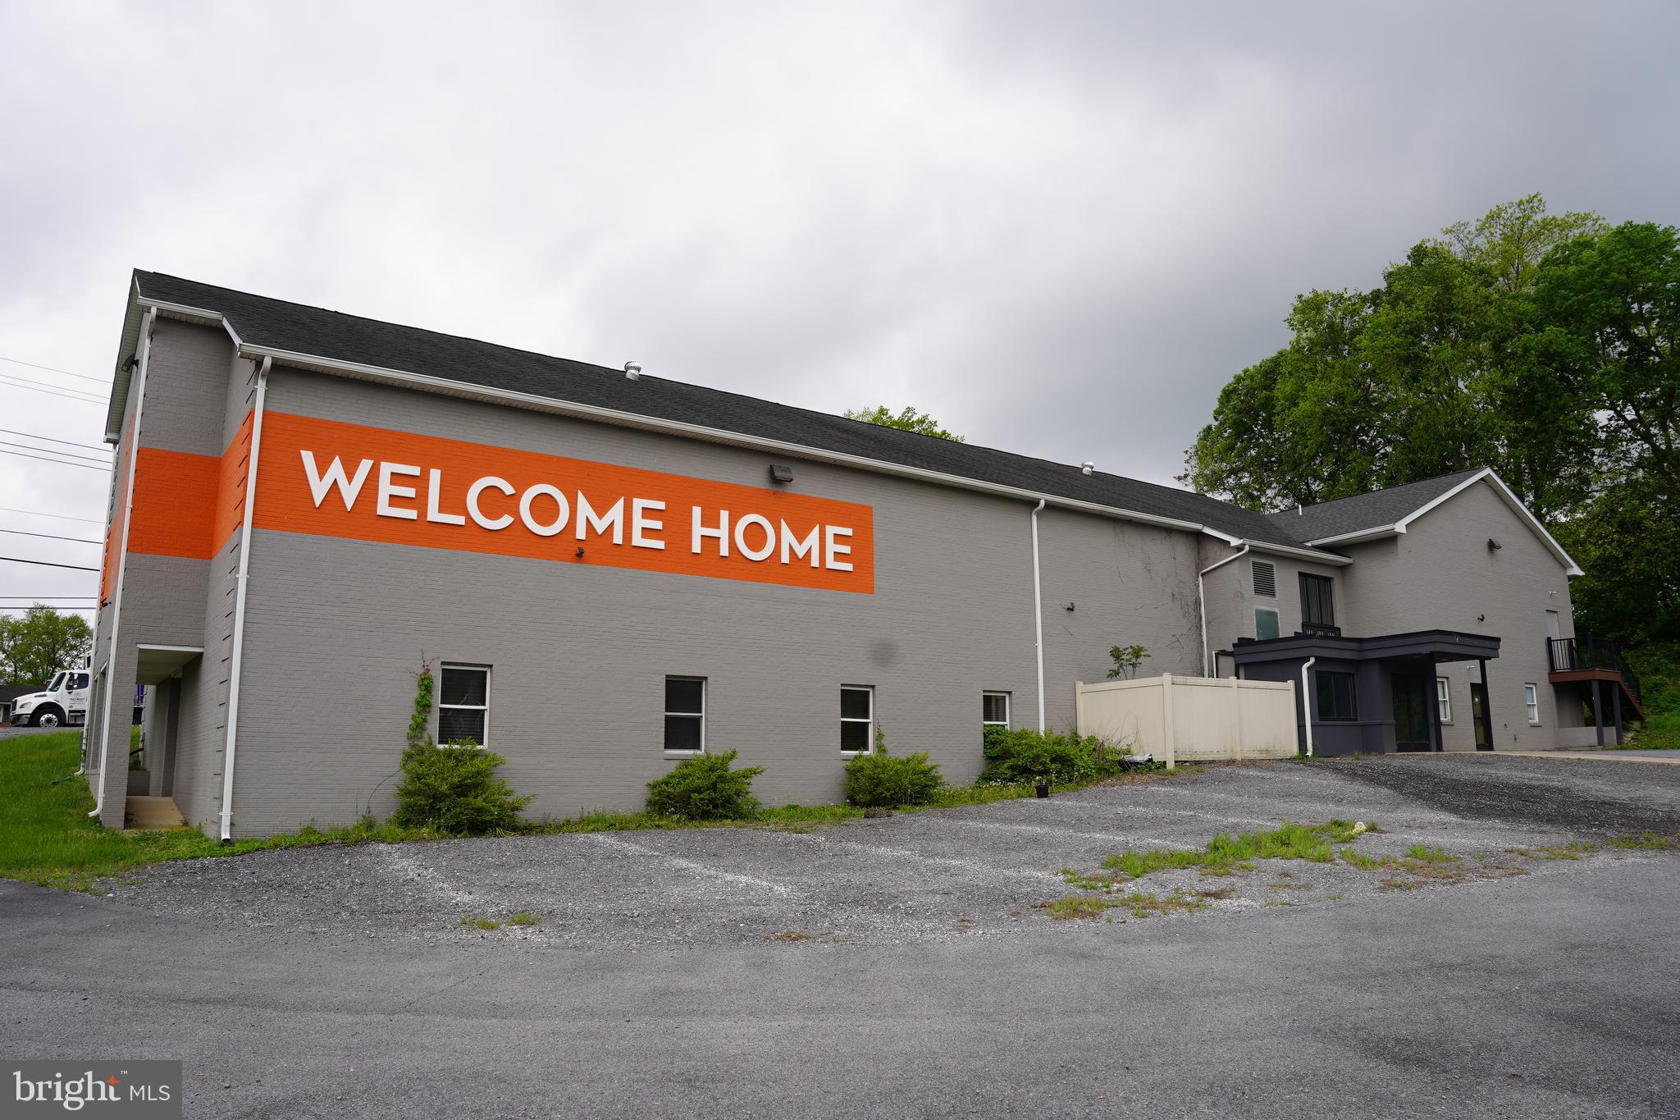
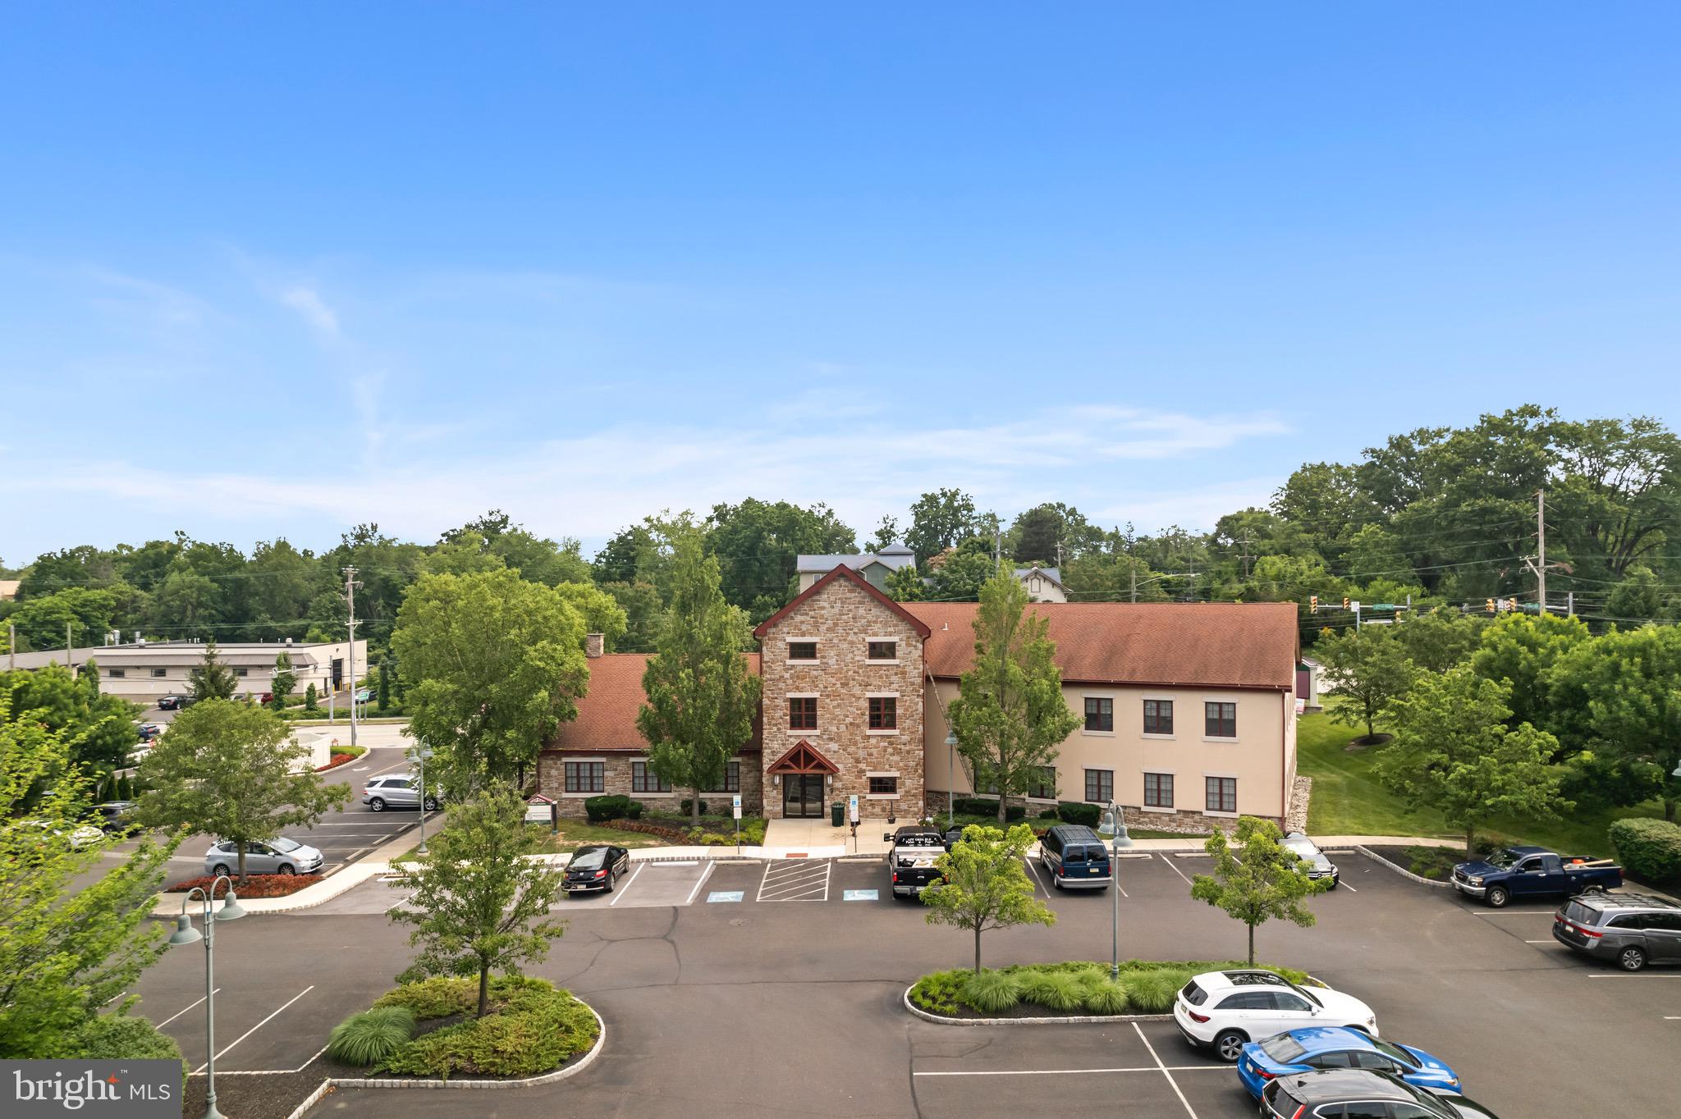
Rare commercial opportunity in Shepherdstown offering exceptional visibility, flexibility, and investment potential. Ideally situated directly off Route 45 at a signalized intersection and just minutes from Historic Shepherdstown, this prime corner property benefits from dual access from Martinsburg Pike and Old Martinsburg Road, ensuring convenient ingress and egress.  The property features more than 15,000 square feet of commercial space, including a large open-concept area, office space, and two sets of bathrooms. The layout offers potential for multiple tenants with both lower and upper-level spaces, creating an excellent opportunity for owner occupancy or income-producing investment.  A substantial parking area accommodates 100+ vehicles, providing ample parking for employees, clients, and visitors. This high-visibility location with strong traffic counts makes it ideal for medical, professional, educational, institutional, or office use. Tenants are responsible for any improvements necessary to customize the space to their business needs. The owner is open to a five-year lease agreement, providing long-term stability for prospective occupants. Located near vibrant downtown Shepherdstown, home to Shepherd University, the area offers an array of restaurants, boutiques, and cultural attractions. Convenient commuter access includes the Shepherdstown MARC train station and proximity to major transportation routes. The property is approximately 50 miles from the Washington, DC Beltway and offers convenient access to Eastern WV Regional Airport, Washington County Regional Airport, Dulles International Airport, Ronald Reagan Washington National Airport, and Baltimore/Washington International Airport.
#WVJF2024938

SHEPHERDSTOWN

7595 MARTINSBURG PIKE

None Beds

None Baths

17,616 Sq.Ft.

$3,500,000

MLS#: WVJF2024938

3.29 acres of Commercial Land for sale OR lease. Consist of five parcels # 10-21-0275-329, 10-21-0275-331, 10-21-0275-332, 10-21-0275-333 and 10-21-0275-340. Great location close to Camp Hill Shopping Center, YMCA, McDonalds and much more. Traffic signalization, Traffic Count 16,000 VPD.

 Property can also be Ground leased or built to suit .

Owner is a Pa Real Estate Agent
#PACB2057384

MECHANICSBURG

3720 TRINDLE ROAD

None Beds

None Baths

2.24 acres

$3,500,000

MLS#: PACB2057384
None
#PAMC2157438

AMBLER

1600 N BETHLEHEM PIKE

None Beds

None Baths

N/A

$3,500,000

MLS#: PAMC2157438
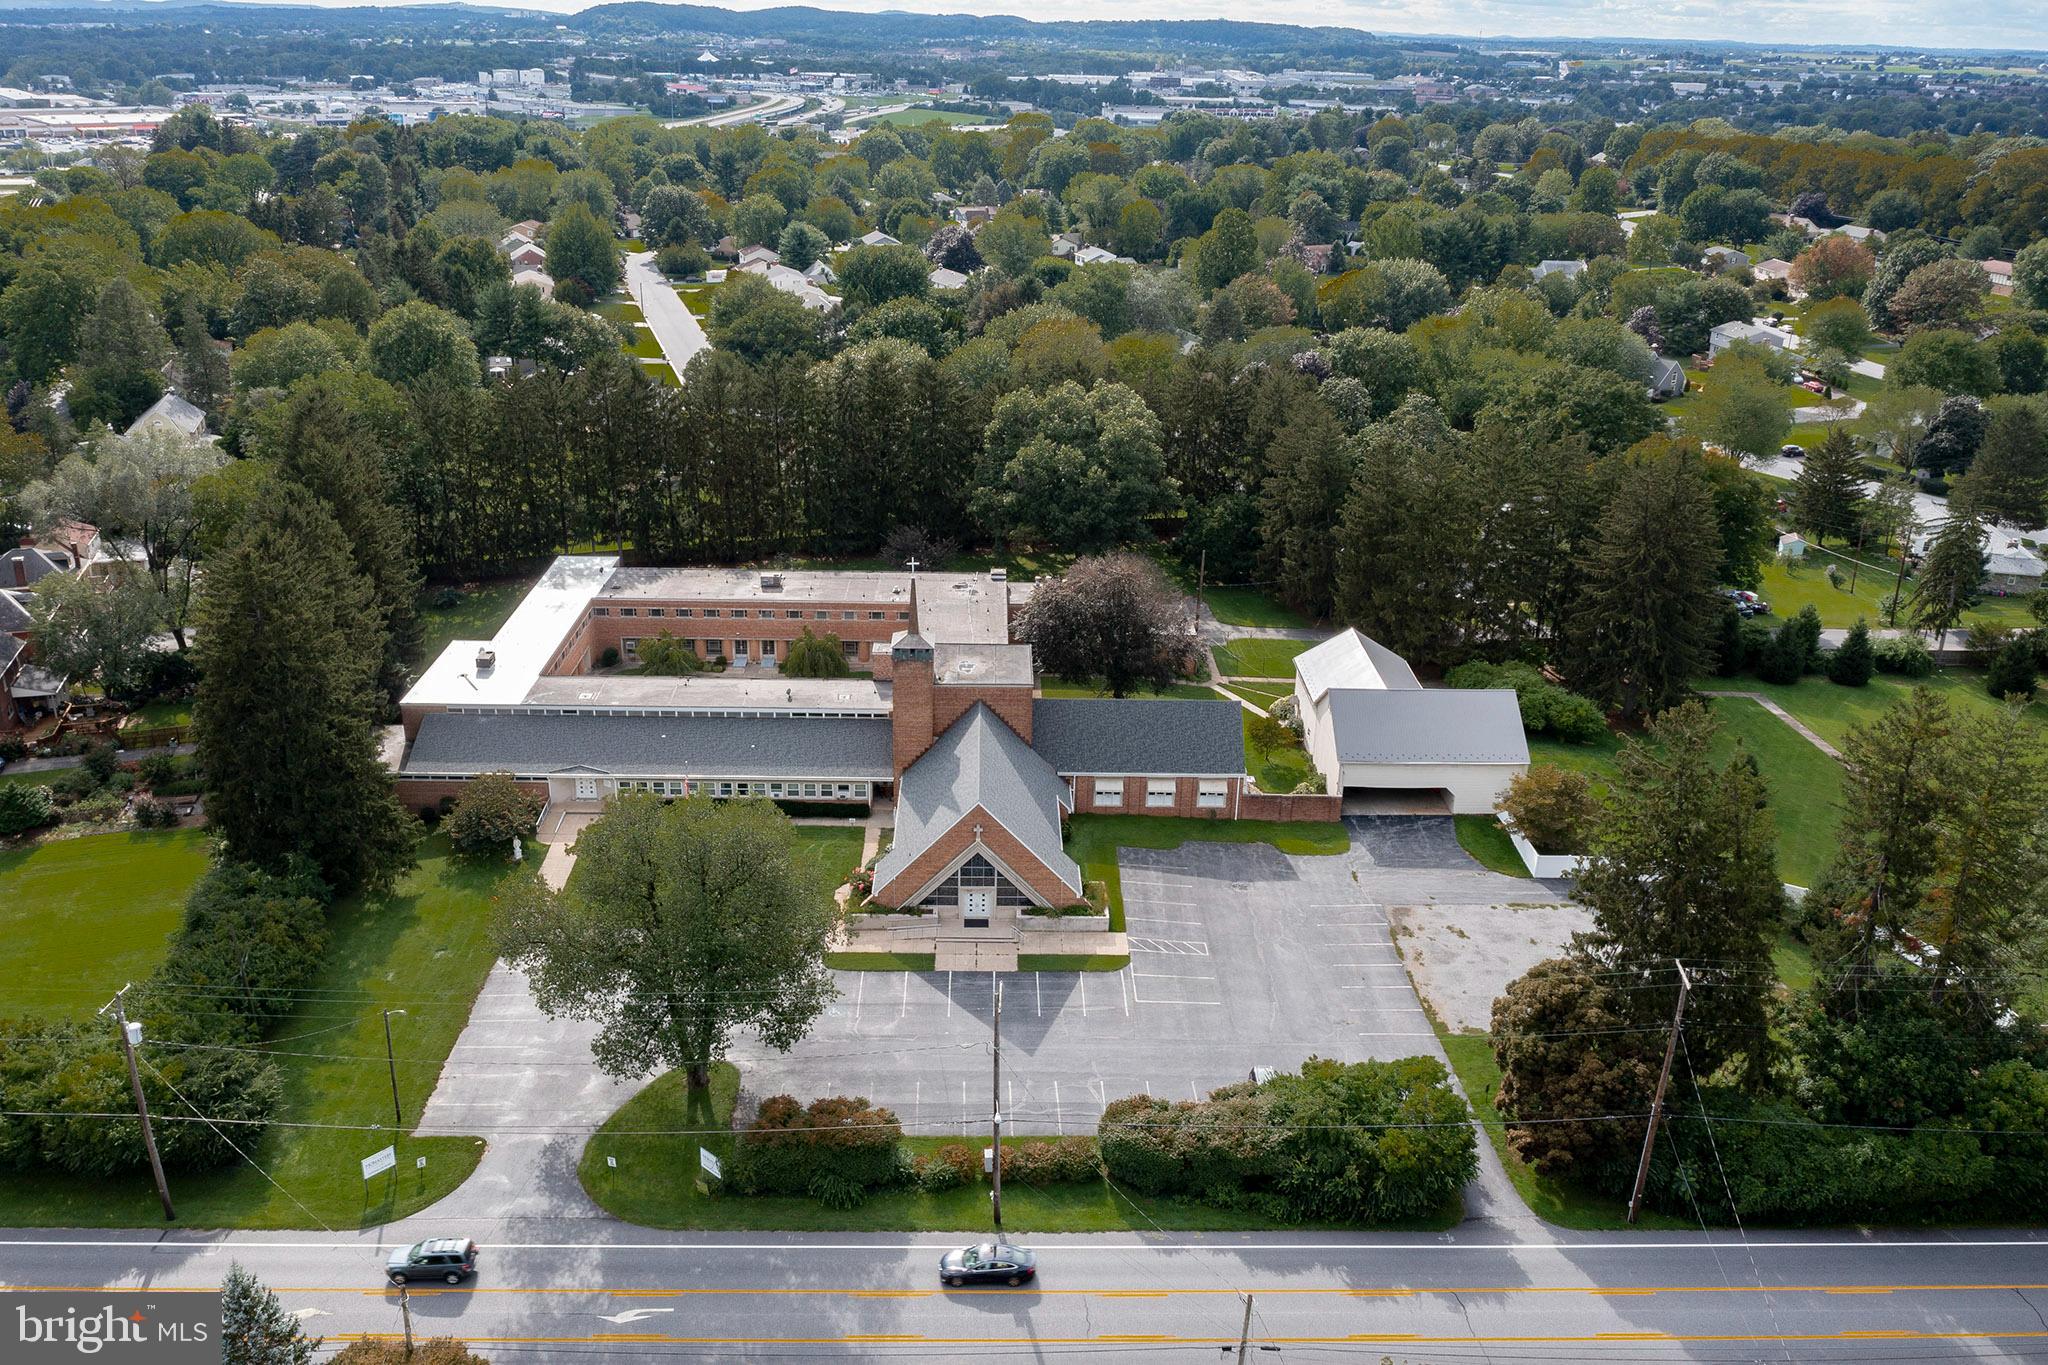
The options are endless . . . Enjoy the history of owning this incredible Manheim Township treasure.
The Dominican Nuns Monastery conveniently located along Lititz Pike and just off Route 30 is available for sale.  Nearly 36,000 total square feet/2-Private apartments/Plenty of black top Parking/5 total acres includes an adjoining lot at the corner of Lititz Pike & Hess Boulevard.
#PALA2004828

LANCASTER

1834 LITITZ PIKE

None Beds

None Baths

N/A

$3,500,000

MLS#: PALA2004828
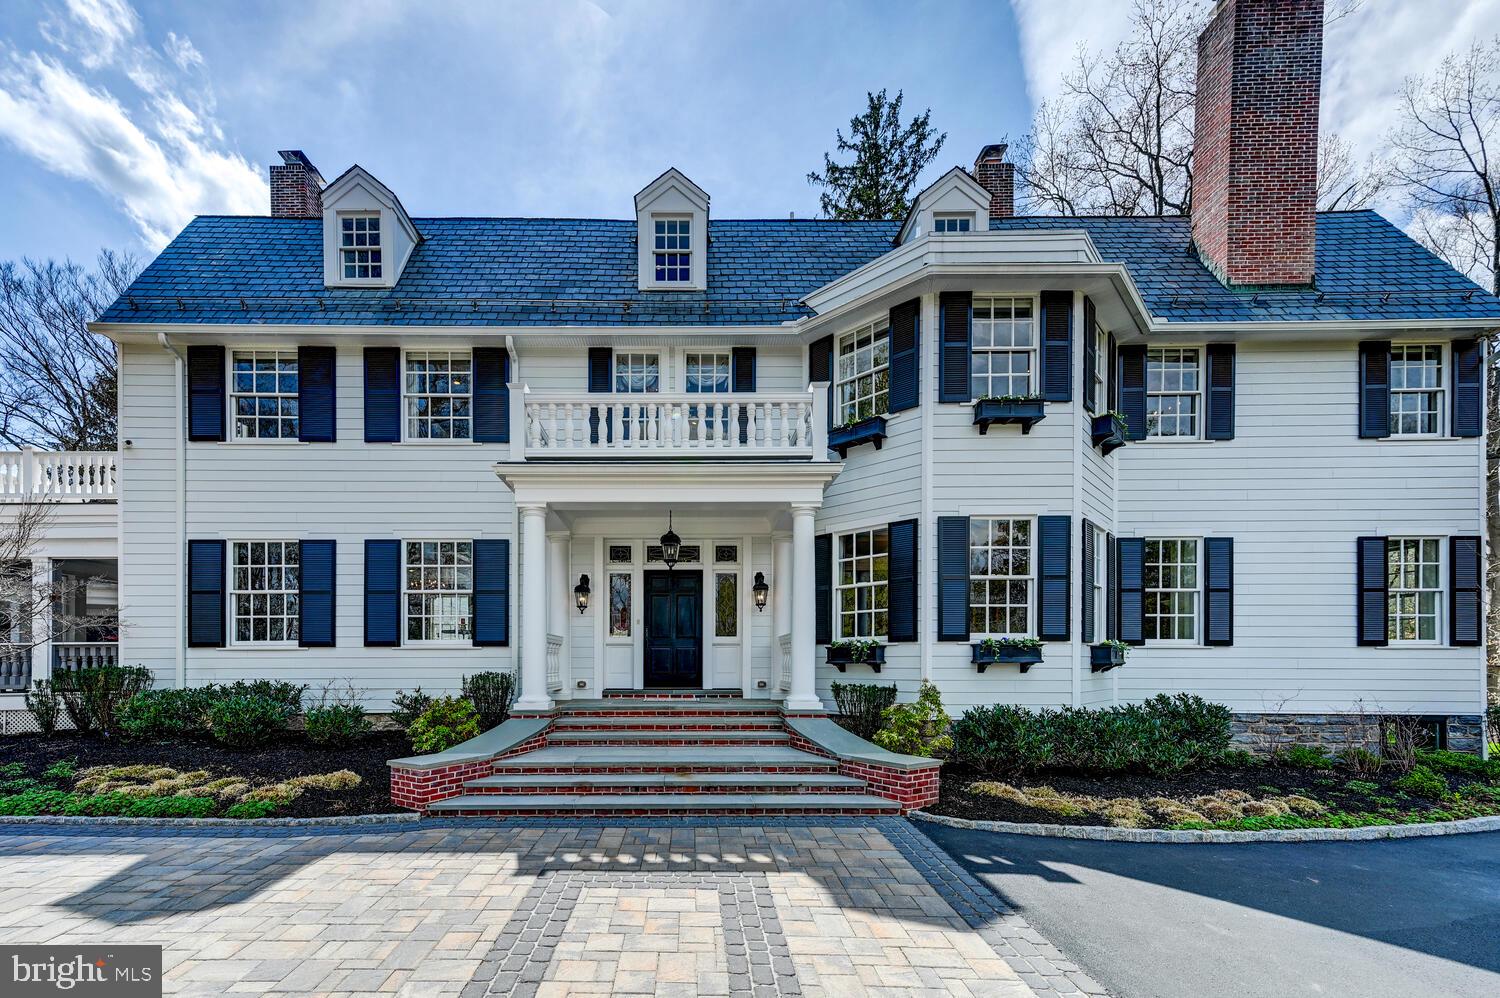
Located in Ruxton’s premier community of Circle Rd. Defined by master craftsmanship and every conceivable amenity along with recent renovations to perfection, this Ruxton home is for the most discerning buyer. Located at the crest of a semi private lane in the sought after area of Circle Road, this private 3-acre estate offers rooms of gracious proportions combining charming elegance with casual comfort and warmth, perfect for large family gatherings. Guests are greeted in the grand welcoming foyer with a stunning bridal staircase that is open to a spacious formal dining room and living room with fireplaces, coffered beam ceilings, exquisite moldings, gleaming rich hardwood flooring and French doors that open to a covered porch. An expansive kitchen family room awash with light from the newly added skylights was created to become the heart of the home with its rich built-ins, newly converted gas fireplace, rich furniture grade off white cabinetry, Carrara marble counters, HUGE breakfast island and all high-end professional grade appliances including two separate full size refrigerators with double freezer drawers, separate ice maker, and two full size wine refrigerators! An adjacent sunroom/main floor office overlooks the large outdoor hardscape with fireplace for alfresco dining and entertaining. A convenient back-staircase allows easy access to three bedrooms and 2 baths on level 2 including a lavish owner's suite with fireplace, sitting area, a room size custom fitted dressing room, a large luxurious white Carrara marble spa bath with silhouette soaking tub and large double shower, and French doors to a private porch that offers hilltop views. A convenient and spacious laundry room is also on the second floor. A bright and cheerful level 3 consists of a large bedroom/family hangout room/office with half bath, another office plus two more bedrooms and a bath. Outside a large yard with majestic trees awaits with a wrought iron gate opening to a beautiful parking courtyard and a detached 5 car heated/cooled garage (2015) with an amazing 1,000+ sq ft  upper-level gym and a bonus room that is ideal for a private office or playroom. Renovations in 2022 and 2015 included systems, new flooring throughout, all baths, kitchen, updated wiring and plumbing, roof, all Hardi plank siding, new rubber roof with skylights in kitchen, Azek porches, interior painted, full landscaping, and a natural gas line to the house with a converted furnace, new gas fireplace, water heater and generator - AMAZING VALUE FOR THIS PROPERTY! VERY EASY TO SEE AND MOVE IN READY!  MOVE IN READY IN EXCELLENT CONDITION! Please do not drive up driveway without appointment.
#MDBC2120202

TOWSON

1848 CIRCLE ROAD

6 Beds

3 Baths

7,455 Sq.Ft.

$3,500,000

MLS#: MDBC2120202
One of the prettiest homes on Gibson Island. Closest proximity to the recently renovated  Clubhouse, golf course, and pool. The architectural  beauty of this home is timeless. Charm and uniqueness abound. Stunning great room can host any gathering big or small.Renovated  kitchen open  to  Spacious sunroom and bay side brick terrace allow one to experience the gorgeous  Chesapeake Bay views. A home to be treasured forever.
#MDAA374124

GIBSON ISLAND

527 BROADWATER WAY

5 Beds

4 Baths

3,726 Sq.Ft.

$3,500,000

MLS#: MDAA374124
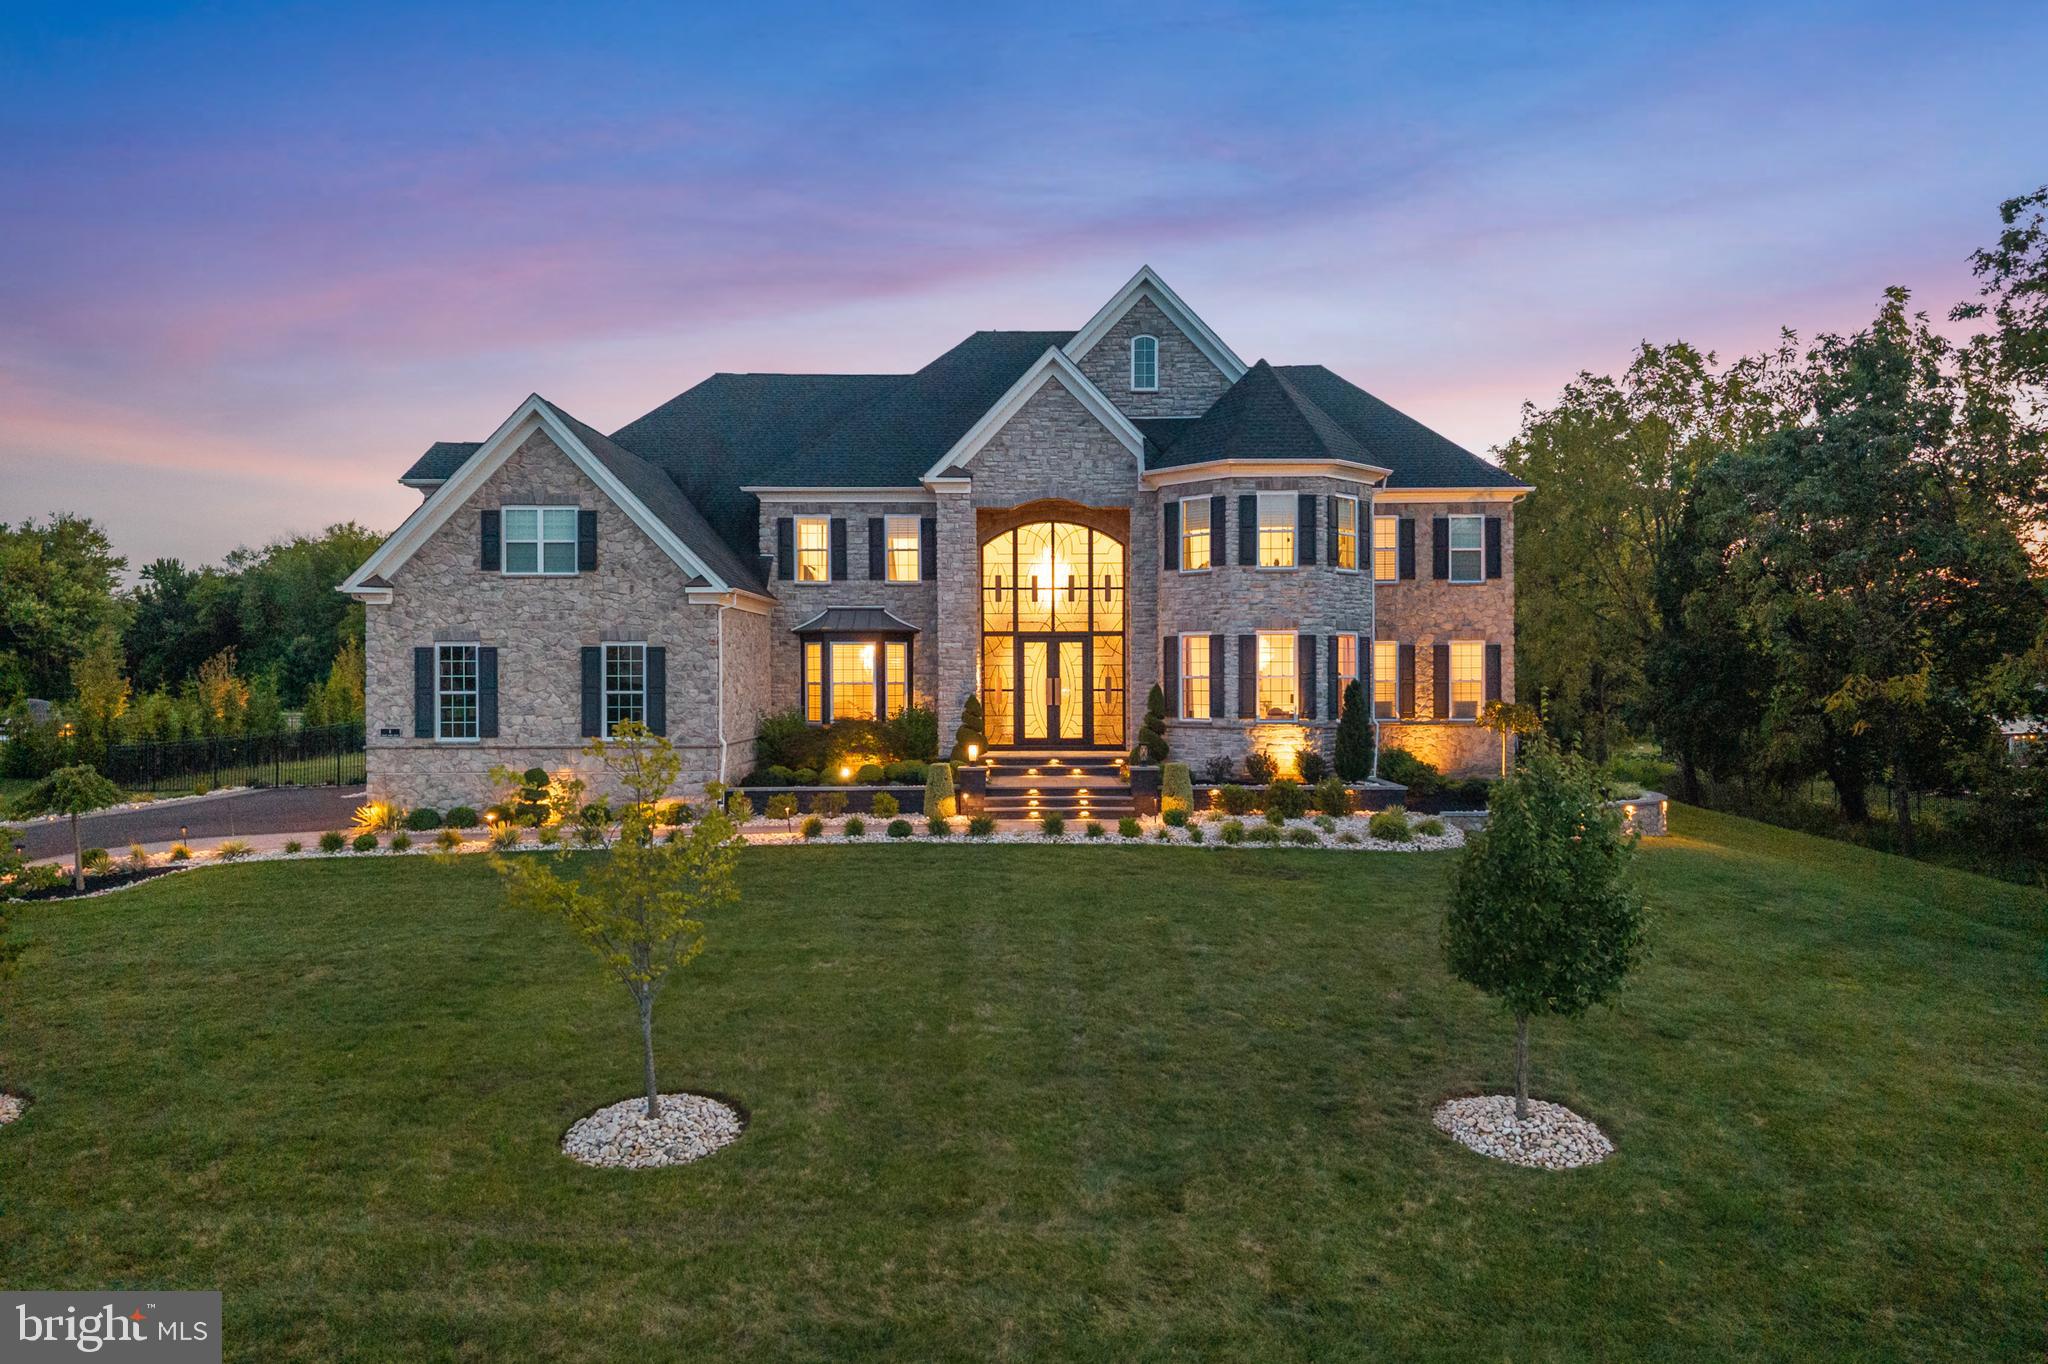
Welcome to 8 Shady Pines Dr!  This magnificent estate features 5bed 9 bath 9200sqf on a little over 1 acre lot in the sought after Northhampton Reserve Community!

The sellers have spent on upgrading every feature in the home from a backyard oasis, to a front walkway with an 18' tall custom iron door.  This home screams special as soon as you drive to it!
Almost 2M has been spent on the interior of the house and the exterior!

There are far too many upgrades and customizations to list.  Noteworthy items include:
Custom Kitchen with Panda Marble countertop, and high-end appliances.
LED trim work throught, custom wine bar, gym, movie theater, recording studio, sauna, steam room, custom vanities, built in closets in every room (MUST SEE MASTER CLOSET), full house generator, sprinkler system, full house automation, backyard automation and landscape lights in front and back.    Best of all the sellers are willing to include all the custom high-end furniture, blinds & drapes in the house with the sale!

Note: Many photos are missing and will be uploaded August 1st
#PABU2098002

WARMINSTER

8 SHADY PINES DRIVE

6 Beds

6 Baths

12,771 Sq.Ft.

$3,500,000

MLS#: PABU2098002
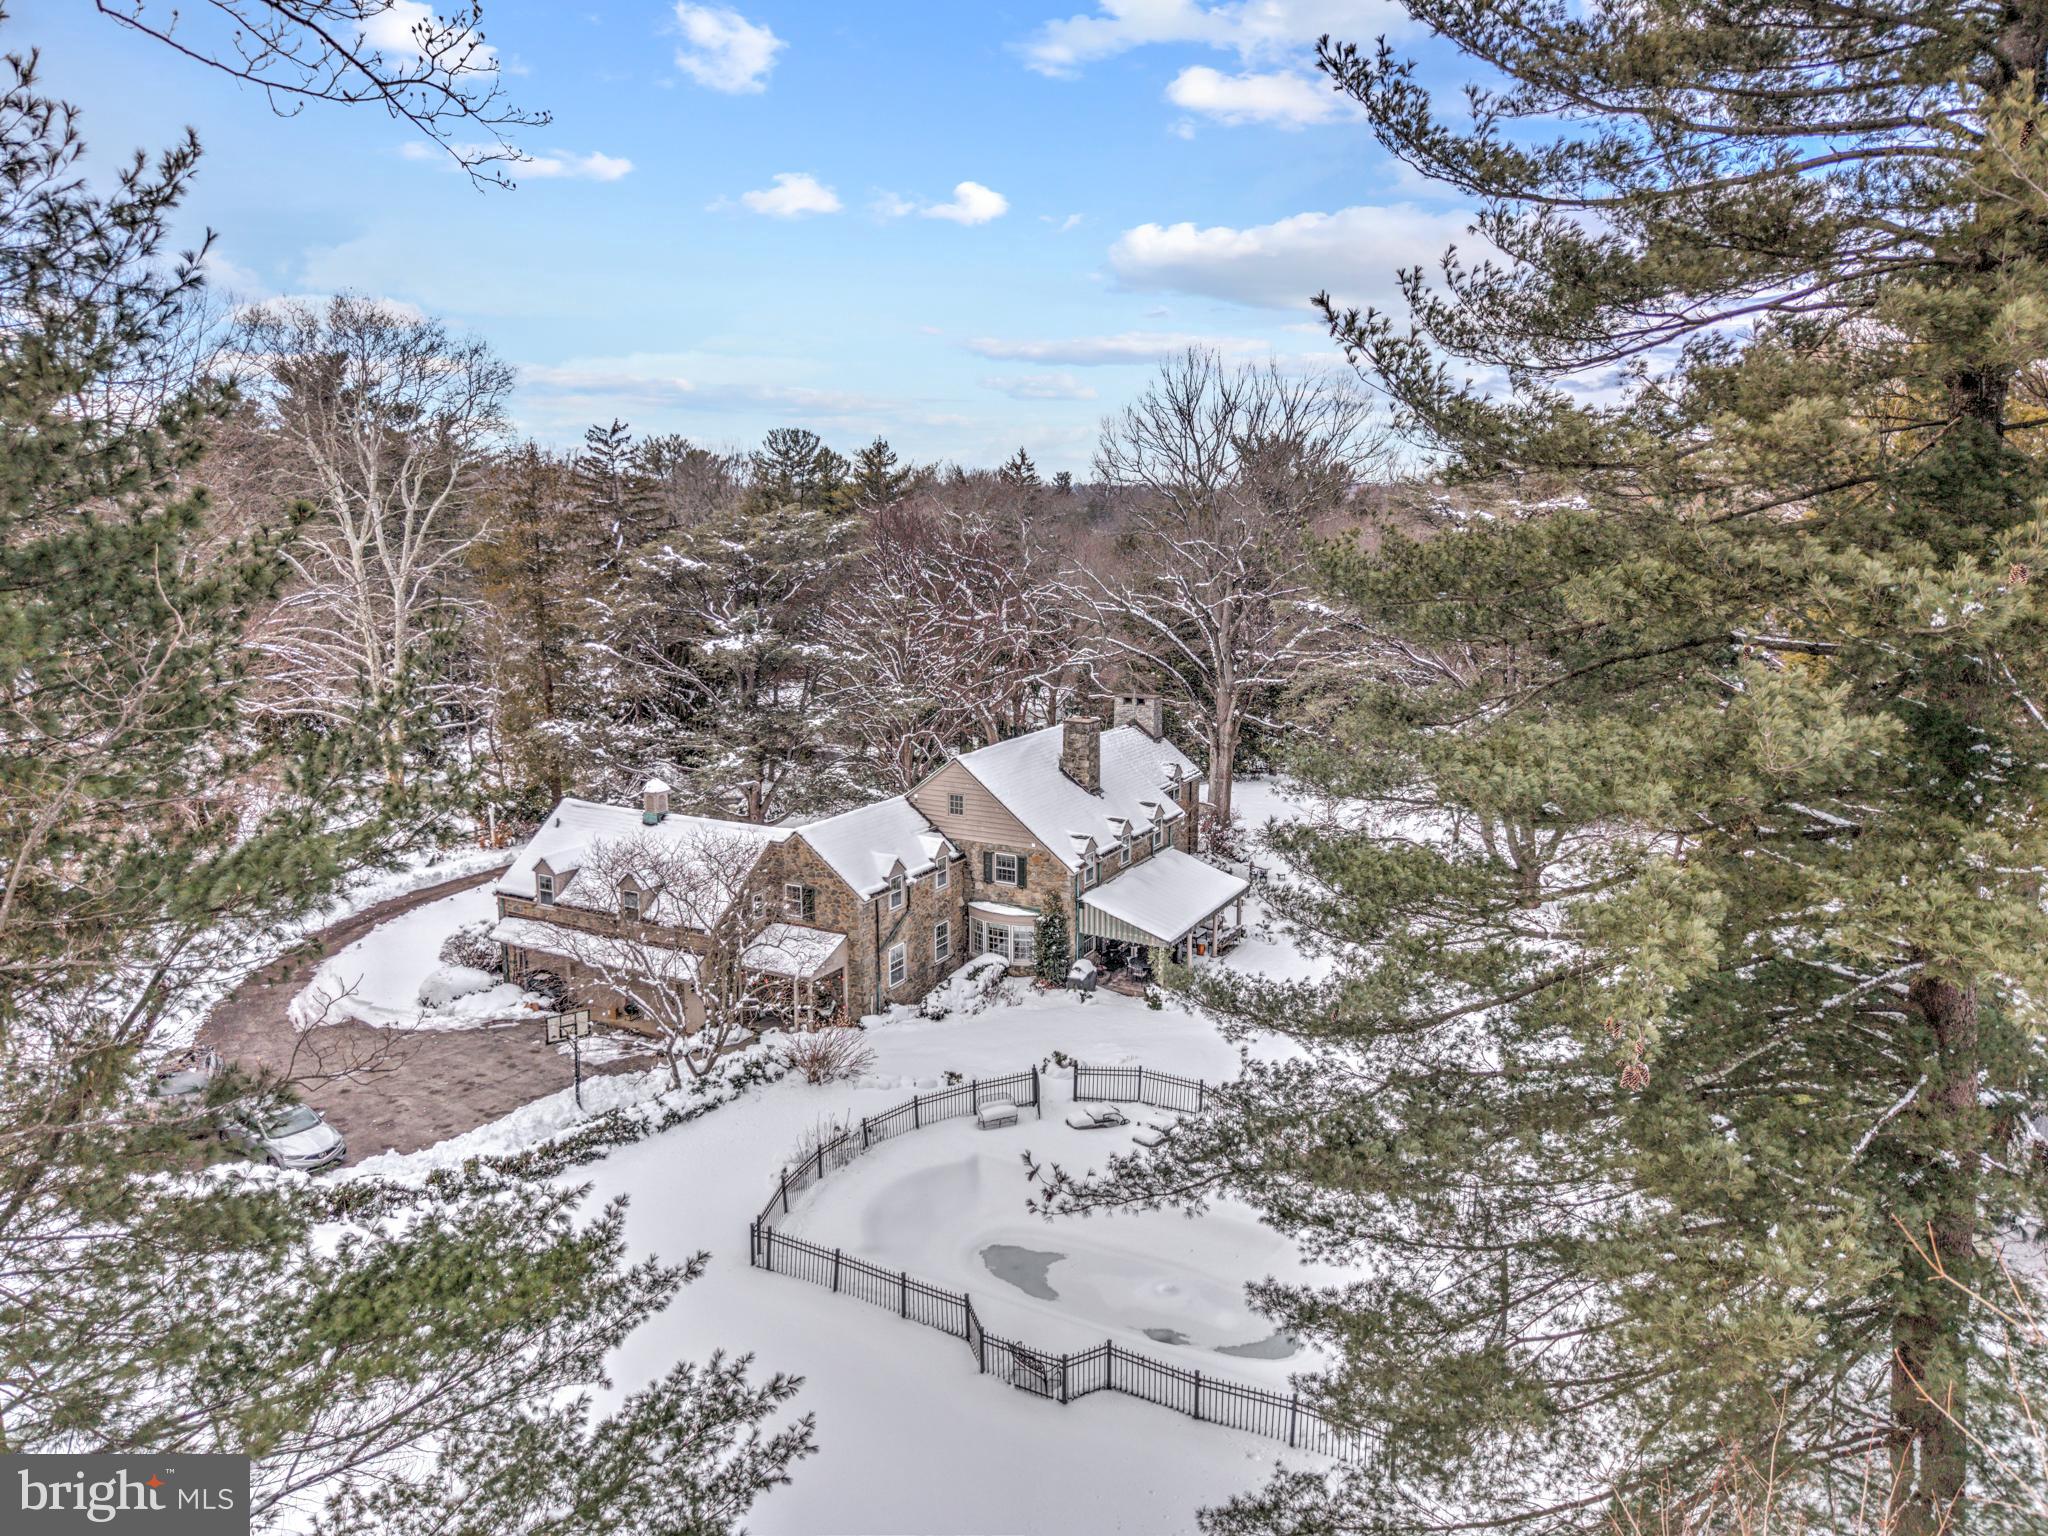
Tucked into the coveted North Side of Bryn Mawr, this distinguished residence offers a rare blend of architectural grace, refined comfort and an exceptional Main Line address. Set on two exquisitely landscaped acres, this historic stone estate offers four bedrooms and four-and-a-half baths, blending grand scale with intimate warmth.  A gracious foyer with original hardwood floors -refinished in 2016- sets the tone for the home's refined interior. The impressive step-down living room is among the Main Line's most elegant, featuring a gas fireplace, custom built-in shelving and lovely wall sconces that create a sophisticated yet welcoming ambiance. The sunlit formal dining room is designed for memorable entertaining, complete with built-in china closets, a crystal chandelier and French doors that open to a large covered porch overlooking the tranquil shade garden - an idyllic setting for al fresco dining and summer soirees! The richly appointed study showcases remarkable millwork, pocket doors, built-in bookcases, recessed lighting, a gun cabinet and a fireplace framed by exquisite hand-painted tiles adorned with birds - an artistic and architectural focal point.  At the heart of the home is a breathtaking custom kitchen built in 2015 by Paradise Custom Kitchens. Thoughtfully designed for both culinary excellence and every day living, it features abundant custom cabinetry, a Wolf gas range with a griddle and double ovens, a custom Sub-Zero  refrigerator, two Miele dishwashers (one specifically for fine china) , a warming drawer, a trash compactor and a custom built-in Miele coffee station. The expansive center island, topped with Esmeralda granite, comfortably seats five and offers integrated electrical outlets for convenience.  A dining area, currently being used as a sitting area, could easily accommodate a large dining table with chairs. A beautifully finished butler's pantry with marble countertop and illuminated cabinetry  enhances both function and form. A discreetly located powder room and an oversized 3-car garage complete the first level. Ascend the stunning staircase to the remarkable second level, illuminated by a spectacular chandelier that casts a warm, refined glow over the landing below. The primary suite is the epitome of elegance - a private sanctuary designed for rest and relaxation after a full day or work or leisure. A beautifully carpeted dressing area offers four generously sized closets, thoughtfully designed to accommodate an extensive wardrobe, handbags and shoes with ease. The spacious bedroom is filled with natural light from abundant windows, creating a serene atmosphere. The en-suite tiled bathroom is luxuriously appointed with an oversized soaking tub, double vanity and custom cabinetry. A delicate chandelier adds a final touch of sophistication to this lovely owner's retreat. Two additional large bedrooms are thoughtfully connected by a beautifully renovated Jack & Jill bath (2015), designed with a modern, spa-like aesthetic and quality custom finishes. The fourth bedroom offers exceptional versatility, featuring an en-suite bath, an adjoining sewing room and just beyond, a generously sized playroom and full bath. With convenient back stair access to the kitchen, this wing of the home lends itself beautifully to a variety of uses, including an au pair or in-law suite. The floored attic includes a huge cedar closet and abundant storage, while the partially finished basement is currently utilized as a gym, arts and craft room and  additional storage rooms/ areas, offering practical functionality to complement the home's elegant living spaces. The manicured gardens and elegant outdoor entertaining areas provide a serene space to relax and enjoy the resort-stlye pool. The thoughtfully designed chicken coop with 4 hens adds a touch of countryside sophistication! This is luxury living reimagined! The home  is being sold in "AS IS" condition due to a small amount of deferred maintance.
#PAMC2168518

BRYN MAWR

435 GARDEN LANE

4 Beds

4 Baths

5,283 Sq.Ft.

$3,500,000

MLS#: PAMC2168518

1 ... 224 225 226 227 228 ... 666
* Listings identified with the FMLS IDX logo come from FMLS and are held by brokerage firms other than the owner of this website. The listing brokerage is identified in any listing details. Information is deemed reliable but is not guaranteed. If you believe any FMLS listing contains material that infringes your copyrighted work please click here to review our DMCA policy and learn how to submit a takedown request. © 2024. First Multiple Listing Service, Inc.
 - property

Send a message

Message successfully sent.

Your message

What is 3 + 4 ?

Reason for contacting?

I agree to receive email communication and understand I can unsubscribe at any time.

I agree to be contacted by Charis Realty Group - Christine Issler, Broker via call, email, and text for real estate services. To opt out, you can reply 'stop' at any time or reply 'help' for assistance. You can also click the unsubscribe link in the emails. Message and data rates may apply. Message frequency may vary. Privacy Policy

Sign Out

Virtual Assistant

Would you like to take the next step with this property? We can help you schedule a showing or virtual tour, or send you more details.

Yes, I would like more information.

Thank You for Your Reply, One of Our Agents will contact you as soon as possible

No, maybe later.

Thank you, you can always contact me via email, phone number or through the contact form.

Realhub AI

Lucy - Your AI-Powered Realtor

Update Your Temporary Password

Personalize your search

Enter your email and we'll notify you immediately when new listings match what you're looking for.

or enter email address

Already have an account ? Login here

Continue your home search

I agree to receive communications and understand I can unsubscribe at any time.

I agree to be contacted by Charis Realty Group - Christine Issler, Broker via call, email, and text for real estate services. To opt out, you can reply 'stop' at any time or reply 'help' for assistance. You can also click the unsubscribe link in the emails. Message and data rates may apply. Message frequency may vary. Privacy Policy

Already have an account ? Login here

We use cookies

We use cookies primarily for analytics to enhance your experience. By accepting, you agree to our use of these cookies. You can manage your preferences or learn more about our cookies policy.
