Properties

Browse or get in touch to schedule a walkthrough.

  • Nearby me
Price range

Popular Features

Community Features

Association

Property Features

Waterfront

View

Exterior Features

Interior Features

Style

10000 properties match your criteria

Updated 1 minute ago

E-Alert name

Set in Bethesda's Burning Tree Valley, this 5BD, 4 Full & 2 Half BA home built in 2016 has been meticulously maintained by its original owners. A 3-level elevator, an all-Viking kitchen, and more than $200,000 in owner upgrades set this rare offering apart. Soaring coffered ceilings, custom wall trim, and 10-inch baseboards create an elevated tone from the moment you step inside. The eat-in chef's kitchen is outfitted entirely in Viking: a six-burner gas range, panel-front refrigerator with ice maker, wall oven, and wall microwave, alongside a large center island, quartz counters, a walk-in pantry, and a butler's pantry with wine refrigerator. The adjoining great room features a gas fireplace, and a formal dining room and living room add further space to gather. A private main-level office bathed in light from two large windows overlooking the side and back yard, and a spacious mudroom with custom built-ins just off the garage, complete the main level. Rich, deep-toned hardwood floors run throughout the main and upper levels. Upstairs, the primary suite is a true retreat with two spacious walk-in closets, a spa-like bath with dual vanities, a walk-in shower with a rainfall showerhead, and a soaking tub — plus an adjoining sitting room enclosed by its own door, ideal as a private lounge or second office. Three additional bedrooms, including one with a private en-suite and two sharing a Jack-and-Jill bath, complete the upper level, along with a laundry room outfitted with a front-load washer and dryer. The finished lower level adds a fifth bedroom with a full en-suite bath, a powder room, and generous additional storage, along with a spacious recreation area with a wet bar. Just off the eat-in kitchen, a screened-in porch with heater, ceiling fan, and automated roller shades extends outdoor living nearly year-round. Additional highlights include custom white wood shutters, Capital Closets by Korby Design, an automated irrigation system, a whole-home Generac generator, a fire sprinkler system, two-zone HVAC, and a security system continually upgraded since 2017. Located in a quiet, walkable neighborhood, this is a standout opportunity in one of Bethesda's most sought-after enclaves.
#MDMC2244860

BETHESDA

6941 WINTERBERRY LANE

5 Beds

4 Baths

6,240 Sq.Ft.

$2,800,000

MLS#: MDMC2244860
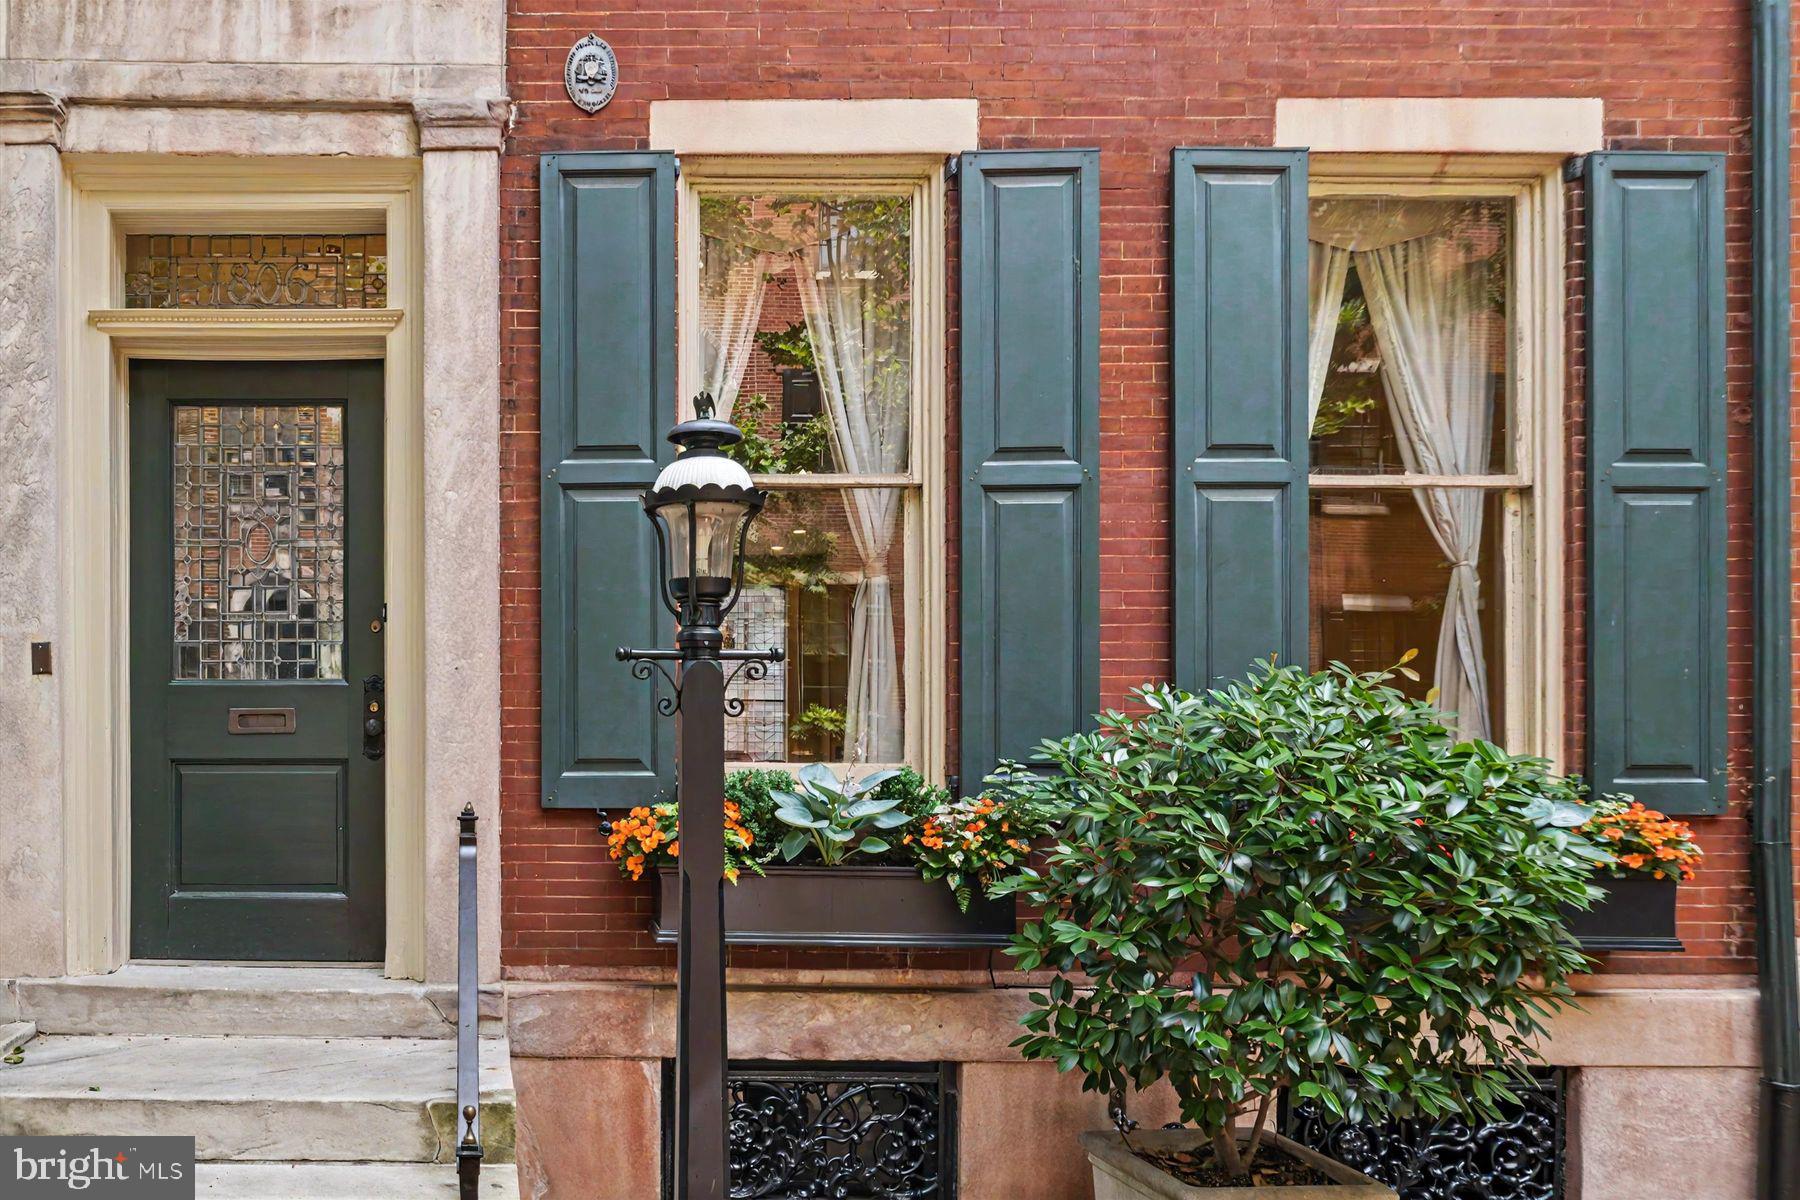
Welcome to what is widely considered Philadelphia’s most coveted residential address: the breathtaking, tree-lined 1800 block of Delancey Place. Standing proudly among the city’s finest historic row homes, 1806 Delancey offers a combination of grand scale, Rittenhouse Square prestige and just over 4,800 square feet of interior space with soaring ceilings and generous proportions. 

Spanning four floors, with complete elevator access, this residence offers historical character, including substantial millwork and moldings, five fireplaces, pocket doors and exquisite original parquet floors.  Leaded-glass and tall sash windows bring in natural light. Its formal rooms on the main floor lead to a light-filled kitchen with fireplace. A library lined in built-ins and a large main bedroom suite fill the second level. There are four additional bedrooms and three full and three half baths. A deck off of the top floor, complete with wet bar just inside, is a prized bonus in the city.

1806 Delancey is the ideal canvas for a “modern heritage” look that will showcase the best of its authentic features along with fresh finishes. Whether you’re a historic-architecture aficionado or ready to embrace touches of contemporary design, 1806 Delancey will be your definitive statement in this very special streetscape. Just steps from the green space of Rittenhouse Square Park, minutes from world-class dining and cultural institutions, yet tucked away on a premier block.
#PAPH2642336

PHILADELPHIA

1806 DELANCEY PLACE

5 Beds

3 Baths

4,815 Sq.Ft.

$2,800,000

MLS#: PAPH2642336

Villa Fior di Verdura is tucked privately on 0.35 of an acre at the serene eastern end of Lone Oak Drive, where the street quietly ends and 14-acre Fleming Park begins.
#MDMC2208266

BETHESDA

5812 LONE OAK DRIVE

6 Beds

5 Baths

11,880 Sq.Ft.

$2,800,000

MLS#: MDMC2208266
New on site 3 days ago
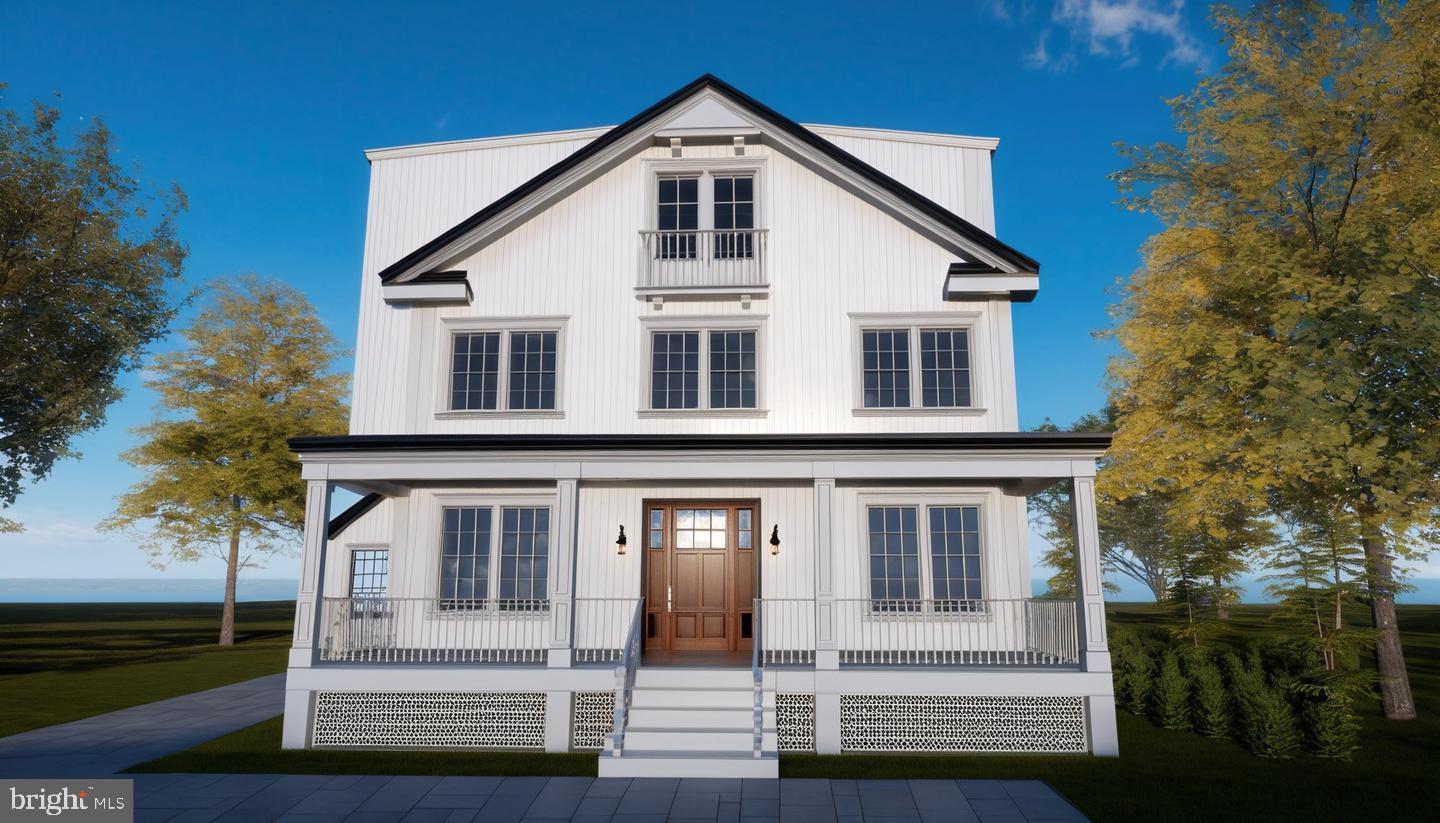
Welcome to 4427 Bradley Ln, a stunning 6-bedrooms, 6.5-bathrooms residence in the heart of Chevy Chase, MD. With 3,941 +/-sq. ft. of finished space, this home blends luxury, comfort, and convenience in a prime location.  The delivery date for this beautiful home is set for Fall of 2026.

***KEY FEATURES*** 
*Colonial & Transitional Style Architecture – Classic elegance with modern touches.
*Gourmet Kitchen – Custom German HOLTE cabinetry, Thermador built-in 6-door smart refrigerator, and high-end stainless steel appliances.
*Luxurious Living Spaces - Owner’s Suite: Classic exclusive bathroom featuring a soaking tub, double comfort-height vanity and countertops, designer faucets, frameless mirrors with LED backlighting, and a glass-enclosed shower.
*Each bedroom has its own en-suite bath for ultimate privacy.
*Finished lower level with a rec room, flex room, bedroom with full bath, and an entertainment wet bar (8’ ceiling height). 7.5” *Wooden Floors Throughout First, Second & Third Floor. *LVP Flooring in Basement & Elegant Wooden Stairs – Stained to match flooring with solid oak handrails.
*Cozy Fireplaces – Heatilator ‘Novus’ 42” Series Gas Fireplaces in both the family room and master bedroom for warmth and ambiance.
*Sophisticated Lighting Design – 6” LED recessed lighting throughout, complemented by wall sconces, pendant lights, table lamps, lantern-style ceiling fixtures, chandeliers, and strip LED lighting.
*Custom Closets – ProClosets Melamine Closet System in primary closets for stylish and efficient storage.
*Ample Parking Space – Private 1-car garage with an EV charging plug & a long driveway for up to 4 cars.
*Outdoor Retreat – 325 sq. ft. floating wooden patio (optional BBQ station) & 292 sq. ft. front porch for relaxation and gatherings.
*Smart Home & Technology Package – High-capacity structured wiring connection center for audio, video, computer, and phone integration.
*Advanced Security – Skybell video doorbell and Cat 6 wiring for high-speed connectivity.
*Energy Efficiency – Adjustable thresholds for enhanced insulation, Mastic Seal at all Duct Joints, and Damper Zone Control with Programmable Thermostat for energy savings.
*Superior Indoor Air Quality – Fresh air exchange fan, MERV 11 air quality filter, transfer grills in each bedroom, and a main zone steam humidifier system (Aprilaire 800) for optimal comfort and clean air.

*Close to Chevy Chase Country Club, Montgomery Mall, Downtown Bethesda, Rockville, Silver Spring, and Washington DC. Easy access to top-rated schools, shopping centers, dining, and parks.

Don’t miss this rare opportunity to own a luxurious home in one of Chevy Chase’s most desirable neighborhoods! Contact us today for a private showing!
#MDMC2233178

CHEVY CHASE

4427 BRADLEY LANE

6 Beds

6 Baths

3,941 Sq.Ft.

$2,800,000

MLS#: MDMC2233178

*** Open house this Sunday October 4th , 1 to 4 PM *** Architectural Distinction and Luxurious Living in Potomac Falls! Welcome to an extraordinary opportunity to own a one-of-a-kind residence nestled in a serene cul-de-sac-like setting in prestigious Potomac Falls. Location, Privacy. Set on a quiet, cul-de-sac-like enclave, this exceptional residence offers a rare combination of privacy, scale, and proximity to the region’s most desirable destinations. Originally expanded and redesigned by Robert G. Melby, the home reflects a thoughtful balance of timeless architecture and modern livability. A circular driveway creates a striking arrival experience, leading into interiors defined by soaring ceilings, expansive glass, and seamless indoor-outdoor connection. Natural light fills the home, framing views of professionally landscaped grounds and a resort-style pool. The kitchen is purpose-built for both daily living and large-scale entertaining, featuring dual islands, professional-grade Sub-Zero refrigeration, an integrated wine storage system, and extensive custom cabinetry. Labradorite blue granite countertops add a distinctive, high-end finish. The lower level includes a dedicated home theater with custom finishes, offering a private, cinema-quality experience. Outdoor living is equally well-considered. A columned breezeway connects to a two-level pool house with three full baths—ideal for guests, extended stays, or private retreat space. Despite its secluded setting, the property remains highly connected—just minutes from Bethesda, Tysons Corner, McLean, Georgetown and Capital Beltway —delivering both convenience and discretion. This is a rare offering for buyers seeking architectural character, functional luxury, and a prime location.
#MDMC2253648

POTOMAC

11501 SKIPWITH LANE

6 Beds

6 Baths

7,283 Sq.Ft.

$2,800,000

MLS#: MDMC2253648
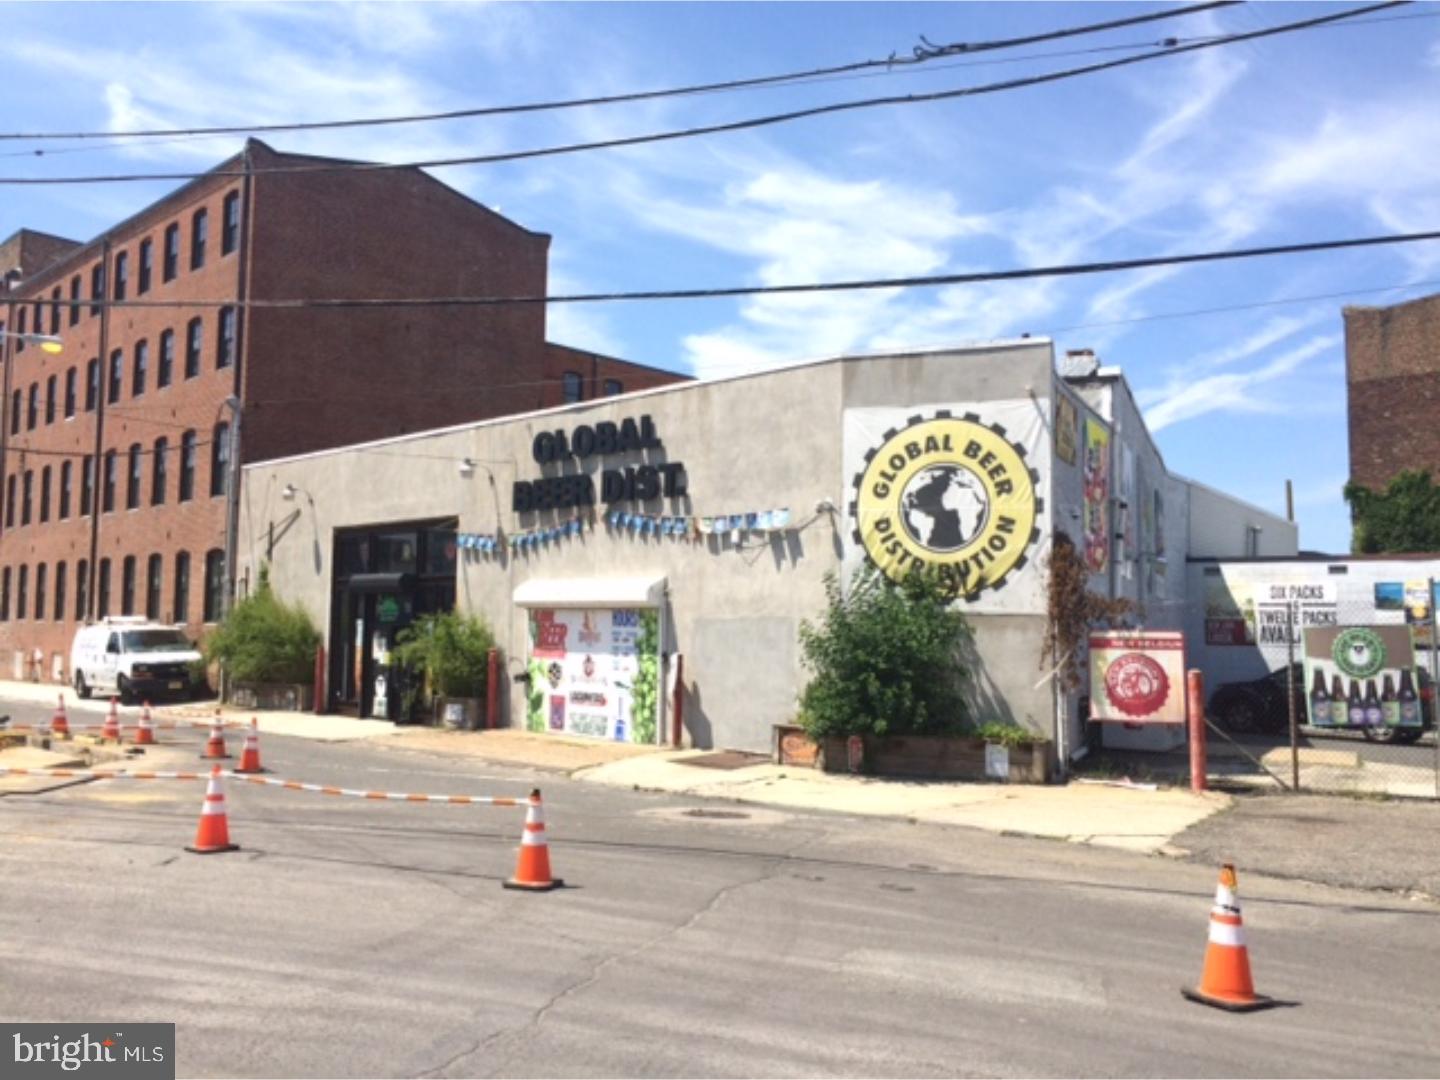
Attn Investors & developers. 9600 sq ft commercial building with long term tenant (now month to month) since 2010 . Tenant pays approximately 7k/month. Property is in the heart of N. Liberties. Tons of potential here. Keep the tenant and enjoy the appreciation as the area continues to evolve in your buy & hold strategy. For the developer perhaps build on top to the existing structure condo's/apartment and use the lower level as indoor parking for the units above. Another possibility is commercial space(stores)on the 1st flr with units above. The lot itself is approximately 17k sq ft and offers pretty good parking now. There is an office behind the counter with 1 bathroom. Location is minutes from center city via N.2nd street. With the Piazza next store and N.2nd business community growing this is desirable location. Public trans with the Girard ave trolley at the corner and Market/Frankford line couple blocks away makes this a convenient location. Minutes to the Ben Franklin Bridge(to NJ) is another  benefit. All the development on the north side of Girard(19122) will only help the N. Liberties area grow in value and desirability.
#1000311315

PHILADELPHIA

1150-56 N AMERICAN STREET

None Beds

None Baths

N/A

$2,800,000

MLS#: 1000311315
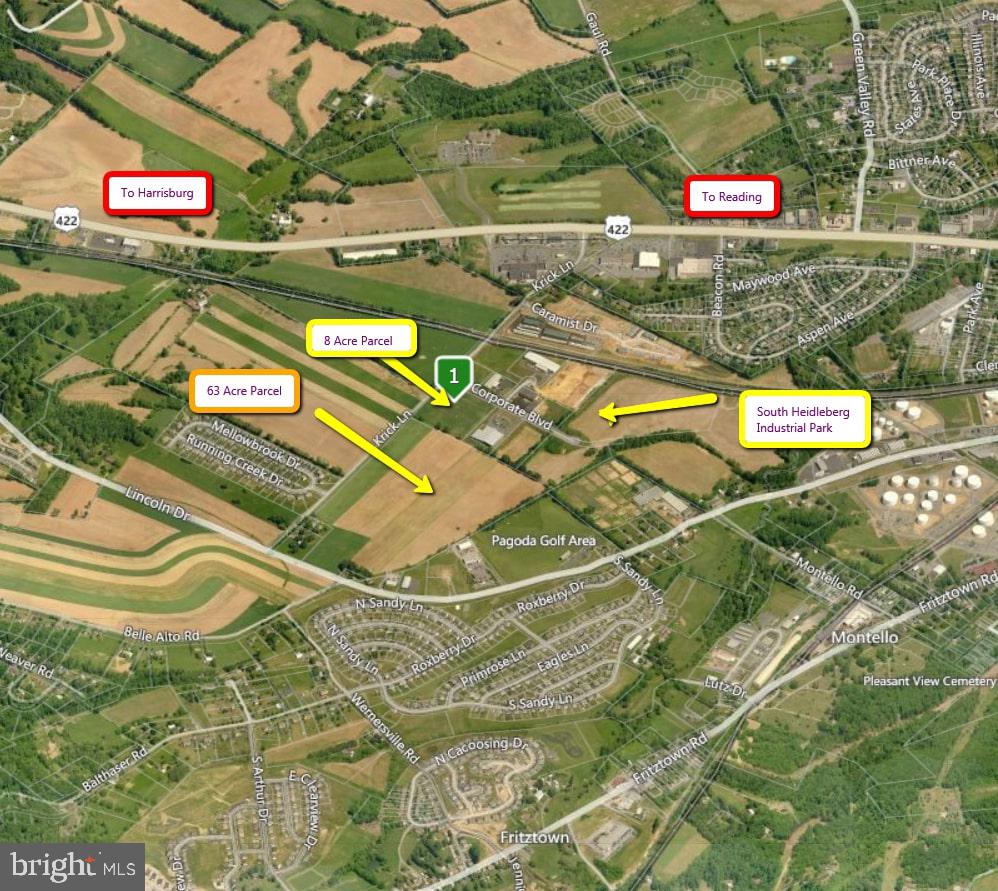
Larger tract -  38.307  Acres Industrial Zoning , Adjacent to South Heidelberg Industrial Park  Level topography Business friendly. Utilities nearby
#PABK325052

SINKING SPRING

00 Krick Lane KRICK LANE

None Beds

None Baths

38.31 acres

$2,800,000

MLS#: PABK325052
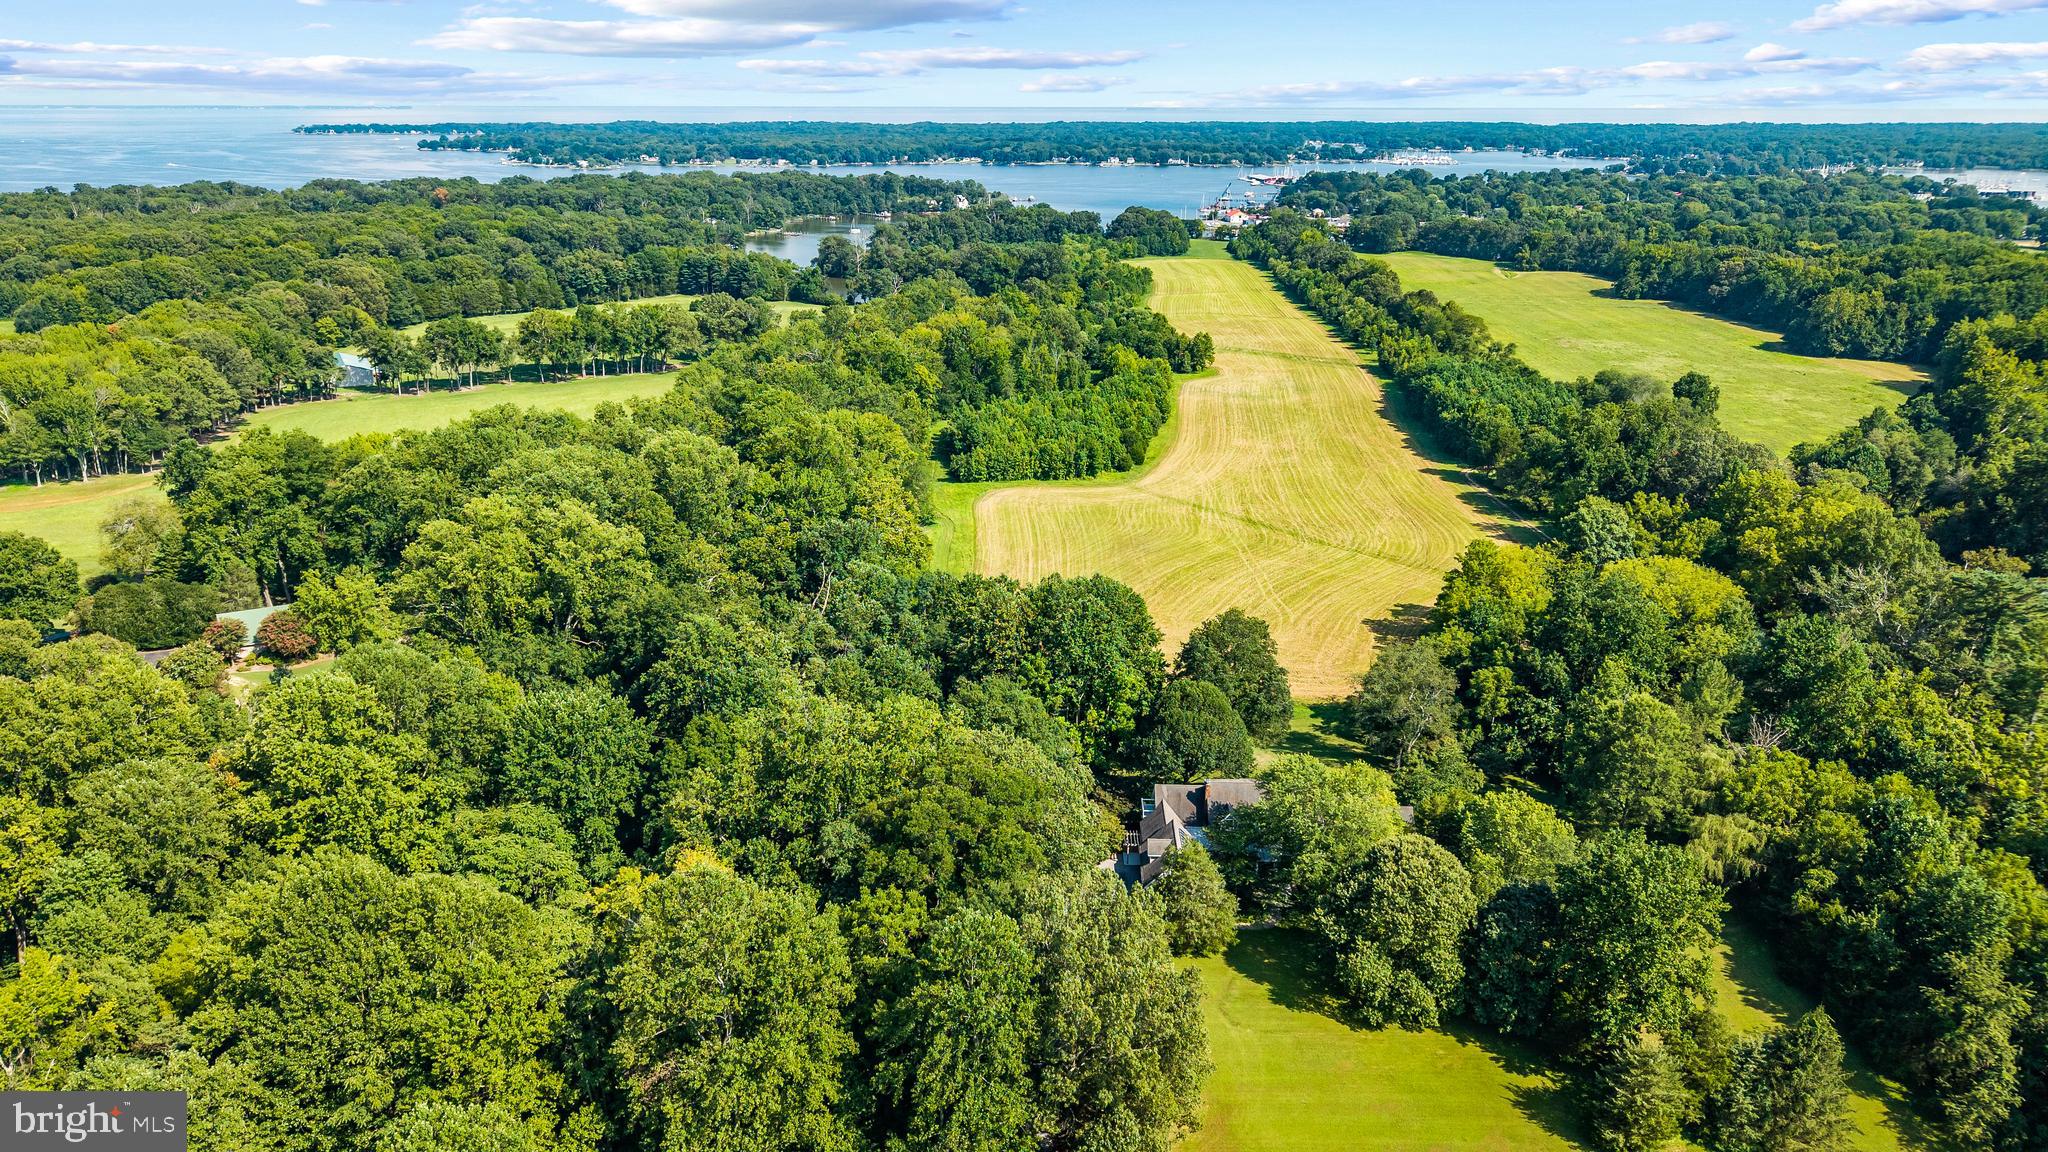
Simultaneously Listed and SOLD
#MDAA2133192

HARWOOD

815 CUMBERSTONE ROAD

5 Beds

6 Baths

7,543 Sq.Ft.

$2,800,000

MLS#: MDAA2133192
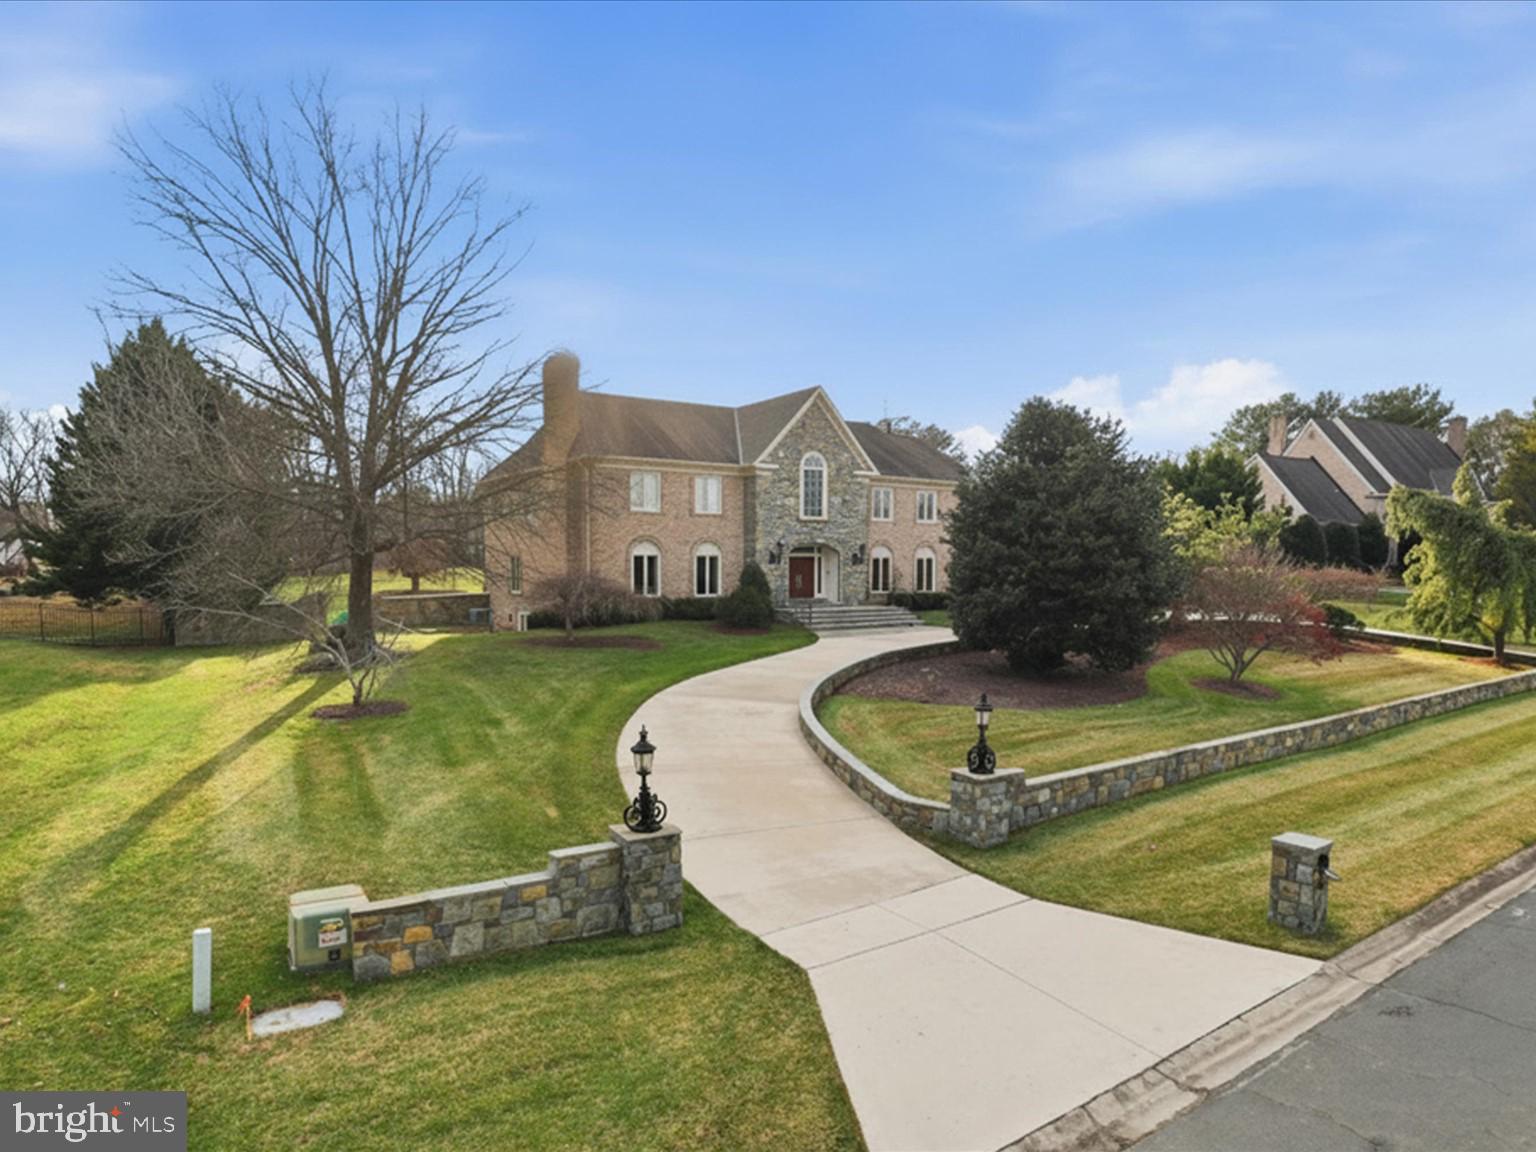
Custom built brick colonial in prestigious POTOMAC MANOR community. 2.1 acre lot on quiet cul-de-sac. Fenced flat backyard with lighted tennis court. Beautifully renovated throughout with quality millwork and architecturally interesting moldings and details. Grand two story foyer with balcony overlooking foyer and family room. Luxurious  formal living and elegant formal dining. Gourmet kitchen with heated Italian travertine floors and wet bar, and wall of windows overlooking the backyard and flows into the family room. High grade Thermador, GE Advantium and Bosch appliances. Additional caterers (2nd) kitchen. Perfect for entertaining and informal gatherings. Large paneled library with adjacent separate wet bar and storage. Spacious family room with cathedral ceiling and custom carved arches and a floor to ceiling stone wood burning fireplace. Main level in-law/guest suite and additional full bath and formal powder room. Five bedrooms and three renovated bathrooms upper level. Large primary suite with fireplace. Walk-in closet with organizer and granite atop island. Luxury primary bath with vaulted ceiling, skylights. Walkout level basement finished with large open recreation room, billiards area, game room, wet bar and 6th full bath. Beautiful landscaping. Great location! Close to Potomac Village shopping center. Minutes to multiple golf courses/clubs and Great Falls Park. Easy commute to DC and NVA. Great public schools: Potomac ES/Hoover MS/Churchill HS.
#MDMC2214844

POTOMAC

10408 BIT AND SPUR LANE

6 Beds

6 Baths

10,536 Sq.Ft.

$2,800,000

MLS#: MDMC2214844
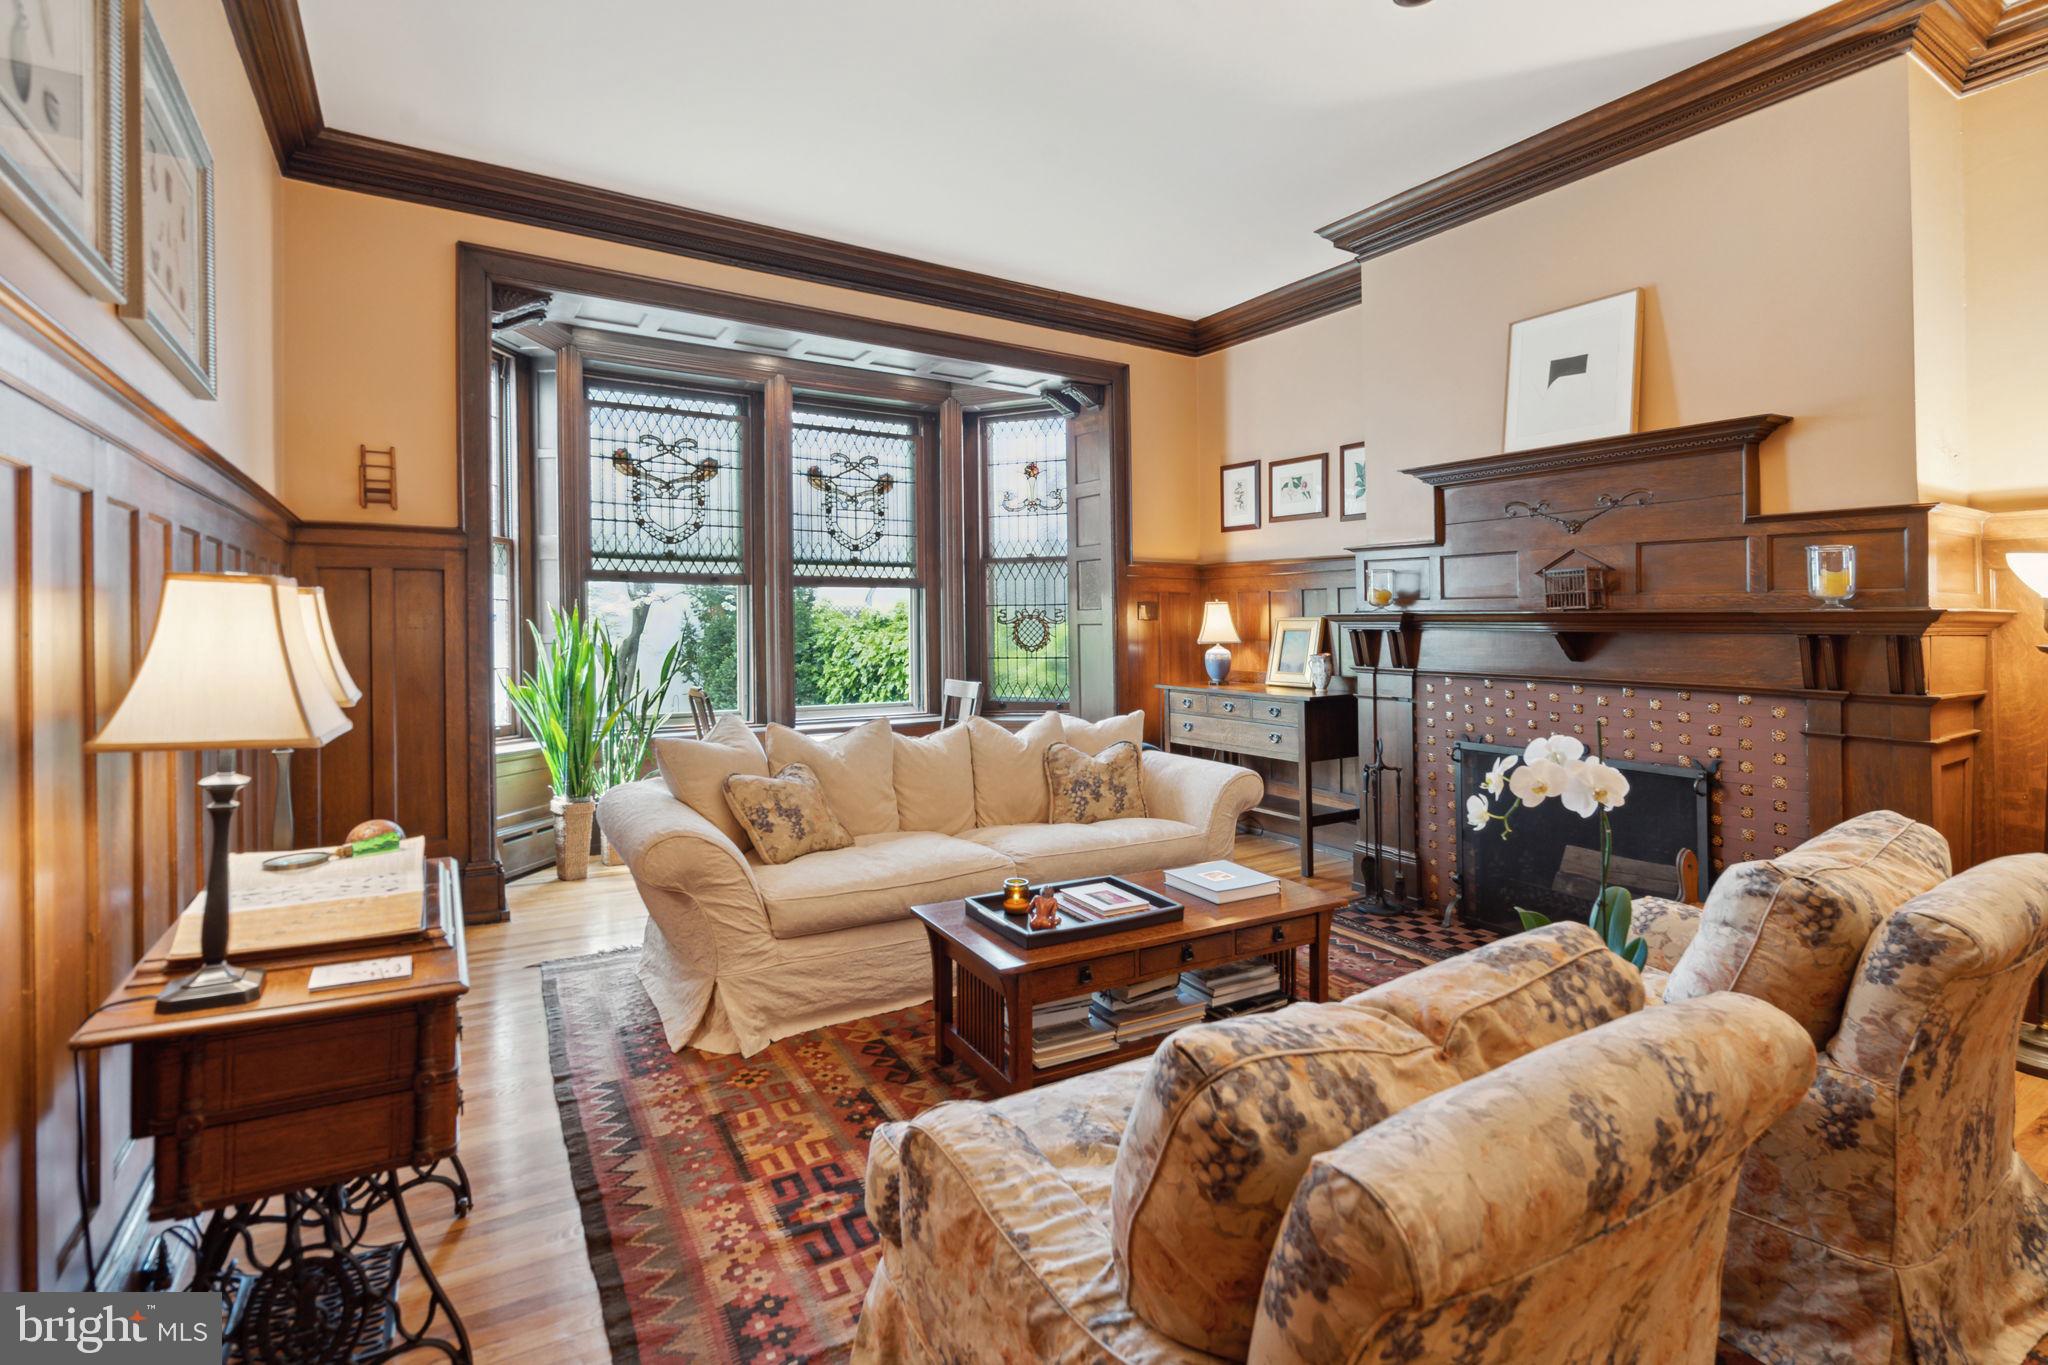
Built in 1890 by renowned architect Frank Miles Day, this impeccably restored and updated Arts and Crafts style brownstone and brick home features a dramatic open floor plan, stained glass windows, detailed moldings, and ten and a half foot high ceilings. With 4,241 square feet on five floors, the historic home has two wood-burning fireplaces, original Mercer tile, and meticulous renovations that were done to maintain the original craftmanship and style.  This beautiful, one-of-a-kind light-filled home has five bedrooms and four and a half bathrooms, a dining room, family room, and a large eat-in chef’s kitchen with top of the line appliances and French doors that open onto the patio and landscaped garden. There are two primary suites, a 2nd floor laundry room, and three additional spacious bedrooms, all with large closets. Built on an extremely deep 125 foot lot, the home has a detached one-car garage with loft storage and a garden gate that open onto Waverly Street. The top floor with exterior door opens onto a flat roof that can easily accommodate a roof-top deck. There is two-zone central air-conditioning, abundant storage, and all just steps to Rittenhouse Square.
#PAPH2336360

PHILADELPHIA

1924 PINE STREET

5 Beds

4 Baths

4,241 Sq.Ft.

$2,800,000

MLS#: PAPH2336360
Wynding Brook Golf Club and Banquet Facility – 120 plus acres - 18 hole golf course; this course is a pleasure for golfers of any skill level to play. Easy access to Interstates #80, #180 and US #15, located between Milton & Watsontown amid the rolling hills, picturesque, and historic Susquehanna Valley. Banquet Facility has a patio, includes two liquor licenses, and has the capacity to accommodate 200 plus guests. There is a lounge, Pro Shop, two golf simulators, locker room, and office. The grounds include garage/workshop, Quonset hut, block storage building, and pavilion area. Sale includes a single family home constructed in 2015 with a two car attached garage. Please note: sale is subject to the subdivision of a single family home currently on the parcel. TEXT Scott
#PANU2002070

MILTON

201 HARVEYS LANE

None Beds

None Baths

7,402 Sq.Ft.

$2,800,000

MLS#: PANU2002070
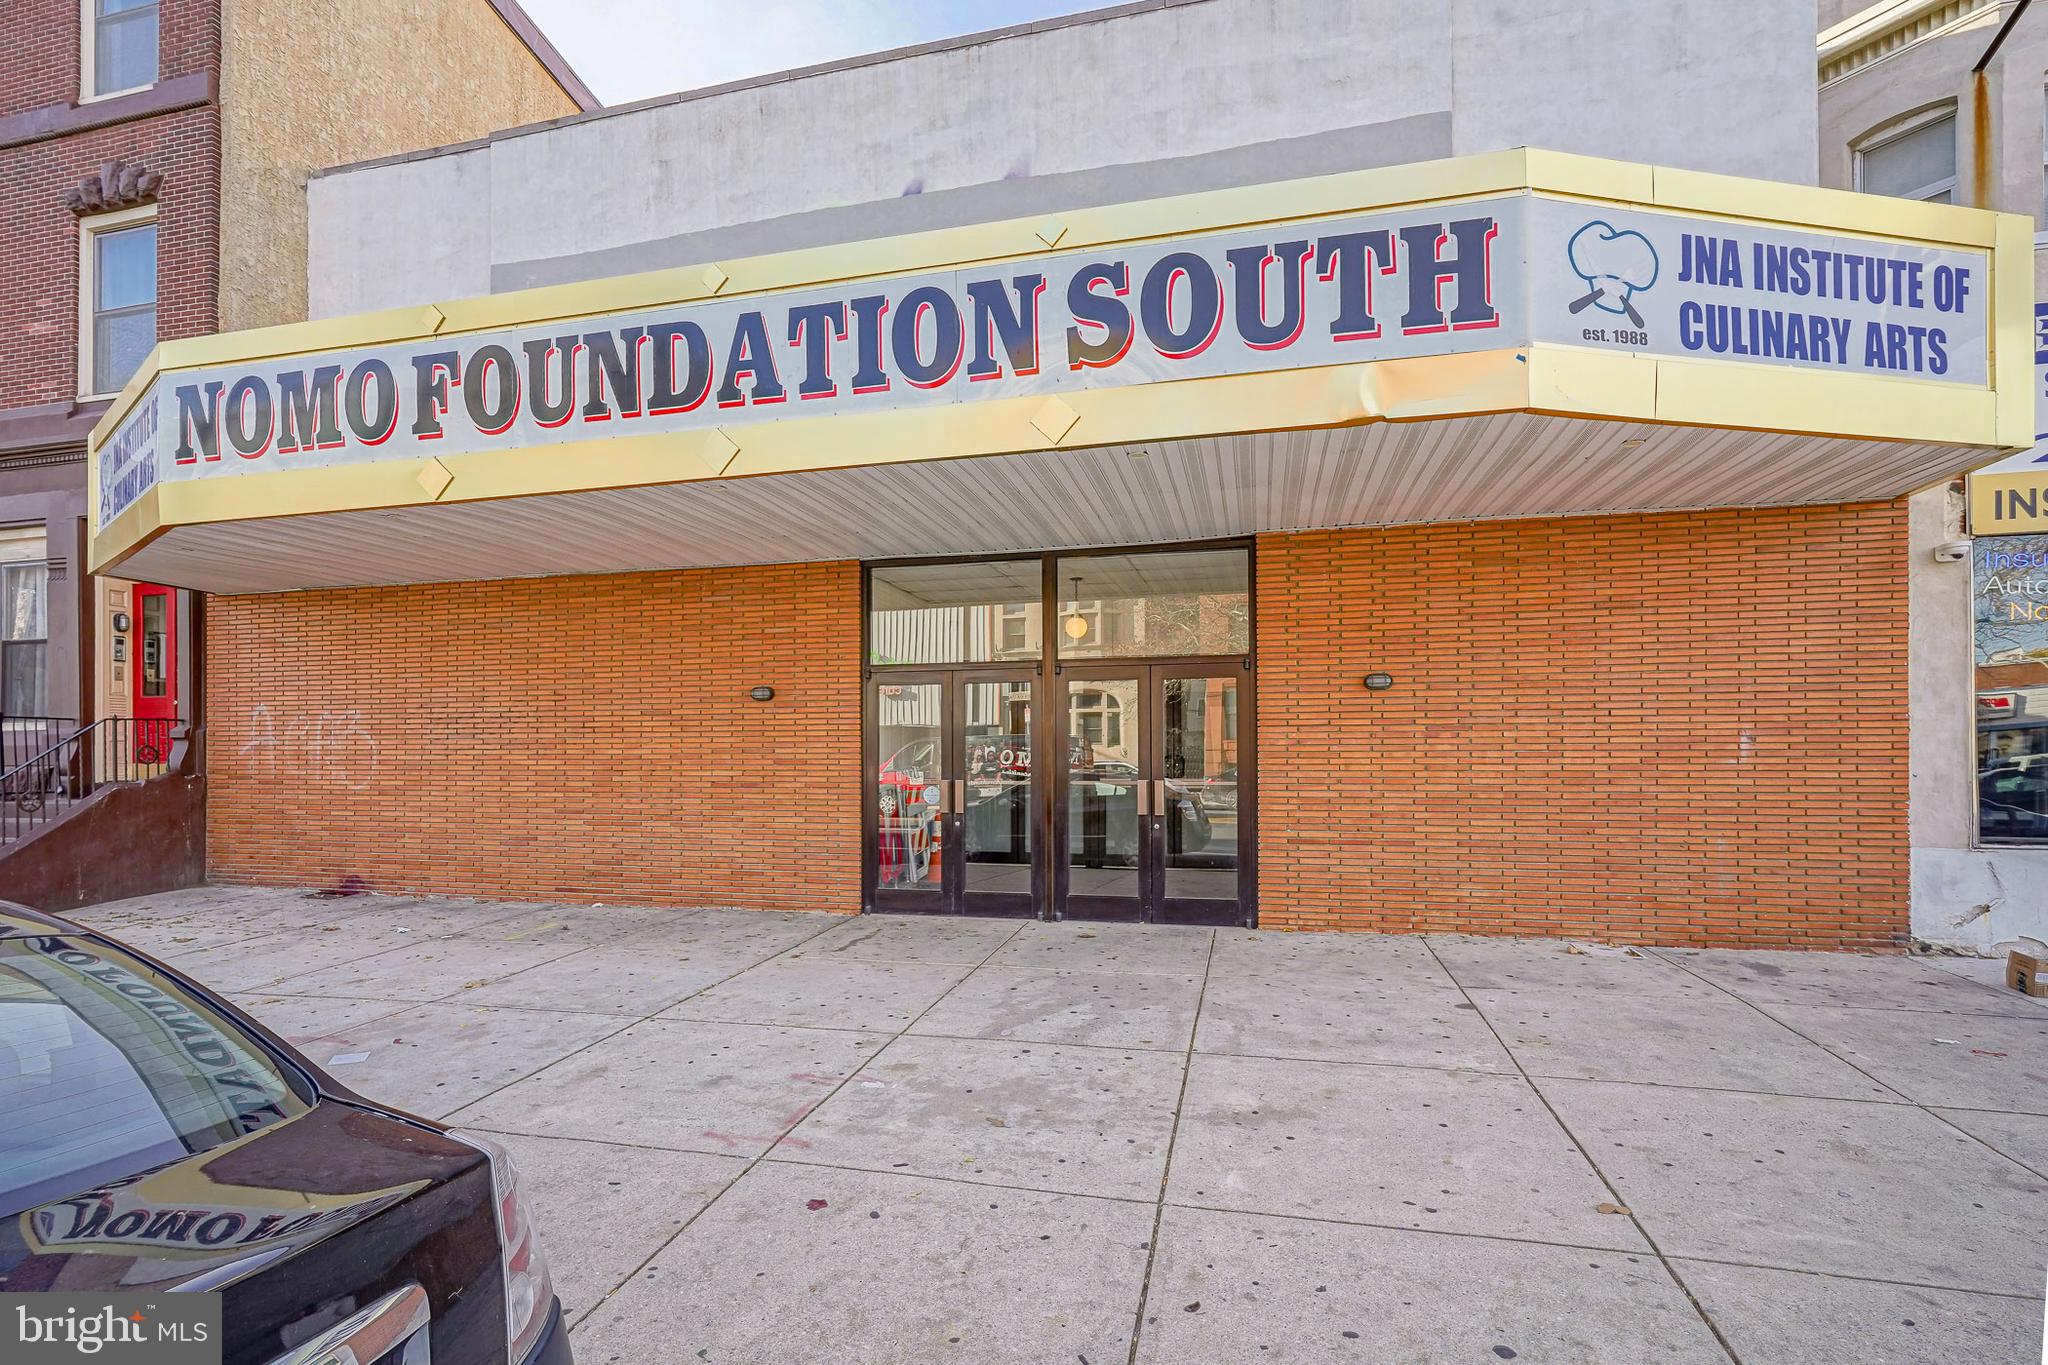
Amazing building  with the lot size 49 x 120 on South Broad Street in a developing neighborhood with a  sizable building 17,200 Square feet and could allow for flexible reuse or redevelopment. Historically thios building was known and Dante Theatre and now is currently a culinary restaurant school. First floor open floor plan with the capacity of 300-350 people and a  commercial kitchen with all the amenities. 
Second floor set up as Educational and kitchen facilities with classrooms, and large rear lounge for students.
This property 8681 lot size square feet,  Street to Street with rear entrance , walking distance to center city, Passyunk Square,  Italian market area, supper markets, shopping, restaurants, ect....
Current zoning CMX2.
#PAPH2565984

PHILADELPHIA

1212 S BROAD STREET 14

None Beds

None Baths

17,200 Sq.Ft.

$2,800,000

MLS#: PAPH2565984
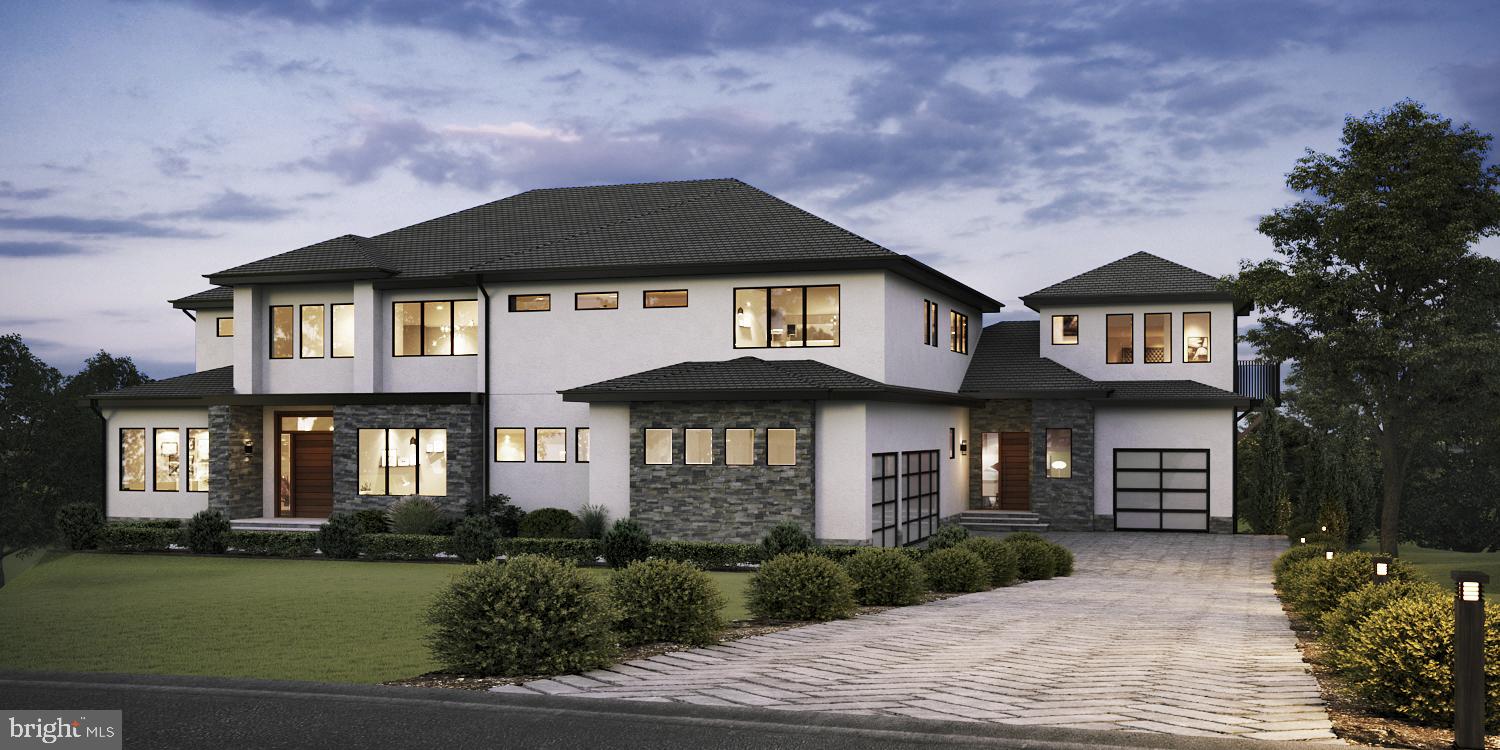
Welcome to Fulton Hill, a new highly sought after community of 8 true custom homes on 1+/- acre prime building lots. Fulton's only true custom home community. Prime lot & rare opportunity to custom build the home of your dreams! Location, location, location!!  Excellent Howard County schools, rolling farmland views of tree-lined lots, only a couple minute walk to the shops and restaurants in Maple Lawn, easy access to 29, 32, & 95. So,  if you see yourself enjoying your very own private 1 acre  yard living in the custom built home of your dreams and being only minutes from the interstates and roadways that take you to work and to play, then you must come to White Pine Ct and check it out for yourself!
#MDHW2026056

FULTON

8229 WHITE PINE COURT

7 Beds

7 Baths

6,600 Sq.Ft.

$2,800,000

MLS#: MDHW2026056
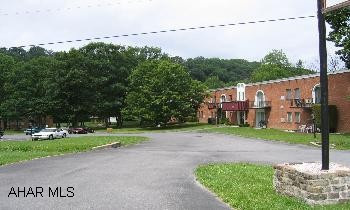
57 Unit Brick Apartment Buildings. Very good condition. Maintenance records. Zero vacancy rate. There are 2 separate buildings with approximately 31,500 square feet per building. They each have 2 floors. There is a total of 57 apartments, plus office.
#17057

Hollidaysburg

201 Logan Boulevard

None Beds

None Baths

N/A

$2,800,000

MLS#: 17057
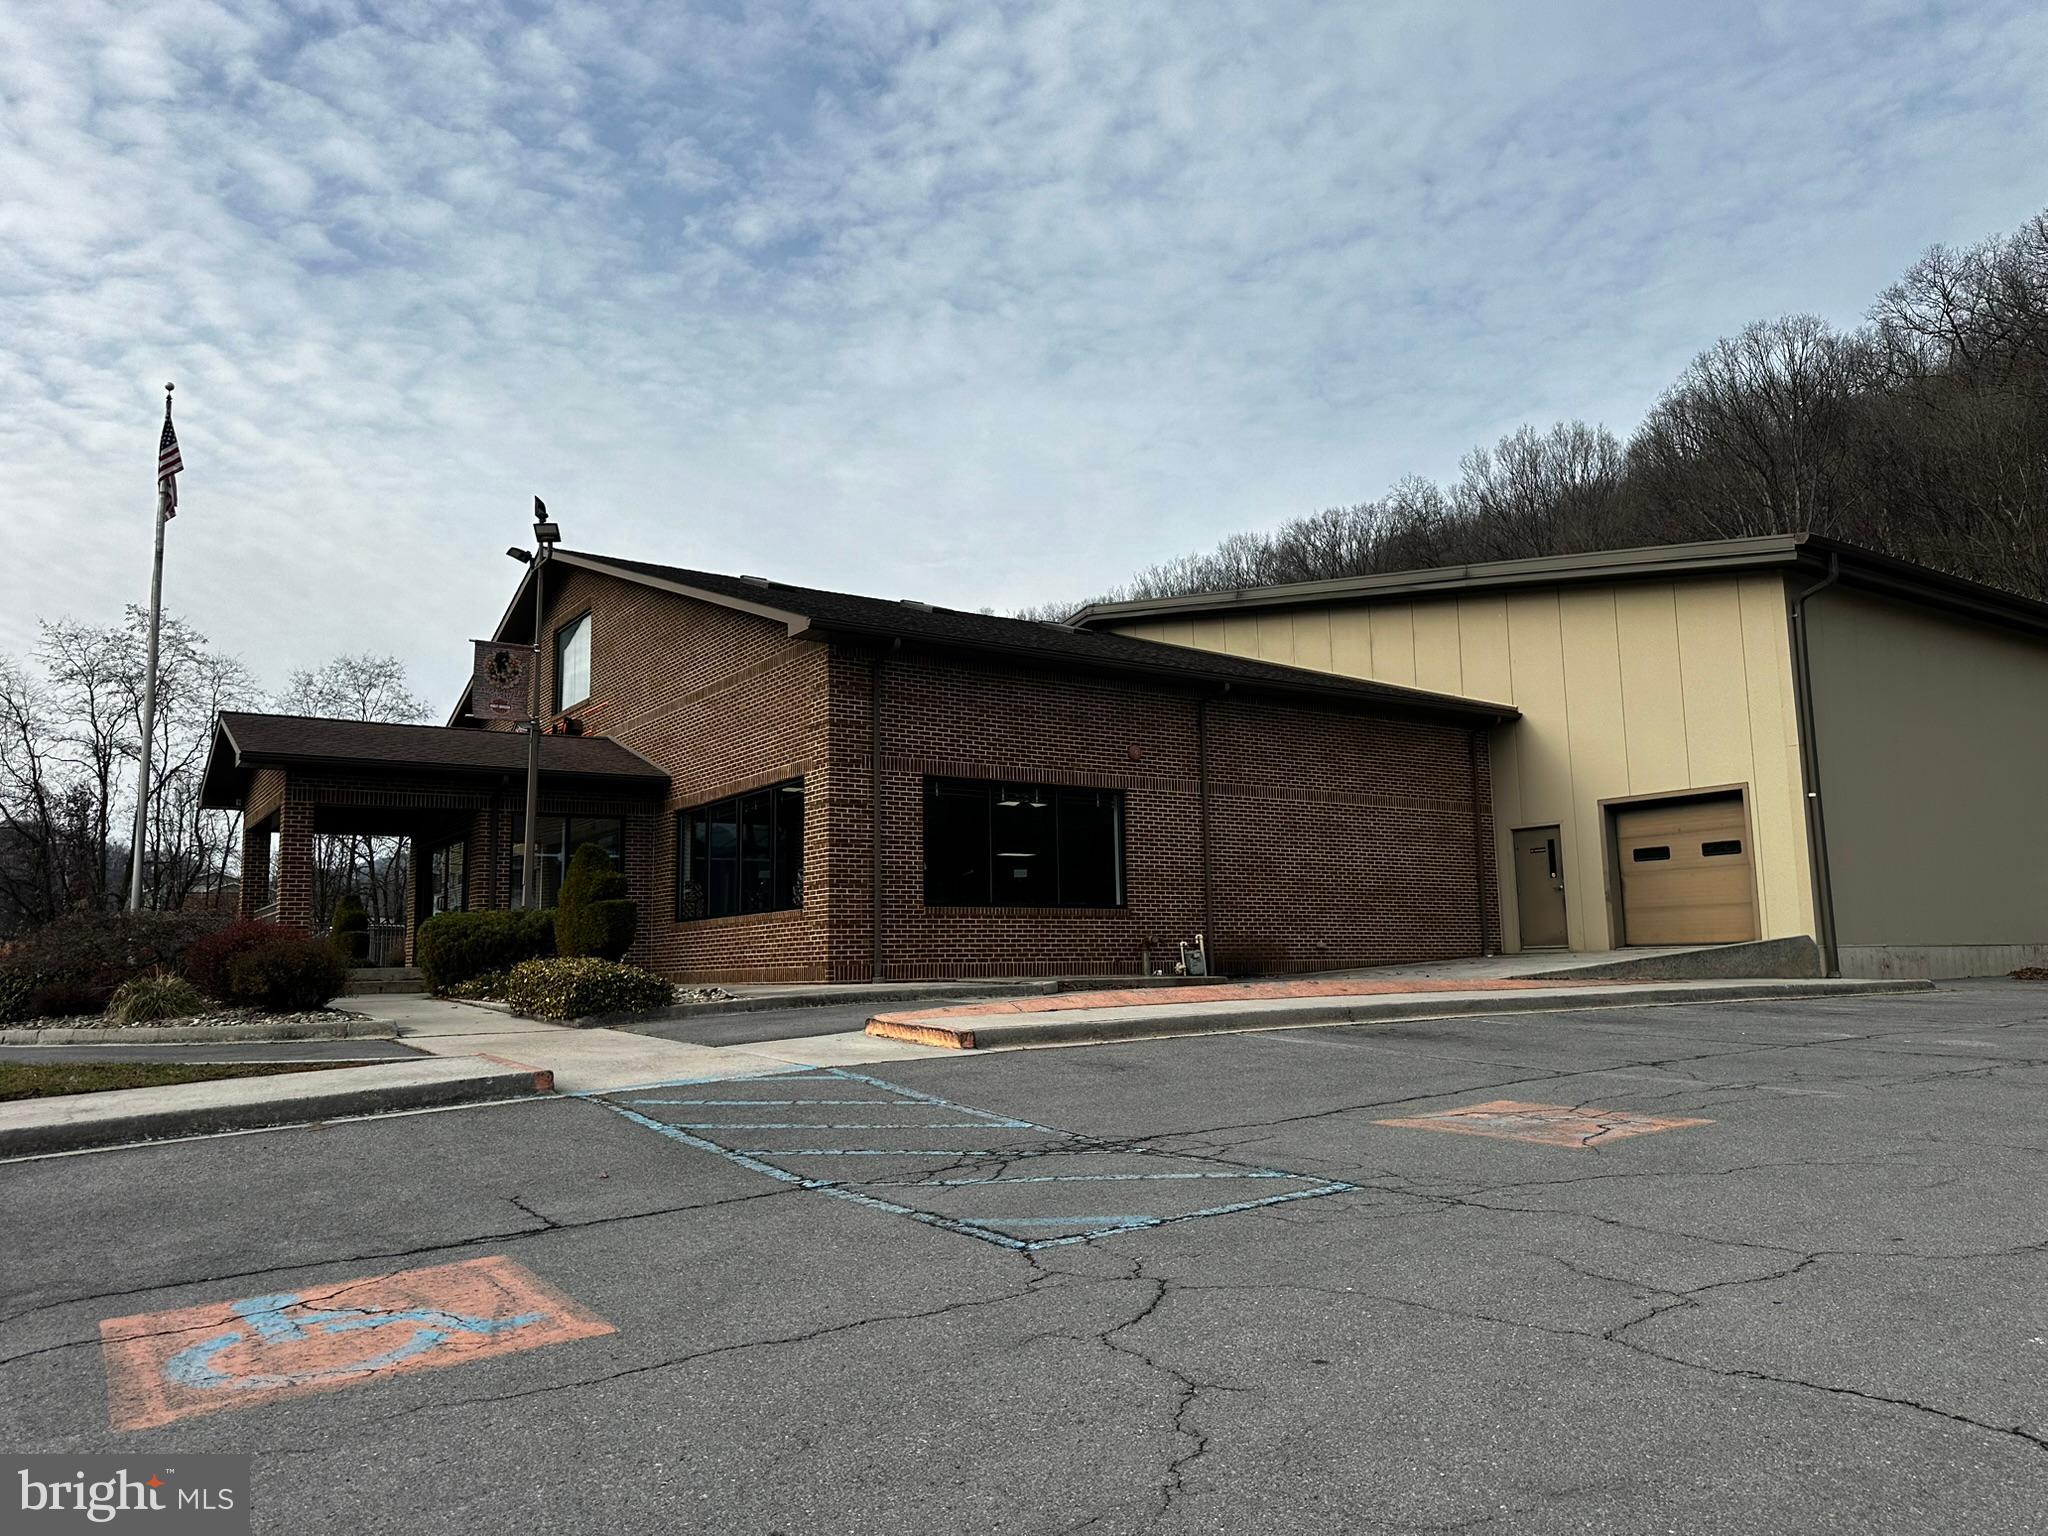
Back to Active 3/25/2026 - Built "New"  in 2001 on top of old Roy Rogers Foundation + Huge Metal Building - 6 zones heat and A/C all ADA improvements (per codes in 2001) Very well built and maintained. Large lot with 40+ parking spaces and "drive through" shop. Large storage and meeting rooms upstairs plus basement storage.

12,168 main level = 74 x 44 (brick) showroom/offices/restrooms, etc. 88 x 100 metal at rear + portico
4,432 SF upper level Storage/Meeting room/offices
Approx 3,000 sf basement for storage
#MDAL2010810

LAVALE

1285 NATIONAL HIGHWAY

None Beds

None Baths

15,536 Sq.Ft.

$2,800,000

MLS#: MDAL2010810

1 ... 318 319 320 321 322 ... 666
* Listings identified with the FMLS IDX logo come from FMLS and are held by brokerage firms other than the owner of this website. The listing brokerage is identified in any listing details. Information is deemed reliable but is not guaranteed. If you believe any FMLS listing contains material that infringes your copyrighted work please click here to review our DMCA policy and learn how to submit a takedown request. © 2024. First Multiple Listing Service, Inc.

Send a message

Message successfully sent.

Your message

What is 3 + 4 ?

Reason for contacting?

I agree to receive email communication and understand I can unsubscribe at any time.

I agree to be contacted by Charis Realty Group - Christine Issler, Broker via call, email, and text for real estate services. To opt out, you can reply 'stop' at any time or reply 'help' for assistance. You can also click the unsubscribe link in the emails. Message and data rates may apply. Message frequency may vary. Privacy Policy

Sign Out

Virtual Assistant

Would you like to take the next step with this property? We can help you schedule a showing or virtual tour, or send you more details.

Yes, I would like more information.

Thank You for Your Reply, One of Our Agents will contact you as soon as possible

No, maybe later.

Thank you, you can always contact me via email, phone number or through the contact form.

Realhub AI

Lucy - Your AI-Powered Realtor

Update Your Temporary Password

Personalize your search

Enter your email and we'll notify you immediately when new listings match what you're looking for.

or enter email address

Already have an account ? Login here

Continue your home search

I agree to receive communications and understand I can unsubscribe at any time.

I agree to be contacted by Charis Realty Group - Christine Issler, Broker via call, email, and text for real estate services. To opt out, you can reply 'stop' at any time or reply 'help' for assistance. You can also click the unsubscribe link in the emails. Message and data rates may apply. Message frequency may vary. Privacy Policy

Already have an account ? Login here

We use cookies

We use cookies primarily for analytics to enhance your experience. By accepting, you agree to our use of these cookies. You can manage your preferences or learn more about our cookies policy.
