Properties

Browse or get in touch to schedule a walkthrough.

  • Nearby me
Price range

Popular Features

Community Features

Association

Property Features

Waterfront

View

Exterior Features

Interior Features

Style

10000 properties match your criteria

Updated 1 minute ago

E-Alert name
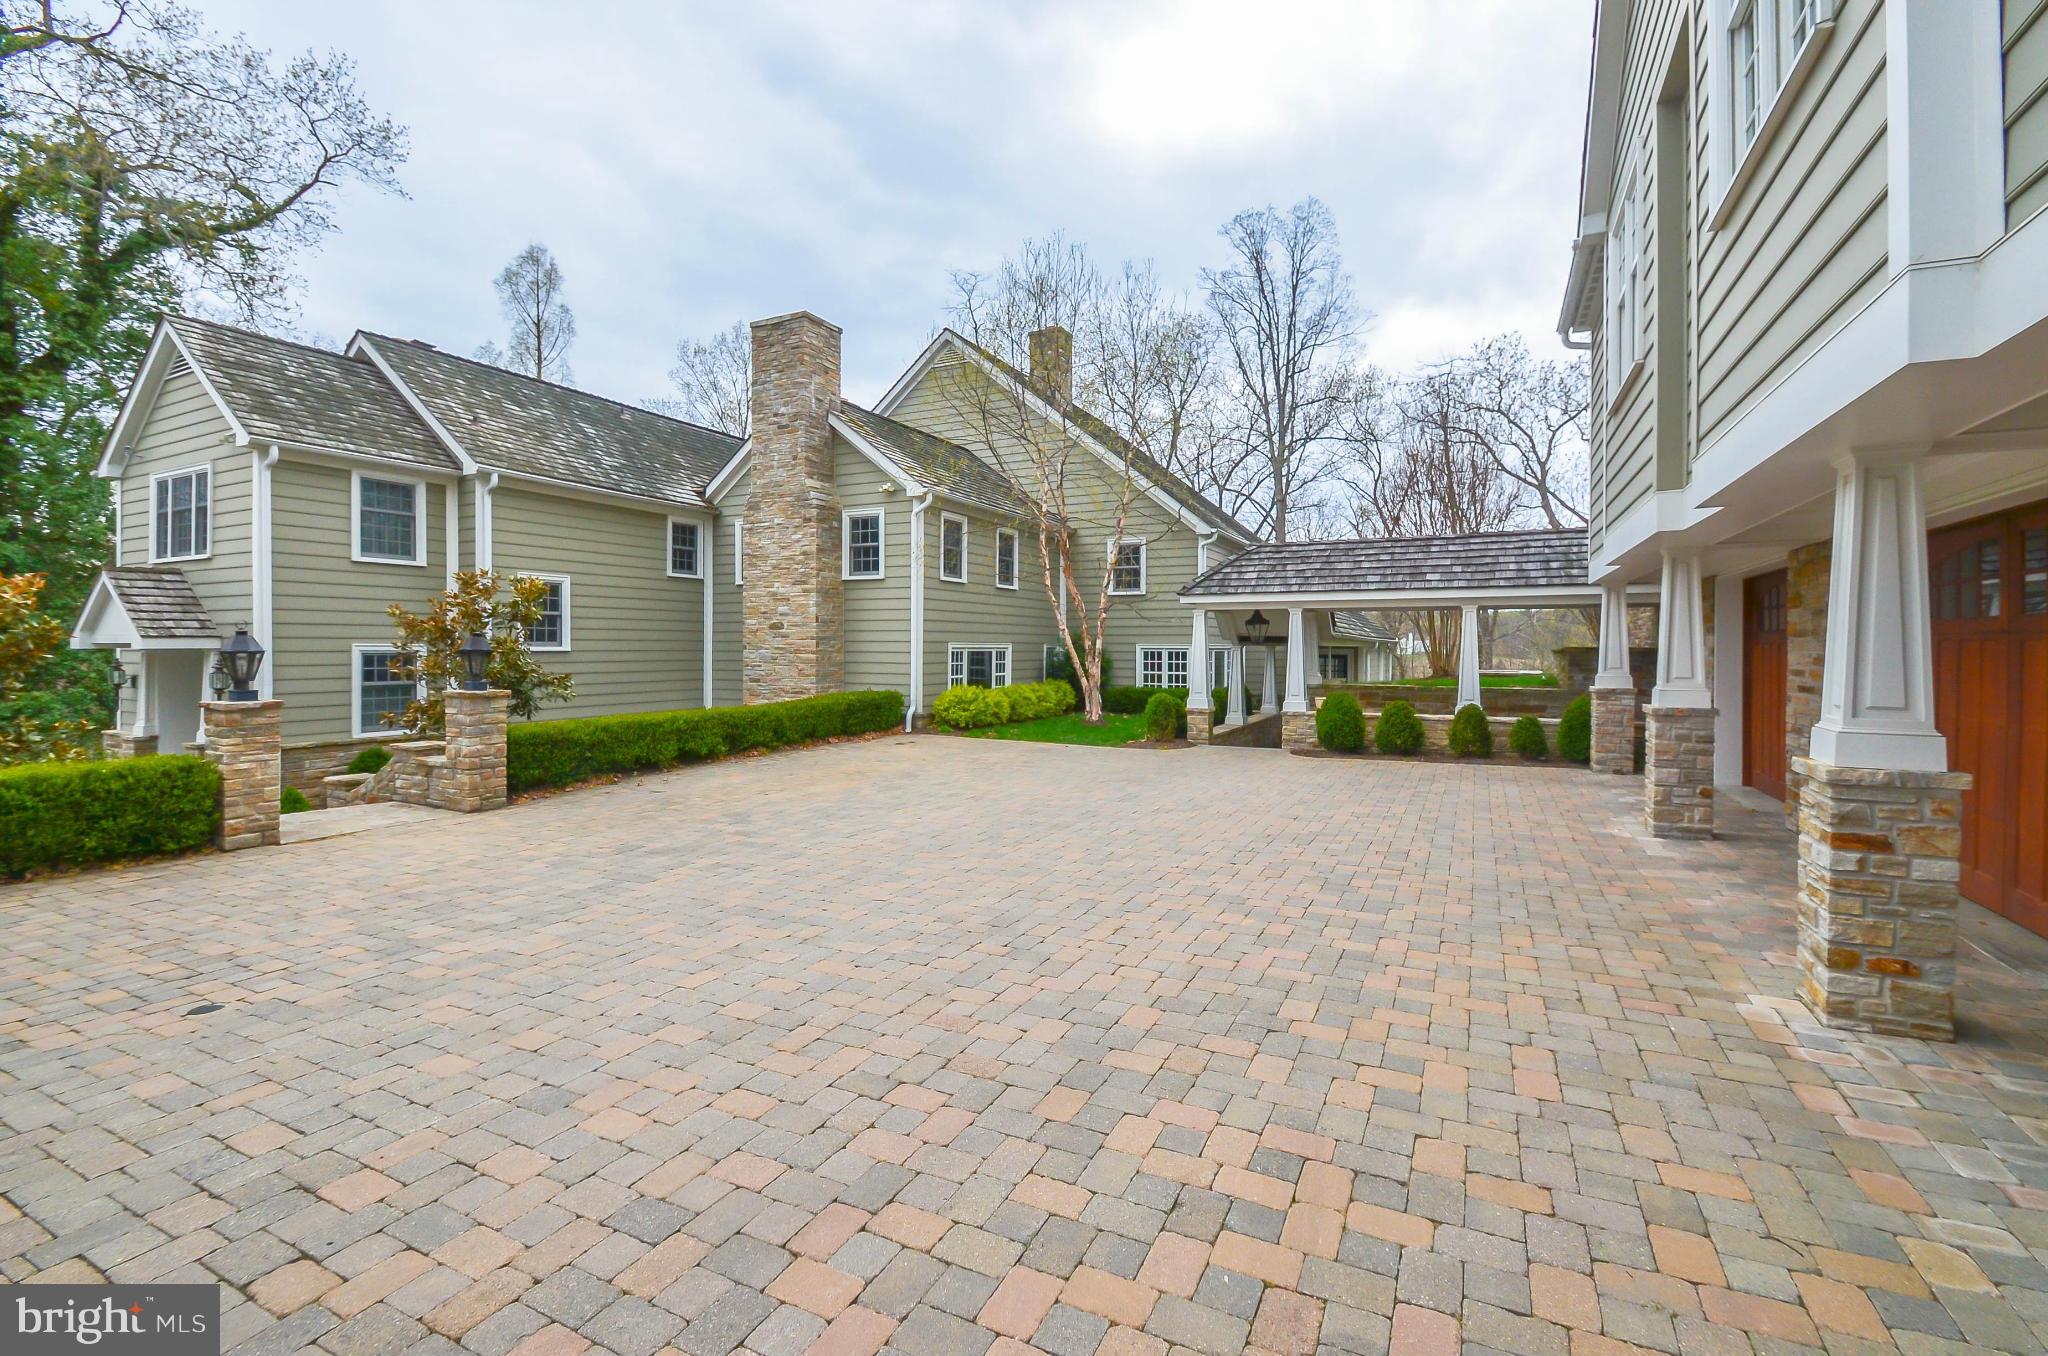
One of the most exquisite houses in the valley, Brookfield (c. 1900) sits atop a private knoll with sweeping views from every window. Enjoy 32+ acres of private woodland & trails - pool house, gym & courtyards abound - Teak 2-story great room   Walnut & granite professional kitchen   Humidified wine room   Copper-topped bar   Covered stone porches & terrace overlooking the heart of horse country
#1003756771

GLYNDON

14123 MANTUA MILL ROAD

5 Beds

5 Baths

N/A

$2,500,000

MLS#: 1003756771
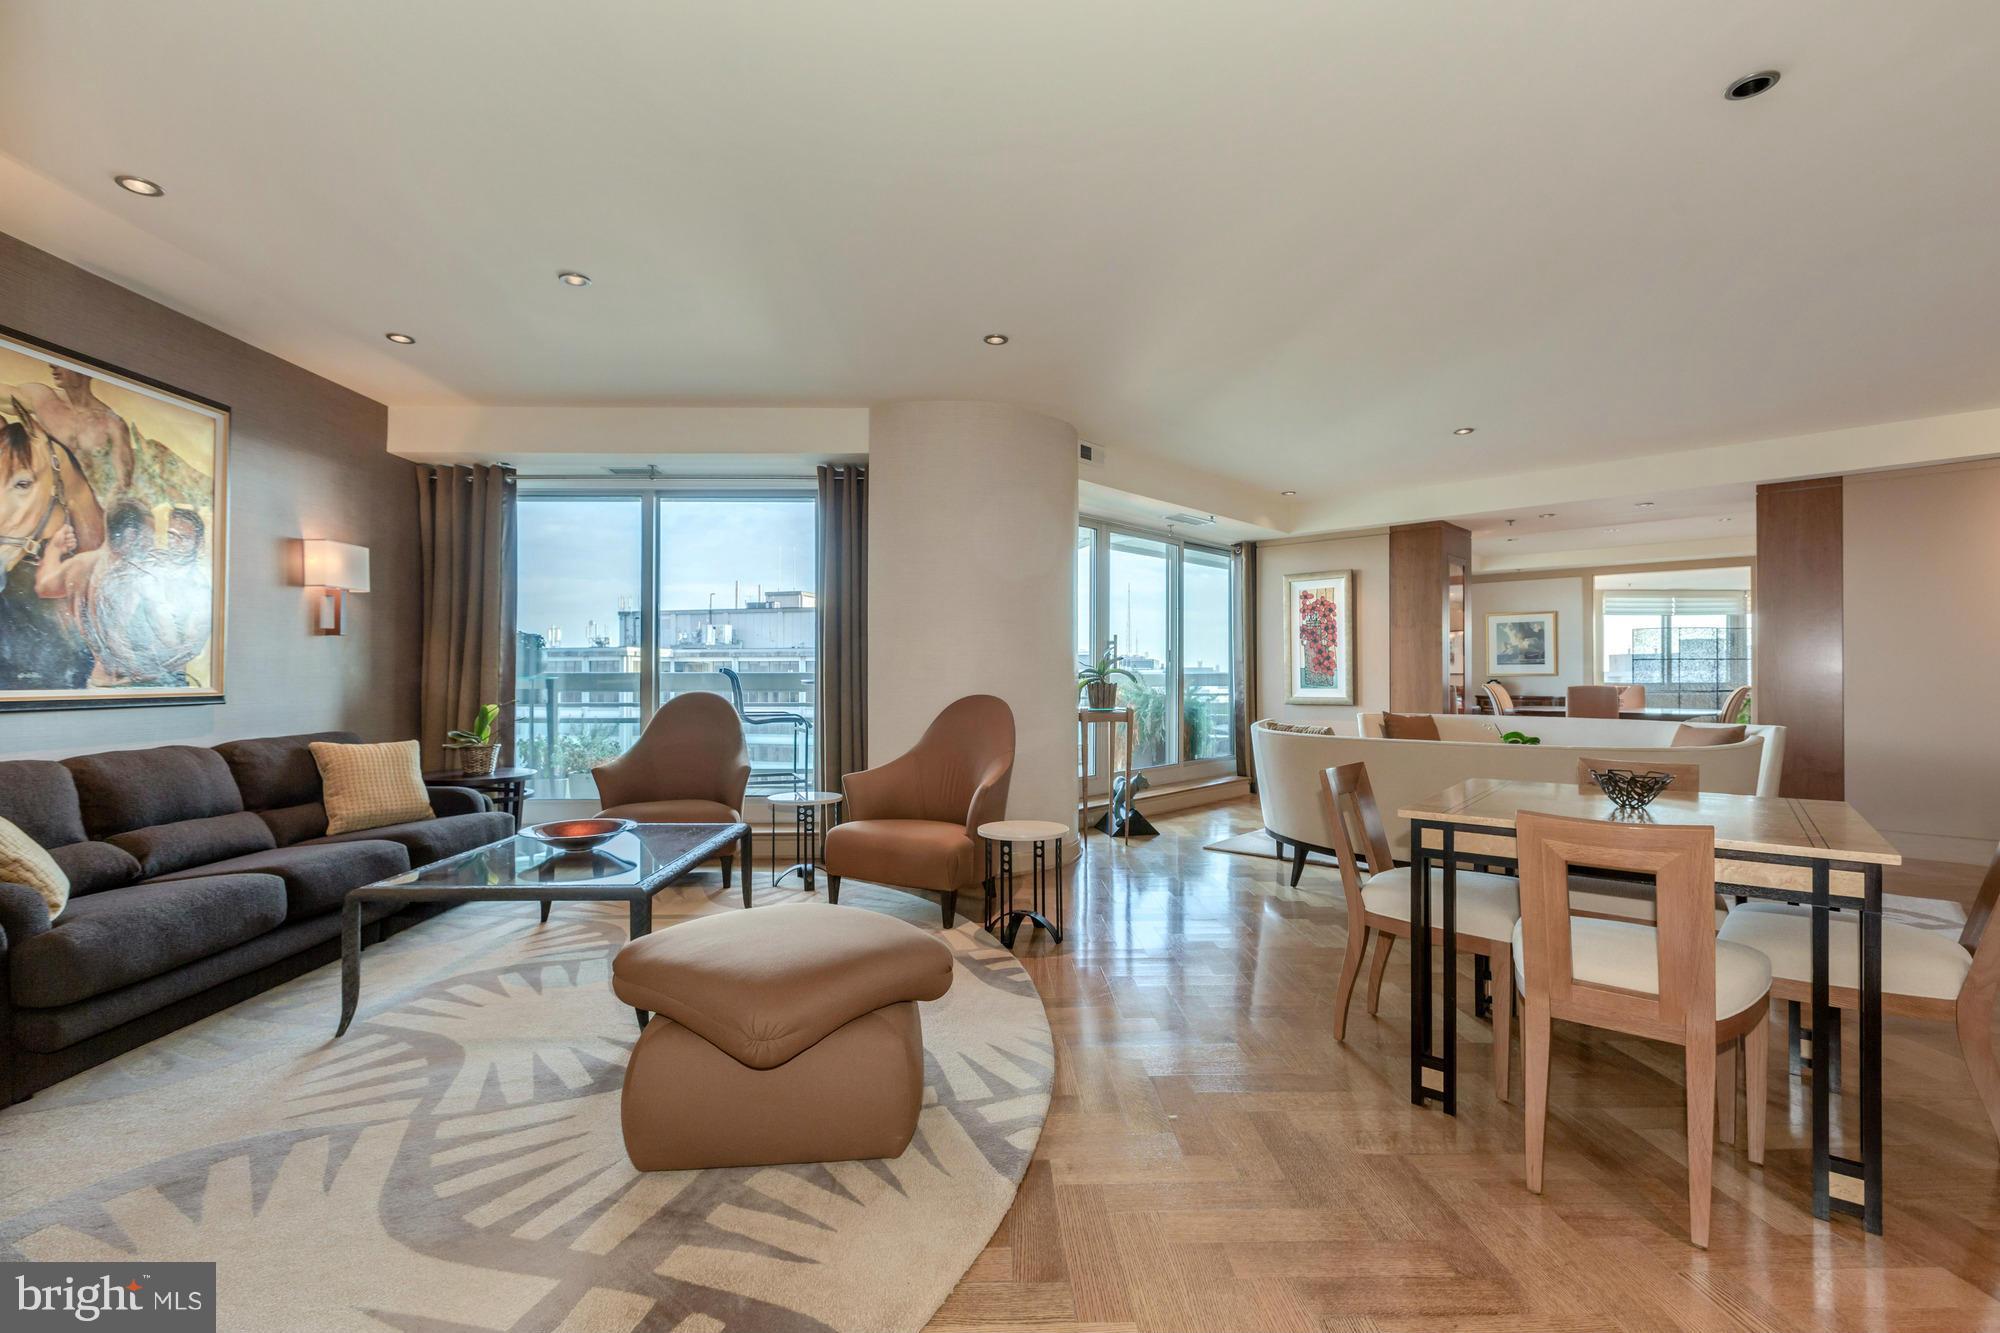
Stunning, renovated Penthouse at Somerset I - approx. 2900SF w/ 2BR/2.5BA on one level. Features inc. gracious entry foyer, herringbone HW floors, spacious living room, sep dining room & eat-in kit w/granite countertops & ss appliances. MBR suite features walk-in closets, spa bath & office. Expansive terrace wraps around entire residence. 2 garage prkg & 1 storage space. Luxury community amenities
#1002398311

CHEVY CHASE

5600 WISCONSIN AVENUE 17C

2 Beds

2 Baths

2,878 Sq.Ft.

$2,500,000

MLS#: 1002398311
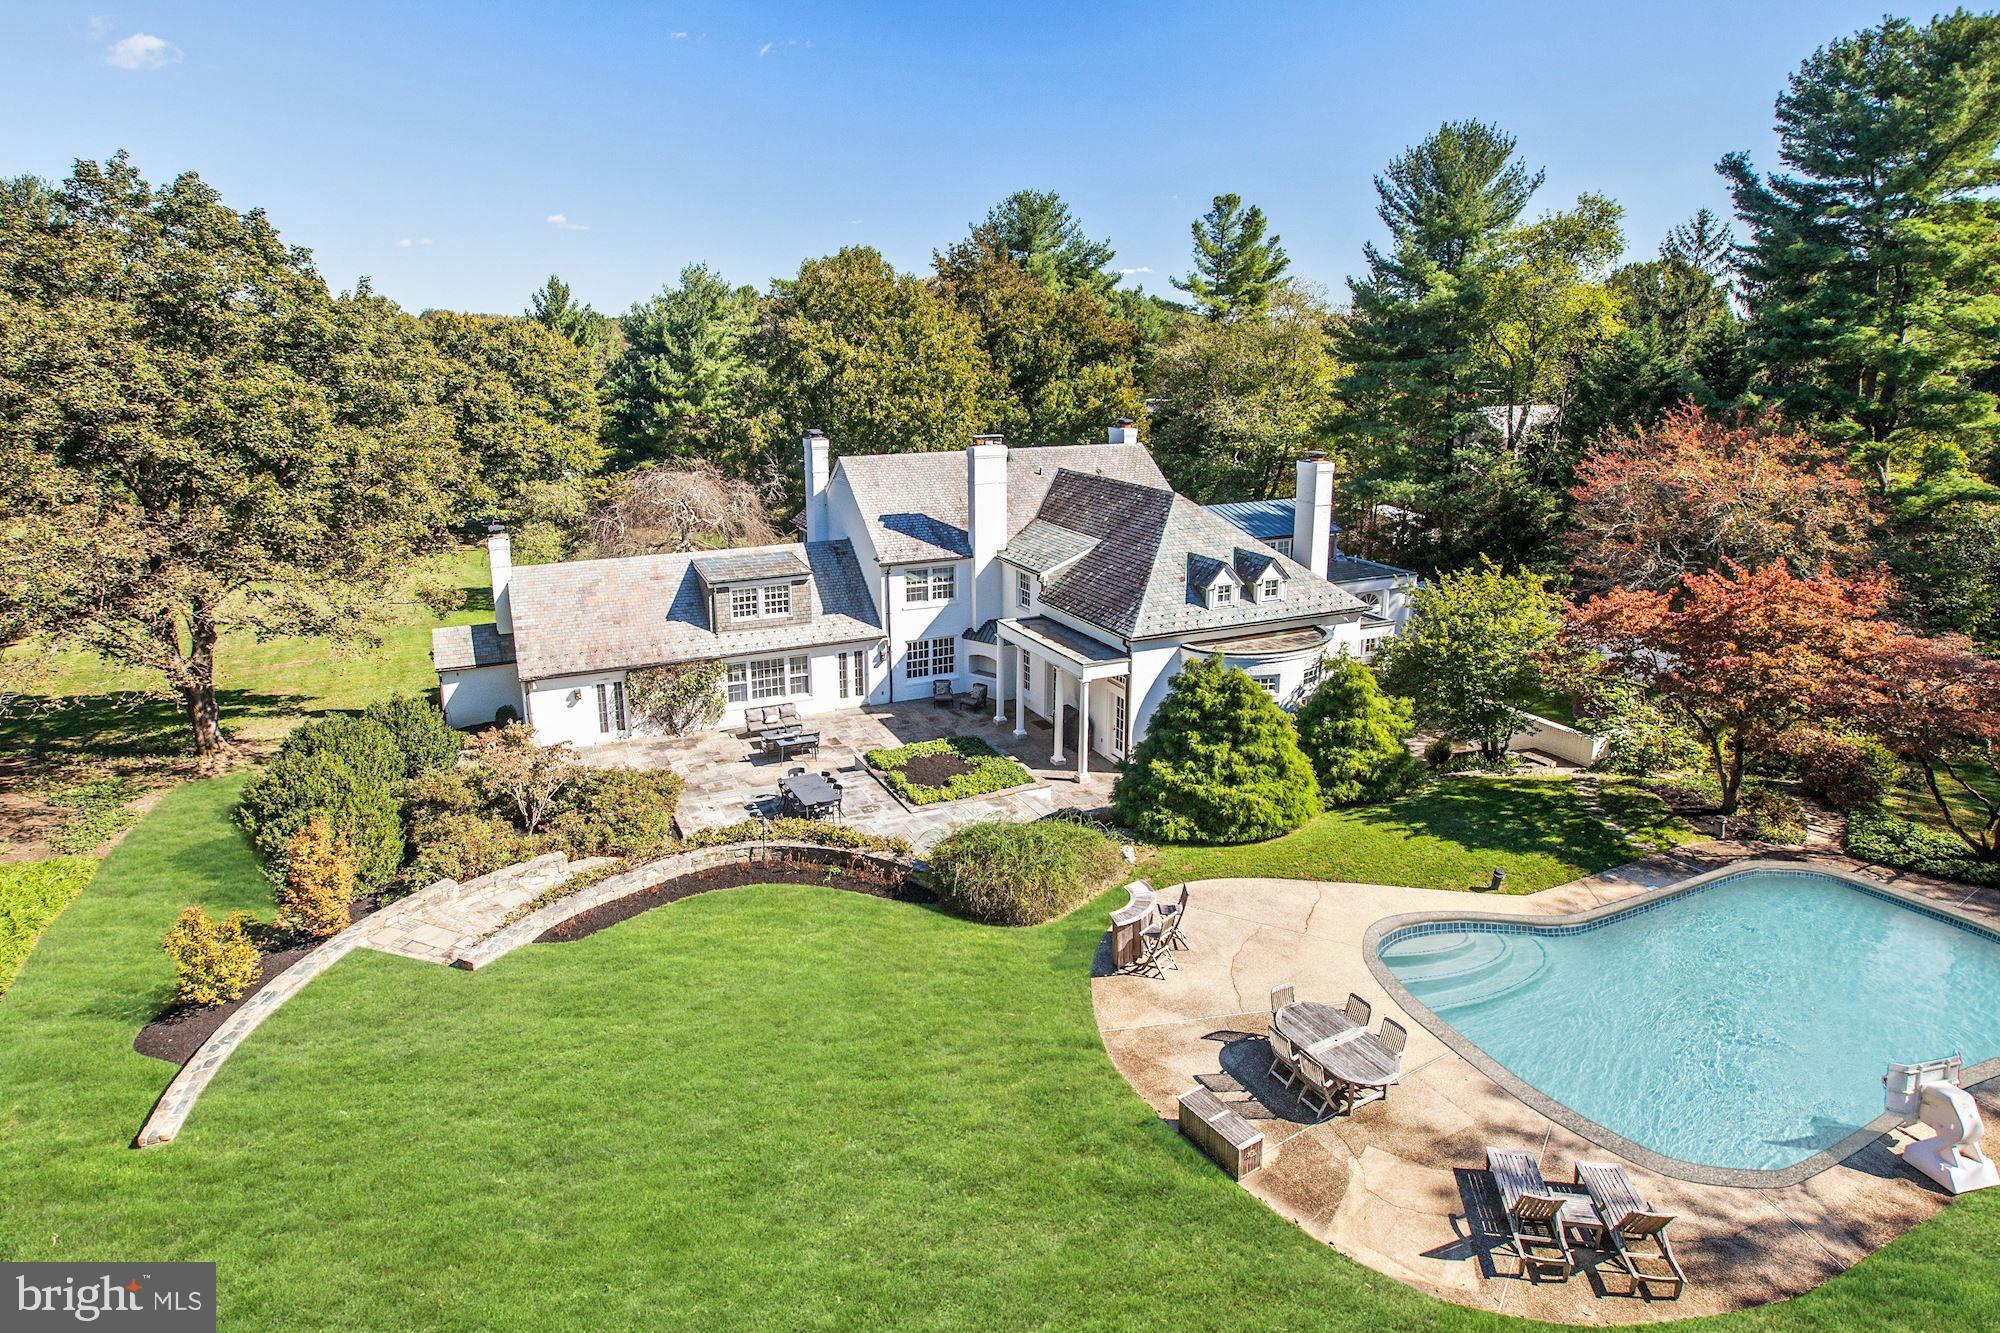
Incredible Gated Estate w/ 2.6+acres of lush landscaped privacy including Swimming Pool and Tennis Court!  Circular Driveway loops in front of the 8,900 SF home featuring 6 BR Suites, 7 Full + 2 Half Bathrooms, including a Main Level Master Suite w/ His & Her Baths and a Sauna. Fabulous floor plan perfect for entertaining with recent upgrades throughout. Bright open Kitchen, expansive patios, Wine Cellar, 6 Fireplaces (5 Indoor + 1 Outdoor), side-loading garage, too many details to list - Must See!
#MDMC717536

POTOMAC

10704 ALLOWAY DRIVE

6 Beds

7 Baths

8,900 Sq.Ft.

$2,500,000

MLS#: MDMC717536
None
#MDAA2081802

ANNAPOLIS

1806 DREAMS LANDING WAY

4 Beds

3 Baths

2,714 Sq.Ft.

$2,500,000

MLS#: MDAA2081802
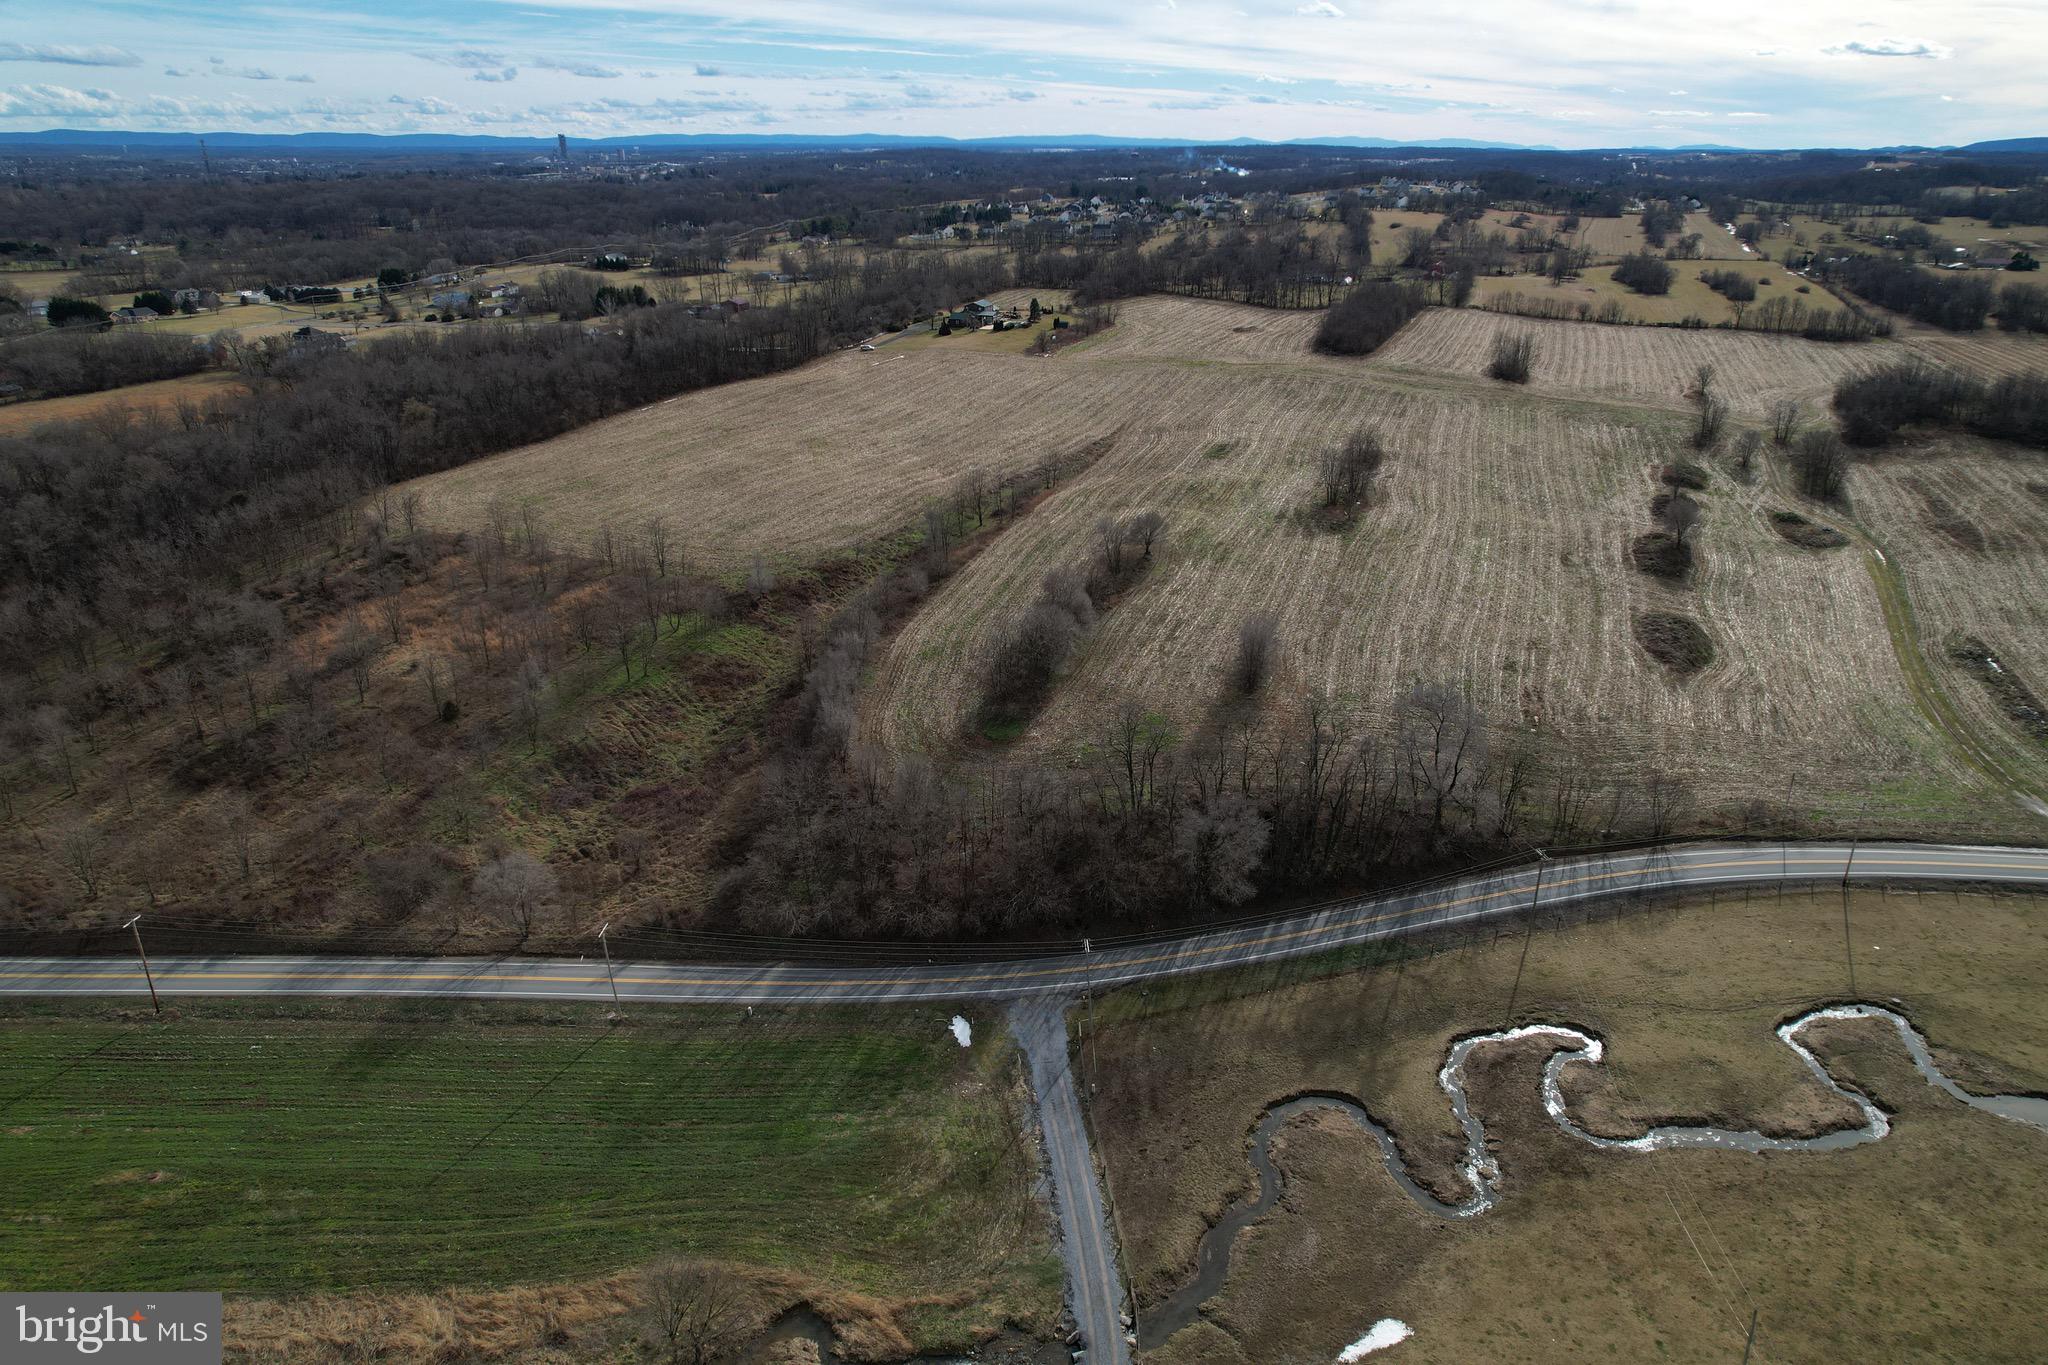
We are pleased to present a remarkable large land parcel spanning 56.47 acres, now available for sale. This property offers tremendous potential for development and comes with two renderings dated October 2008, showcasing the possibilities that await its future owner.

The first rendering outlines a thoughtfully designed plan featuring 138 lots, each with a minimum area of 7,500 square feet. This layout incorporates essential elements such as stormwater management, right of ways, a commercial lot, and common areas. The focus is on creating a harmonious and well-planned community.

Moving on to the second rendering, it presents an exciting vision for 210 lots. Among these, 109 lots covering 24.3 acres are designated for single-family homes. Additionally, there is a generous 4.7-acre section allocated for stormwater management and open space, preserving the natural environment while providing residents with a serene atmosphere.

In addition to the single-family lots, the property offers an opportunity for the construction of 57 townhouse units, elegantly arranged across 2.8 acres. A reserved area spanning 3.7 acres has been set aside for parking and open space, ensuring convenience and recreational amenities for the townhouse residents.

Further enhancing the property's potential, there are plans for 12 proposed duplexes and 32 quad units, occupying 2.6 acres. This diverse range of housing options caters to various preferences and lifestyles, providing flexibility for prospective buyers.

One of the notable advantages of this property is its access to public water and sewer services, which significantly streamlines the development process and adds convenience for future residents.

To address any environmental concerns, the seller is committed to completing a new Phase 1 environmental assessment upon the acceptance of an offer. This reassures potential buyers that the property meets the necessary environmental standards and ensures a smooth transition of ownership.

Beyond its development potential, this property boasts a captivating natural landscape. The gentle roll of the land creates an aesthetically pleasing setting, rising gracefully from Dry Run Road to provide a picturesque overlook of the valley. Here, breathtaking sunrises and sunsets await, offering residents daily moments of tranquility and natural beauty.

Given the vast potential of this property, the seller may consider a takedown schedule, allowing for a phased approach to development or sale.

In summary, this large 56.47-acre land parcel presents an extraordinary opportunity for development. With its thoughtfully designed renderings, access to public utilities, commitment to environmental assessment, and breathtaking landscape, this property is truly exceptional. Don't miss the chance to transform this land into a thriving community or an investment opportunity tailored to your vision.
#WVBE2025340

MARTINSBURG

56.47 acres off Dry Run LOST ROAD

None Beds

None Baths

56.47 acres

$2,500,000

MLS#: WVBE2025340
OPEN SUNDAY< 6/28, 1-3PM!!

Check our 3D Tour and Virtual Floorplan under TOURS

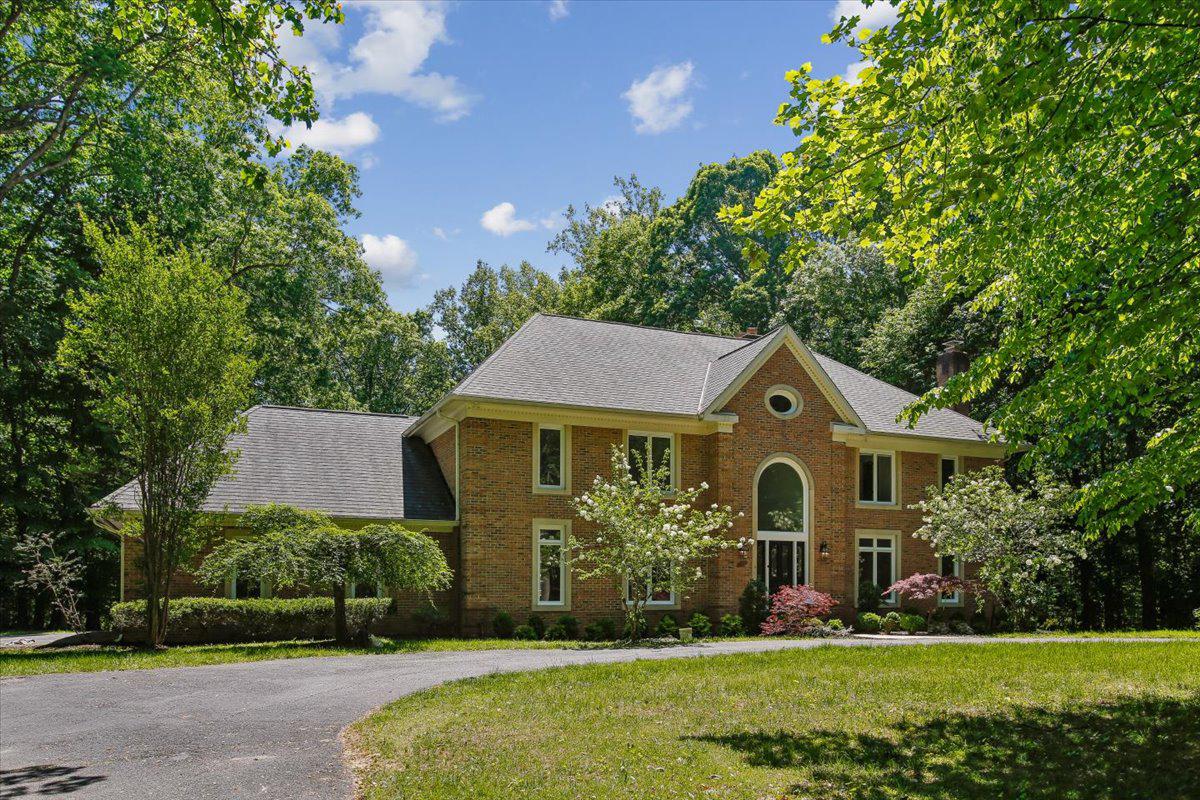
Set on a spectacular level lot in the prestigious Falconhurst community of Potomac Village, this extraordinary 5 BR 5FBA 2 HBA & 6,000 sq ft estate showcases soaring ceilings, timeless architectural elements, grand-scale living, and sophisticated modern renovations across every level.  ALL NEW updates for 2026 include NEW ROOF, new 2nd floor HVAC, new gourmet KITCHEN, new paint, new electrical, newly refinished floors, and more updates throughout, beckoning you to this extraordinary home on a level two acre lot on prestigious Newbridge Drive. Rarely does a property in Falconhurst offer such beautiful usable land with expansive green space, creating a bright, open, and versatile outdoor environment.
A soaring two-story atrium welcomes you inside, where dramatic ceilings, magnificent Palladian windows, and exquisite architectural details create an atmosphere of refined luxury. The formal sunken living room is centered around one of four wood-burning fireplaces, designed for elegant entertaining and adjacent to a newly renovated powder room and nearby wood-paneled study, complete with its own fireplace and custom craftsmanship that has made this space a cozy haven. At the heart of the residence, the spectacular family room stuns with cathedral ceilings, a floor-to-ceiling stone fireplace, custom built-ins, and seamless access to the expansive outdoor deck. Adjacent, a beautifully newly renovated entertaining bar creates the perfect setting for intimate gatherings or large-scale celebrations. The fully renovated chef’s kitchen is a showpiece of modern luxury, featuring custom Shrock cabinetry, striking quartz countertops, and an exceptional suite of premium appliances including Thermador induction cooking and refrigeration and Viking wall oven, microwave, dishwasher and under-counter refrigeration. A newly redesigned Butler’s pantry enhances both function and style, while the formal dining room impresses with elegant millwork, chair railing, and refined detailing ideal for sophisticated entertainment. Additional main-level highlights include a renovated laundry room with custom cabinetry, a second updated powder room, and an oversized three-car side-entry garage. Outside, the property continues to impress with one of the community’s most coveted features: a rare, spacious and level backyard designed for both relaxation and entertainment. The outdoor retreat includes a charming gazebo, built-in seating, mature landscaping, and sweeping stair access from the deck. Newly replaced Palladian windows (2025) further elevate the home’s beauty and efficiency.
Upstairs, four generously sized bedrooms offer beautifully renovated en-suite and Jack-and-Jill marble baths, oversized closets, and exceptional natural light. The lavish owner’s suite serves as a private sanctuary, featuring rich hardwood flooring, dual walk-in closets with custom ClosetMaid organizers, and a spa-inspired marble bath complete with a soaking tub and luxurious finishes throughout. The fully reimagined walkout lower level offers remarkable versatility and comfort. Highlights include a spacious fifth bedroom with en-suite bath and oversized walk-in closet, a beautifully renovated full bath with glass-enclosed shower and marble finishes, and an expansive recreation area anchored by the home’s fourth wood-burning fireplace. Designed for modern living and entertaining, the lower level also features a dedicated exercise room, media room pre-wired for audio and theater installation, multiple bonus rooms with generous storage, and a pre-planned kitchenette/bar area ready for future customization. This is an exceptional opportunity to own a truly distinguished residence where timeless architecture, luxury renovations, and extraordinary living spaces come together in perfect harmony. Welcome home to 9455 Newbridge Drive.
#MDMC2232404

POTOMAC

9455 NEWBRIDGE DRIVE

5 Beds

5 Baths

5,948 Sq.Ft.

$2,500,000

MLS#: MDMC2232404

"Crosswinds Field Farm" is an 81-acre estate with scenic vistas of surrounding country lands. A tree-lined driveway leads to the stately Georgian colonial styled house, Harold Landis custom built circa 1992, appointed with an elegant portico and cross-gabled roof design.  This sublime premises offers a handsome brick bank barn, and a 2,600-foot length grass private FAA state licensed airstrip with 5,000 sq. ft. metal hangar. The handsome brick house opens to a beautifully fenestrated 2-story entrance hall with circular stairway, tiled floor, and magnificent chandelier. The main level has a flowing design connecting the family room with brick fireplace & wet bar, gourmet kitchen with island counter & pantry, formal dining room, and living room with ornate wood mantel fireplace. The kitchen's sliding doors and family room's French doors open to the spacious terrace with canvas awning. The second floor consists of the main bedroom with fireplace & private 4-piece bathroom, 2 more bedrooms with en-suite bathrooms, a 4th bedroom and hall bathroom. Hard wood floors and custom details are found throughout the house.  The finished basement has 2 stairwells; one leads to the 4-car attached garage. The guest house needs improvements. The tranquil Schlegel Creek runs through the property.  and is equestrian suitable. Located in a rural area of Montgomery County it is convenient to major commutable roads. The property is currently in Act #319, “Clean & Green”, and located in an Agricultural Security Area.
#PAMC2165386

GILBERTSVILLE

220 SASSAMANSVILLE ROAD

4 Beds

4 Baths

4,484 Sq.Ft.

$2,500,000

MLS#: PAMC2165386
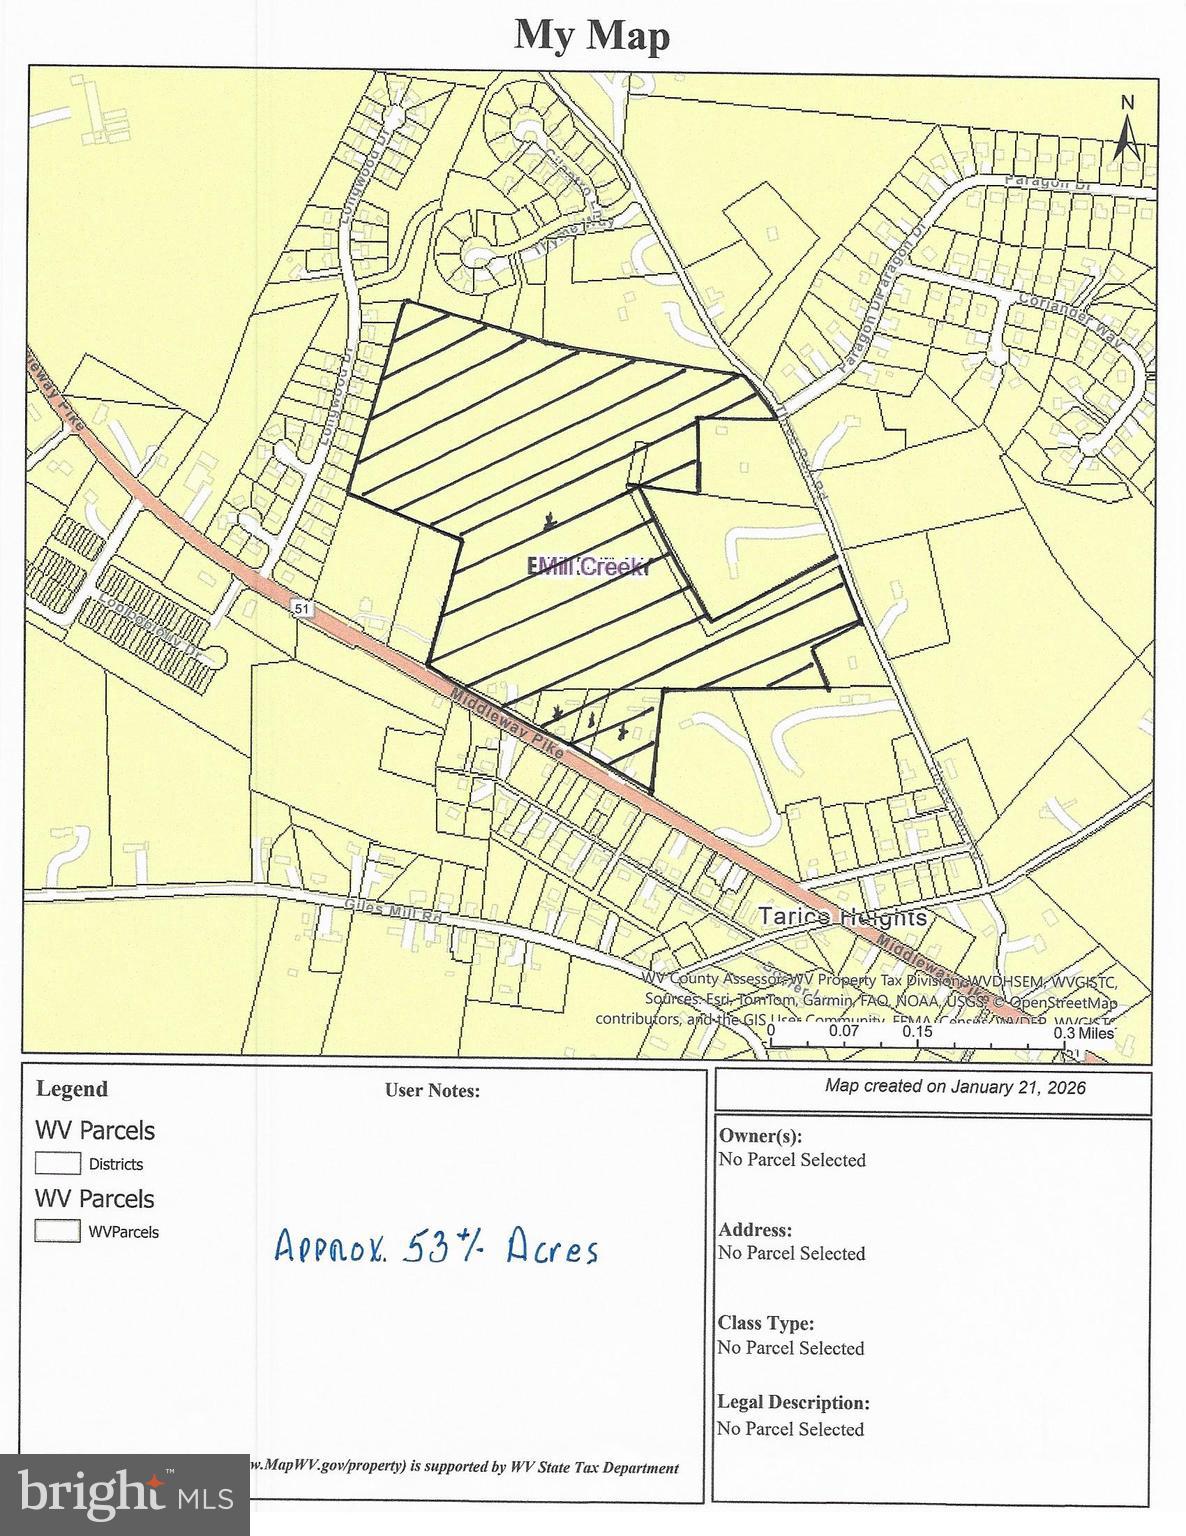
Approximately 53± acres comprised of four separate parcels with excellent income and development potential. The property includes a farmhouse (in need of repair), two rented single-family ranch homes, two double-wide mobile home rentals, and six single-wide mobile home rentals, for a total of 11 income-producing units.

The acreage is served by public water and sewer and offers significant development potential with no zoning or deed restrictions. Features road frontage on both Middleway Pike and Three Run Road, providing strong accessibility and visibility.
#WVBE2047954

BUNKER HILL

2685 MIDDLEWAY PIKE

None Beds

None Baths

N/A

$2,500,000

MLS#: WVBE2047954
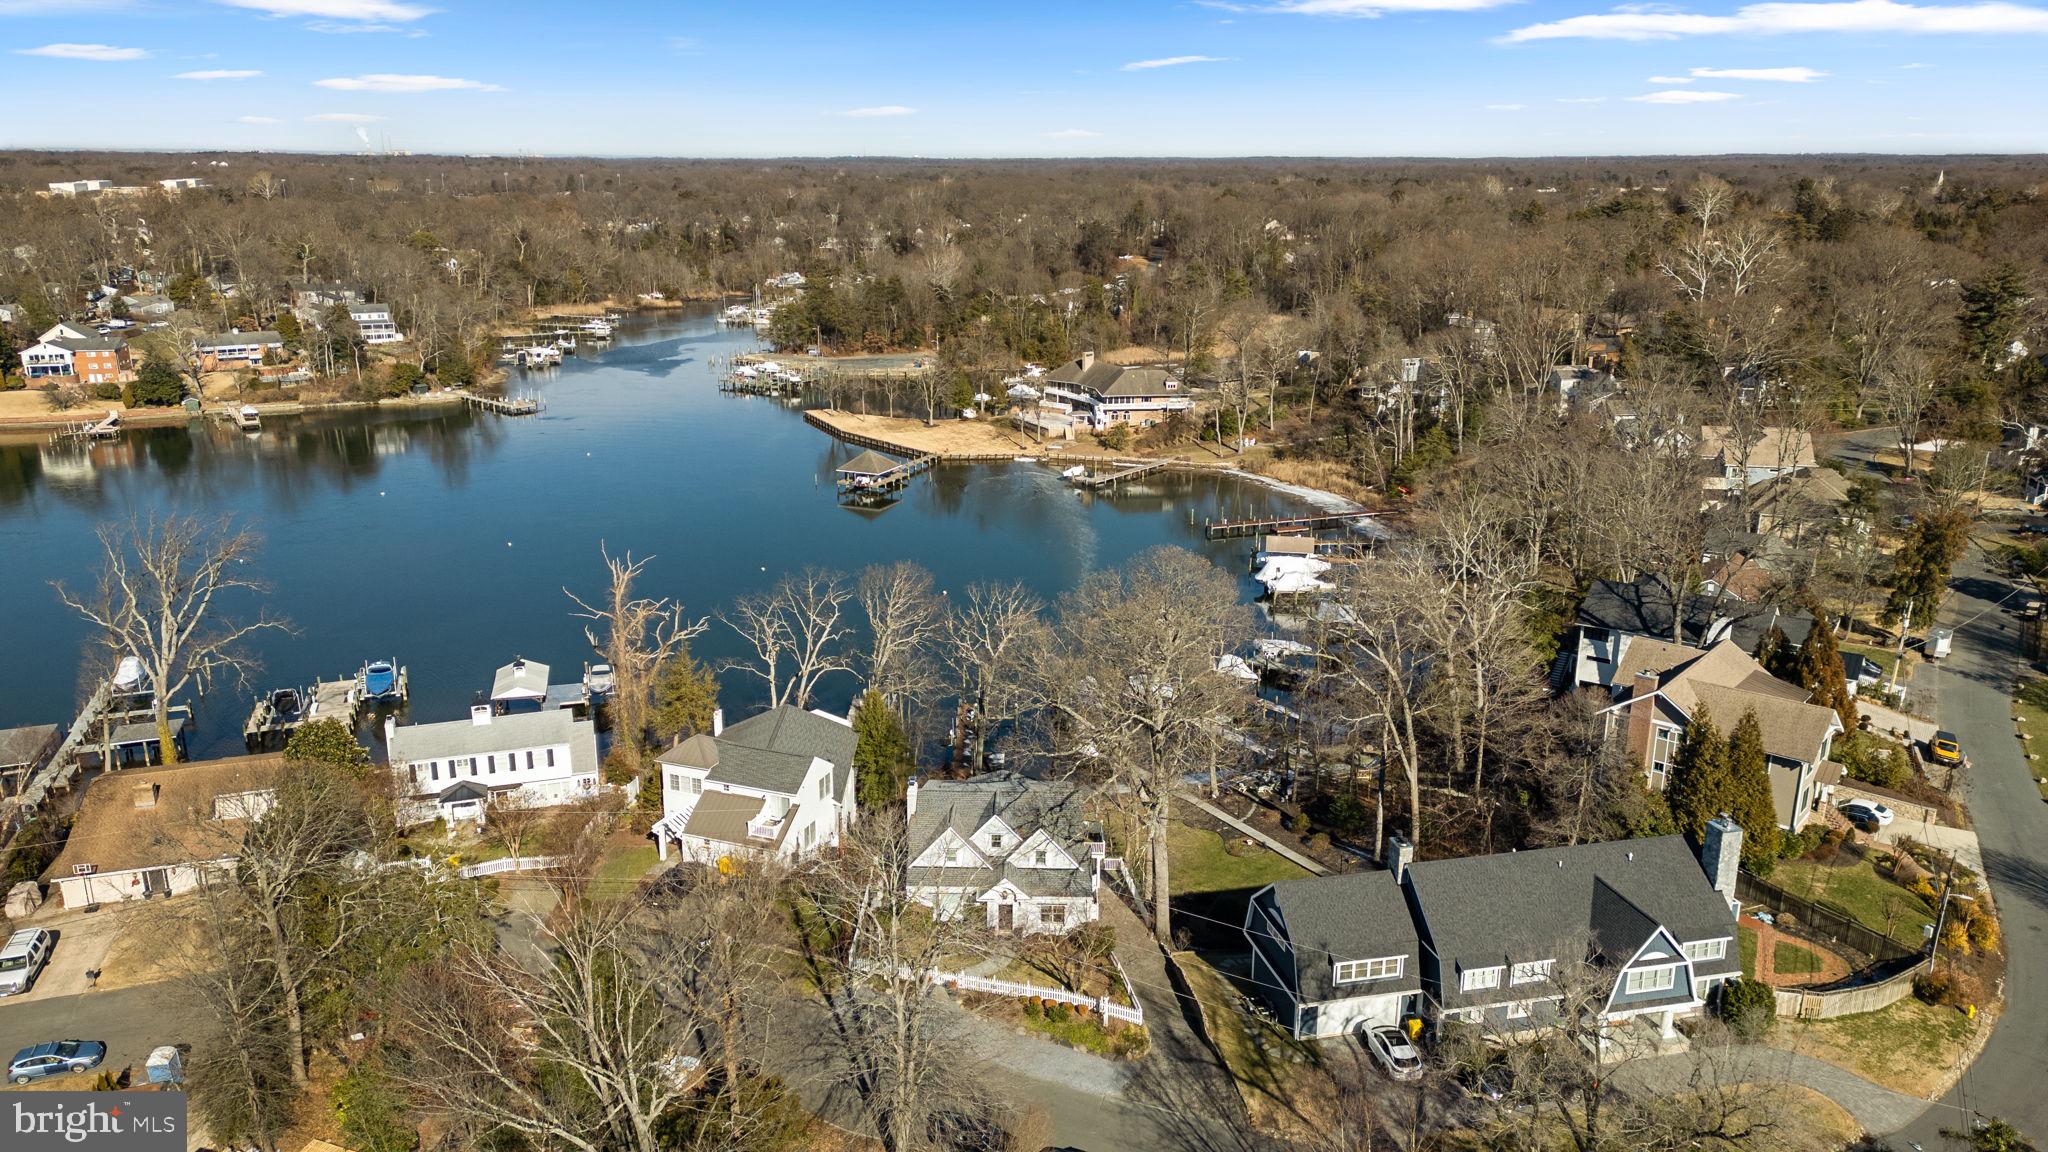
Welcome to this charming Cape Cod waterfront home in the heart of Linstead on the Severn, where classic coastal character meets bright, open living. Thoughtfully renovated in 2016, the home showcases custom finishes and inviting spaces designed to flow seamlessly from room to room, all framed by peaceful water views that define relaxed waterfront living. The main level welcomes you with a cozy seating area and fireplace, leading into an open living and dining space featuring vaulted ceilings, beautiful hardwood floors, and walls of windows that capture sweeping views of Yantz Creek. The chef’s kitchen is both stunning and functional, offering custom cabinetry, a striking backsplash, quartz countertops with a large island, a La Cornue gas range, and a sun-filled breakfast nook. Upstairs, you’ll find three bedrooms and two full bathrooms, including a luxurious primary suite with a marble double vanity, soaking tub, glass-enclosed shower, and walk-in closet. A fourth bedroom or office on the main level, with an adjacent full bath, provides flexible living options. The finished lower level adds a recreation room with a third fireplace, full bath, and laundry room, plus access to the two-car garage with EV charging. Step outside from this level to the covered walk-out patio for effortless indoor-outdoor living. Waterfront features include a private pier with approximately 5' MLW, a 20,000-lb boat lift, and jet ski lift, and boathouse with rooftop deck ideal for entertaining and boating enthusiasts. Enjoy Linstead’s sought-after community amenities, including private beaches, pier, pavilion, playground, and year-round events, all within the Severna Park school district and convenient to major commuter routes. This is a rare opportunity to experience waterfront living at its finest—schedule your private tour today!
#MDAA2135386

SEVERNA PARK

143 BOONE TRAIL

4 Beds

4 Baths

3,056 Sq.Ft.

$2,500,000

MLS#: MDAA2135386
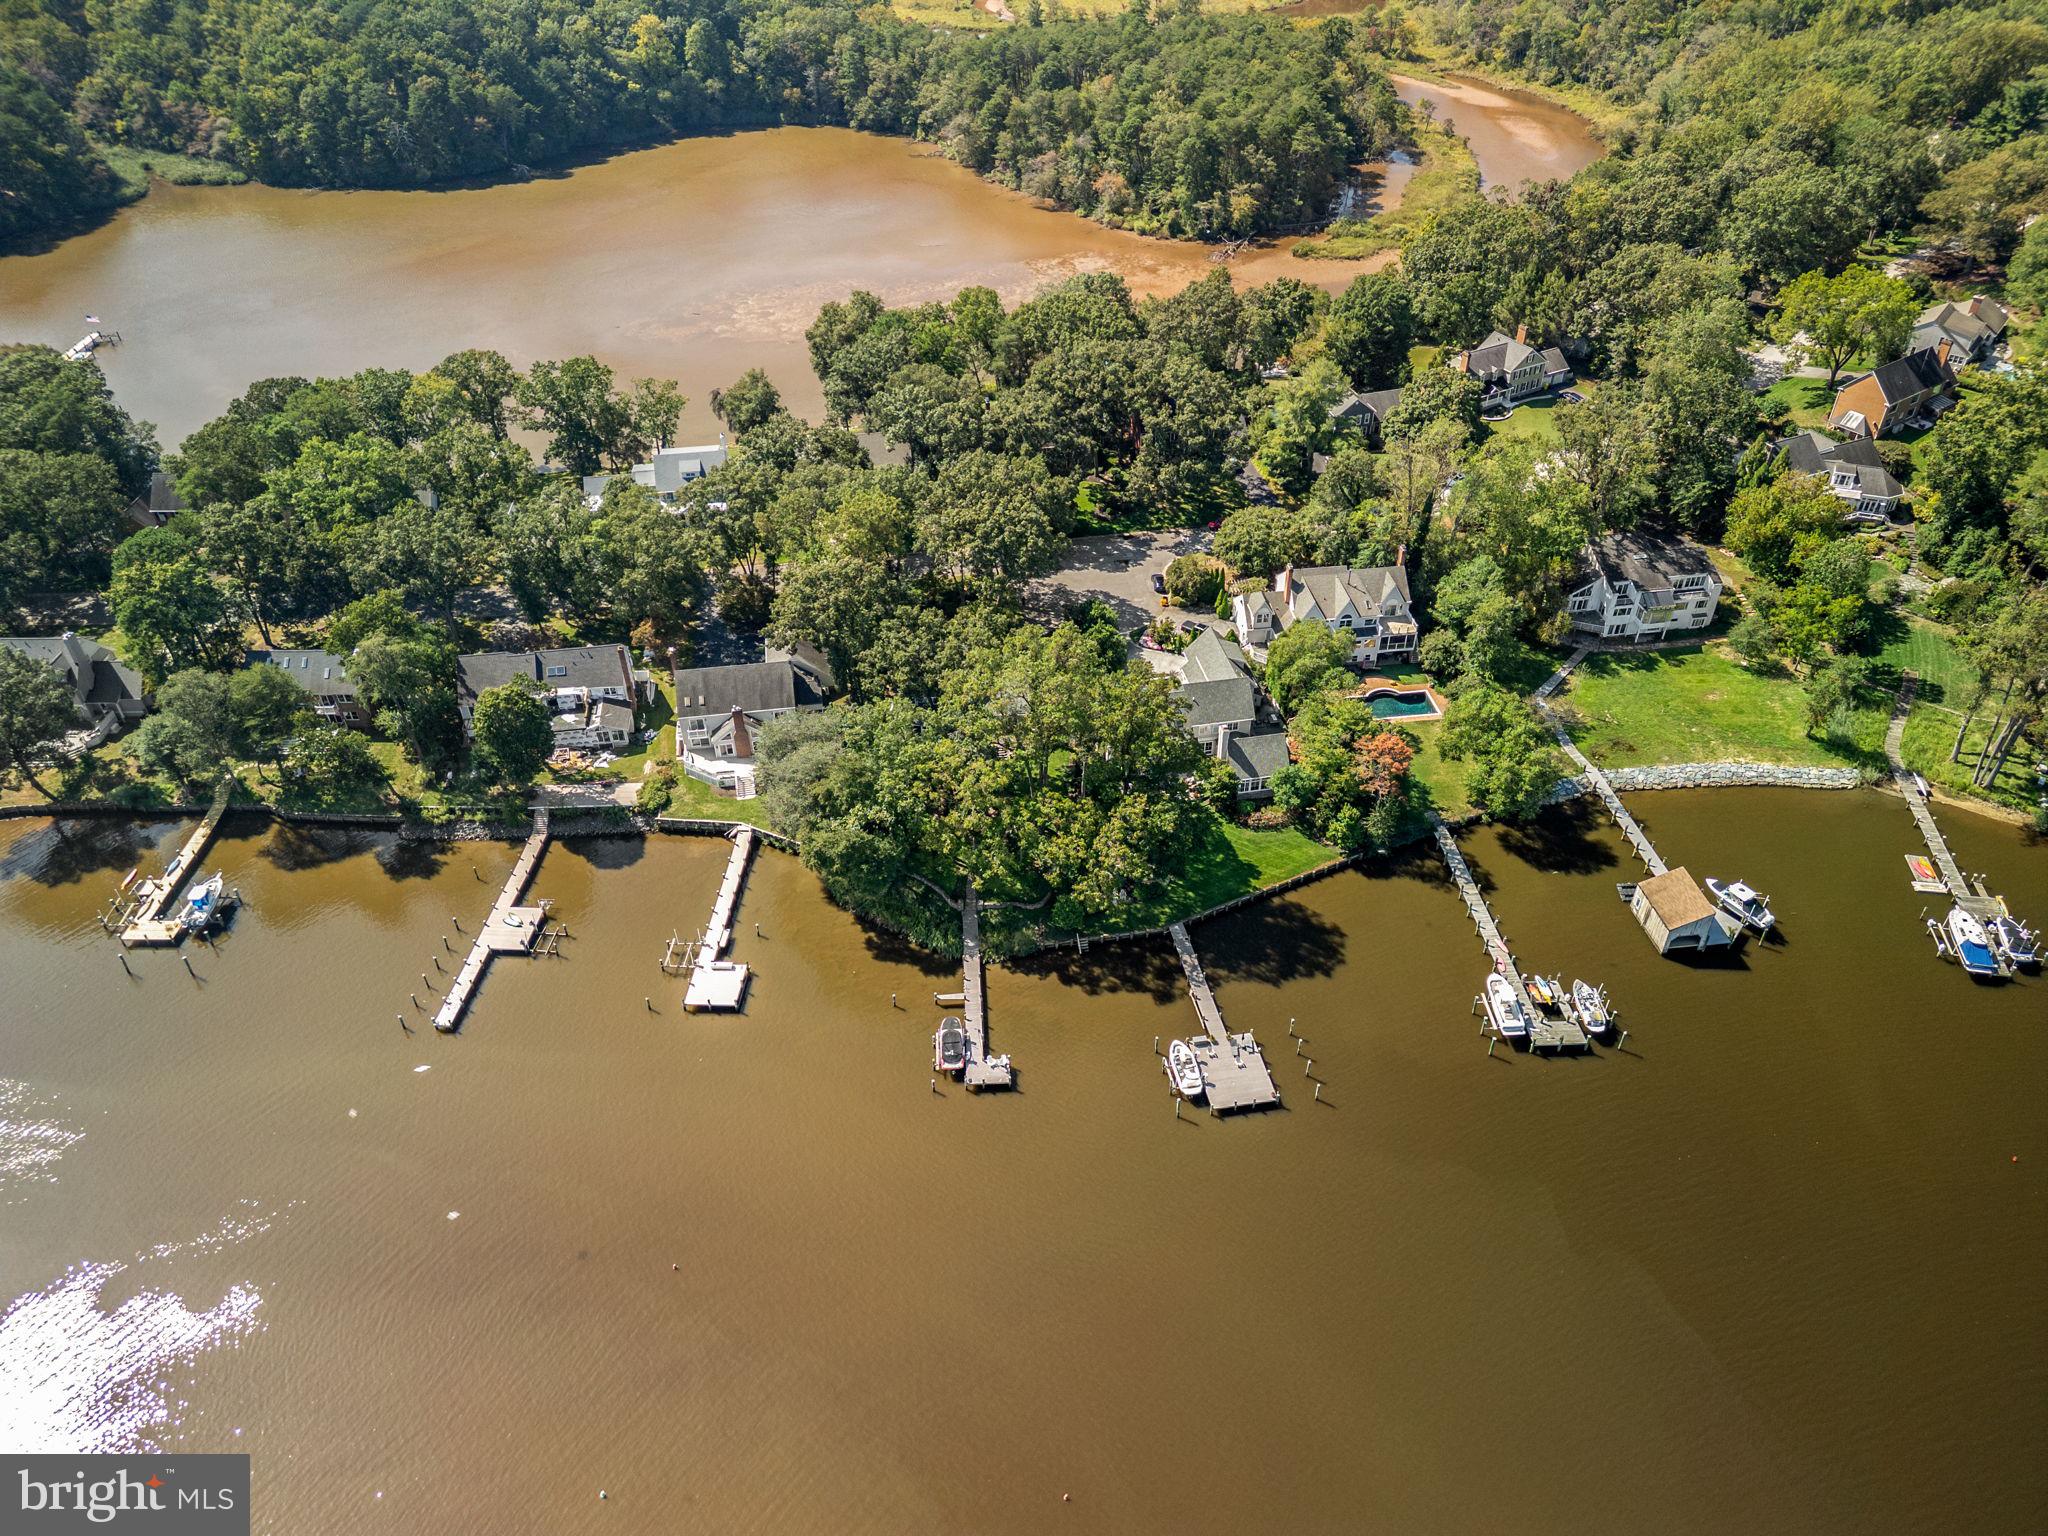
Stunning Severn River waterfront home showcasing panoramic water views and unforgettable sunrises from nearly every rear-facing room! The gourmet kitchen features Wolf and KitchenAid appliances, Brazilian quartzite countertops, custom Brookhaven cabinetry, and a large center island, complemented by a built-in bar with wine cooler—ideal for entertaining. A sun-filled four-season sunroom with stone fireplace offers year-round enjoyment overlooking the river.

The primary suite is a private retreat with a spa-inspired bath, custom dressing area, walk-in closet, and adjacent exercise room. Custom white ash built-ins enhance the family room and office with exceptional craftsmanship throughout.

Outdoor living shines with a bluestone patio, lush professional landscaping, landscape lighting, irrigation, and a private pier with Trex decking, boat lift, and access to the main boating channel. Recent improvements include a new roof and skylights (2023), extensive drainage, shoreline protection, full-height basement, and oversized garage with storage. Don't miss this rare opportunity of waterfront living, schedule your private tour today!
#MDAA2133078

MILLERSVILLE

531 POINT FIELD DRIVE

5 Beds

3 Baths

3,508 Sq.Ft.

$2,500,000

MLS#: MDAA2133078
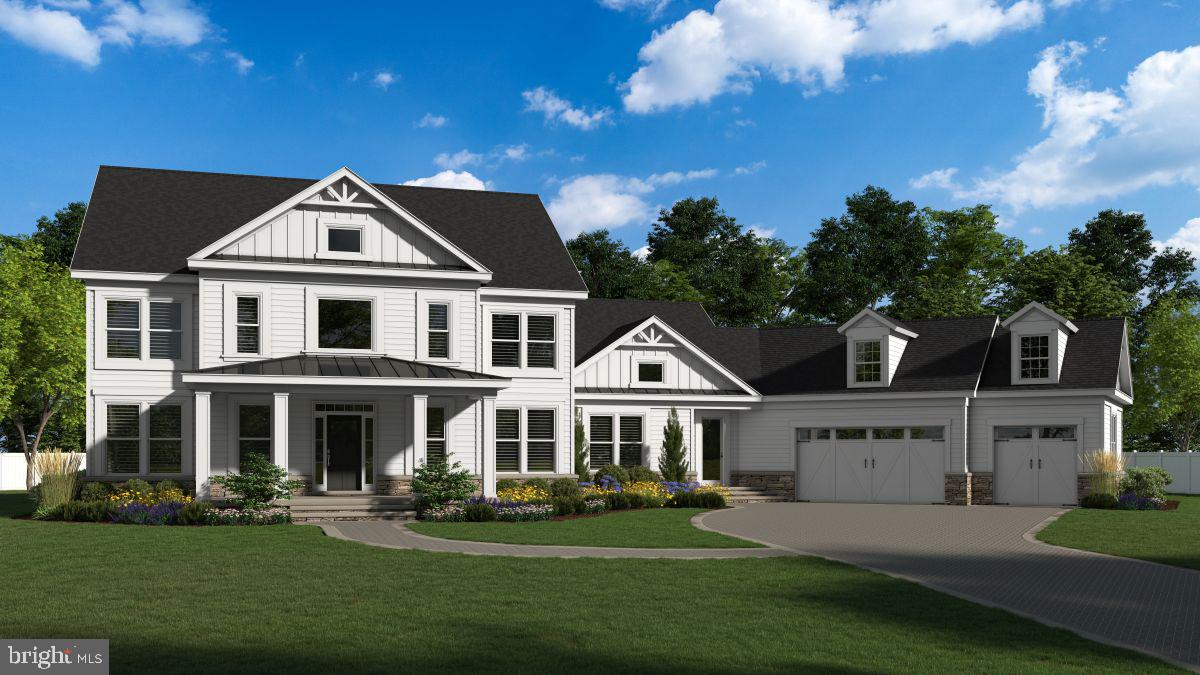
READY TO BUILD NOW!! Introducing an exceptional opportunity to build your dream home with a local custom home builder on a rare 2.19-acre homesite in the highly sought-after water-privileged community of Winchester on the Severn—a neighborhood where everyday living feels like a vacation. This thoughtfully designed custom home will offer over 6,700 square feet of finished living space, featuring 6 bedrooms, 6 full baths, and 1 half bath, along with a 3-car garage, blending timeless craftsmanship with modern luxury and functionality. The main level is designed with both comfort and entertainment in mind, showcasing an open-concept floor plan anchored by a gourmet kitchen featuring high-end appliances, an expansive workspace, and seamless flow into gathering spaces. A beautifully appointed butler’s pantry includes a built-in ice maker and is complemented by a walk-in pantry, demonstrating the careful attention to detail found throughout the home. A rare main-level bedroom with en suite bath, along with a dedicated private office, provides exceptional flexibility for guests, multi-generational living, or work-from-home convenience. Upstairs, you’ll find four generously sized bedrooms, each offering its own walk-in closet and own en suite bathroom —a rare and highly desirable feature. The primary suite serves as a luxurious retreat, complete with separate his-and-hers walk-in closets and a spa-inspired bathroom featuring a soaking tub and oversized walk-in shower. The finished lower level is designed for entertainment and relaxation, featuring a spacious recreation room, a dedicated theater room, and an optional bar area with its own pantry and possible wine storage room. An additional en suite bedroom on this level makes the space ideal for extended guests, in-laws, or a live-in nanny. Set on an exceptionally rare 2.19-acre homesite, the property offers endless possibilities for outdoor living, including space approved for a future pool, pickleball court, or custom outdoor entertainment retreat of your choice —creating the ultimate private backyard oasis. Life in Winchester on the Severn offers an unmatched lifestyle. Simply hop on your golf cart and head to one of the finest community beaches on the Severn River, where residents enjoy a playground, pavilion, sandy beach, swimming pier, kayak and paddleboard storage and launch, boat ramp, and breathtaking sunsets over the water. This is an extremely rare opportunity to create a custom residence in one of the area’s most desirable water-privileged communities—where luxury, space, and lifestyle come together seamlessly.
#MDAA2142274

ANNAPOLIS

1603 WINCHESTER ROAD

6 Beds

6 Baths

6,709 Sq.Ft.

$2,500,000

MLS#: MDAA2142274
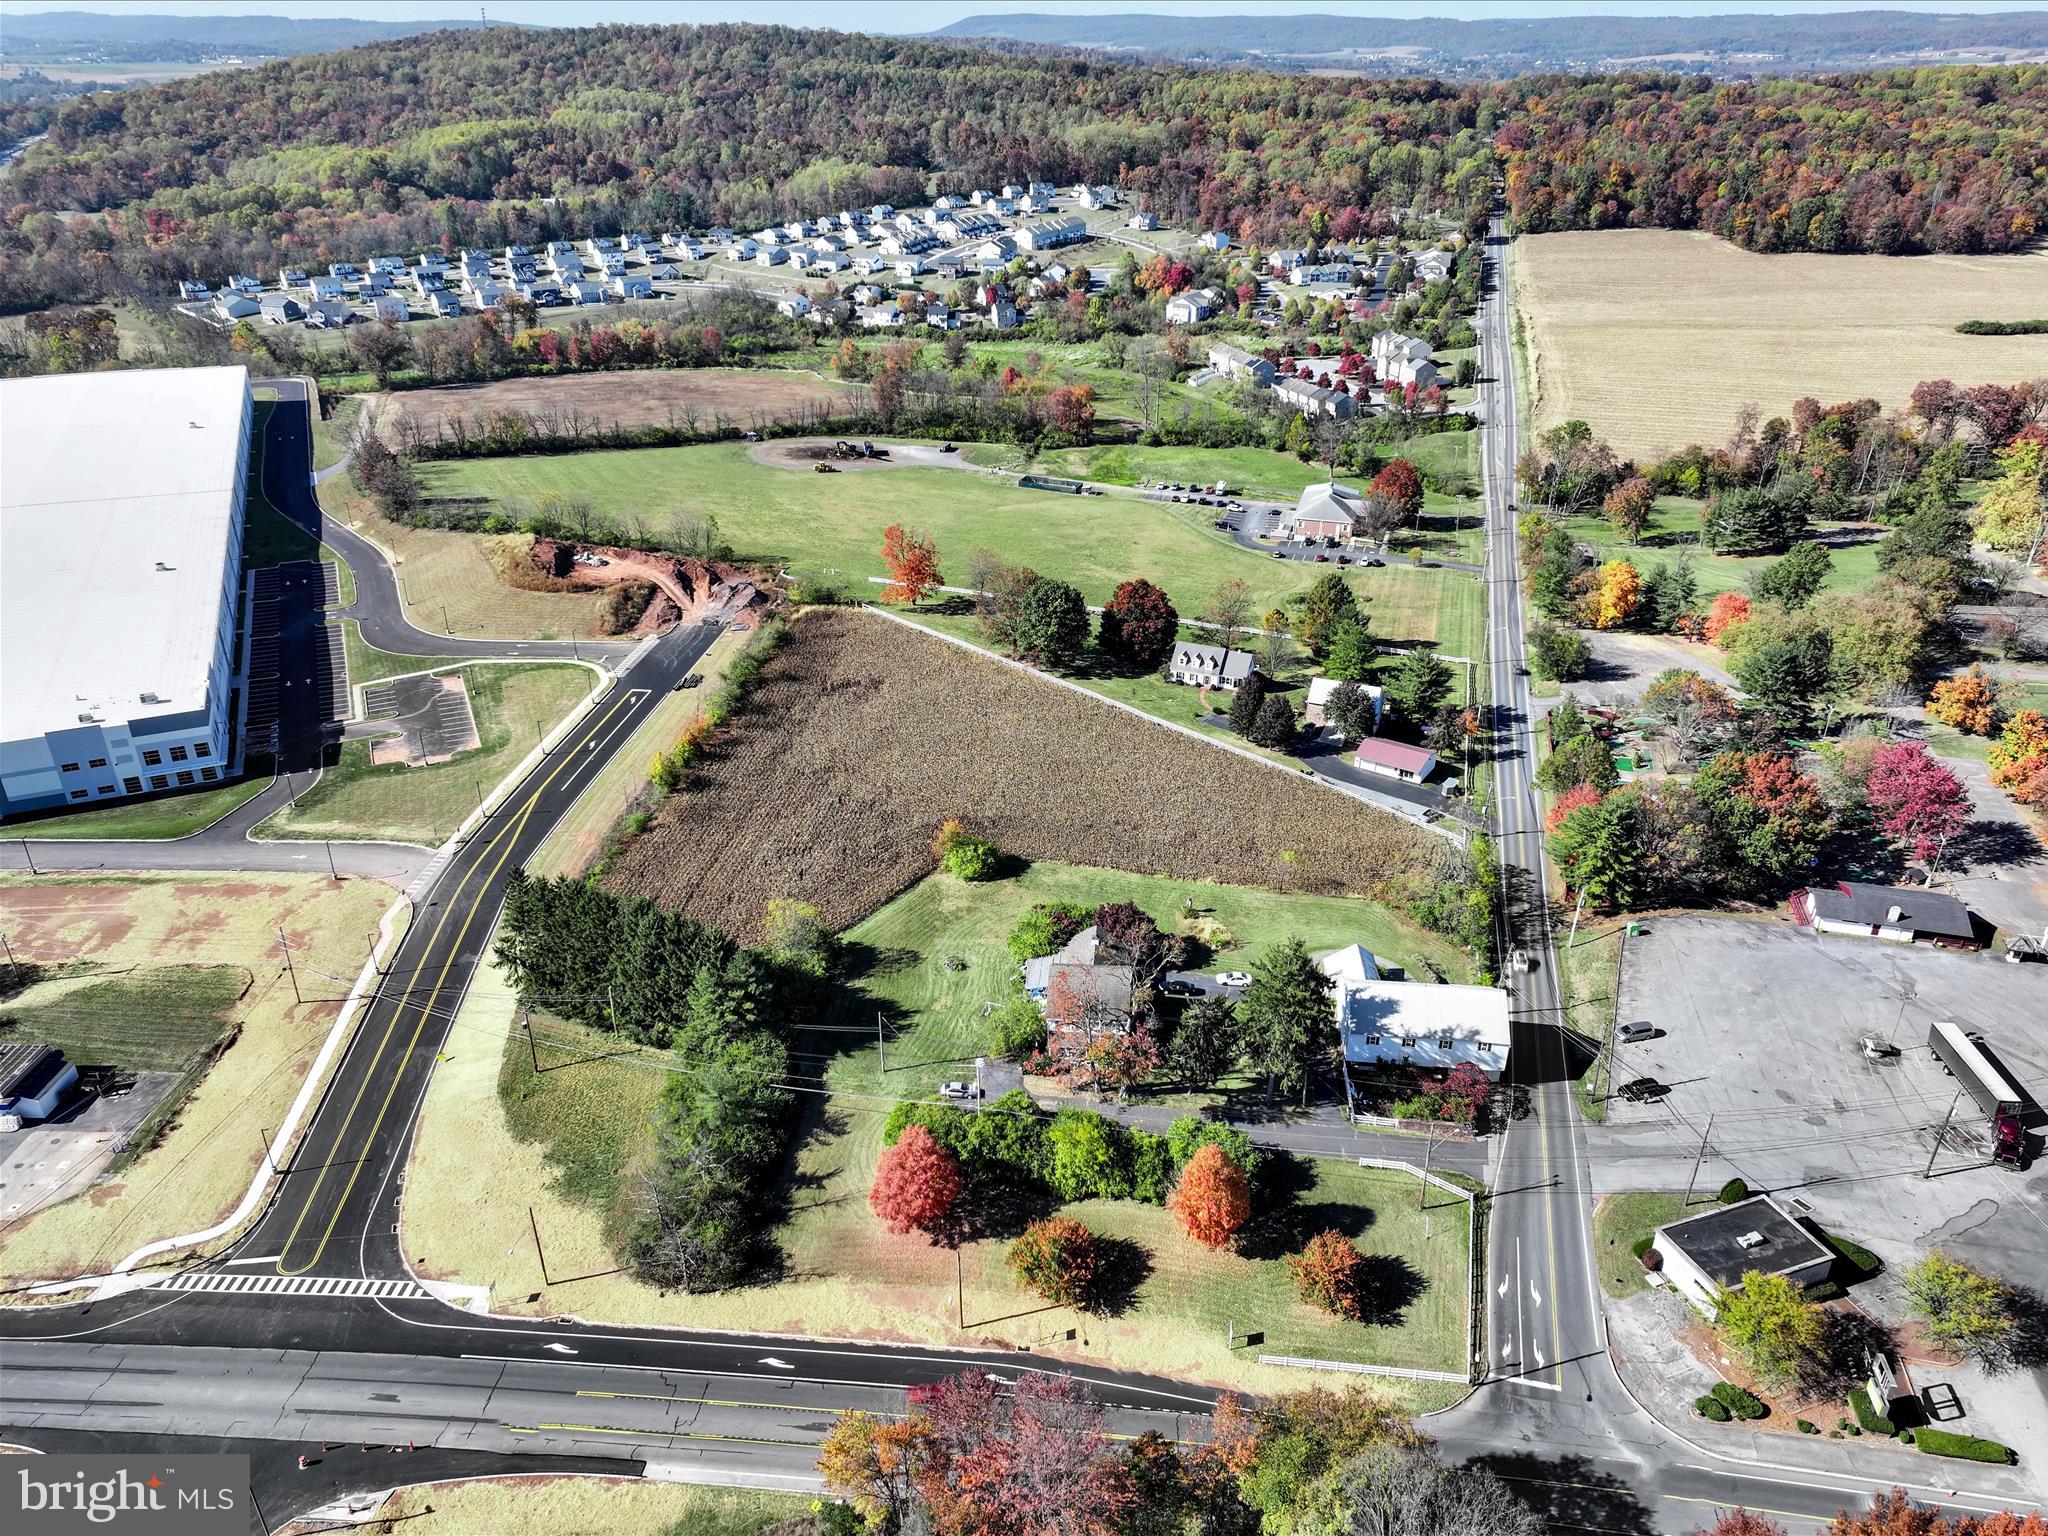
The New Hill Road is partially complete... and the Rte. 272 corners are curbed, paved and seeded... with even more decisions that will need to be made.
Corner Lot - Updated on lot lines & Road Frontage on North Reading Road just off the PA Turnpike Entrance in Denver is a 5.4-acre redevelopment opportunity.  It Is General Commercial C-1 zoned, allowing a mixed set of uses including retail formats. Conveniently located along North Reading Road (16,000+ VPD), the site provides quick access to and from I-76 (29,000+ VPD).  An estimated 9.92 million visitors to Lancaster County directly spent $2.58 billion in 2023 (representing gains of 1.5% and 4.3% over 2022), creating a total tourism impact of $3.4 billion in the county. This site a great development opportunity for any retailer to enter the Northern Lancaster County market.
#PALA2001242

DENVER

N. Reading Rd/ 20 HILL ROAD

None Beds

None Baths

5.4 acres

$2,500,000

MLS#: PALA2001242
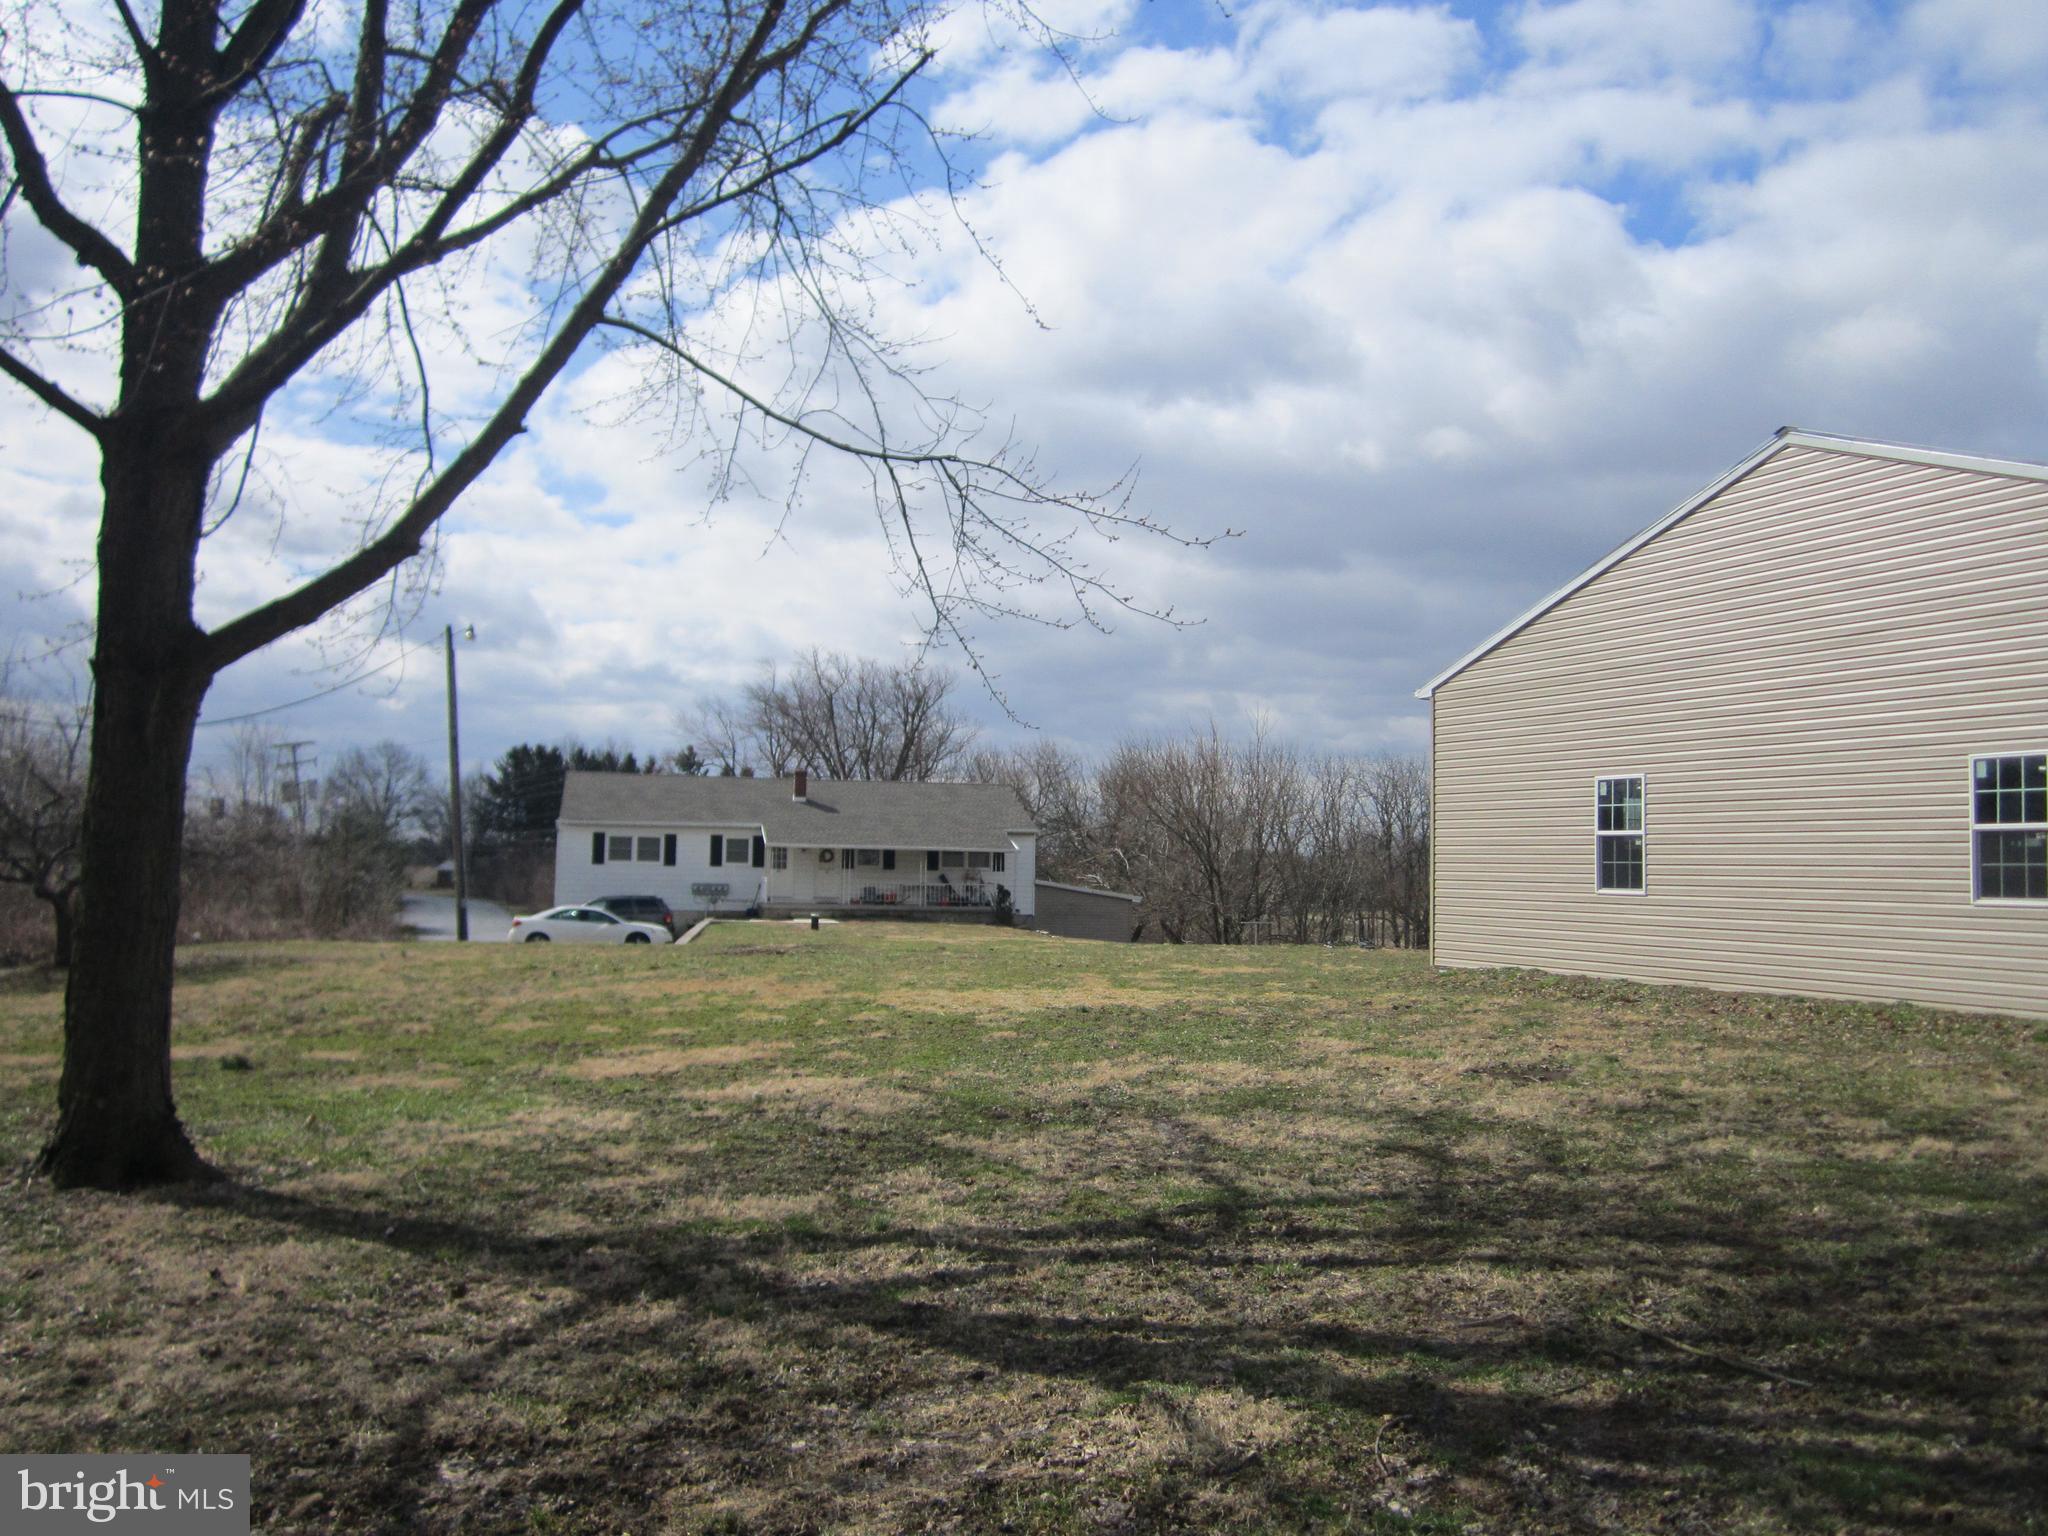
Positioned for serious growth and visibility, this rare 15± acre industrial offering combines **37 Marsanna Lane and 55 Fisher Avenue in Jonestown, delivering both immediate income and long-term development upside The property currently features 9 residential rental units and multiple garage rentals, providing steady cash flow while you plan future expansion. With industrial zoning in place, the site supports a wide range of commercial and industrial uses—making it ideal for investors, developers, or owner-users looking to capitalize on a high-demand corridor. Strategically located seconds from Interstate 81, this site benefits from approximately 23,000 vehicles per day and seamless access via Fisher Avenue and Marsanna Lane. Located just off  I-81 exit 90 provideds easy access to  the I-81 / Interstate 78 split and 22 miles from Harrisburg, the location offers exceptional regional connectivity to major logistics routes including I-78, I-83, and the Pennsylvania Turnpike. The area is further supported by established hospitality and retail, with nearby brands such as Best Western, Holiday Inn, Mariott Inn & Suites, McDonald's, Wendy's, and Love's Travel Plaza and more.  Located in the heart of Lebanon County’s industrial growth corridor and near Fort Indiantown Gap, this offering stands out as a prime investment opportunity with scale, infrastructure, and positioning already in place. Whether you're looking to expand, develop, or hold for income—this is a high-visibility, high-potential asset in one of Central PA’s fastest-growing industrial markets.
#PALN2026048

JONESTOWN

37 MARSANNA LANE

None Beds

None Baths

N/A

$2,500,000

MLS#: PALN2026048

Sale price is for real estate and all improvements only.
#1003751199

EASTON

29328 MATTHEWSTOWN ROAD

None Beds

None Baths

5,200 Sq.Ft.

$2,500,000

MLS#: 1003751199
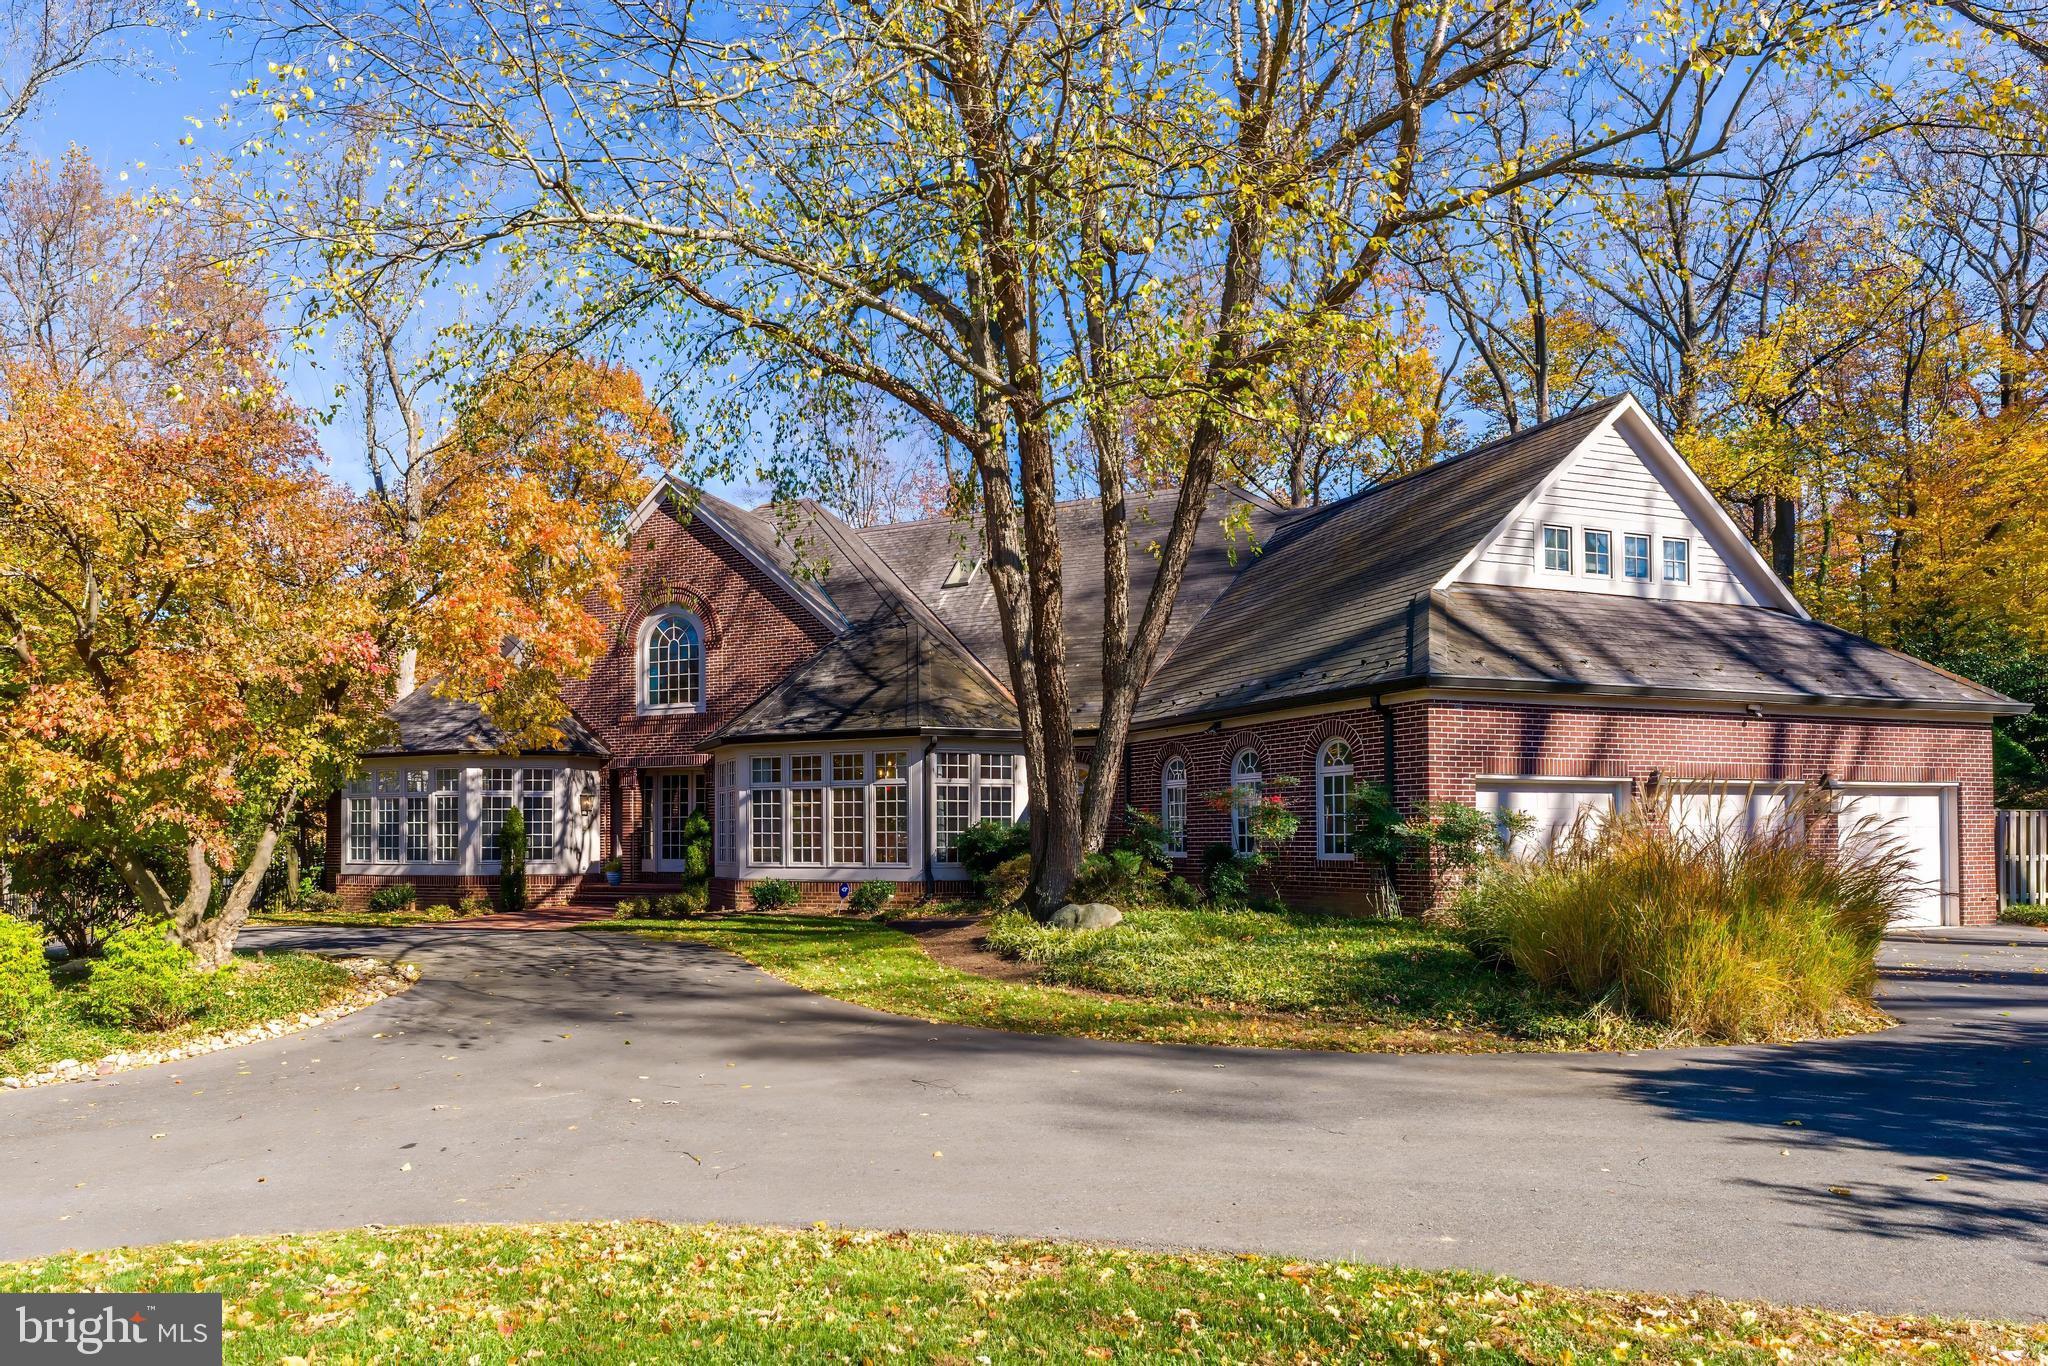
Sited on a beautifully landscaped private acre at the end of a quiet cul-de-sac, this special Colonial makes a memorable first impression. A circular driveway welcomes you to the property, setting the tone for the elevated living that unfolds inside. Thoughtfully designed and meticulously maintained, this home offers unexpected architectural details and refined spaces at every turn. Enter through the breathtaking two-story octagonal Foyer, flanked by the Living and Dining Rooms, each with three walls of floor-to-ceiling windows. The Living Room features a wood-burning fireplace, while the step-down Family Room offers another wood-burning fireplace, custom built-ins, and access to an Indoor Gathering Room with wet bar and French doors opening to a spacious paver Patio.
A Butler’s Pantry connects the Dining Room to the open Kitchen, featuring knotty pine cabinetry, granite countertops, a center island, and updated appliances. The bright Breakfast Room with its walls of windows and double doors to the Patio. A paneled Study, two Powder Rooms, Laundry, and Mudroom leading to a three-car Garage complete the main level.
Upstairs, the Primary Suite includes a private Foyer, Screened Porch, Sitting Room with deck, octagonal Bedroom, Dressing Room, walk-in closet, and a renovated Bath with skylight, dual vanities, whirlpool tub, tiled shower, and marble floors. Two additional Bedrooms (one of which could be divided into two separate rooms) and two full Baths complete this level.
The Lower Level offers a large Recreation Room with floor-to-ceiling stone fireplace, built-ins, and walk-in closet, plus a Craft/Office Room, Exercise Room, Wet Bar, Bedroom, Full Bath with steam shower and sauna, Utility Room, and storage.
The professionally landscaped grounds feature a heated 46’ x 18’ pool with automatic cover, separate whirlpool spa, fenced yard, lighting, and sprinkler system. Located in Bethesda’s desirable Bradley Hills neighborhood within the Walt Whitman School District, close to both public and private schools, country clubs, Downtown Bethesda amenities, and three major airports.
This is luxury, privacy, and location in one extraordinary home.
#MDMC2206234

BETHESDA

9205 REDWOOD AVENUE

4 Beds

6 Baths

8,972 Sq.Ft.

$2,500,000

MLS#: MDMC2206234

1 ... 374 375 376 377 378 ... 666
* Listings identified with the FMLS IDX logo come from FMLS and are held by brokerage firms other than the owner of this website. The listing brokerage is identified in any listing details. Information is deemed reliable but is not guaranteed. If you believe any FMLS listing contains material that infringes your copyrighted work please click here to review our DMCA policy and learn how to submit a takedown request. © 2024. First Multiple Listing Service, Inc.

Send a message

Message successfully sent.

Your message

What is 3 + 4 ?

Reason for contacting?

I agree to receive email communication and understand I can unsubscribe at any time.

I agree to be contacted by Charis Realty Group - Christine Issler, Broker via call, email, and text for real estate services. To opt out, you can reply 'stop' at any time or reply 'help' for assistance. You can also click the unsubscribe link in the emails. Message and data rates may apply. Message frequency may vary. Privacy Policy

Sign Out

Virtual Assistant

Would you like to take the next step with this property? We can help you schedule a showing or virtual tour, or send you more details.

Yes, I would like more information.

Thank You for Your Reply, One of Our Agents will contact you as soon as possible

No, maybe later.

Thank you, you can always contact me via email, phone number or through the contact form.

Realhub AI

Lucy - Your AI-Powered Realtor

Update Your Temporary Password

Personalize your search

Enter your email and we'll notify you immediately when new listings match what you're looking for.

or enter email address

Already have an account ? Login here

Continue your home search

I agree to receive communications and understand I can unsubscribe at any time.

I agree to be contacted by Charis Realty Group - Christine Issler, Broker via call, email, and text for real estate services. To opt out, you can reply 'stop' at any time or reply 'help' for assistance. You can also click the unsubscribe link in the emails. Message and data rates may apply. Message frequency may vary. Privacy Policy

Already have an account ? Login here

We use cookies

We use cookies primarily for analytics to enhance your experience. By accepting, you agree to our use of these cookies. You can manage your preferences or learn more about our cookies policy.
