Properties

Browse or get in touch to schedule a walkthrough.

  • Nearby me
Price range

Popular Features

Community Features

Association

Property Features

Waterfront

View

Exterior Features

Interior Features

Style

10000 properties match your criteria

Updated 1 minute ago

E-Alert name
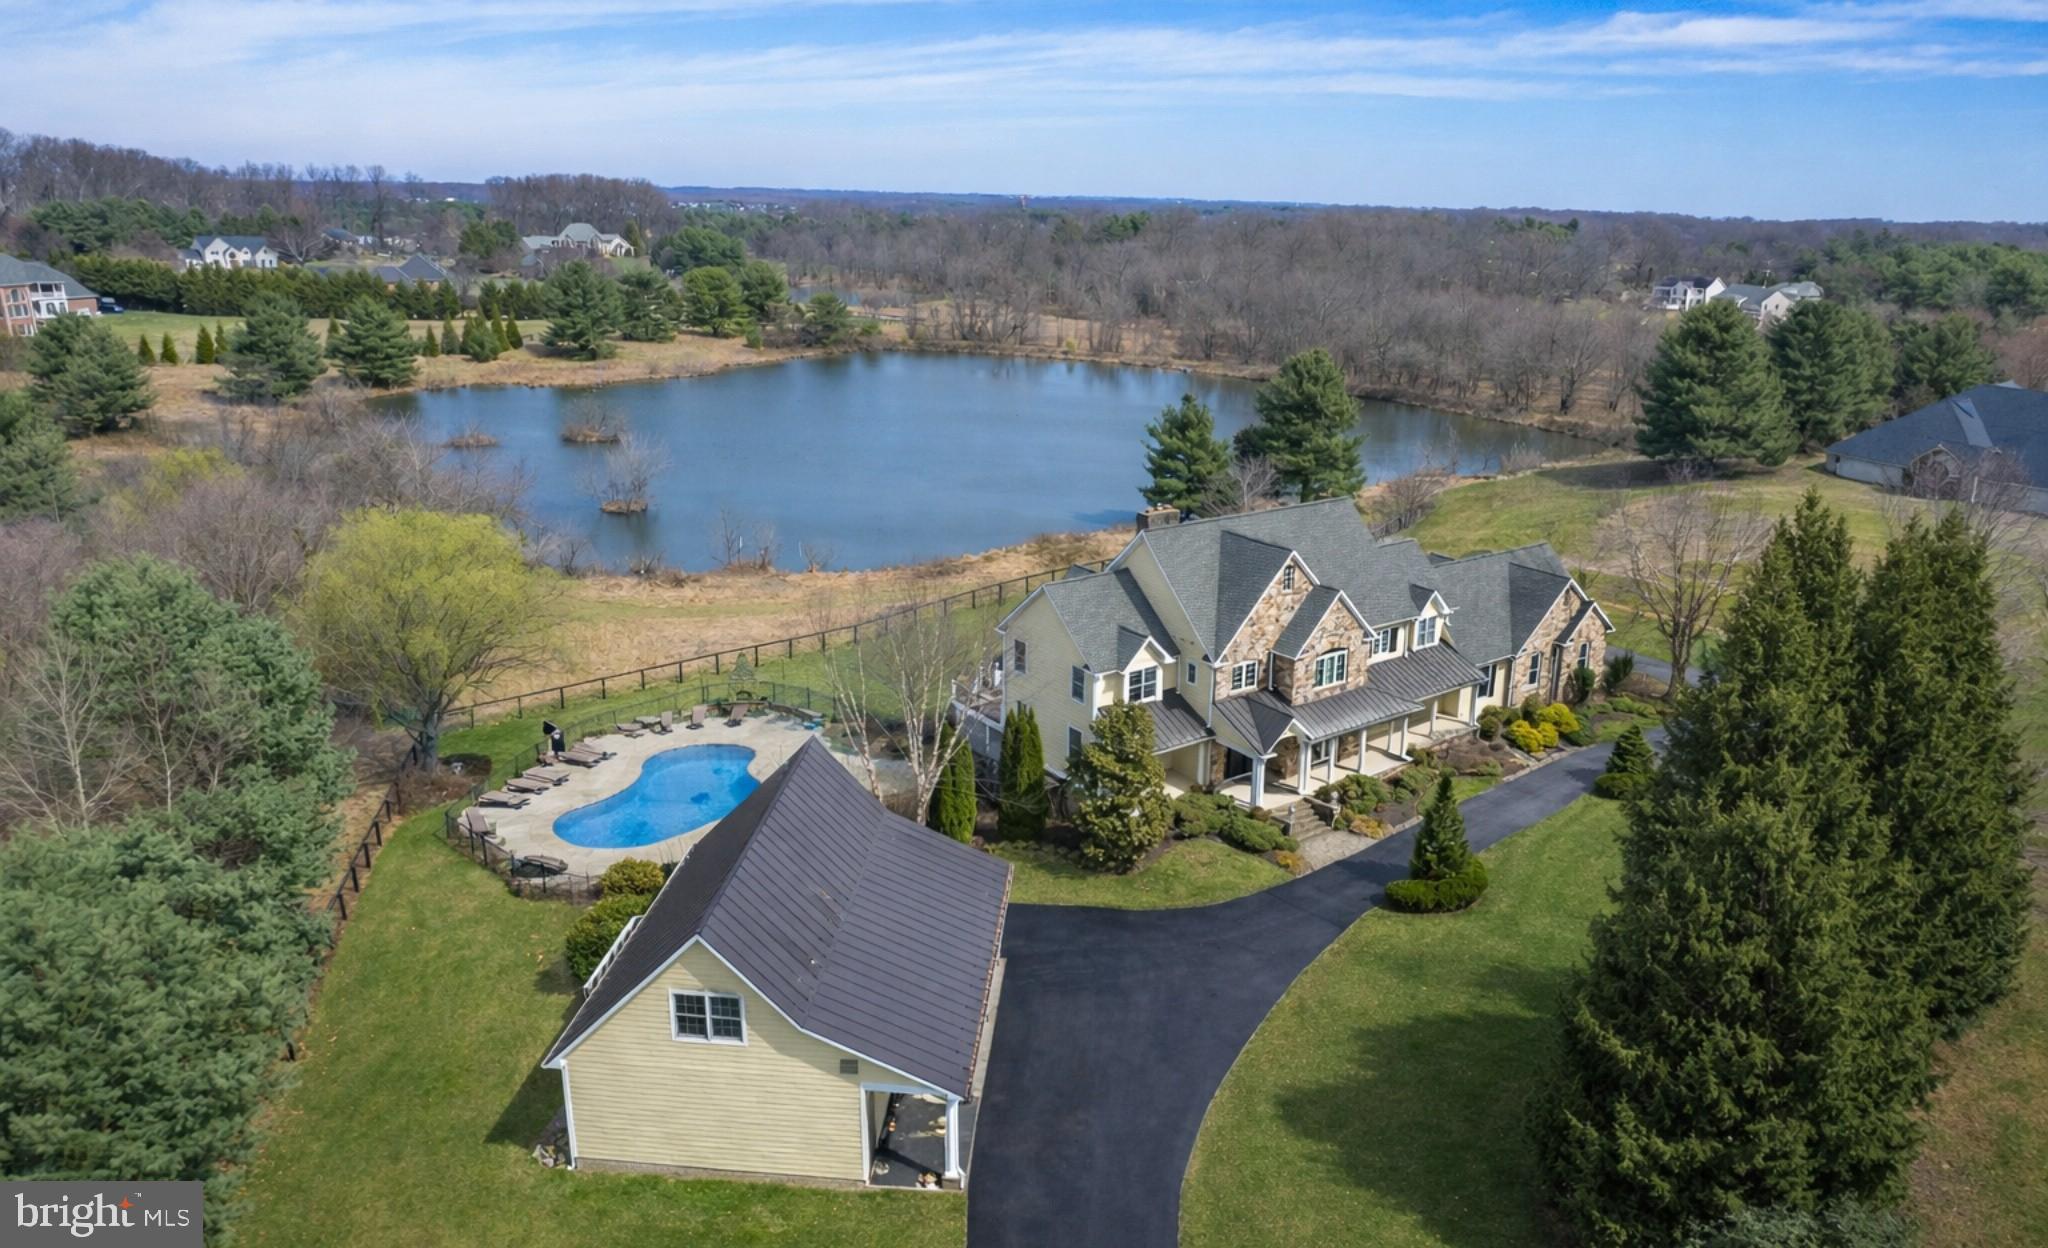
Beautiful Custom Home in Highland Set on a Very Private Lot Overlooking Multiple Large Ponds**  Three Finished Levels with Over 7000 Finished Square Feet** Main Level Features an Open Floorplan with 10' & Vaulted Ceilings / Cherry Wide Plank Hardwoods / Custom Designed Kitchen / Step Down Family Rm with Stone Gas Fireplace / Two Offices / Formal Living & Dining Rooms / Two Powder Rooms & a Mudroom Leading to the Rear 3-Car Garage** Top Floor Includes 4Beds / 3Full Baths & Additional Bonus Rm over the Garage - 9' & Vaulted Ceilings Entire Level** A Stunning Staircase then Leads to an Entertainer's Delight for a Finished Lower Level Showcasing a Full Custom Bar Area / Discreet Wine Cellar / Mahogany Media Rm with All Equipment & Furniture / Game Room with a Stone Wood Burning Stove / Exercise or Additional Bedroom & Full Bath & Large Storage Area ***  From the Finished Lower Level Step out to the Covered Rear Porch / Deck Areas & Fenced Pool ** The Pool Includes a Waterfall / Third Stone Fireplace & Numerous Other Features & Beautiful Private Views ***  In addition to the Main Home - The Property Also Includes an Oversized Detached Garage / Professional Workshop with an Office & Additional Powder Room Above ** New Architectural Shingle Roof w/Lifetime Warranty / 3-Zone Heating & Cooling Systems *** Sited on just under 1.5 Acres on a Very Quiet Cul-De-Sac in Highland - You Will Not Find a Better Constructed Custom Home with this Amazing Rural Setting!!          Showings will begin Thursday 4/9*
#MDHW2064646

HIGHLAND

6821 KOANDAH GARDENS

5 Beds

4 Baths

7,165 Sq.Ft.

$2,350,000

MLS#: MDHW2064646
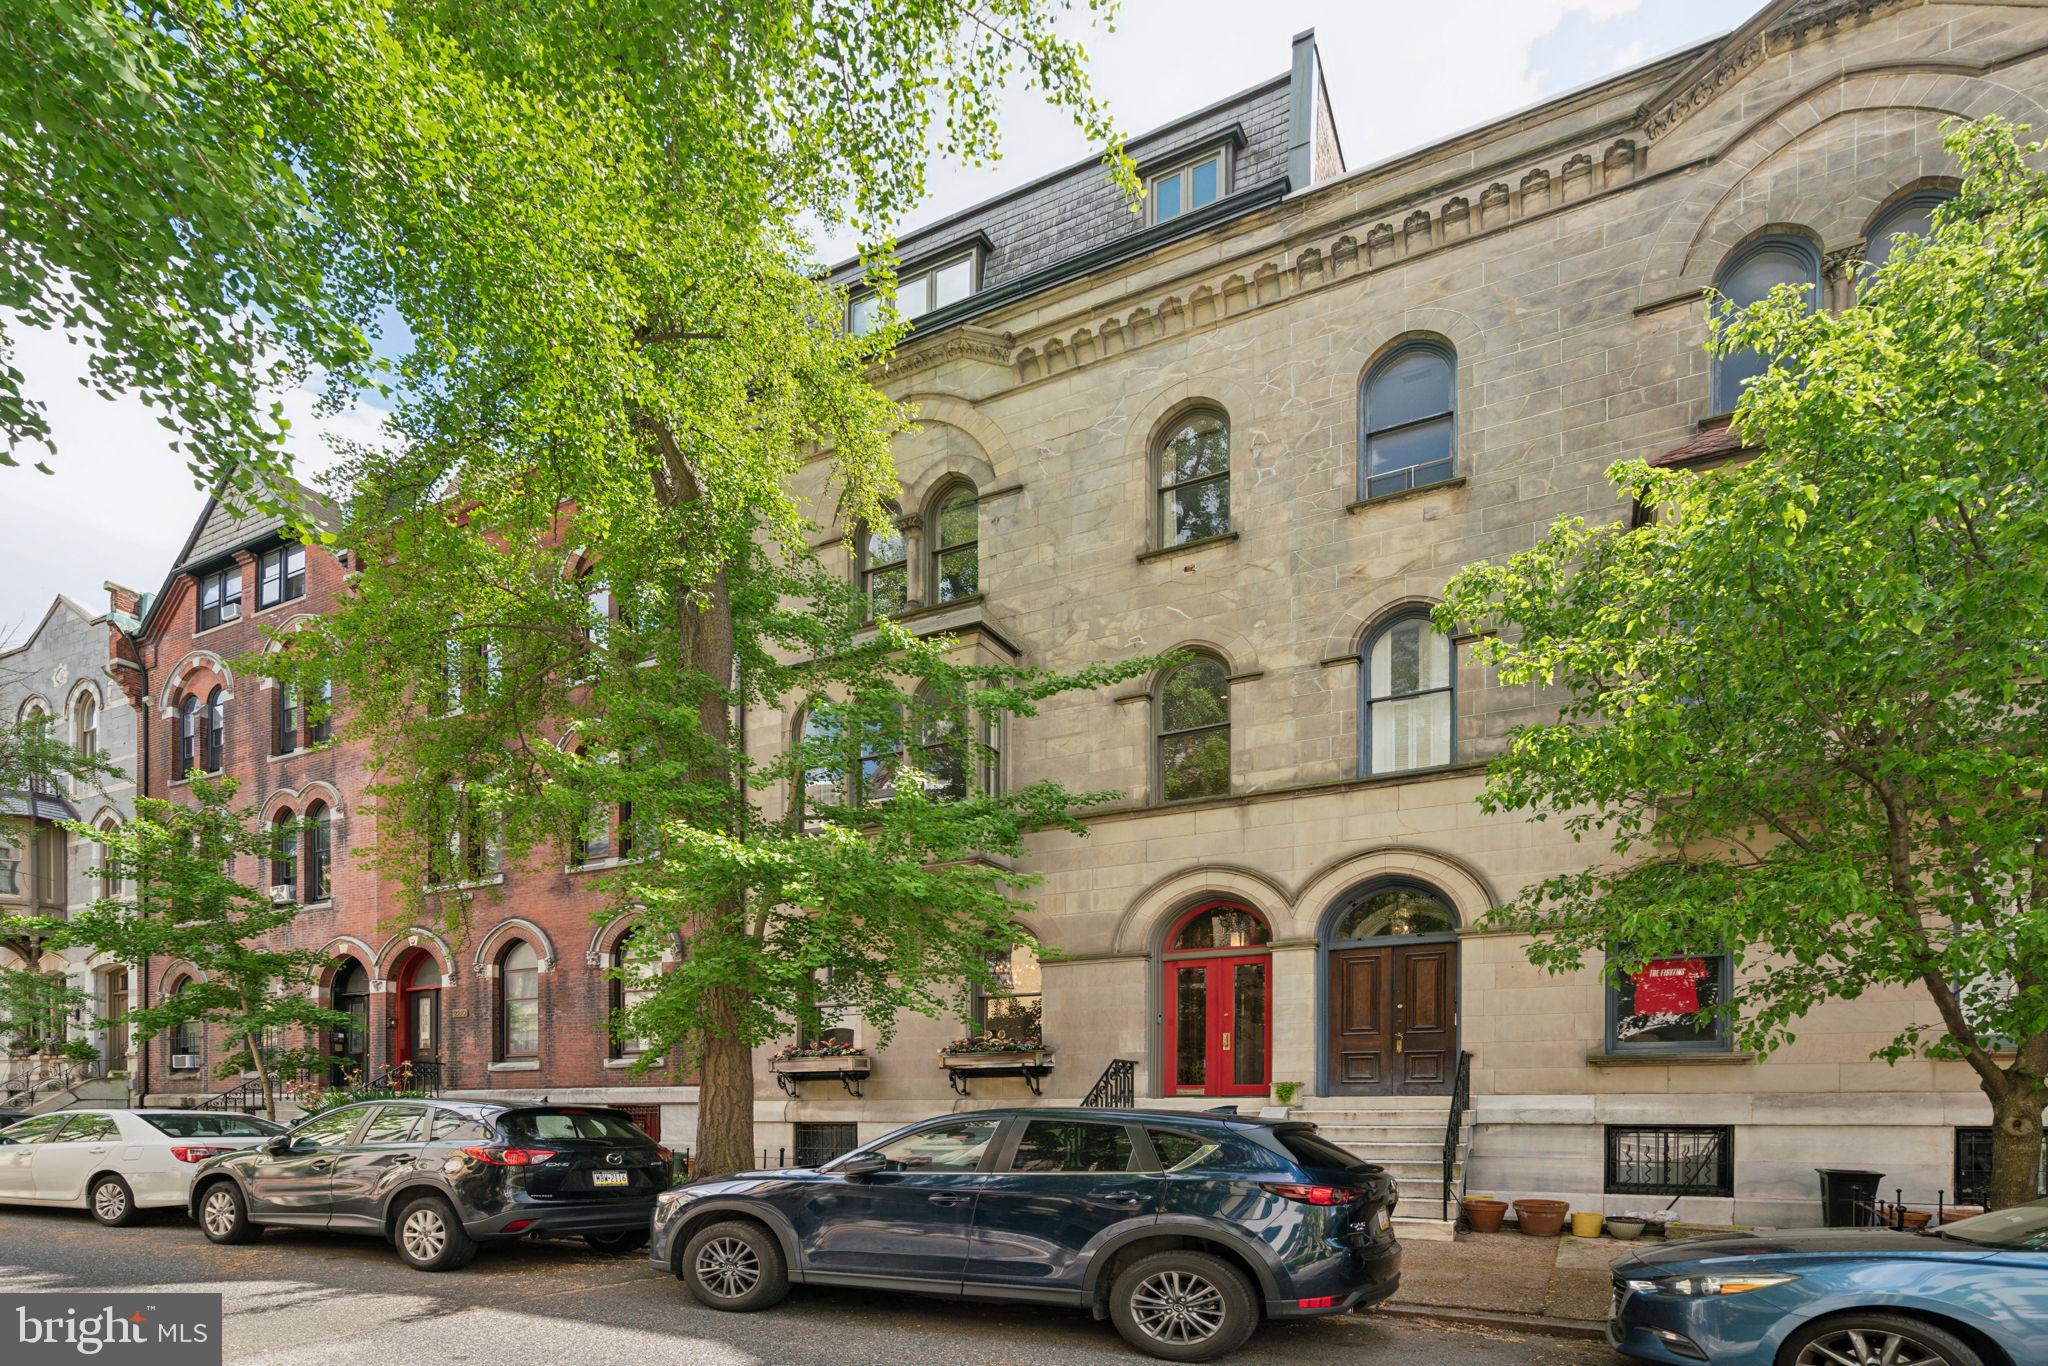
Magnificent high-Victorian Rittenhouse Manse with expansive 25’ frontage, 4 stories plus walk out lower level to a lush rear garden. This Venetian Gothic townhouse features a marble & limestone facade with arching windows and oriel bay overlooking St James street, one of the neighborhood's iconic blocks, lined with immaculately preserved homes by Furness & other notable 19th c. architects.  A previous rooming house until the current owners totally restored it to single family use with noted architect & former AIA President, Susan Maxman. 10 bedrooms, 4 1/2 baths, 6 fireplaces, and over 5000 sf of living space this gracious home accommodates family & guests alike plus offers many additional uses; home office, painting studio, sitting room etc.  11’ high ceilings throughout are crowned by original plaster mouldings and architectonic details abound from intricately carved mantles to a central wraparound staircase surmounted with skylight, illuminating the center of the home.  Enter the home through double doors flanking a walnut paneled vestibule, a weather break from the elements. The main level offers formal living room with decorative, carved marble fireplace, white oak herringbone floors and gallery lighting to highlight your art collection. The dining room connects from both the main hall or through a passage under the stair and is the ideal space for sumptuous dinner parties or intimate family gatherings.  High ceilings, an original carved wood fireplace mantle and a deep bay window overlook the garden.  The home’s "NY Loft" kitchen is a study in modern style and restraint, part of a second renovation by architect Spence Kass.  Warm rift-cut mahogany cabinetry contrasts with cool gray quartz counters and frosted glass backsplash.  Sleek, stainless Sub-zero and Miele appliances complete the state of the art chef’s kitchen. At the end of the main level an intimate breakfast room with original leaded glass window hovers over the garden, and a set of steps leads down to the back yard sanctuary. Ascend the central wraparound staircase to the primary bedroom level where a 25’ wide room accommodates any size bed, built-in closets, a sitting area in the oriel and a statement-making, turned and carved, decorative wood mantel.  Walk-through closets join the bedroom to a private sitting room which connects to the spa-like primary bath, making this floor your private suite of rooms. The bathroom offers separate soaking tub & shower, water closet and pedestal sink.  The 3rd floor has a group of 4 bedrooms and 2 baths, both rendered in original porcelain subway tiles, one features a vintage soaking tub. Two of the bedrooms serve alternative purposes, one, a sitting room and the other has been transformed into a deluxe laundry space. The home’s top floor has 4 more bedrooms and newly renovated hall bath with glass enclosed shower.  The largest of the bedrooms is used as a home office, tucked into the south facing bay window. A mixture of original red pine and golden oak hardwoods cover the home’s upper floors. The lower level, originally the home’s kitchen, has direct access to both the rear garden & the street in front under the stairs (perfect for bringing bikes in from outside). Currently used as an artist’s studio, this level also makes an excellent den, playroom or workout space.   Located in the award-winning Greenfield School catchment and equidistant to Rittenhouse & Fitler Squares and the miles-long Schuylkill Banks river trail, this home rests in the middle of a low-traffic, tree-lined street.  Sellers will pay for a year’s parking at a nearby garage, steps from the house. Near incredible shopping on Walnut & Chestnut Streets and some of the city’s best restaurants, Vernick, Parc, Wilder and so many more. With easy access to 30th St station, Penn, Drexel, CHOP, HUP and the downtown business core - this outstanding home offers everything that makes urban living so incredible.  See this stunning home today!
#PAPH2337906

PHILADELPHIA

2212 SAINT JAMES PLACE

7 Beds

4 Baths

4,840 Sq.Ft.

$2,350,000

MLS#: PAPH2337906
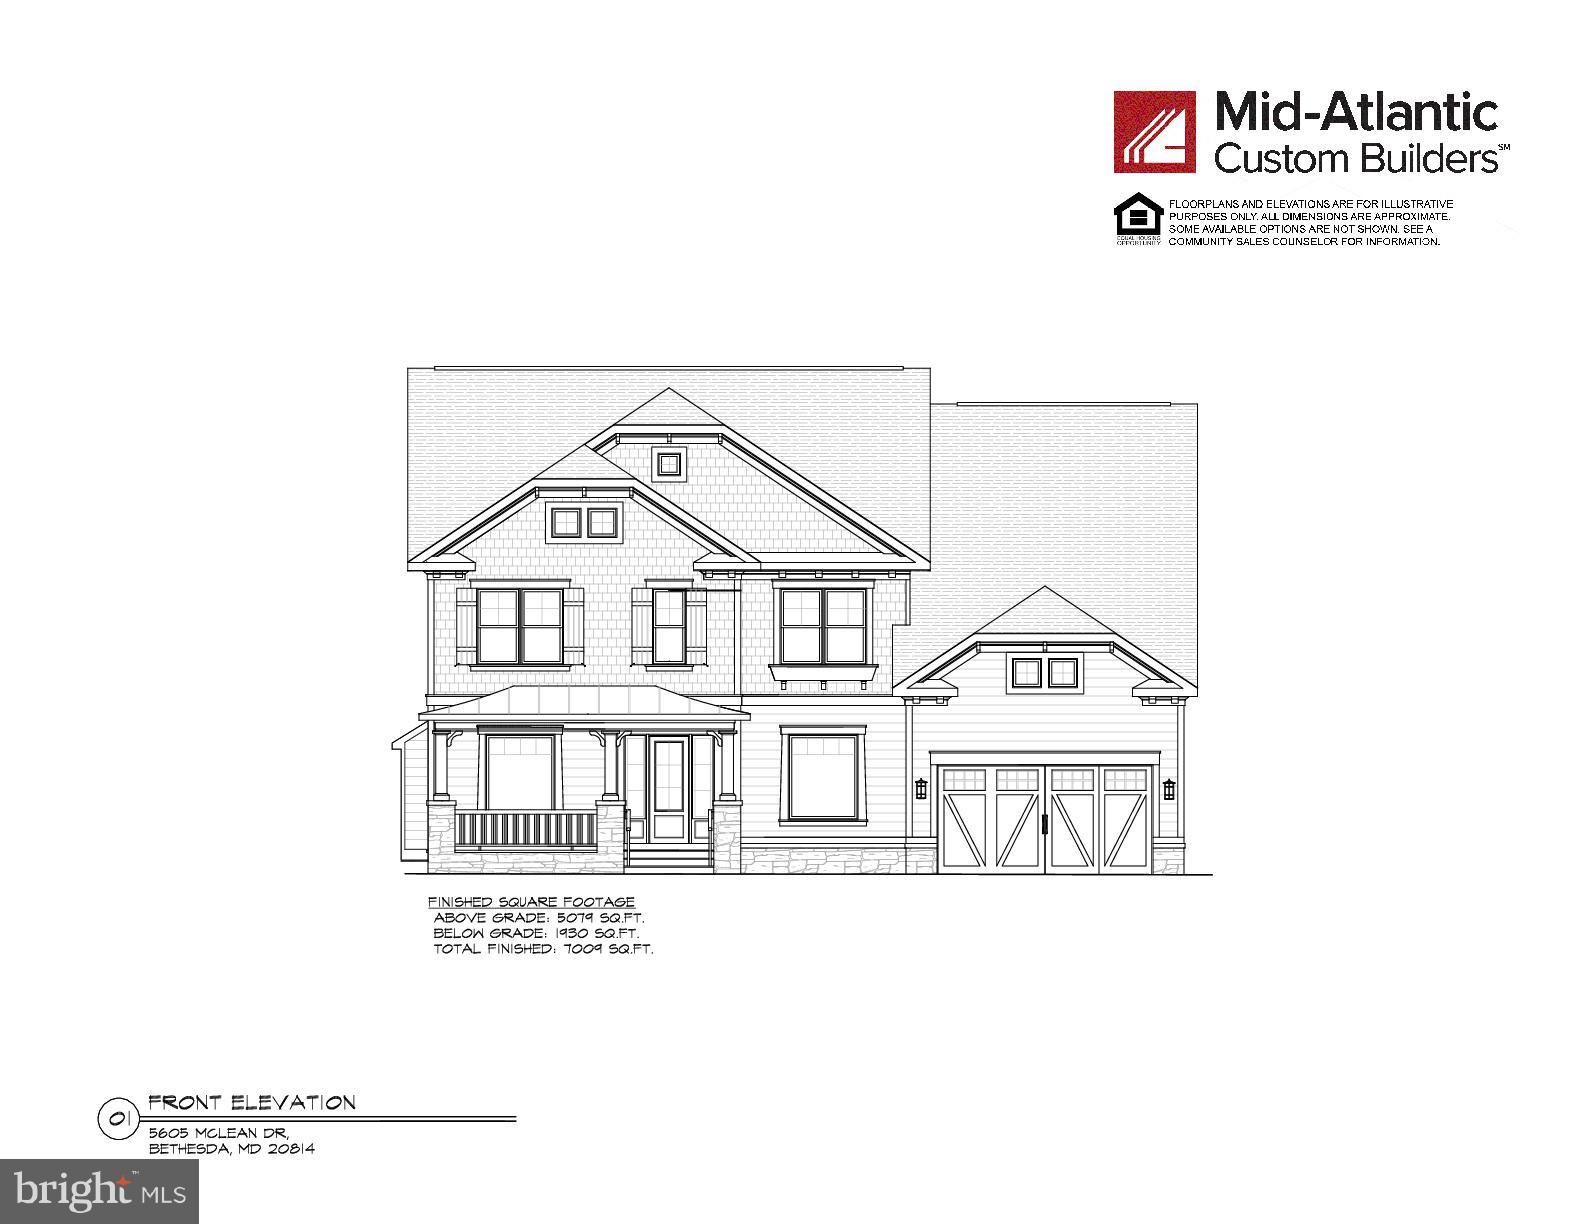
Spacious Arts & Crafts Colonial masterpiece, built by award-winning builder, Mid-Atlantic Custom Builders. 4 finished levels, 6 Bedrooms, 6 Full Baths and 2 Half Baths, 2 Gas Fireplaces, Chef's Kitchen, Butlers Pantry, Mud Room, Morning Room, Office, Family Room. 2-Car Garage, Screened Porch and large deck that leads out to huge private backyard. Owners suite with His & Her's Walk-in Closets, Spa Bath. 2nd floor Homework/Study Room, Laundry Room. 3rd Floor Loft & Bedroom. Finished lower level with Recreation Room, Exercise//Media Room, 6th Bedroom & Full Bath, Wine Storage Room and Wet Bar. In Walt Whitman High School District. Still have time to customize the home!
#MDMC455490

BETHESDA

5605 MCLEAN DRIVE

6 Beds

6 Baths

7,009 Sq.Ft.

$2,350,000

MLS#: MDMC455490
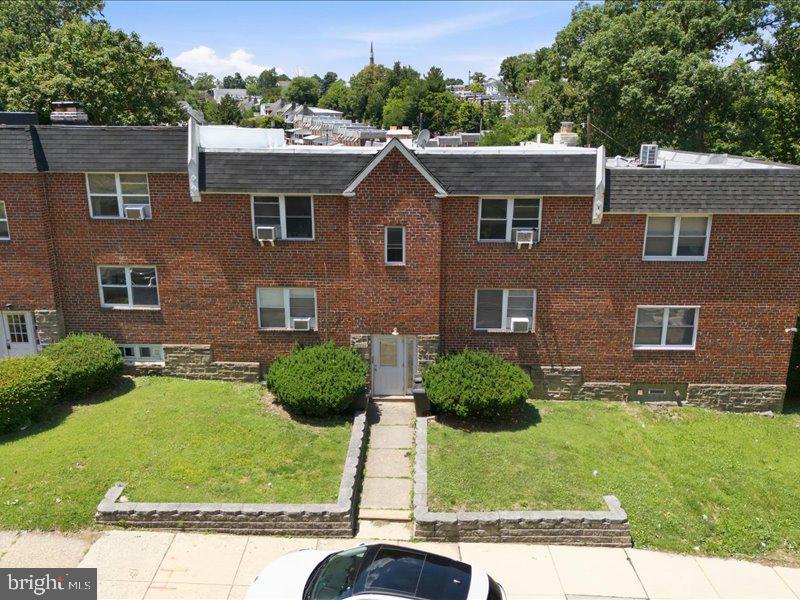
Prime Roxborough Investment Opportunity: 12-Unit Multifamily Portfolio

Exceptional opportunity to acquire a meticulously maintained 12-unit portfolio in a highly sought-after Roxborough location. Sold exclusively as a 3-building package deal (including 5986-5988 MLS#  PAPH2647570 and 5994-96 Henry Ave MLS#PAPH2647572), this collection features eight spacious 2-bedroom units and four large 1-bedroom units. Total asking pice for all three buildings $2,350,000.00. 

Every unit boasts separate utilities, dedicated storage, an in-building washer/dryer, and dedicated 1-car garage for each unit. With all units currently occupied and rents fully up-to-date, this portfolio offers immediate, reliable cash flow with excellent upside, as several rents are currently below market value. All licenses are up to date with the City Of Philadelphia. 

Strategically located with seamless access to Manayunk, Wissahickon Park, Center City, the Main Line, and public transit.

Listing agent must be present for all showings. POF or Pre approval required before any scheduled showings. Inquire within for additional pictures of the properties, pro forma and any questions.
#PAPH2649792

PHILADELPHIA

5982 HENRY AVENUE 84

None Beds

None Baths

N/A

$2,350,000

MLS#: PAPH2649792
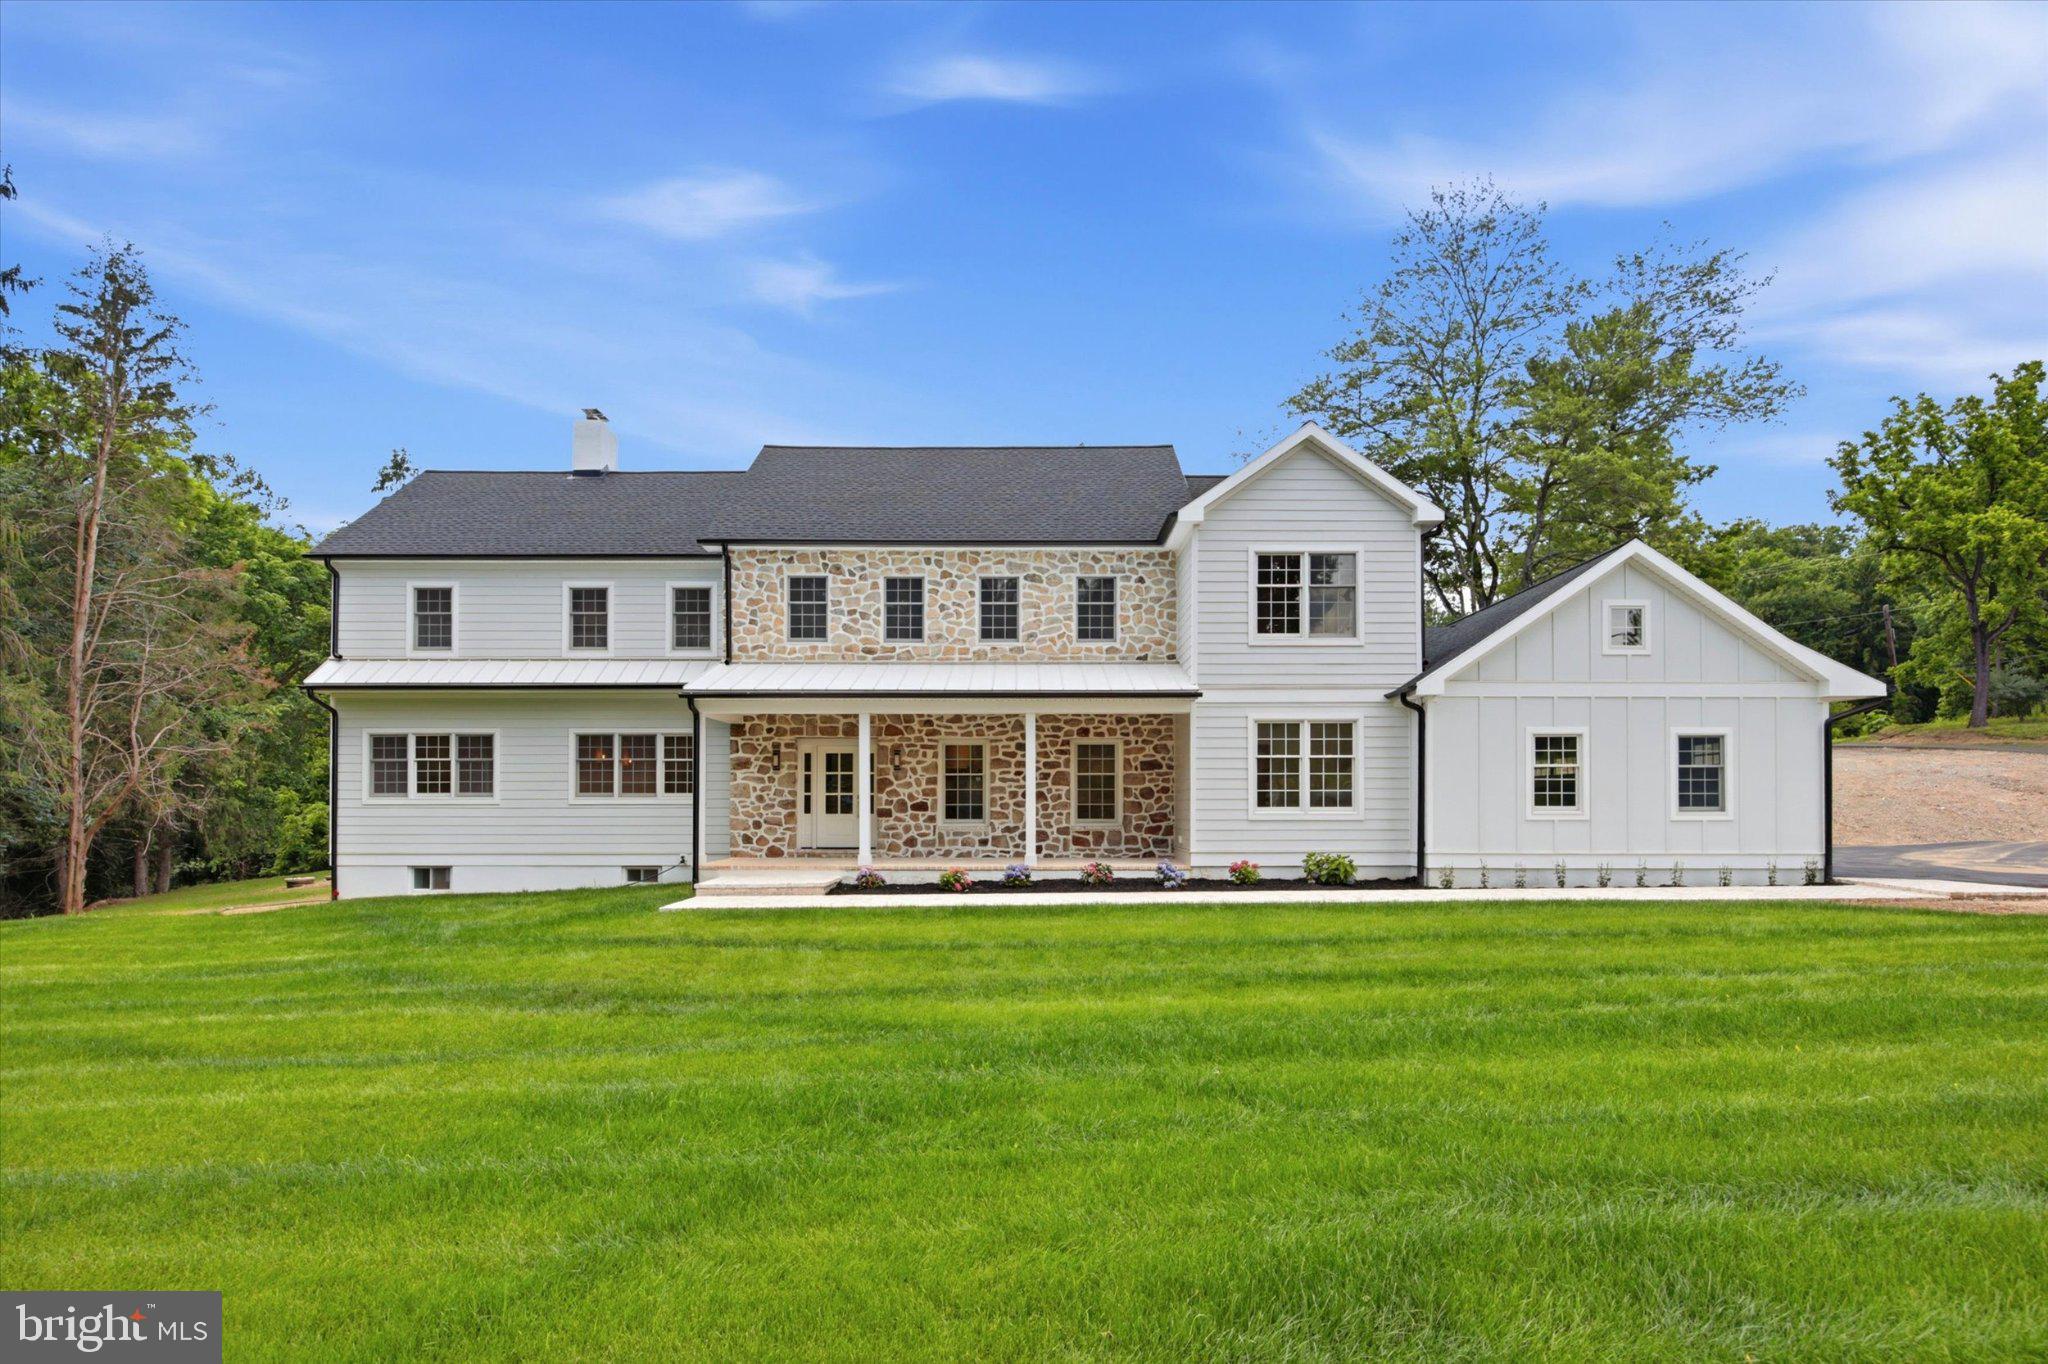
Welcome to 1756 Yellow Springs Road, an exceptional new renovated estate situated on 2.6 private acres in the highly sought-after T/E School District and minutes from Valley Forge National Park. This stunning residence offers 6 bedrooms, 6.5 bathrooms, a finished walk-out basement, 2 laundry rooms, a spacious 3-car garage equipped with 2 electric vehicle charging stations a completely renovated pool with brand new equipment, fence and travertine tile. 

Designed with both luxury and functionality in mind, the main level features an expansive open floor plan highlighted by a gourmet chef's kitchen complete with premium Forno appliances, quartz countertops, an oversized center island, a dry bar, and a large walk-in pantry. The adjoining dining room showcases a beautiful fireplace, while the impressive living room features soaring vaulted ceilings. A separate family room with an additional fireplace provides the perfect gathering space for family and guests.
The 1st floor secondary primary suite offers exceptional flexibility for multigenerational living or overnight guests, featuring a spacious bedroom, custom walk-in closet, and private en-suite bathroom. 

Additional first-floor amenities include a private office, mudroom with custom built-in cubbies, powder room, and convenient access to the oversized three-car garage.

The 2nd floor is anchored by a luxurious primary owner's suite featuring a fireplace, custom walk-in closets, and a spa-inspired en-suite bathroom with dual vanities, a freestanding soaking tub, and an oversized walk-in shower with double shower heads. 
Additional upper-level accommodations include a bedroom with a private en-suite bathroom, 2 bedrooms connected by a Jack-and-Jill bathroom, an additional bedroom served by a nearby hall bathroom, and ample closet space throughout all rooms.
There is also a 2nd floor laundry room and oversized linen closet.

The fully finished walk-out basement provides even more living space, making it ideal for guests, recreation, fitness, or entertainment.
Combining timeless design, luxurious finishes, and an unbeatable location, this remarkable property offers the perfect blend of elegance, comfort, and modern living in one of Chester County's most desirable communities.
#PACT2130046

MALVERN

1756 YELLOW SPRINGS ROAD

6 Beds

6 Baths

5,599 Sq.Ft.

$2,350,000

MLS#: PACT2130046

Welcome to 500 Telner Street, one of the finest Woodward houses in Chestnut Hill. Built in 1957, but resembling a 1925 house typical of the aesthetics of Chestnut Hill, this lovely estate was custom built for George Woodward, Jr. and his wife Harriet for their personal home. The Woodward family is well-known for building Chestnut Hill’s most charming estates. Its park-like setting and charming dovecote gracing the front entrance, surrounded by pink azaleas in Spring, make this fairy tale “cottage” come to life. This is one of the rare homes directly on Wissahickon Valley Park. Timeless charm, so typical in Woodward architecture, is brought to its zenith in this stone home, custom built to plans now archived at the Chestnut Hill Conservancy, with seemingly no expense spared. All the modern amenities you love, such as central air, a full 2 car garage, an attached separate apartment with its own private entrance, 5 full and 3 half baths (each bedroom and apartment with their own full bath), and enormous closets and attic space, offer comfort and convenience. With 8 inch deep granite window sills due to the thick walls, the house is exceptionally quiet due to the insulation, solid doors and stucco walls. Uniquely, the primary bedroom suite occupies an entire wing on the ground floor and features a spacious bath with dual bathrooms, each with its own shower or tub. The generous bedroom includes French doors opening to a private patio, a marble fireplace, built-in dresser, and separate closets, along with an adjoining sitting room with an additional marble fireplace. This wing creates total privacy from the other living spaces in the house. The grand living room, with an open floor plan connecting to the dining room, boasts 5 sets of French doors that are lit with morning sun, with an unobscured view filled with trees as it overlooks Cresheim Valley. Since 2013, multiple improvements have been made, including a new main kitchen with radiant floor heating, a Miele dish washer, Viking stove, convection oven, and a generous pantry complete with a cozy, sunny home office. The kitchen in the apartment is also new, with granite countertops, gas range and dishwasher, and added in 2020, a spacious southern exposure insulated glass addition opens out from the living room for your hot tub, 4 season relaxation and plant cultivation or display. A kitchenette is also located here. The circular and garage access driveways were repaved in 2023. The generous studio apartment has a separate entrance and contains multiple windows, a full bath and ample closets. The second floor contains 3 bedrooms and luxuriously, one full bath for each bedroom. Adding to the home's flexible layout is the possibility of complete separation of upstairs and downstairs due to the private entrance access to both the upstairs and the apartment. A large slate floor foyer at the front door absorbs all the comings and goings and stands the test of time. Located over the furnace room, the slate remains warm all winter long. A massive “playroom” in the finished basement, complete with fireplace, could be an exercise space, a guest bedroom (it has a large window), office, child or party space. While laundry is conveniently located on the ground floor, there is plumbing here in a large closet for another laundry facility. There is also a half bath in the basement and a very generous workshop space as well. An additional finished room which, at the owner’s option, could be reserved for the resident of the apartment to enlarge its capacity, or kept as part of the main residence.
#PAPH2572676

PHILADELPHIA

500 TELNER STREET

5 Beds

5 Baths

5,766 Sq.Ft.

$2,350,000

MLS#: PAPH2572676
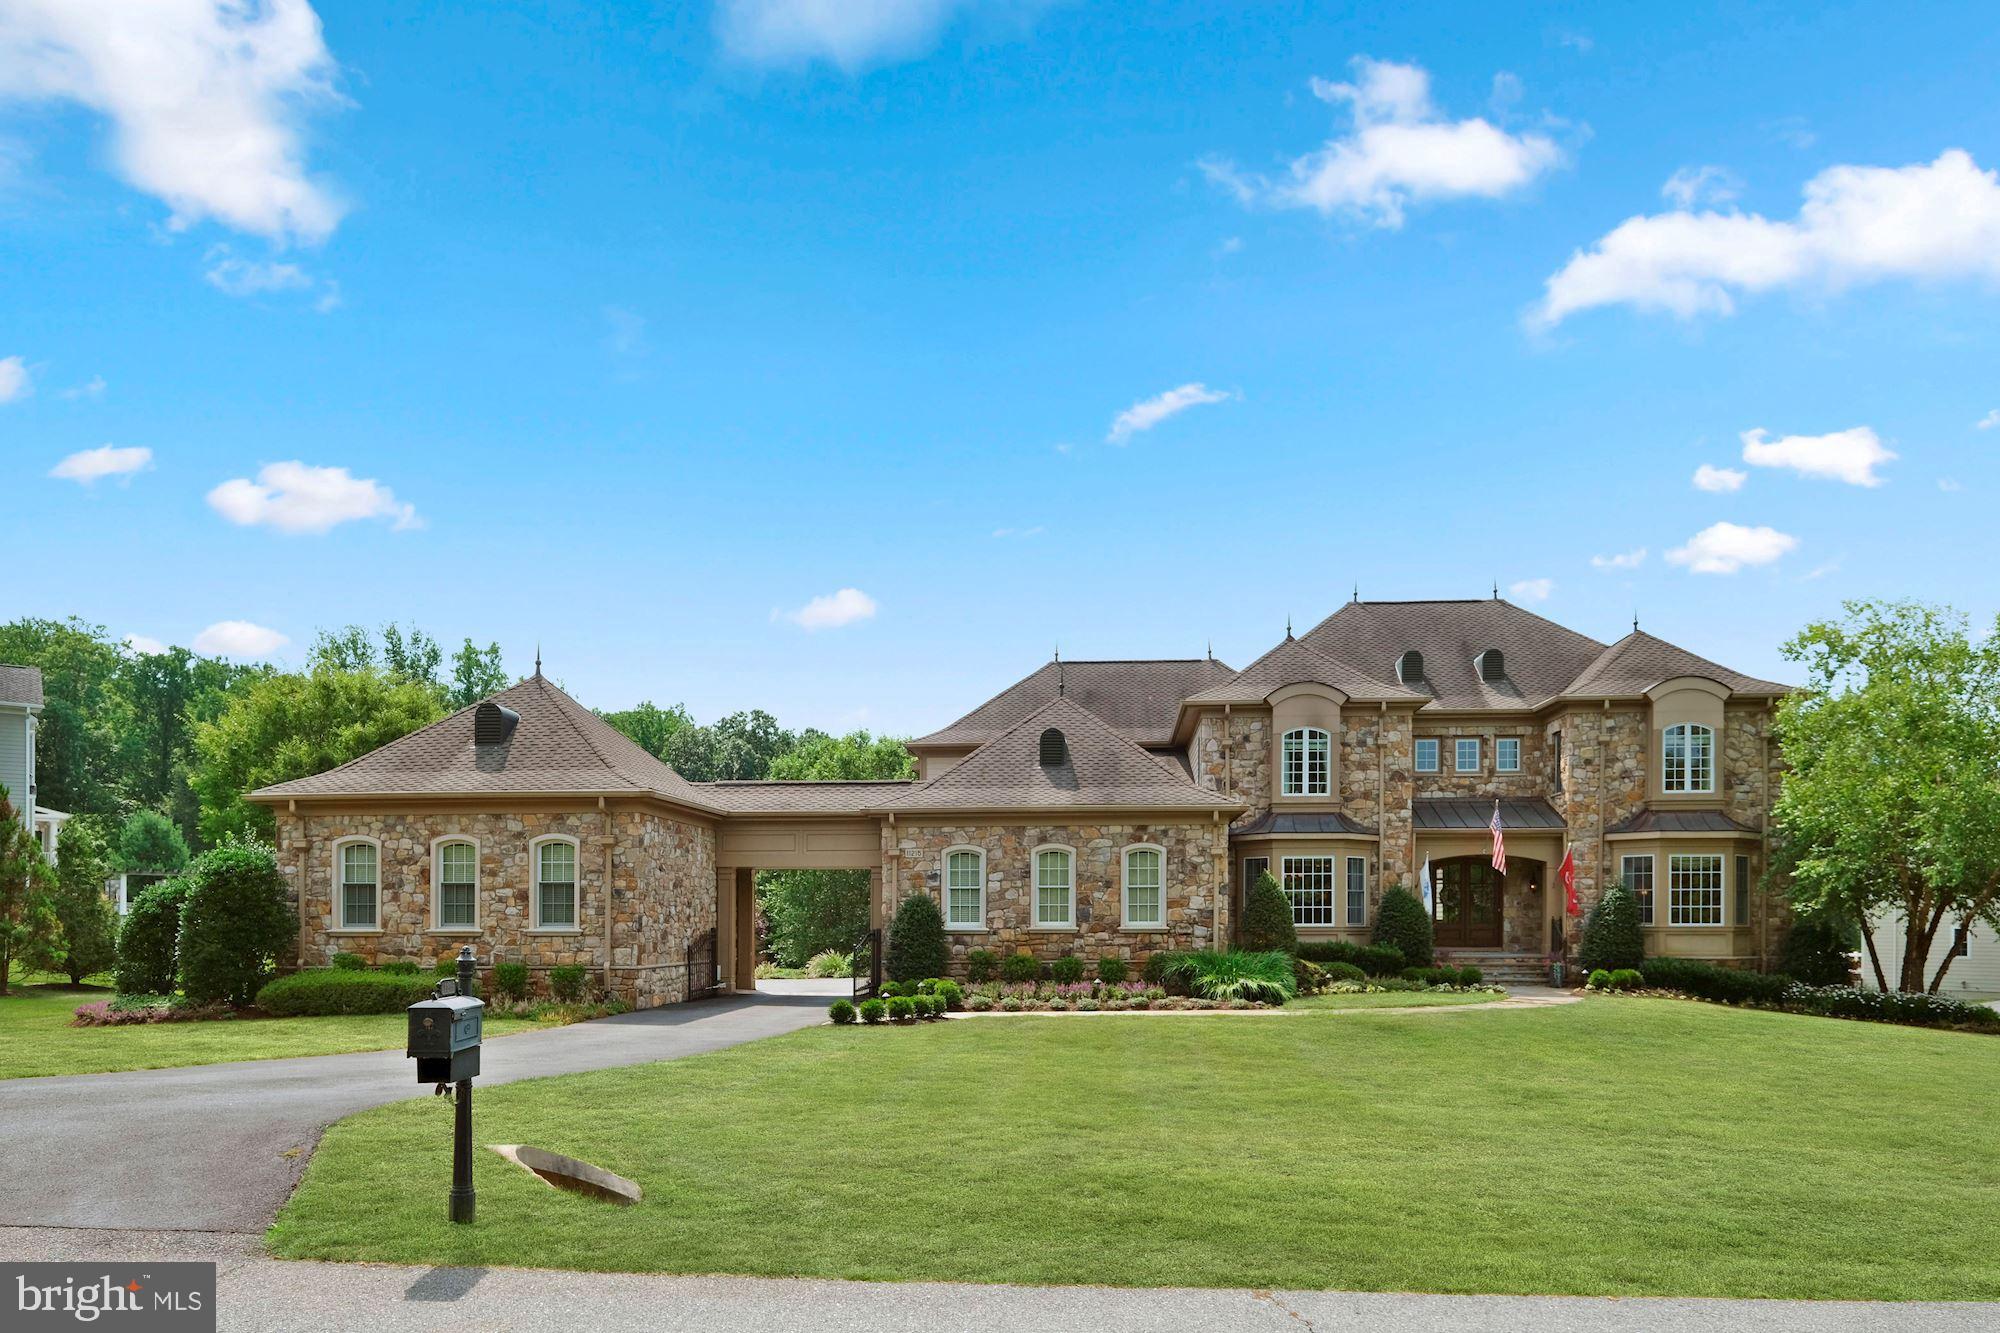
INCREDIBLE VALUE ! Originally built for $2.5M with an additional 500K in improvements, this stunning home would be impossible to replicate for its current listing price!  Experience this  magnificent custom built mediterranean estate with unsurpassed amenities minutes away from the quaint shops and restaurants of historic Ellicott city  and with convenient routes to Washington DC and Baltimore.  You will feel like you stepped into a resort with over 9000 sqft of luxury living that feels comfortable, inviting yet intimate. Meticulously maintained home with lush gardens, hardscape and large outdoor areas await your arrival to this stunning home. The variety of outdoor spaces in resort style setting offer unique places to sit, relax, and entertain your guests. (PLEASE WATCH VIRTUAL VIDEO) The interior features 5 oversized en suite bedrooms and 7 spa like bathrooms,  family room with wood beam ceiling, heated floors and built in speakers in every room,  elaborate moldings and paneling throughout , custom drapery, gourmet kitchen with solid wood custom cabinetry, all Viking appliances, hardwood floors , custom drapery , wood blinds all through the home, two staircases, large theatre room with projector and 135"movie screen, theatre lighting and speakers, exercise room with mirrored walls, pool changing closet and full pool bathroom, motorized screens on decks ,indoor sprinkler system, and smart enabled system to control  the whole house and countless more. The exterior features a fenced custom built in-ground mineral pool with separate hot tub, outdoor speakers, gas fireplace, pergola, dry sitting under deck, outdoor storage closet, custom landscaping and lights, a summer kitchen with built-in Lynx 42"grill, built in refrigerator, granite countertops, ceiling fans, outdoor speakers and mahogany ceiling. 2 attached and 2 detached car garages with gated driveway, garage tex storage system, MyQ link, irrigation system throughout. Complete luxury in an intimate setting , this home will surely provide countless days of joy and relaxation to its new  owners.  Please call today for a personal tour. APPOINTMENT REQUIRED WITH 24 HOUR NOTICE. NO DRIVE-INS PLEASE
#MDHW282826

ELLICOTT CITY

11215 KINSALE COURT

5 Beds

6 Baths

9,205 Sq.Ft.

$2,350,000

MLS#: MDHW282826
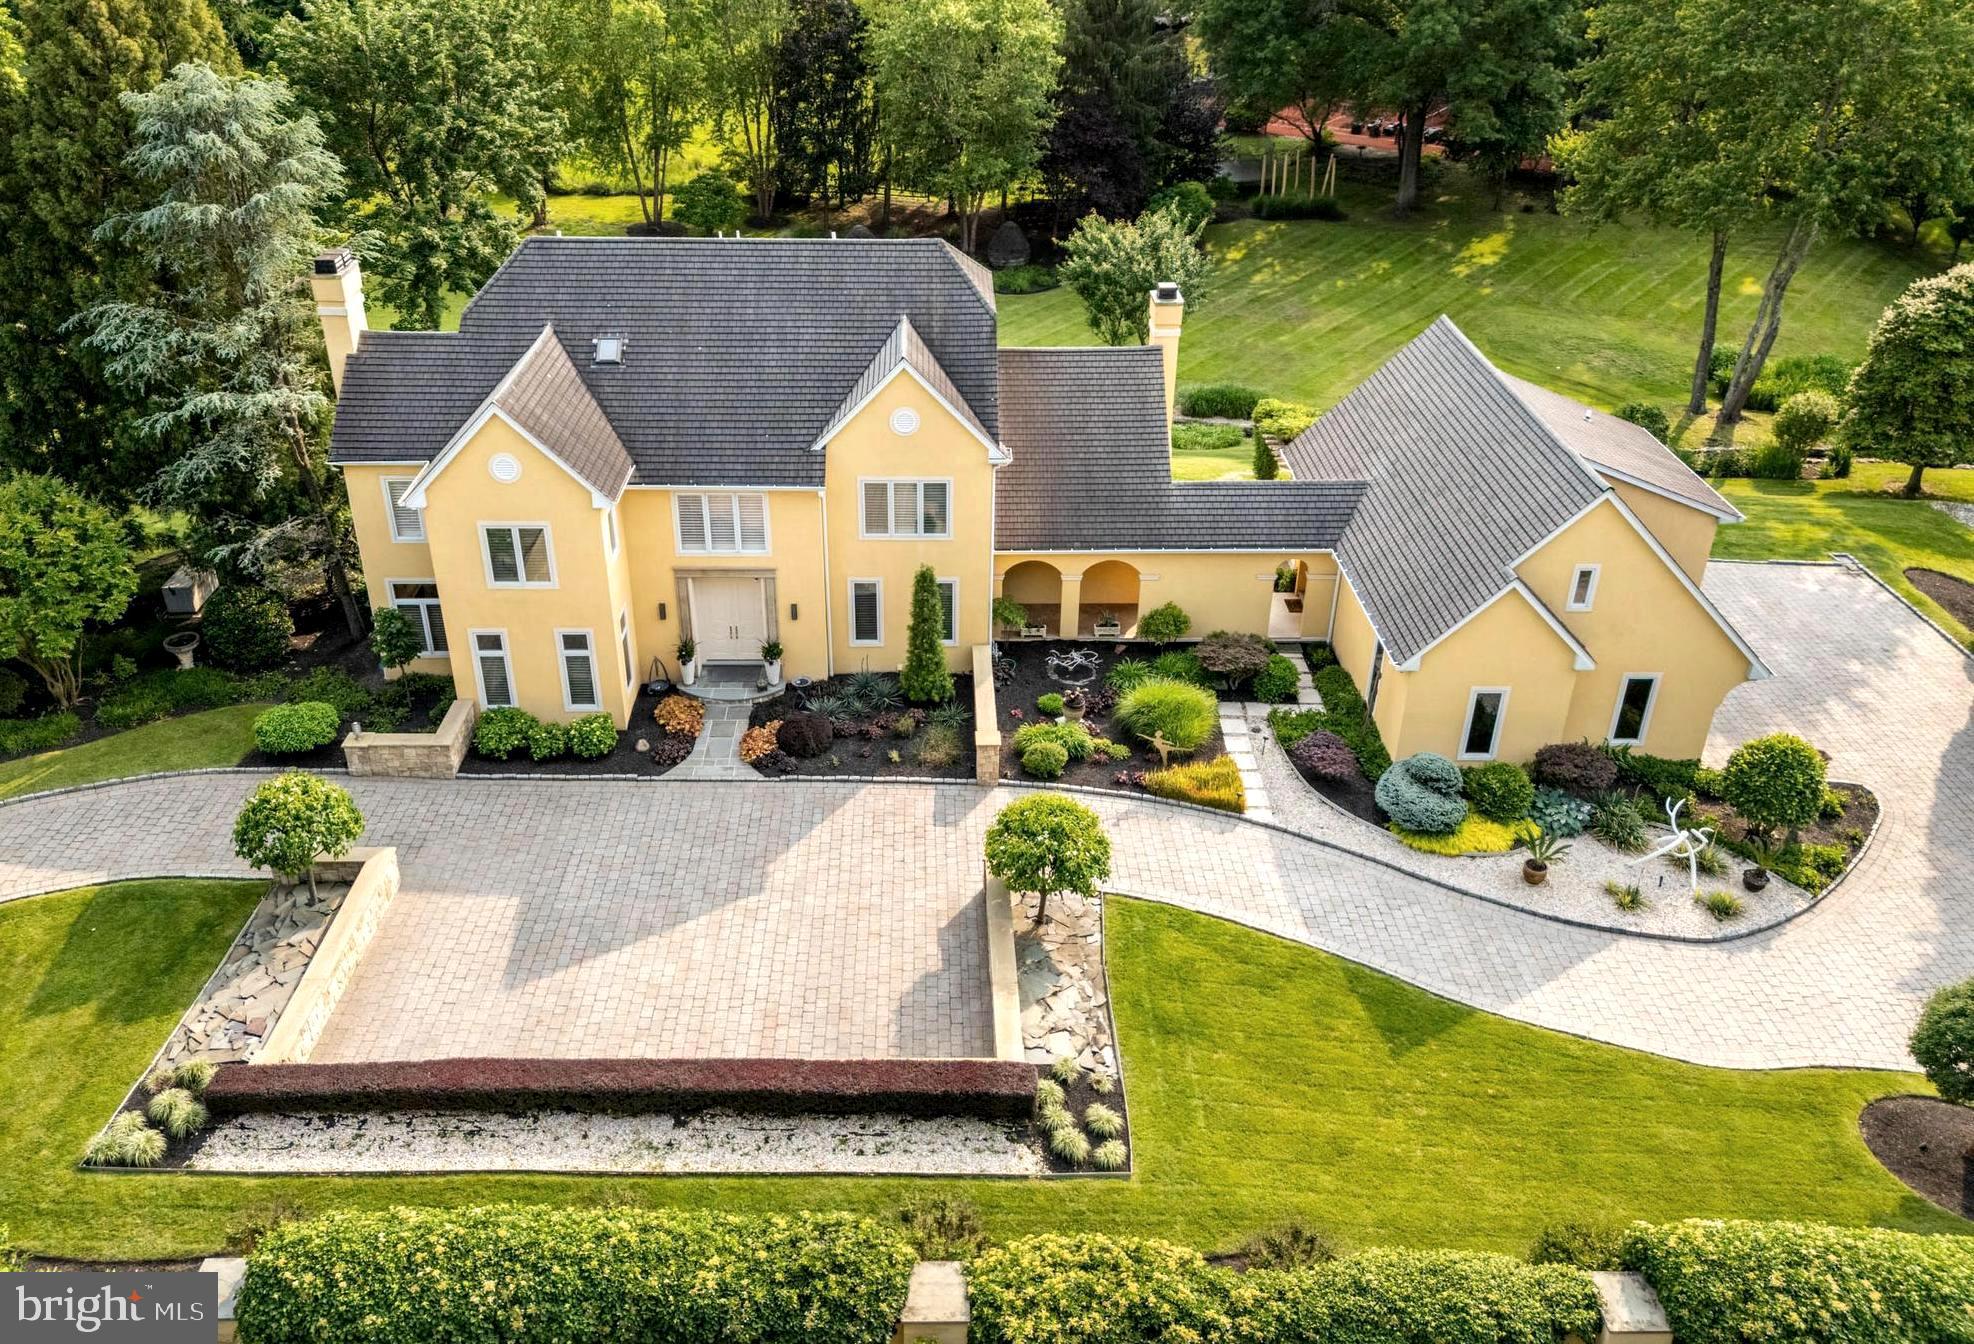
This residence is a must see!

A spectacularly warm, contemporary yet modern retreat designed by renowned local architect Mark Stanish. Welcome to indoor outdoor living at its finest! Flooded with sunlight, this home beckons one outdoors to enjoy the views, sculptures, and outside entertaining whether intimate gatherings or large events. 
Thoughtfully designed for luxurious living & entertaining, on a beautifully landscaped flat lot of 2 Acres this home offers endless possibilities. Perfect for multigenerational living or guests in the detached Casita (ADU).

Crafted with finest materials and meticulously built, well thought out floor plan with high end finishes exuding luxury, serenity and functionality.

Modern amenities from a Full House Generator, HG Motorized Shades, Two Laundry spaces, built-in Speaker system indoor and outdoors, Sprinkler System, Custom wood shutters, 3 Zone Climate Control, Floor-to-ceiling Pella and Marvin windows & doors, Velux Skylights, retractable motorized awning, Central Vacuflo vacuum system, EV Charger in the garage, this home echos comfort and lifestyle in every corner.

Inside, approximately 6,00 square feet of living space showcases exquisite craftsmanship, chic design, neutral shades flooding the home with natural sunlight. The  Main house includes a formal living room, a formal dining room, breakfast room, living room, powder room and a laundry rom on the first floor. Upstairs, a luxurious sun-drenched Primary suite features a spa-inspired bathroom with skylights, an expansive walk-in California Closet with glass cabinets, and a 2nd laundry space! There are two additional large bedrooms, a full bath, an office with his and her built-in work stations. Fully Finished Lower Level is perfect for game nights, or overflow of guests with a Full Bath, a Gym room designed with high ceilings , craft room, Cedar closet, 2nd office space with built-ins, storage rooms and closets galore.

An ultra rare feature is a private Guest House connected via a breezeway, complete with its own Living room, Kitchenette, Bedroom, Full bath, separate entrance, — ideal for extended family, au pair, or guests.

Indoor outdoor flow from the gated front courtyard to the sweeping wrap-around 80x24 feet Travertine terrace, lawns, and sculptures in the rear,  serene outdoor beauty flowing inside through the floor-to-ceiling windows & doors sets this property apart.

Come live inside a painting. It’s truly art in living!
#PADE2098498

RADNOR

460 KING OF PRUSSIA ROAD

4 Beds

4 Baths

5,843 Sq.Ft.

$2,350,000

MLS#: PADE2098498
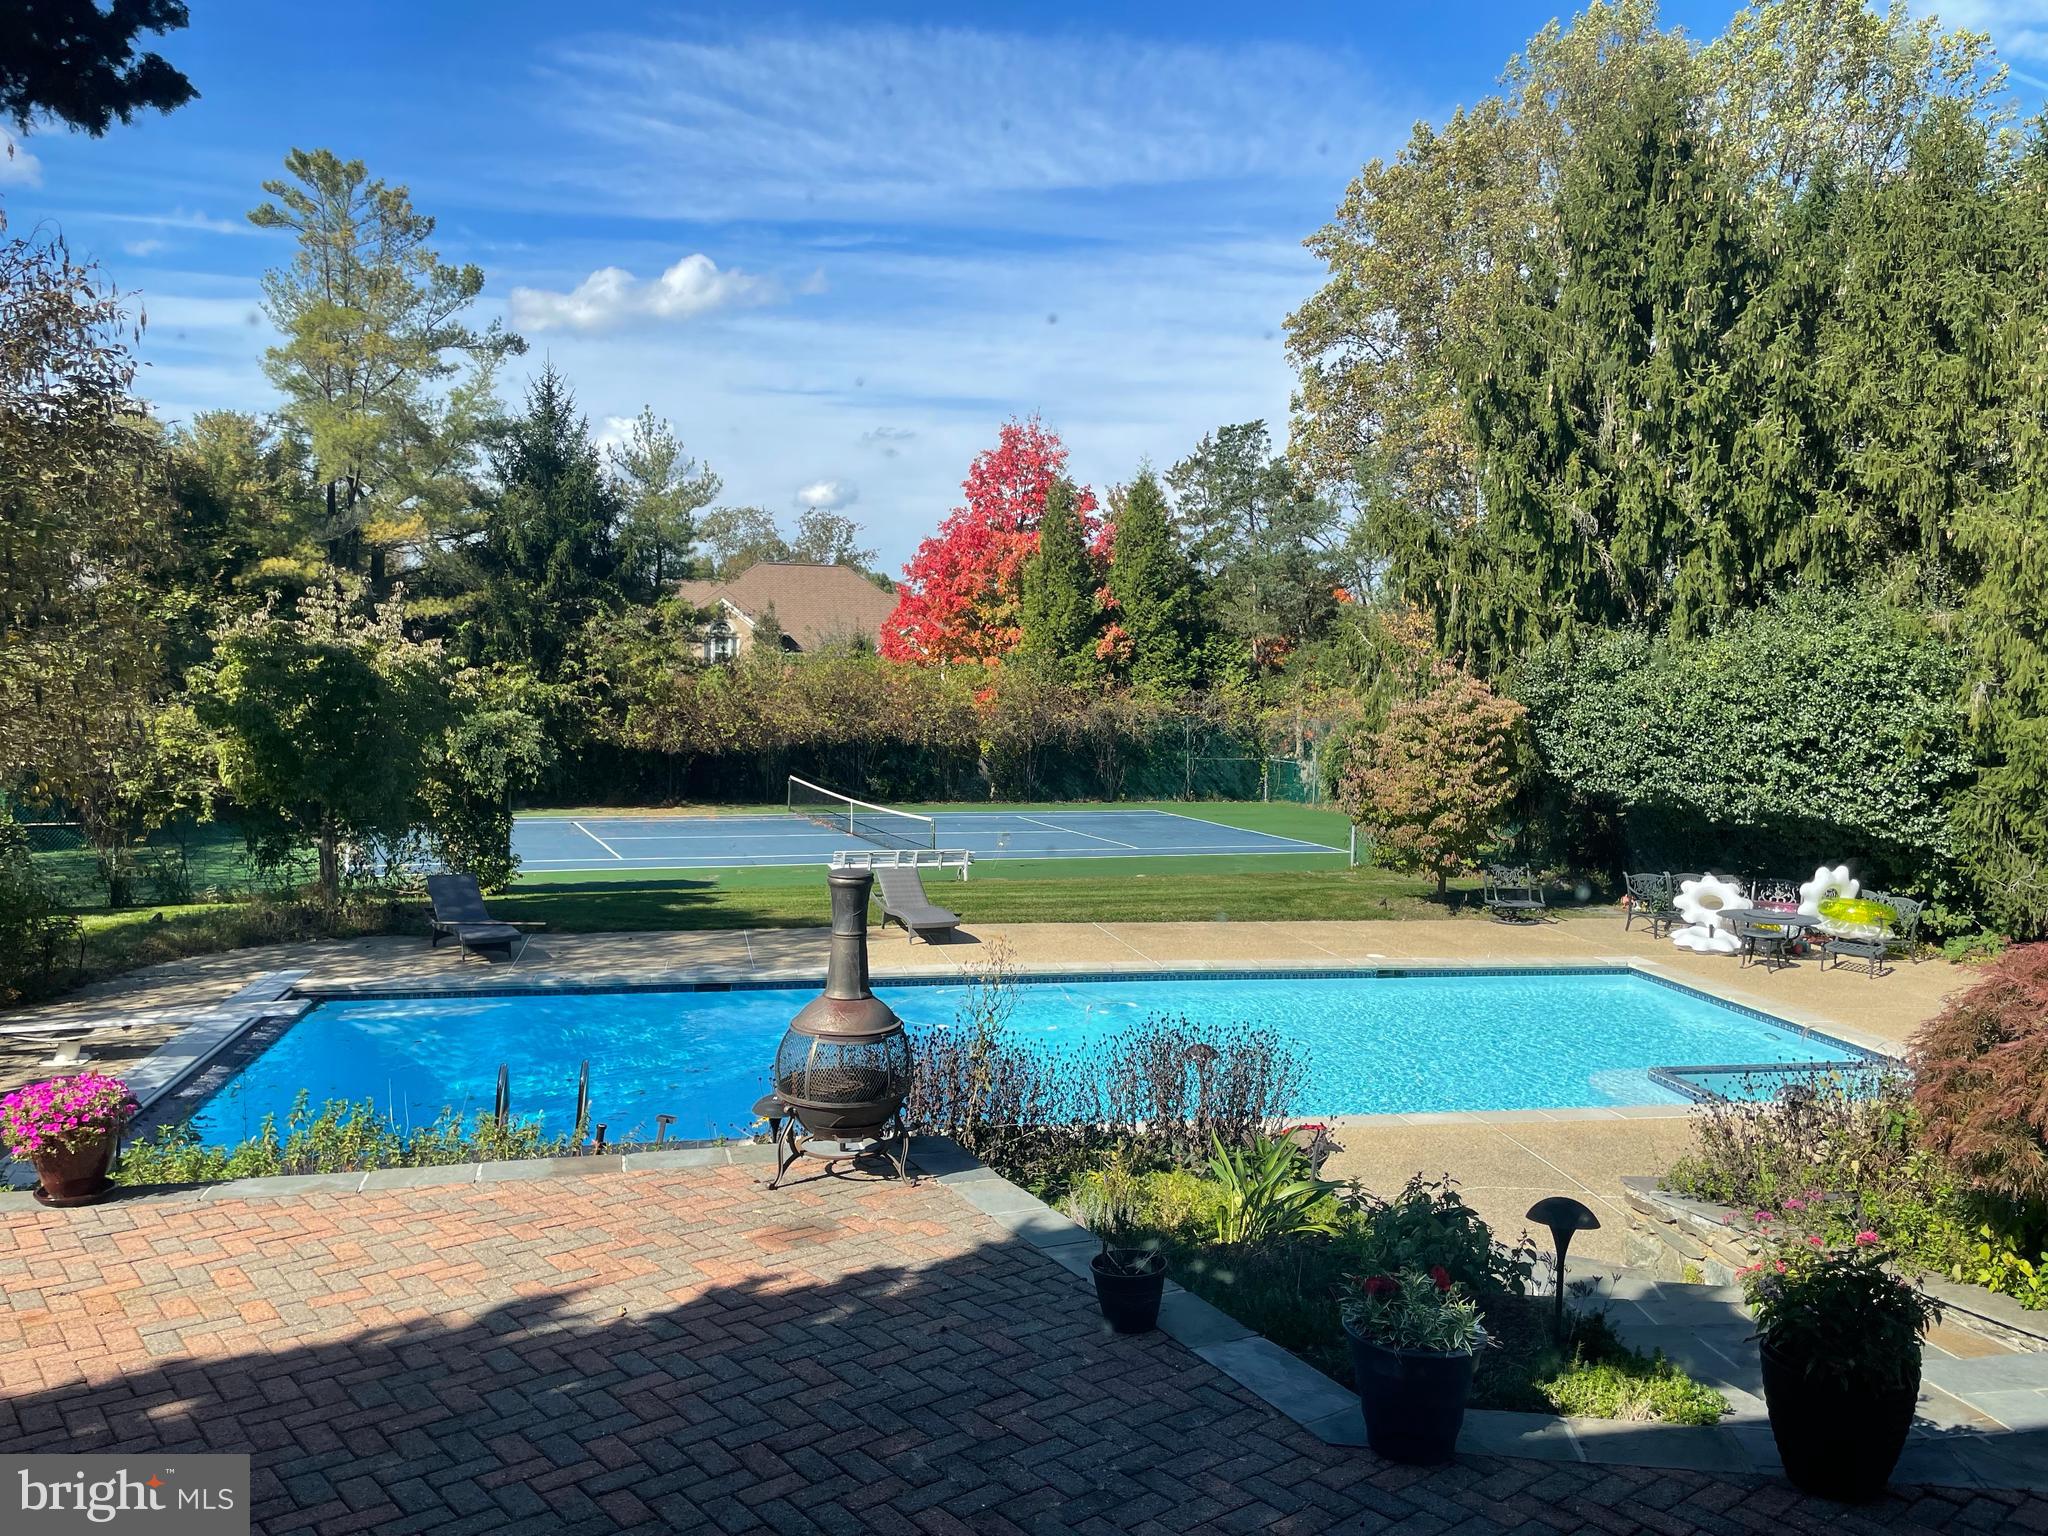
Welcome to the heart of Potomac.  6,200 + sq ft, 5-bedroom, 6.5-bathroom masterpiece.  Positioned in a prime location, this home redefines luxurious living, offering an oasis of serenity with an impressively large pool and tennis court, ensuring endless outdoor entertainment for you and your loved ones.
This property's location is a homeowner's dream, with unparalleled access to all amenities. Not only does it feature a 2-car attached garage, but it also includes a separate 2-car garage complete with an in-law suite, perfect for hosting guests or accommodating extended family. 
Inside, you'll find an abundance of natural light and a thoughtfully designed circular floor plan that's perfect for large-scale entertaining. From the dramatic vaulted ceiling in the family room to the formal living and dining areas that can comfortably seat 12 or more, this home offers a grand stage for your gatherings. A separate library provides a quiet retreat, and the kitchen with its elegant quartz center island is a chef's delight.  Additionally, there's an au pair suite, adding versatility to your living space.
Neutral wall space and stunning hardwood floor throughout create a sophisticated backdrop, just waiting for your personal touch. The outdoor space is equally enchanting, featuring a sprawling paver patio that's ideal for hosting events while basking in beautiful sunsets.
This property is an entertainer's paradise, with a pristine pool boasting inviting blue waters, a tennis court, a golf putting green, and lush gardens with mature trees and greenery that ensure peace and quiet behind a private fence, making every season truly wonderful.  
This home is a sanctuary that perfectly encapsulates the charm of Potomac living. It's offered AS IS with numerous upgrades, creating an exceptional canvas for you to transform into your dream home. Don't miss this rare opportunity to make this remarkable property your own.
#MDMC2110814

POTOMAC

9927 S GLEN ROAD

5 Beds

6 Baths

5,425 Sq.Ft.

$2,350,000

MLS#: MDMC2110814
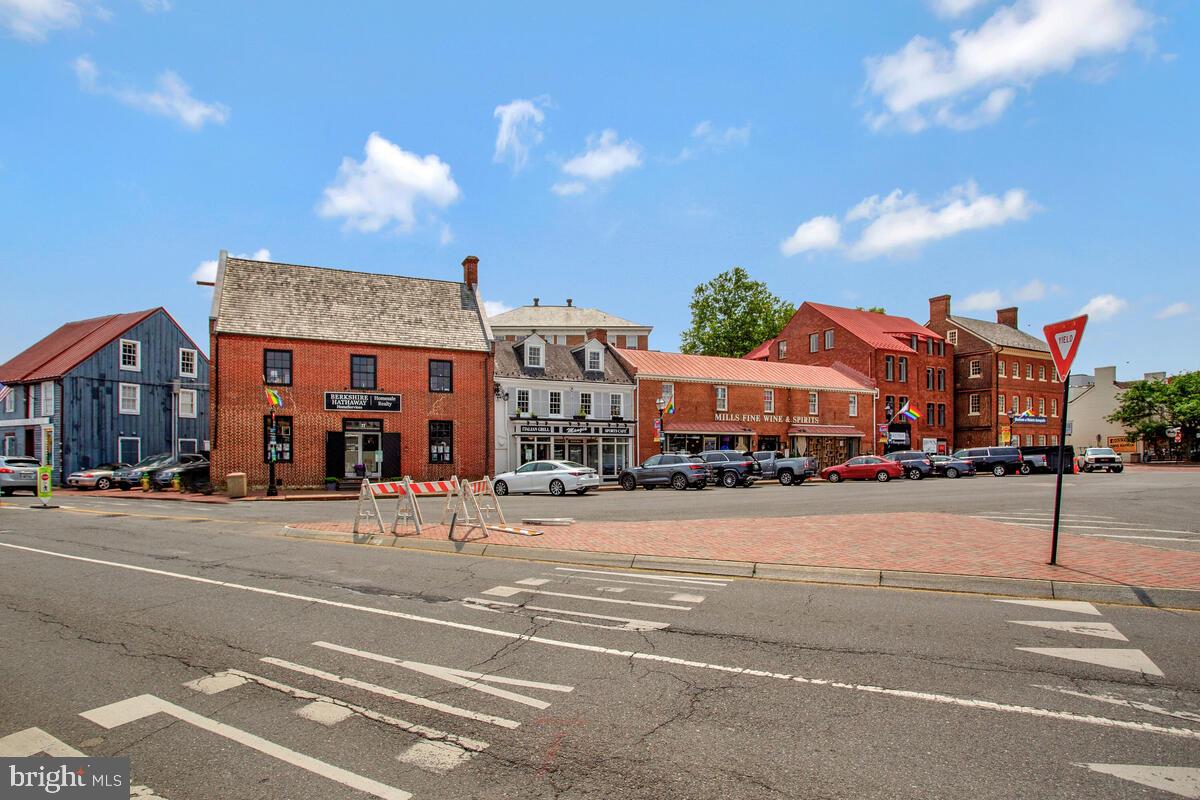
Turnkey opportunity in the heart of historic Downtown Annapolis! Located on bustling Main Street just steps from City Dock, this beautifully renovated restaurant space offers prime visibility and unbeatable foot traffic. The interior features seating for 89 guests, with additional outdoor dining for 12, and all major updates completed 2022 -  2024, including a new grease interceptor, updated sanitary lines, and remodeled restrooms.  Views of the harbor from all three levels.

The bar area is the perfect setting to make locals  feel at home and  have visitors wishing they were locals!

This versatile space is ready for your vision. Zoned C2 and surrounded by local shops, restaurants, and waterfront views, it’s the perfect spot to bring your concept to life in one of Maryland’s most charming and visited destinations.

Seller will negotiate the purchase of all furnishings and equipment, will also consider long term lease.
#MDAA2117302

ANNAPOLIS

81 MAIN STREET

None Beds

None Baths

2,550 Sq.Ft.

$2,350,000

MLS#: MDAA2117302
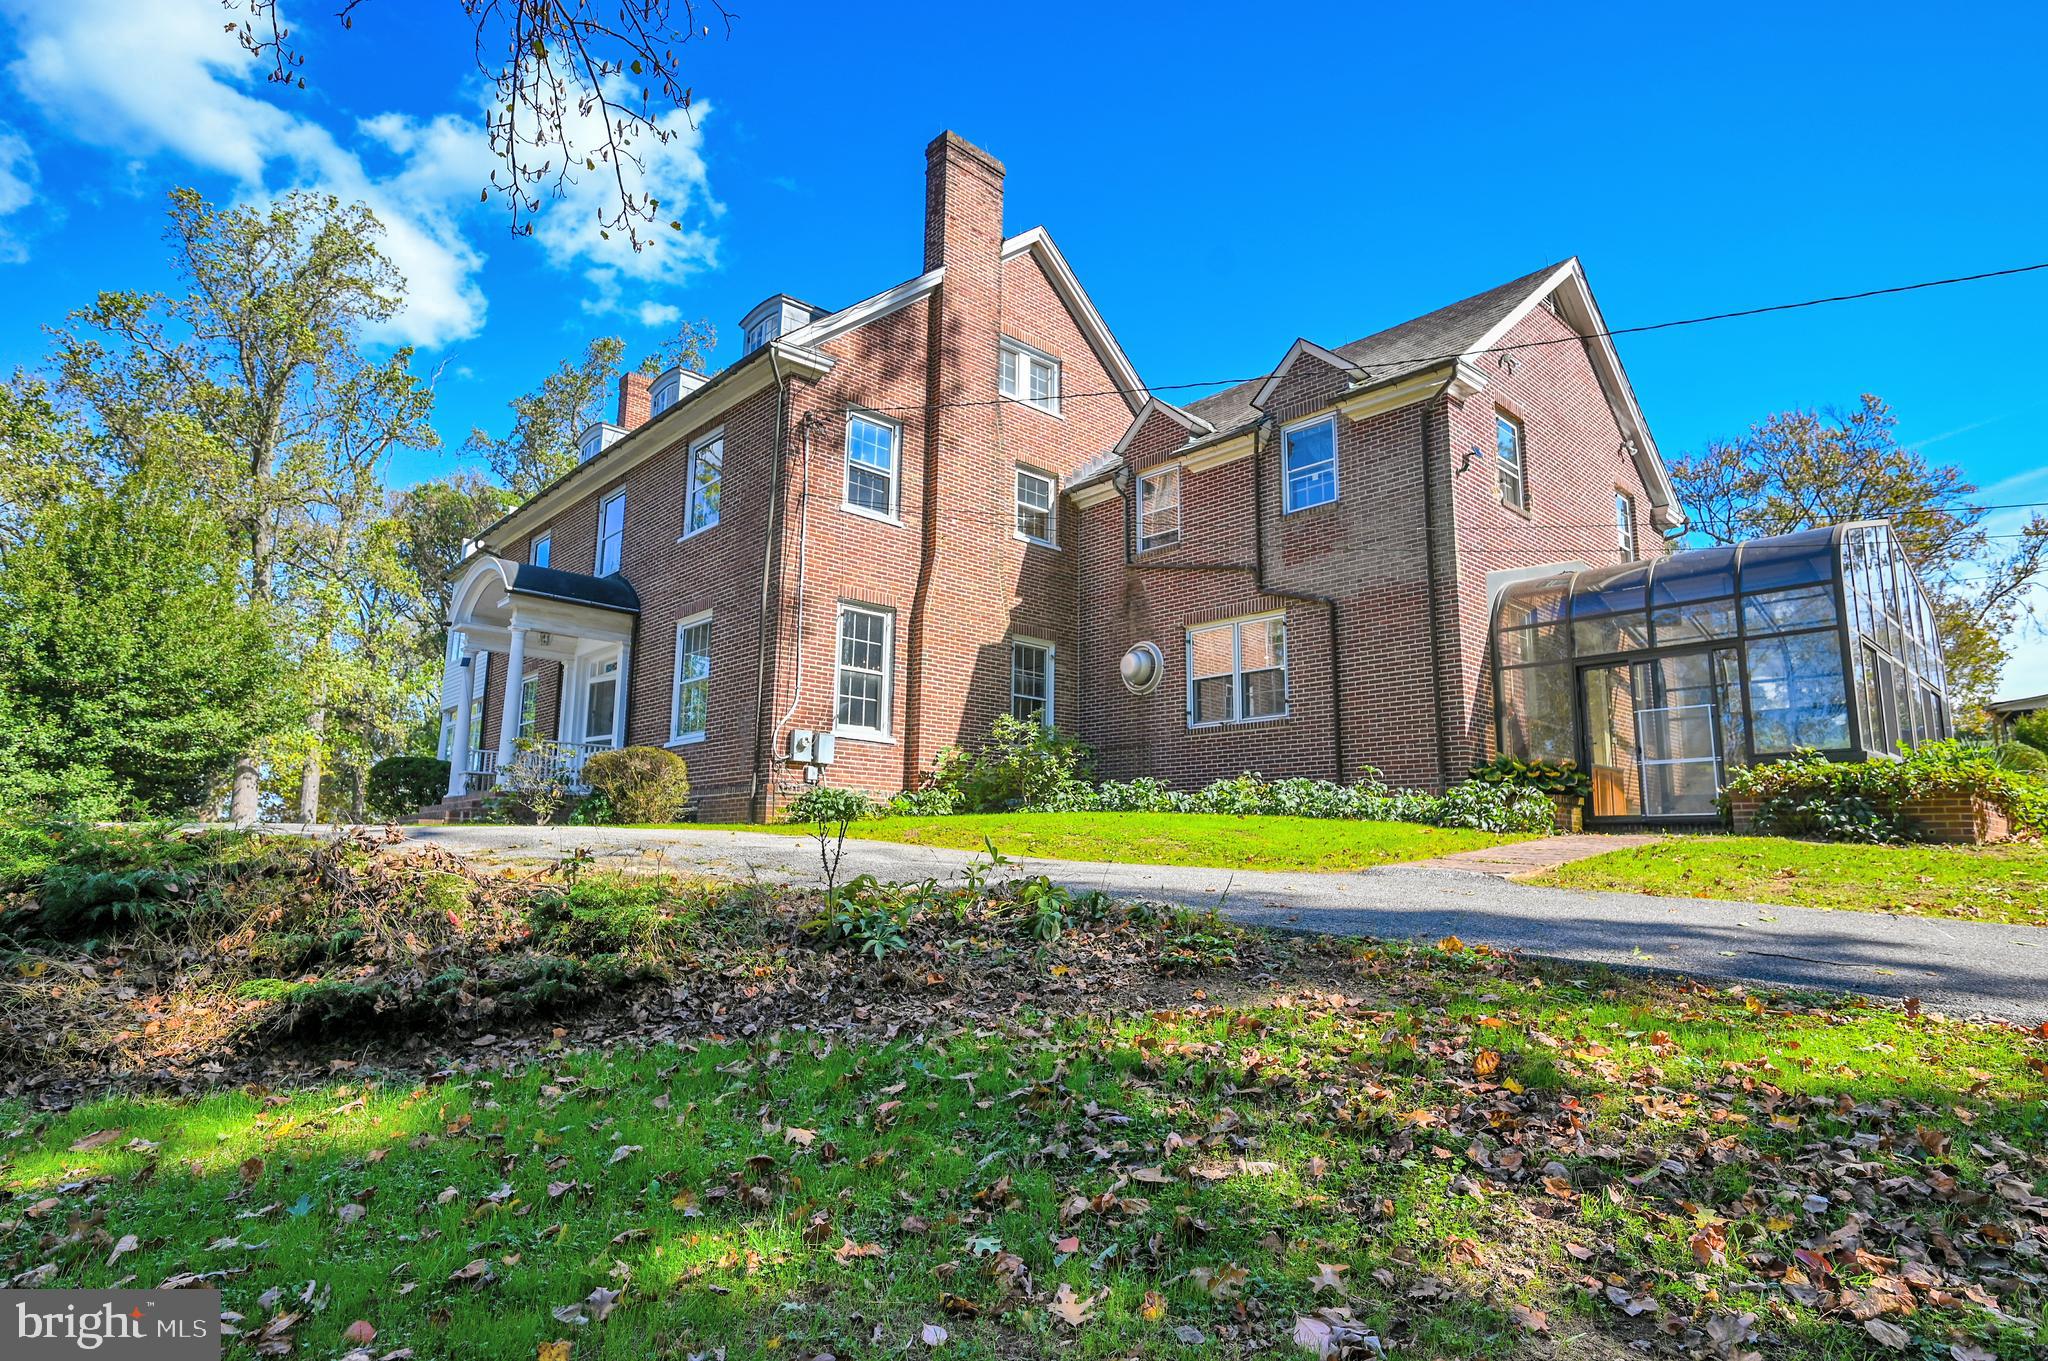
Sitting high on a rise in the landscape, you will be mesmerized by the stunning natural landscape and breathtaking views of the valley.  In the surrounding forest, you may catch a glimpse of timid deer, while magnificent eagles vigilantly oversee the area from their elevated nests.  The 73 acre property is accessed by a long drive up the hill, passing abundant azaleas and tall trees. As you continue up the drive the impressive and gracious 1906 brick Georgian house comes into view.  The large home provides the ideal setting for elegant living and hosting gatherings where unforgettable memories are waiting to be made.  A wide central hall greets you upon entering the house with the large dining room to one side and the very generous living room to the other side.  There is a large sunroom off the living room with tiled flooring.  A door at the end of the dining room leads to a large butler's pantry with ample storage.  You enter the large gathering kitchen through the butlers' pantry with a large Vulcan stove and plenty of space for a large table.  Off of the kitchen is a family room with a greenhouse sunroom attached.  There is another greenhouse sunroom off the kitchen used as a mudroom.  Upstairs a large owner’s suite awaits your personal touches.  You first enter a sitting room with a fireplace, off of this room is a large sunroom.  The en-suite bathroom can be accessed from the sitting room or the sunroom.  Also accessed from the sitting room is a walk-in closet that has a door that opens to the hallway.  This floor also has 3 more bedrooms, one shares a hall bath and two are en-suite with their own sitting rooms.  The third foor has 2 more potential bedrooms, a bathroom and a storage area.  A detached two car garage is next to the house and includes an office with a full bath.  A short walk from the small tenant house and you will come to the murmuring waters of Long Green Creek offering a peaceful setting for contemplation.  This property is truly a nature lovers sanctuary, offering a unique opportunity for peaceful living and creating a legacy of lasting memories.
There is a 3 bedroom house a short walk from the rear of the main house and a 2 bedroom house down the drive and near Long Green Creek with a front porch looking out to the creek. There are various outbuildings including a hen house, a milking barn with stalls, a work room and an old wood barn.   73 acres of pasture, forest, fields, gardens, and views located in preserved Long Green Valley.  Former award winning sheep farm, perfect canvas for a new generation of talent and ambition, endless agriculture potential.
This magnificent property has tremendous potential and only 20 minutes from downtown Towson.  The property is an estate sale and is being sold as-is.  All farm equipment, tools and other items onsite are as-is, where-is.  Please be aware that a local dairy is pasturing some cows on the property, do not enter the areas where there are cows.  The property has an agricultural preservation easement.  There are 3 parcels of land, parcel 87 (26.69 acres), parcel 90 (1.33 acres) and parcel 389  (45.21 acres).
#MDBC2106164

GLEN ARM

12601 LONG GREEN PIKE

6 Beds

5 Baths

7,715 Sq.Ft.

$2,350,000

MLS#: MDBC2106164
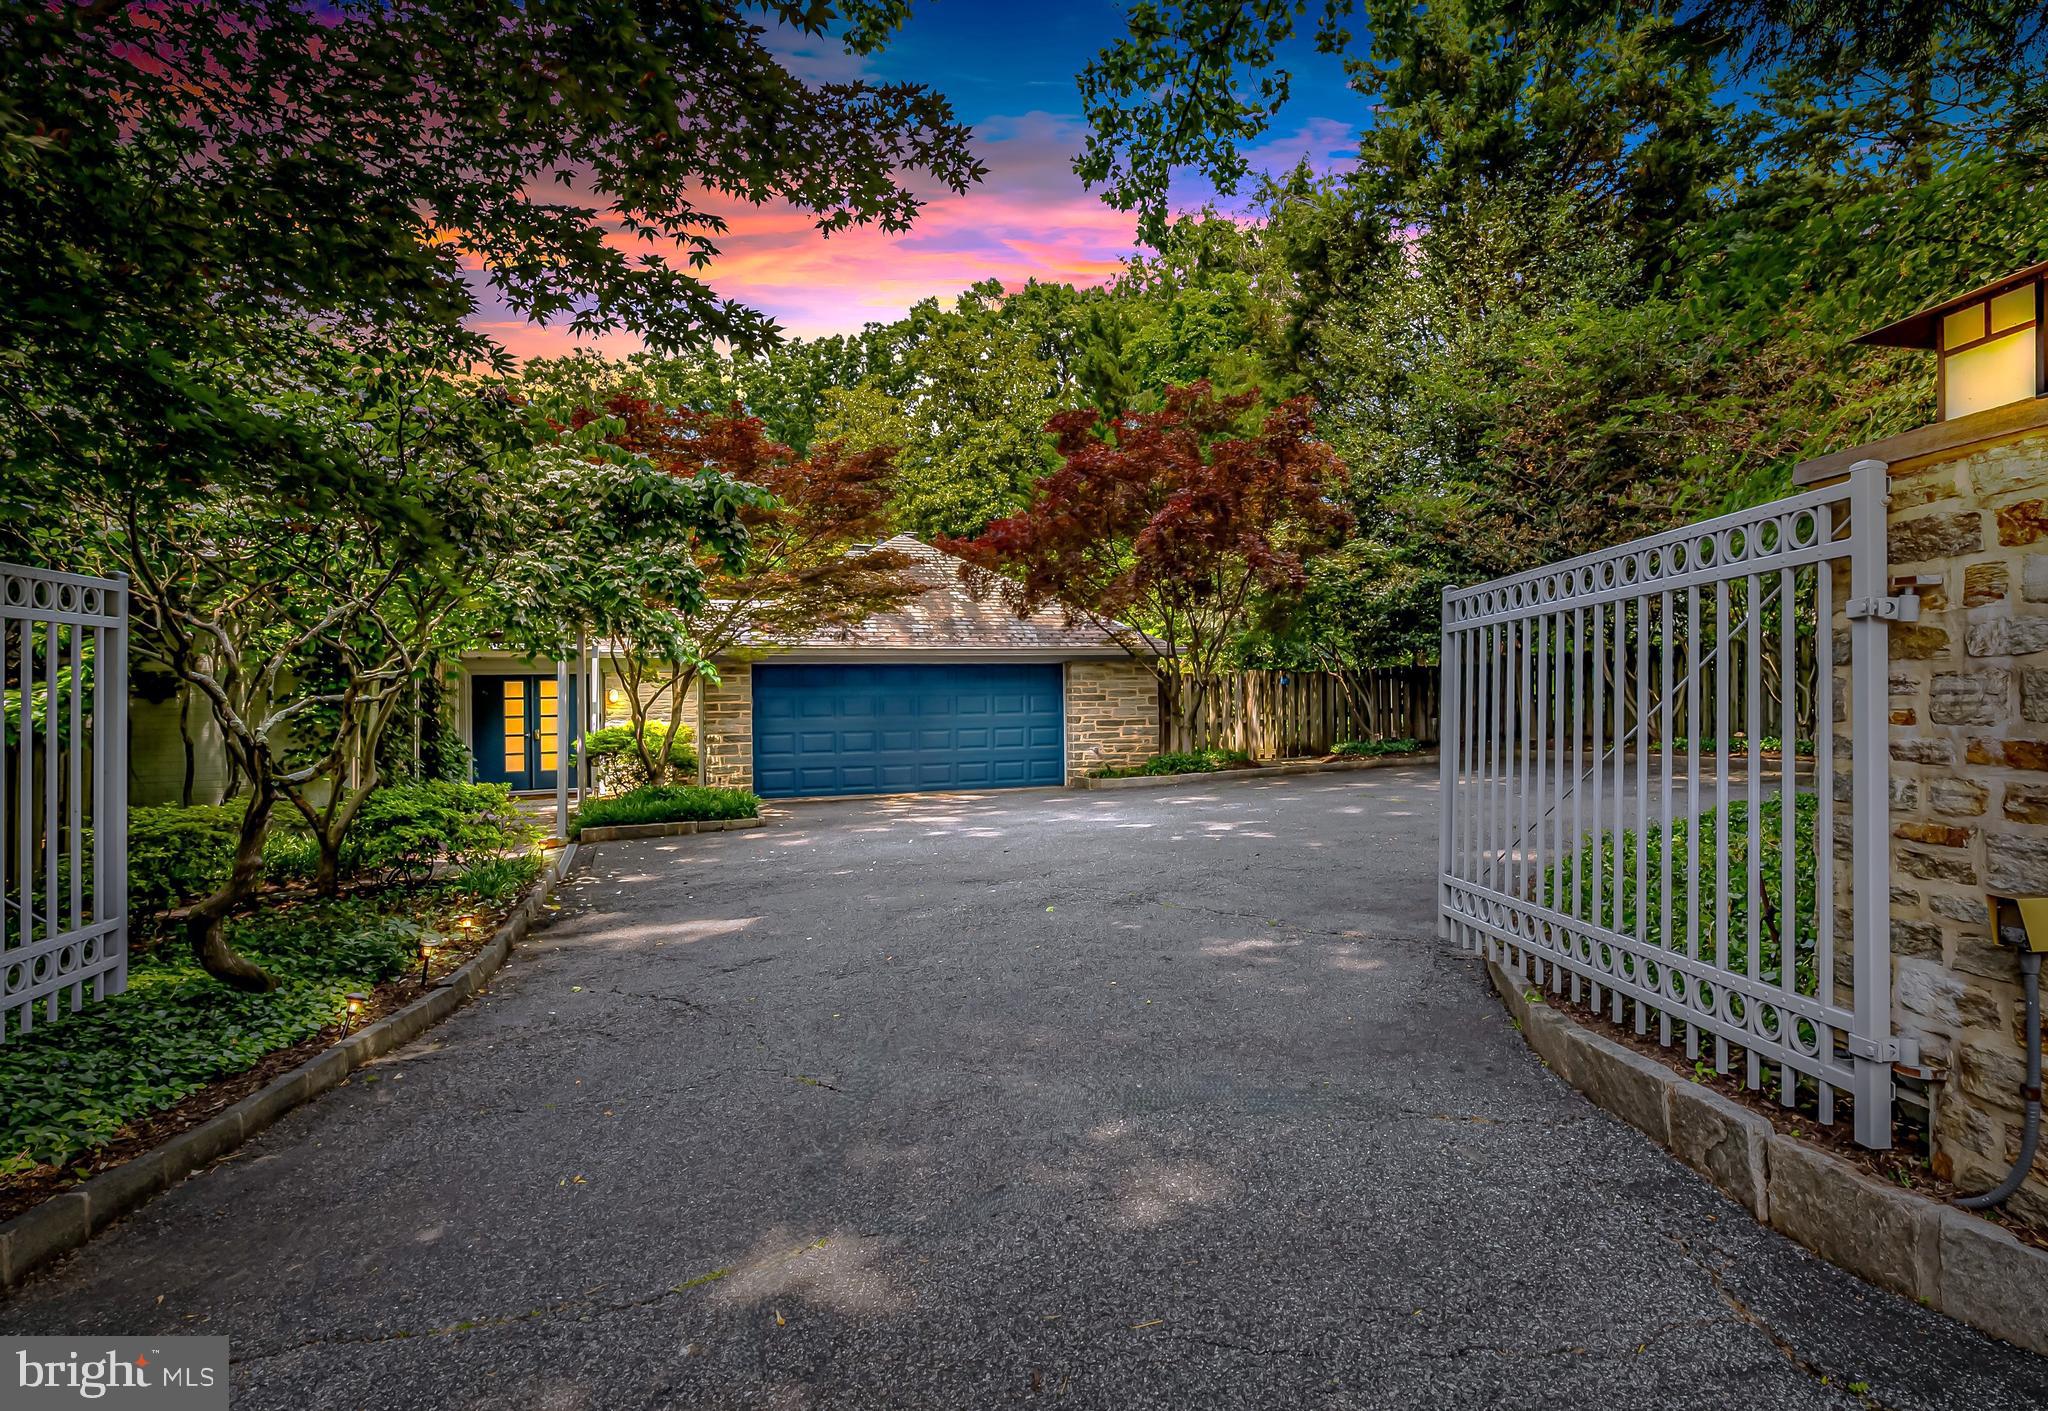
Trust your instincts. Stunning contemporary stone retreat on over an acre with lush landscaping offers privacy and sanctuary for those seeking refinement and accessibility in one of Baltimore County’s most beautiful and convenient neighborhoods. Built in the mid-20th century, design elements include exterior stone walls, maple flooring with cherry and mahogany inlay, clean lines, open flow, and gallery walls for collections. Skylights and large windows offer plenty of natural light and garden views from almost every room. The main level offers one-floor living opening to three unique outdoor living areas. It features a formal living room with a gas fireplace, a dining room with a wood-burning fireplace, an owner's suite and study, and a two-bedroom wing with a full bath and laundry. Additionally, there is a sunroom with built-in cabinetry and a wet bar, plus a sitting room next to the kitchen and dining room. The gourmet kitchen includes a large island, quartzite counters, a Subzero 48” Pro fridge/freezer, a Wolfe dual-fuel gas range, wall and steam ovens, a Décor warming drawer, a Subzero wine fridge, and two sinks and dishwashers. A glass bay surrounds the breakfast area, and nearby French doors open to the side terrace for kitchen gardening and barbecues, and easy access to the level lawn. The upper-level features two generously sized bedrooms, a full bathroom, and a storage room. The bluestone rear terrace, with sitting walls, stretches under a towering American beech tree, offering ample space for large gatherings. Walk through the boxwood allée and perennial garden paths to reach the heated pool with retractable cover and access a pool house equipped with a kitchenette and full bath for pool parties, workouts, or use as a remote workspace. Walk through Woodbrook to Lake Roland, a 500-acre nature preserve with trails, a dog park, and a nature center, or visit the charming village across Charles Street for a boutique grocery and morning coffee. With its many amenities and thoughtful design, this property offers a lifestyle where location, comfort and quality enhance daily living. Only minutes to schools, I-695, and metro Baltimore on the harbor.
#MDBC2128324

BALTIMORE

6 MEADOW ROAD

5 Beds

3 Baths

5,411 Sq.Ft.

$2,350,000

MLS#: MDBC2128324
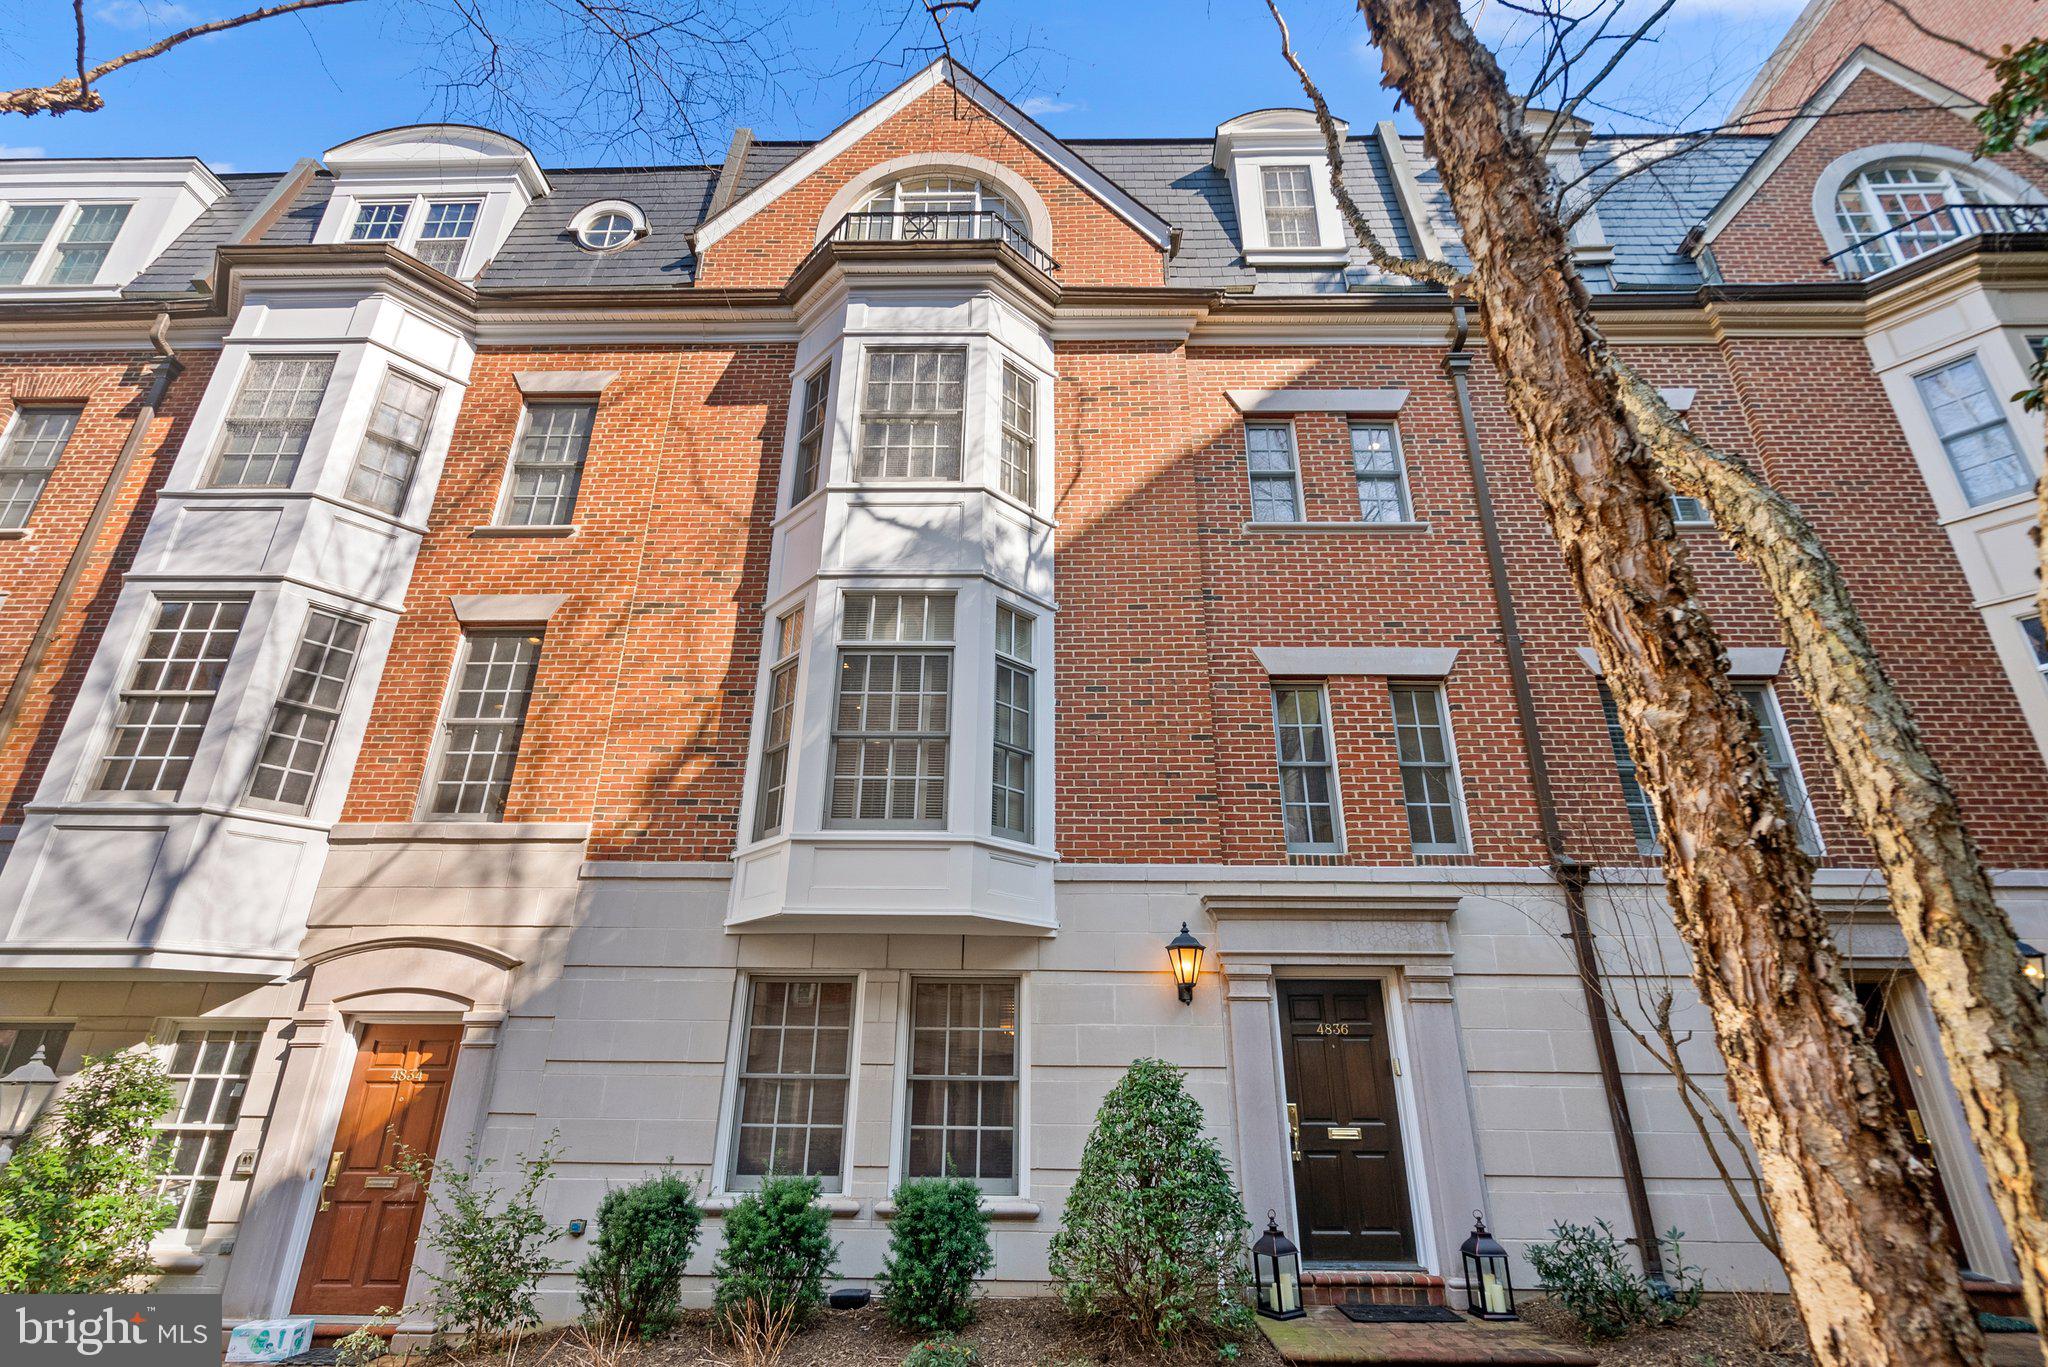
NEVER LOOK FOR A PARKING SPACE IN BETHESDA AGAIN!!! THREE CAR GARAGE within walking distance to everything!    3500+ sq ft townhome that lives like a house.   Extra wide with gracious living room and dining room, white kitchen with stainless steel appliances.   First floor study/den, 2 powder rooms.  Master bedroom with sitting room and new master bath, plus two additional bedrooms and baths.  4 stories with an ELEVATOR.
#MDMC2121348

BETHESDA

4836 MONTGOMERY LANE

3 Beds

3 Baths

3,565 Sq.Ft.

$2,350,000

MLS#: MDMC2121348
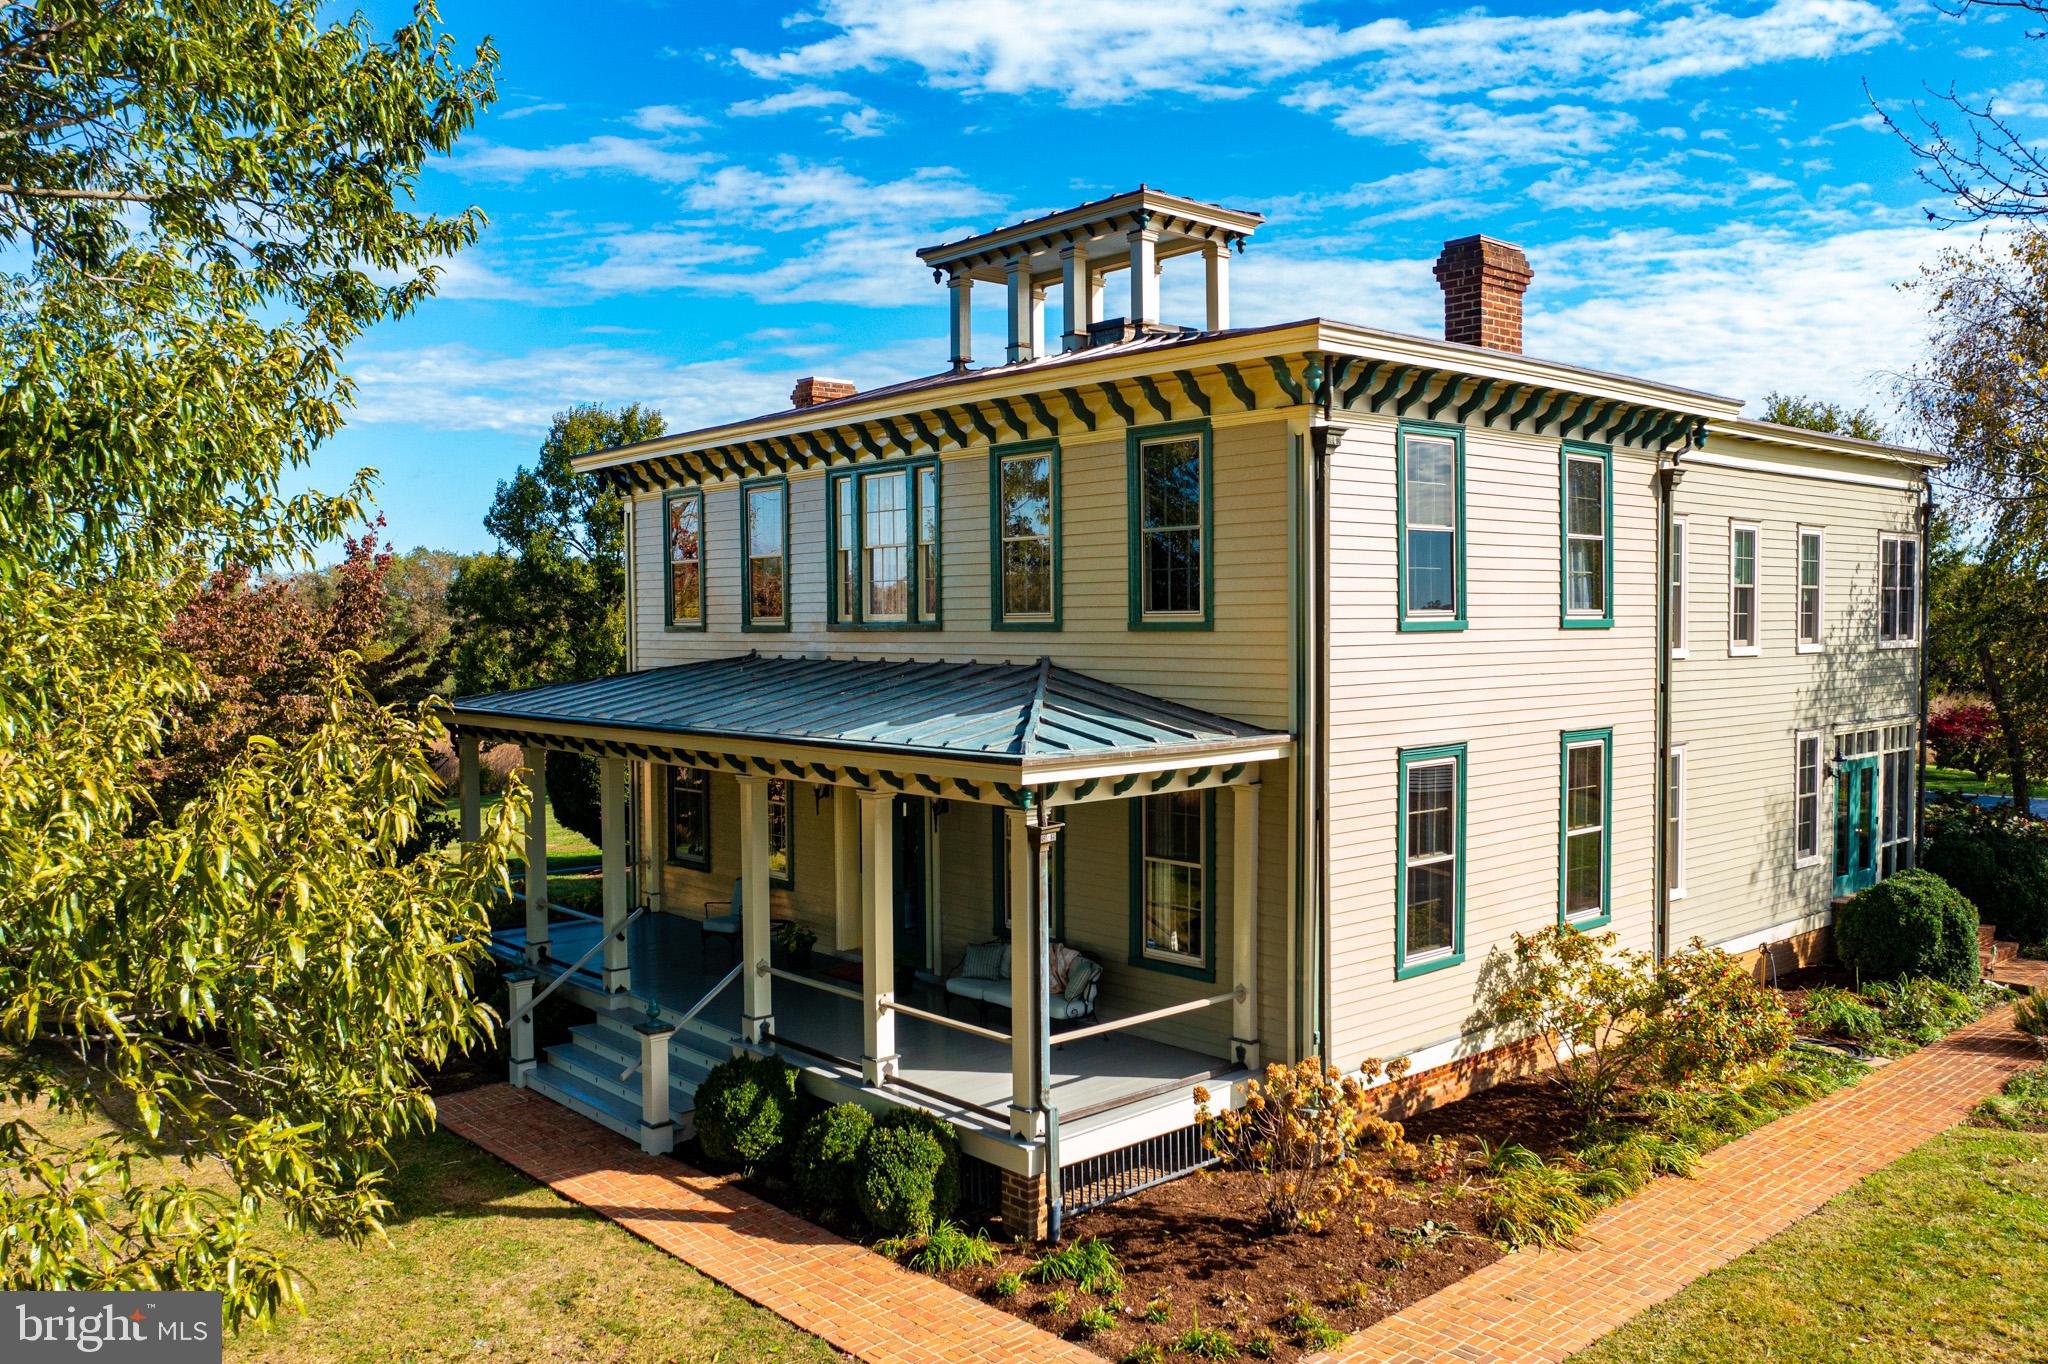
Gobbler Hill, circa 1858 with an addition built in 1989, sits like a jewel atop one of the highest points in Kent County. Listed on the National Historic Registry, the transitional architecture is an excellent example of late Greek Revival to early Italianate. The property consists of four parcels totaling over 65 acres. Wildlife abounds on the fields of native prairie grasses, wild flowers, woods, approximately 20 tilled acres and a large pond. Impeccable attention was payed to maintaining the historic character of both the interior and exterior. From the Lincrusta wall covering, 19th century faux wood finishing, plaster medallions, white and sugar pine wood floors and crown molding on the 11 ft. ceilings to the monumental copper roof, the thoughtful restoration is stunning. The newer addition beautifully blends into the original section adding modern conveniences and natural light. The library boasts black walnut bookshelves constructed by a local craftsman. Well maintained  grounds offer gardens, mature trees, a classic poured concrete in ground pool with inlaid tile and stunning views. This unique, lovingly restored piece of Kent County history is now looking for a new steward to guide it into its next chapter.
#MDKE2005852

CHESTERTOWN

10121 FAIRLEE ROAD

6 Beds

5 Baths

4,954 Sq.Ft.

$2,350,000

MLS#: MDKE2005852
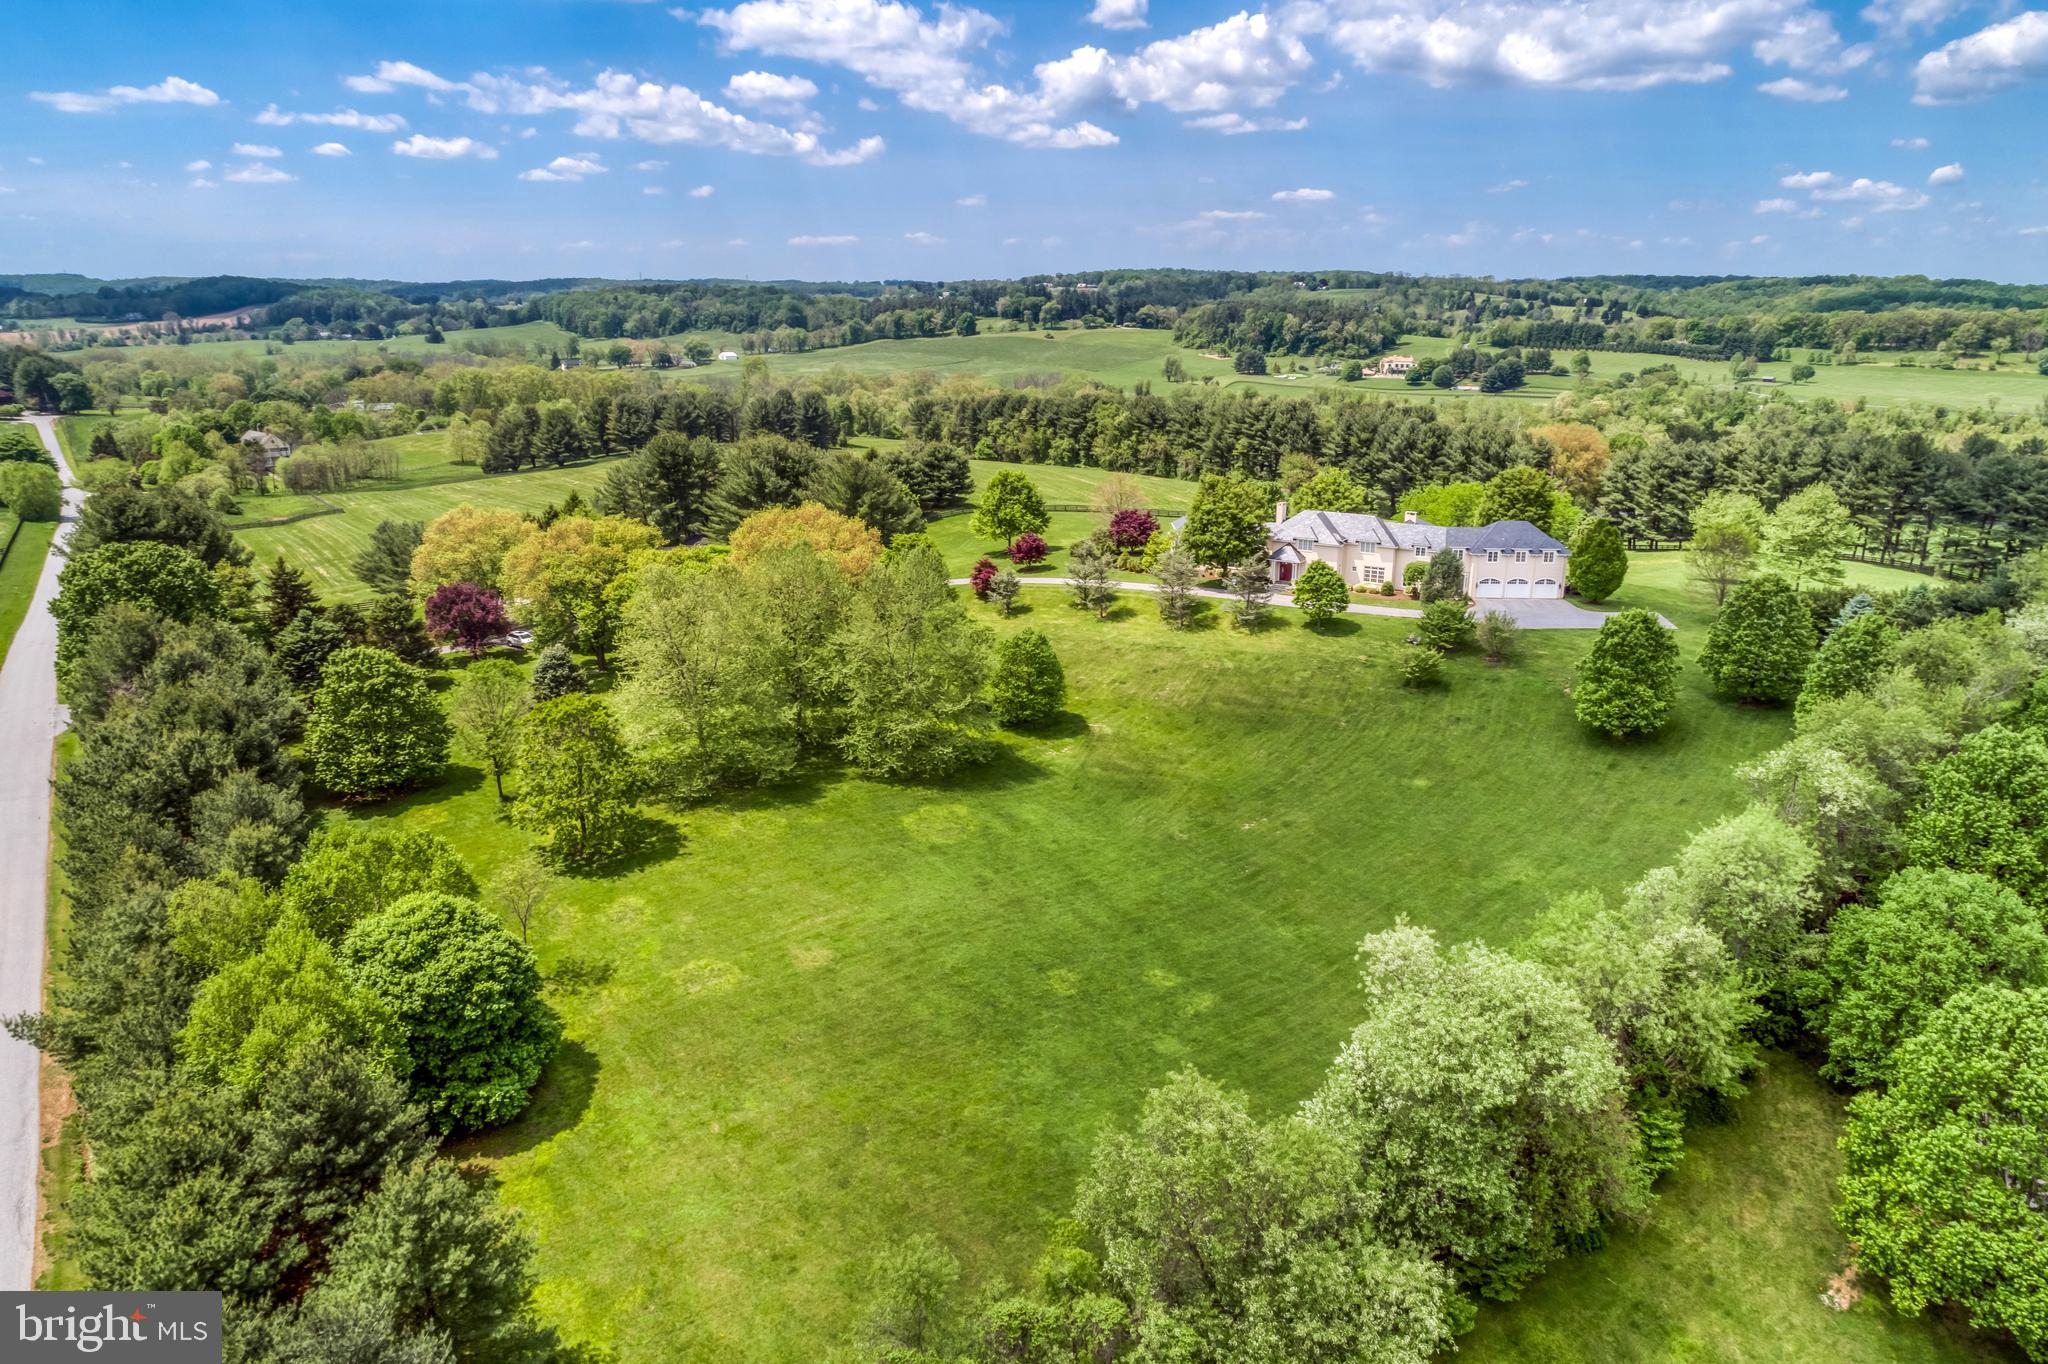
See RESIDENTIAL LISTING  MDBC488874 for additional photos and details. Inspired by English country architecture and situated in the heart of Maryland hunt country this warm and inviting home offers extraordinary panoramic vistas and remarkable pastoral views from every window. The elegant center hall with mahogany door and curved staircase is flanked by understated light-filled formal rooms and sophisticated casual spaces with high ceilings, quarter-sawn random plank oak hardwood flooring, and exquisite millwork throughout. The handsome gourmet kitchen features premium appliances, 6-burner gas range with griddle, expansive island, breakfast room, walk-in pantry, formal butlers pantry, and a mahogany writers desk facing long views of countryside. Highlights of the great room include the soaring cathedral ceiling with exposed beams, built-ins with entertainment center, and a magnificent floor-to-ceiling stacked stone wood burning fireplace extending to covered terrace with outdoor stone fireplace. The spacious main level master bedroom suite opens to second covered blue stone terrace for quiet respite. A finished basement offers second family room with wood burning fireplace, game room, fitness room, and full bath. Country-sized mud room for pets and lacrosse sticks. 8-stall stable includes office and dressage barn or second garage. Perennial gardens and gently manicured rolling lawn merge into pastureland and woodlands with riding trails providing diverse habitats for a multitude of native plants and animals. Nature abounds - witness bald eagles, red-tailed hawks, kingfishers, blue herons in flight. Enjoy the cacophony of peepers in near-by ponds on warm summer evenings, and seasons defined by wildlife who make the valley their home. Outdoor enthusiasts are drawn to the area known for steeplechase and equestrian events, horseback riding, biking, hiking, hunting, sporting clays and fly-fishing. Neighbors are committed to conservation and take pride in protecting open space and the rural and agricultural character of this renowned region. A unique and breathtaking property in a coveted and private location.
#MDBC488876

COCKEYSVILLE

2200 GADD ROAD

5 Beds

4 Baths

8,756 Sq.Ft.

$2,350,000

MLS#: MDBC488876

1 ... 419 420 421 422 423 ... 666
* Listings identified with the FMLS IDX logo come from FMLS and are held by brokerage firms other than the owner of this website. The listing brokerage is identified in any listing details. Information is deemed reliable but is not guaranteed. If you believe any FMLS listing contains material that infringes your copyrighted work please click here to review our DMCA policy and learn how to submit a takedown request. © 2024. First Multiple Listing Service, Inc.
 - property

Send a message

Message successfully sent.

Your message

What is 3 + 4 ?

Reason for contacting?

I agree to receive email communication and understand I can unsubscribe at any time.

I agree to be contacted by Charis Realty Group - Christine Issler, Broker via call, email, and text for real estate services. To opt out, you can reply 'stop' at any time or reply 'help' for assistance. You can also click the unsubscribe link in the emails. Message and data rates may apply. Message frequency may vary. Privacy Policy

Sign Out

Virtual Assistant

Would you like to take the next step with this property? We can help you schedule a showing or virtual tour, or send you more details.

Yes, I would like more information.

Thank You for Your Reply, One of Our Agents will contact you as soon as possible

No, maybe later.

Thank you, you can always contact me via email, phone number or through the contact form.

Realhub AI

Lucy - Your AI-Powered Realtor

Update Your Temporary Password

Personalize your search

Enter your email and we'll notify you immediately when new listings match what you're looking for.

or enter email address

Already have an account ? Login here

Continue your home search

I agree to receive communications and understand I can unsubscribe at any time.

I agree to be contacted by Charis Realty Group - Christine Issler, Broker via call, email, and text for real estate services. To opt out, you can reply 'stop' at any time or reply 'help' for assistance. You can also click the unsubscribe link in the emails. Message and data rates may apply. Message frequency may vary. Privacy Policy

Already have an account ? Login here

We use cookies

We use cookies primarily for analytics to enhance your experience. By accepting, you agree to our use of these cookies. You can manage your preferences or learn more about our cookies policy.
