Properties

Browse or get in touch to schedule a walkthrough.

  • Nearby me
Price range

Popular Features

Community Features

Association

Property Features

Waterfront

View

Exterior Features

Interior Features

Style

10000 properties match your criteria

Updated 1 minute ago

E-Alert name
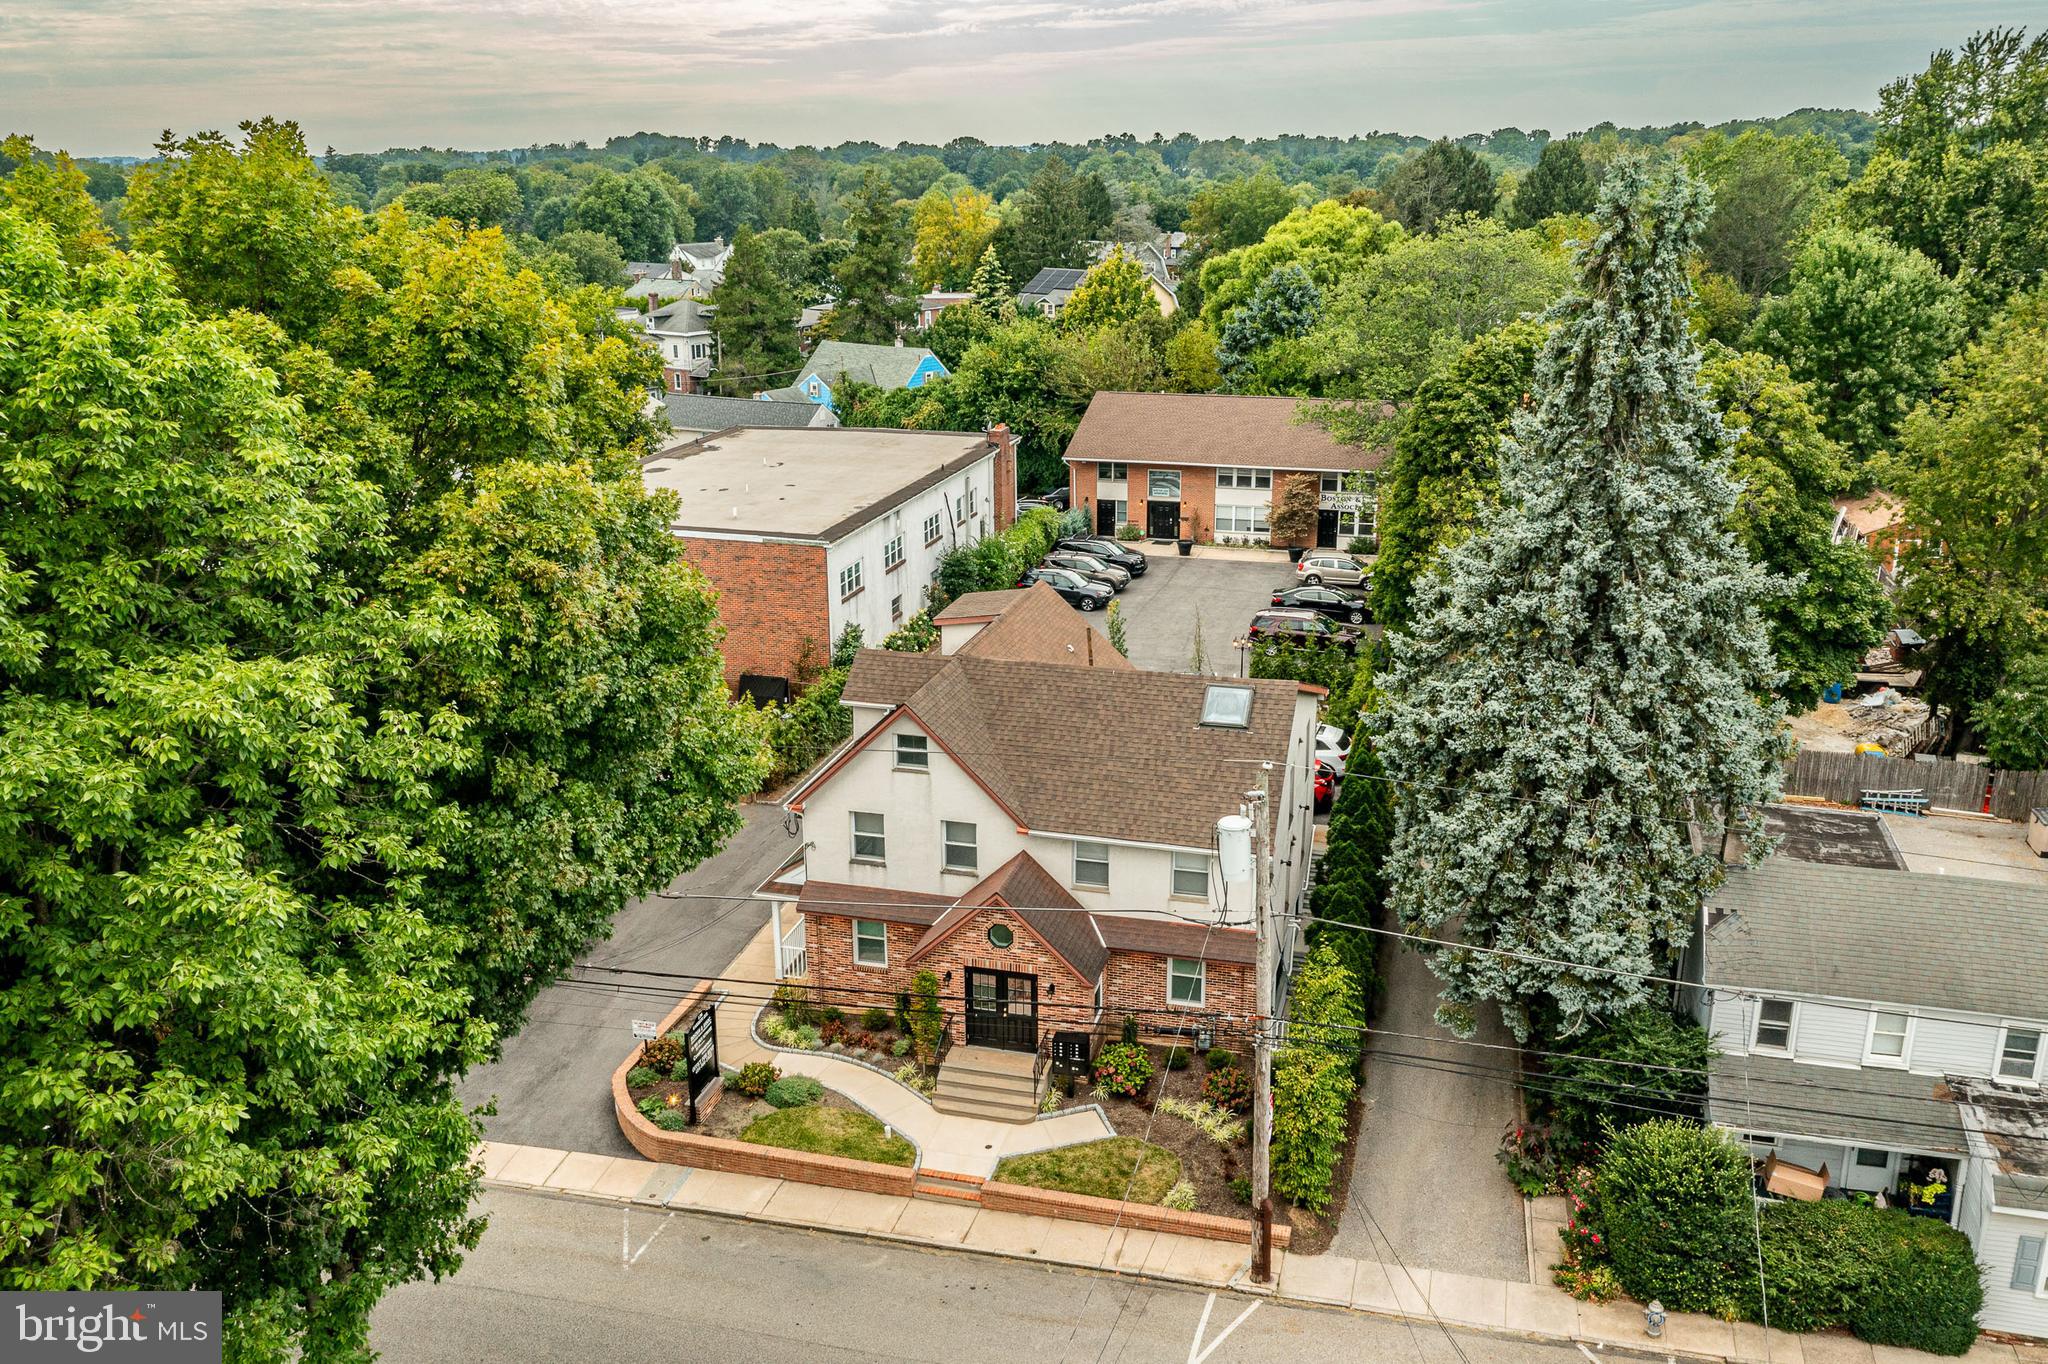
A rare opportunity to own a well-maintained mainline investment property.  Two buildings with two longtime Tenants plus a newer one.  Two additional newly renovated office spaces are available to use or to lease, and a great lower level apartment with one bedroom, two bathrooms, hardwood and tile floors, eat-in kitchen, second eating area/Dining room, large Living Rm, closets/storage everywhere and on-site laundry hook-ups.  Apartment needs appliances and is ready for Landlord use or to lease.

Both buildings have most new doors and new windows.  
20+ space parking lot was recently redone.

Numerous updates/upgrades to both buildings inside and out. 
**See list of recent improvements.
Great location in Radnor Township, Delaware County.  Close to bus, train, major highways shopping, restaurants, Villanova University, Bryn Mawr Hospital and numerous medical buildings.
#PADE2075552

BRYN MAWR

136 GARRETT AVENUE

None Beds

None Baths

11,748 Sq.Ft.

$2,100,000

MLS#: PADE2075552
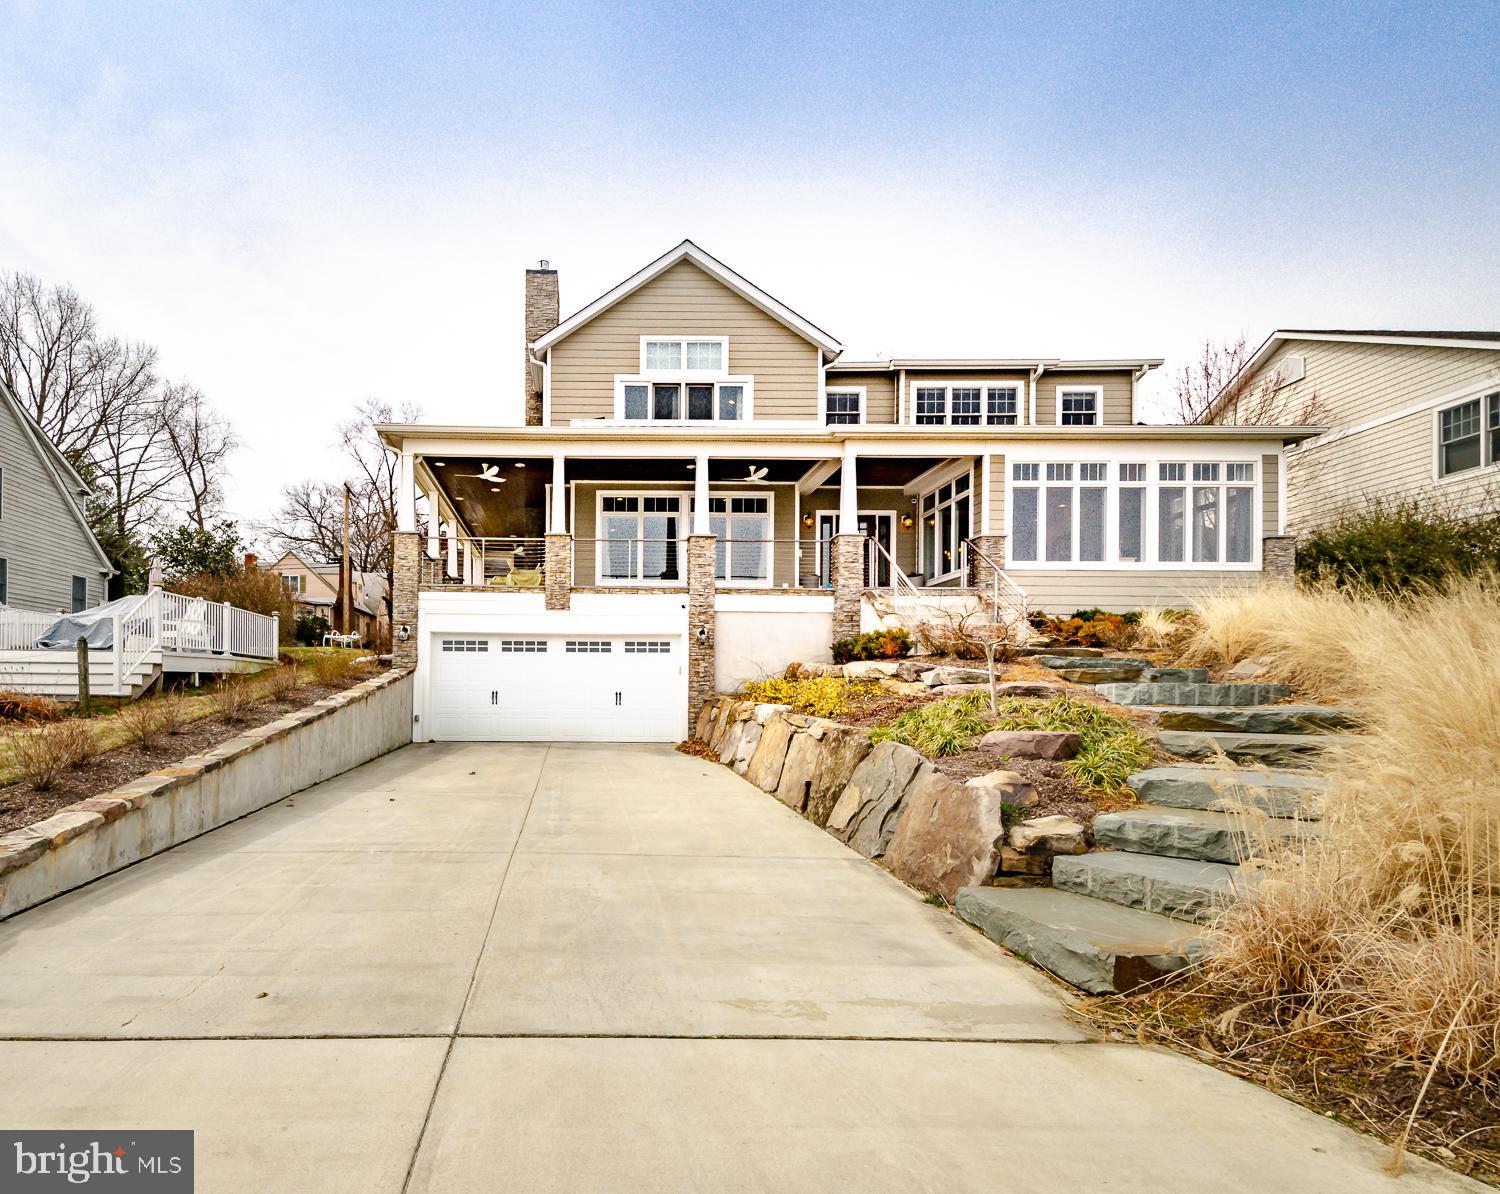
With unobstructed views of the Chesapeake Bay as your front yard, this quintessential Annapolis home offers unmatched warmth and quality in the one of the most desirable waterfront communities in Annapolis. Over 5,000 finished sq ft of custom-built living space includes 6 bedrooms (including owner suites on the main and upper levels), 4 full bathrooms (steam shower in the upper master), and 3 half bathrooms (one on each level). Main level offers a chef's kitchen complete with Wolf Range, SubZero refrigerator, 2 dishwashers, a built-in coffee/espresso station, dual sinks including pot-fill faucet, and more. The open concept allows for spectacular Chesapeake Bay views throughout the main level, the Bay Bridge is quite literally your backdrop. 4 bedrooms upstairs (one used as office w/it's own half bath), and a finished basement that includes a huge great/family room, half bathroom, and a guest room w/full bathroom. A custom 9 zone hvac system keeps all levels at the perfect temperature, at a fraction of the cost of standard systems. From the moment you step in the inside entrance to the basement from the garage (into one of two flagstone-floored mud rooms), the floor plan flows beautifully. The whole-house (including garage) Bose sound system (app-controlled) welcomes you home as you ascend to the main level and look across the open Bay. Spectacular. The community amenities including a pool, beaches, clubhouse, marina, and much more. This home is truly a must-see, and an opportunity that seldom comes along!
#MDAA377982

ANNAPOLIS

34 RIVER DRIVE

6 Beds

4 Baths

5,336 Sq.Ft.

$2,100,000

MLS#: MDAA377982
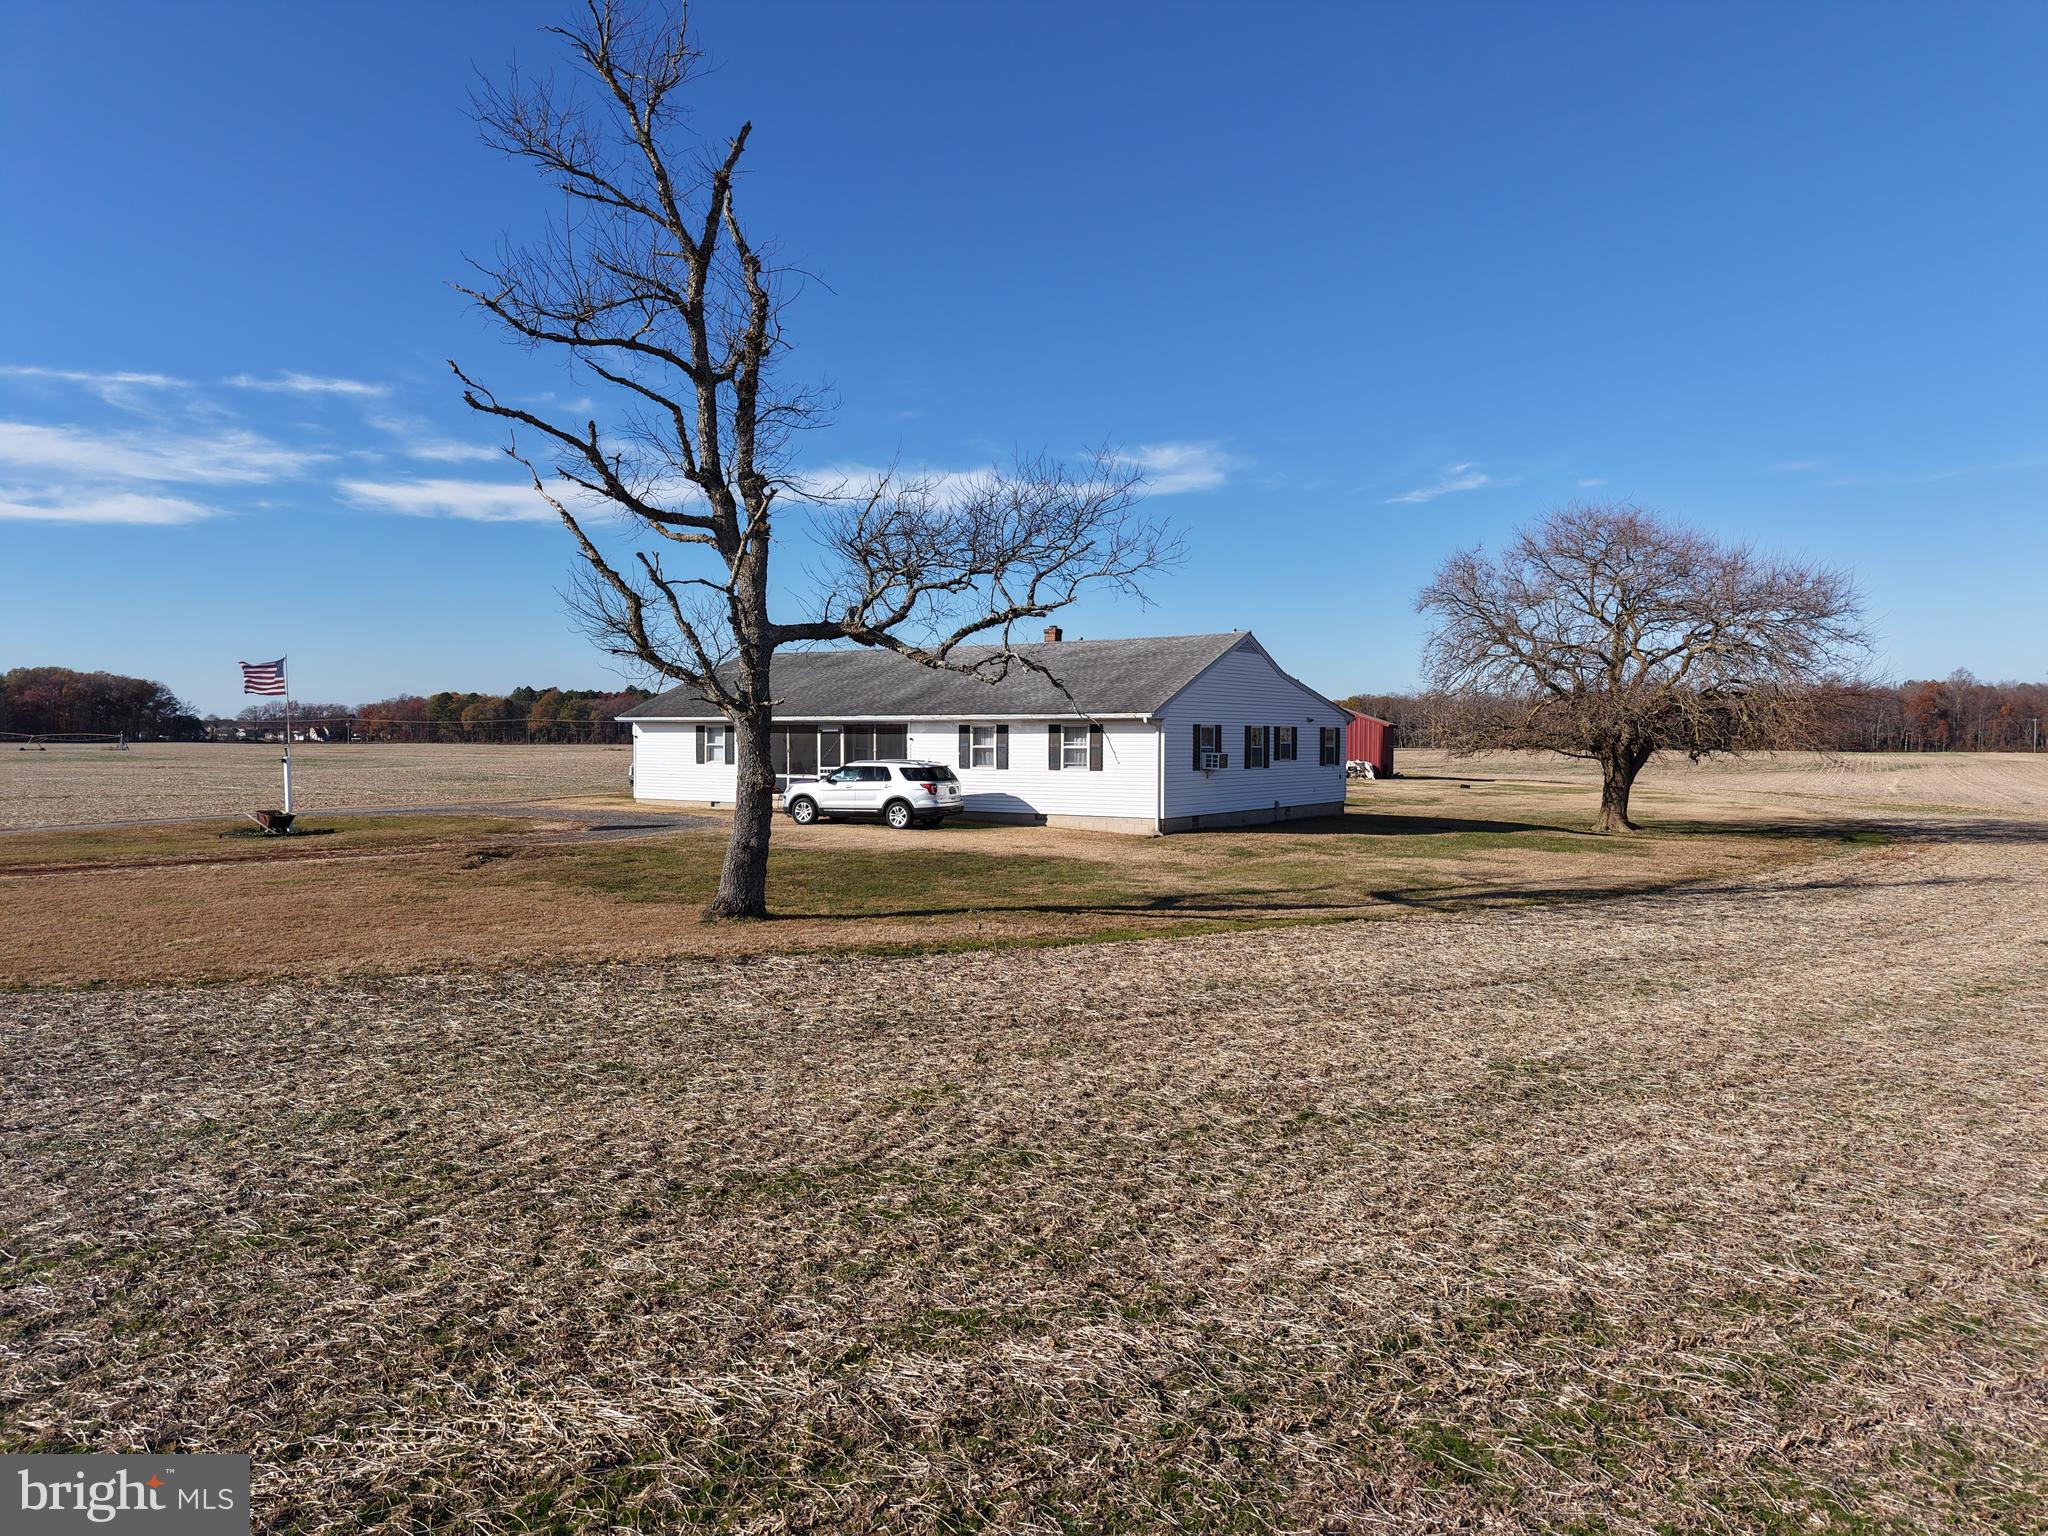
Eastern Shore Maryland Production Farm Offering! This property is located in Caroline County Maryland near the town of Ridgely being situated beside town limits to the western edge. The acreage is as follows, total 175.4+/- acres from the two parcels together 145+/- acres being in a MALPF land preservation and the parcel closest to Ridgley containing 30.4+/- that is not in a MALPF easement. A very recent addition to the property is a full circle pivot covering about 105+/-acres of the 130+/- total tillable acres the system delivers an estimated 800 gpm from two wells then using 7 towers including a GPS controlled end section.
The 145 acre portion also offers a residence built around the mid 70's with an estimated 1900+/- square foot with a partial basement and extra space afforded by a small porch on the front for gathering and relaxing at the end of your day. This home has been continuously rented by caring and reliable tenants for the last several years and could likely remain the case if a buyer desired. Several useful outbuilding currently used for equipment and various other various storage uses. The separate parcel has the remains of a foundation from a home that was carefully removed and may prove useful for future construction. The same area has an approved Perc test completed with Caroline County estimated around 2022. 
Hunters, think of the incredible Dove shoots by the old railroad tracks!
#MDCM2005140

GREENSBORO

12400 & 12316 RIDGELY

3 Beds

1 Baths

1,896 Sq.Ft.

$2,100,000

MLS#: MDCM2005140
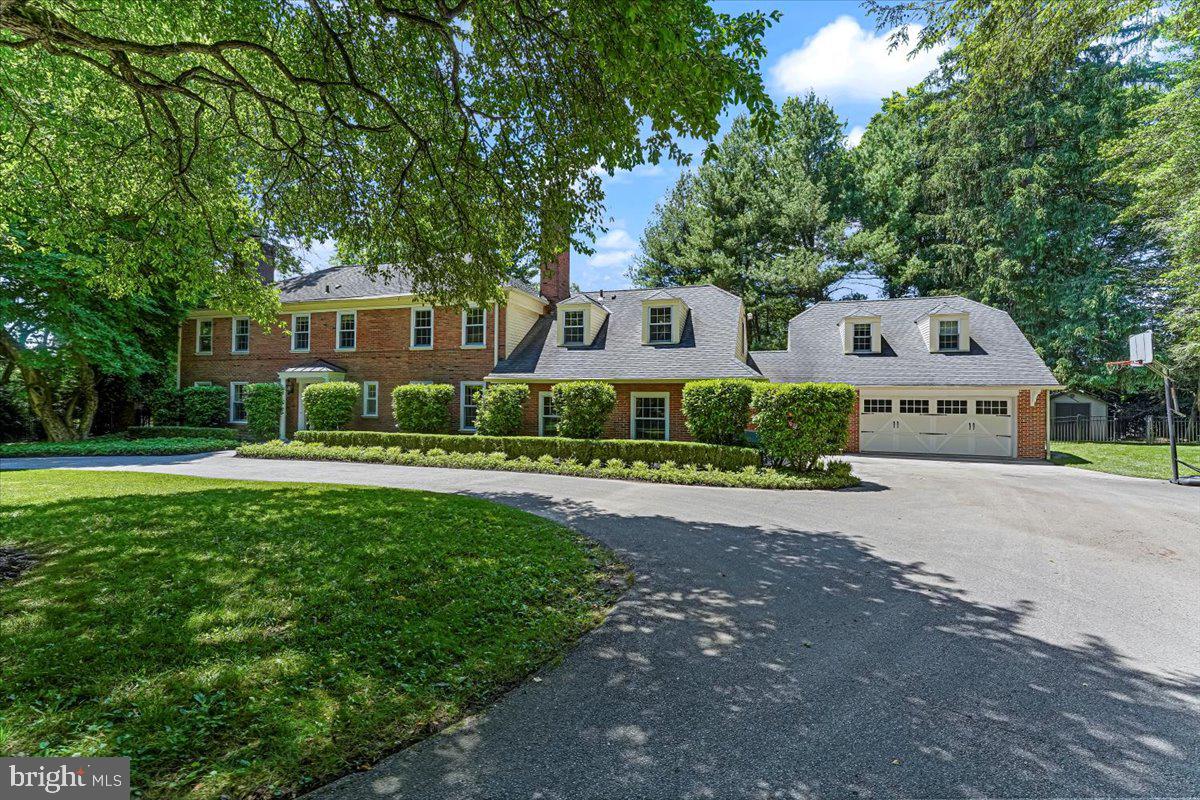
Now is your ULTRA-RARE OPPORTUNITY to own this NORTH-SIDE BRYN MAWR, STATELY BRICK COLONIAL MANOR HOME originally built by prominent Main Line developer Sherman Reed & more recently expanded & renovated by highly regarded EB MAHONEY & BLACK ROCK BUILDERS. Offering INCREDIBLE CURB APPEAL, COMPLETE PRIVACY & a RESORT-LIKE SETTING, this home is perfectly nestled on a PRIVATE & maturely landscaped 1.16 acre +/- lot w/ specimen trees, estate fencing & a SYLVAN POOL.  The SETTING IS PRIVATE AND MAGICAL yet you remain CLOSE TO EVERYTHING - just minutes to the center of Bryn Mawr (R-5 train, Fine Dining, Boutiques, Mom's Organic Market, Bryn Mawr Movie Theater) & part of the nationally recognized LOWER MERION SCHOOL DISTRICT! This 6 bedroom, 5 full bath & 3 half Bath, 6000 + sq ft ALL BRICK home offers a transverse floor-plan w/ flexible layout and great CIRCULAR FLOW that is PERFECT for Grand-Scale Entertaining & Intimate Family Gatherings. Set back & nestled down a long peaceful drive you are greeted by a flagstone path accessing the gracious entrance foyer w/ gleaming refinished HW Floors, walk-in coat closet and sun-drenched interior. The large formal living room w/ walls of custom Pella doors and windows on 3 exposures offers recessed lighting & Carrara marble fireplace. Also off the center hall you will find a paneled den w/ brick fireplace, wet bar, formal guest powder rm and large formal dining room w/ French doors to the rear terrace & swing door to the kitchen. The circular flow between rooms is ideal for entertaining with the center of the home featuring a jaw-dropping Chef's Kitchen & Great Room addition w/ vaulted tray ceiling and granite fireplace flanked by built-in WoodMode cabinetry, wet bar, skylights and French doors opening to the expansive PATIO and POOL. The large eat-in kitchen features abundant custom Maple & painted Oak cabinetry, Granite counters, Entertaining Island, Walk-in pantry and Professional stainless appliances including: Dual 36" Sub Zero refrigerator freezer, Thermador cooktop, Thermador double ovens, Bosch dishwasher, Main & Prep Elkay Sinks w/ Grohe pull-out spray faucets, recessed and under cabinet lighting that opens to the Mud-Laundry room w/ 2nd powder rm, custom DOG SHOWER w/ access to the original/ 2 car garage and the SEAMLESS 2 car garage addition w/ Separate entrance w/coat closet and back stairs lead to a fully outfitted GUEST SUITE w/ Full Bath w/ Deep Kohler soaking tub/shower and full laundry rough in.  A beautiful flared staircase leads to the 2nd floor featuring 5 Bedrooms and 4 full baths including the AMAZING OWNERS SUITE w/ 2 Walk-In Closets + His & Her SPA-LIKE Bathrooms & Radiant Heated Floors. The gentleman's bath features a Kohler Waterhaven Multi-Head Spa Shower, Robern medicine cabinet and no fog lighted mirrors and the lady's bath features a deep jetted Kohler Air Tub w/ glass shower, Robern medicine cabinet and wall mounted magnifying mirror & heated towel bar. Bedroom 5 offers a full bath and is accessible from this level or from the back stairs off of the laundry room. The finished lower level offers media room w/ built in sound/speaker system, recessed lighting, gym, mechanicals and storage.  Additional features of this immaculate home include: Pella Architectural Wood/Aluminum Clad Windows, 4 CAR GARAGE, 3 Fireplaces w/ Peterson Real Fyre Gas Logs, 3 ZONE HVAC,  40 YEAR CERTAINTEED Architect Profile Asphalt Shingles, Oversized Aluminum Gutters w/ gutter guards, Baby-Lok Fenced In-Ground heated gunite pool w/ custom Baby-Lok Cover, new Raypak propane heater, new Pentair filter, Stamped Concrete Patio, Pelican Whole House Water treatment & Softener System, Walk-up Attic, Halo & Seagull Lighting, Baldwin Brass Door Knobs and Hinges and Smith and Noble blinds throughout. This PRISTINE home has been meticulously maintained, expertly expanded & renovated by TOP MAIN LINE BUILDERS & has been loved and enjoyed by the same family for the last 23 years - DO NOT WAIT!!!
#PAMC2103230

BRYN MAWR

644 MORRIS AVENUE

6 Beds

5 Baths

6,051 Sq.Ft.

$2,100,000

MLS#: PAMC2103230
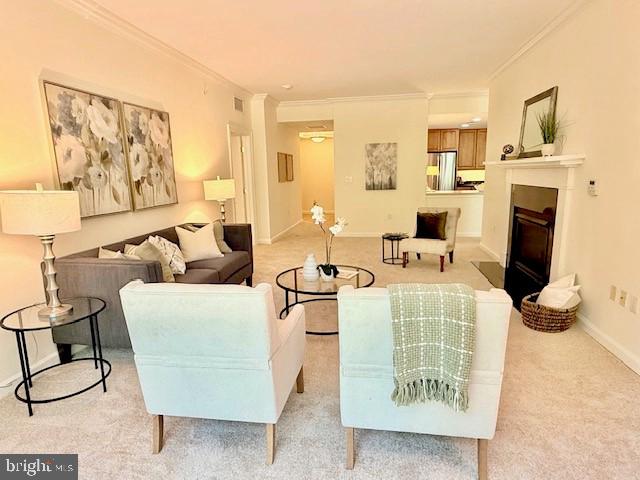
The condo boasts many updates such as new appliances, new carpet and paint.  Move in ready.  Live where your neighbors are as inspiring as your surroundings. Artists, educators, entrepreneurs, innovators, leaders, doctors, veterinarians, lawyers, scientists – accomplished people who lead extraordinary lives – chose Fox Hill.  And for good reason.  Fox Hill blends outstanding amenities with the benefits of property ownership in a cosmopolitan 60+ retirement community.
#MDMC2200556

BETHESDA

8300 BURDETTE ROAD 574

3 Beds

2 Baths

1,980 Sq.Ft.

$2,100,000

MLS#: MDMC2200556
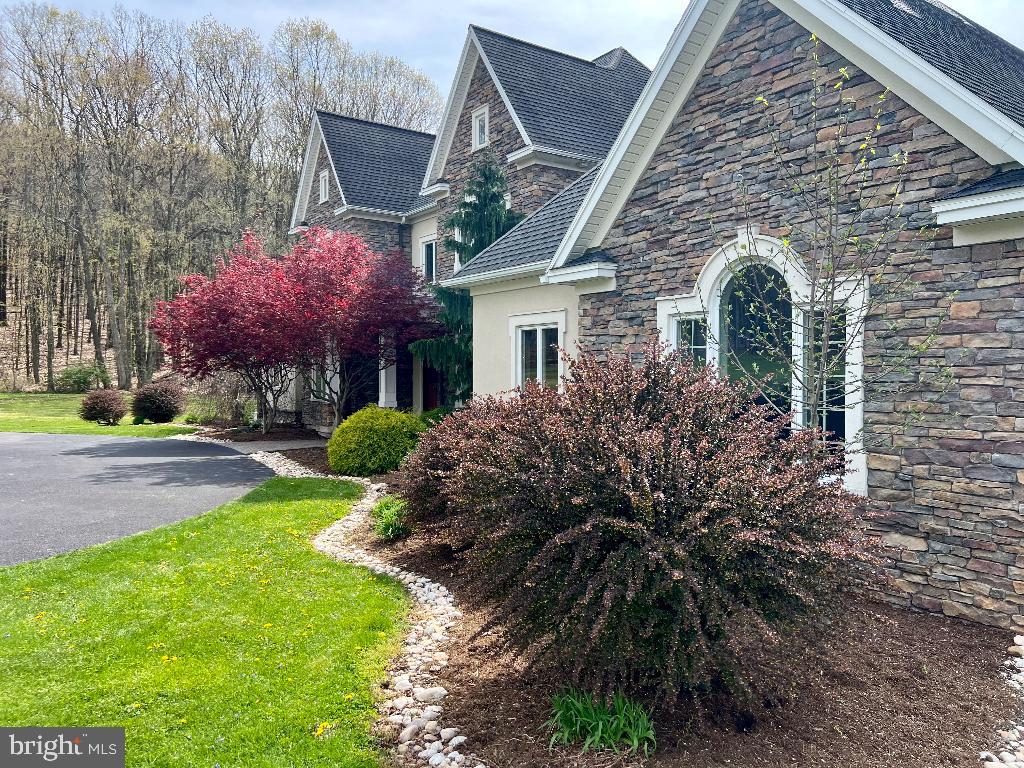
Impressive private lane to 30 acres of the perfect relaxing serenity & sunset view. No neighbors in sight ! 
This large 08’ build,  8bdrm/6bth/3car attached , 2 kitchens home and secluded land owned 4 decades is surrounded by mature landscaping & privacy, 8 miles from  Buckhorn Sheetz / Walmart & the conveniences one might need. Located 5 minutes off I-80, you are 2 hrs from #NYC #Philly 
#homesteader - apples /pears/berries. How about  #livestock- shelter barn/water/electric, nearly 5 acres of 10’ fencing. Lovely 36x64 outbuilding parks 6.
Work remotely from home? Have event hosting ideas ? Enjoy your private office with outside views just off the main floor master suite . #geothermal 
#familyestate #Business minded? Airbnb/events center
#PACO2000398

BLOOMSBURG

324 QUARRY DRIVE

8 Beds

6 Baths

2,400 Sq.Ft.

$2,100,000

MLS#: PACO2000398
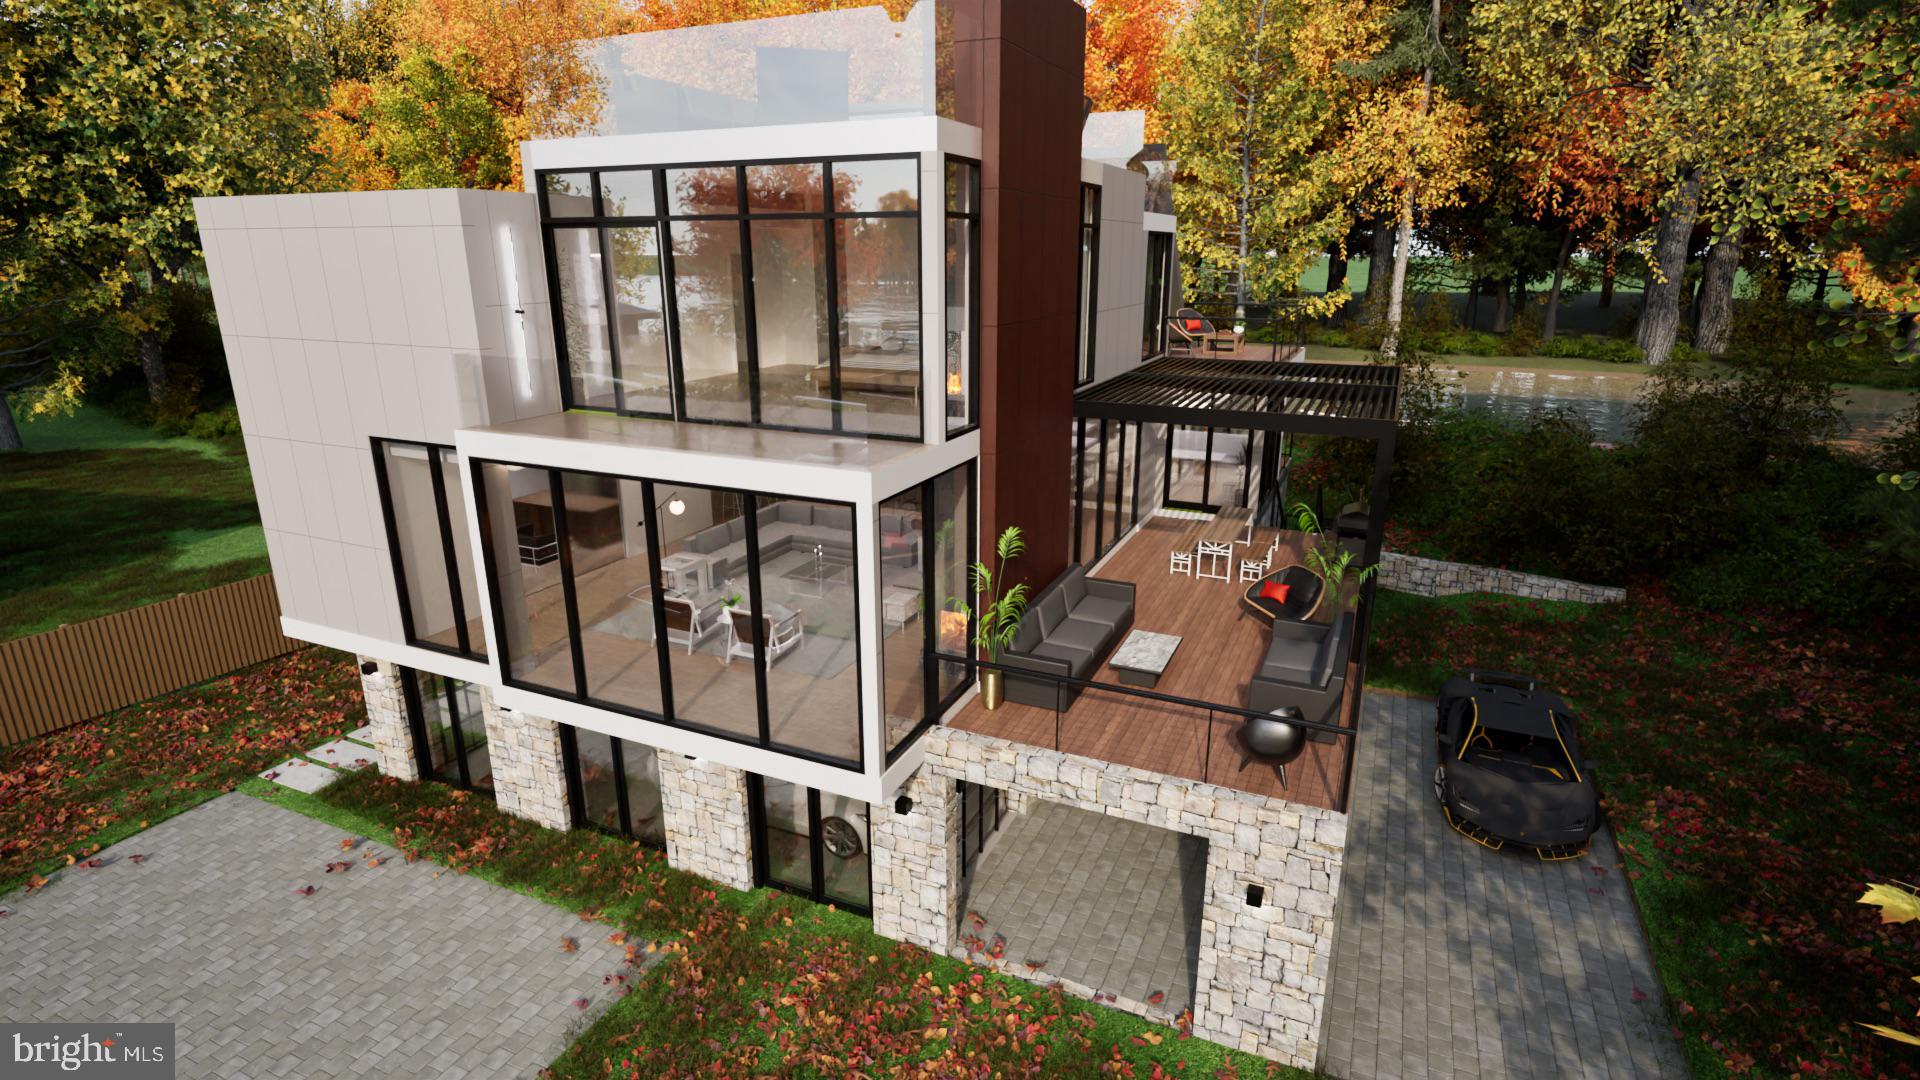
Exclusive custom-built New Construction masterpiece nestled in scenic New Hope on the Canal. Crafted by the renowned award-winning architect Ralph C. Fey A.I.A. Architects (RCFA), this extraordinary residence stands as a testament to design excellence, seamlessly blending the region's traditional and artistic heritage with contemporary architectural technologies, including sustainable practices and green building. Every detail of this magnificent 5,000+ square foot home has been meticulously planned and executed, from the thorough architectural renderings and site plans to the environmental analysis. Collaborating with Edwardson Construction, whose illustrious portfolio of stunning projects graces the picturesque landscape of Bucks County, ensures unparalleled craftsmanship and quality throughout. Welcome guests through a grand driveway entry, leading to an auto court of the 3-car garage that holds 5 cars. As you step into the main living area, you're immediately captivated by the large expansive windows, flooding the interior with natural light and offering breathtaking views of the river and canal, with lush surroundings. Designed for luxurious living and seamless entertaining, the main level offers an open-concept floor plan anchored by a generously sized gourmet kitchen. This culinary showpiece flows effortlessly into the dining and living areas, creating a perfect space for gatherings. A sizable terrace off the kitchen extends your entertaining options, providing an inviting outdoor retreat. The interior is adorned with exquisite oak wood flooring, adding warmth and elegance, while floor-to-ceiling windows flood the space with natural light and frame stunning views. Retreat to the second floor, where you'll find the luxurious primary bedroom suite designed for ultimate comfort and versatility. Additionally, three more bedrooms, each featuring its own en-suite bathroom, provide both convenience and privacy. Retreat to the second floor, where you'll find the luxurious primary bedroom suite designed for ultimate comfort and versatility. Additionally, three more bedrooms, each featuring its own en-suite bathroom, provide both convenience and privacy. The second floor also grants access to the luxury rooftop, an exceptional entertaining space that offers breathtaking panoramic views of the water and an elevated setting to relax or host gatherings. Embrace the epitome of luxury living with this exceptional custom home, where every detail has been thoughtfully curated to exceed the highest standards of elegance and sophistication.
#PABU2083594

NEW HOPE

265 N MAIN STREET

4 Beds

4 Baths

5,000 Sq.Ft.

$2,100,000

MLS#: PABU2083594
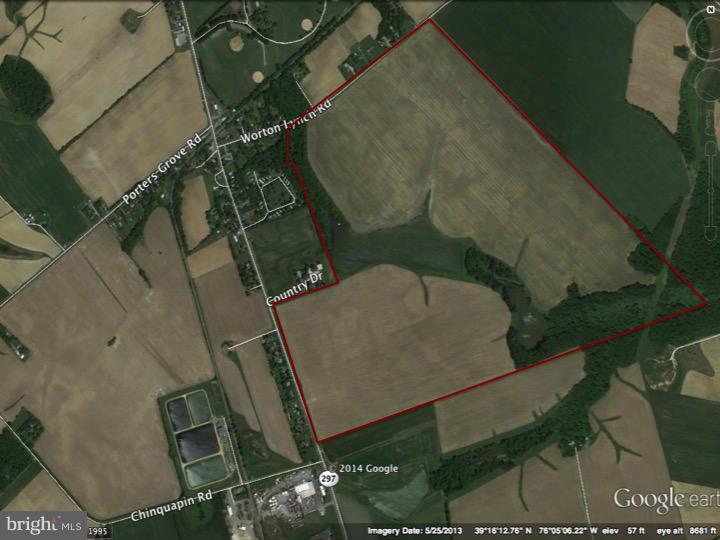
Large productive Kent Co grain farm.  350 acres with 286 tillable.  Excellent Mattapex/Matapeak soils.  One 18 acre pond and one 2 acre pond.  Current farming and hunting leases in place.  Farmland lease includes 2015 crop year.  DO NOT ENTER PROPERTY WITHOUT LISTING AGENT!
#1003273130

WORTON

WORTON-HOPEWELL ROAD

None Beds

None Baths

350.0 acres

$2,100,000

MLS#: 1003273130

None
#MDHR2021336

BEL AIR

139 BALTIMORE PIKE

None Beds

None Baths

1,122 Sq.Ft.

$2,100,000

MLS#: MDHR2021336
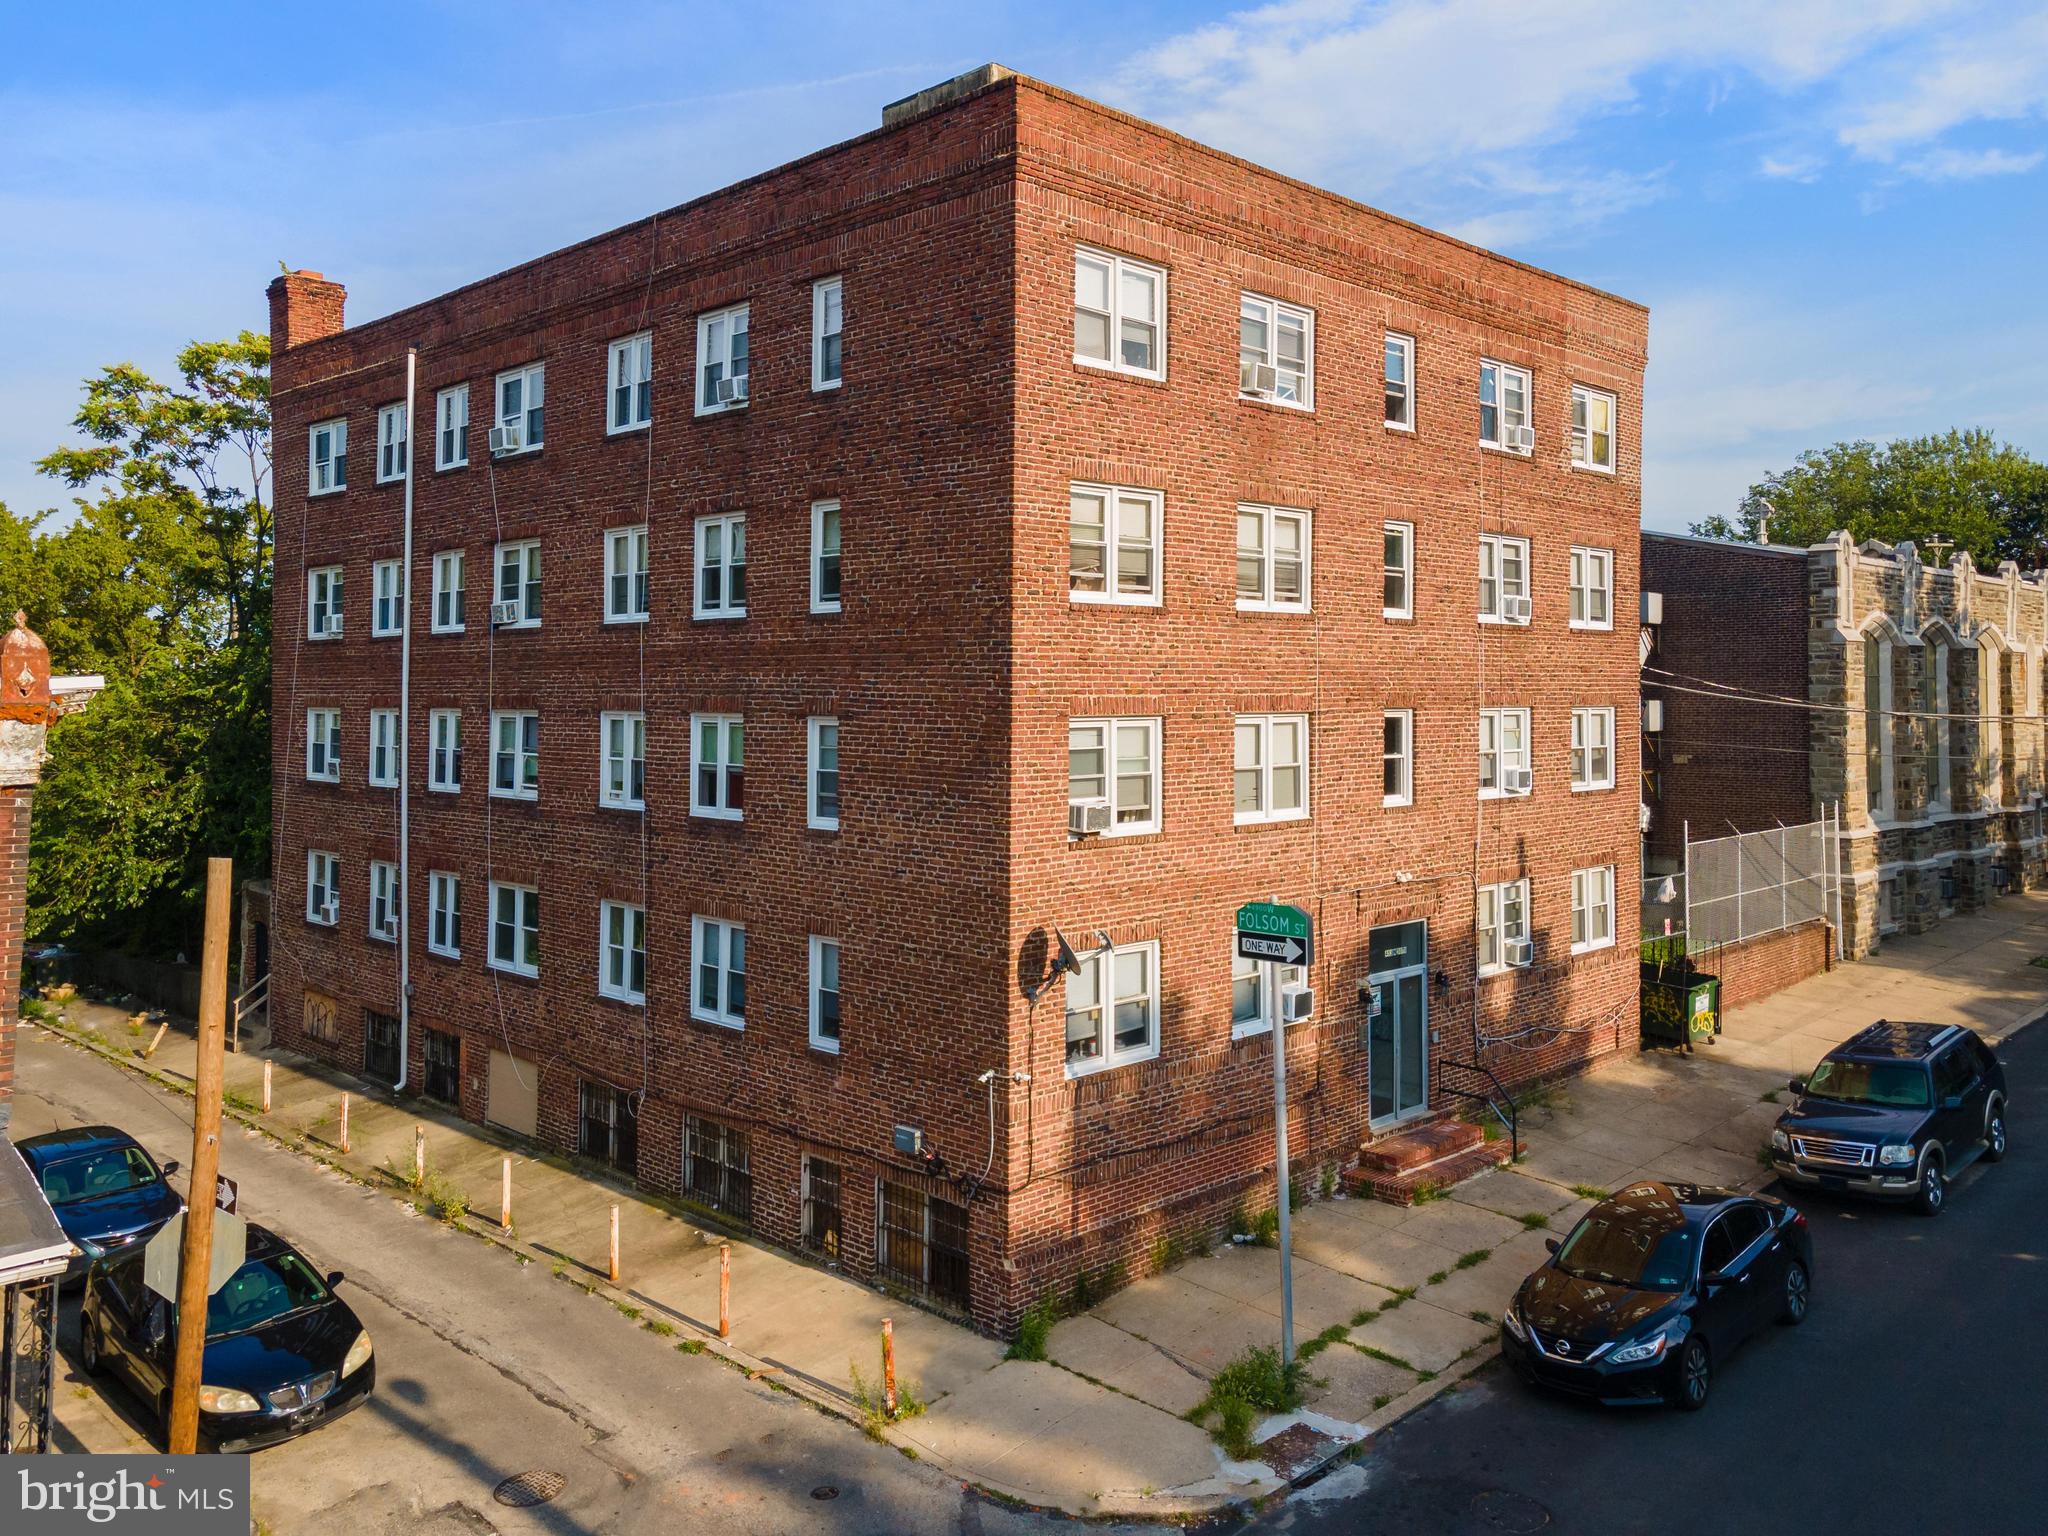
449-55 N 50th Street is a large RM-2 Zoned building in West Philadelphia. This property is located 3 blocks north of market and a ten minute walk to Karabots Pediatric Care Center as well as a 10 minute drive to University City.    This property is 18,000 SF with 20 1 bedroom units and 4 Studios. The average rent is currently $780 a month. There are 4 units left to renovate. The newly renovated units bring in $800-$875 a month. The effective rent is currently $17,293.33 a month with one vacant unit (Currently pending applications) .   There is an option to add an addition 2 units along with a laundry room in the basement.
#PAPH935784

PHILADELPHIA

449 N 50TH STREET 55

None Beds

None Baths

18,075 Sq.Ft.

$2,100,000

MLS#: PAPH935784
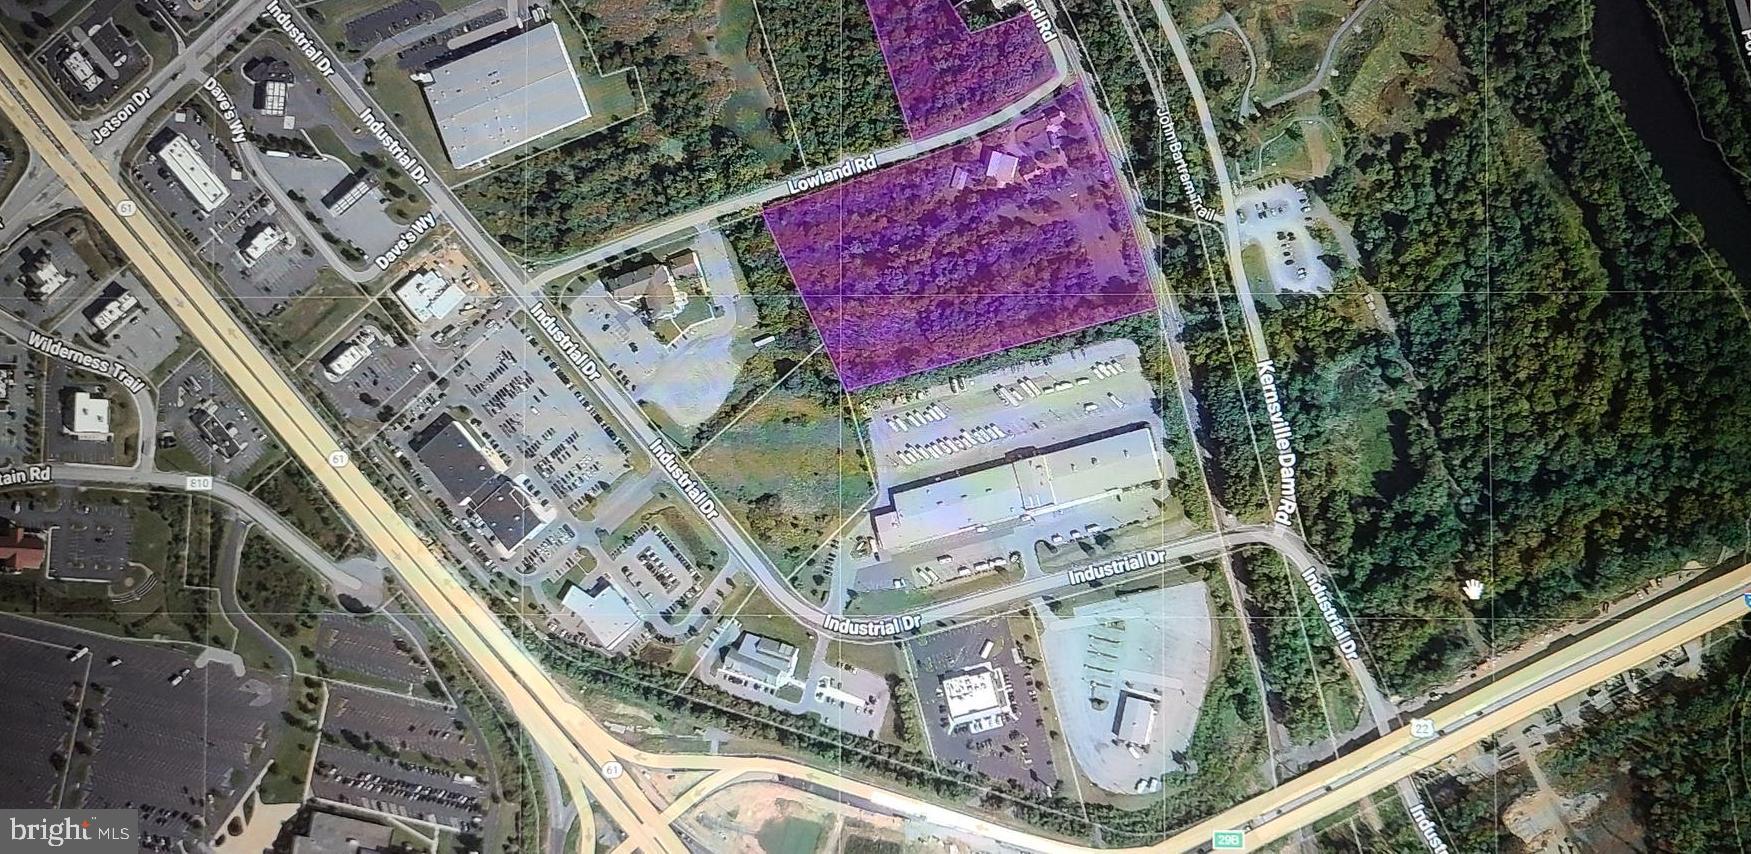
Twelve plus Development acres located in the Tilden Commerce Park at the the Interstate Route 78 and State Rte.  61.  This parcel is adjacent to the Microtel Inn and Suites and the Camping World RV Sales properties in this highly desirable area.   Join Cracker Barrel, Kelly Hyundai and Toyota, Shell Gas, Burger King, St Luke's Urgent Care,  Taco Bell/Long John Silver, AT&T Phone Store, Wendy's, Starbuck's, Kumar Surgical Center.  All these are located around this ideally situated property in the northeast quadrant of the Interstate intersection.  Located in the northwest quadrant is Cabela's Outdoor Center, Walmart, Wawa, McDonalds, Fine Wine and Spirits, Russel Stover Candies, Verizon, Pet Suppl Plus, Mattress Firm, Lowes,  Aldi, and the list goes on and on.  The retail traffic continues to grow at this interchange, with controlled access making this location one of the las large developable sites on this interchange.   See the attached C - COMMERCIAL DISTRICT zoning for this dynamic location.  The portion of the acreage south of Lowland Road is approximately 9 acres with the balance of about 3 acres to the north of Lowland Road. 
Municipal water line extends down Lowland to fire hydrant and sewer main is in Industrial Drive.   Please do not enter the property without an appointment, the property continues to be occupied by the longtime owner an family.
#PABK2051240

HAMBURG

229 LOWLAND

None Beds

None Baths

5,000 Sq.Ft.

$2,100,000

MLS#: PABK2051240

Set within Solebury’s verdant countryside, and backing to a preserved 40-acre farm,  this remarkable home unfolds with beauty, privacy, and timeless craftsmanship. Reached by winding, tree-lined roads that pass orchards, meadows, and forests, the journey itself feels like a gentle departure from the everyday. Arrive at its cul-de-sac street and pull down its long driveway to find lush gardens which surround a lovely pool area and a pool shed. Inside, the home reveals a level of artistry rarely found today. Intricate millwork, handcrafted details, and rooms filled with natural light create an atmosphere that is both elegant and deeply welcoming. Spaces flow effortlessly into one another, balancing grandeur with comfort. The kitchen serves as a natural gathering place, where custom cabinetry, stone surfaces, and an oversized island invite lingering conversations and shared meals. Nearby, a stone fireplace flanked by eye-catching floor-to-ceiling sidelights anchors the family room, while French doors provide a seamless connection between house, patio, and pool. A distinguished library-like office, complete with a Mercer tile decorative fireplace offers a place for focused work. Beyond the formal rooms, an extraordinary great room addition expands the home's footprint. Framed by a dramatic wall of windows, the space is bathed in changing light, offering uninterrupted views of the gardens and pool. Thoughtfully integrated with the original architecture, the addition comes with its own sense of character while remaining entirely harmonious with the home as a whole. A guest bedroom fans from here with a barrier-free bathroom. Beneath the great room, a private studio with its own entrance, kitchenette, and bath provides exceptional flexibility, whether for live-in help or long-term guests. Another kitchenette near the door to the pool will come in handy on those pool party weekends as will a full bathroom. Upstairs, the primary suite is a serene retreat, featuring a big bathroom and excellent storage. Additional bedrooms are generous and light-filled, while the uppermost floor and the basement include spaces that can serve so many uses. With 6 bedrooms and 7.5 baths, this is the kind of home people spend years searching for and rarely find. Don’t miss it!
#PABU2123454

NEW HOPE

12 CRESTWOOD CIRCLE

6 Beds

7 Baths

7,055 Sq.Ft.

$2,100,000

MLS#: PABU2123454

Liberties Reserve is a limited collection of 10 contemporary residences by Lily Development, offering a private approach to new construction in Northern Liberties. The development will be delivered in two phases. Phase 1 includes four residences—Units A, B, C, and D—with approximately 3,900 to 4,500 square feet of living space.
Across the collection, residences feature three- and four-bedroom layouts, private elevators, finished basements, premium finishes, and private roof decks with city and bridge views.
#PAPH2670924

PHILADELPHIA

839 N LEITHGOW

4 Beds

5 Baths

4,500 Sq.Ft.

$2,100,000

MLS#: PAPH2670924

New on site 4 days ago
Seize a rare opportunity to own a fully operational and well-established restaurant and property in one of Philadelphia’s most vibrant neighborhoods. Located at 1141-1143 Pine Street in the heart of Washington Square West, Mixto is a beloved Latin-American restaurant offering an iconic dining experience. This dual-storefront property is ideally situated in a high-traffic area just steps from Center City, along a bustling corridor known for its dining, retail, and entertainment options. The location is highly walkable and surrounded by a lively mix of residential and commercial properties, just blocks from major hospitals, Jefferson University, and Rittenhouse Square.

The building beautifully blends historic Philadelphia charm with modern amenities, featuring a classic brick exterior, large windows, and an inviting curb appeal. Inside, original architectural details complement updated restaurant facilities, including two levels of seating, a spacious bar, a fully equipped commercial kitchen, and ample storage. The vibrant Latin-inspired decor provides a turnkey opportunity for continuing Mixto’s established brand or reimagining the space for a new concept.

Guests can enjoy both indoor and outdoor dining, a highly desirable feature in Philadelphia’s thriving restaurant scene. With its strong reputation for authentic Latin-American cuisine and lively atmosphere, Mixto boasts a loyal clientele and strong local presence. Whether you’re an experienced restaurateur or an investor seeking a dynamic commercial property, this offering presents significant potential in one of the city’s most sought-after neighborhoods. With its unbeatable location, established reputation, and stunning building, this is an exceptional opportunity to own a landmark restaurant in the heart of Washington Square West.
#PAPH2679728

PHILADELPHIA

1141 PINE STREET 43

None Beds

None Baths

3,532 Sq.Ft.

$2,100,000

MLS#: PAPH2679728
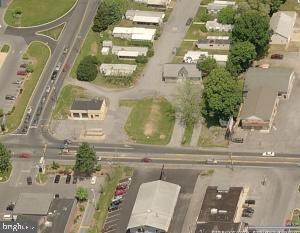
Outstanding opportunity to own 2.85 amazing acres in a great visible location...Perfect for Offices/ Restaurant or Other Food Service/Motel or Inn/Bank/Any other Commercial use!**This property is zoned for Community Business Center in Hempfield Township.
#1002665681

LANCASTER

2015-2017 COLUMBIA AVENUE

None Beds

None Baths

N/A

$2,100,000

MLS#: 1002665681

1 ... 512 513 514 515 516 ... 666
* Listings identified with the FMLS IDX logo come from FMLS and are held by brokerage firms other than the owner of this website. The listing brokerage is identified in any listing details. Information is deemed reliable but is not guaranteed. If you believe any FMLS listing contains material that infringes your copyrighted work please click here to review our DMCA policy and learn how to submit a takedown request. © 2024. First Multiple Listing Service, Inc.

Send a message

Message successfully sent.

Your message

What is 3 + 4 ?

Reason for contacting?

I agree to receive email communication and understand I can unsubscribe at any time.

I agree to be contacted by Charis Realty Group - Christine Issler, Broker via call, email, and text for real estate services. To opt out, you can reply 'stop' at any time or reply 'help' for assistance. You can also click the unsubscribe link in the emails. Message and data rates may apply. Message frequency may vary. Privacy Policy

Sign Out

Virtual Assistant

Would you like to take the next step with this property? We can help you schedule a showing or virtual tour, or send you more details.

Yes, I would like more information.

Thank You for Your Reply, One of Our Agents will contact you as soon as possible

No, maybe later.

Thank you, you can always contact me via email, phone number or through the contact form.

Realhub AI

Lucy - Your AI-Powered Realtor

Update Your Temporary Password

Personalize your search

Enter your email and we'll notify you immediately when new listings match what you're looking for.

or enter email address

Already have an account ? Login here

Continue your home search

I agree to receive communications and understand I can unsubscribe at any time.

I agree to be contacted by Charis Realty Group - Christine Issler, Broker via call, email, and text for real estate services. To opt out, you can reply 'stop' at any time or reply 'help' for assistance. You can also click the unsubscribe link in the emails. Message and data rates may apply. Message frequency may vary. Privacy Policy

Already have an account ? Login here

We use cookies

We use cookies primarily for analytics to enhance your experience. By accepting, you agree to our use of these cookies. You can manage your preferences or learn more about our cookies policy.
