Properties

Browse or get in touch to schedule a walkthrough.

  • Nearby me
Price range

Popular features

Community features

Property features

Waterfront

View

Exterior Features

Interior Features

Style

10000 properties match your criteria

Updated 1 minute ago

E-Alert name
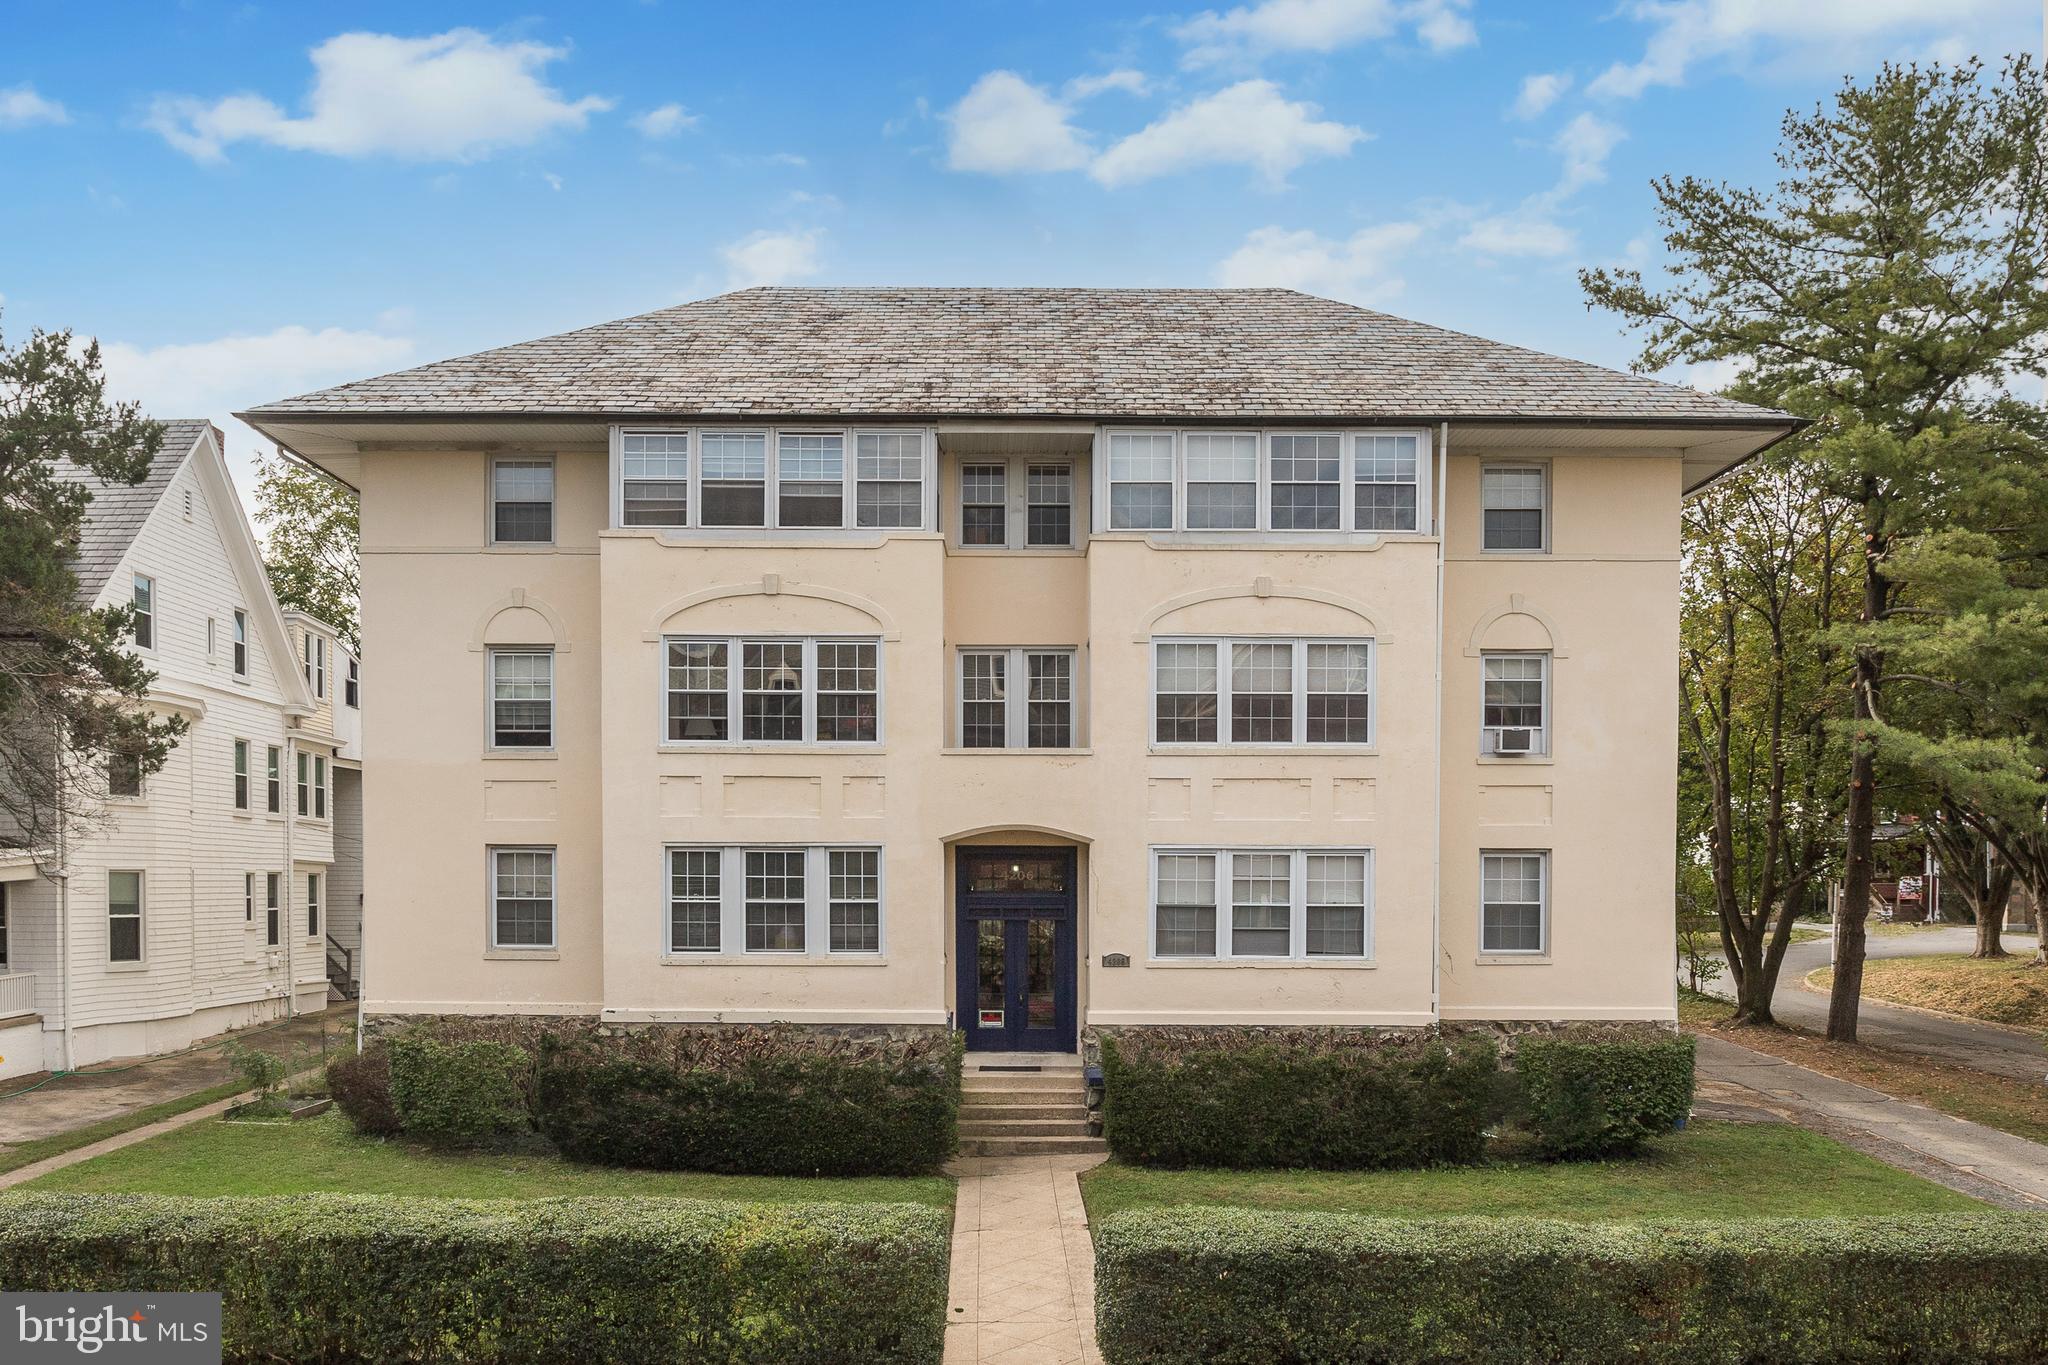
Welcome to the fully loaded home at Lippincott Alley. Lippincott is a premier living destination in the heart of Old City. Located next to the historic Arch Street Meeting House, the townhomes at Lippincott provide a sanctuary from the bustling pace of life in the city. Enter your front door from a quiet, brick-paved lane and step into a home that is refreshingly contemporary or enter from your 2-car GARAGE! Enjoy an open concept main level floor plan that is perfect for entertaining. Relax and unwind in the comfort of the living room. This light-filled space highlights the natural beauty of the surrounding landscape. Cooking won't feel like a chore in this gourmet chef's kitchen equipped with Wolf and Sub-Zero appliances, granite countertops, plenty of cabinets for storage and direct access to your private balcony. The second floor features two large bedrooms with custom walk-in closets. Each bedroom has its own bath - one with a tub/shower combo, the other with a glass-enclosed shower. A bonus feature of the space includes upper-level laundry with Whirlpool front loading washer and dryer. Pamper yourself in the master suite. Enjoy a generous walk-in closet with custom storage system and spa-like master bath featuring a double vanity, free-standing soaking tub, large glass-enclosed shower with multiple shower heads and rain shower plus tons of natural light. A private elevator whisks you up to the roof deck with an outdoor kitchen, where you can enjoy the view, grill up your favorite eats and watch the fireworks at Penns Landing. The pilot house is equipped with a wet bar, beverage center, open shelving and lounge area - plus a powder bath. Leave the car parked in your private two car garage. Enjoy the ease of being within walking distance to the best of Old City - located just minutes from public transit, the city's best restaurants, boutique shops, art galleries and area attractions. Additional features of this 3-4 bedroom, 4 full and 2 powder bath home include include a finished basement with a wet bar, a full bath, flex space for a 4th bedroom and extra storage, gorgeous hardwood floors and tile throughout, high ceilings, and alarm system. Luxury living in one of the most historic locations in the US. What more could you ask for? Schedule a showing today. This home wont last long! All square footage numbers are approximate and include above and below grade measurements. Square footage should be verified by the buyer. It is the responsibility of the buyer to verify real estate taxes. HOA fee does not include flat rate for monthly PRIVATE trash $24.
#PAPH1006824

PHILADELPHIA

48 N 3RD STREET 6

4 Beds

4 Baths

N/A

$1,950,000

MLS#: PAPH1006824

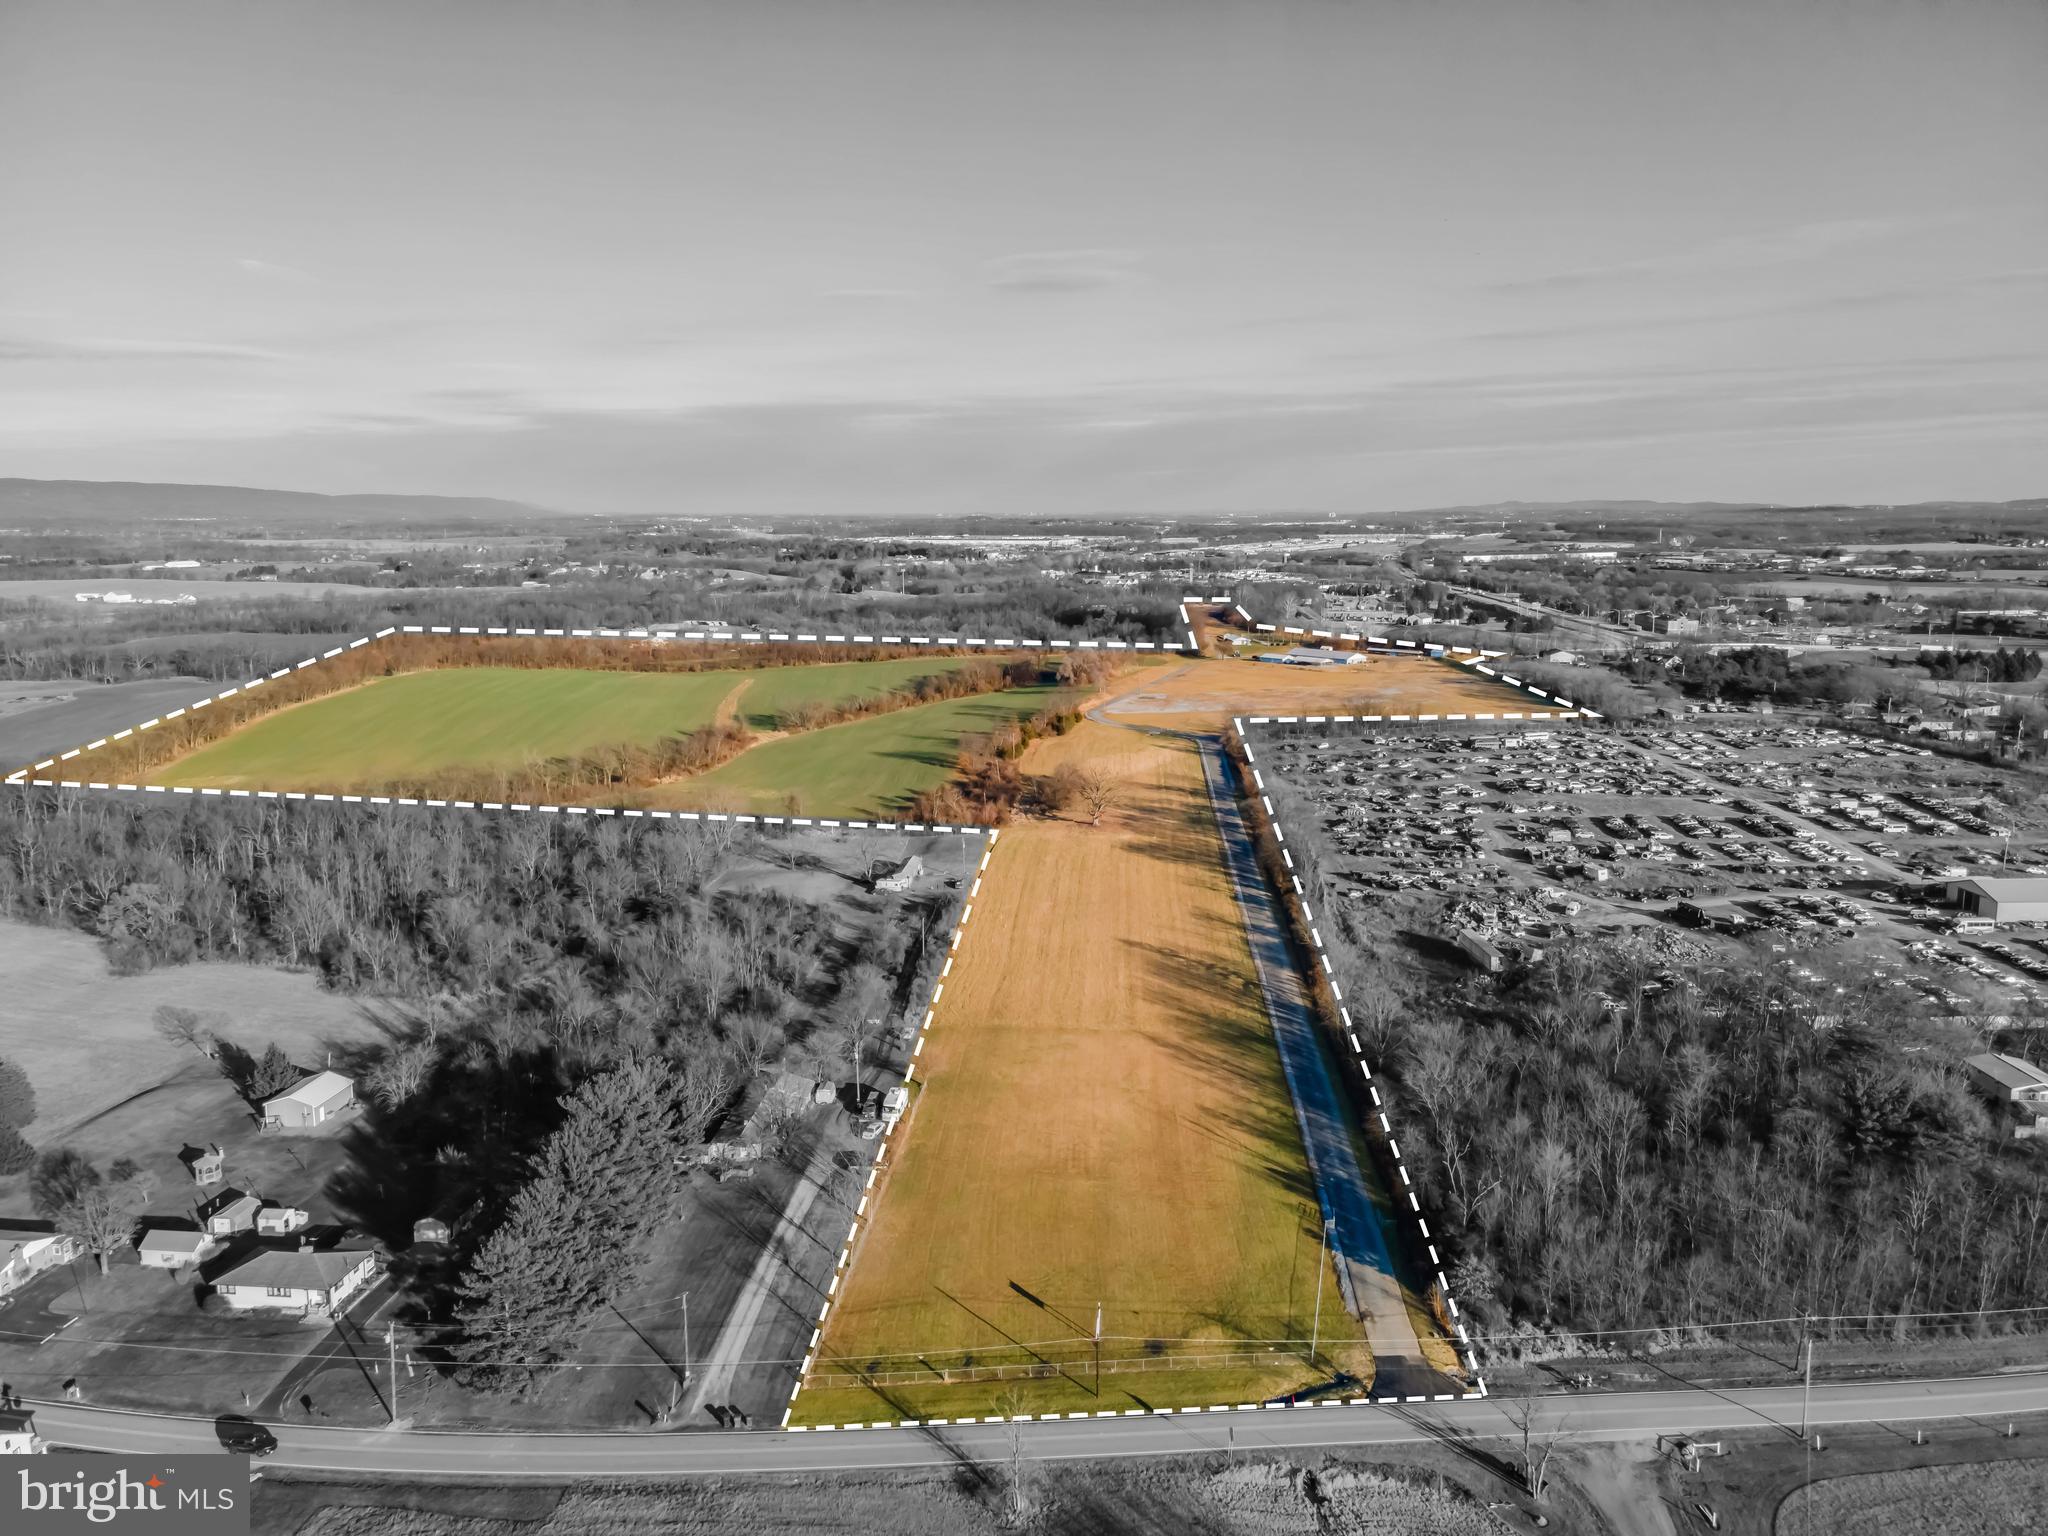
53+- acres +/- set back and entirely visible from I-81. Site is situated off of Exit 14, I-81 interchange;   University of WV  Hospital Exit and Dry Run Road Exit.  It is across I-81 from the University of WV hospital. Current access is via Shellbark Lane to Cabana Lane  (60' wide access point), other access possible.  Great property for residential, commercial or mixed use. Lots of recent development in this area notably big Proctor & Gamble manufacturing plant, multiple warehouse facilities (Amazon in Winchester). Adjacent to residential developments. Also several large residential  developments within 3 miles. Site is about 11 miles from the I-70/I-81 interchange in Maryland.  Easy access to down town Martinsburg, DC Commuter train, great commuter location.  

Property consists of three adjacent parcels. Additional lots 3.74 Acres Summit Drive priced at $137,500.
Lot 5 Shellbark, priced at $72,000.

This site has 100 feet of direct frontage on Shellbark Lane which is sufficient for utilization as an access point for intensive development of the site. An adjacent lot along Shellbark Lane which is also offered provides a second area of road frontage and a second access point for significant development. The property previously secured Sketch Plat approval  for intensive development which  demonstrates the residential development potential of this site. 
Appraisal available.
 PUBLIC WATER AND SEWER LINES AT PROPERTY BOUNDARY.
#WVBE134584

MARTINSBURG

INTERSTATE I-81 CORRIDOR

None Beds

None Baths

53.39 acres

$1,950,000

MLS#: WVBE134584

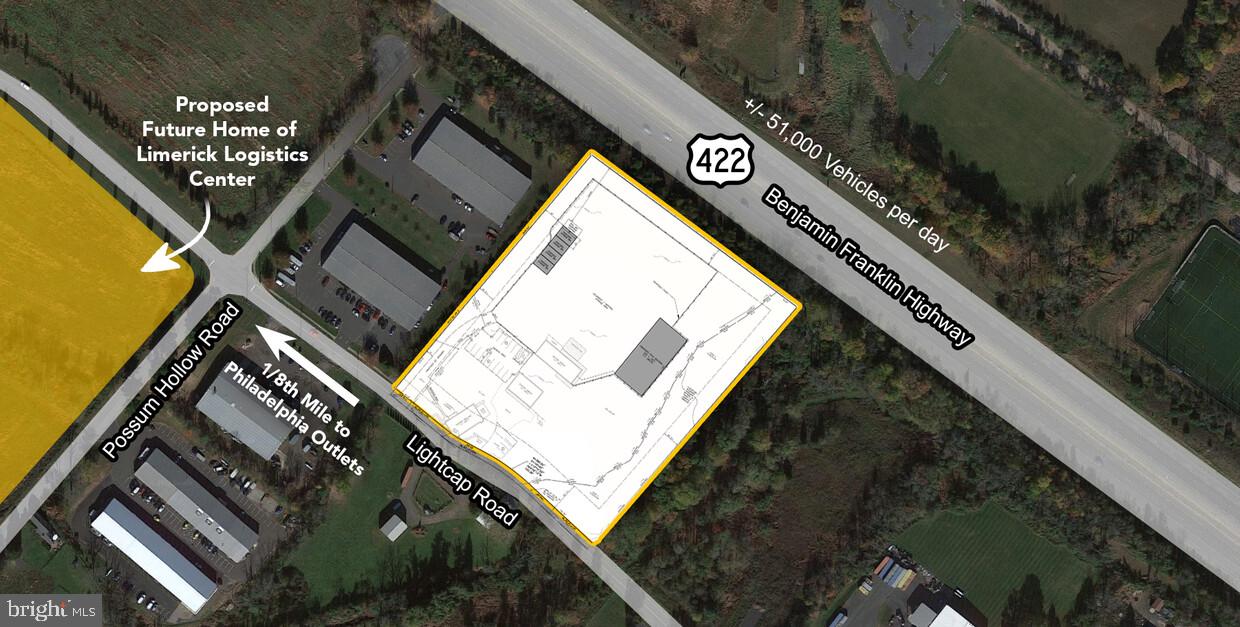
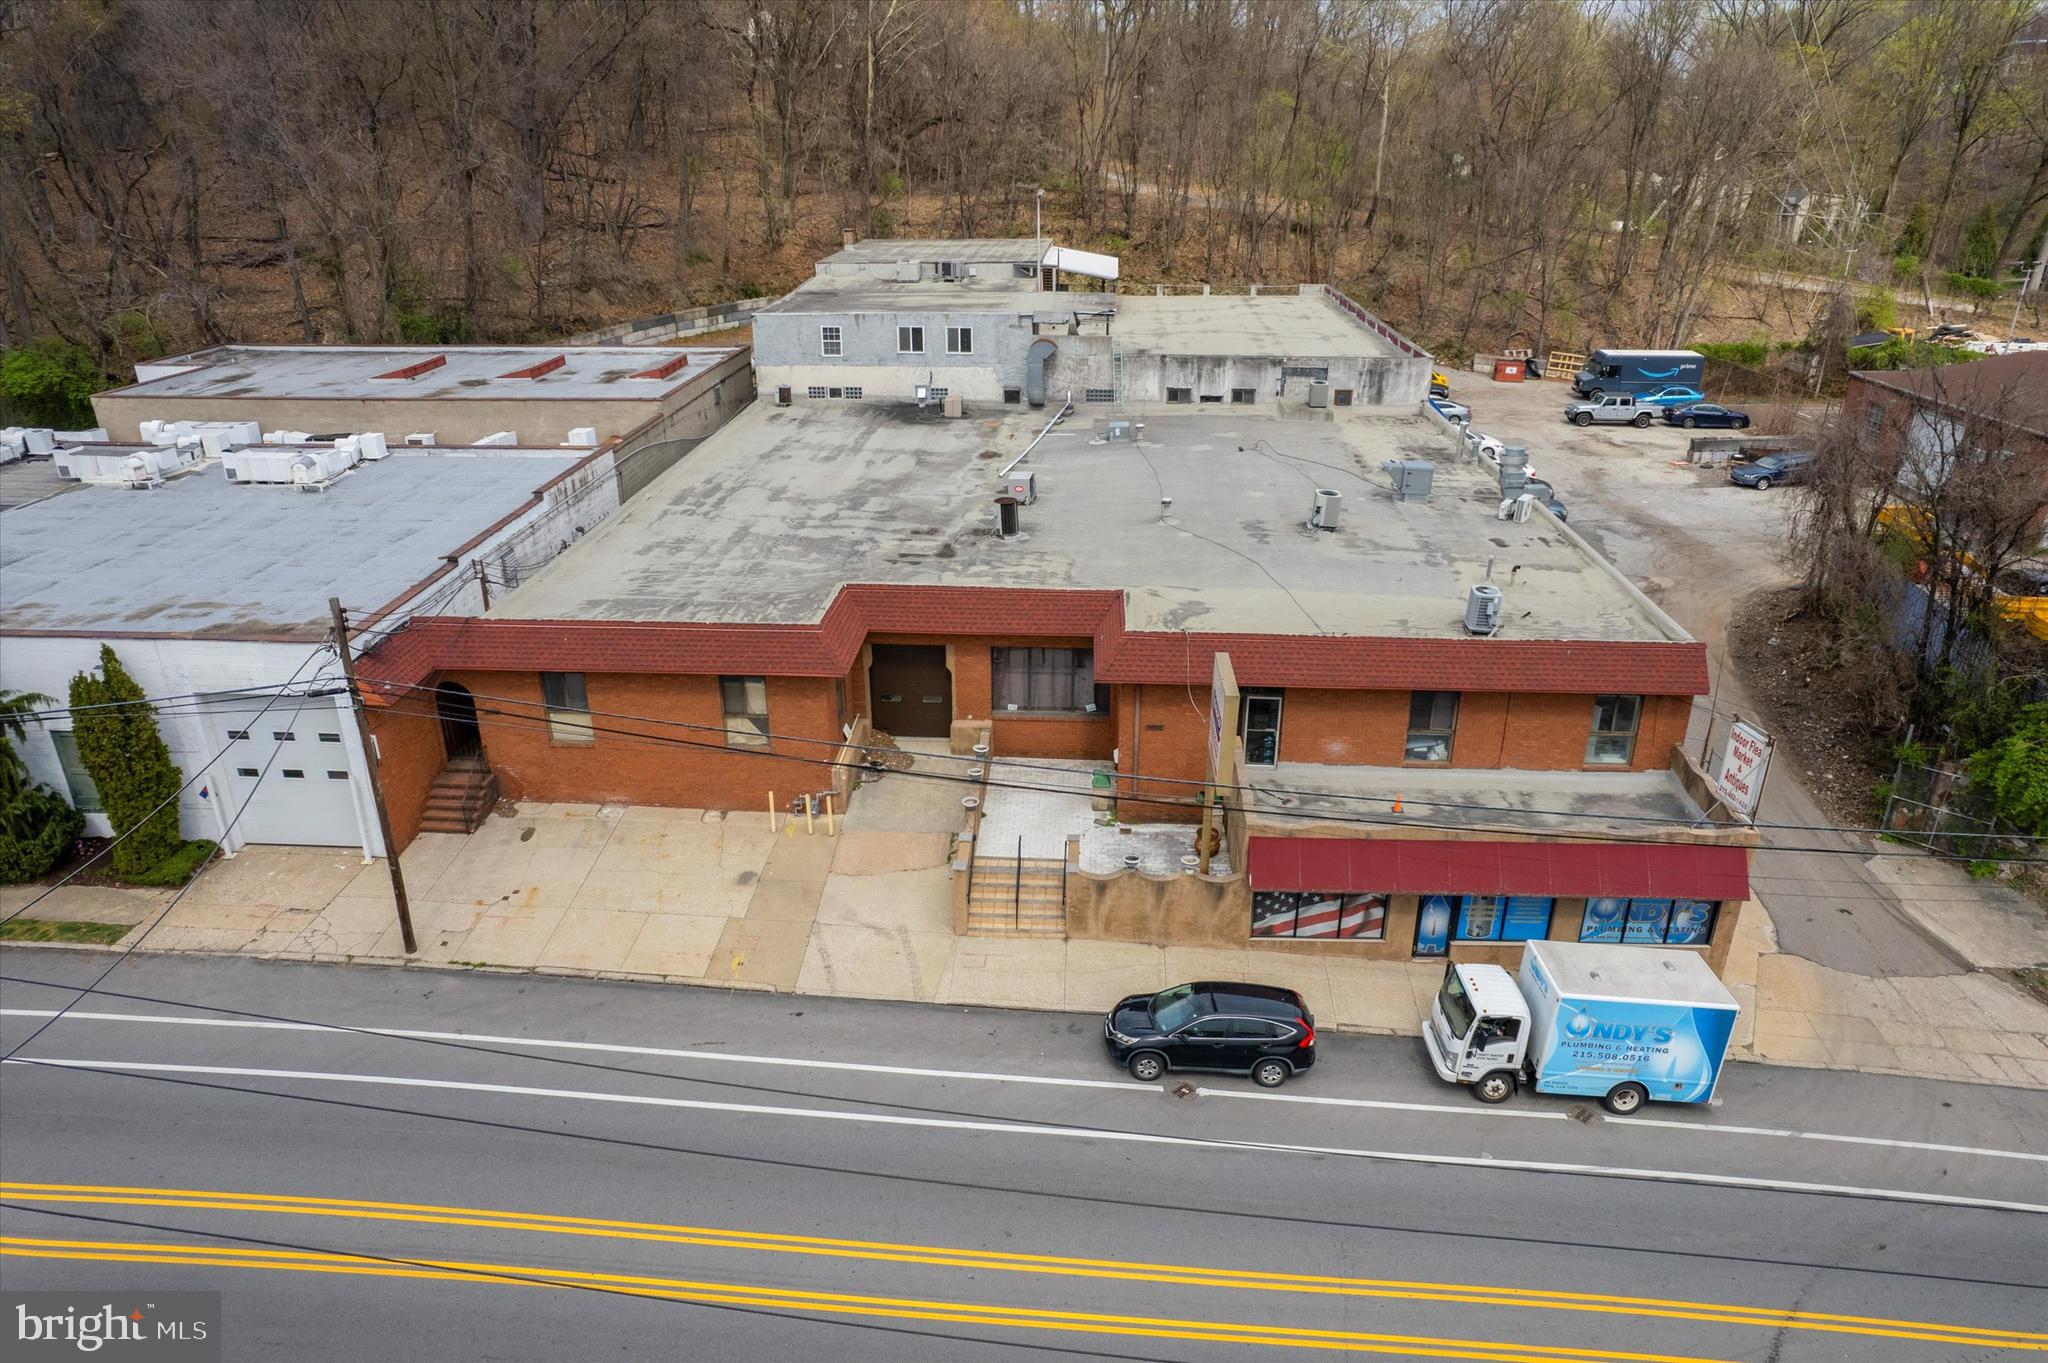
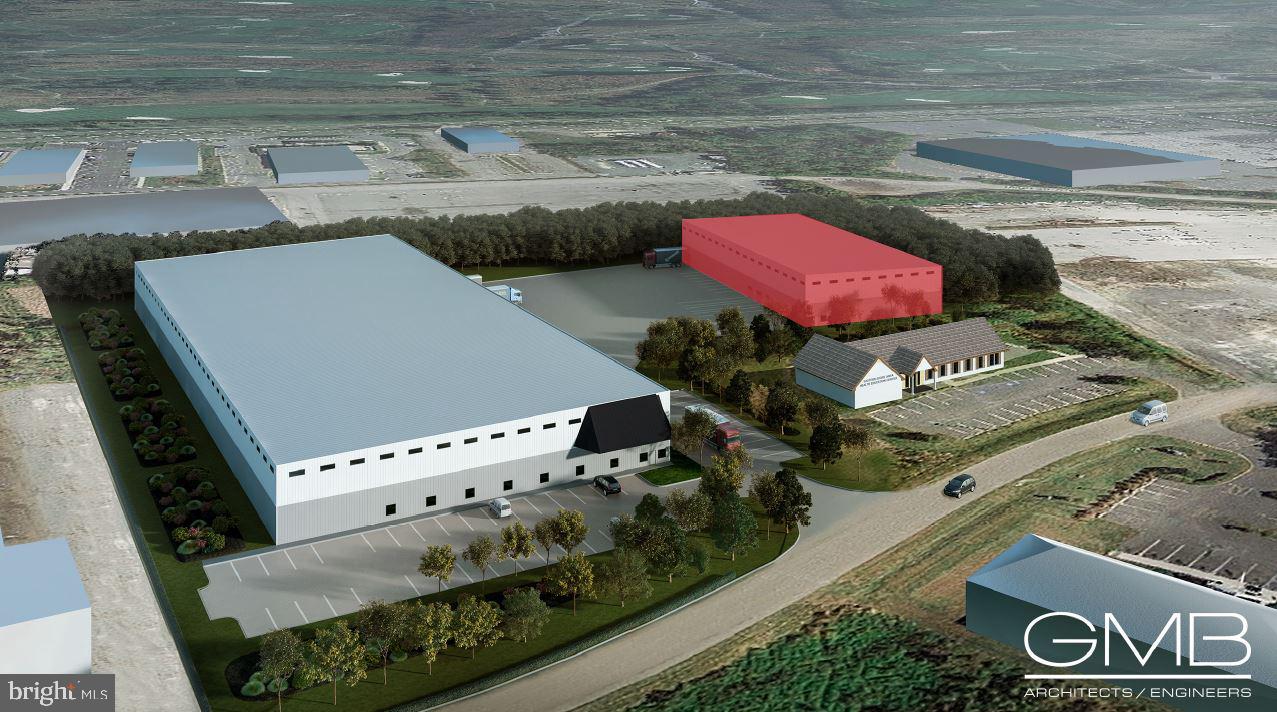
Office/Warehouse For Sale. Phoenixville East Pikeland Township. 1.8 Acre Property with 50x100 Building currently used as a construction Office Warehouse. 2900+ of Office Space on two floors with Central Heat and AC, Beautiful and Modern office area with 11 Individual offices, Reception area, Conference room Bathroom on first floor and second floor, Kitchen and storage areas. Approximately 3000+ Sq. Ft. of Warehouse Space, 3 Phase Electric, Multiple overhead doors (1) 12’ x 14’, (2) 12’x12’, (1) 10’x10’, (1) 10’x14’, (2) 8’x8’ Paved parking area with 25 Parking spaces, addition gravel area parking for Trucks/Equipment. 
New Building and Improvements completed 2017-2018.
#PACT2100724

PHOENIXVILLE

801 SPRING CITY ROAD

None Beds

None Baths

N/A

$1,950,000

MLS#: PACT2100724

For Comp Purposes Only. Sold off market.
#1002139654

BETHESDA

8620 FENWAY DRIVE

5 Beds

4 Baths

7,109 Sq.Ft.

$1,950,000

MLS#: 1002139654

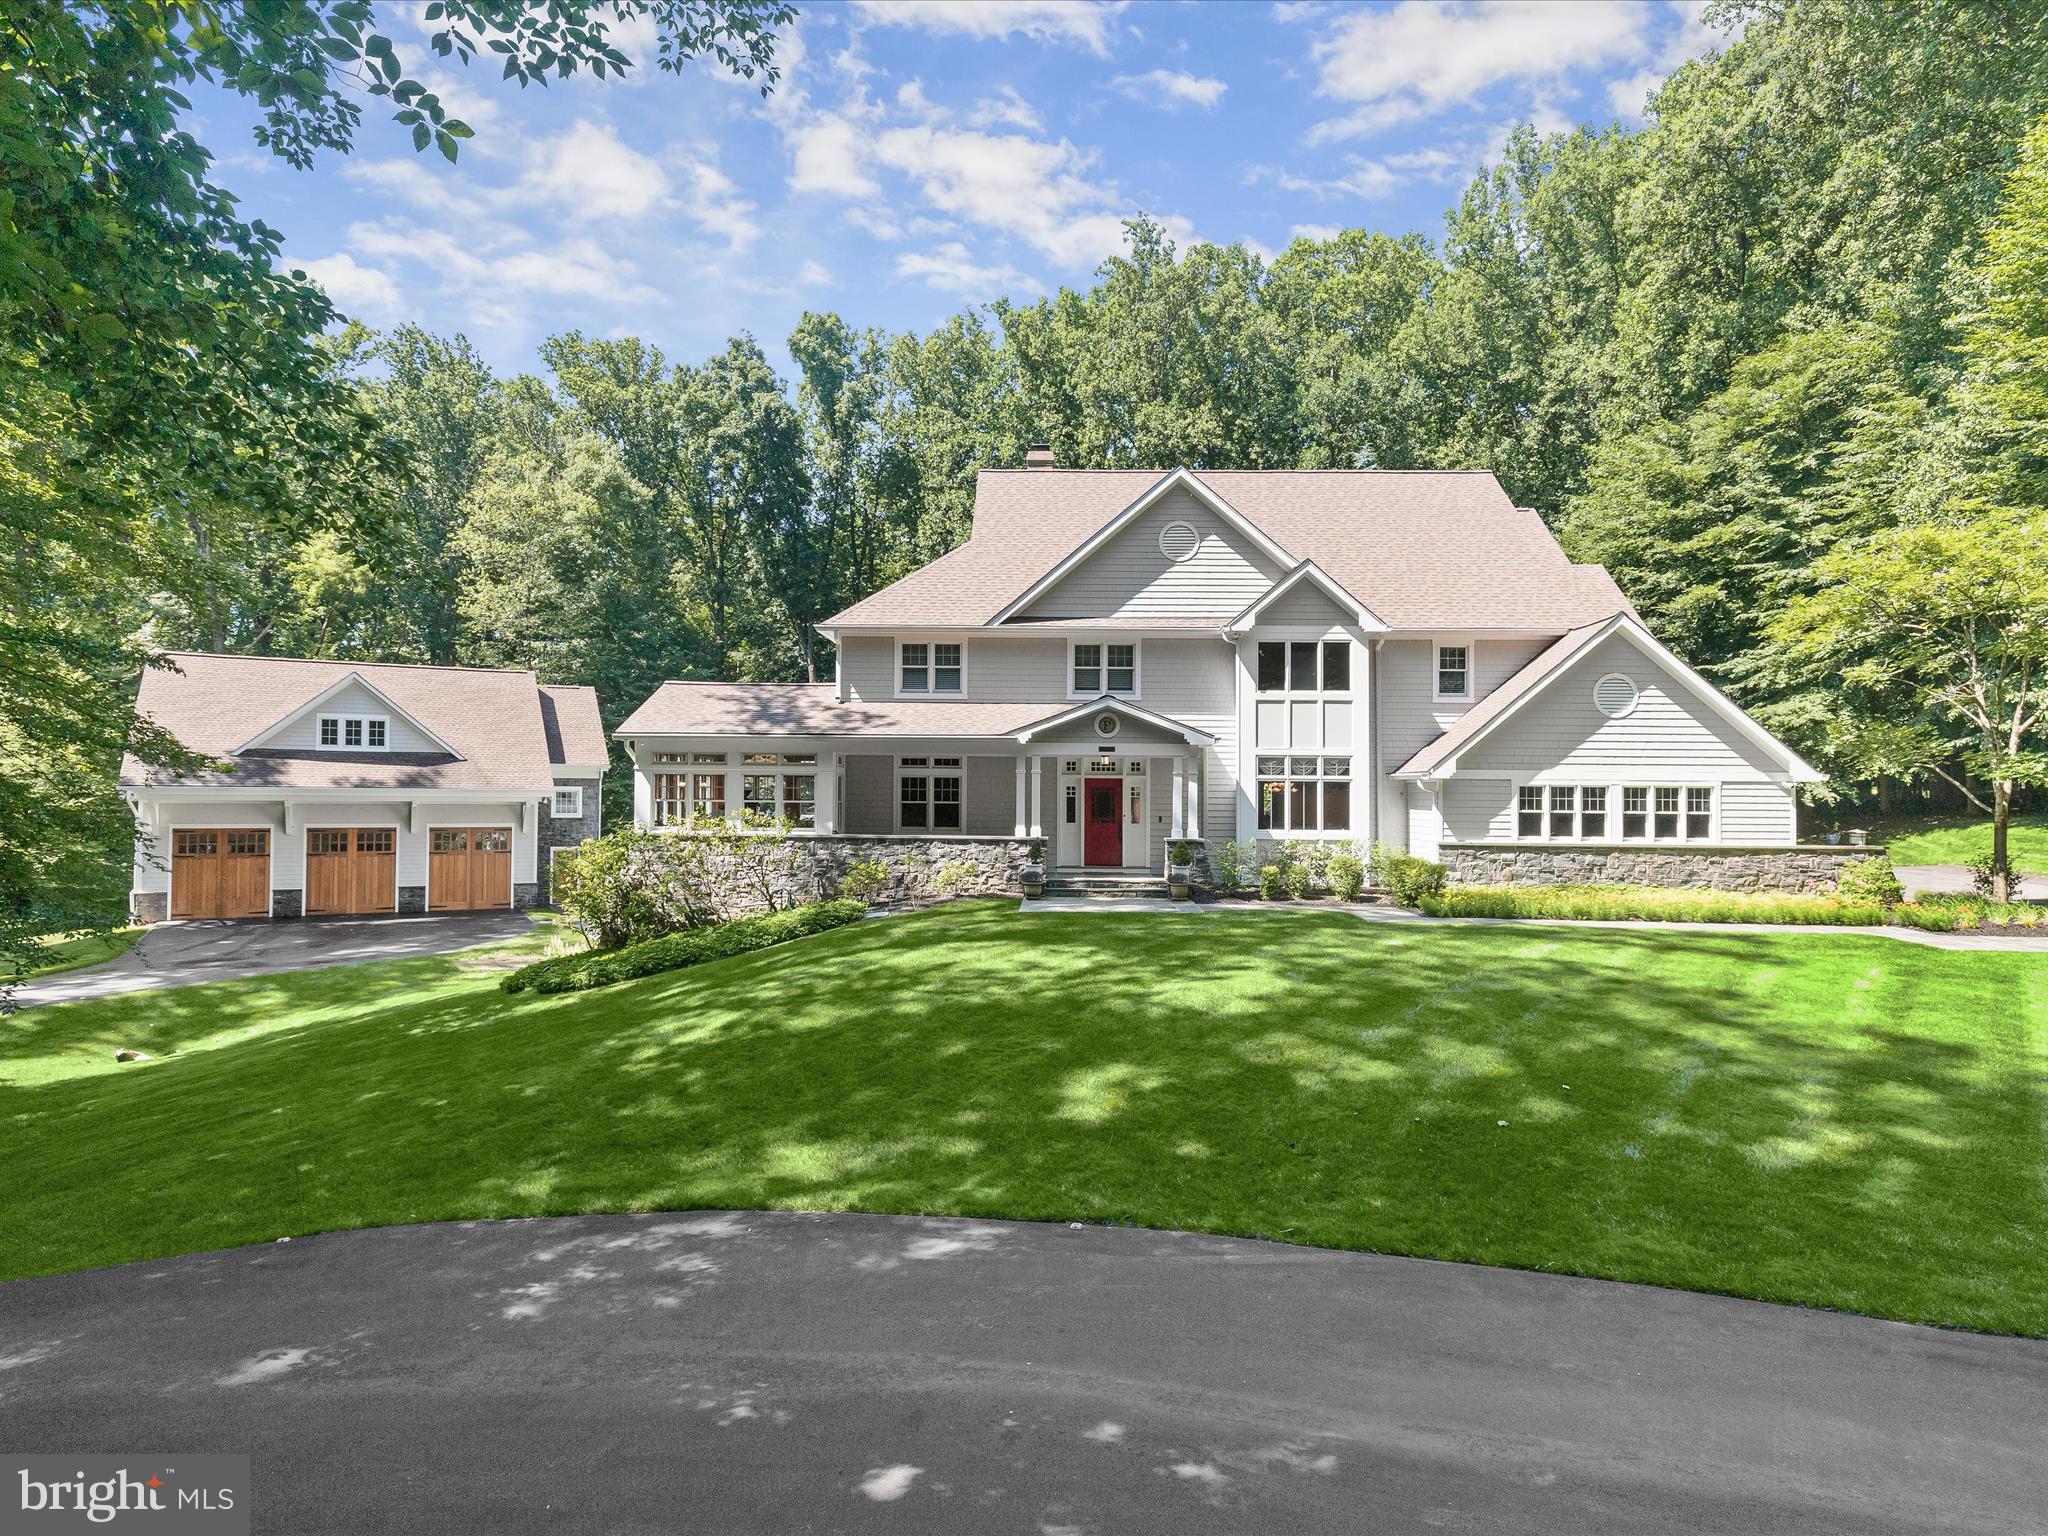
Welcome to 7125 Darby Road.

Nestled in the picturesque Bradley Hills Grove neighborhood, this distinguished residence is on the market for the first time in over 20 years. Originally built by Bethesda’s own Rixey Development Corporation, the home showcases the timeless craftsmanship and distinct style that defines their work. Situated on a beautiful corner lot, this elegant home offers both space and sophistication.

Inside, you’ll find large formal living and dining rooms, perfect for entertaining, along with a wood-paneled professional office that provides a refined space for work or study. The storybook kitchen features a cozy sitting area, ideal for casual meals or morning coffee. The home also boasts a substantial and impressive primary suite, offering a private retreat for relaxation. A side-load two-car garage adds convenience, while the surrounding lot enhances the home’s curb appeal.

While this home is solidly built with classic architectural details, it presents a fantastic opportunity for a new owner to bring their vision to life. With a little TLC and thoughtful updates, you can modernize the space to suit your tastes and maximize the built-in equity this home offers.

This is a rare opportunity to own a Rixey-built home in one of Bethesda’s most sought-after neighborhoods. Don’t miss the chance to make it yours!
#MDMC2168292

BETHESDA

7125 DARBY ROAD

4 Beds

3 Baths

5,263 Sq.Ft.

$1,950,000

MLS#: MDMC2168292

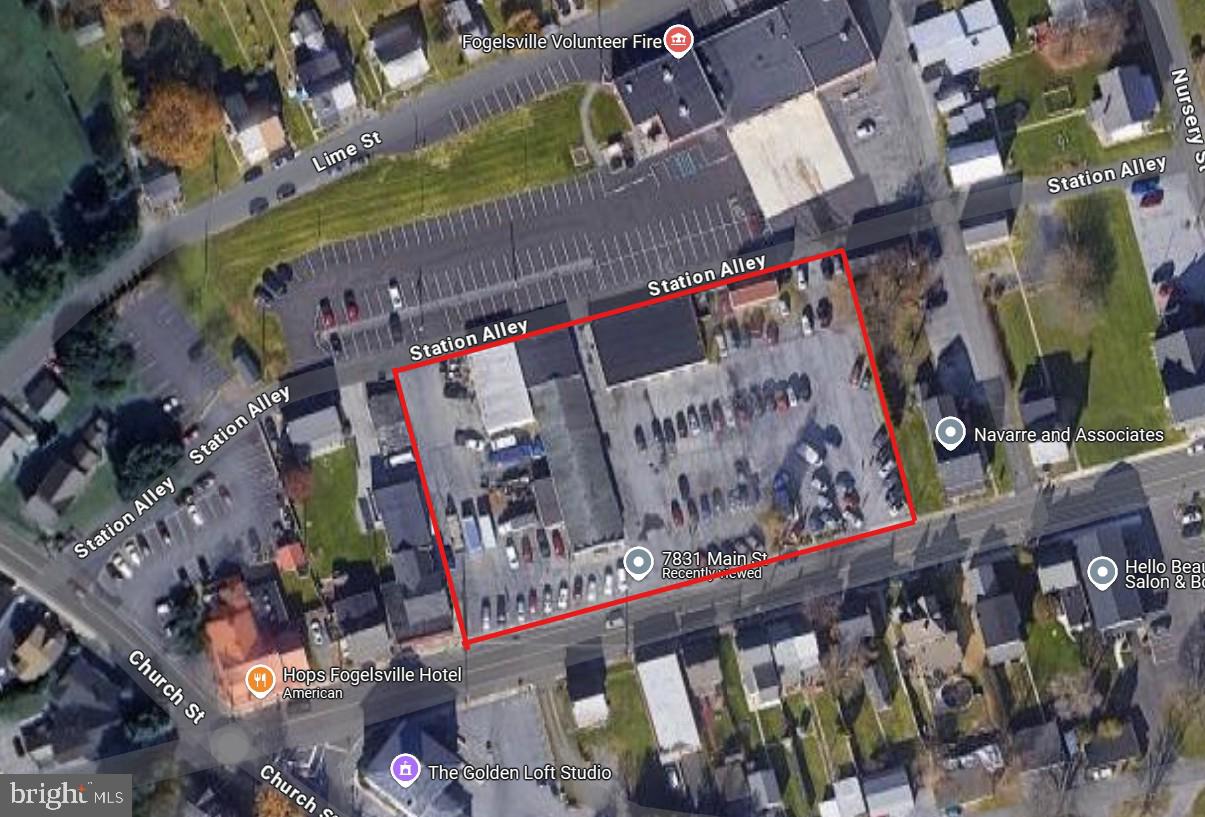
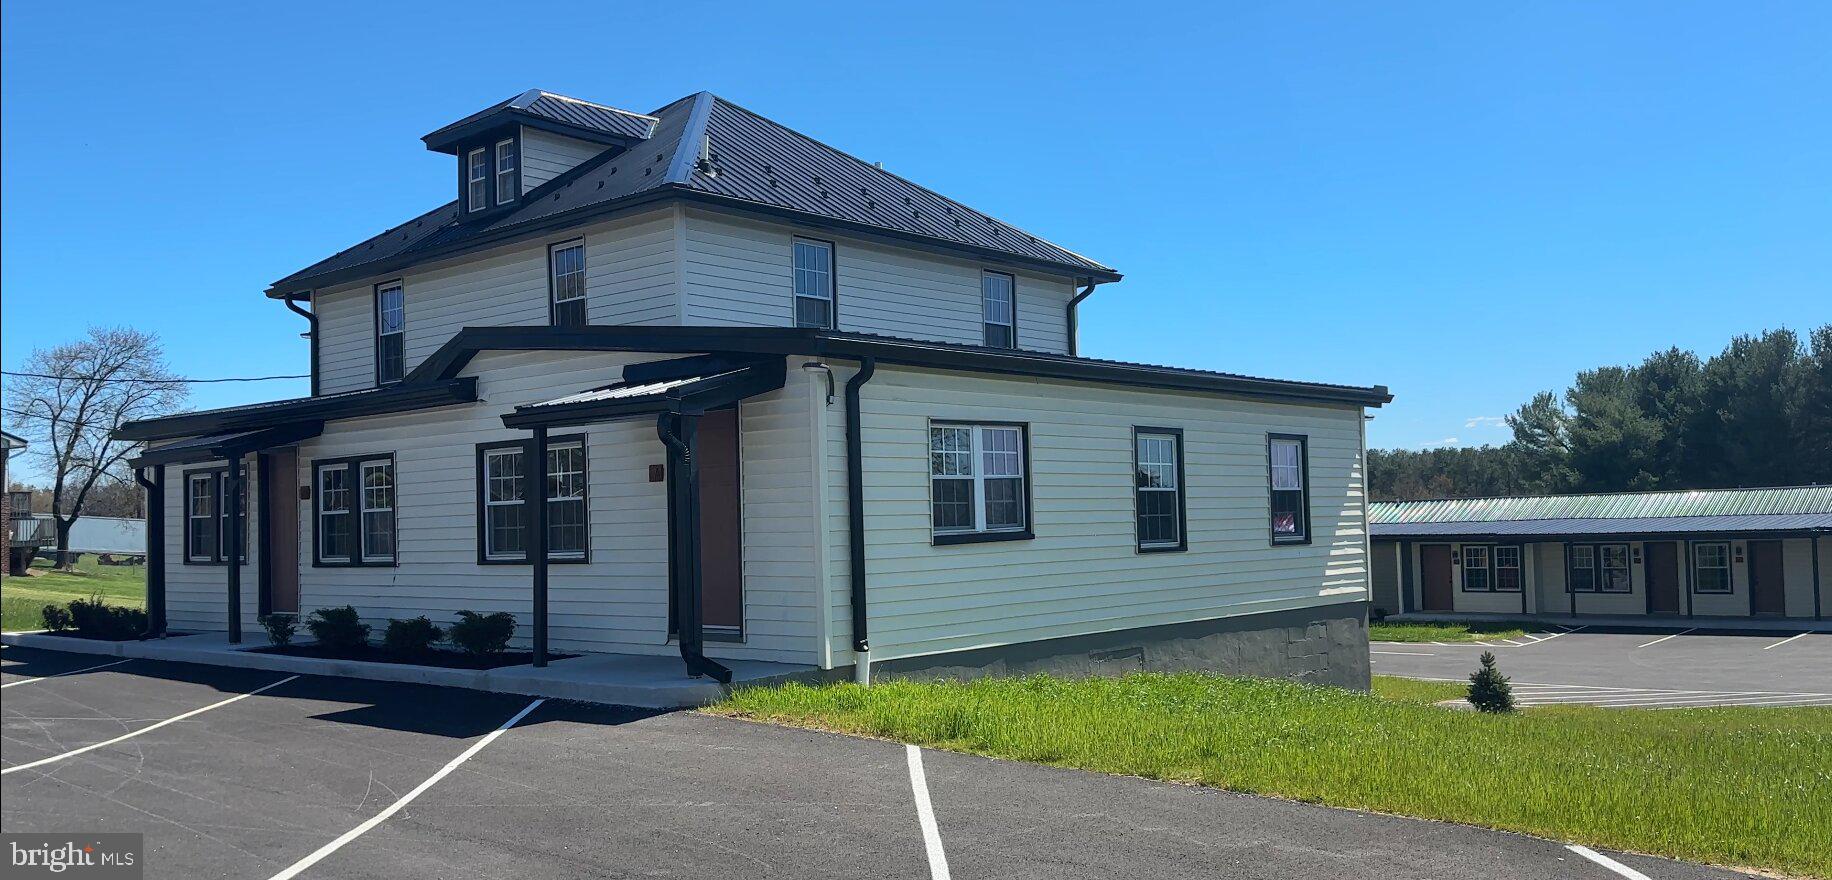
Corner commercial property featuring two well-maintained buildings in a high-visibility location with excellent road frontage and easy access. The property includes a successful Subway restaurant as an established tenant, providing steady traffic and income potential. Ample parking, strong exposure, and flexible commercial space make this an ideal investment or owner-user opportunity. Positioned on a prominent corner lot with strong daily traffic counts, this property offers excellent potential for retail, office, or mixed commercial use. Lower level is 50% remodeled. Main building includes a nice move in ready office space.
#79377

Altoona

301-19 E Pleasant Valley Boulevard

None Beds

None Baths

18,430 Sq.Ft.

$1,950,000

MLS#: 79377

Back on the market due to Buyers unable to fulfill home sale contingency- Discover the essence of refined Eastern Shore living in this meticulously renovated contemporary waterfront retreat, gracefully set along the tranquil shores of Harris Creek and looking out to the Choptank River. Every detail of this remarkable home exemplifies elegance. Step inside to a breathtaking panorama of water views framed by expansive windows that fill the home with ethereal lighting. Designed for both the passionate cook and the gracious host, the gourmet kitchen features professional-grade Wolf appliances, a Cambria quartz oversized island, and custom cabinetry. The main level primary suite offers panoramic views of Harris Creek, custom millwork, and a spa-worthy bath showcasing a deep soaking tub and beautifully tiled shower. An additional main-level bedroom with private ensuite provides ideal accommodations for guests. On the second floor, three spacious bedrooms await. One a second private primary suite with custom closet and balcony. Two bedrooms, sharing a thoughtfully designed Jack and Jill bath, all centered around a loft-style lounge. Additional amenities include a thoughtfully designed mudroom and a garage with epoxy-coated floors and sleek Clopay glass garage doors. The covered porch creates a seamless space for indoor-outdoor entertaining. Situated on a large, private lot within an exclusive HOA waterfront community, the property offers a rare sense of seclusion while still providing access to coveted amenities such as a community dock and pool. With all new electric, plumbing, HVAC and more, this house has been taken down to the studs and rebuilt to its timeless architecture. From its elevated finishes to its extraordinary setting, 21485 Island Club Drive captures the essence of luxury coastal living on Maryland’s Eastern Shore.
#MDTA2010266

TILGHMAN

21485 ISLAND CLUB ROAD

5 Beds

4 Baths

4,303 Sq.Ft.

$1,950,000

MLS#: MDTA2010266

A truly unique and versatile property offering space, privacy, and endless possibilities.
Don't miss the 3D tour online.
This newly renovated estate features a stunning 5,500 sq ft main residence plus two separate guest houses, making it ideal for multi-generational living, income-producing rentals, private workspaces, or extended guest accommodations.

The main home is thoughtfully designed across three levels. The upper level offers four bedrooms and two full baths. The main level includes two bedrooms, two full baths, expansive living and entertaining spaces, and a full chef’s kitchen. The lower level adds two additional bedrooms, two full baths, generous living areas, and a kitchenette, providing exceptional flexibility for extended living or private quarters.

The two guest houses each feature spacious living areas and full bathrooms, with one offering a kitchenette. The first guest house was intentionally designed with flexibility in mind—use it as an oversized garage, maintain it as a studio guest house, or customize it further by adding a loft for office space or expanded living.

The main level of the primary residence is handicap accessible, and the guest houses are also designed with accessibility in mind, allowing for ease of use and long-term adaptability.

Every structure has been fully renovated with top-of-the-line finishes, new HVAC systems, new appliances, and two laundry rooms, delivering comfort, efficiency, and peace of mind.

This is a rare opportunity to own a property that adapts to your lifestyle—today and into the future.
Conveniently located  2.5 miles from UMD and 1 mile from Metro. 
Showings by appointment only and during scheduled open houses.
#MDPG2197092

HYATTSVILLE

5617 36TH AVENUE

8 Beds

7 Baths

5,955 Sq.Ft.

$1,950,000

MLS#: MDPG2197092

Incredible opportunity for a lucky Buyer to purchase a full renovation with addition on lovely Saint Pauls Rd! Homes rarely come up for sale on Saint Pauls Rd as it combines a wonderful neighborhood setting within walking distance to all of the shopping, boutiques, transit and fun that Ardmore has to offer. This charming Dutch Colonial has been carefully renovated and expanded to combine the character and charm of these classic Ardmore homes with a modern floorplan and finishes.  A welcoming Portico greets you as you enter the bright center foyer filled with light.  An adjacent, light-filled, and spacious Living Room offers beautiful wainscoting, crown moulding and a glass entry door to the open front porch. A study/office sits off the Living Room perfect for a private work space/study with it's own separate glass doorway to the front porch. Across the foyer is the heart of the home with a stunning Kitchen that opens to the spacious family room. You'll love entertaining in this kitchen, which offers a large center island, Quartz countertops, solid wood white cabinetry, and gorgeous GE Monogram appliances, including a six-burner cooktop. Lots of memories to be made in the large  Family Room which features a direct vent gas fireplace and entry door to the 12x16 paver patio perfect for cookouts and outdoor living. Completing the first floor is a super convenient Mudroom with custom built shelving, cubbies and additional closet storage along with a Powder Room. Heading upstairs to the second floor is the incredible Primary Suite with vaulted ceilings, bright windows and two spacious walk-in closets with custom design from Diplomat Closets. The en suite bathroom features a gorgeous freestanding tub, an oversized walk-in shower, beautiful tile, cabinetry and Quartz countertops. Two additional Bedrooms on this level are spacious and bright and share a large hall bathroom with double vanities and bathtub. A Large laundry area completes the second floor with built-in cabinetry and laundry sink. The top floor of this home offers Bedrooms 4 and 5 along with a shared hall bathroom with a gorgeous walk-in shower, casement windows and wonderfully designed tile throughout. Additional living space can be found in the finished lower level that offers 2 separate finished areas along with a Powder Room. These areas offer premium LVT flooring and are a wonderful flex space for a playroom, studio space, movie room, lots of wonderful possibilities here. The remainder of the basement offers clean and neat storage space throughout. In addition to the interior being completely fresh and new, the exterior sparkles with curb appeal starting with the impressive Hardie Board Siding, a brand new garage, a beautifully rebuilt front porch and private driveway. Exceptional opportunity to live in a wonderfully renovated home close to so many Ardmore gems, make your appointment today! **Taxes shown may vary with addition and improvements made to the property, Buyer is responsible for verifying any taxes.  All renderings/floor plans are artist interpretations of the plans. They are not exact, and are subject to errors, omissions and changes. Any photos and/or video tours are of similar properties, included to illustrate builder's similar finishes/styles.**
#PAMC2171410

ARDMORE

111 ST PAULS ROAD

5 Beds

3 Baths

4,080 Sq.Ft.

$1,950,000

MLS#: PAMC2171410

Welcome to the Thomas Hyde House – a rare opportunity to own a piece of Annapolis history in the heart of downtown. Built in 1769, this impeccably restored Federal- style property blends 18th-century charm with modern luxury. Perfectly situated on sought- after Duke of Gloucester Street, this vibrant and colorful home offers stunning views of the Maryland State House and extremely rare off-street parking for 6+ vehicles. Originally configured as office space, the residence has been reimagined into six spacious bedrooms and four full baths across two beautifully fully remodeled levels, with the potential for third floor updating plus a large basement with ample storage and updating space. The first floor offers true single level living with a primary suite and second bedroom, while the second level features four additional bedrooms and a convenient laundry area. No detail has been overlooked – from new appliances, countertops, and cabinetry to frameless glass showers, ceramics, extensive trim and molding, recessed lighting, fresh interior and exterior paint, new plumbing/electric and sprinkler system, updated flooring, freshly painted standing seam roof/front dormers and more. The result is a turnkey home where historic character meets modern sophistication & luxury. The property is offered with negotiable furnishings, electronics and art, The Thomas Hyde House is as versatile as it is fun and captivating. Just steps from downtown Annapolis shopping, dining, yacht clubs, local marinas & major commuter routes. Whether as a primary residence, investment property, or distinctive downtown retreat.  schedule your showing today.
#MDAA2144086

ANNAPOLIS

192 DUKE OF GLOUCESTER

6 Beds

4 Baths

3,415 Sq.Ft.

$1,950,000

MLS#: MDAA2144086

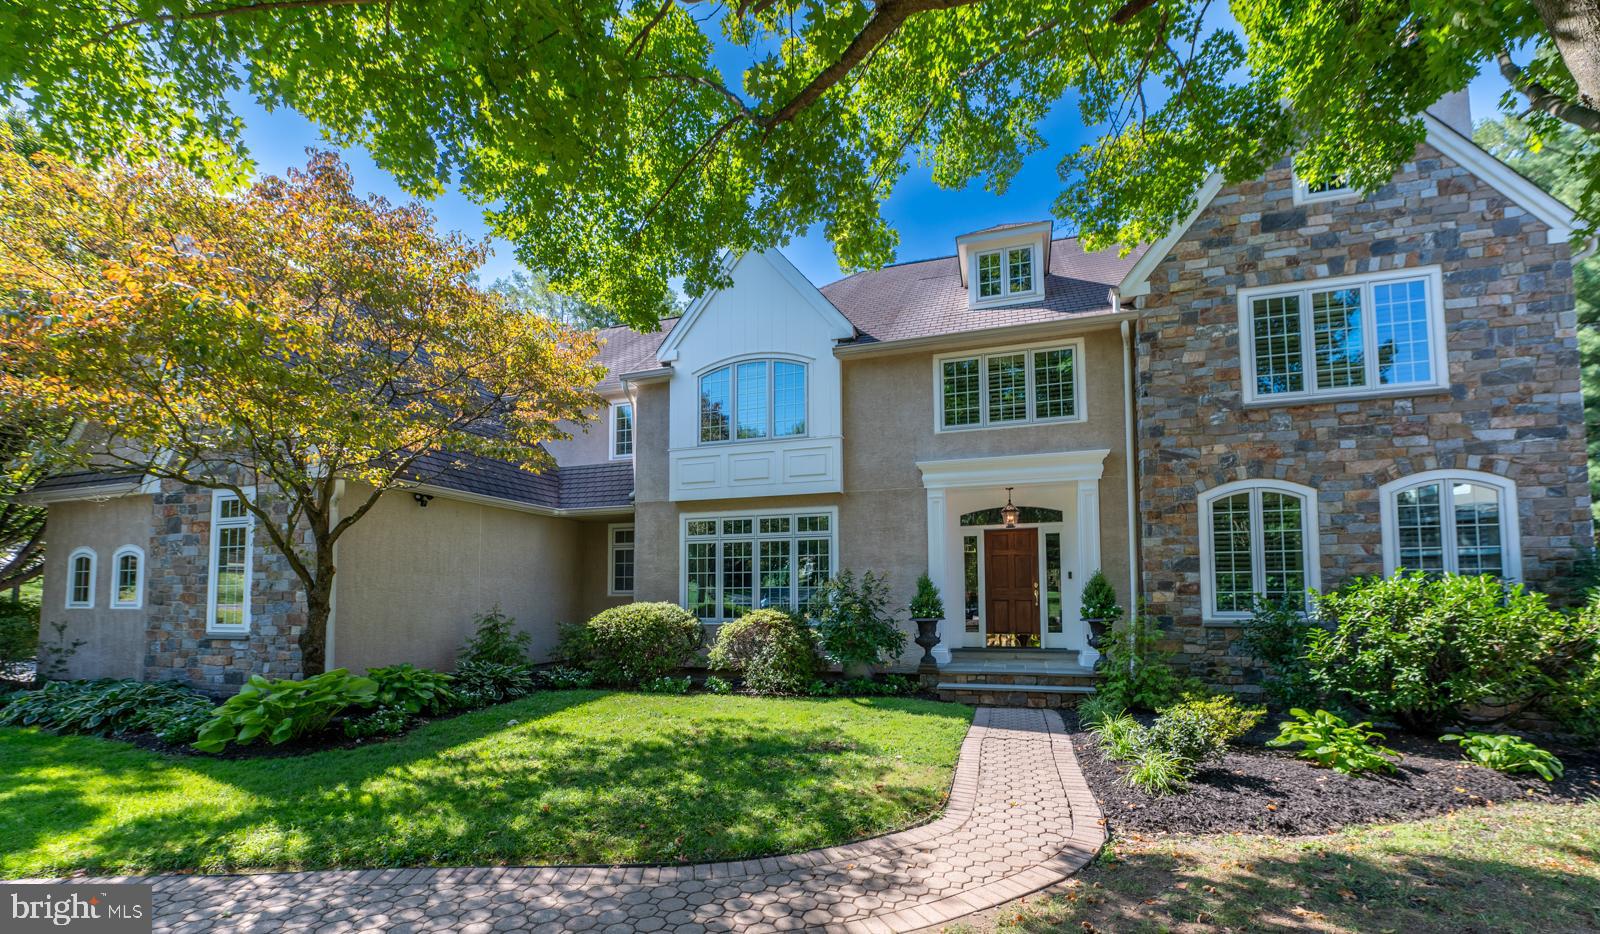
Nestled in the prestigious White Horse Development of Charlestown Township, Chester County, this exquisite center hall colonial is more than just a home—it's a lifestyle. Situated on 3.2 level acres within the highly acclaimed Great Valley School District, this property offers 5,444 sq. ft. of refined living space designed to impress.

Step through the grand two-story foyer onto gleaming hardwood floors, where elegance meets functionality. The spacious dining room is perfect for hosting memorable gatherings, while the family room flows effortlessly into the heart of the home—the kitchen. Here, you'll find an inviting eat-in area and stunning views of the backyard oasis, complete with a heated saltwater pool. A first-floor library provides a cozy retreat, and a convenient back staircase adds an extra touch of thoughtful design.

Upstairs, the luxurious owner's suite, complete with its own sitting room, beckons with a spa-like bath, creating a private sanctuary. Four additional generously sized bedrooms and a hall bath ensure comfort for family and guests alike. The fully carpeted lower level, with its natural light-filled window egress, offers endless possibilities for recreation or relaxation.

Outside, your personal paradise awaits. Entertain effortlessly with an outdoor stone kitchen, a charming gazebo featuring a fireplace, and a resort-style heated saltwater pool. Kids and adults alike will love the in-ground trampoline, adding a fun and unique touch to this remarkable property.

Perfectly blending luxury, comfort, and convenience, this home is a rare gem in a coveted location. Don’t miss your chance to experience the best of Chester County living—schedule your private tour today!
#PACT2122554

MALVERN

14 GREAT WOODS LANE

5 Beds

2 Baths

5,144 Sq.Ft.

$1,950,000

MLS#: PACT2122554

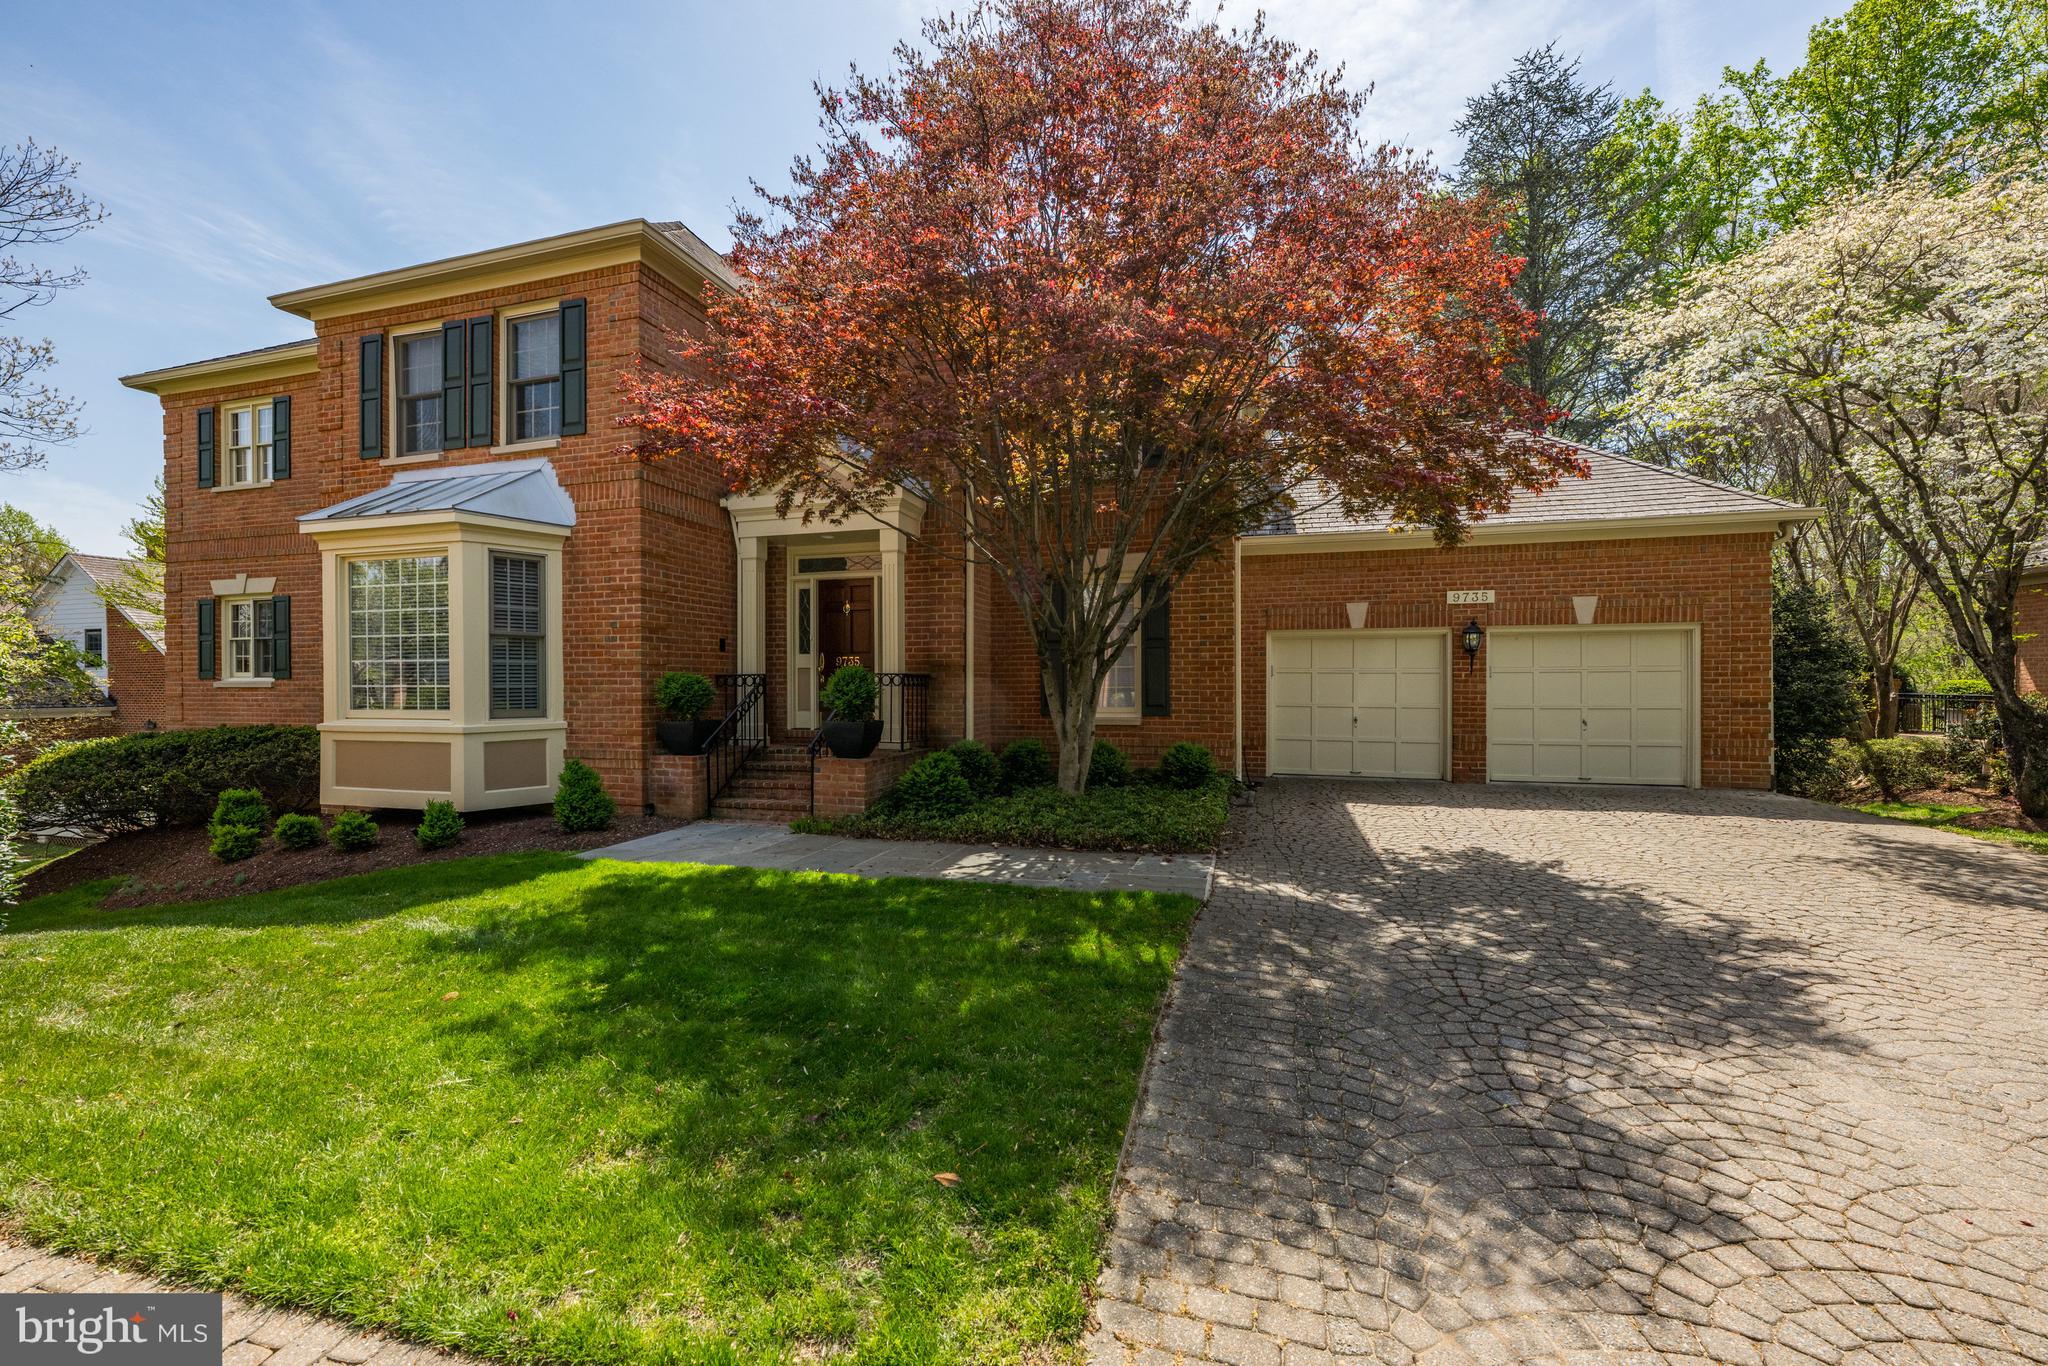
TAKE ANOTHER LOOK! NEWLY STAGED AND HUGE PRICE REDUCTION!  ABSOLUTELY SPECTACULAR FULLY RENOVATED AND CUSTOMIZED WITH AN INCREDIBLE ADDITION BY ACCLAIMED BUILDER, JEFF ROBINS. EXTRAORDINARY FAMILY ROOM/LIBRARY WITH CUSTOM MILLED CHERRY WALLS/CABINETRY AND BEAMED CEILING. STUNNING GOURMET KITCHEN AND FANTASTIC MASTER BEDROOM SUITE. 3 CAR GARAGE. ON PRIVATE CUL DE SAC.
#1000057923

BETHESDA

7009 DEEP CREEK COURT

6 Beds

5 Baths

7,650 Sq.Ft.

$1,950,000

MLS#: 1000057923

Tucked along the protected waters of Ramsgate Harbor with direct access through the canal to the South River and the Chesapeake Bay beyond, this exceptional waterfront retreat captures the essence of relaxed coastal living. Set on beautifully landscaped grounds with approximately 100 feet of waterfrontage, the property is designed to embrace the outdoors at every turn, from the heated saltwater pool and expansive waterside entertaining areas to the private pier ready for boating adventures and sunset cruises.

The main level is thoughtfully arranged for both everyday comfort and effortless entertaining. A well-appointed galley kitchen with high-end appliances flows seamlessly into the adjacent family room with fireplace, while the expansive living and dining areas open directly to the covered waterside deck, creating a seamless indoor-outdoor connection overlooking the pool and tranquil harbor views. Whether hosting summer gatherings or enjoying a quiet morning coffee with the breeze off the water, the setting is both inviting and unforgettable.

The upper level offers four bedrooms and two full baths, including a spacious waterfront primary suite with vaulted ceilings, a beautifully appointed ensuite bath, and calming water views that create a true private retreat. The walkout lower level adds exceptional flexibility with two additional bedrooms, a full bath, laundry room, and a recreation room with doors leading directly to the covered patio and pool area. A cozy fireplace beneath the covered patio creates the perfect year-round gathering space after a day on the boat or evenings spent poolside. 

Completing the property is a three-car garage, circular driveway, and lush mature landscaping that enhances the privacy and natural beauty of this waterfront setting. The amenities-rich Watergate community offers a marina, pavilion, and playground just moments away, adding to the exceptional lifestyle this property provides. Ideally situated off of the South River allowing for quick cruises to waterfront destinations like Mike’s Crab House, Historic Annapolis Harbor, the Chesapeake Bay, and countless waterfront restaurants and destinations beyond. Welcome Home!
#MDAA2145168

ANNAPOLIS

3706 THOMAS POINT ROAD

6 Beds

3 Baths

3,211 Sq.Ft.

$1,950,000

MLS#: MDAA2145168

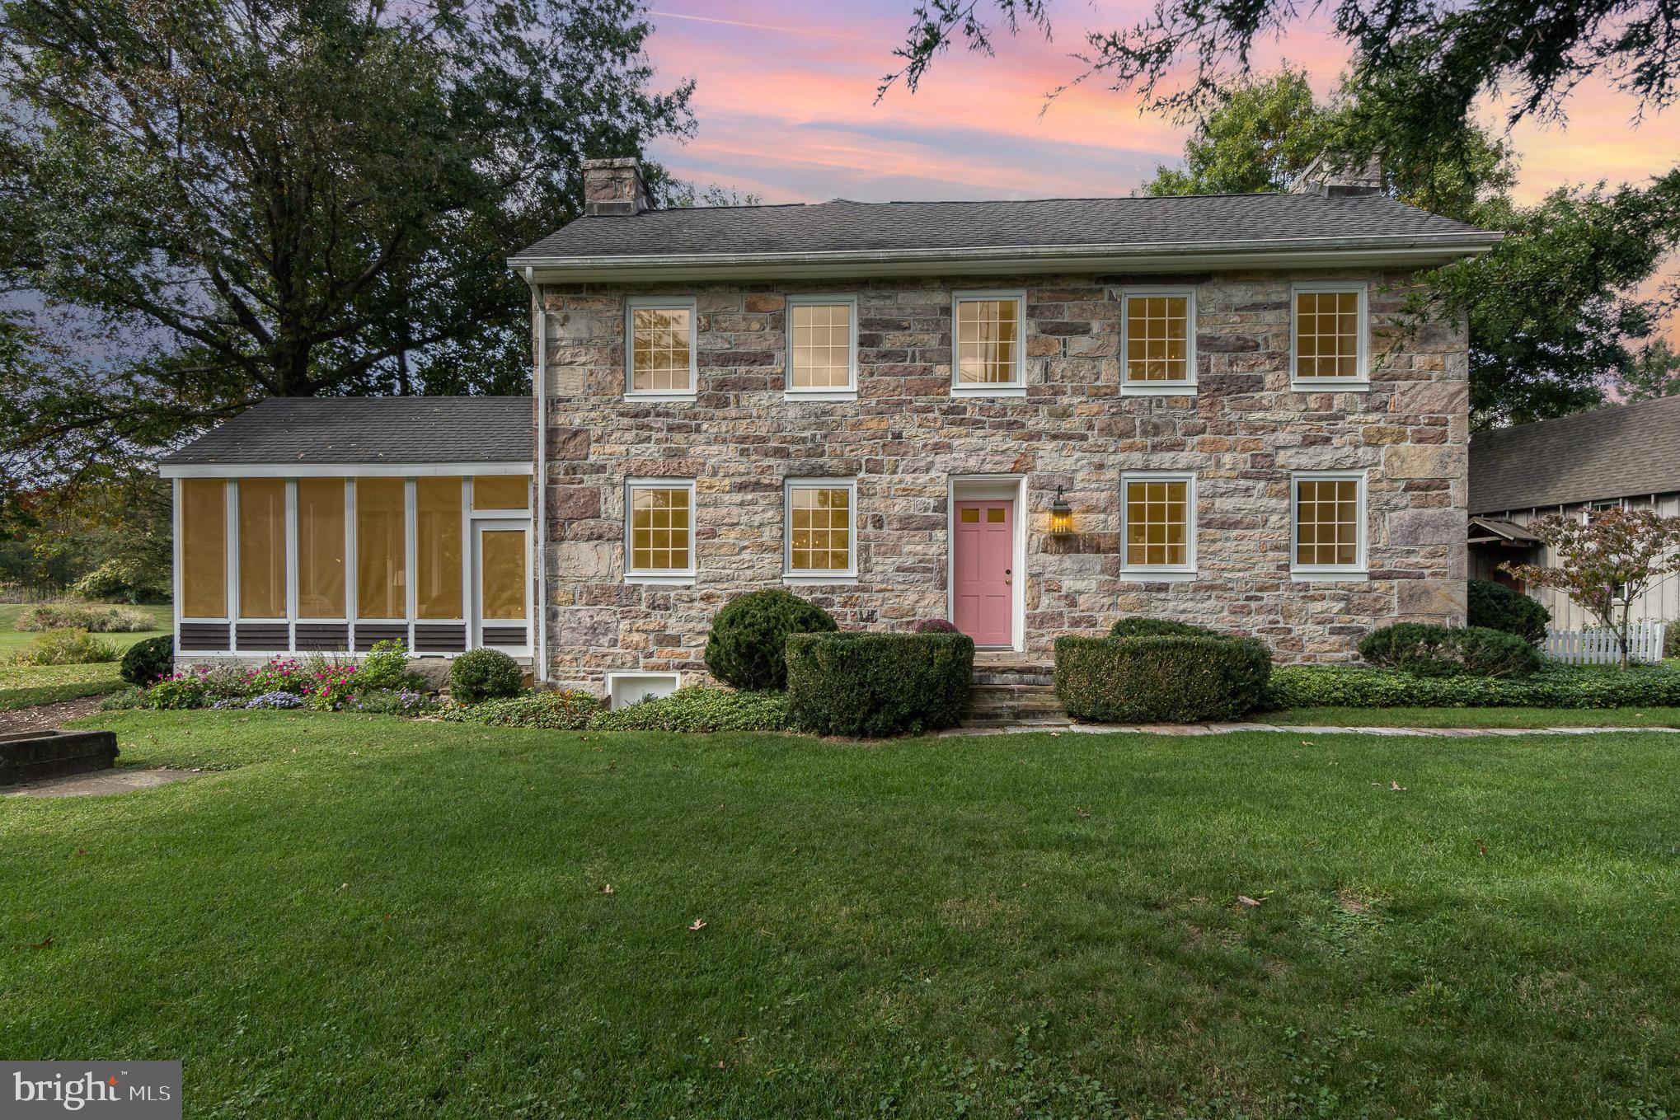
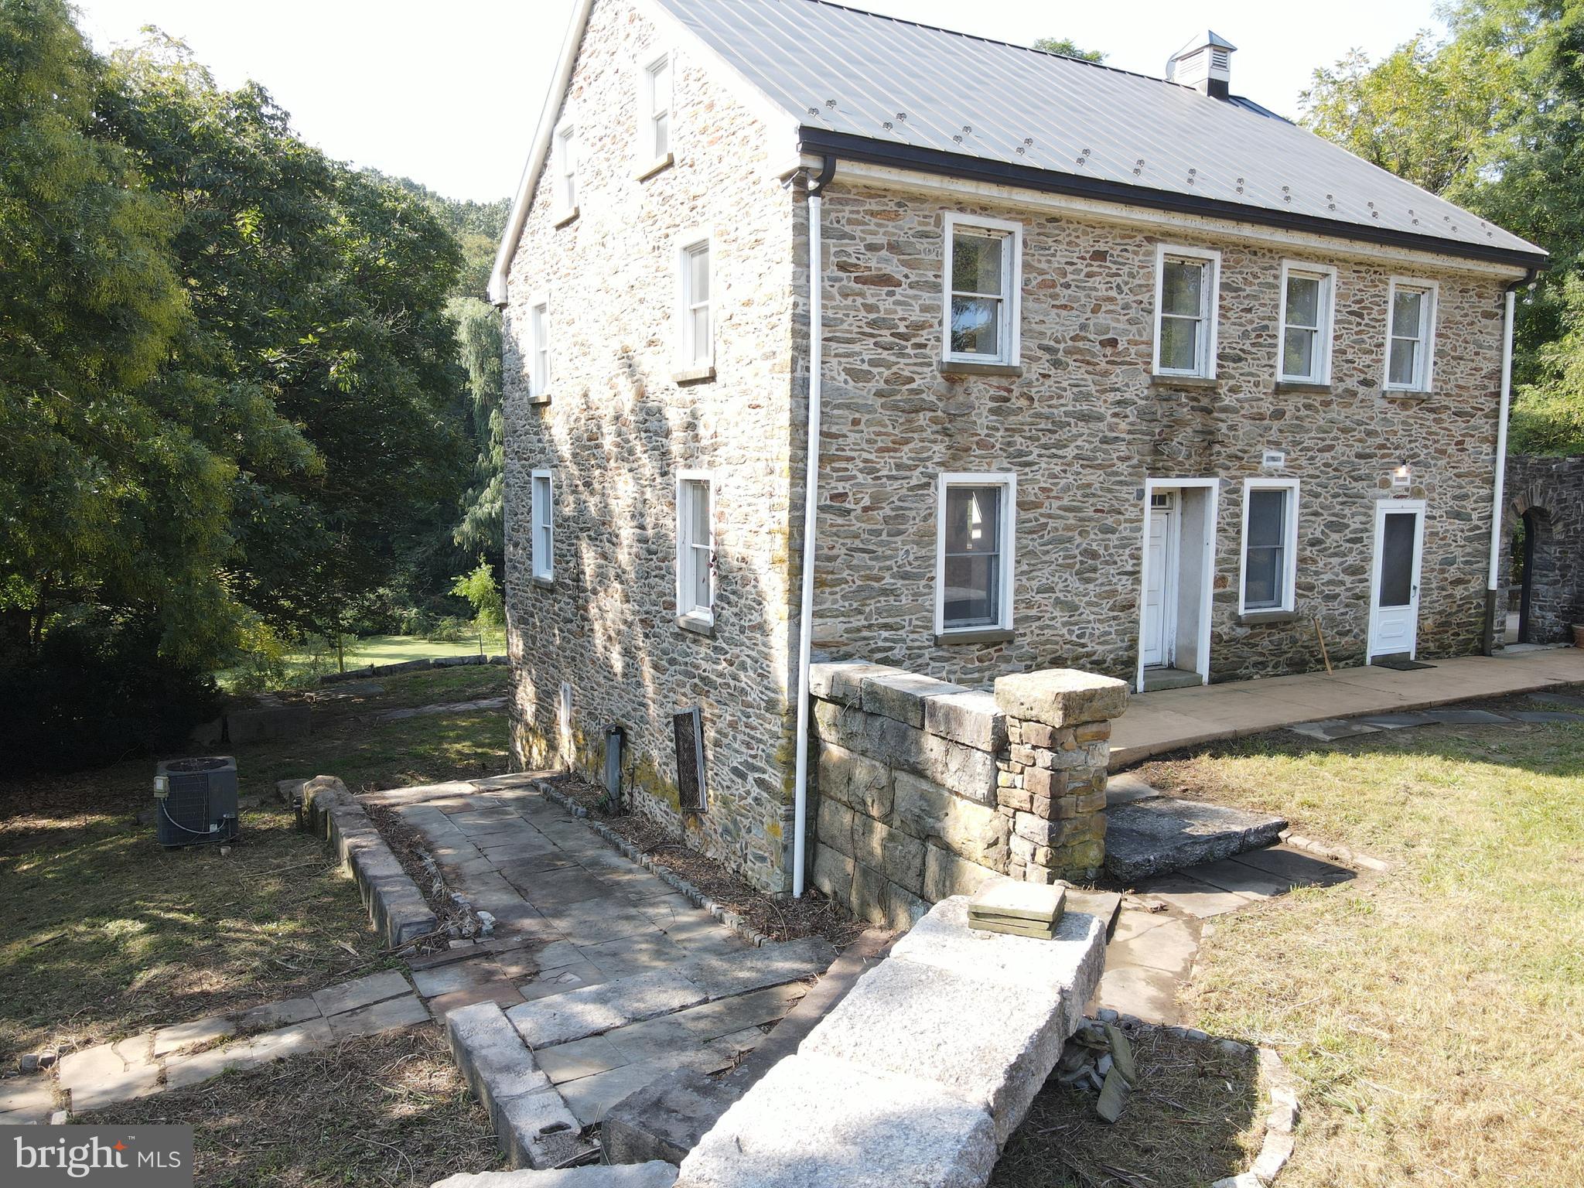
Historic Portland Manor – Allendale is privately set on 4.5 acres off sought-after Brooks Woods Road, surrounded by mature trees, neighboring acreage, and pastoral surroundings. A heritage tree-lined drive leads to the residence, framed by established landscaping, gorgeous brick walkways surrounding the home, landscape lighting, covered porches, and a renovated in-ground pool.  Dating back to the late 1700s, with additions completed in the early 1800s, the home has been thoughtfully restored and updated while preserving its historic integrity and original craftsmanship.  Offering an estimated 5,100 square feet, the property includes six bedrooms and four and a half baths across the main residence and separate in-law suite. Interior features include original heart pine flooring, restored historic windows, six fireplaces, a traditional central hall layout, three staircases, multiple gathering spaces, and extensive custom built-ins and storage throughout.  The main level includes a formal dining room with marble fireplace and adjoining butler’s pantry, family room with restored marble fireplace, living room with fireplace and custom built-ins, greenhouse room, powder room, and multiple access points to the home’s covered porches and outdoor living spaces. The custom kitchen features extensive handmade cabinetry and tile work, custom shelving and pantry storage, soapstone and butcher block countertops, commercial-grade gas cooking with a double gas range, vent hood, griddle, separate service sink, and generous preparation space designed for entertaining and everyday functionality. A storage closet beneath the main staircase and extensive built-in cabinetry throughout the connecting gallery to the in-law suite provide exceptional functional storage rarely found in historic homes.


The second level includes the primary suite with a large walk-in closet, private kitchenette, fireplace, and ensuite bath. Two additional bedrooms are located on this level, each featuring fireplaces, with one offering an ensuite bathroom.  The third floor offers two additional bedrooms, a full bathroom, a large finished storage closet, and expansive attic storage space.  The separate in-law suite, originally constructed in 1785, includes a living and dining area, kitchenette, full bathroom with private laundry, and an upper-level bedroom with vaulted A-frame ceiling.  The residence includes eight exterior doors leading to approximately 1,000 square feet of covered brick porches, landscaped walkways, pool areas, and outdoor gathering spaces, creating a seamless connection between the home and grounds.  Additional upgrades include foam insulation in attic space and crawlspace.  Siding was removed and restored, the entire exterior of the home was repainted in 2026.

Outdoor features include a fully renovated 20’ x 40’ pool (2025), pool house, custom fire pit patio with built-in seating, large deck with new decking (2025), fenced areas, extensive landscape lighting, and a custom Williamsburg-style chicken coop.  Major system updates include two high-efficiency HVAC systems, updated plumbing and electrical systems, and new 400-amp electric service (2025). The exterior was fully repainted in 2026.  A rare offering combining historic character, extensive restoration, privacy, acreage, and modern livability, conveniently located near The Cannon Club, local farmers markets, waterfront dining, and commuter routes.  Two Tax IDs convey.
#MDAA2143684

LOTHIAN

5503 BROOKS WOODS ROAD

6 Beds

4 Baths

5,100 Sq.Ft.

$1,950,000

MLS#: MDAA2143684

Flex / Office Space West Chester
• I-2-R Zoning - Wide Use Range
• User Buyer or Investor Buyer
• Perfect Medical or Professional Space
• 10,000 SF Total - Easily Demised
• 18' Ceilings
• 2 of 4 HVAC Systems New
• Easy Access to Rt 202
• Large Parking Lot
• Prominent Signage
• In-Place Income of 8% Cap Rate
• 7,500 SF through 10-31-26
• 2,500 SF through 12-1-27
#PACT2119854

WEST CHESTER

1065 ANDREW DRIVE UNITS 2 & 4

None Beds

None Baths

10,000 Sq.Ft.

$1,950,000

MLS#: PACT2119854

1 ... 532 533 534 535 536 ... 666
* Listings identified with the FMLS IDX logo come from FMLS and are held by brokerage firms other than the owner of this website. The listing brokerage is identified in any listing details. Information is deemed reliable but is not guaranteed. If you believe any FMLS listing contains material that infringes your copyrighted work please click here to review our DMCA policy and learn how to submit a takedown request. © 2024. First Multiple Listing Service, Inc.
 - property

Send a message

Message successfully sent.

Your message

What is 3 + 4 ?

Reason for contacting?

I agree to receive email communication and understand I can unsubscribe at any time.

I agree to be contacted by Charis Realty Group via call, email, and text for real estate services. To opt out, you can reply 'stop' at any time or reply 'help' for assistance. You can also click the unsubscribe link in the emails. Message and data rates may apply. Message frequency may vary. Privacy Policy

Sign Out

Virtual Assistant

Would you like to take the next step with this property? We can help you schedule a showing or virtual tour, or send you more details.

Yes, I would like more information.

Thank You for Your Reply, One of Our Agents will contact you as soon as possible

No, maybe later.

Thank you, you can always contact me via email, phone number or through the contact form.

Realhub AI

Lucy - Your AI-Powered Realtor

Update Your Temporary Password

Personalize your search

Enter your email and we'll notify you immediately when new listings match what you're looking for.

or enter email address

Already have an account ? Login here

Continue your home search

I agree to receive communications and understand I can unsubscribe at any time.

I agree to be contacted by Charis Realty Group via call, email, and text for real estate services. To opt out, you can reply 'stop' at any time or reply 'help' for assistance. You can also click the unsubscribe link in the emails. Message and data rates may apply. Message frequency may vary. Privacy Policy

Already have an account ? Login here

We use cookies

We use cookies primarily for analytics to enhance your experience. By accepting, you agree to our use of these cookies. You can manage your preferences or learn more about our cookies policy.