Properties

Browse or get in touch to schedule a walkthrough.

  • Nearby me
Price range

Popular Features

Community Features

Association

Property Features

Waterfront

View

Exterior Features

Interior Features

Style

10000 properties match your criteria

Updated 1 minute ago

E-Alert name
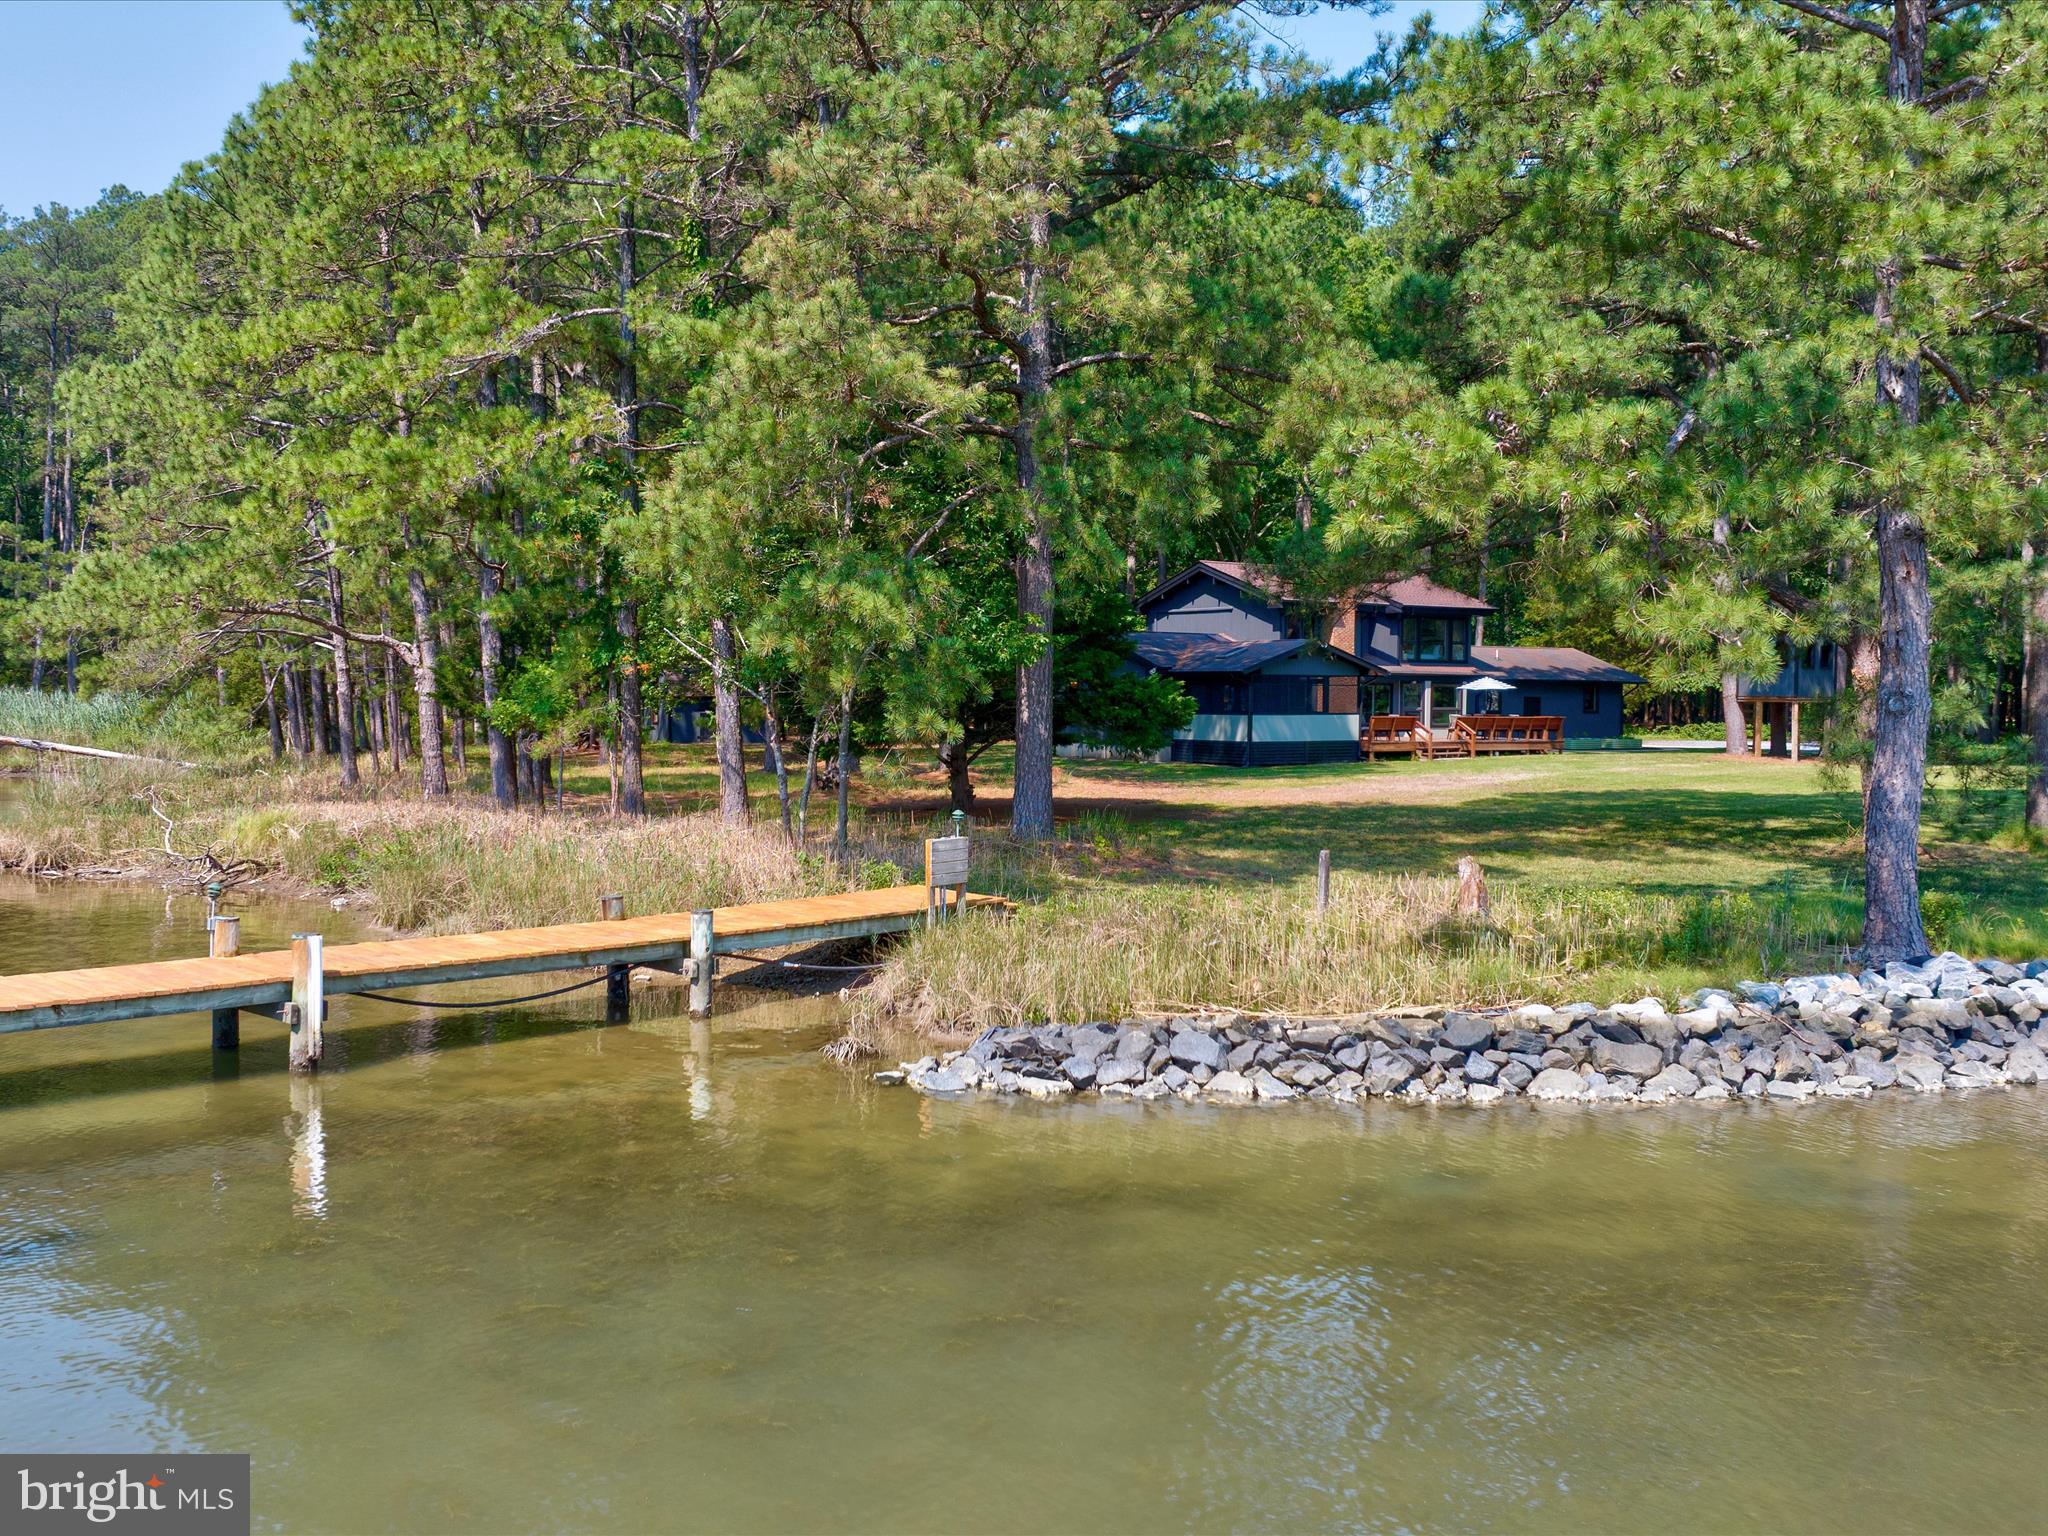
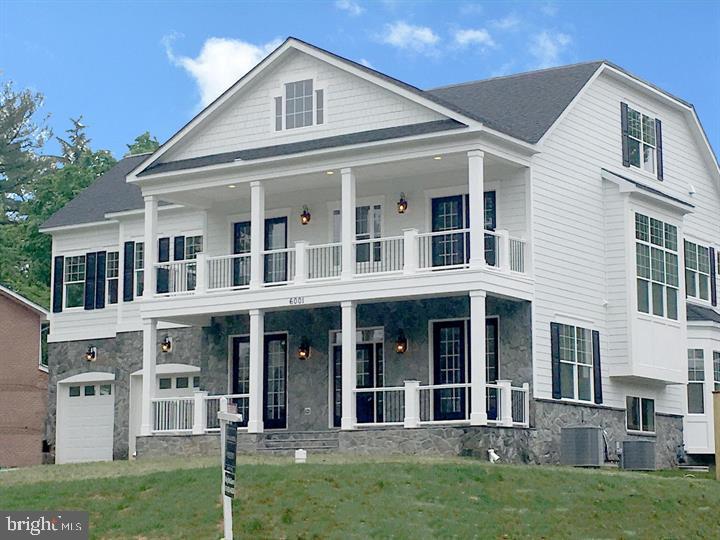
Experience the pinnacle of waterfront living in this custom-built brick Colonial sanctuary. Blending timeless elegance with modern luxury, this estate spans over 6,340 square feet on the upper two levels, totaling nearly 9,958 square feet of finished living space when including the incomparable lower level. Situated on a private lot with unparalleled views of Swan Creek, this 6-bedroom, 4.5-bathroom masterpiece offers direct navigable water access to the National Harbor, MD, then directly to Miami, FL!
Architectural Grandeur & Living Spaces
Grand Entrance: A soaring 20-foot foyer and veranda welcome you with exquisite travertine tile flooring.
Premium Finishes: The main level features rich Tigerwood flooring throughout the dining, kitchen, and family rooms. An elegant iron spindle staircase with rich maple wood steps and staircase  leads you to the upper level, finished entirely in Beautiful Maple Hardwood.
Versatile Layout: Includes a dedicated main-floor office and a convenient Master bedroom sized in-law suite, perfect for multi-generational living.
Chef’s Dream Kitchen & Dining
Gourmet Appliances: Professional-grade Bosch double ovens, a stainless refrigerator, and a specialty cooktop with four burners, a griddle, and a steamer.
Entertainment Ready: Features a striking granite island, two dishwashers, two ice makers, and a butler’s station with a wine chiller.
Design & Storage: Thoughtfully designed with a large walk-in pantry and elegant glass-front cabinetry.
Unmatched Entertainment & Outdoor Living
The Lower Level: You're lead to the lower level by an architectural gem of iron rails and spindles and tiger wood step treads. A true retreat featuring a theater room, bar, game room, gym, and an observation deck.
Outdoor Oasis: Enjoy panoramic water vistas from the rear patio or the elevated massive deck walking out from the upstairs kitchen and famiy rooms. The property is bulkheaded for private water access; once a private pier is added, you can boat directly to National  the Harbor, MD or navigate the coast to Florida.
Upgrades & Convenience: Features a side-entry 3-car garage, expansive circular driveway, new windows throughout, a modern laundry room with new Samsung appliances and the home is replete from top to bottom with masterfully crafted Chair rail molding and Wainscoting. 
Prime Location
Ideally situated near the Potomac River, Gaylord National Resort, Alexandria, and Washington D.C.
Property & Tax Information
Total Acreage: Combined  1.34 Acres
#MDPG2193500

FORT WASHINGTON

712 SWAN CREEK ROAD

6 Beds

5 Baths

9,958 Sq.Ft.

$1,850,000

MLS#: MDPG2193500

None
#MDCH2057376

NANJEMOY

3900 HELWIG ROAD

3 Beds

2 Baths

N/A

$1,850,000

MLS#: MDCH2057376

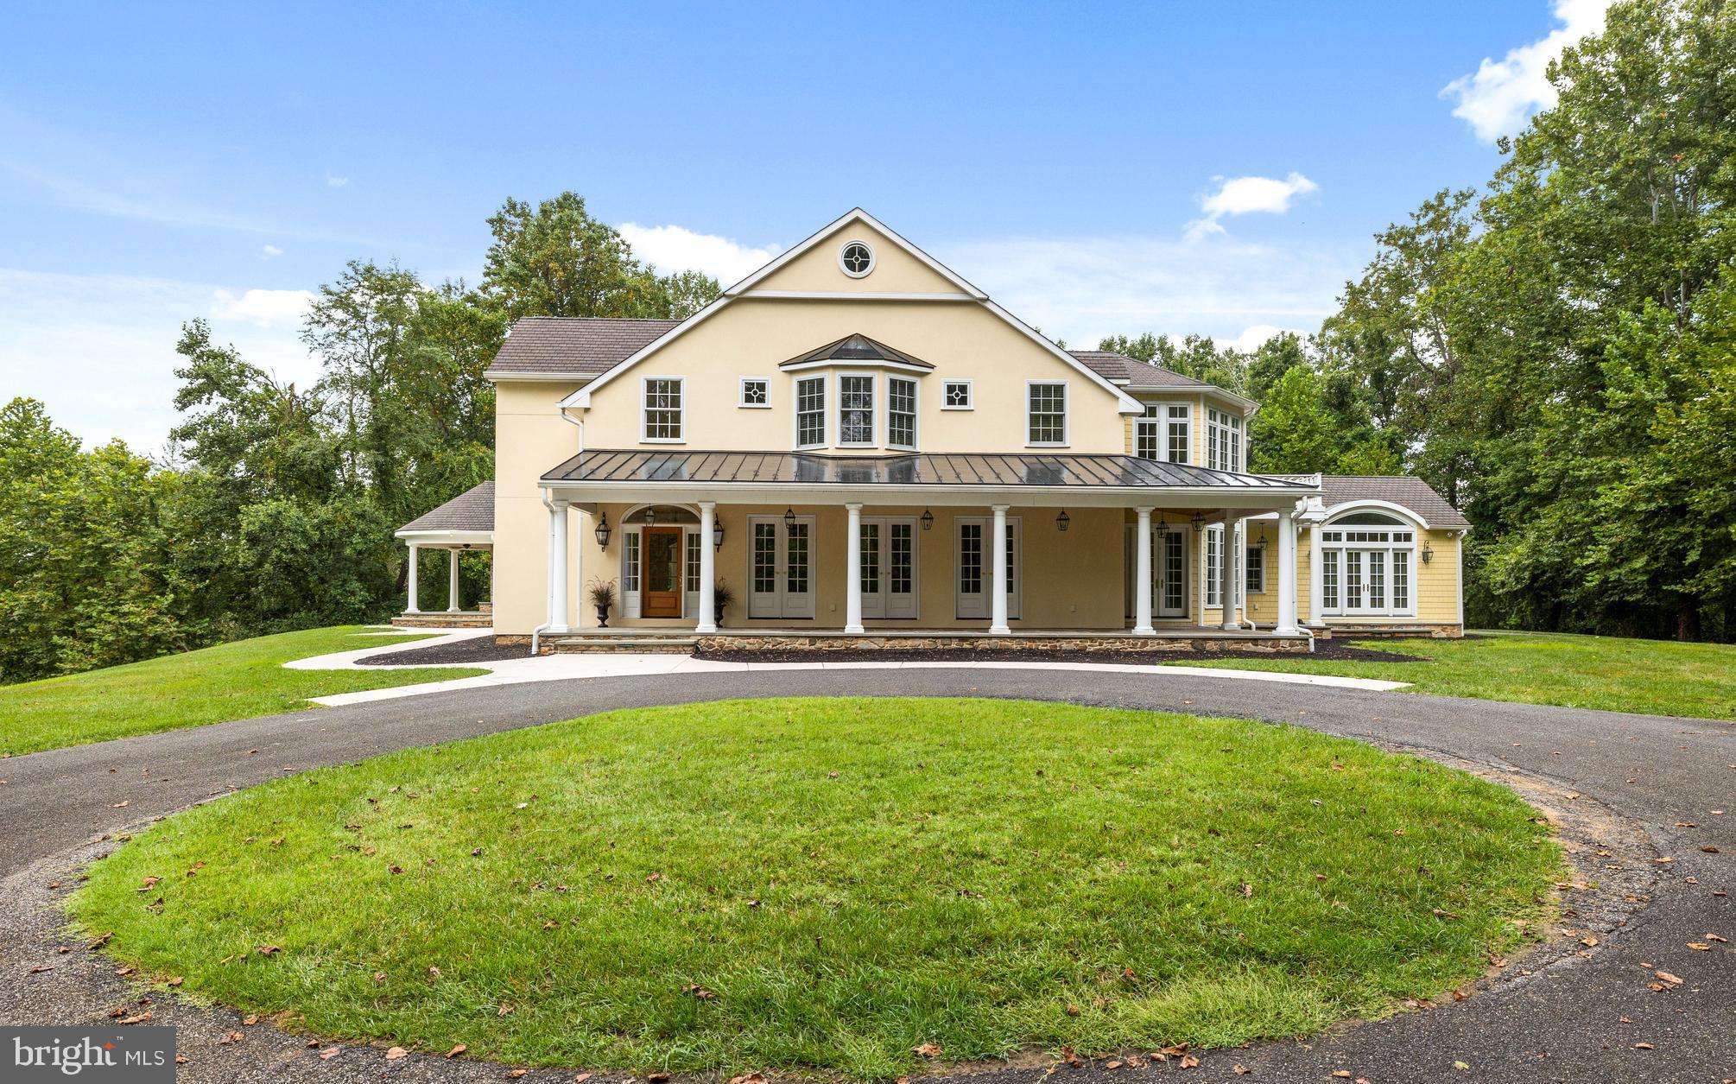
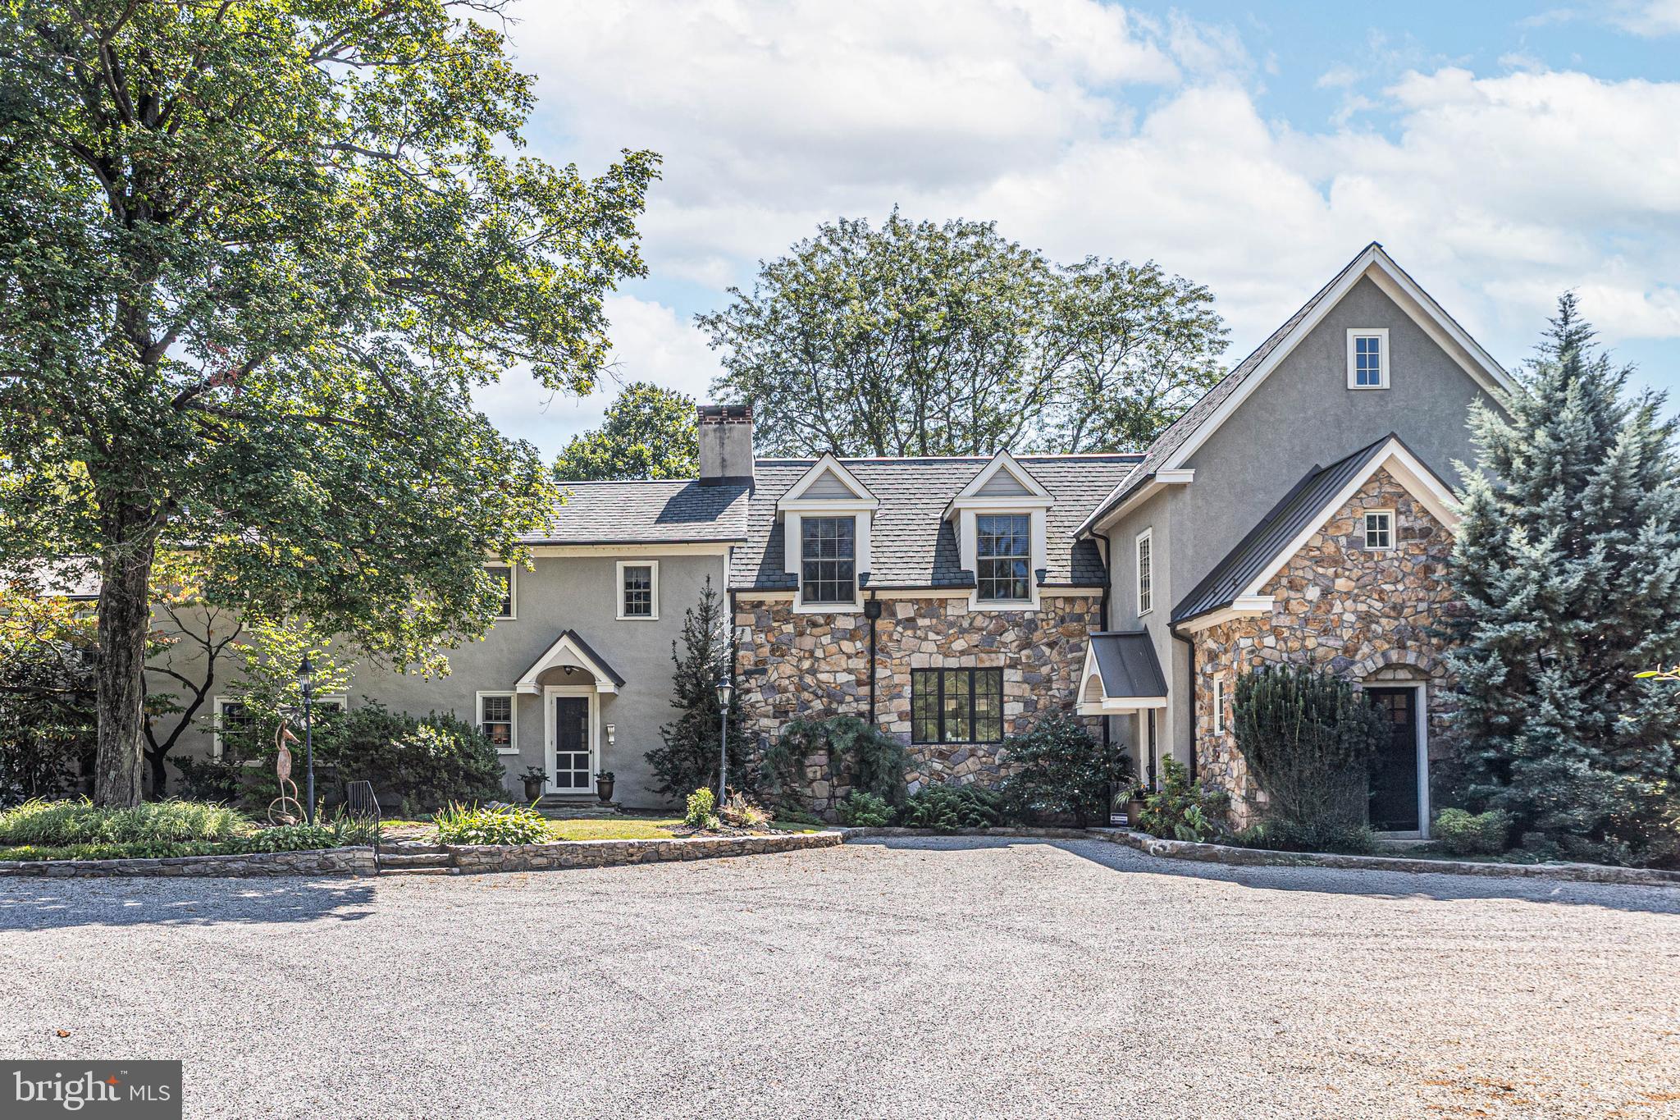
Set on approximately 2.67 acres in one of Lower Makefield Township's most sought-after locations, this exceptional property offers a rare combination of charm, privacy, and future potential. The renovated barn residence features 3 bedrooms, 2 full baths, exposed beams, and custom wood flooring milled from trees harvested on the property. A detached 3-car garage with a finished in-law suite, greenhouse, mature landscaping, and generous open space create an ideal setting for everyday living or entertaining.
With dual access from Black Rock Road and Ardsley Court and approval in place for an additional single-family residence, the property is well suited for a private estate, family compound, or future development opportunities, subject to township approvals. Located just minutes from historic Yardley Borough and the Delaware River, this is a truly special offering with endless possibilities.
#PABU2124722

YARDLEY

66 BLACK ROCK ROAD

3 Beds

2 Baths

2,240 Sq.Ft.

$1,850,000

MLS#: PABU2124722

Welcome to 1548 Morstein Rd. Beautifully custom and truly one
of a kind, this exceptional residence is designed for those who
value character, space, and thoughtful design details —far from
cookie-cutter in both layout and lifestyle. With over 6,000 square
feet across three floors, the home features hardwood floors,
generous room sizes, high ceilings, and large windows.
The main level offers an effortless blend of elegance and comfort.
A bright and cheerful great room features a wood burning
fireplace and abundant light from the oversized windows. The
kitchen is truly the heart of the home, thoughtfully planned and
beautifully appointed with granite countertops, travertine
backsplash, a Wolf 4-burner cooktop with 24in s/s griddle, pot
filler, double ovens, built in refrigerator & freezer, center island
and wrap around countertop with seating for 6. There is also a
cheerful morning/sunroom adjacent to the kitchen & overlooking
the grounds and patio at the back of the house. A “friends
entrance” from the breezeway/driveway boasts an expansive
mudroom and entry with slate flooring and coat closet adding to
everyday convenience. Off the mudroom is a generous home
office area which can also be converted to a first floor guest suite
if desired. The home is thoughtfully designed so that an elevator
could easily be installed in the future. The 2nd floor of the house
features a stunning primary suite with a luxurious primary bath
with french doors to a private balcony and walk in shower. The
primary suite includes 2 walk-in closets and a spacious dressing
area. Additional bedrooms include one with an en-suite Bath and
walk in closet, and two more with walk in closets and a well-
appointed Hall Bath with jacuzzi tub and separate water closet.
The laundry room is conveniently located on this level attached to
the built-in desk area, with stair access to a newly finished third
floor. This level offers a large bonus room and full bath —ideal for
a music studio, art studio, game room or whatever you choose!
Outdoor entertaining is exceptional featuring lush landscaping
and a fabulous front porch perfect for lazy summer days and
relaxing. The back of the house provides outdoor living at its
finest with a fenced backyard, expansive hardscape patio, firepit
area and room to play and relax!
Car enthusiasts will appreciate five garage bays: three attached
and two in a detached garage. The over-sized attached garage
offers a work area, dedicated electric car charging port and a
walk-up loft space ready to be customized. New roof in 2025!  Ideally located in the
award-winning Great Valley School District, just minutes to
downtown Malvern & downtown West Chester, and close to
everywhere you want to be - offering easy access to the PA
Turnpike, train station, shopping, restaurants and parks.
#PACT2125884

MALVERN

1548 MORSTEIN ROAD

4 Beds

5 Baths

6,086 Sq.Ft.

$1,850,000

MLS#: PACT2125884

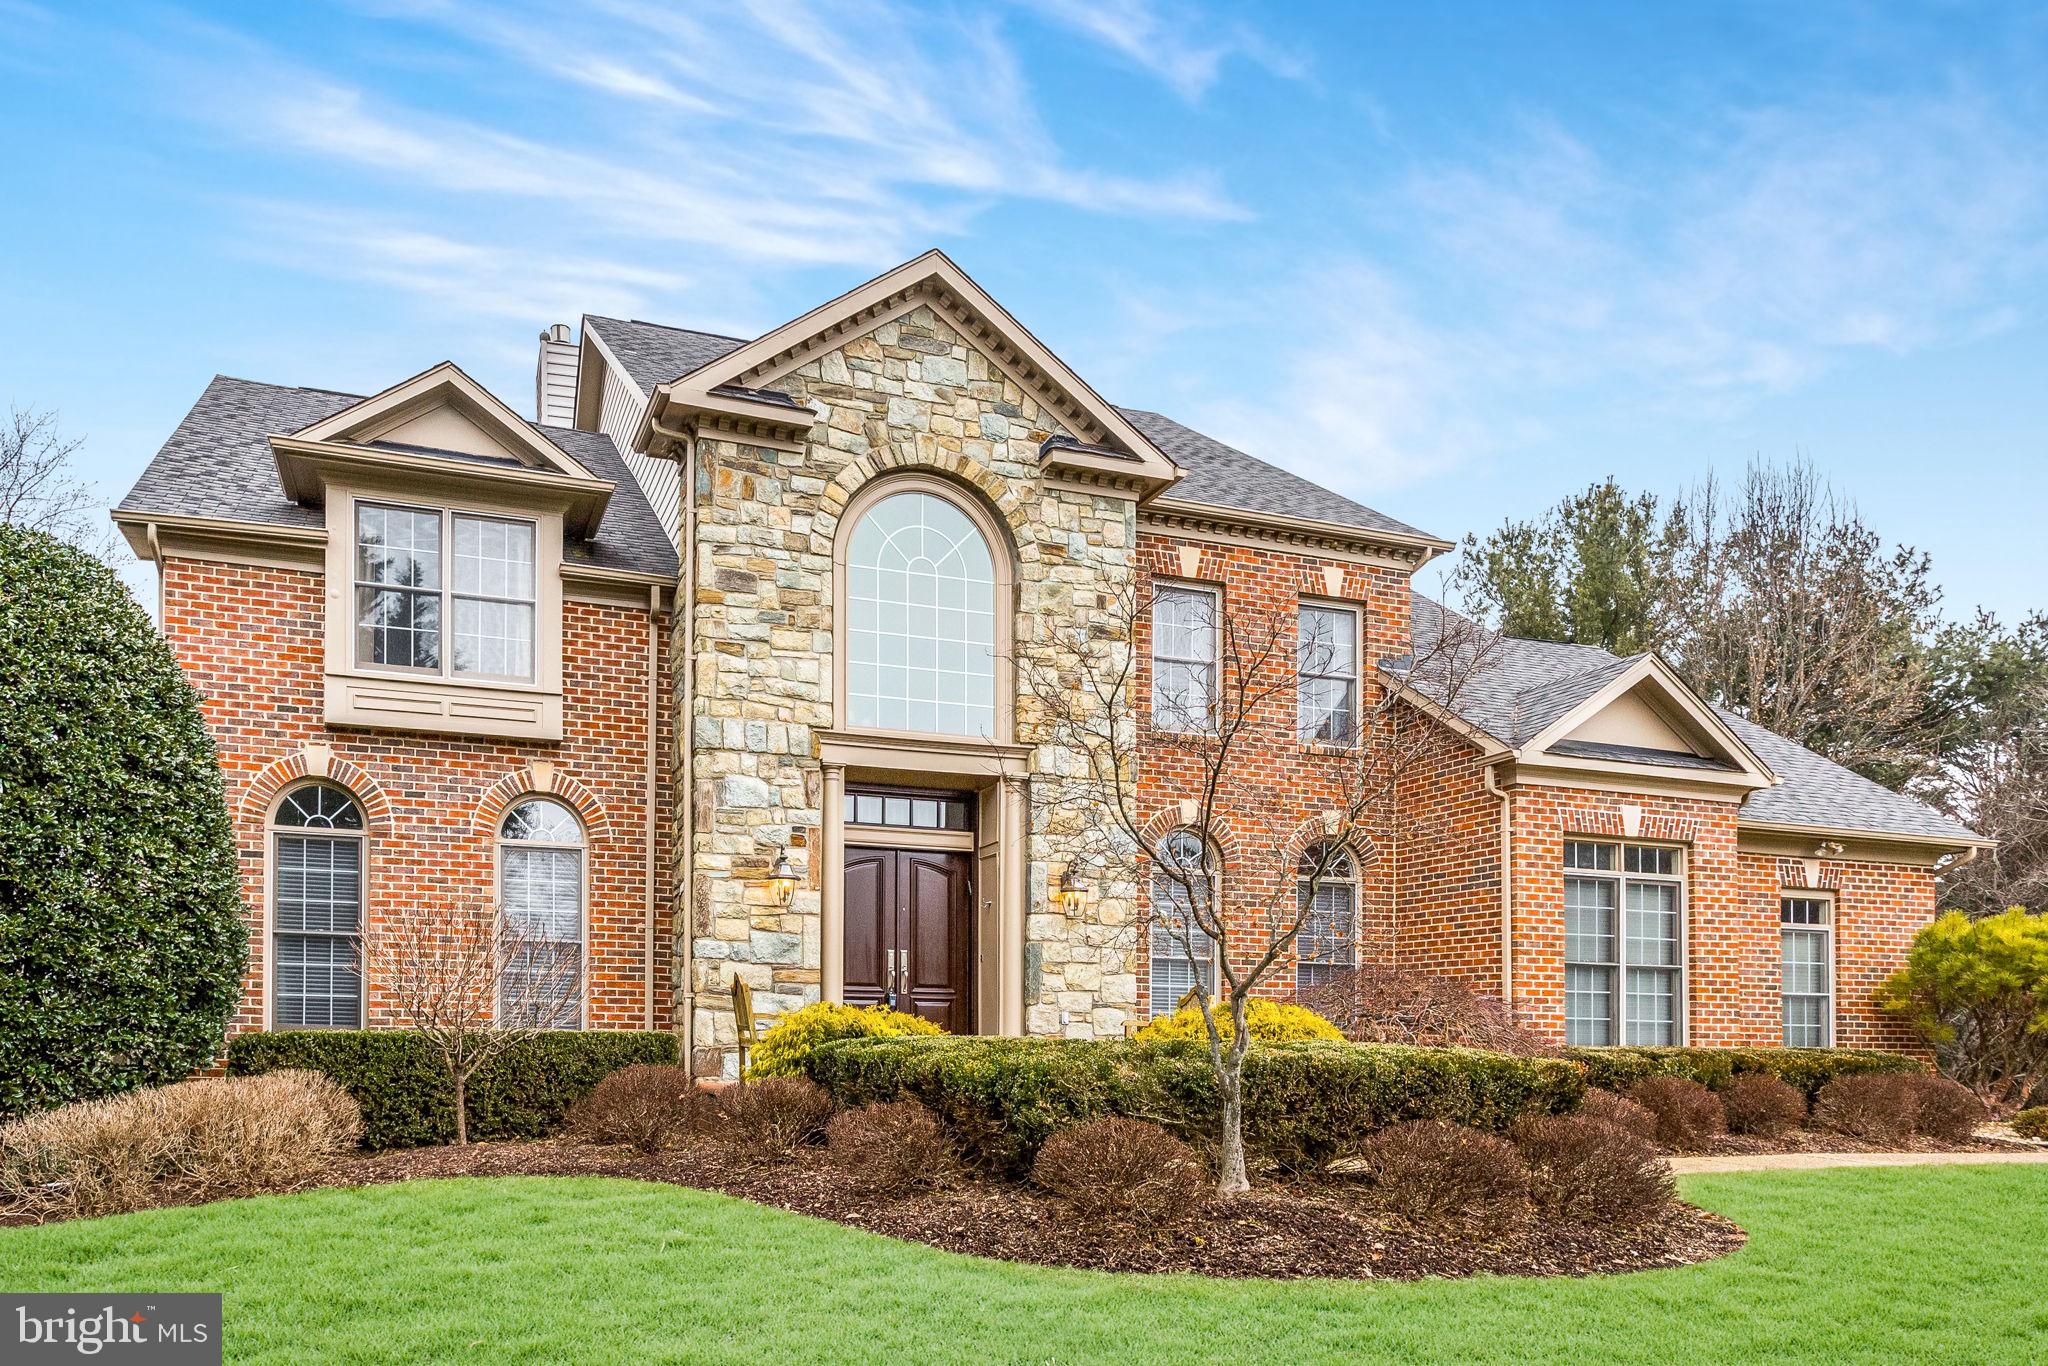
Experience the perfect blend of luxury, privacy, and functionality with this exceptional custom-built Craftsman-style Cape Cod, situated on over 16 acres of beautifully maintained and partially wooded land. Built in 2016, this 7-bedroom, 5 full and 2 half bath estate offers refined living with high-end finishes and thoughtfully designed spaces throughout.

The main level features 10-foot ceilings, rich hardwood flooring, and an open, inviting layout centered around a spacious family room with a gas fireplace. The gourmet kitchen is appointed with custom cabinetry, marble countertops, and premium finishes, ideal for both everyday living and entertaining. The expansive primary suite offers a private retreat with a walk-in closet and spa-inspired bath, complete with a jetted tub and walk-in shower.

The fully finished walkout lower level, with 9-foot ceilings, provides additional living and recreation space, including a dedicated home theater and whole-home audio system. Every room is designed for comfort and entertainment, enhanced by a Control4 smart home system that seamlessly integrates lighting, security, audio, and more.

Step outside to your private resort-style setting featuring a 25x40 heated gunite pool with PebbleTec finish, automatic cover, and extensive hardscaping. The custom pool house is an entertainer’s dream, complete with a full kitchen, wet bar, gas cooktop and oven, dishwasher, refrigerator, and a full bath with laundry. Thoughtful custom woodwork carries throughout the interior and exterior, creating a cohesive, high-end design.

Designed for year-round enjoyment, the pool house is fully heated and cooled and enhanced by integrated surround sound throughout both the pool house and pool area. Both the main residence and pool house feature newly installed permanent Govee lighting, ideal for everyday use or seasonal displays.

The property is further supported by a comprehensive security system, including exterior cameras covering much of the grounds and a full alarm system for added peace of mind.

Additional improvements include a 3-car oversized garage with custom flooring, heating and cooling, a 50x100 pole barn with full concrete flooring, and a custom wood barn equipped with electric, projector, surround sound, and lighting—perfect for multi-use or entertainment space.

The property is further enhanced by a slate front porch and walkway, custom landscaping, black aluminum fencing, and a full-yard irrigation system covering approximately 3 acres. A charming custom-built playhouse mirrors the main home’s architecture, adding to the property’s unique appeal.

Modern infrastructure includes insulated vinyl siding, a whole-home water filtration system, dual tankless water heaters, upgraded well pump (1.5 HP), and a 48kW whole-home generator, ensuring comfort, efficiency, and peace of mind.

This one-of-a-kind estate offers a rare opportunity to own a private, amenity-rich retreat in a highly desirable Southern Maryland location.
#MDCA2026920

ST LEONARD

2393 GARRITY ROAD

7 Beds

5 Baths

7,362 Sq.Ft.

$1,850,000

MLS#: MDCA2026920

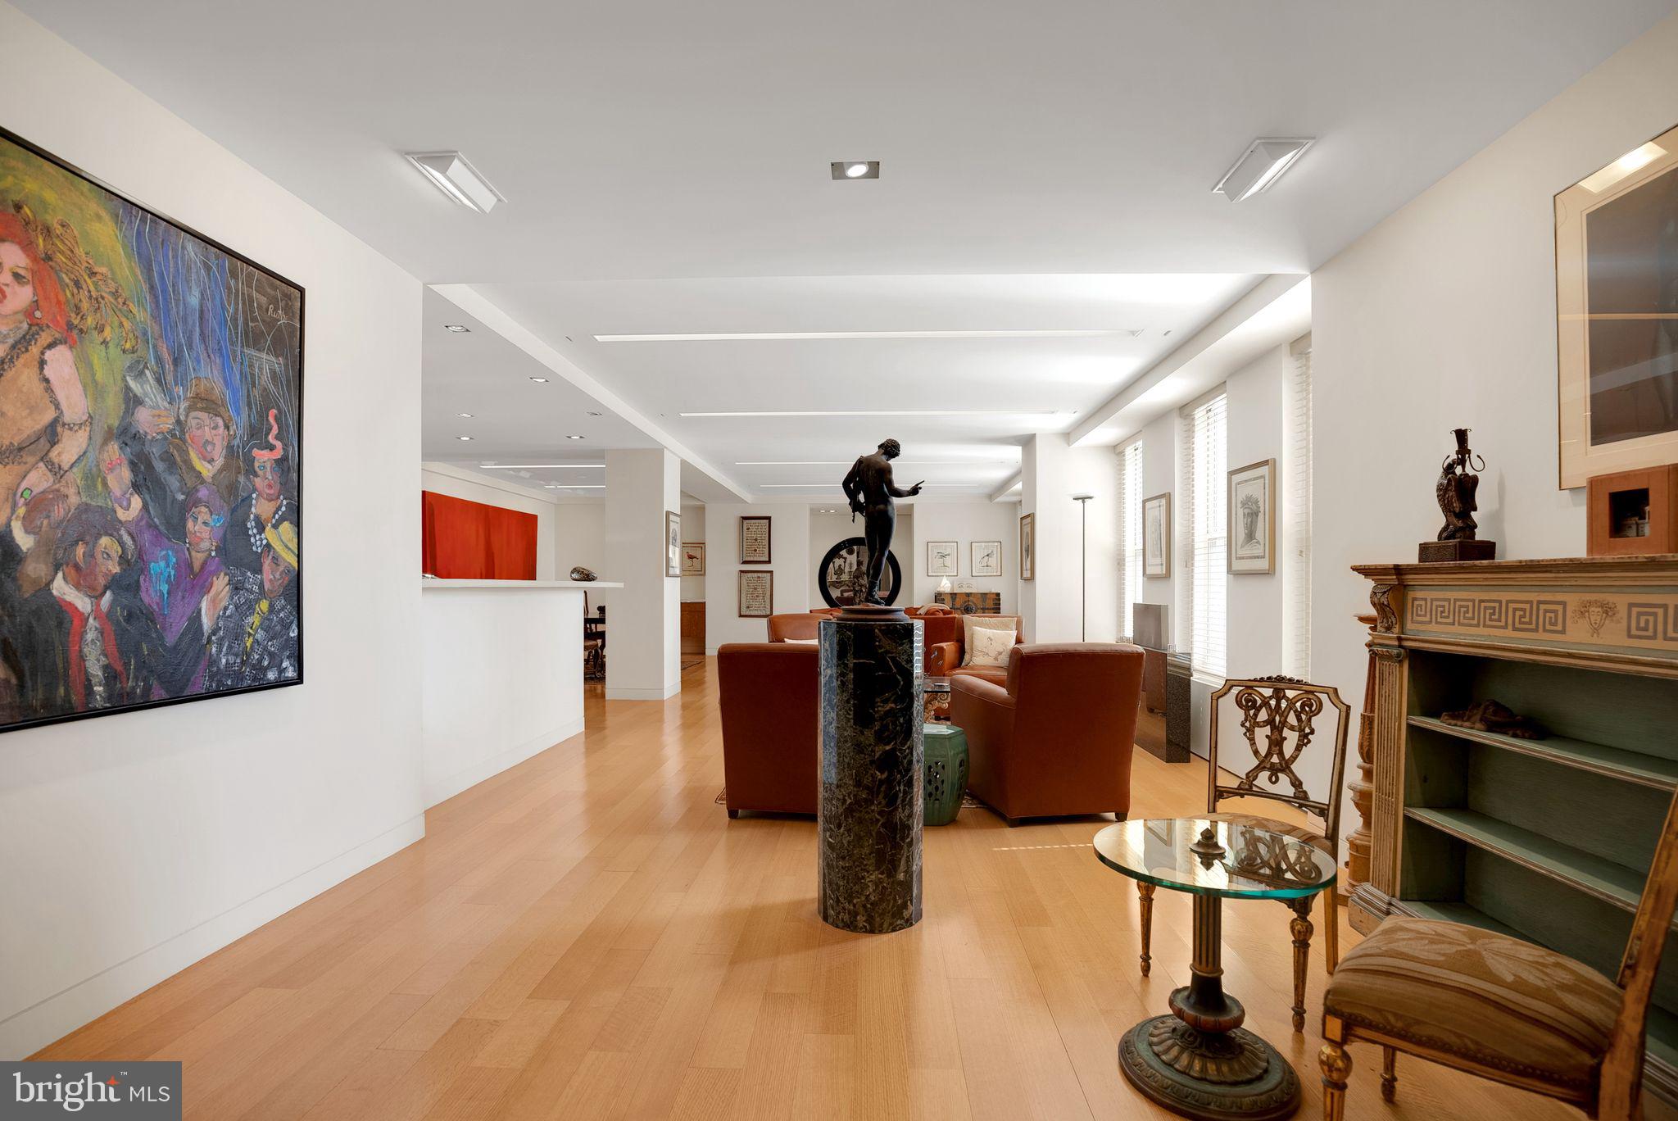
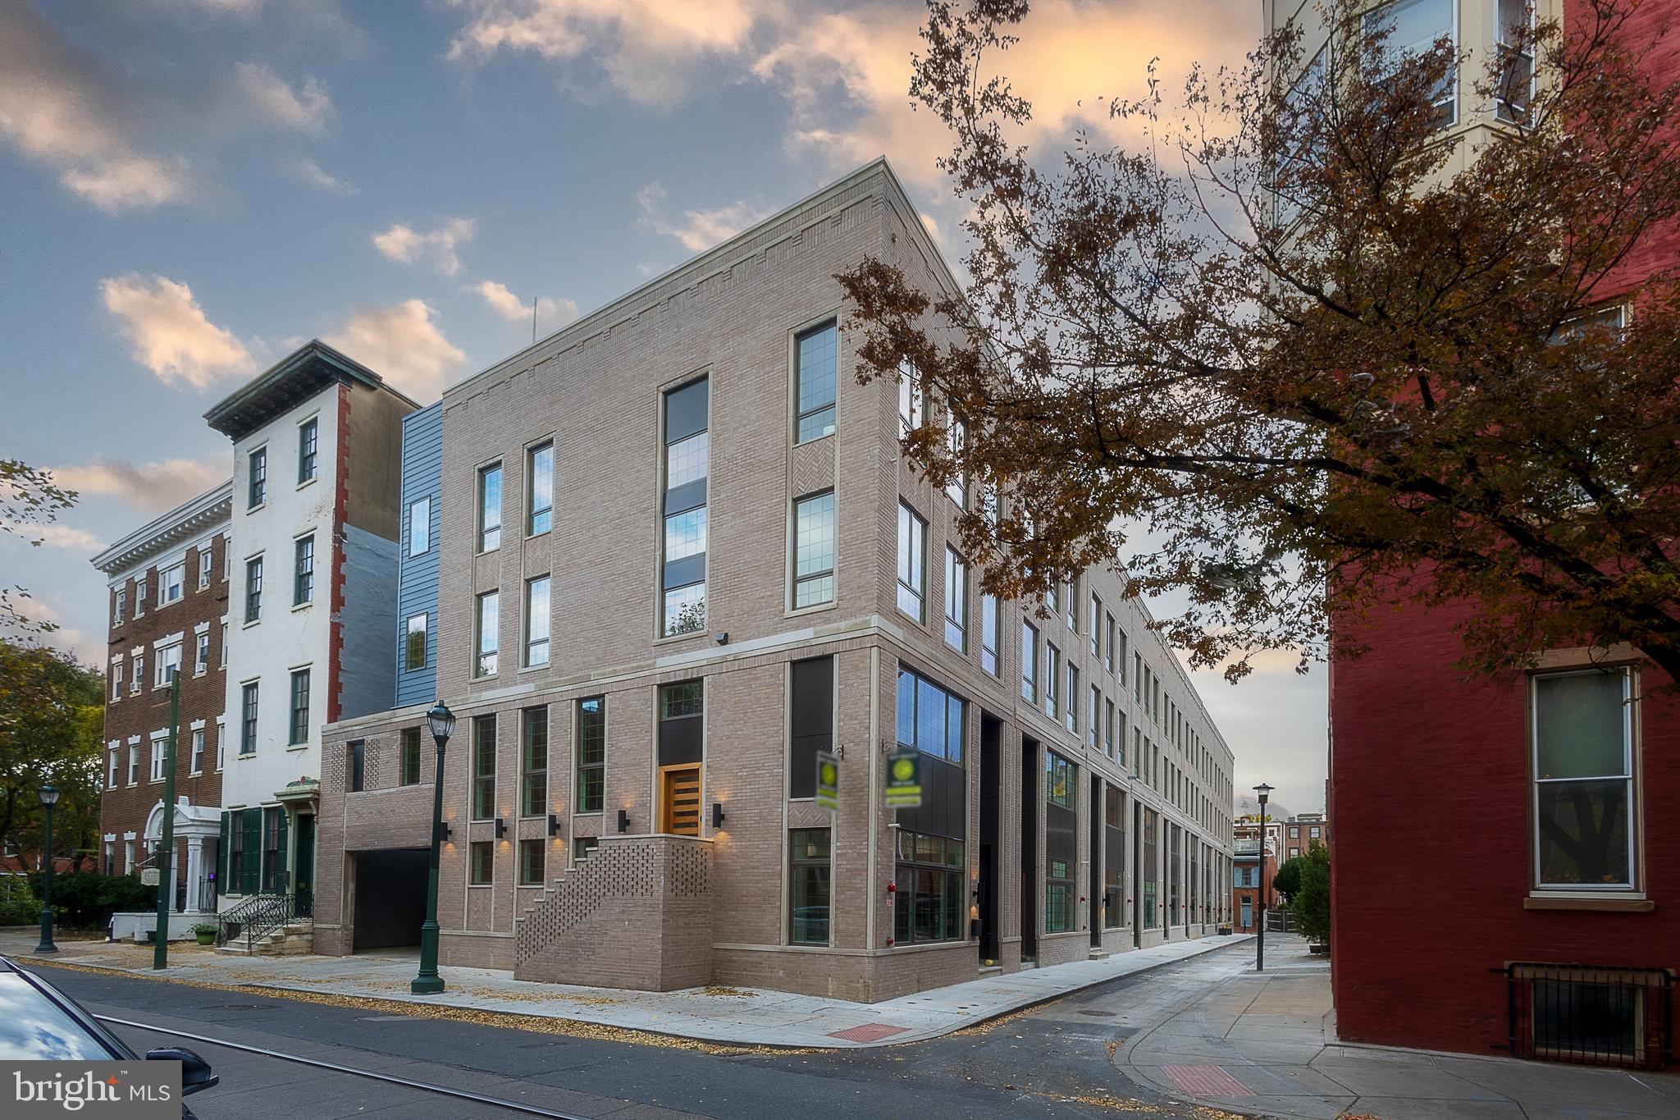
An exceptional front-facing corner residence, Unit J at Passyunk Crest offers over 4,600 square feet of thoughtfully designed living space - incredible value for the size, amenities, and location. With 5 bedrooms, 4 full baths, and 2 half baths, this expansive home delivers both flexibility and sophistication across four spacious levels, all seamlessly connected by a private elevator.  A rare find in city living, the home includes 2-car off-street garage parking, providing unmatched convenience and peace of mind. Outdoor living is equally impressive, with multiple private spaces including a sunlit deck and an expansive rooftop terrace - perfect for entertaining, relaxing, and taking in sweeping city views.  Inside, the home balances scale with style. The chef’s kitchen is designed for both everyday living and hosting, while the primary suite offers a true retreat, complete with generous proportions and refined finishes. In addition to the bedrooms, the versatile layout allows for effortless customization - whether you envision a home office, gym, playroom, or guest quarters.  Set within the distinctive Passyunk Crest community, this residence places you in the heart of East Passyunk, one of Philadelphia’s most vibrant and walkable neighborhoods. Just steps from Passyunk Avenue, you’ll enjoy easy access to some of the city’s best dining, boutiques, and cafés, along with a lively calendar of neighborhood events.  Additionally, you’re just minutes from Philadelphia’s premier sports and entertainment venues, making game days and concerts effortlessly accessible.  With its rare combination of scale, parking, outdoor space, and location, this home presents an outstanding opportunity to own a truly substantial city home at a compelling value - delivering the best of luxury urban living.
#PAPH2604304

PHILADELPHIA

706 LATONA STREET J

5 Beds

4 Baths

4,687 Sq.Ft.

$1,850,000

MLS#: PAPH2604304

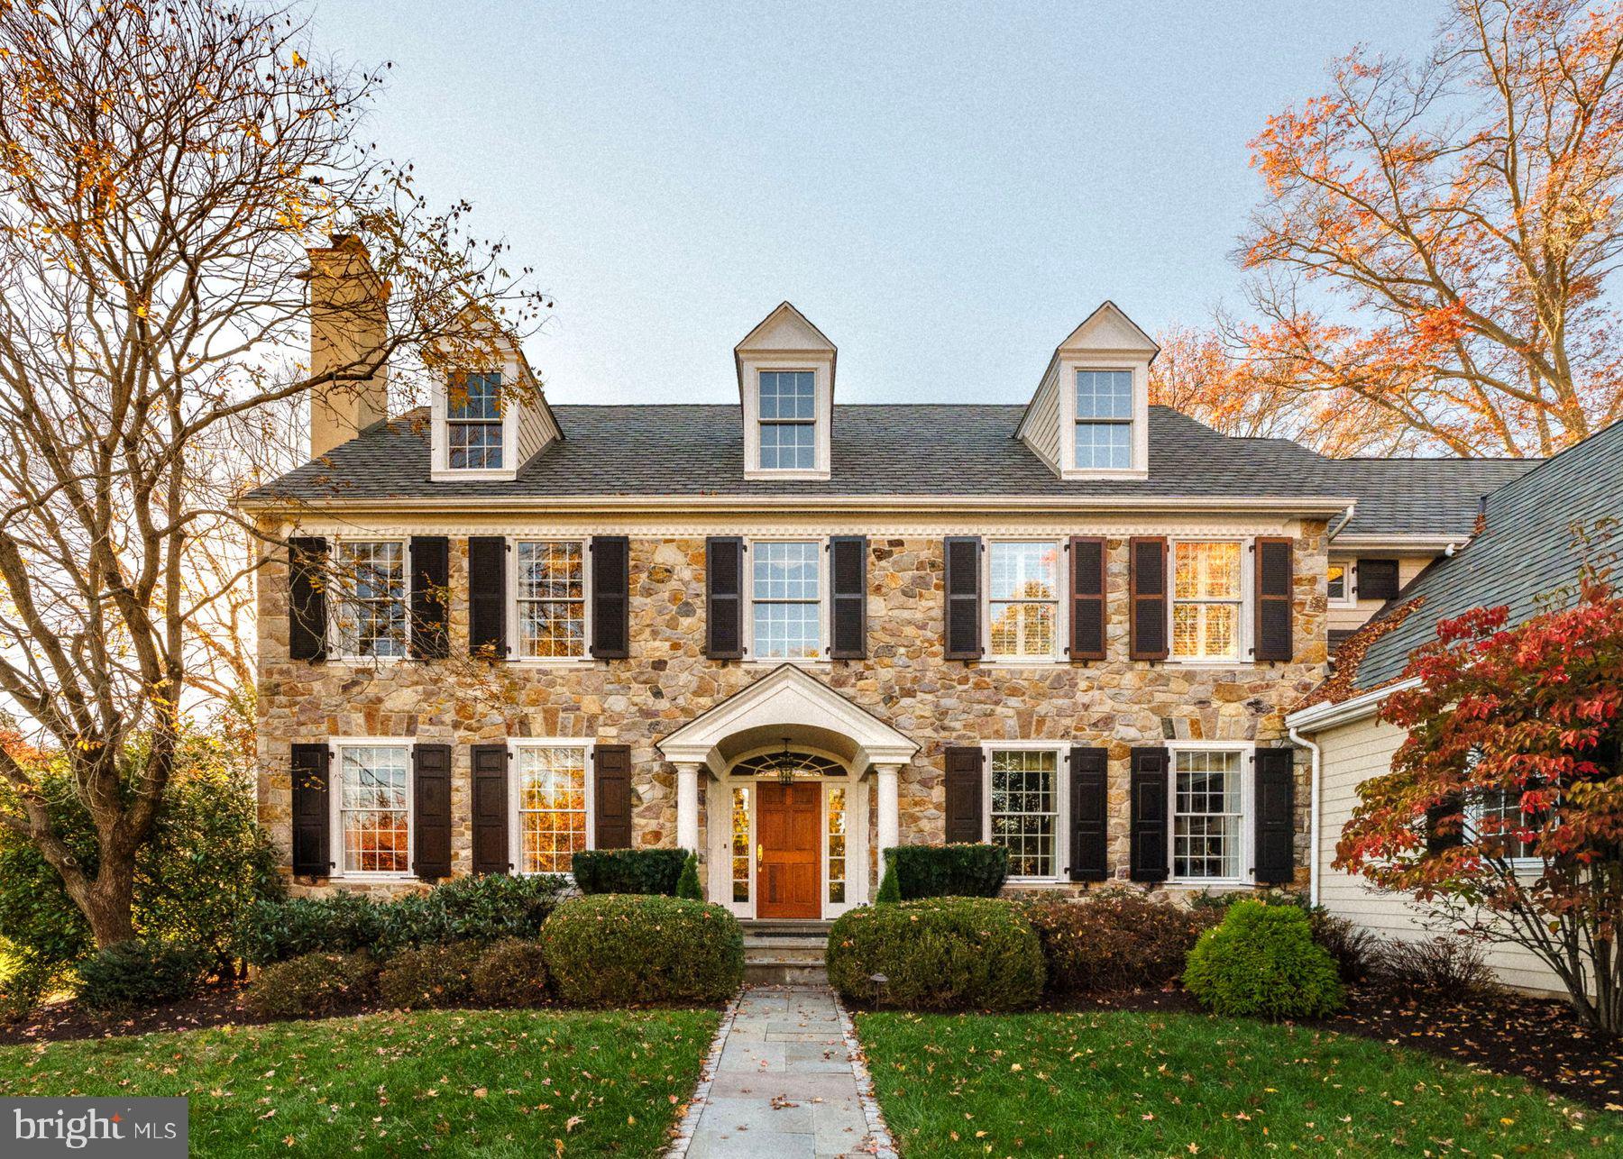
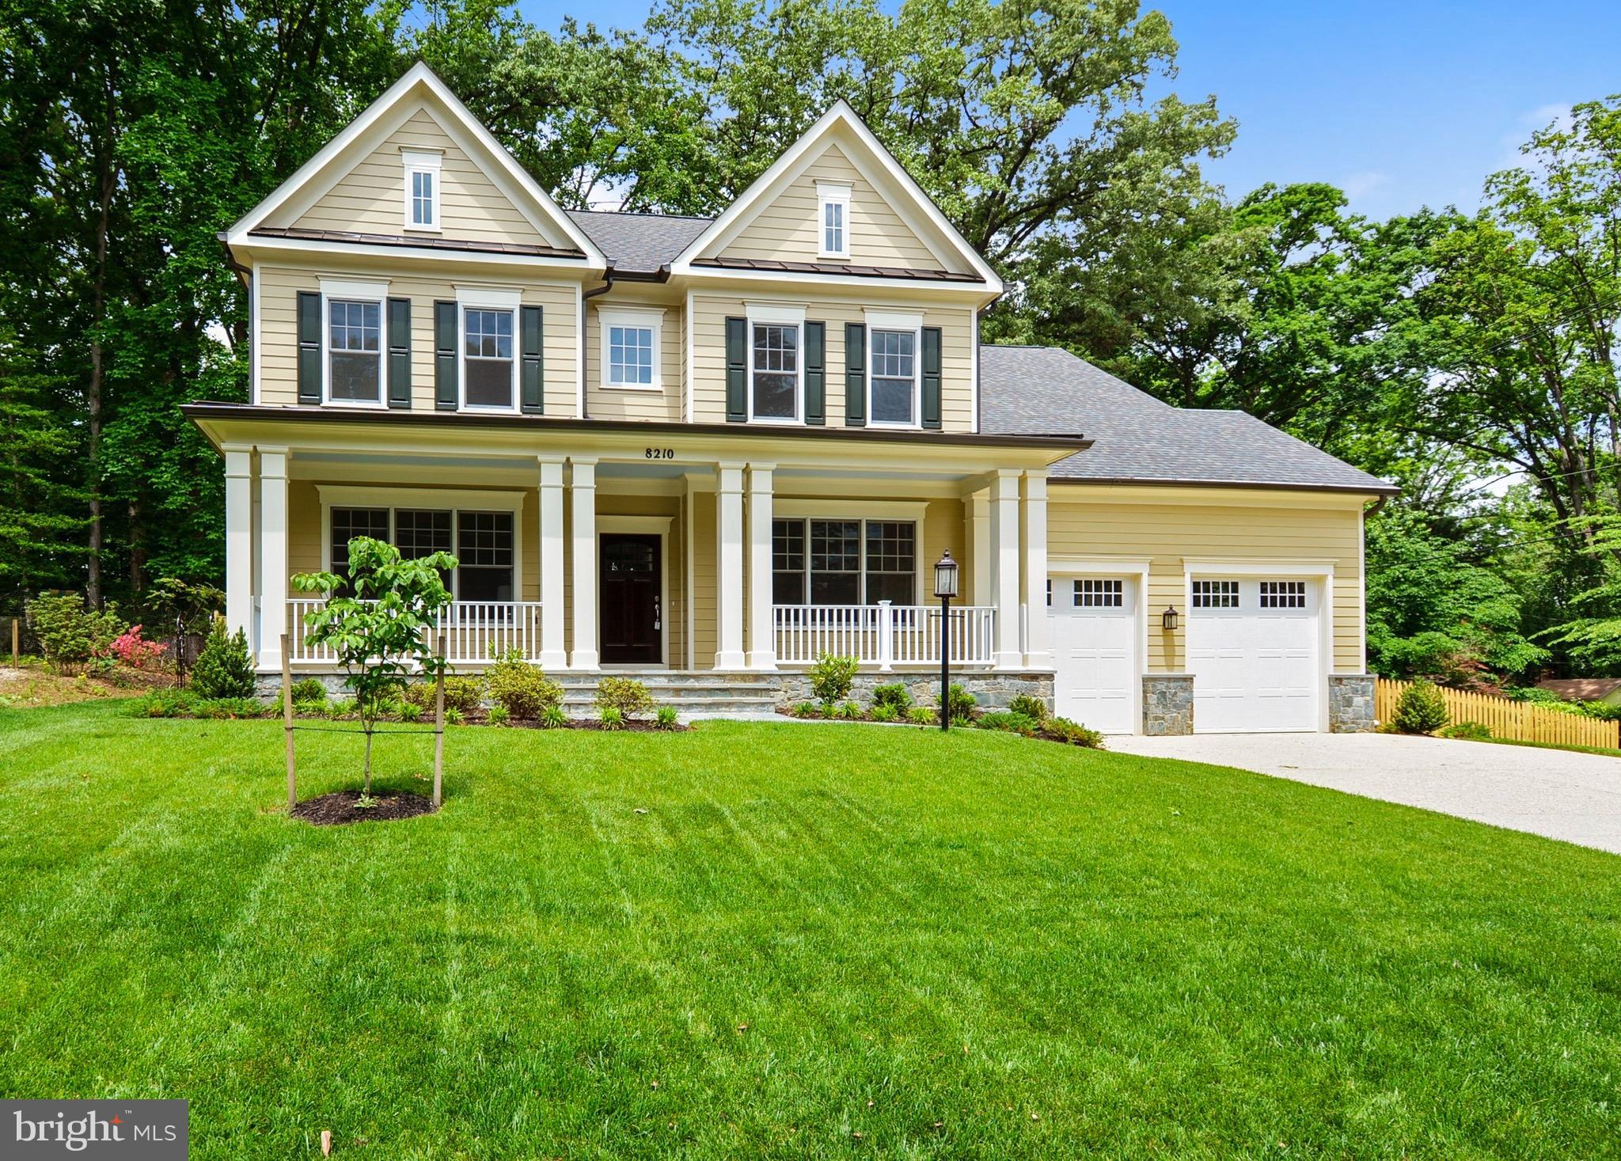
Remarkable opportunity to create the perfect home in estimable Burning Tree neighborhood. Majestic traditional home on mature, level half acre lot. Delightful floor plan with substantial family room addition built by renowned builder Tom Rixey.  Classic home ideal for remodeling  or expansion with today's features or building a new home. You don't want to miss this rare offering! Professional pictures to be displayed in a few weeks. 
OPEN SUNDAY 8/2   1-3
#MDMC2244426

BETHESDA

8209 BURNING TREE ROAD

4 Beds

4 Baths

3,776 Sq.Ft.

$1,850,000

MLS#: MDMC2244426

None
#PACT2112734

THORNDALE

3546-3600 LINCOLN HIGHWAY

18 Beds

None Baths

1,466 Sq.Ft.

$1,850,000

MLS#: PACT2112734

Enjoy the best in lake living with this ready to move in and enjoy 5 BR 3.5Bath craftsman style home and lakefront property.  

Situated in a desirable quiet cove on the southeastern section of Deep Creek Lake, the level lakefront parcel offers the perfect getaway setting and unobstructed views of the lake.  The partially wooded lot provides the perfect combination of shade and open lawn area for just about any outdoor activity.   The impressive dock area includes 2 slips and plenty of sitting space to take in the peaceful lake views.

The well thought out floor plan has no wasted space.  Every room and living area was carefully designed to maximize lake living while limiting maintenance and upkeep.  The main floor includes abundant window space and high ceilings to promote plenty of natural lighting throughout.   The open kitchen/dining area offers plenty of space for gathering and meal preparation.   The living room offers the perfect space to sit back and relax. The spacious main level primary bedroom suite offers a walk in closet, double bowl vanity and walk in shower.   There is also a tidy office space if you absolutely need to get some work done.  

The second floor includes 3 bedrooms with high ceilings, plenty of window space and there is even a vanity with running water if you need to freshen up.  There is even a storage area that can also be used as a play area for the little ones. 

An oversized 2 car garage carriage house includes a private living space above including a beautiful bathroom with walk-in tile shower, a kitchenette and private balcony.   The garage area has oversized doors that provide the opportunity to store boats and or allow taller vehicles to be stored.  

When it's time to relax, you have options.  Take in the lake views while enjoying a fire from a beautiful stone fireplace while in the main living room or on the spacious attached screened porch.  Or, sit back on the covered lake side porch  before or after enjoying a dip in the lakeside hot tub.   And don't forget the shoreline  and dock areas as they are both offer ideal spots to get away from it all.  

Quality and convenience are two words that best describe the structures.   You can see it both inside and out.  Beautiful high quality materials were selected and used throughout.  You can feel it as you walk through the home and carriage house.   You'll experience it as you open and close doors.   

When it comes to exterior maintenance, this property is well ahead of the competition.  With metal roofing, synthetic decking, and high quality low maintenance siding, you won't be wasting your away time worrying about painting and upkeep.  The paved driveway with plenty of parking space is in excellent condition.   The property also offers fenced areas to keep children and pets safe.   

The property is also located within minutes of the highly rated Thousand Acres Golf Club which also offers pickleball and tennis courts.
#MDGA2012170

SWANTON

507 SHORELINE DRIVE

5 Beds

3 Baths

2,417 Sq.Ft.

$1,850,000

MLS#: MDGA2012170

New on site 1 day ago
This estate offering includes 12762 and 12760 Barnett Drive totaling @ 38.81 acres
Majestically sited on a knoll overlooking an expansive, tranquil pond, this custom-built home commands attention from every angle. Rolling hills and mature trees frame the views from the wrap-around porch, offering a setting that is truly one- of- a- kind.  The Victorian exterior architecture pairs beautifully with a contemporary open floor plan, blending timeless curb appeal with today's easy living. There are over 3,500 square feet of finished space and flexible bonus space above the 3-car garage, complete with a kitchenette and full bath — ideal for an in-law suite or private home office.

The brick bank barn-style shop building opens the door to endless possibilities — woodworking, car collecting, machining,  farm office + — with over 1,500 square feet of finished space plus a 3-bay garage on the lower level. The upper level is a blank canvas, with finished spaces to be completed to suit your needs.

Equestrians will love the first-class King Construction- built barn with attached indoor arena. The arena, approximately 70' x 154', features expansive doors that allow for natural light and cross-ventilation. The attached center-aisle barn, with brick flooring, includes 15 stalls, a heated tack room/lounge, wash stall, storage areas, viewing area, and shavings storage. Ample parking accommodates trailers and guests alike.

This estate is being offered as-is and will require some updating — a rare opportunity for sweat equity to unlock a truly beautiful luxury property. Showings by appointment only; please do not enter the property without one.
#MDFR2086310

MOUNT AIRY

12762 BARNETT DRIVE

4 Beds

4 Baths

3,542 Sq.Ft.

$1,850,000

MLS#: MDFR2086310

Rare offering! Prestigious downtown address just steps to the waterfront and walk to everything. Superior grade construction built by John Pilli and customized with timeless architectural details and exceptional finishes that exemplify luxury living. Meticulously maintained by the original owner, this property is truly one-of-a-kind and will impress even the most discerning buyer. Must see!!
#1001290487

ANNAPOLIS

5 COMPROMISE STREET A

4 Beds

2 Baths

N/A

$1,849,999

MLS#: 1001290487

QUICK MOVE IN!! Ask About our financing incentives! Meet the Hampton II which includes 6 bedrooms/6.5 baths with a 4-car garage and sits on a very private 1.89 acre homesite and backs to conservation area. Enter this home from a covered porch and view the soaring 2-story foyer. A flex room with French doors greets the entrance for use as you prefer- a home office or formal living room. The formal dining room is off the foyer and includes tray ceilings. Tray ceilings are additionally included in the family room and kitchen area. The kitchen and great room share the ever-desired open concept feel. Stay cozy near the contemporary linear fireplace and enjoy picturesque views from the double sliding glass doors. A conservatory is just off the family room. - perfect for holiday entertaining. The kitchen is complete with Aristokraft soft-close cabinets with below cabinet lighting and quartz counters. Fit for a chef this kitchen includes high-end KitchenAid gourmet appliances with a 36” gas cooktop, double oven or microwave/oven combo, double oven, dishwasher and French door refrigerator. 10 Foot ceilings are throughout the main level with 9-foot doors giving a airy feel throughout. The owner entry is positioned nearby and includes a drop zone. A private first floor bedroom is tucked away with walk-in closet as well as a main level full bath with walk-in shower. The solarium is off the family room providing gorgeous, wooded views. Oak stairs with iron balustrade led to the bedroom level. The primary is at the top of the staircase and is finished with a bedroom and sitting area with tray ceilings. Enter the primary bath through a generous hall through French doors. This bathroom will take your breath away! A walk-through glass front shower is the focus of this bath with double shower heads and a free-standing tub in front. Separate vanities provide plenty of storage with soft-close cabinets and quartz counter tops. A water closet is off to the side. Two generous walk-in closets are in this bedroom. Mohawk Revwood floors are featured in the hallway. For convenience, the laundry room is on the bedroom level which includes cabinets and a utility sink. Storage is abundant with two linen closets. All secondary bedrooms are generously sized and include a bath and walk-in closet. Secondary baths finished with 6x6 ceramic tile, soft-close cabinets and quartz counters. The basement is complete with a recreation room, full bath and basement bar. A video doorbell, Echo Dot, Zwave thermostat and door lock and wi-fi enabled garage door openers. *Photos not of actual home, and are of a similar model*
#MDMC2192356

DARNESTOWN

14661 SENECA FARM LANE

6 Beds

6 Baths

7,107 Sq.Ft.

$1,849,990

MLS#: MDMC2192356

This award-winning model home features custom details throughout with 3 fully finished levels of luxury to include 3 car rear entry garage, elevator, double porches on the front of the home, and double decks off the back! The enormous kitchen boasts name-brand appliances, upgraded countertops, and ample cabinet space with butler pantry and enlarged center island. The spacious primary bedroom suite offers a luxurious bath and impressive closet space. A finished basement complete with a private bedroom suite and bathroom is ideal for hosting guests. This home has it all, gorgeous designer finishes highlight every room in this home and it was professionally decorated from top-to-bottom. All furniture and decorating offered for purchase with separate bill of sale. Move in spring of 2024.Be sure to ask about our closing cost credit up to $20,000 with the use of Toll Brothers Mortgage and credit towards design upgrades!
#MDMC2119786

NORTH POTOMAC

13901 WHISPER WAY

5 Beds

4 Baths

4,189 Sq.Ft.

$1,849,950

MLS#: MDMC2119786

Exquisite custom built 5BR/4.5BA waterfront estate in Ocean City, Maryland hits the market!  Immerse yourself in the ambience of this luxurious waterfront lifestyle while enjoying breathtaking views of the water and enchanting bird sanctuary. This property features exceptional craftsmanship and was custom built by T&G Builders with astute attention to detail. This home is built for the sophisticated buyer looking for custom finishes, such as the grand curved staircase fit for a princess.  This home has plenty of space for family and friends, and features five bedrooms with the master bedroom and bath on the first floor.  The second floor family room is currently being used as a game room but could be a sixth bedroom if needed. There is also a home office perfect for the remote worker in today's world.  The incredible kitchen has granite countertops, stainless steel appliances, high end cabinets, breakfast bar, double ovens,  and many other upgrades. The dining area is off the kitchen and provides expansive water views.  The family room is off the dining room and also overlooks the water. The family room has a gas fireplace for enjoying winter nights relaxing at home.  Enjoy outdoor living with the maintenance free multi-level decks perfect for summertime barbecues, parties, crab feasts, entertaining and relaxing. There's your own private pier with a deep water dock, boat lift, two jet ski lifts and vinyl bulkhead. In the front of the house there is a covered porch creating a warm environment, and the home has been professionally landscaped. This estate offers a fabulous open floor plan that maximizes spectacular views.  There is plenty of storage and you will love the full walk-up steps to the floored attic with high ceilings.  This home is in the amenity rich community of Heron Harbour. The community amenities include an indoor heated pool, outdoor family pool, Olympic size lap pool, kiddie pool, fitness center, library, social room and two lighted clay tennis courts. This is more than a luxurious home, it's a lifestyle. Offered at $1,849,900
#MDWO2001612

OCEAN CITY

312 N HERON GULL COURT

5 Beds

4 Baths

4,374 Sq.Ft.

$1,849,900

MLS#: MDWO2001612

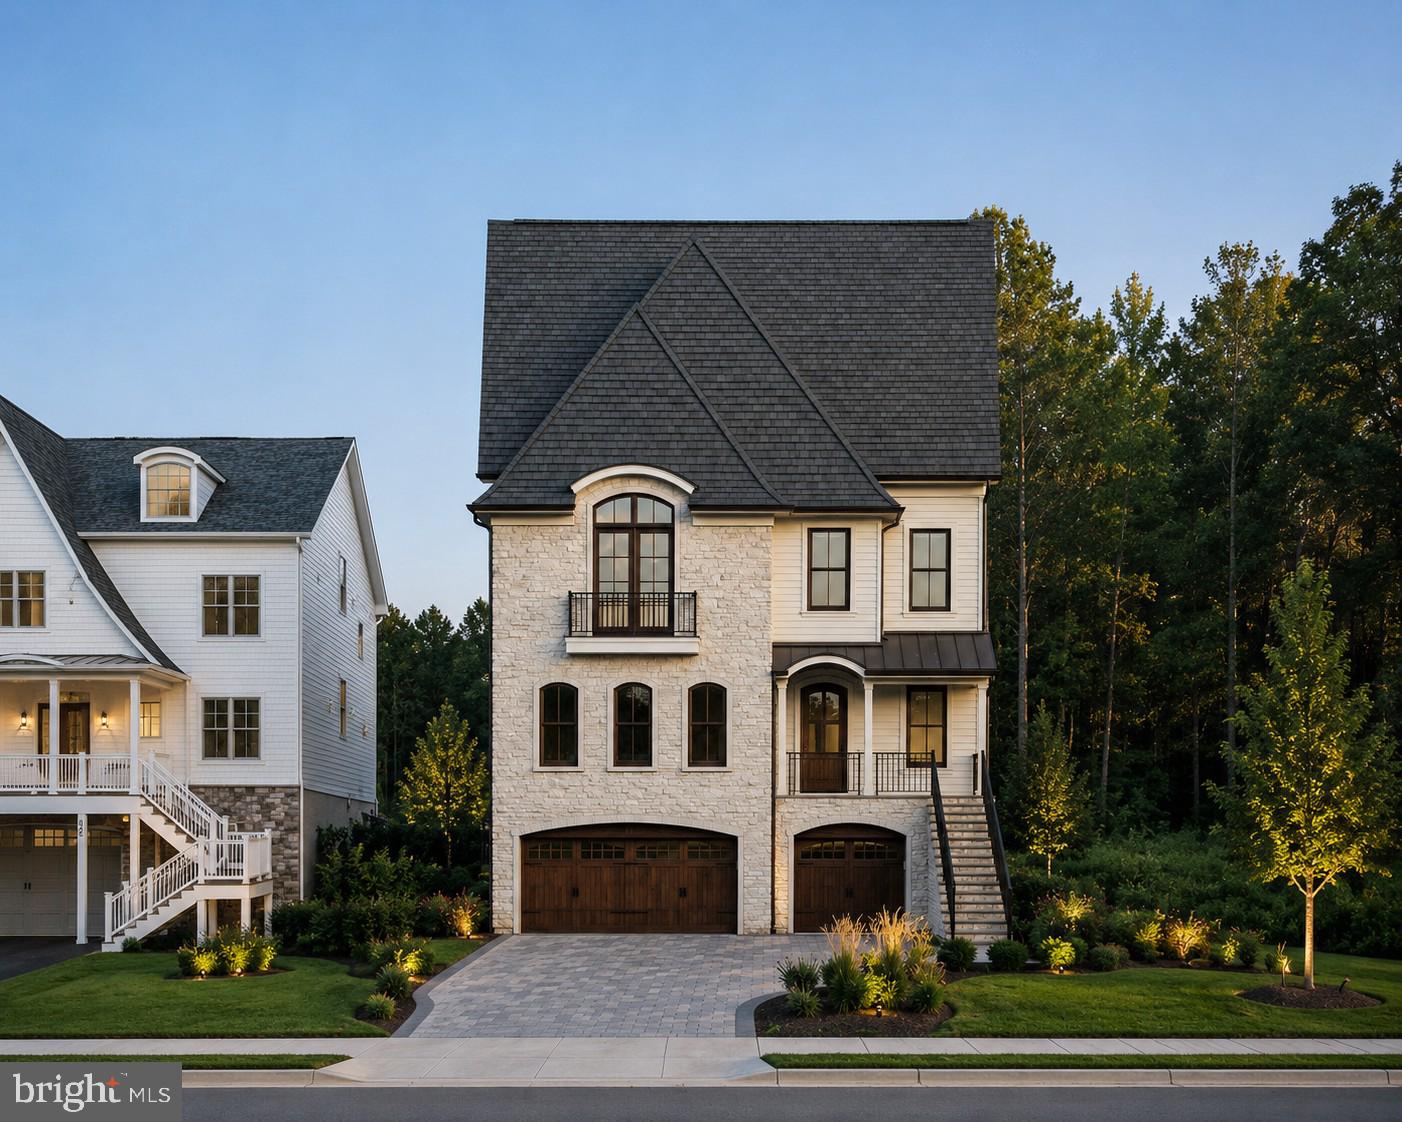
Redefining the landscape of luxury new construction, TENNIS POINTE emerges as a singular collection of four architecturally curated residences, each a testament to timeless design and uncompromising quality. Conceived in collaboration with esteemed architect Morrissey, these homes embody a harmonious blend of Modern Colonial elegance & refined Farmhouse. Every residence has been meticulously crafted with expansive layouts, & richly appointed interiors. Undeniably extraordinary upon first glance 962 Tennis sits atop a raised elevation is this stunning residence clad in a white façade with black accents.  Make your way up the pedestrian path leading to the limestone porch. Through the double doors enter the towering foyer. Notice the floors fitted with Long Leaf Acacia hardwood surrounding the stunning central staircase. On your right is the living room with an ample array of windows offering natural lighting, intricate trim work and most notably a beautiful gas fireplace, laden in floor-to-ceiling marble.  Across the foyer sits the formal dining room, an accent wall brings contrast to the space.  You will find a butler's pantry as you make your way into the kitchen.  The first of three main focal points of the home, the gourmet kitchen is truly remarkable with its oversized island and 42" Aster Cucine custom cabinets fitted with quartz countertops, Bertazzoni stainless steel appliances, including a pro series 6-burner gas oven/range and hood and pendant lighting.  Fitted in beautiful tile you can find a mud room, leading to the side-entry door, a bonus room and access to the 3-car garage.  Extending past the breakfast area is the great room, featuring a 2-story ceiling, tons of windows.  Look back at the kitchen and notice the waterfall edge imbuing the homogenous space. The remainder of the main level holds a well appointed powder room and a first floor visitor suite with its own closet and private bathroom, featuring a frameless glass shower stall and clad in majestic large format tile. Up the stairs to find an open to below loft area which bridges the bedrooms on the  second level.  Two bedrooms are adjoined with a jack and jill bathroom, featuring a custom floating vanity, hex tile floors and an extra deep tub/shower; all fitted with satin brass bathroom fixtures.  Next you will find the laundry room with a built-in linen closet, sink and quartz countertop acting as a folding station.  Across the hall is another bedroom with a large walk-in closet and en-suite bath.  Through the French doors lies the primary bedroom. This second focal point of the home sets itself apart with its chandelier descending from the tall cathedral ceiling.  A shiplap laden wall offers a nice touch.  Making way toward the primary bath, you stumble upon two walk-in closets, fitted with custom organizer systems.  No primary suite is complete without a true spa-like bathroom.  Marble mosaic tile with golden inlays adorns the room. Also catching the eye is a massive double vanity with make-up table, free standing tub, walk-in shower with custom glass, diverter manipulating the rain, wall and handle head shower heads and a private water closet. The entertainment driven lower level stands as the third main focal point, featuring a media room, game room, fitness area, and a full bar with quartz counters. Yet another full bathroom presents itself in the lower level.  A walkout stairs leads out to the backyard.  Sitting on 1.25 acres,  the property holds a superb backyard, backing up to a wooded area.  A large interlocking stone patio sits off of the kitchen ideal for hosting summer events.  Given its grand scale, the home has too many features to name, but a few notable ones include high efficiency dual zone heating and cooling with NEST thermostat controls, Andersen windows, Therma-Tru exterior doors, exterior landscape package, satin brass fixtures, square trim LED recessed lighting and much more. Schedule an appointment to tour this masterpiece today!
#PAMC2162750

AMBLER

962 TENNIS AVENUE

5 Beds

5 Baths

6,255 Sq.Ft.

$1,849,900

MLS#: PAMC2162750

1 ... 628 629 630 631 632 ... 666
* Listings identified with the FMLS IDX logo come from FMLS and are held by brokerage firms other than the owner of this website. The listing brokerage is identified in any listing details. Information is deemed reliable but is not guaranteed. If you believe any FMLS listing contains material that infringes your copyrighted work please click here to review our DMCA policy and learn how to submit a takedown request. © 2024. First Multiple Listing Service, Inc.
 - property

Send a message

Message successfully sent.

Your message

What is 3 + 4 ?

Reason for contacting?

I agree to receive email communication and understand I can unsubscribe at any time.

I agree to be contacted by Charis Realty Group via call, email, and text for real estate services. To opt out, you can reply 'stop' at any time or reply 'help' for assistance. You can also click the unsubscribe link in the emails. Message and data rates may apply. Message frequency may vary. Privacy Policy

Sign Out

Virtual Assistant

Would you like to take the next step with this property? We can help you schedule a showing or virtual tour, or send you more details.

Yes, I would like more information.

Thank You for Your Reply, One of Our Agents will contact you as soon as possible

No, maybe later.

Thank you, you can always contact me via email, phone number or through the contact form.

Realhub AI

Lucy - Your AI-Powered Realtor

Update Your Temporary Password

Personalize your search

Enter your email and we'll notify you immediately when new listings match what you're looking for.

or enter email address

Already have an account ? Login here

Continue your home search

I agree to receive communications and understand I can unsubscribe at any time.

I agree to be contacted by Charis Realty Group via call, email, and text for real estate services. To opt out, you can reply 'stop' at any time or reply 'help' for assistance. You can also click the unsubscribe link in the emails. Message and data rates may apply. Message frequency may vary. Privacy Policy

Already have an account ? Login here

We use cookies

We use cookies primarily for analytics to enhance your experience. By accepting, you agree to our use of these cookies. You can manage your preferences or learn more about our cookies policy.