Properties

Browse or get in touch to schedule a walkthrough.

  • Nearby me
Price range

Popular Features

Community Features

Association

Property Features

Waterfront

View

Exterior Features

Interior Features

Style

10000 properties match your criteria

Updated 1 minute ago

E-Alert name

Open house on Saturday 8/22 CANCELED - the property is officially under contract! We are still accepting private showings and backup offers.**Watch the video tour!** Welcome to this beautifully updated, move-in-ready home in downtown Brunswick!
Inside, updated LVP flooring, soaring ceilings, and neutral paint create a bright and welcoming open-concept main level. The inviting kitchen serves as the heart of the home, featuring white cabinetry, a modern backsplash, abundant natural light, upgraded countertops, stainless steel appliances, and a large island. A convenient powder room is tucked behind a chic barn door just off the main living area. Beyond the kitchen, the mudroom includes laundry facilities and provides direct access to the covered wraparound deck and rear yard.
Upstairs, the primary bedroom features a spacious attached bathroom with tasteful updates, tile flooring, a closet, and a tub-shower combination. A light and bright guest room is located at the end of the hall, offering views of the rear yard and treetops. An additional full bathroom with a shower stall completes this level. The third bedroom, located on the uppermost level, offers flexible space for guests, a home office, or additional living needs.
Ductless mini-split systems provide zoned comfort on the main level, while a heat pump system serves the upper levels. The unfinished basement provides additional storage and is accessible from both inside the home and through an exterior door leading to the backyard. The roof and gutters were replaced in December 2025!
Enjoy your morning coffee on the charming front porch or take in sunset mountain views from the covered wraparound deck. The area beneath the deck provides additional outdoor storage or space for play and activities. The fenced backyard leads to the detached garage with convenient alley access.
According to the previous owner, the actual above-grade finished living area is approximately 1,502 square feet.
Per a phone conversation with the City of Brunswick, the property is located outside the city’s Conservation District and is therefore not subject to special guidelines.
Beyond the home, enjoy the character of downtown Brunswick. Walk to Brunswick Elementary School, Beans in the Belfry, restaurants, and the neighborhood brewery. The C&O Canal Towpath and Potomac River are also just moments away, offering excellent opportunities for walking, biking, and outdoor recreation.
The nearby MARC train provides convenient access to Washington, D.C., and Montgomery County, while the bridge to Lovettsville offers easy access to Loudoun County, Dulles International Airport, Virginia wineries, and local breweries. Historic Harpers Ferry and Harpers Ferry National Historical Park are also just a short drive away.
#MDFR2085920

BRUNSWICK

412 W POTOMAC STREET

3 Beds

2 Baths

1,502 Sq.Ft.

$350,000

MLS#: MDFR2085920

Welcome to this beautifully updated, fully detached duplex in Waynesboro  offering flexibility for homeowners and investors!! Whether your looking to live in one unit while renting the other to help offset your mortgage, create a multi-generational living set up, or add an income- producing property to your portfolio, this one offers plenty of possibility.

• Unit 455 (2 BR /1 BA): Cozy, comfortable, and full of charm, this 2 bedroom unit offers  a functional living space that is ready to enjoy as is while still offering plenty of opportunity to add your own personal touches. 
• Unit 457 (1 BR / 1 BA): Updated, Cozy and inviting , this unit features beautiful hardwood floors and a charming layout. Previously  configured as a 2-bedroom, it also has the potential to convert back, providing additional flexibility and possible increased rental potential.  

Enjoy peace of mind knowing  many of the big ticket improvements have already been completed, including   a new roof, new siding, energy efficient windows, updated kitchens, fresh carpeting, and gleaming hardwoods throughout. All the major capital expenses have already been done for you!

The Outdoor Oasis & Parking: Situated on a premium, spacious end-lot backing to a quiet alley, the exterior is an entertainer's dream. Dive into your own private swimming pool, or enjoy the massive parking setup complete with a 2+ car covered carport, a detached one-bay garage (perfect for storage or extra rental income), and additional off-street parking.

Don't miss this versatile, low-maintenance property in a highly convenient location. Schedule your tour today and explore the endless possibilities!
#PAFL2037106

WAYNESBORO

455-457 W 5TH STREET

3 Beds

2 Baths

1,484 Sq.Ft.

$259,900

MLS#: PAFL2037106

Freshly painted and move-in ready, this sunny and spacious two-bedroom, one-bathroom condo is located in the heart of Frederick.

Both bedrooms are generously sized and offer ample closet space, including a walk-in closet in the primary bedroom. Situated on the second level, the unit offers added privacy, with no pedestrian traffic passing directly in front of the windows. Overlooking the front of the building, you can easily watch for arriving guests, package deliveries, and food deliveries. A sliding glass door fills the living area with natural light and leads to a private balcony, perfect for enjoying sunny days. The carpet was replaced approximately one year ago. Recent appliance and system updates include a dishwasher installed in 2021, garbage disposal in 2025, stove in 2022, refrigerator in 2020, water heater in 2026, HVAC system in 2016, and washer and dryer in 2019.

The condo includes one reserved parking space, and the monthly condo fee covers water and sewer utilities, trash pickup, parking lot snow removal, common-area cleaning and maintenance, and dryer vent cleaning every two years. The association allows up to two pets (buyer to verify all community rules and regulations) and offers pet park areas for your four-legged companions. Residents also enjoy playgrounds, walking and jogging trails, and a community picnic area. The building is expected to be wired for fiber-optic internet by the end of the year.

The community is FHA and VA approved (FHA ID P016674 and VA ID 00062; buyer’s lender to verify). Conveniently located near Downtown Frederick, the Frederick Fairgrounds, Frederick MARC Station, Fort Detrick, Hood College, schools, and everyday shopping, the community also offers easy access to Routes 15 and 26 and Interstates 70 and 270. Clemson Corner, Wegmans, restaurants, shopping, and entertainment are also just minutes away!
#MDFR2086540

FREDERICK

803 STRATFORD WAY H H

2 Beds

1 Baths

1,100 Sq.Ft.

$225,000

MLS#: MDFR2086540
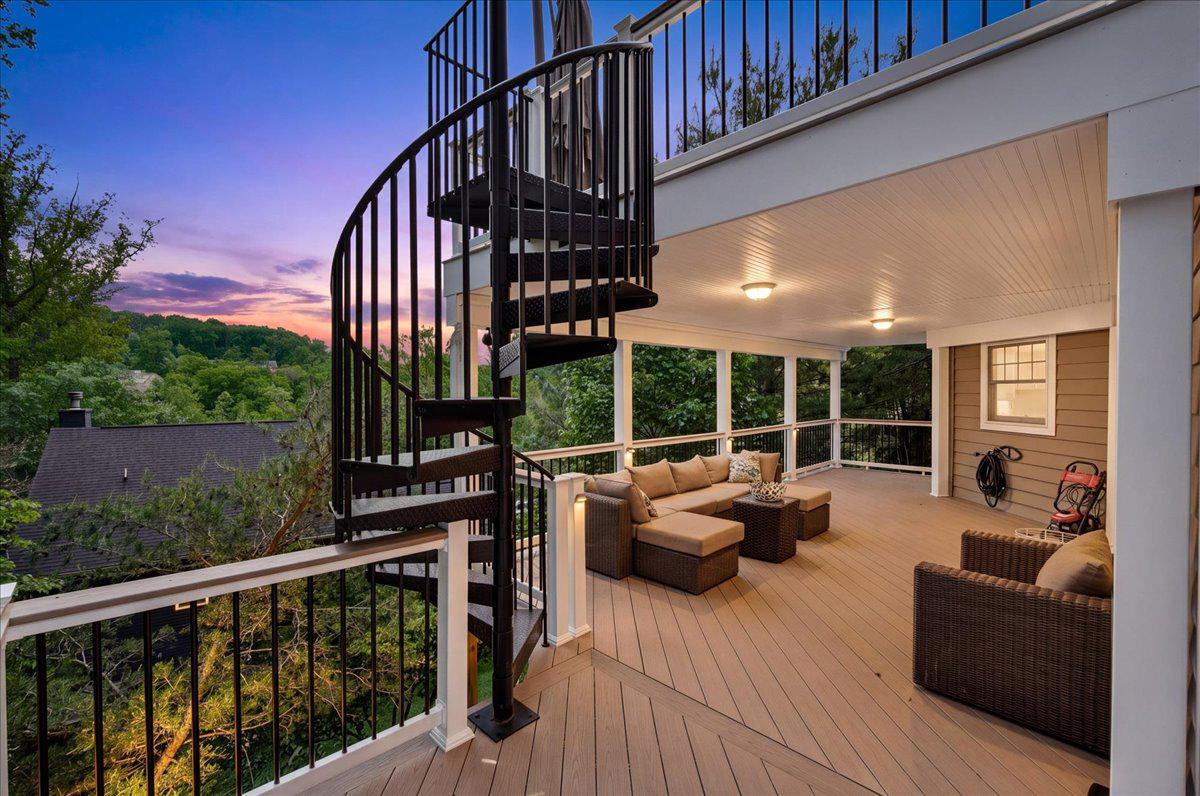
Gorgeous Lake Linganore Colonial with Seasonal Water Views!!
Welcome to 9710 Woodfield Court, a spacious and elegant 5‑bedroom, 4.5‑bath colonial tucked into a private, wooded setting in the highly sought‑after Woodridge at Lake Linganore. This beautifully maintained home offers over 5,000 sqft of living space across three fully finished levels, blending comfort, sophistication, and functionality throughout.  
The main level showcases hardwood floors, warm paint tones, and an open yet refined layout ideal for everyday living and entertaining. The gourmet kitchen features granite countertops, cherry cabinetry, stainless steel appliances, a center island, and a bright breakfast area, flowing seamlessly into the family room with fireplace. Formal living and dining rooms, plus a main‑level office, provide additional versatility.  
Upstairs, the expansive primary suite offers a private retreat with a luxury bath and walk‑in closets, while additional bedrooms are generously sized - including one en‑suite bedroom with its own private full bath. The finished walk‑out lower level includes the 5th bedroom, full bath, rec room, wet bar, and flexible entertaining space.  
Enjoy outdoor living with two‑level composite decks connected by a spiral staircase, overlooking a serene natural setting with seasonal water views and exceptional privacy.
Residents of Lake Linganore enjoy incredible amenities including pools, beaches, trails, sports courts, and more—all conveniently located near downtown Frederick, I‑70, and major commuter routes.
#MDFR2085720

NEW MARKET

9710 WOODFIELD COURT

5 Beds

4 Baths

4,980 Sq.Ft.

$825,000

MLS#: MDFR2085720

Welcome to 1506 Rambling Way N, a lovely townhome nestled in a peaceful neighborhood. Spanning multiple finished levels, this inviting residence features four bedrooms and three and a half bathrooms, offering plenty of space for family, guests, or a dedicated home office. The main level features a bright kitchen that steps directly out onto a rear deck- perfect for outdoor dining, morning coffee, or weekend barbecues. Peace of mind comes built-in with a  roof that is less than two years old. Downstairs, the walkout basement provides a versatile secondary living area, complete with natural light and direct backyard access. Enjoy easy access to all of Frederick's amenities, and let this property is ready to welcome you home.
#MDFR2082982

FREDERICK

1506 RAMBLING WAY N

4 Beds

3 Baths

1,920 Sq.Ft.

$394,900

MLS#: MDFR2082982
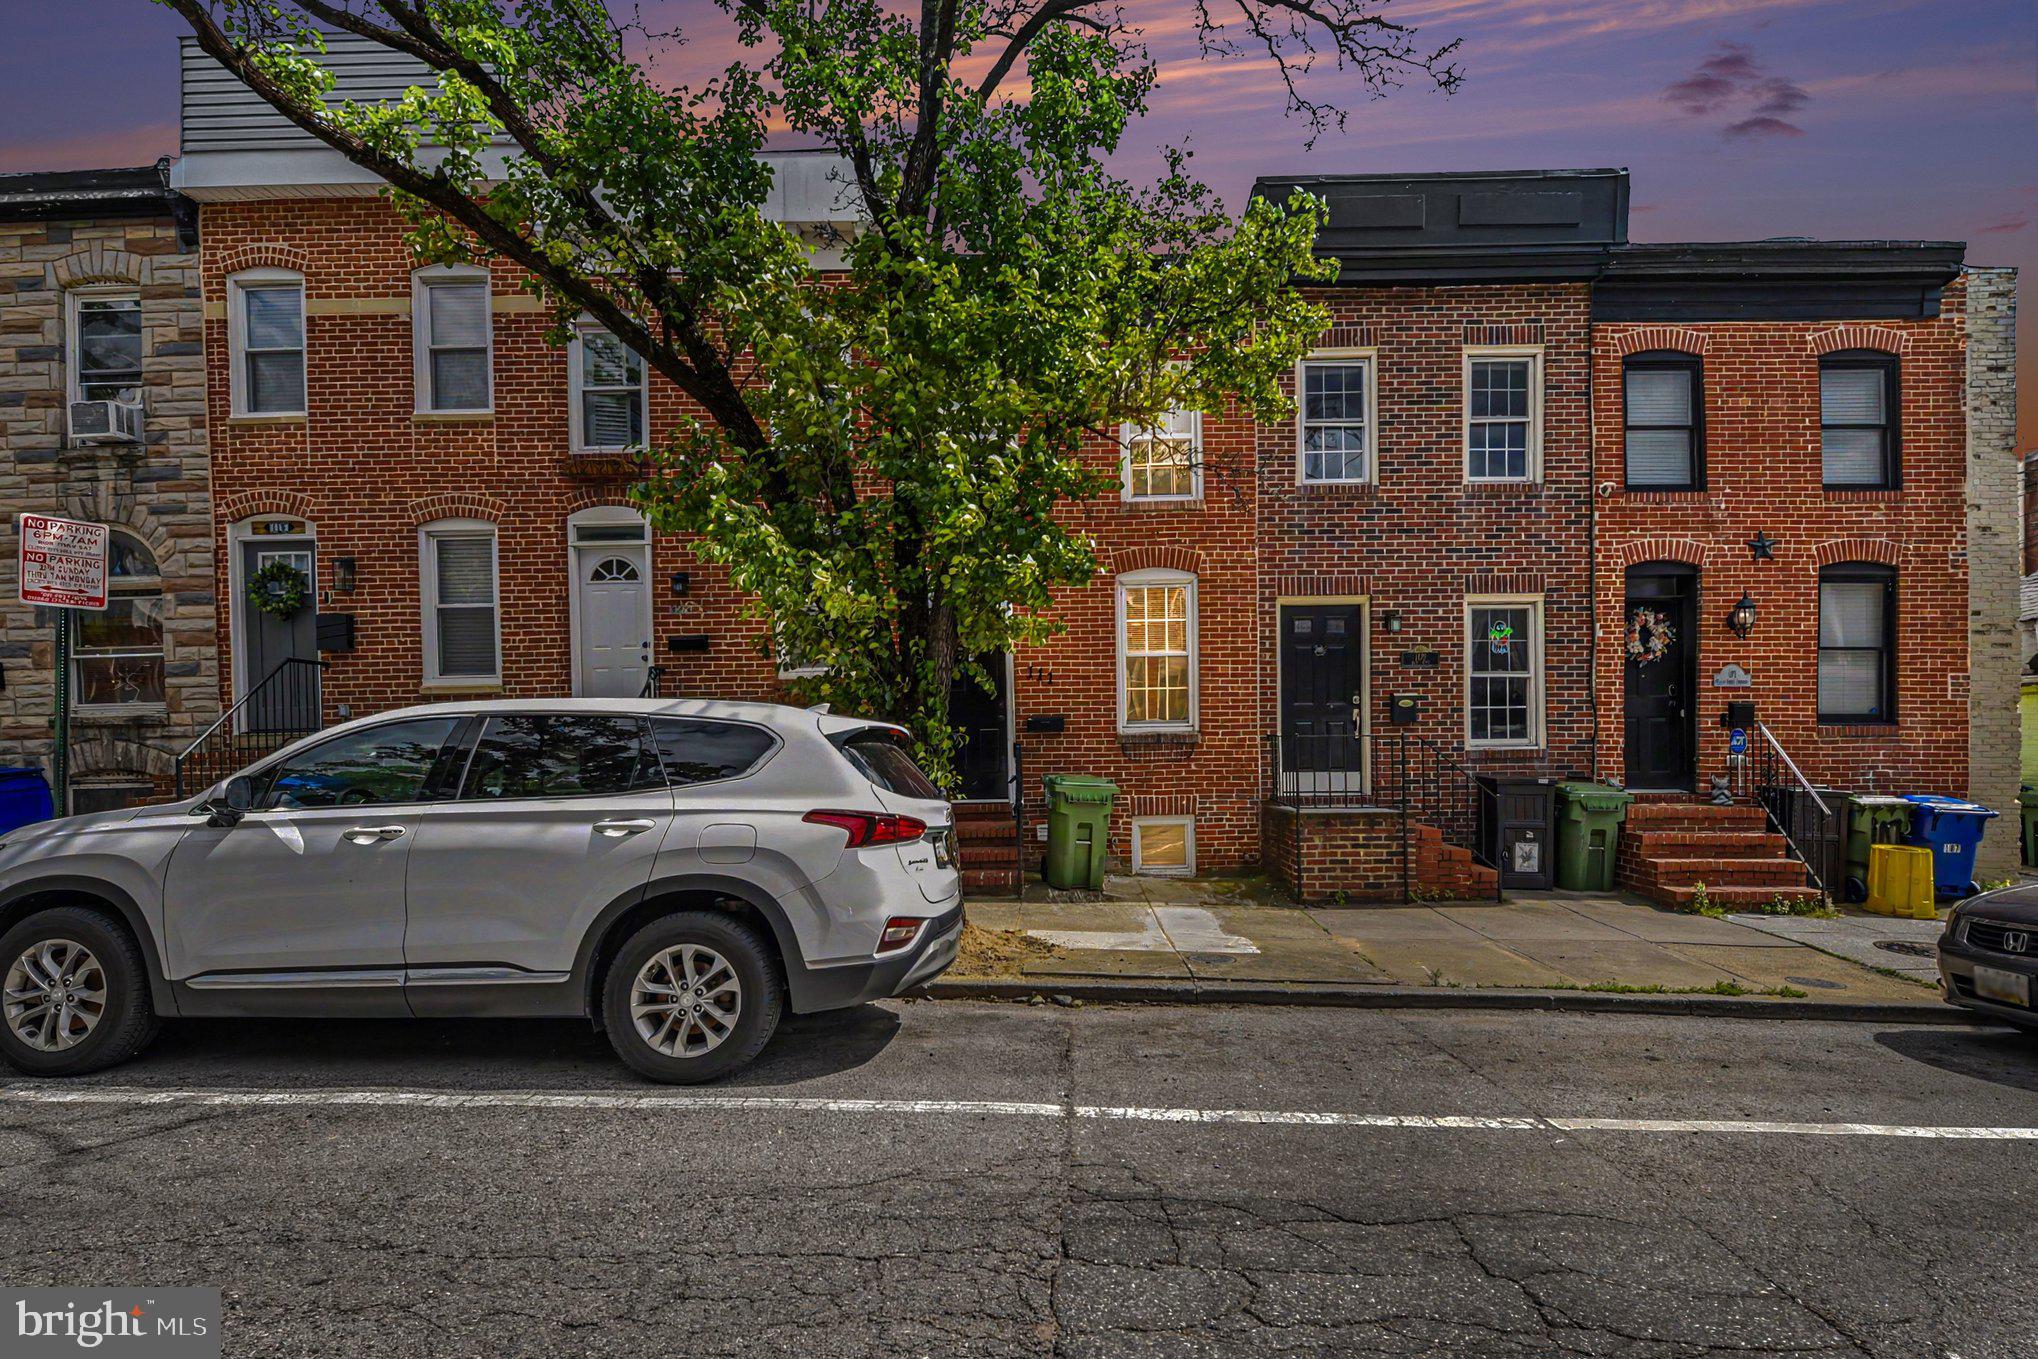
Welcome to your new home! An exceptional rowhome in the heart of Baltimore’s sought-after Federal Hill neighborhood. This beautifully updated residence blends historic character with modern finishes, offering an open and inviting main level with gleaming floors, exposed brick accents, and abundant natural light.

The kitchen is designed to impress, featuring sleek cabinetry, stainless steel appliances, and ample counter space, perfect for entertaining or everyday living. Upstairs, spacious bedrooms provide comfort and flexibility, complemented by well-appointed bathrooms with stylish updates.

Enjoy city living at its best with a private outdoor space, ideal for relaxing or hosting, plus the potential for rooftop views of the Baltimore skyline. Located just steps from parks, dining, shopping, and vibrant nightlife, with easy access to downtown and major commuter routes.

A perfect opportunity to own in one of Baltimore’s most desirable locations, don’t miss it!
#MDBA2224454

BALTIMORE

111 E FORT AVENUE

2 Beds

1 Baths

944 Sq.Ft.

$240,000

MLS#: MDBA2224454

Welcome to this charming 2-bedroom, 2-bath Cape Cod offers comfortable living space, a detached garage and rear yard.
Recently purchased in August, the seller’s circumstances have changed and they now need to sell, creating an opportunity for the next owner to step into a home where several items have already been addressed following the previous inspection. 

Inside, you’ll find hardwood flooring, a fireplace, main-level laundry, a main-level bedroom and a flexible floor plan. Outside, the property offers a rear yard and detached garage.

Conveniently located in Williamsport with easy access to local amenities and commuter routes. Schedule your showing today!
#MDWA2039420

WILLIAMSPORT

105 S ARTIZAN STREET

2 Beds

2 Baths

1,208 Sq.Ft.

$220,000

MLS#: MDWA2039420
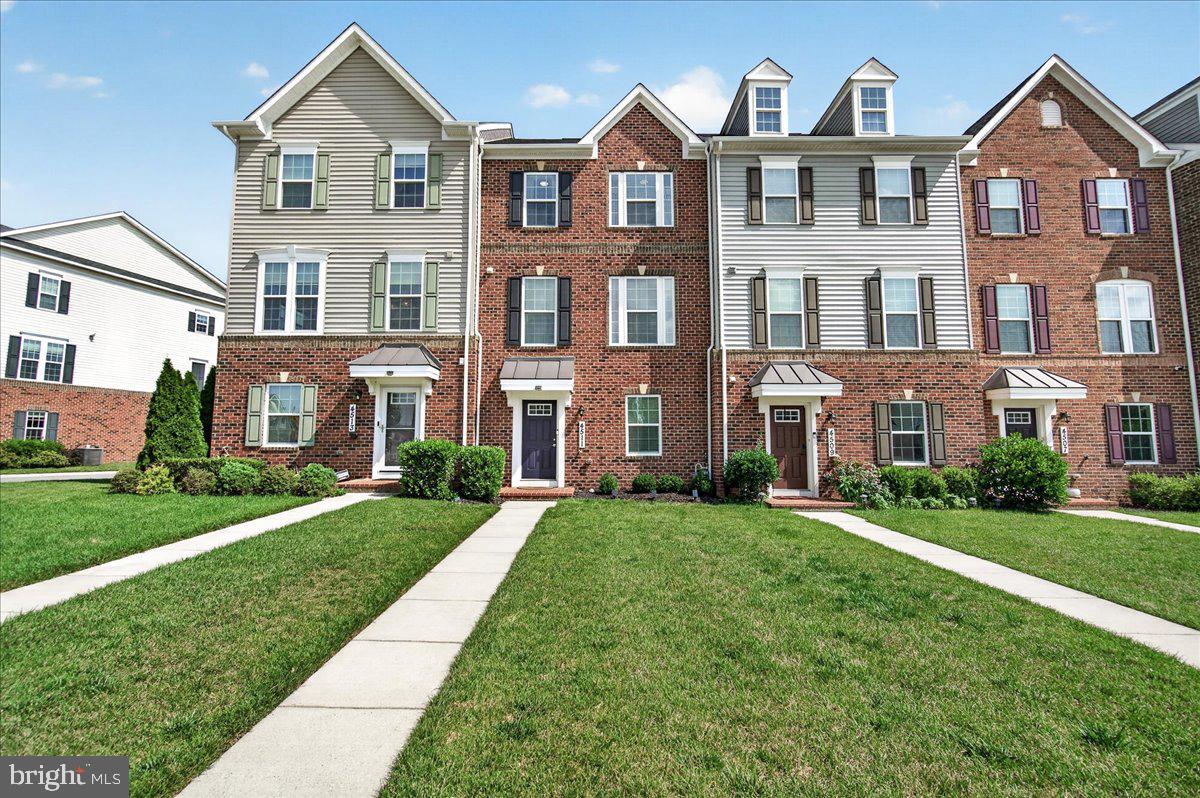
Welcome to 4511 Landsdale Parkway, a meticulously maintained luxury 3-level townhome in the highly sought-after Landsdale Community in Monrovia.  The Seller is offering $10K in closing help/rate buy down.  Designed with an exceptional open floor plan, this beautiful home features high ceilings on the main and upper levels, creating a bright, spacious atmosphere filled with natural light.  
The heart of the home is the gourmet kitchen, complete with quartz countertops, a large center island with breakfast bar, stainless steel appliances—including a refrigerator with ice maker, built-in microwave, gas range, brand-new dishwasher, double sink—and abundant cabinetry. The adjoining dining area showcases a gorgeous dining table and decorative mirrors that convey with the home, while the open-concept family room and convenient powder room feature attractive luxury vinyl plank flooring. Step outside to the spacious deck, where the included deck furniture creates the perfect space for entertaining or relaxing outdoors.
Upstairs, the luxurious primary suite offers a tray ceiling, walk-in closet, and a spa-inspired en-suite bath with a soaking tub, dual-sink vanity, and separate walk-in shower. Two additional generously sized bedrooms, a full hall bath, and the conveniently located upper-level laundry room with washer and dryer complete the bedroom level.
The lower level provides a versatile flex space ideal for a home office, playroom, or workout area, along with luxury vinyl plank flooring. The oversized two-car garage features a painted floor, abundant storage, and a second refrigerator that also conveys.
Perfectly positioned overlooking open green space, this home offers easy access to all of Landsdale's outstanding amenities, including walking trails, playgrounds, a community pool, and clubhouse. Commuters will appreciate the convenient access to major highways, while nearby Urbana provides an abundance of shopping, dining, and everyday conveniences.
This truly move-in-ready home combines luxury, comfort, and convenience in one of Monrovia's most desirable communities. Don't miss your opportunity to make 4511 Landsdale Parkway your new home!
#MDFR2086134

MONROVIA

4511 LANDSDALE PARKWAY

3 Beds

2 Baths

1,760 Sq.Ft.

$549,900

MLS#: MDFR2086134

This beautifully maintained END-UNIT townhome has been lovingly cared for by its ORIGINAL OWNERS and thoughtfully updated for peace of mind. Offering 3 bedrooms, 2 full bathrooms, and 2 half bathrooms, the home features TOTAL HOUSE PAINTING (2025/2026), NEUTRAL COLORS, and a comfortable layout with stylish updates.

Gleaming HARDWOOD flooring in the entryway flows seamlessly into the dining area, creating a warm first impression. The BRIGHT & SUNNY kitchen is equipped with STAINLESS STEEL appliances (2022) and enhanced by stylish CUSTOM SHUTTERS (2022) throughout the main living space, offering charm, privacy, and control over natural light. A passthrough connects the kitchen to the dining area, where a unique wine bottle chandelier adds character. The family room features soft carpeting and direct access to a NEW DECK (2025).

The current owners loved nurturing their array of beautiful flowers throughout the warmer months, turning the outdoor space into a vibrant oasis. Just beyond, the home backs to a recently refreshed TOT LOT, offering the convenience of a playground just steps away.

WOOD STEPS lead upstairs to a spacious primary bedroom with a private EN-SUITE bath, along with two additional bedrooms and a full bathroom. Each bedroom includes a ceiling fan, and the hallway linen closet provides extra storage.

The FINISHED BASEMENT further expands the living space with a large recreation room featuring NEW UPGRADED CARPET and NEW LVP FLOORING (2026), which extends into the half bathroom. A warm color palette gives the space a welcoming feel. A generously sized utility room provides additional storage, and the laundry area is conveniently located on this level.

Additional improvements include a NEW ROOF (2026), HVAC SYSTEM (2023), HOT WATER HEATER (2019), and replaced WINDOWS that independently open from the top and bottom for easy cleaning and include adjustable screens. A LEAFFILTER GUTTER PROTECTION SYSTEM helps minimize exterior maintenance.

The home includes one assigned parking space (#187), along with ample unassigned guest parking. Ideally located just minutes from Routes 270, 355, and 28, the property offers excellent commuter access and close proximity to the MARC Train and Shady Grove Metro for convenient travel to Washington, D.C., and surrounding areas.
#MDMC2250288

GERMANTOWN

20540 LOWFIELD DRIVE

3 Beds

2 Baths

1,812 Sq.Ft.

$458,000

MLS#: MDMC2250288

Welcome Home! This move-in ready property, situated on just over a half-acre in Everett, PA, features a spacious living room with an electric fireplace and an updated kitchen with a sit-up bar, modern appliances, and ample storage. The versatile dining room can serve as an additional living space. The first floor offers a full bath, while the second floor includes a bedroom with a full bath and a master suite complete with a built-in dresser, electric fireplace, and walk-in closet. The master bathroom boasts a large shower, jet tub, and double sinks. A generously sized third bedroom offers beautiful views. The finished basement provides a built-in bar with refrigerator, a built-in gun safe, and plenty of space for entertaining. Additional amenities include a washer and dryer in the basement (all in one), a large covered front porch, private bonfire pit, two-car garage with woodshed, private entrance with extra parking, a chicken coop, outdoor wood stove, oil furnace, and a newer well. Great location minutes from town and local attractions. This updated and efficient home is ready for its new owners!
#PABD2003420

EVERETT

189 N MILK & WATER ROAD

3 Beds

3 Baths

3,722 Sq.Ft.

$290,000

MLS#: PABD2003420

Use your imagination and bring this Cumberland home back to life! This 3-bedroom, 2-bath home is full of potential and ready for someone to add their personal touch. With a little creativity and some TLC, this property could become the perfect place to call home. The roof was new in 2011, furnace in 2009 and hot water tank in 2017. 

Enjoy your morning coffee or unwind in the evening on the spacious second-floor deck overlooking the fenced rear yard. Inside, you'll find the convenience of first-floor laundry and original hardwood floors that could be beautifully restored with a little sanding and refinishing.

Located close to Fort Hill and Washington Street, this home offers a convenient location with plenty of opportunity to create something truly special. Whether you're looking for your next home or an investment project, come see the possibilities and let your imagination take over!
#MDAL2015622

CUMBERLAND

14 RACE STREET

3 Beds

2 Baths

1,800 Sq.Ft.

$79,000

MLS#: MDAL2015622
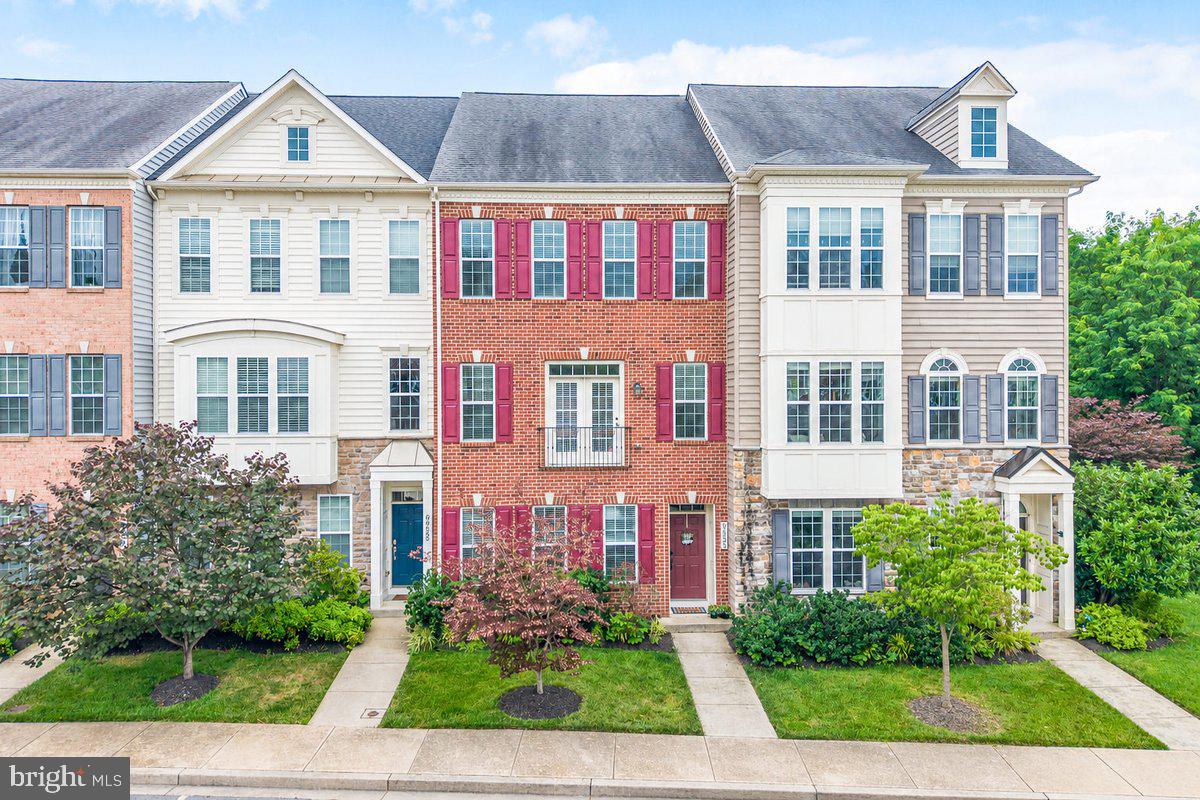
Experience refined living in this stunning three-level townhome in sought-after Urbana Highlands—truly move-in ready and beautifully appointed throughout.

Bright, open layout with rich wood floors and impressive 13-foot ceilings in the recreation room.
Cozy gas fireplace with a stone surround in the main living area.
Gourmet kitchen features granite countertops, espresso cabinetry, subway tile backsplash, stainless steel appliances, double wall ovens, and a 5-burner gas cooktop—perfect for everyday cooking and entertaining.
Luxurious primary suite with vaulted ceilings, upgraded ceramic tile, and a spa-style shower with a built-in seat.
Expansive deck overlooking peaceful woods—ideal for morning coffee, grilling, or unwinding at sunset.
Enjoy the Urbana lifestyle: minutes to restaurants, shops, golf, and everything the community has to offer.
Crisp, stylish, and convenient—this home blends elegance with comfort in one of Urbana’s most desirable neighborhoods.
#MDFR2084462

FREDERICK

9653 BOTHWELL LANE

4 Beds

2 Baths

3,300 Sq.Ft.

$639,000

MLS#: MDFR2084462

***Open House -- Saturday, August 15th from 12:00-2:00pm*** Welcome to 10 Stifftail Rd in Hedgesville, WV! Built in 2022, this spacious 5-bedroom, 4-full-bath colonial sits on a corner lot and offers a fully fenced backyard, finished walkout basement, and a highly desirable main-level bedroom with a full bathroom conveniently located just steps away. This flexible setup is ideal for overnight guests, multigenerational living, a private home office, or anyone who would benefit from having a bedroom and full bath without needing to use the stairs. Upon entering, you’ll find a versatile front sitting room that can serve as a formal living room, office, or playroom. Farther down the hall, the home opens into an expansive kitchen featuring granite countertops, a farmhouse-style sink, floating shelves, stainless steel appliances, a large center island, and a generous pantry. The adjoining dining area flows directly into the family room, creating an open and functional layout for everyday living and entertaining. Upstairs, the oversized primary suite features two walk-in closets and a private en-suite bathroom with a dual vanity, wall-mounted sconces, and a tiled walk-in shower. Three additional generously sized bedrooms, another full bathroom with a double vanity, a dedicated laundry room, and a massive loft complete the upper level. The fully finished walkout basement provides even more room for entertaining, relaxing, working from home, or creating a separate recreation space. A full bathroom on this level adds even more flexibility for guests or extended living arrangements, while a large unfinished storage area provides plenty of room for seasonal items and household storage. Outside, enjoy a fully fenced backyard, a two-car garage, an extended driveway, and a corner lot with ample outdoor space. Conveniently located just minutes from I-81, shopping, dining, and schools, this move-in-ready home delivers exceptional space, flexibility, and value with immediate availability.
#WVBE2053458

HEDGESVILLE

10 STIFFTAIL ROAD

5 Beds

4 Baths

3,942 Sq.Ft.

$425,000

MLS#: WVBE2053458
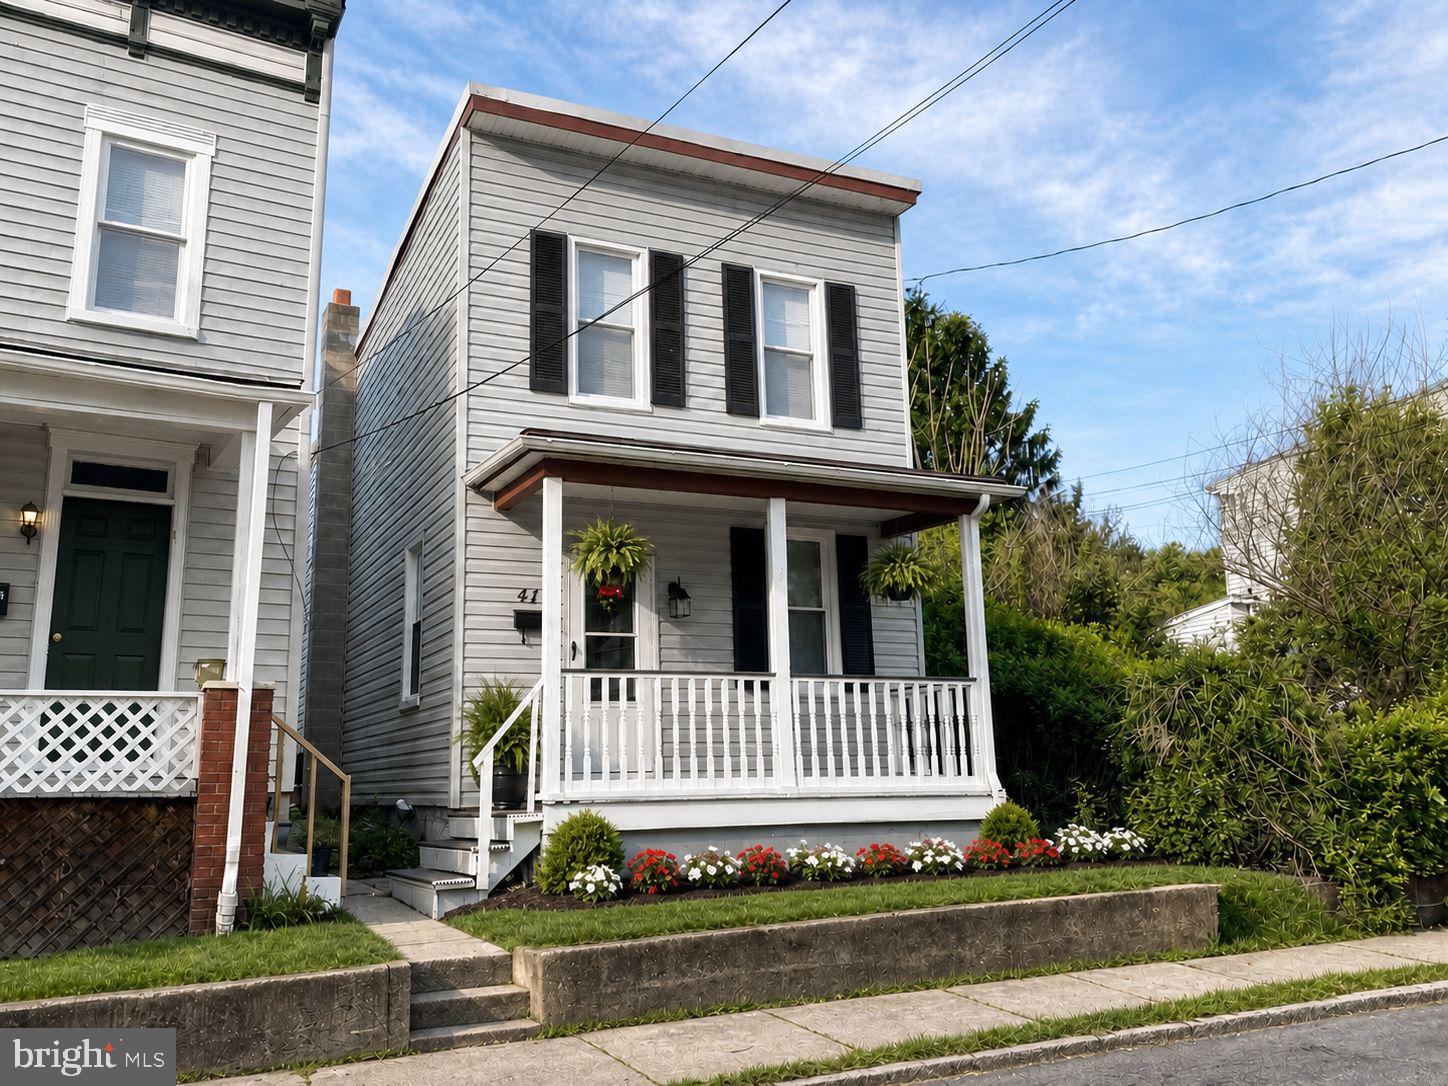
Welcome to this charming, newly renovated, Western Maryland home, offering timeless comfort and modern finishes. Step into a bright, oversized living room that flows gracefully into the formal dining room—perfect for entertaining—and continue to an updated kitchen that will delight anyone who loves to bake, with abundant counter space, beautiful solid-surface countertops, gleaming wood cabinetry, stainless steel appliances, and a cozy nook for a small table. The main level also includes a convenient half bath and a dedicated laundry area for everyday ease. Upstairs, two spacious bedrooms provide ample closet storage, with the second bedroom featuring a generous walk-in closet. The full bath is appointed with a ceramic-tiled tub surround. Relax on either the covered front or back porch and enjoy the privacy and convenience of off-street parking at the back of the property. Meticulously refreshed and move-in ready—this could be the next place you call home. This property is also located close to shopping and restaurants. Call Today to Schedule a Tour!!!

*** Some images are AI-generated/virtually staged for illustration purposes only. Please visit and tour the property in person to verify actual condition and features.
#MDAL2014700

CUMBERLAND

414 FURNACE STREET

2 Beds

1 Baths

1,206 Sq.Ft.

$129,900

MLS#: MDAL2014700

A rare opportunity to own and operate an established bowling and entertainment business in the heart of Walkersville! This long-standing community destination offers multiple bowling lanes, a welcoming customer area, food and beverage service capabilities, and the space and infrastructure needed to continue operations while offering exciting potential for future growth.

The approximately 11,000-square-foot property also includes additional upper-level space, including office and residential apartment areas, creating added versatility and potential income opportunities.

With an established presence in the community, existing operations, equipment, and an identifiable location, this is an excellent opportunity for an owner-operator, investor, or entrepreneur looking to build upon an existing recreational business.

Business and real estate are being offered together and the real property will not be sold independently of the business. The business transaction and associated terms are being handled separately through Anderson Law. Additional business information and financial documentation may be available to qualified prospective purchasers subject to appropriate confidentiality requirements.

Please contact the listing agent for additional information and showing instructions. Do not approach employees or customers regarding the sale.
#MDFR2086972

WALKERSVILLE

44 PENNSYLVANIA

None Beds

None Baths

11,564 Sq.Ft.

$1,500,000

MLS#: MDFR2086972

1 ... 97 98 99 100 101 ... 666
* Listings identified with the FMLS IDX logo come from FMLS and are held by brokerage firms other than the owner of this website. The listing brokerage is identified in any listing details. Information is deemed reliable but is not guaranteed. If you believe any FMLS listing contains material that infringes your copyrighted work please click here to review our DMCA policy and learn how to submit a takedown request. © 2024. First Multiple Listing Service, Inc.
 - property

Send a message

Message successfully sent.

Your message

What is 3 + 4 ?

Reason for contacting?

I agree to receive email communication and understand I can unsubscribe at any time.

I agree to be contacted by Charis Realty Group - Christine Issler, Broker via call, email, and text for real estate services. To opt out, you can reply 'stop' at any time or reply 'help' for assistance. You can also click the unsubscribe link in the emails. Message and data rates may apply. Message frequency may vary. Privacy Policy

Sign Out

Virtual Assistant

Would you like to take the next step with this property? We can help you schedule a showing or virtual tour, or send you more details.

Yes, I would like more information.

Thank You for Your Reply, One of Our Agents will contact you as soon as possible

No, maybe later.

Thank you, you can always contact me via email, phone number or through the contact form.

Realhub AI

Lucy - Your AI-Powered Realtor

Update Your Temporary Password

Personalize your search

Enter your email and we'll notify you immediately when new listings match what you're looking for.

or enter email address

Already have an account ? Login here

Continue your home search

I agree to receive communications and understand I can unsubscribe at any time.

I agree to be contacted by Charis Realty Group - Christine Issler, Broker via call, email, and text for real estate services. To opt out, you can reply 'stop' at any time or reply 'help' for assistance. You can also click the unsubscribe link in the emails. Message and data rates may apply. Message frequency may vary. Privacy Policy

Already have an account ? Login here

We use cookies

We use cookies primarily for analytics to enhance your experience. By accepting, you agree to our use of these cookies. You can manage your preferences or learn more about our cookies policy.
