


Property
Beds
3
Full Baths
1
1/2 Baths
None
Year Built
1906
Sq.Footage
1,216
BACK ON THE MARKET! READY FOR SHOWINGS! OPEN HOUSE SATURDAY, JULY 25TH 11:00AM-1:00PM!! Back on the market with a significant price improvement, recent updates completed, and now vacant for easy showings! Qualified buyers may also be eligible for up to $6,000 in closing cost assistance through the Hobart's Run Homeowner Incentive Program (HIP), subject to eligibility and available funding. Step onto the welcoming covered front porch and into a home filled with character and opportunity. The formal living room is centered around a beautiful decorative fireplace that creates a warm focal point, while the adjoining formal dining room with deep window sills offers the perfect space for everyday meals or entertaining. The spacious kitchen features butcher block countertops, stainless steel appliances, charming built-in shelving, and a convenient mudroom that provides additional storage and a practical drop zone from the rear yard. The second floor offers three generously sized bedrooms, each with overhead lighting and closet space, along with a full hall bathroom. An unfinished basement provides abundant storage and includes the laundry area. Outside, you'll enjoy a partially fenced backyard and the inviting front porch, ideal for morning coffee or relaxing in the evening. Even more exciting, qualified buyers may have access to Hobart's neighborhood revitalization incentives, including down payment and closing cost assistance, making homeownership even more affordable. Contact the listing agent for additional details on available programs and eligibility. Whether you're a first-time buyer looking to build equity or an investor seeking a strong addition to your portfolio, this home offers outstanding value. Similar homes on Queen Street have been renting for approximately $2,000-$2,100 per month. Conveniently located just minutes from Route 422 and close to local favorites including Jack Cassidy's Irish Pub, Gazzo's Steaks, Nicky & Ant's, shopping, parks, and more, this is an opportunity you won't want to miss. Freshly updated, competitively priced, vacant, and ready for immediate showings, schedule your private tour today!
Features & Amenities
Interior
-
Total Bedrooms
3
-
Bathrooms
1
-
Above Grade Finished Area
1216.0
-
Basement YN
YES
-
Cooling YN
YES
-
Cooling
Window Unit(s), Electric
-
Fireplace YN
YES
-
Heating YN
YES
-
Heating
Oil, Baseboard
-
Pet friendly
N/A
Exterior
-
Garage
No
-
Construction Materials
Brick
-
Parking
On Street
-
Pool
No
-
Waterfront YN
NO
Area & Lot
-
Lot Size(acres)
0.05
-
Lot Size(square feet)
2,197
-
Property Type
Residential
-
Property Sub Type
Townhouse
-
Architectural Style
Colonial
Price
-
Sales Price
$215,000
-
Tax Amount
$3,671
-
Financing Options
Cash, Conventional, FHA, VA
-
Sq. Footage
1,216
-
Price/SqFt
$176
HOA
-
Association
No
School District
-
Elementary School
N/A
-
Middle School
N/A
-
High School
POTTSTOWN SENIOR
Property Features
-
New Construction
NO
-
Foundation Details
Concrete Perimeter, Stone
-
Senior Community YN
NO
-
Sewer
Public Sewer
-
Water Source
Public
Schedule a Showing
Showing scheduled successfully.
Mortgage calculator
Estimate your monthly mortgage payment, including the principal and interest, property taxes, and HOA. Adjust the values to generate a more accurate rate.
Your payment
Principal and Interest:
$
Property taxes:
$
HOA fees:
$
Total loan payment:
$
Total interest amount:
$
Location
County
MONTGOMERY
Elementary School
Middle School
High School
POTTSTOWN SENIOR
Listing Courtesy of Mallory Chuck , Keller Williams Realty Group
RealHub Information is provided exclusively for consumers' personal, non-commercial use, and it may not be used for any purpose other than to identify prospective properties consumers may be interested in purchasing. All information deemed reliable but not guaranteed and should be independently verified. All properties are subject to prior sale, change or withdrawal. RealHub website owner shall not be responsible for any typographical errors, misinformation, misprints and shall be held totally harmless.

AGENT
Nicole Aliev
Call Nicole today to schedule a private showing.

* Listings on this website come from the FMLS IDX Compilation and may be held by brokerage firms other than the owner of this website. The listing brokerage is identified in any listing details. Information is deemed reliable but is not guaranteed. If you believe any FMLS listing contains material that infringes your copyrighted work please click here to review our DMCA policy and learn how to submit a takedown request.© 2024 FMLS.
Related Properties
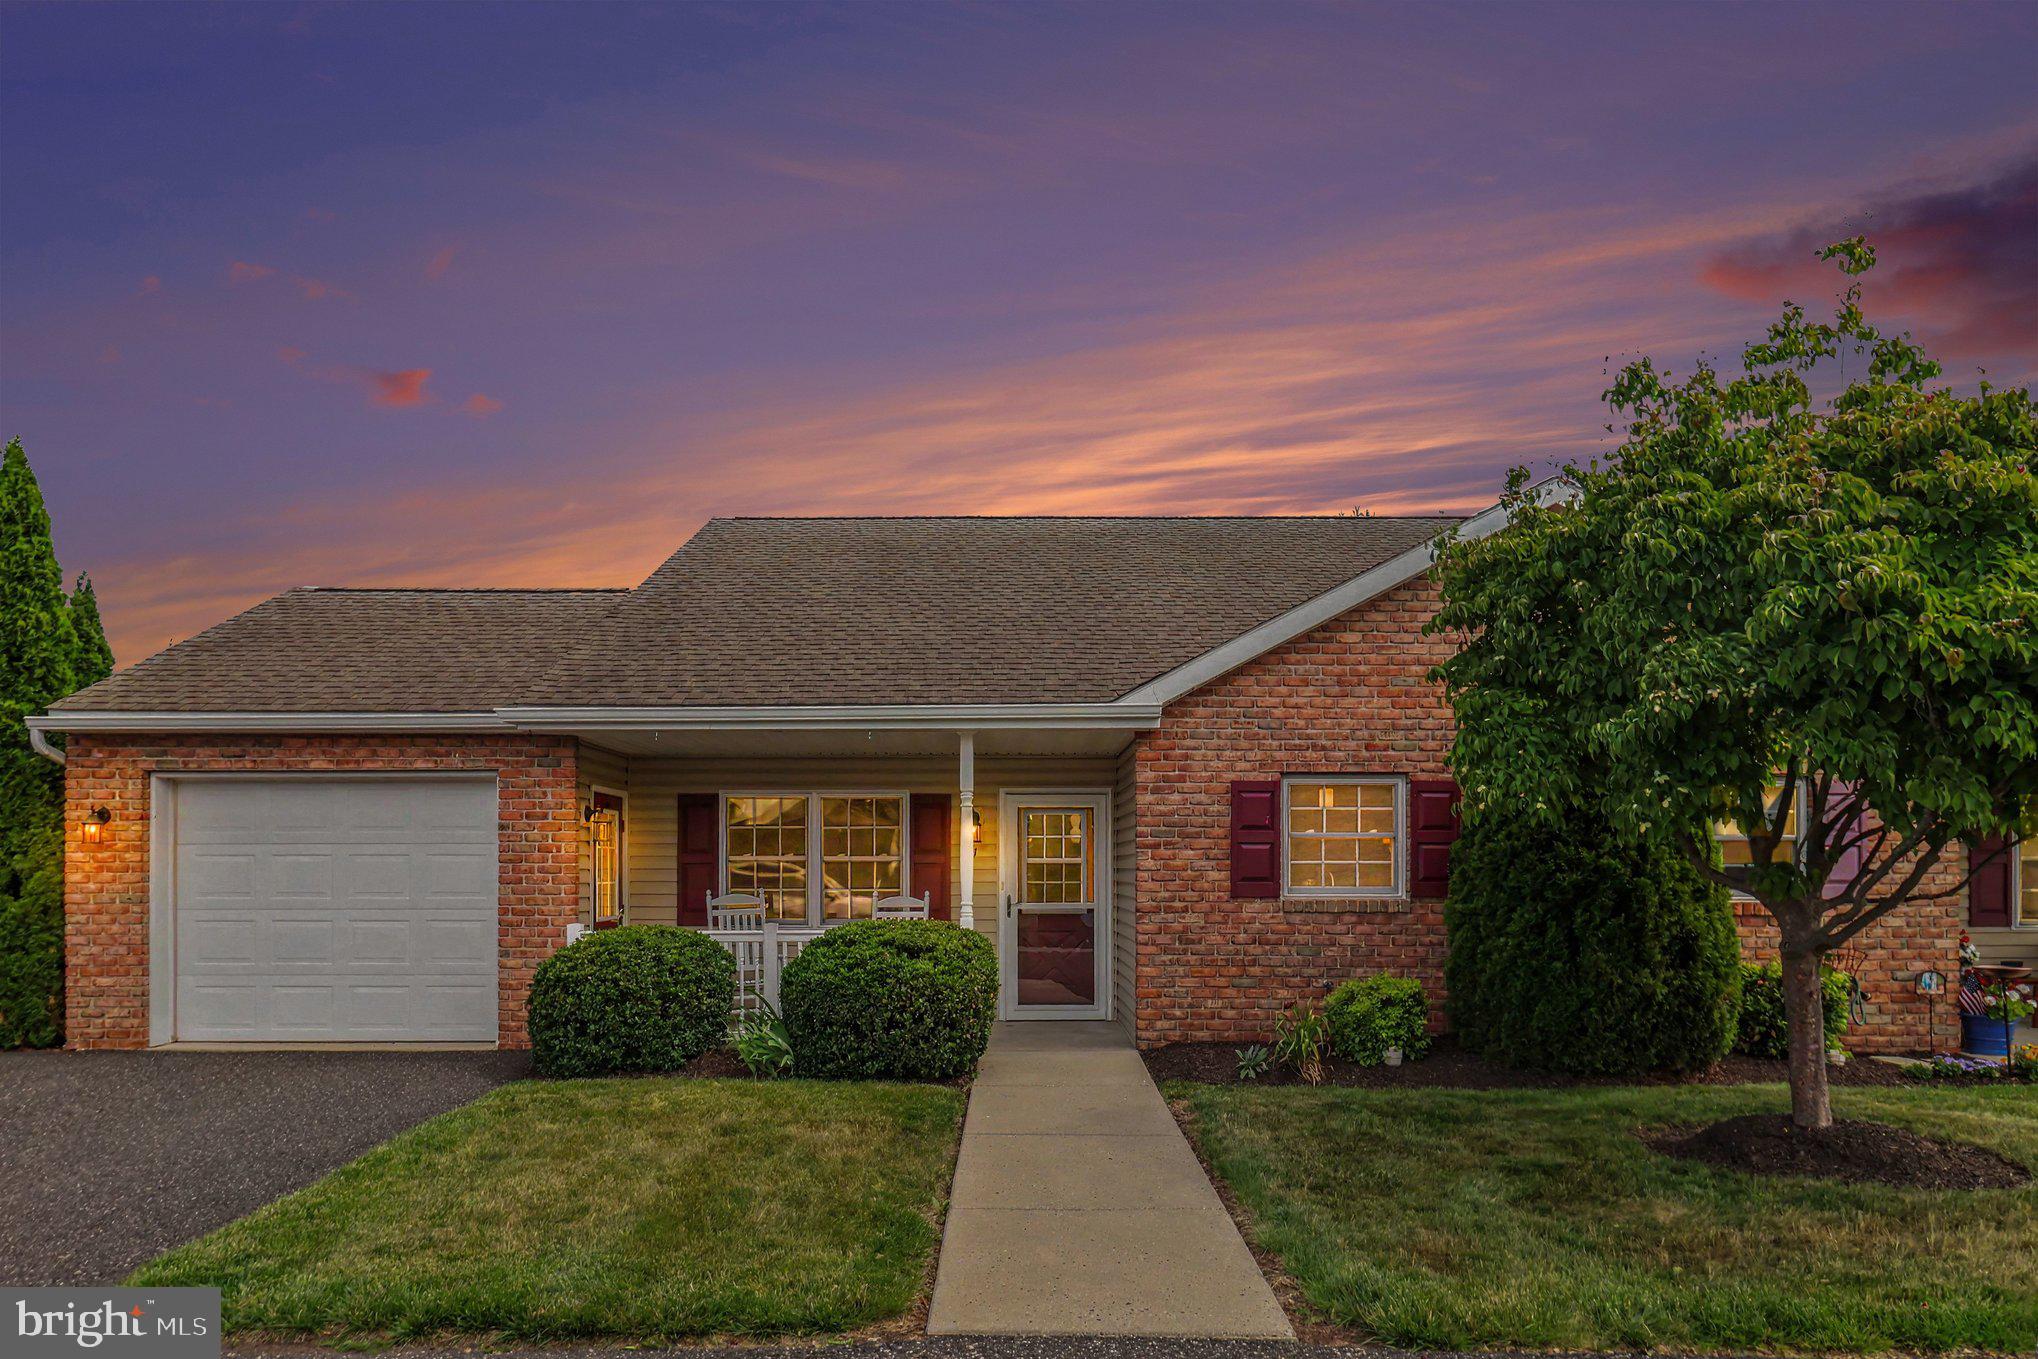
POTTSTOWN
31 LUDWIG LANE
2 Beds
1 Baths
986 Sq.Ft.
$254,300
MLS#: PAMC2184434
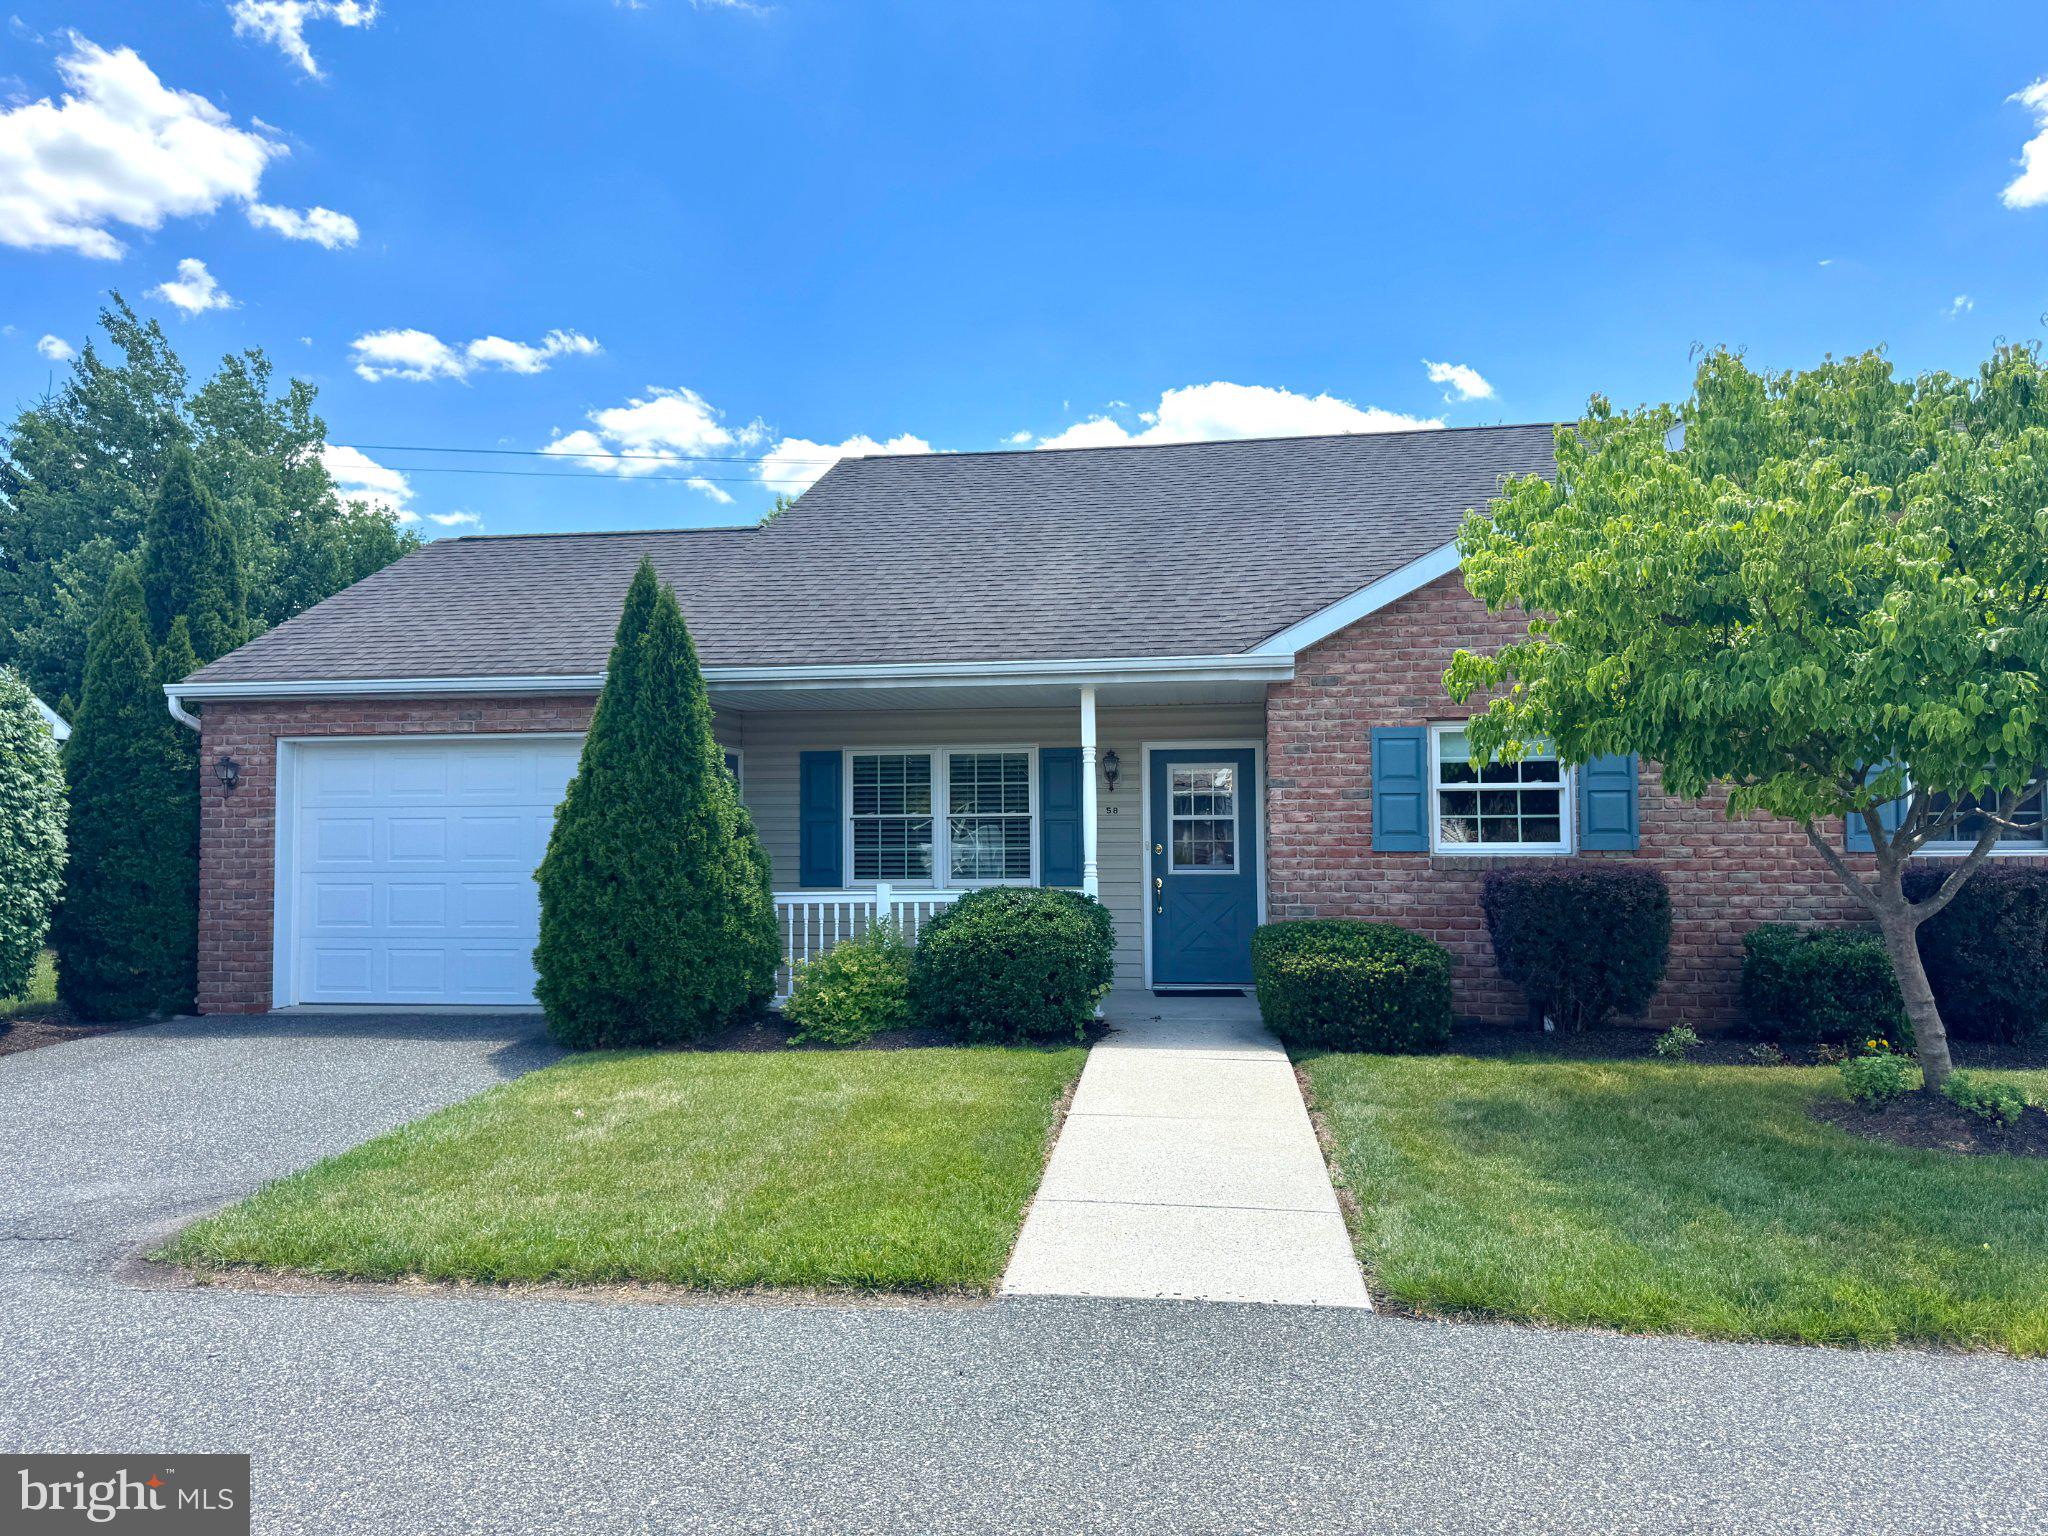
POTTSTOWN
58 BARDS WAY
2 Beds
1 Baths
986 Sq.Ft.
$234,300
MLS#: PAMC2187128
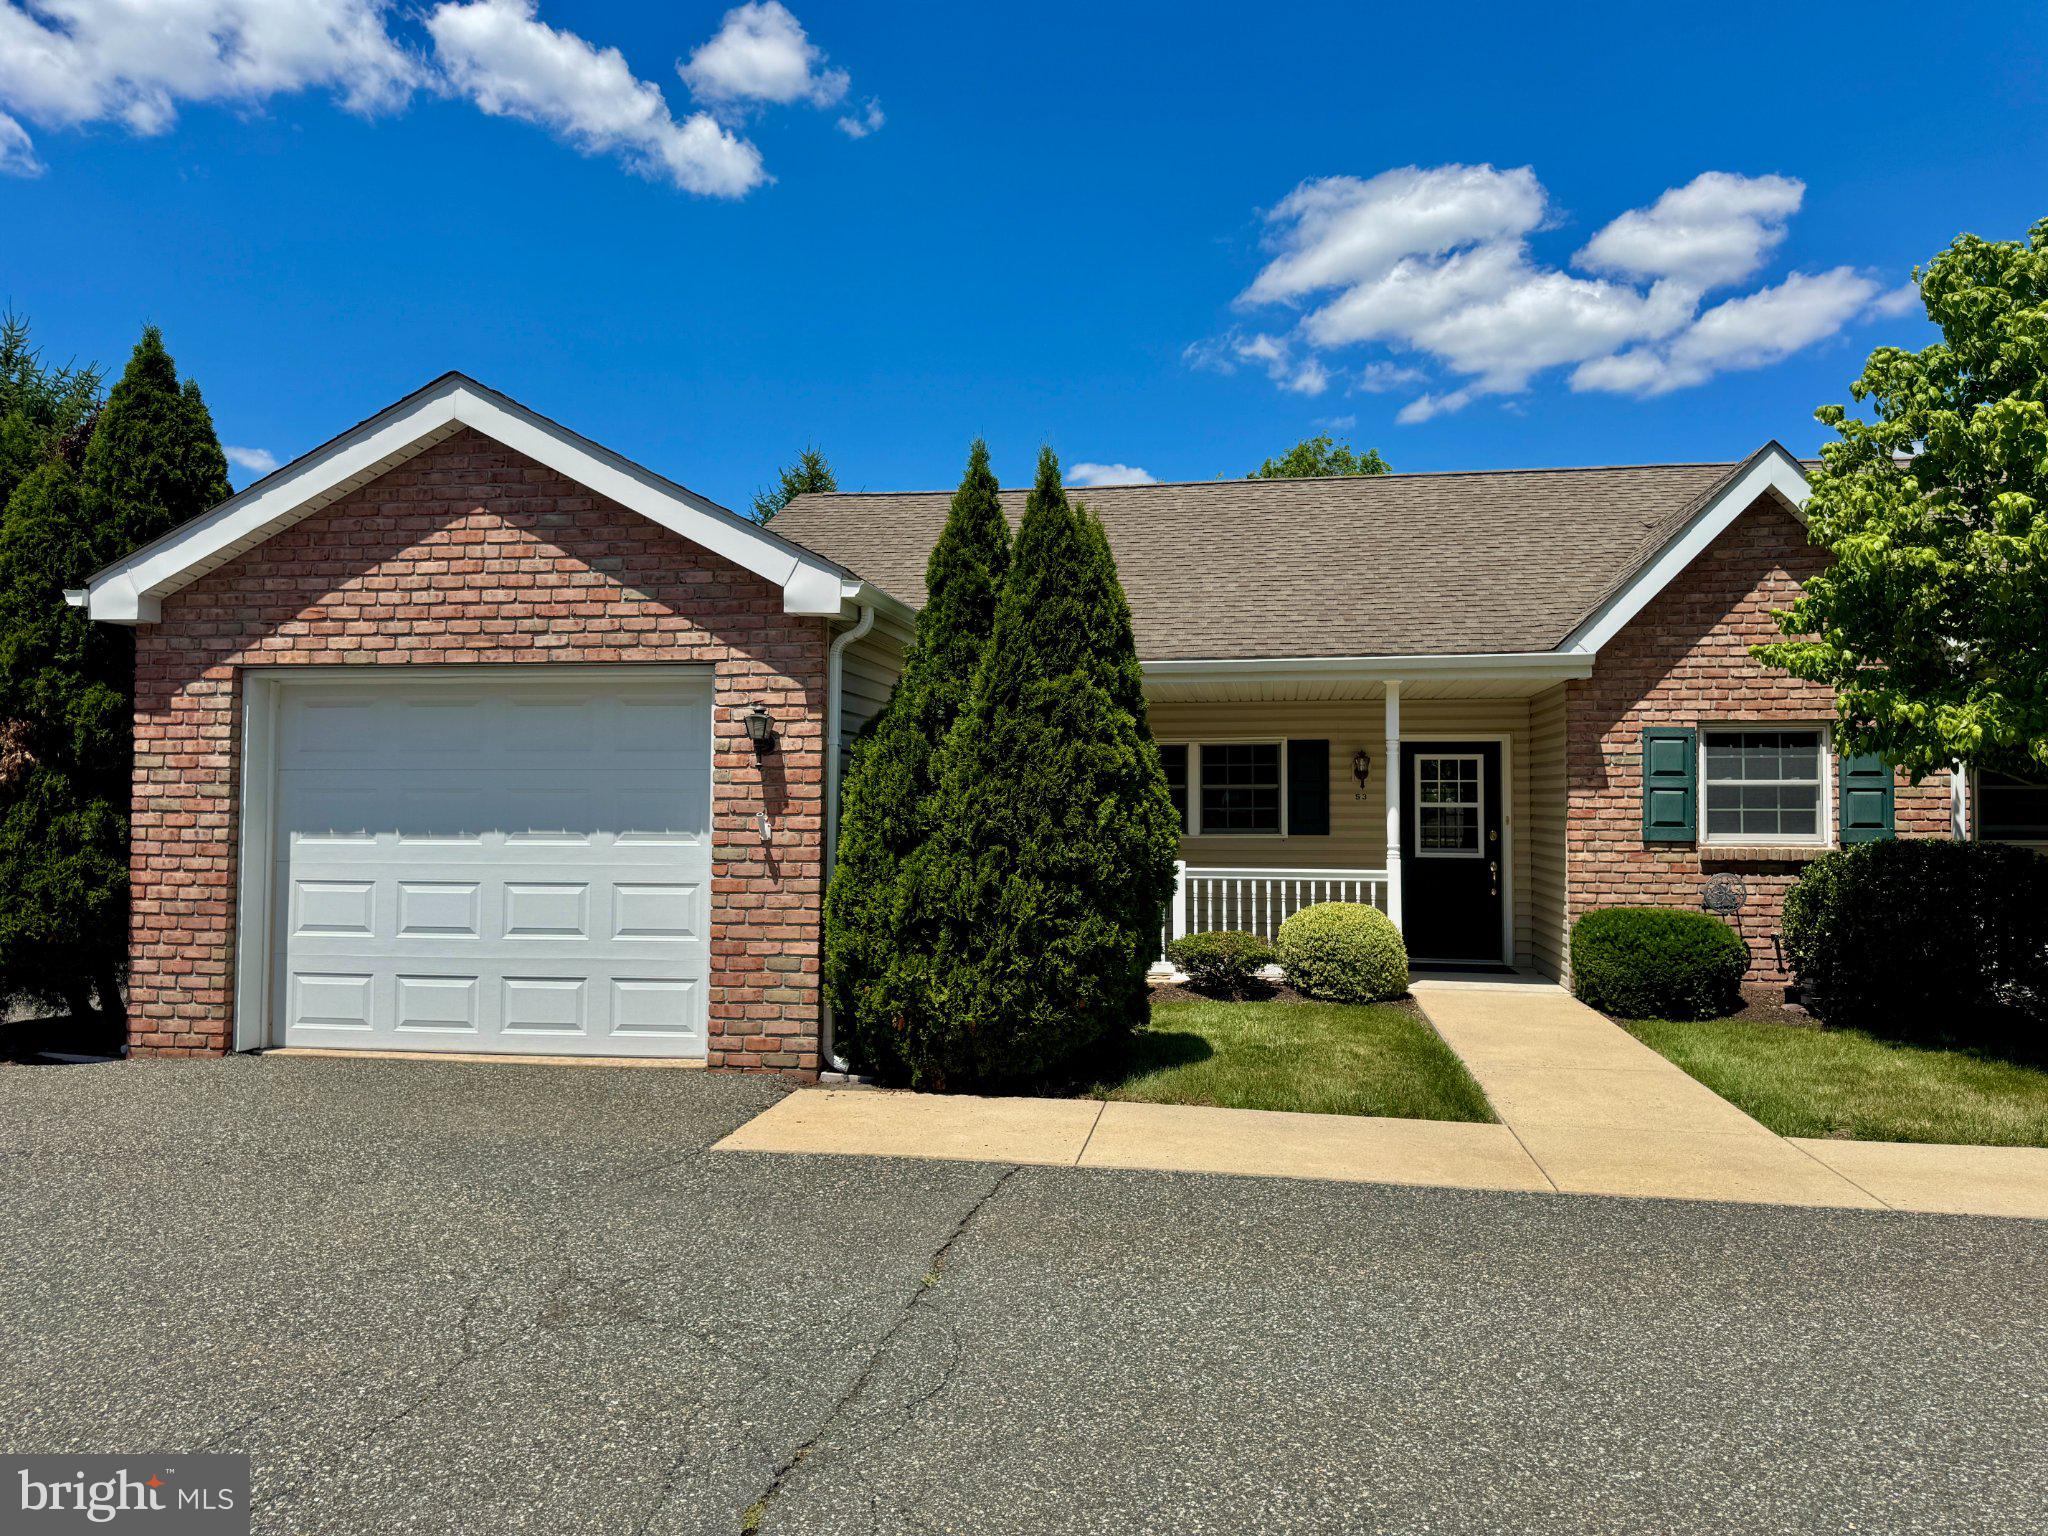
POTTSTOWN
53 BARDS WAY
2 Beds
1 Baths
980 Sq.Ft.
$242,800
MLS#: PAMC2185392

POTTSTOWN
264 E HARMONY DRIVE 99
2 Beds
2 Baths
1,426 Sq.Ft.
$250,000
MLS#: PAMC2189156

POTTSTOWN
551 LINCOLN AVENUE
3 Beds
1 Baths
1,407 Sq.Ft.
$239,999
MLS#: PAMC2189436
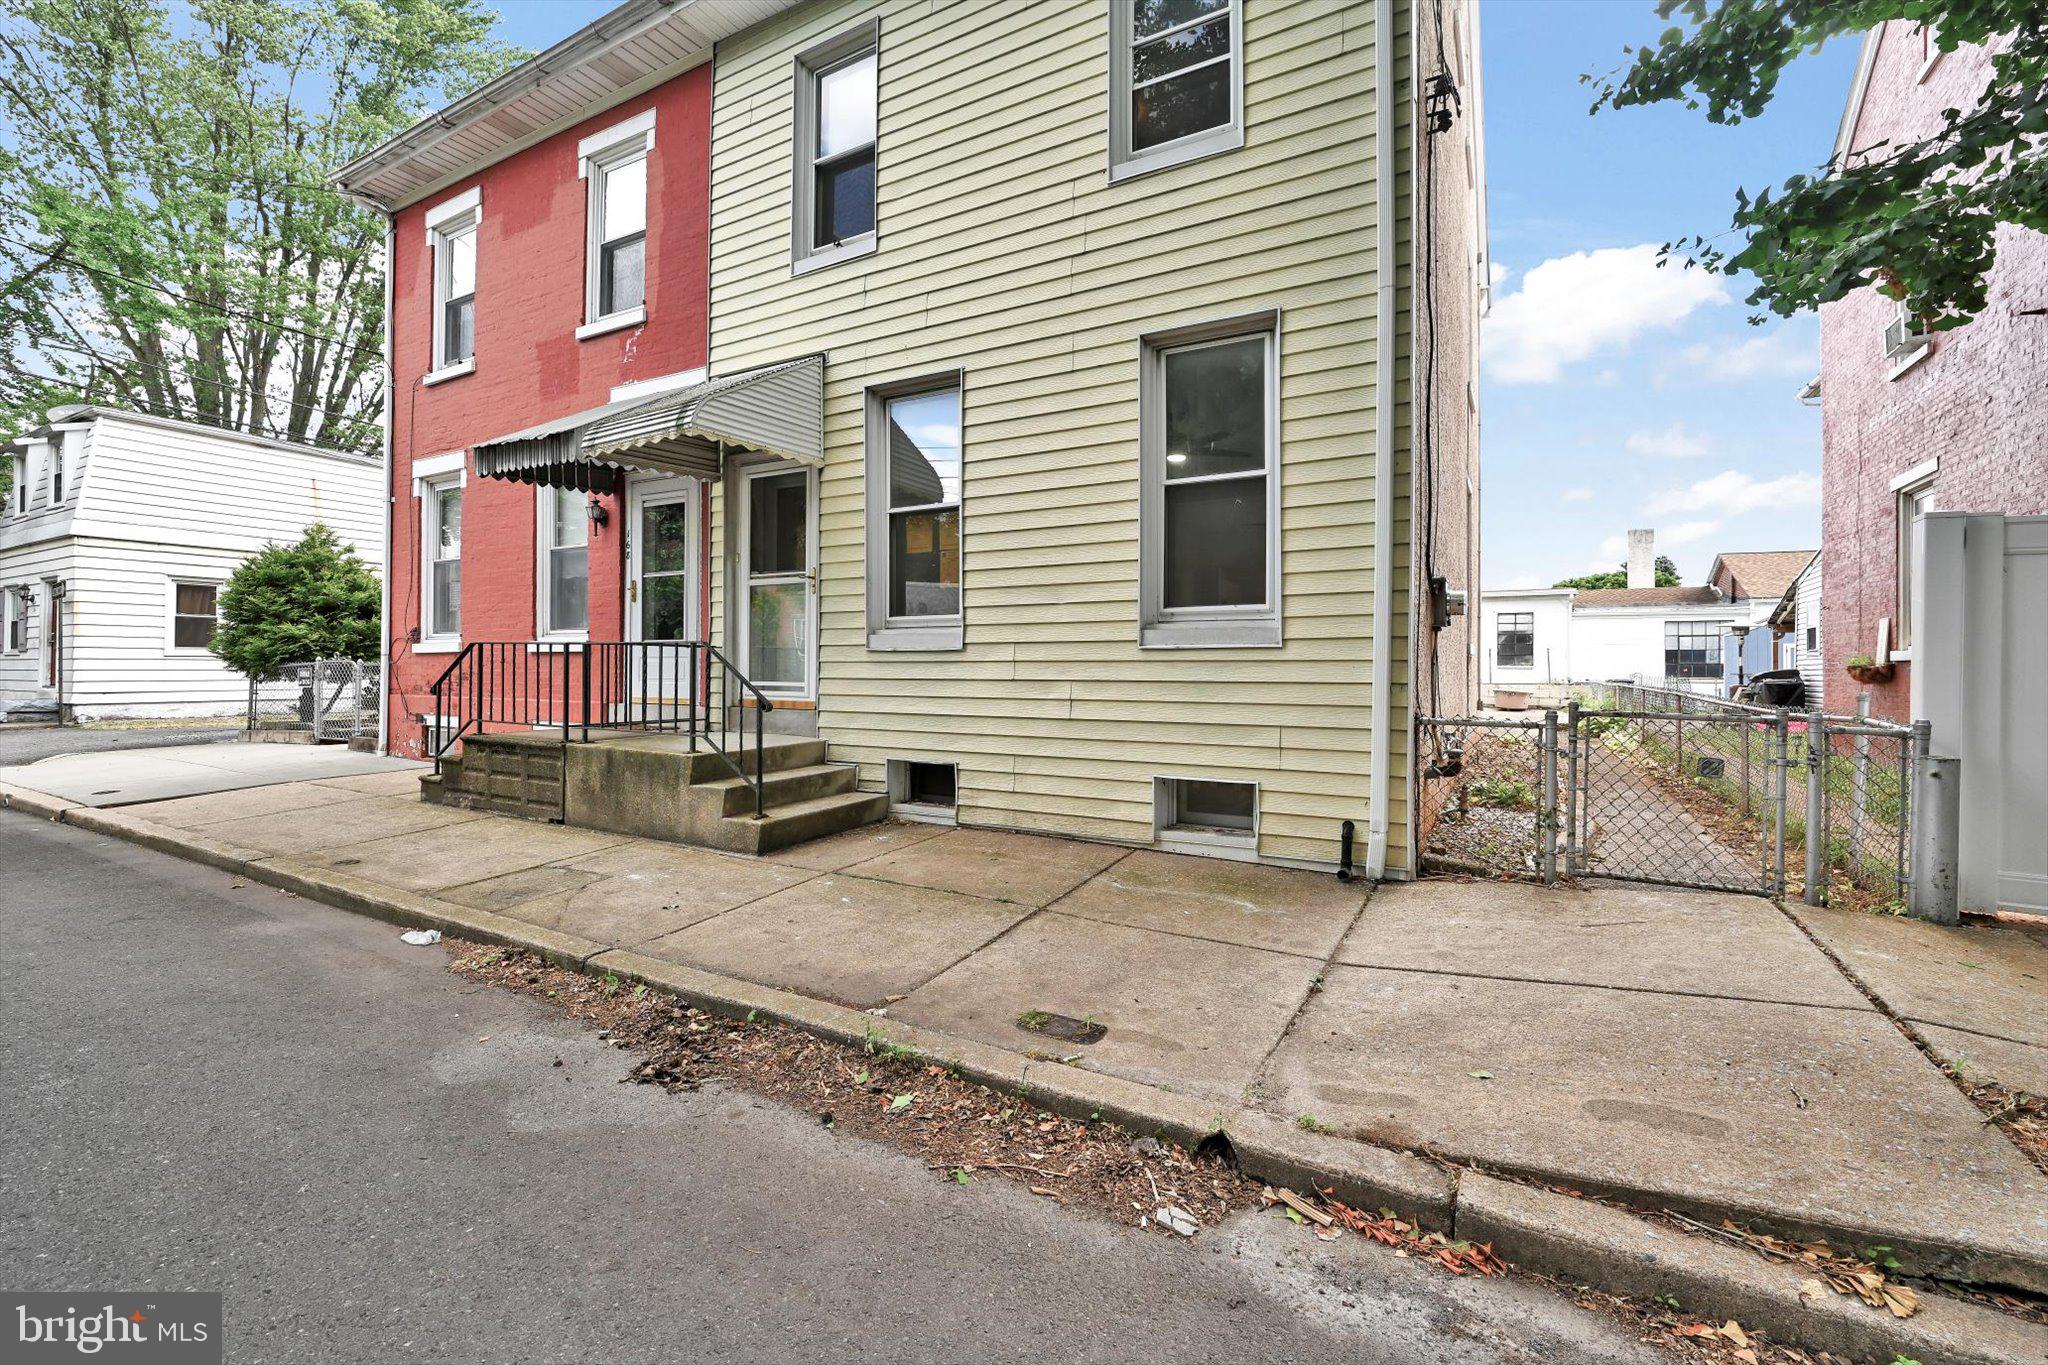
POTTSTOWN
170 S FRANKLIN STREET
4 Beds
2 Baths
1,333 Sq.Ft.
$214,900
MLS#: PAMC2165922
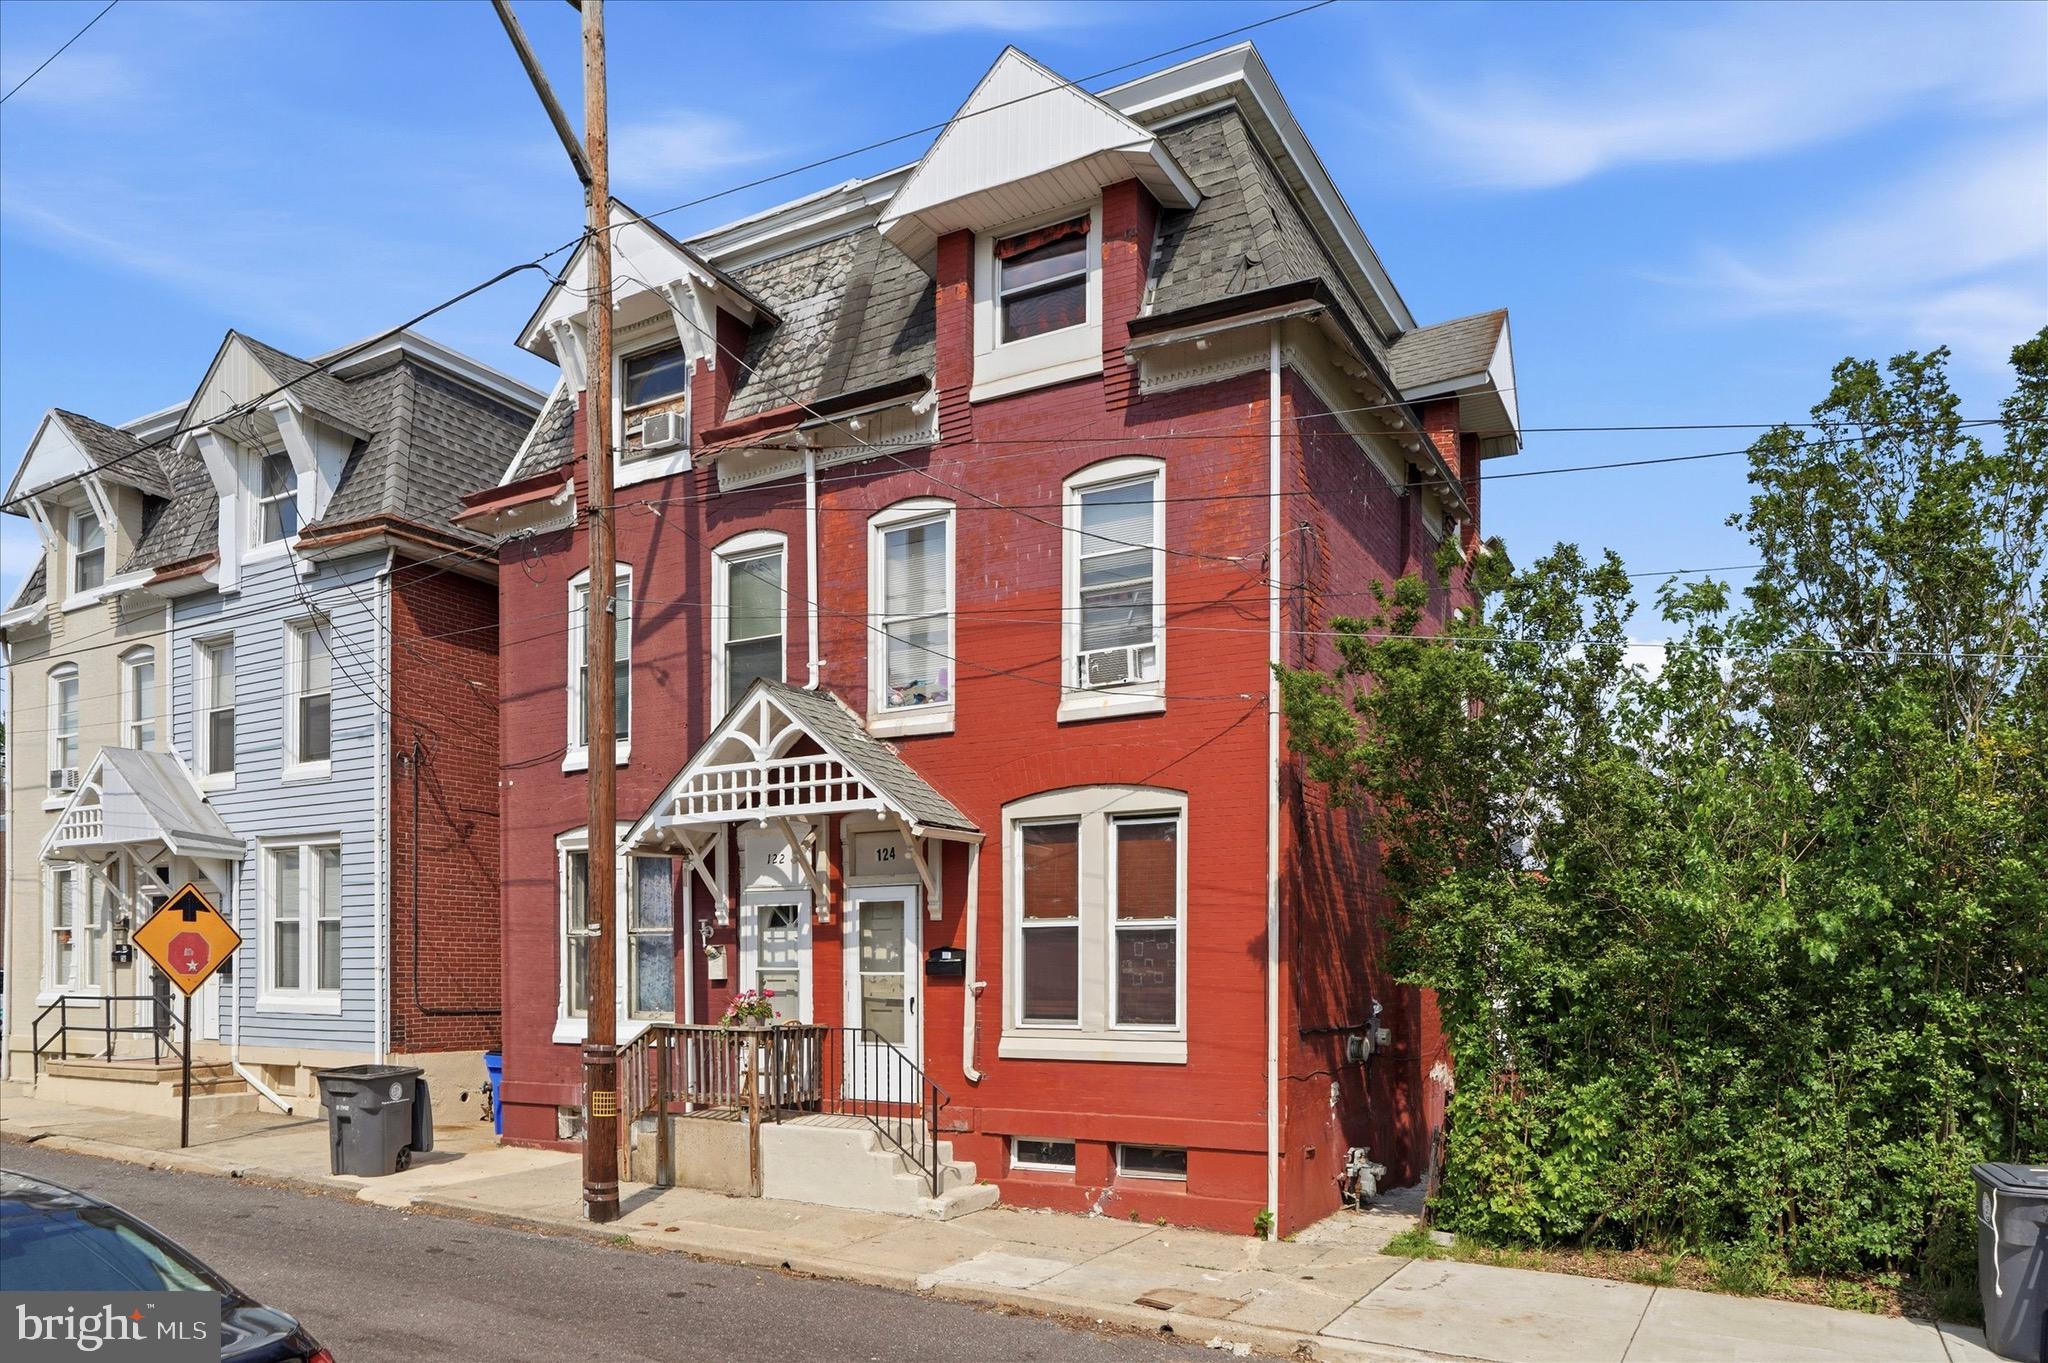
POTTSTOWN
124 S EVANS STREET
4 Beds
1 Baths
1,710 Sq.Ft.
$199,900
MLS#: PAMC2180690
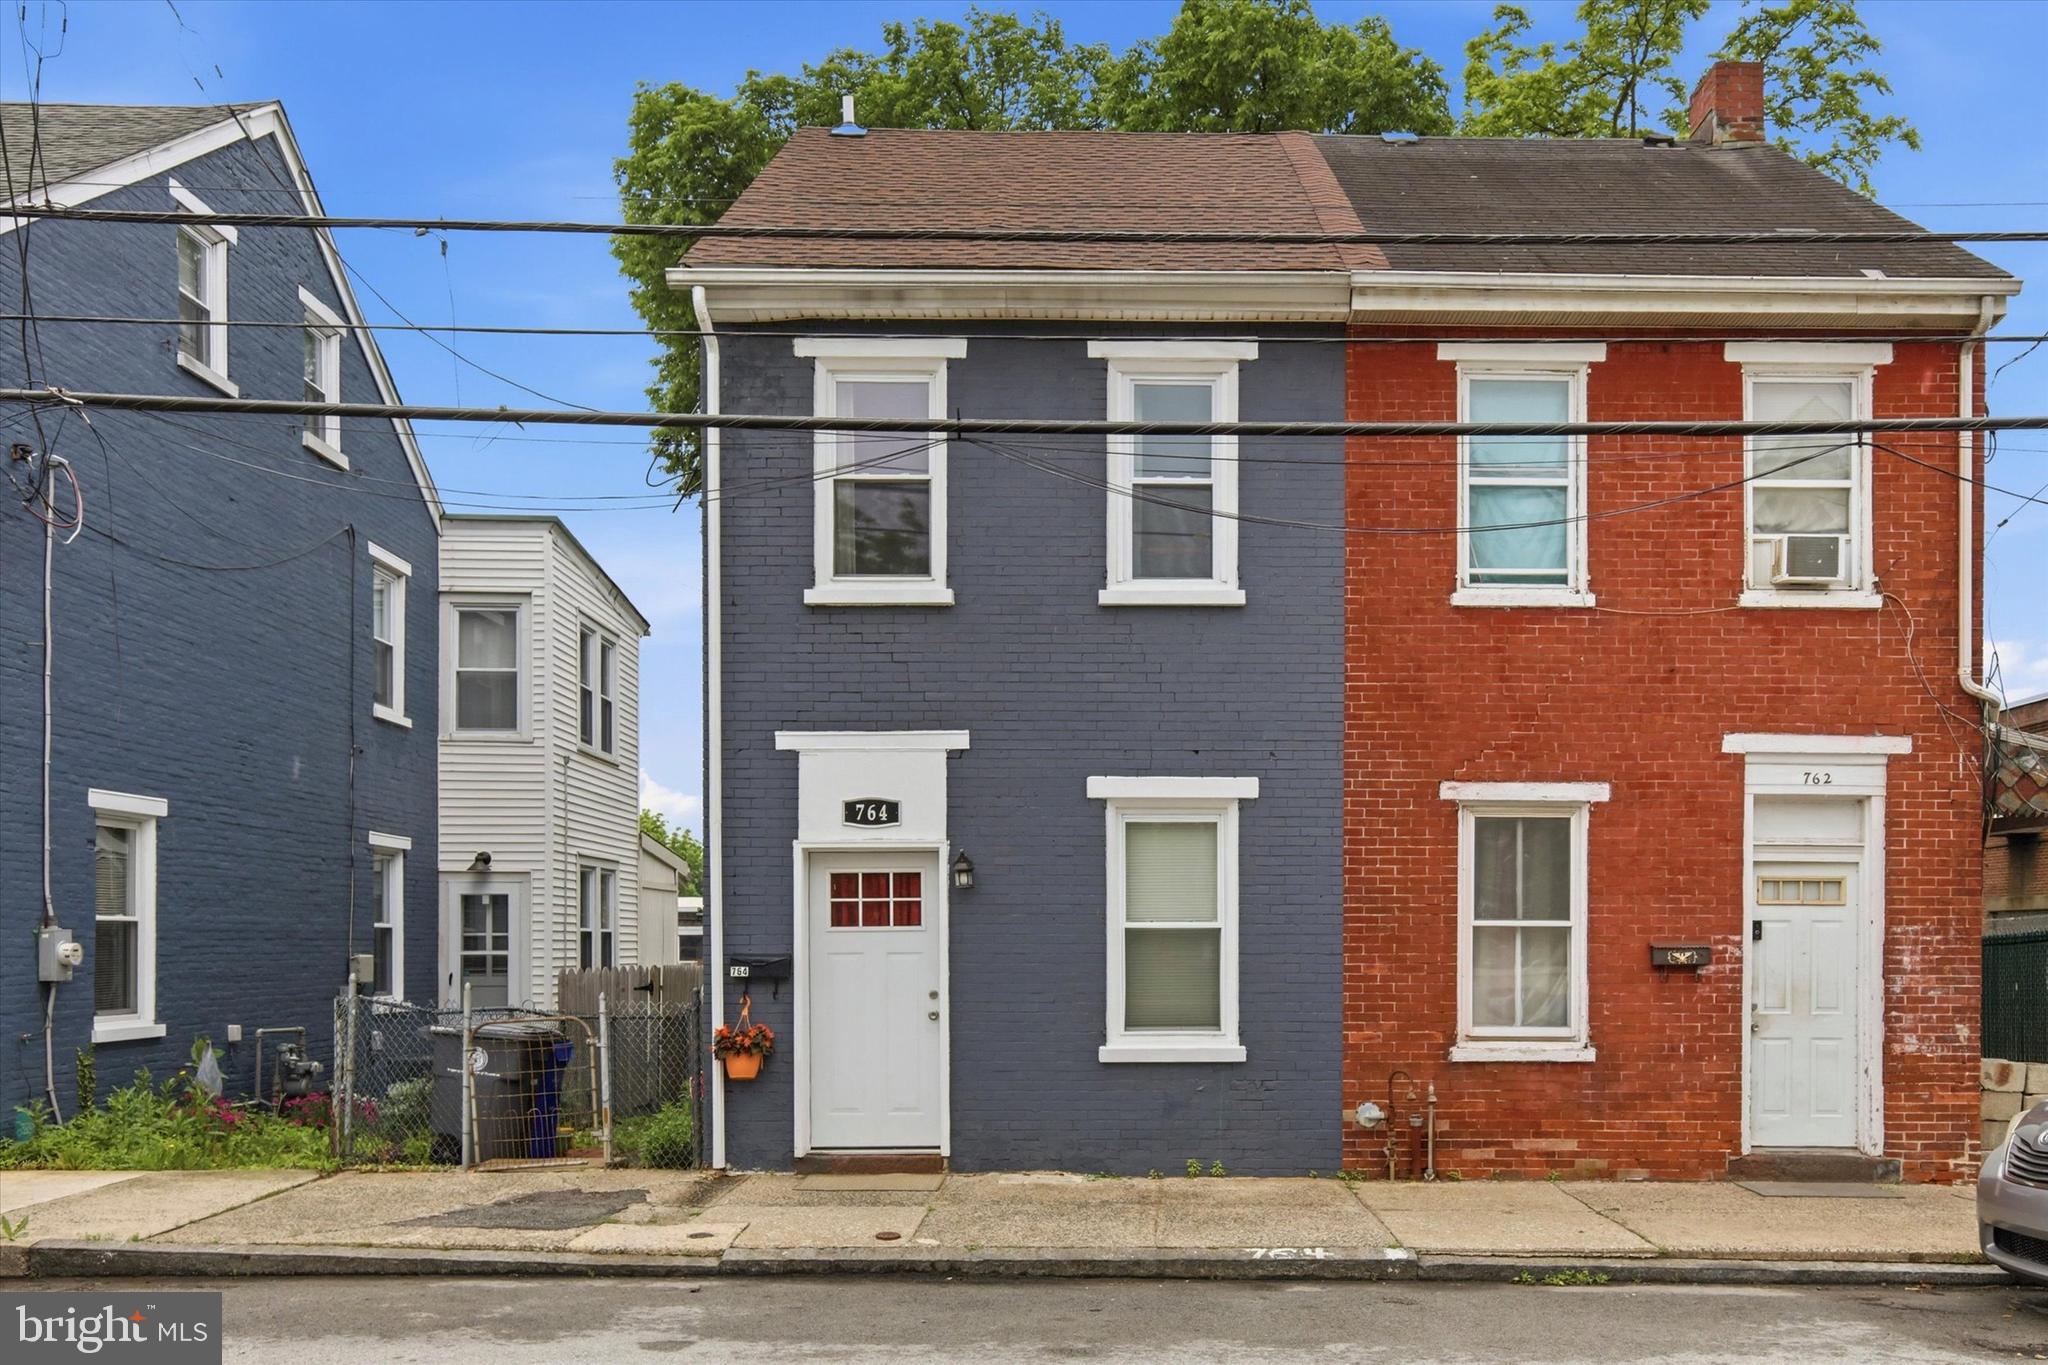
POTTSTOWN
764 QUEEN STREET
5 Beds
1 Baths
1,244 Sq.Ft.
$235,000
MLS#: PAMC2181414
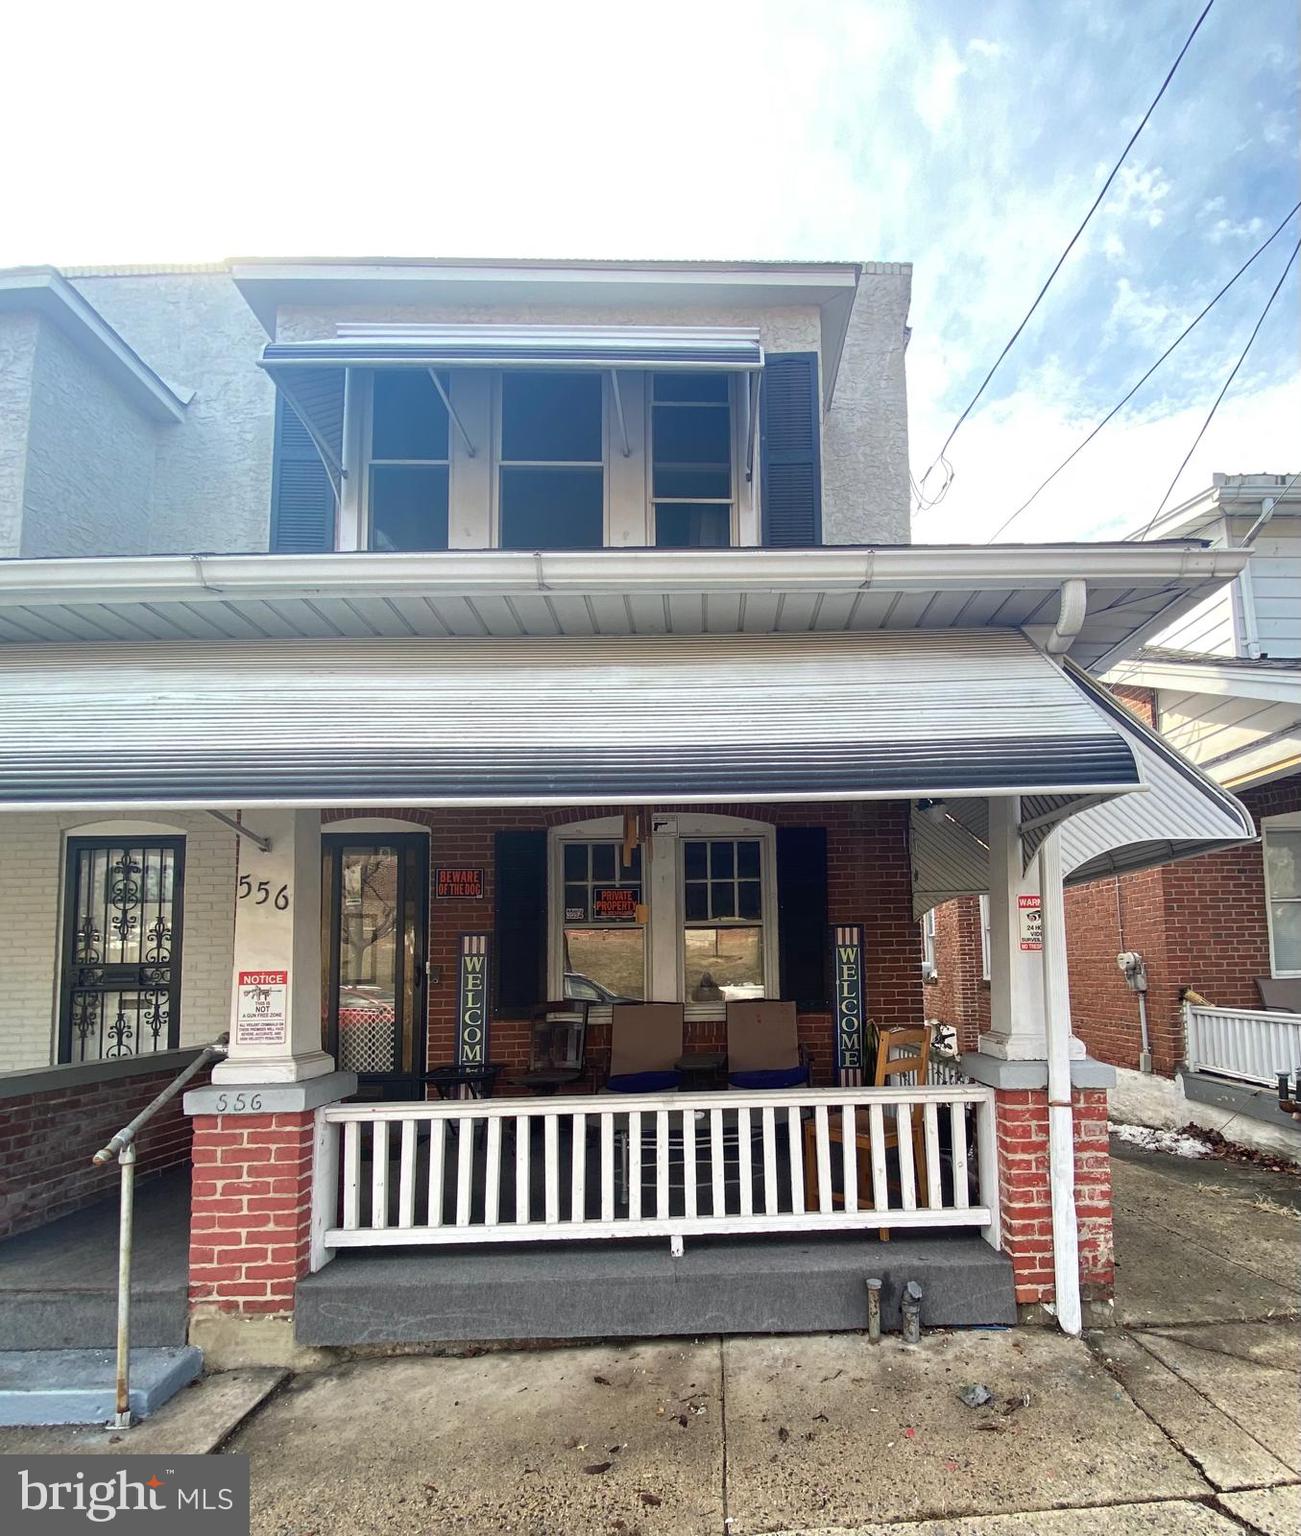
POTTSTOWN
556 BEECH STREET
3 Beds
1 Baths
1,808 Sq.Ft.
$210,000
MLS#: PAMC2168556
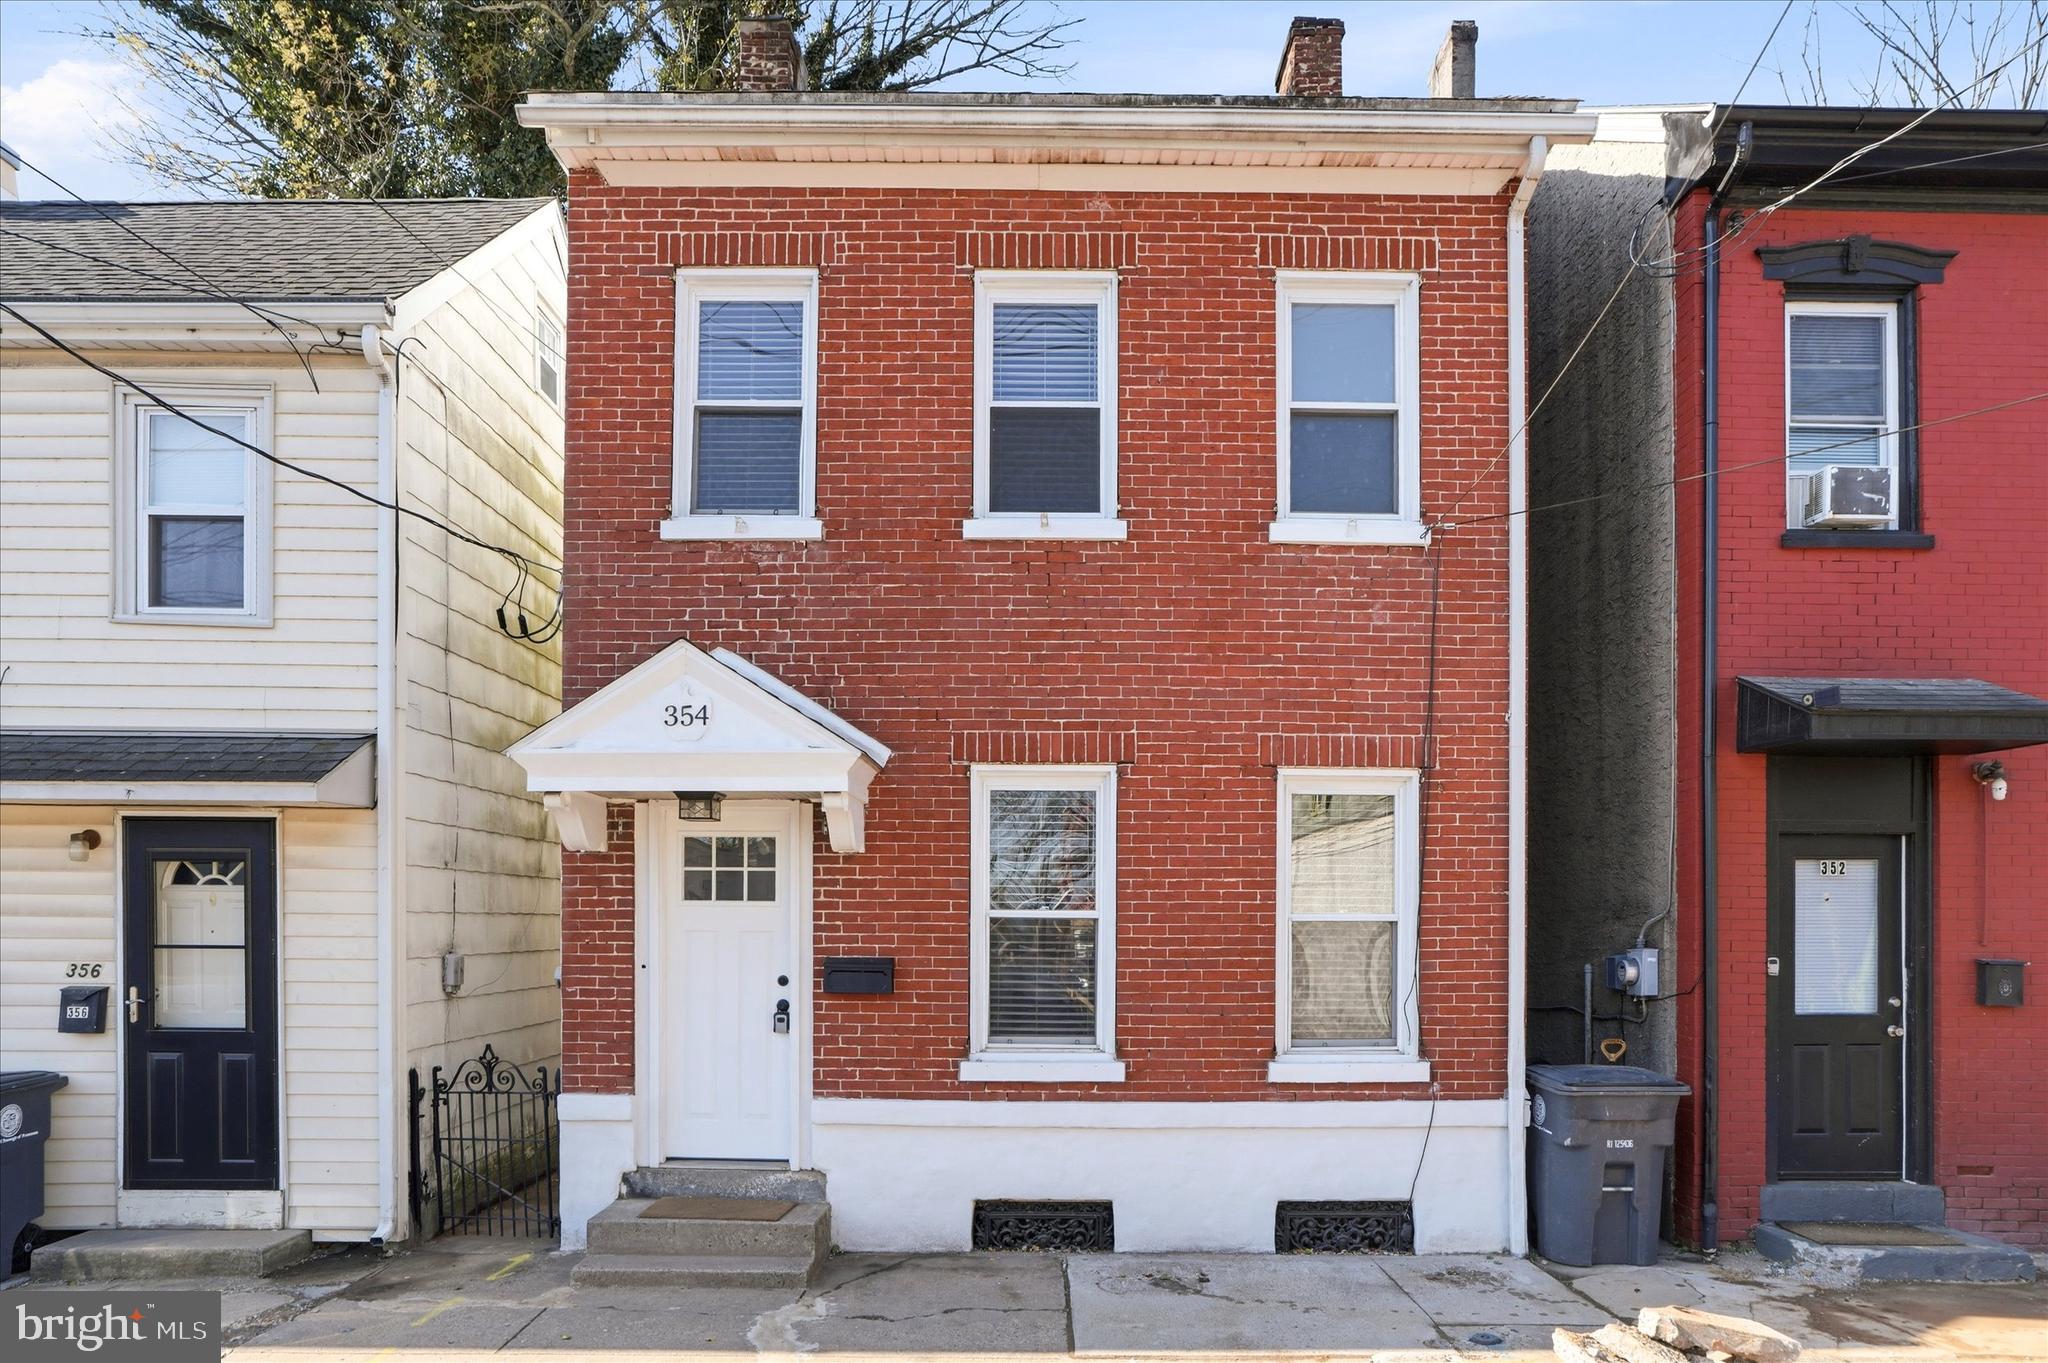
POTTSTOWN
354 APPLE STREET
4 Beds
1 Baths
1,936 Sq.Ft.
$249,900
MLS#: PAMC2174622
.png)