
Traditional, Colonial
1044 GLENDEVON DRIVE
AMBLER, PA 19002
MLS#: PAMC2187706
$789,000
Property
Beds
4
Full Baths
2
1/2 Baths
2
Year Built
1997
Sq.Footage
2,563
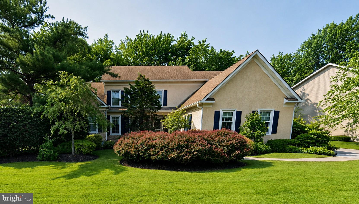
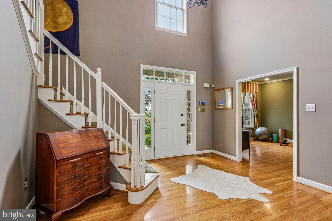
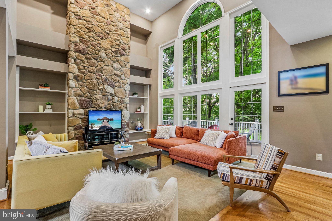
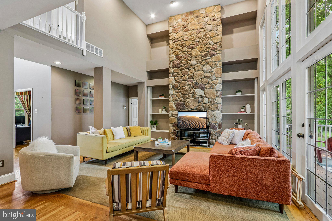
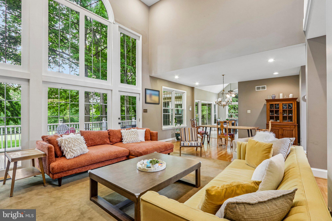
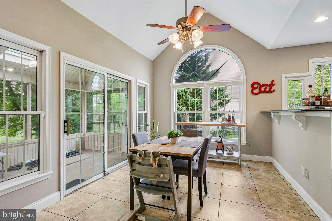
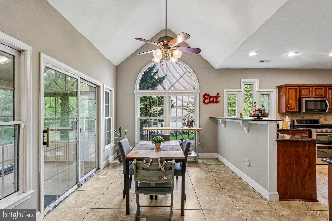
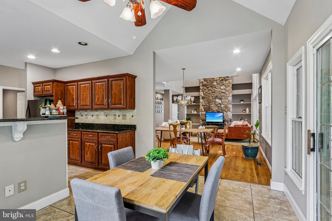
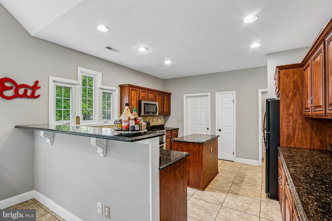
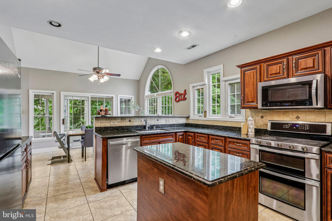
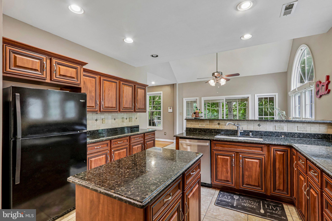
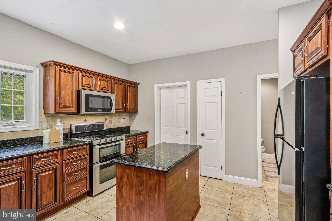
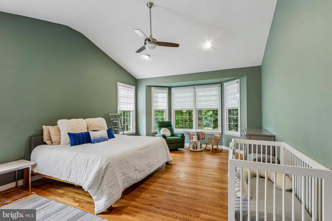
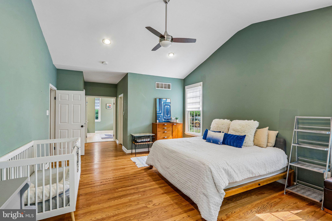
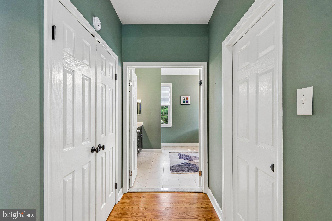
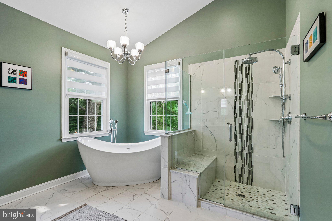
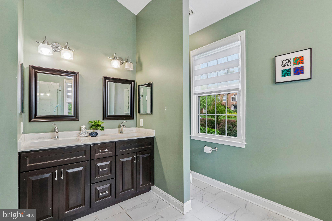
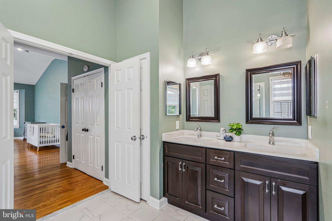
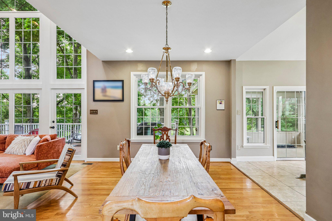
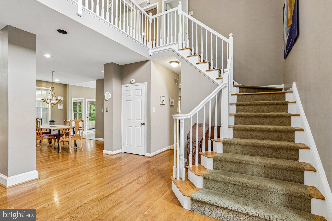
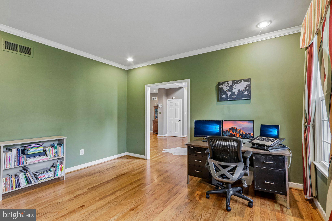
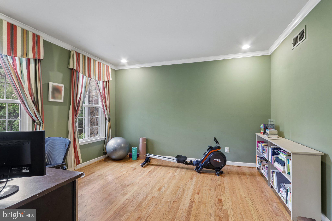
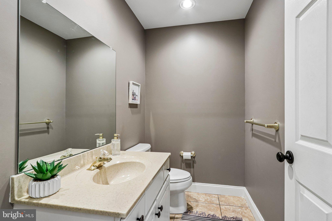
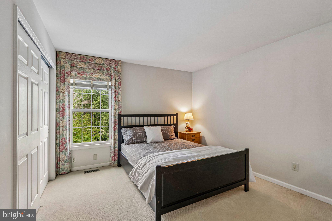
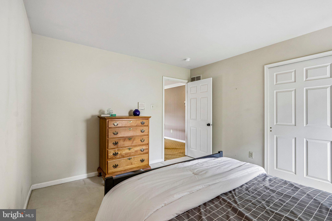
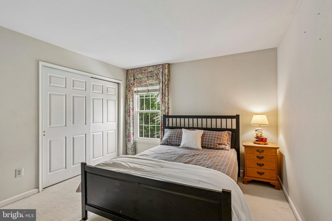
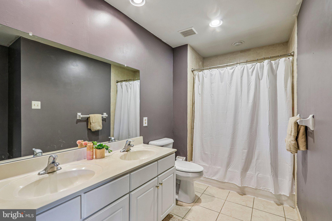
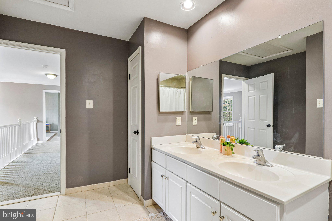
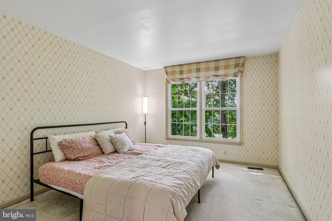
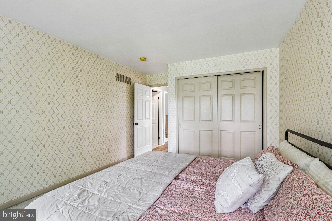
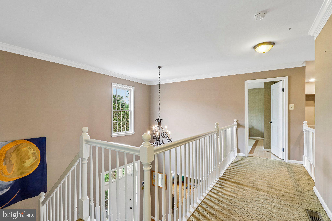
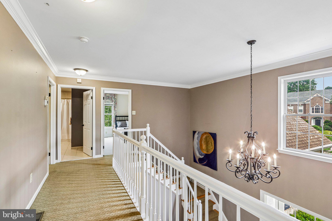
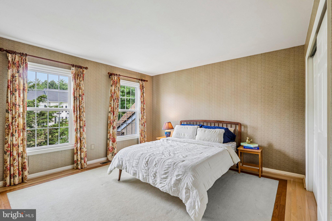
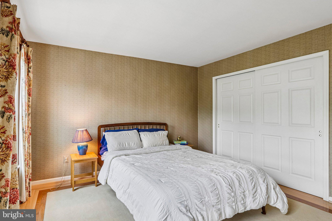
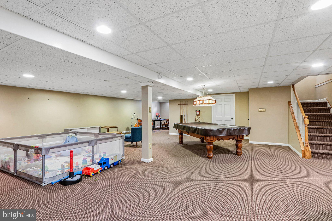
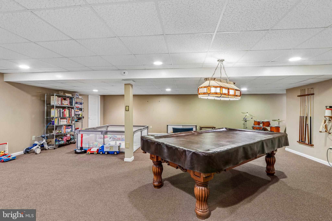
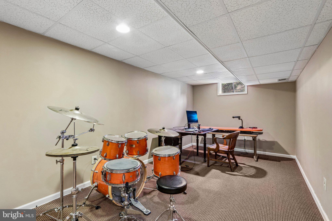
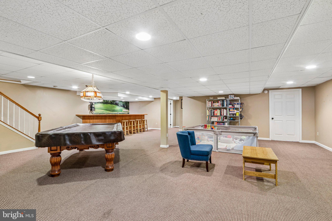
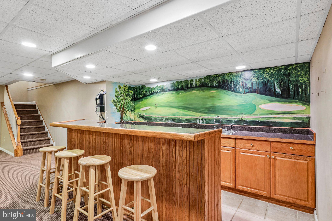
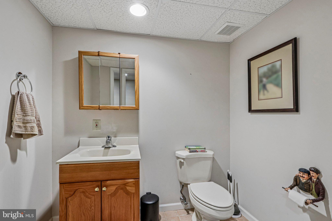
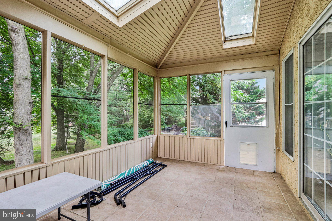
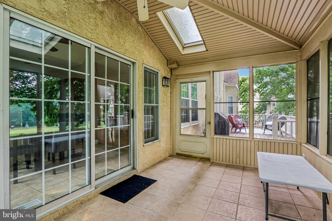
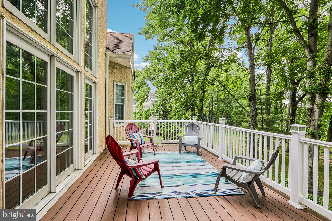
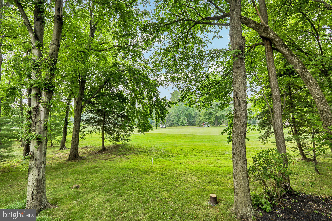
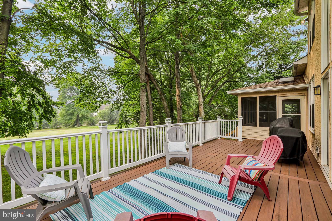
Set within the Talamore community, 1044 Glendevon Dr offers an elevated living experience with golf course views, refined indoor-outdoor flow, a fully finished basement, and a thoughtfully designed 2,563-square-foot layout. This 4-bedroom, 2 full bath, 2 half bath home combines comfort, space, and an impressive setting in one of the area’s established residential communities. The main level is designed for ease and elegance, highlighted by a main-floor primary bedroom that provides privacy, comfort, and convenience. The floor plan offers a smooth connection between the home’s living areas, creating a warm and polished setting for daily living and entertaining. Natural light, generous room sizes, and a practical layout help the home feel both spacious and inviting. The outdoor living areas are among the home’s most memorable features. A screened-in porch provides a comfortable place to enjoy the fresh air in a protected setting, while the adjoining deck opens to views of the golf course. This scenic backdrop creates a peaceful and polished setting for outdoor dining, morning coffee, or unwinding at the end of the day. The fully finished basement adds another level of comfort and style. Complete with a wet bar and half bath, this space is ideal for entertaining, relaxing, watching a movie, hosting game nights, or creating a lounge-style retreat. It gives the home a refined lower-level living area that feels both functional and inviting. The 3 additional bedrooms offer flexibility for guests, work space, or personal use. Every part of the layout is designed to support comfortable living without giving up style or function. Located within the Hatboro-Horsham School District, this home offers a strong location paired with the lifestyle benefits of the Talamore community. With its main-floor primary bedroom, finished basement with wet bar, golf course views, screened porch, deck, and generous living space, 1044 Glendevon Dr presents an excellent opportunity to enjoy a home with both everyday comfort and a standout setting.
Features & Amenities
Interior
-
Other Interior Features
Eat-in Kitchen, Ceiling Fan(s), Kitchen Island, Walk-In Closet(s), Vaulted Ceiling(s), Bar, Open Floorplan, Soaking Tub
-
Total Bedrooms
4
-
Bathrooms
2
-
1/2 Bathrooms
2
-
Above Grade Finished Area
2563.0
-
Basement YN
YES
-
Cooling YN
YES
-
Cooling
Central Air, Ceiling Fan(s), Gas
-
Fireplace YN
YES
-
Heating YN
YES
-
Heating
Exhaust Fan, Natural Gas, Forced Air
-
Main Level Bedrooms
1
-
Pet friendly
N/A
Exterior
-
Garage
Yes
-
Garage spaces
2
-
Construction Materials
Stucco
-
Parking
Garage Door Opener, Garage, Driveway, Inside Entrance, Attached
-
Patio and Porch Features
Porch, Deck, Screened
-
Pool
Yes
-
Pool Features
Community
-
Waterfront YN
NO
Area & Lot
-
Lot Size(acres)
0.27
-
Lot Size(square feet)
11,643
-
Property Type
Residential
-
Property Sub Type
Single Family Residence
-
Architectural Style
Traditional, Colonial
Price
-
Sales Price
$789,000
-
Tax Amount
$13,445
-
Sq. Footage
2,563
-
Price/SqFt
$307
HOA
-
Association
YES
-
Association Fee
$245
-
Association Fee Frequency
Monthly
-
Association Fee Includes
N/A
School District
-
Elementary School
N/A
-
Middle School
KEITH VALLEY
-
High School
HATBORO-HORSHAM SENIOR
Property Features
-
New Construction
NO
-
Association Amenities
Fitness Center, Tennis Court(s), Jogging Path
-
Foundation Details
Other
-
Senior Community YN
NO
-
Sewer
Public Sewer
-
Tax Lot
070
-
Water Source
Public
Schedule a Showing
Showing scheduled successfully.
Mortgage calculator
Estimate your monthly mortgage payment, including the principal and interest, property taxes, and HOA. Adjust the values to generate a more accurate rate.
Your payment
Principal and Interest:
$
Property taxes:
$
HOA fees:
$
Total loan payment:
$
Total interest amount:
$
Location
County
MONTGOMERY
Elementary School
Middle School
KEITH VALLEY
High School
HATBORO-HORSHAM SENIOR
Listing Courtesy of Ashlee Check , BHHS Fox & Roach-Blue Bell
RealHub Information is provided exclusively for consumers' personal, non-commercial use, and it may not be used for any purpose other than to identify prospective properties consumers may be interested in purchasing. All information deemed reliable but not guaranteed and should be independently verified. All properties are subject to prior sale, change or withdrawal. RealHub website owner shall not be responsible for any typographical errors, misinformation, misprints and shall be held totally harmless.

AGENT
Nicole Aliev
Call Nicole today to schedule a private showing.

* Listings on this website come from the FMLS IDX Compilation and may be held by brokerage firms other than the owner of this website. The listing brokerage is identified in any listing details. Information is deemed reliable but is not guaranteed. If you believe any FMLS listing contains material that infringes your copyrighted work please click here to review our DMCA policy and learn how to submit a takedown request.© 2024 FMLS.
Related Properties
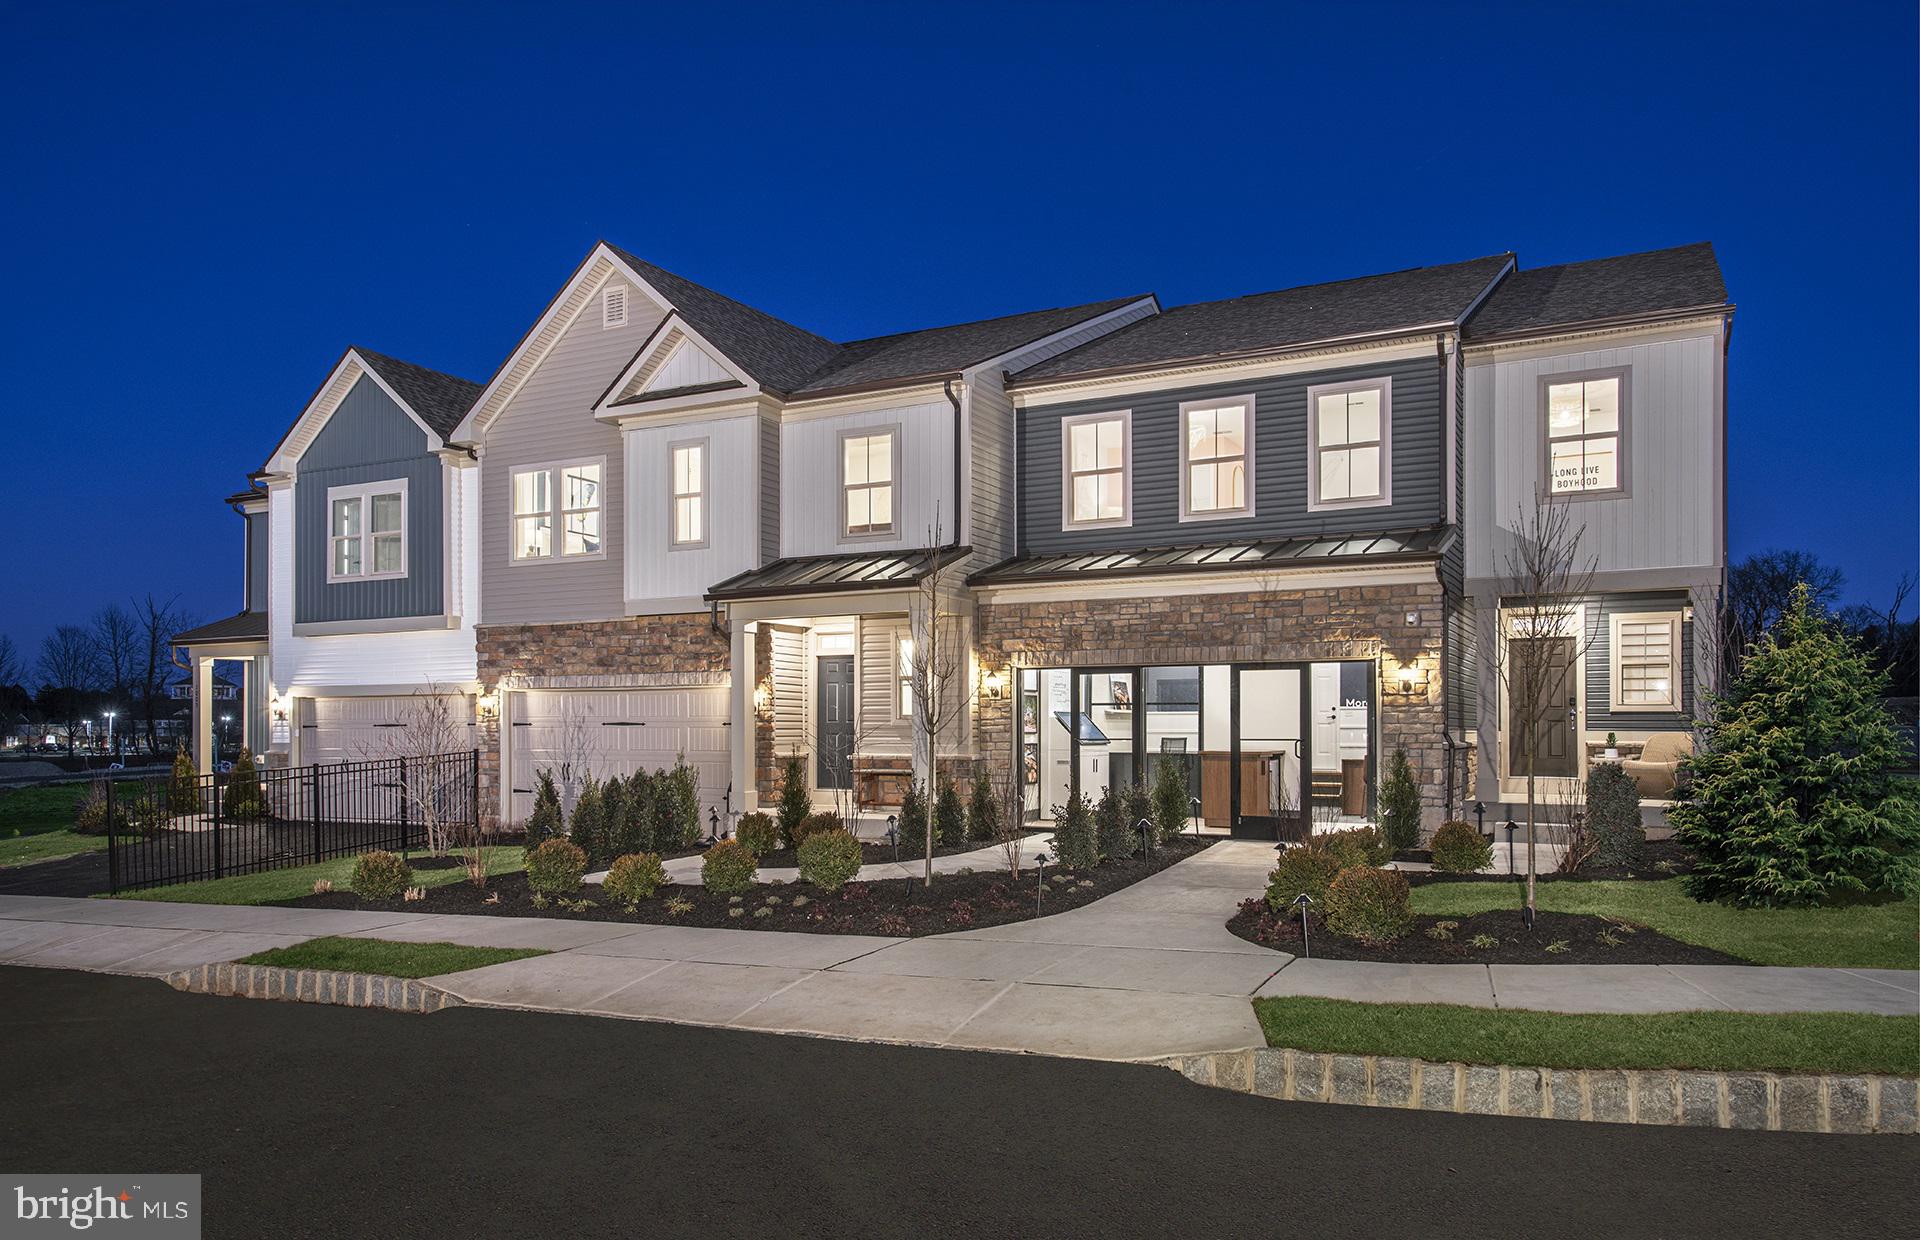
AMBLER
420 ASPEN TRAIL 10603
4 Beds
3 Baths
3,348 Sq.Ft.
$799,990
MLS#: PAMC2182326
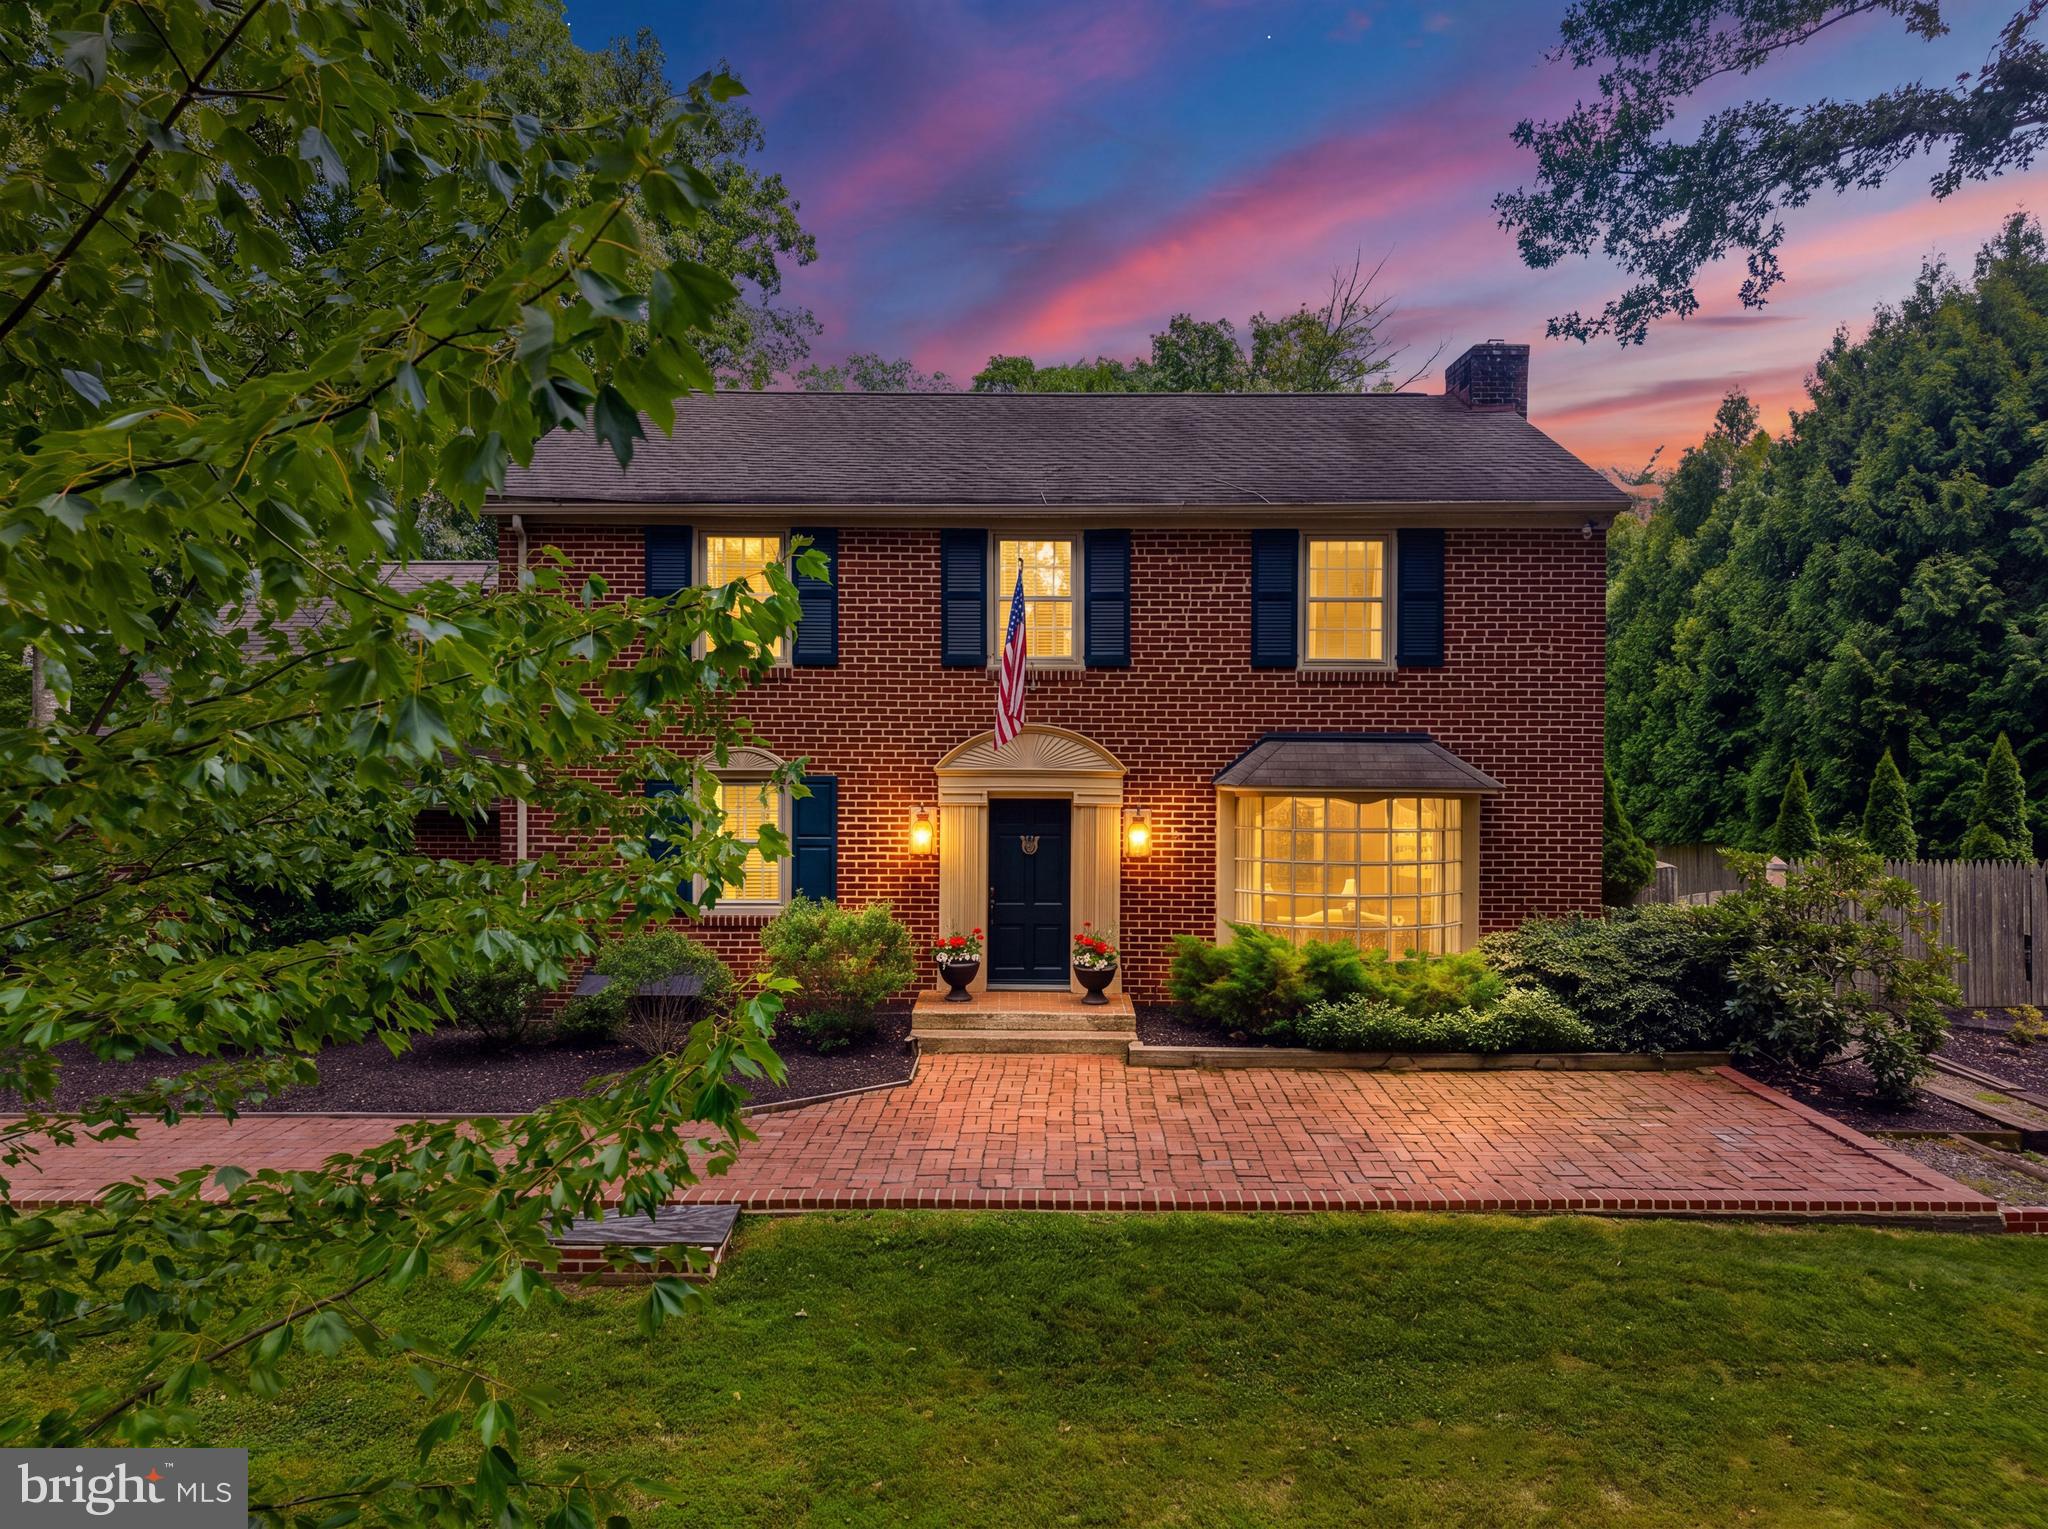
AMBLER
719 CEDAR HILL ROAD
4 Beds
2 Baths
2,757 Sq.Ft.
$875,000
MLS#: PAMC2187342
AMBLER
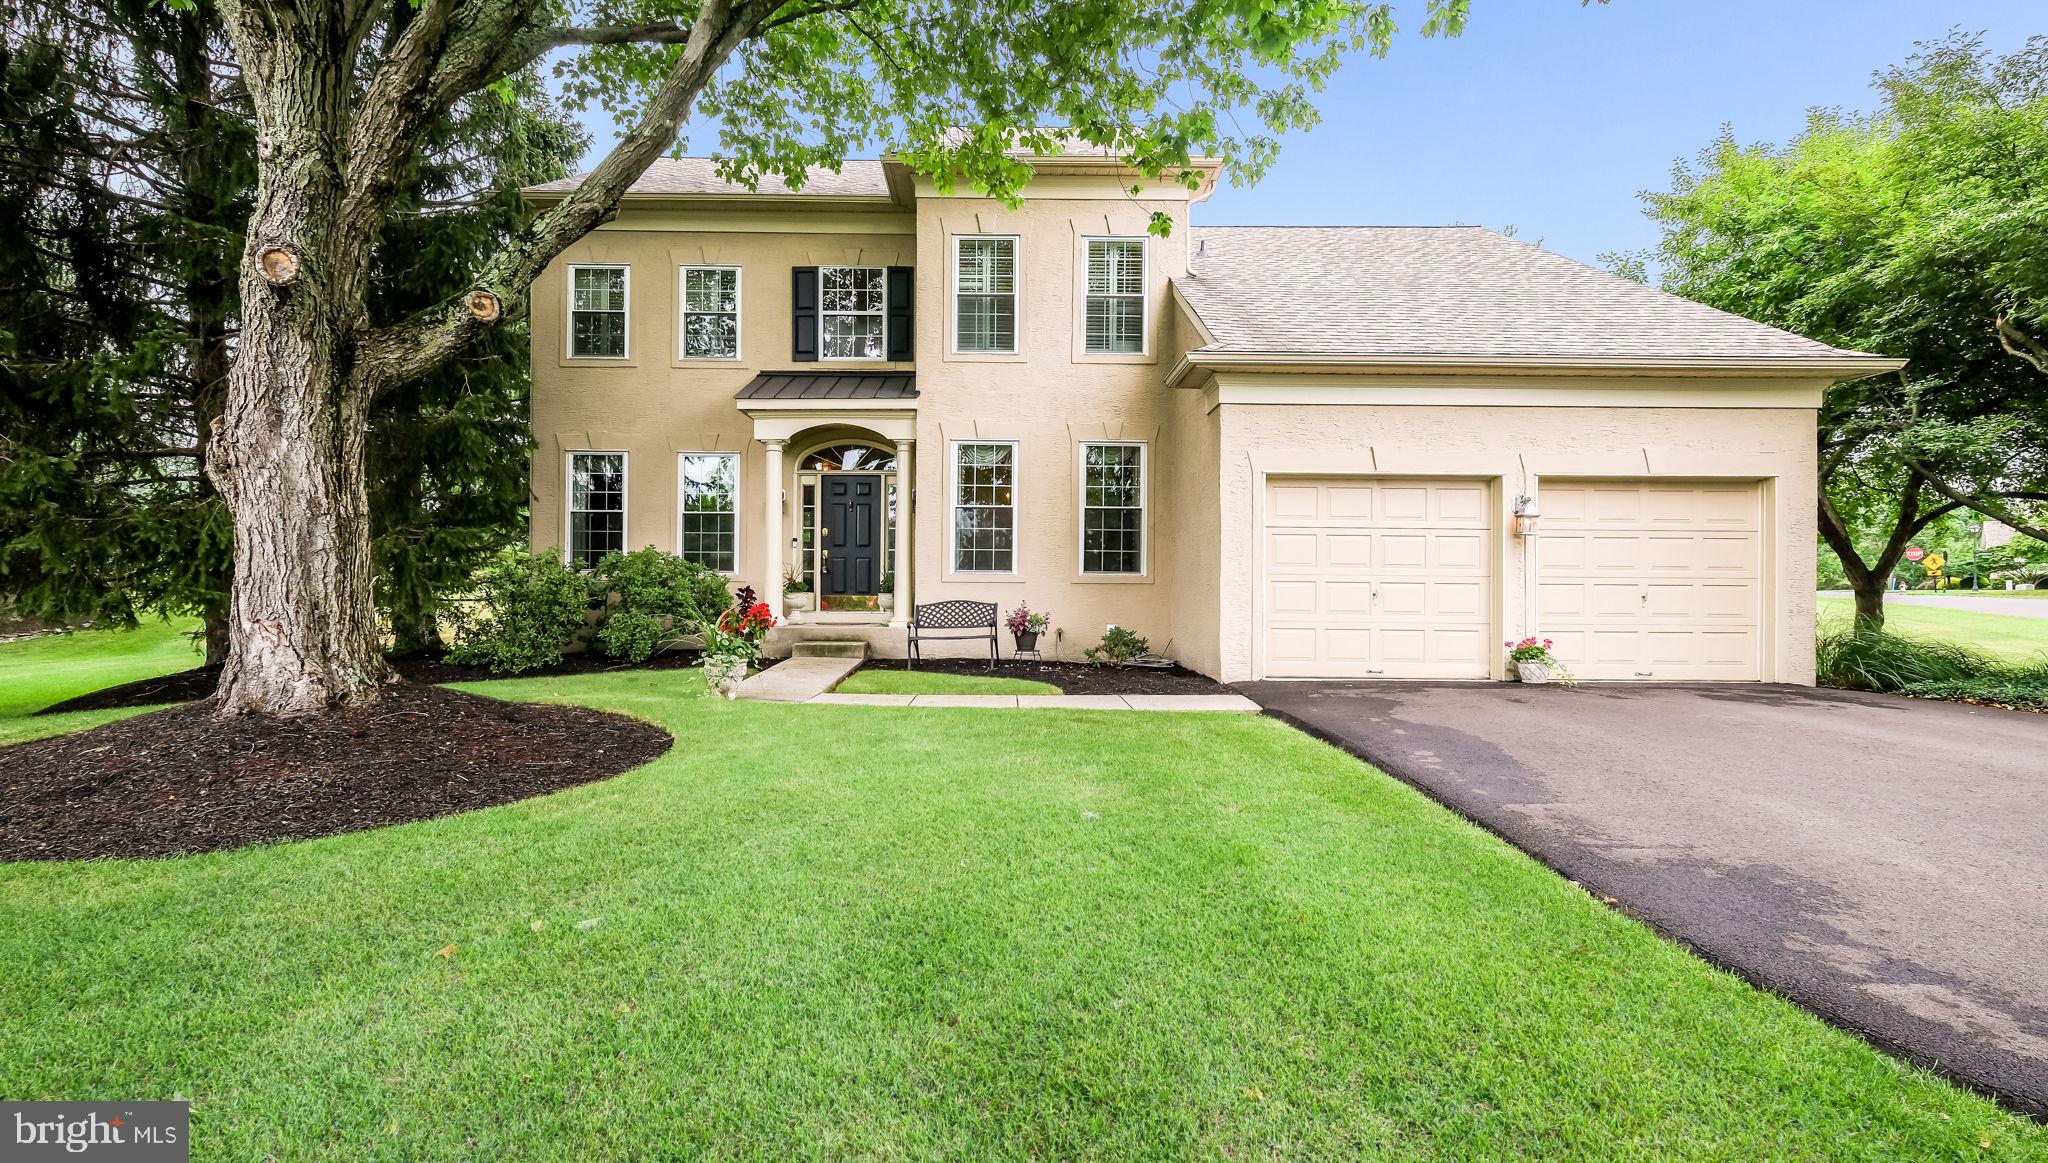
710 TALAMORE DRIVE
3 Beds
2 Baths
2,240 Sq.Ft.
$825,000
MLS#: PAMC2186104
AMBLER
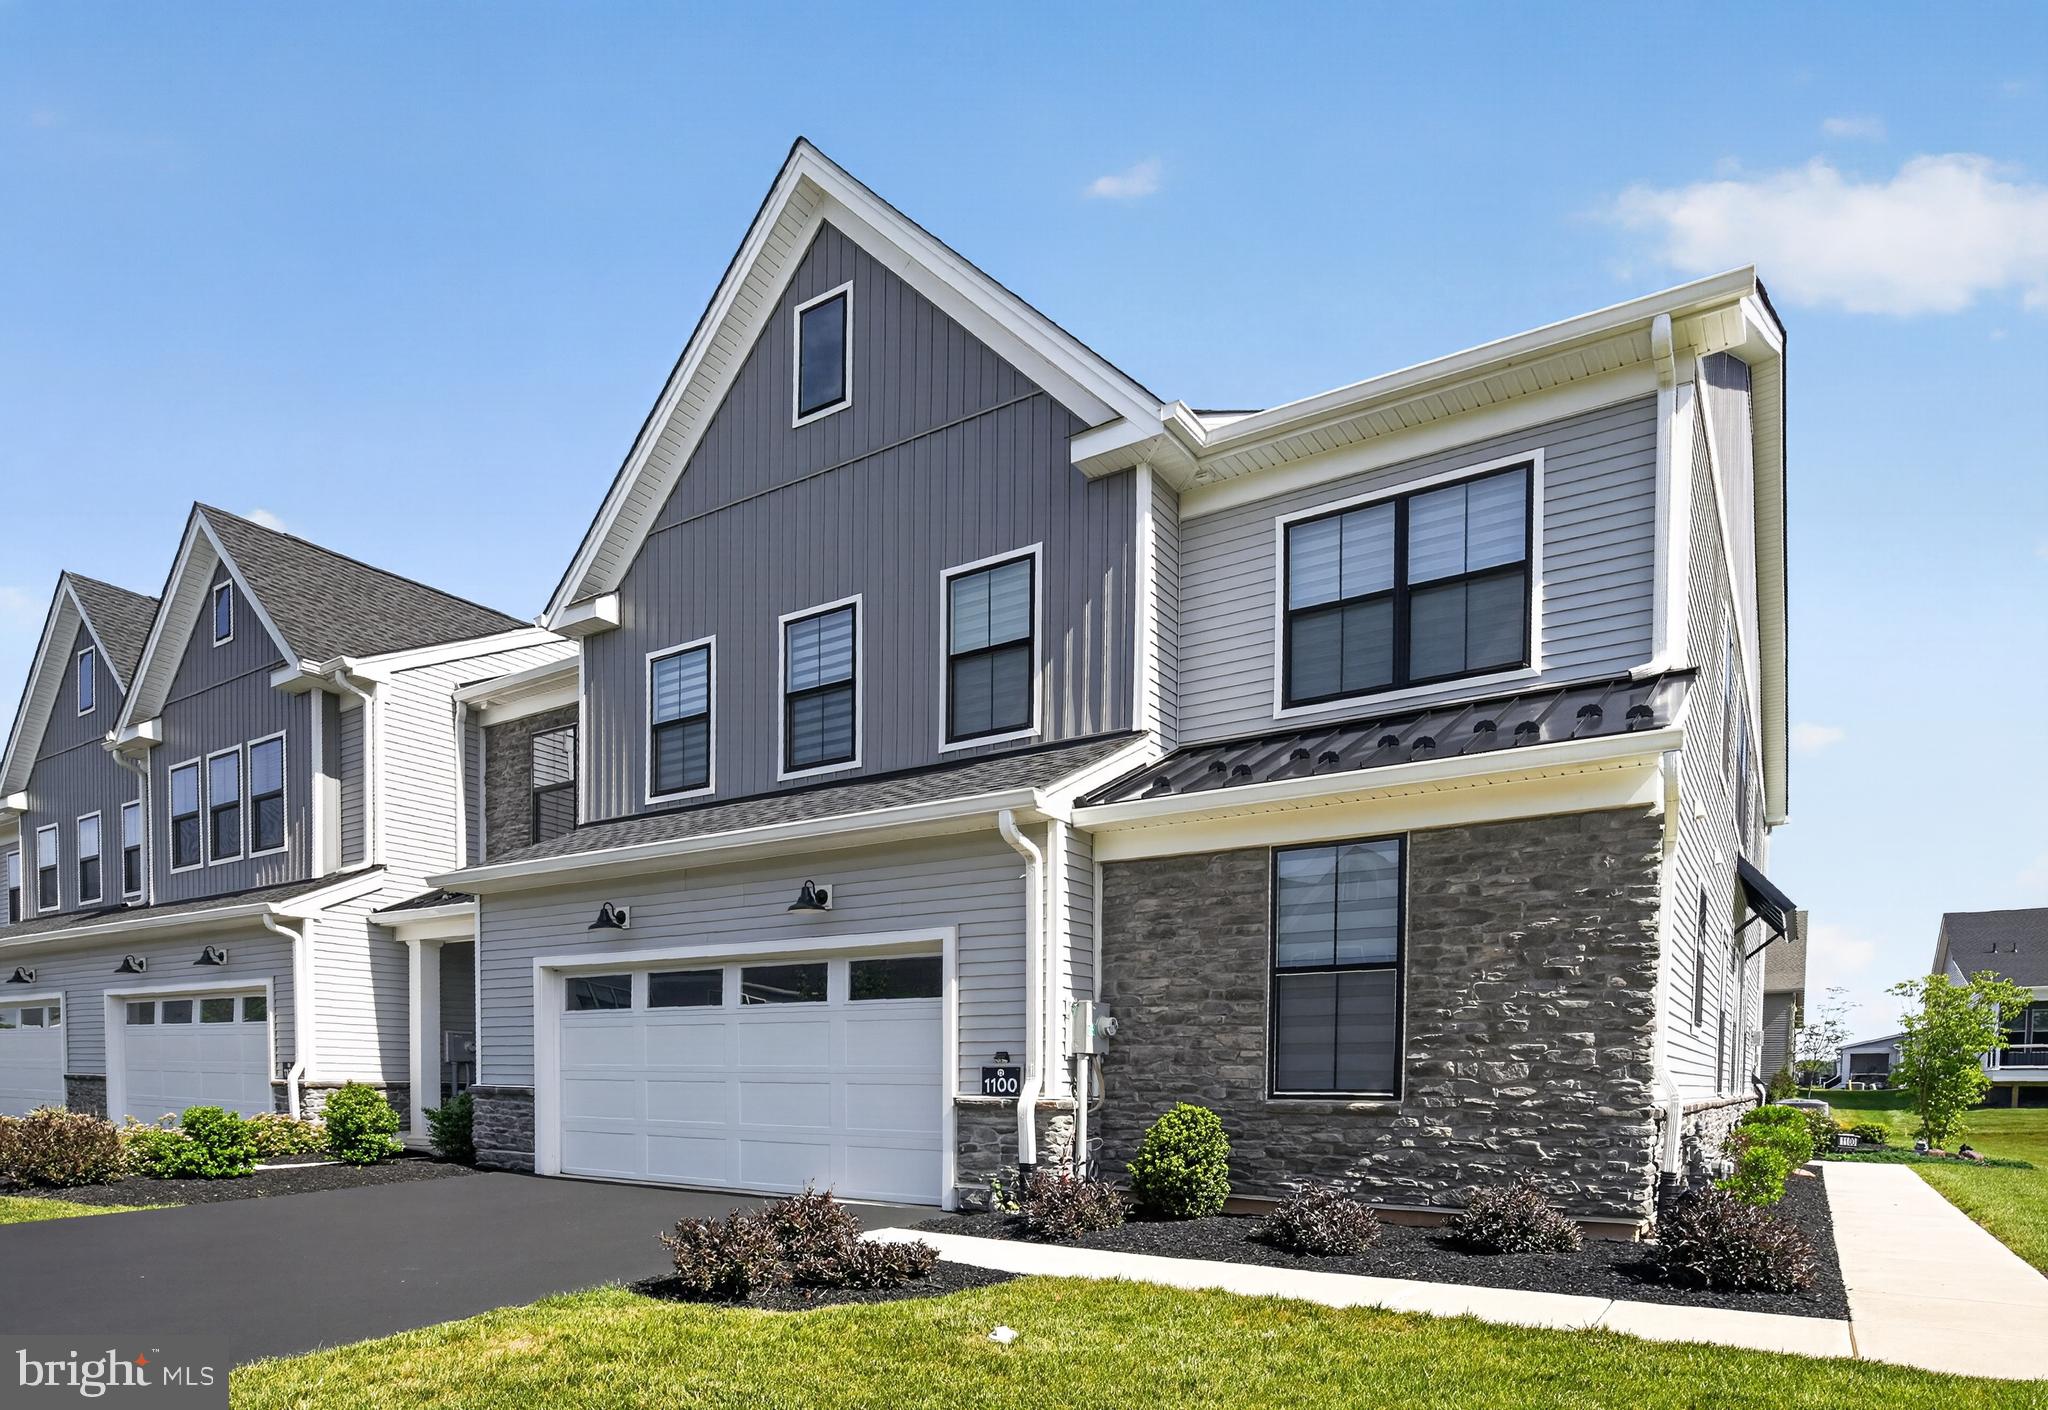
1100 HEWES STREET
3 Beds
2 Baths
2,614 Sq.Ft.
$945,000
MLS#: PAMC2183964
AMBLER
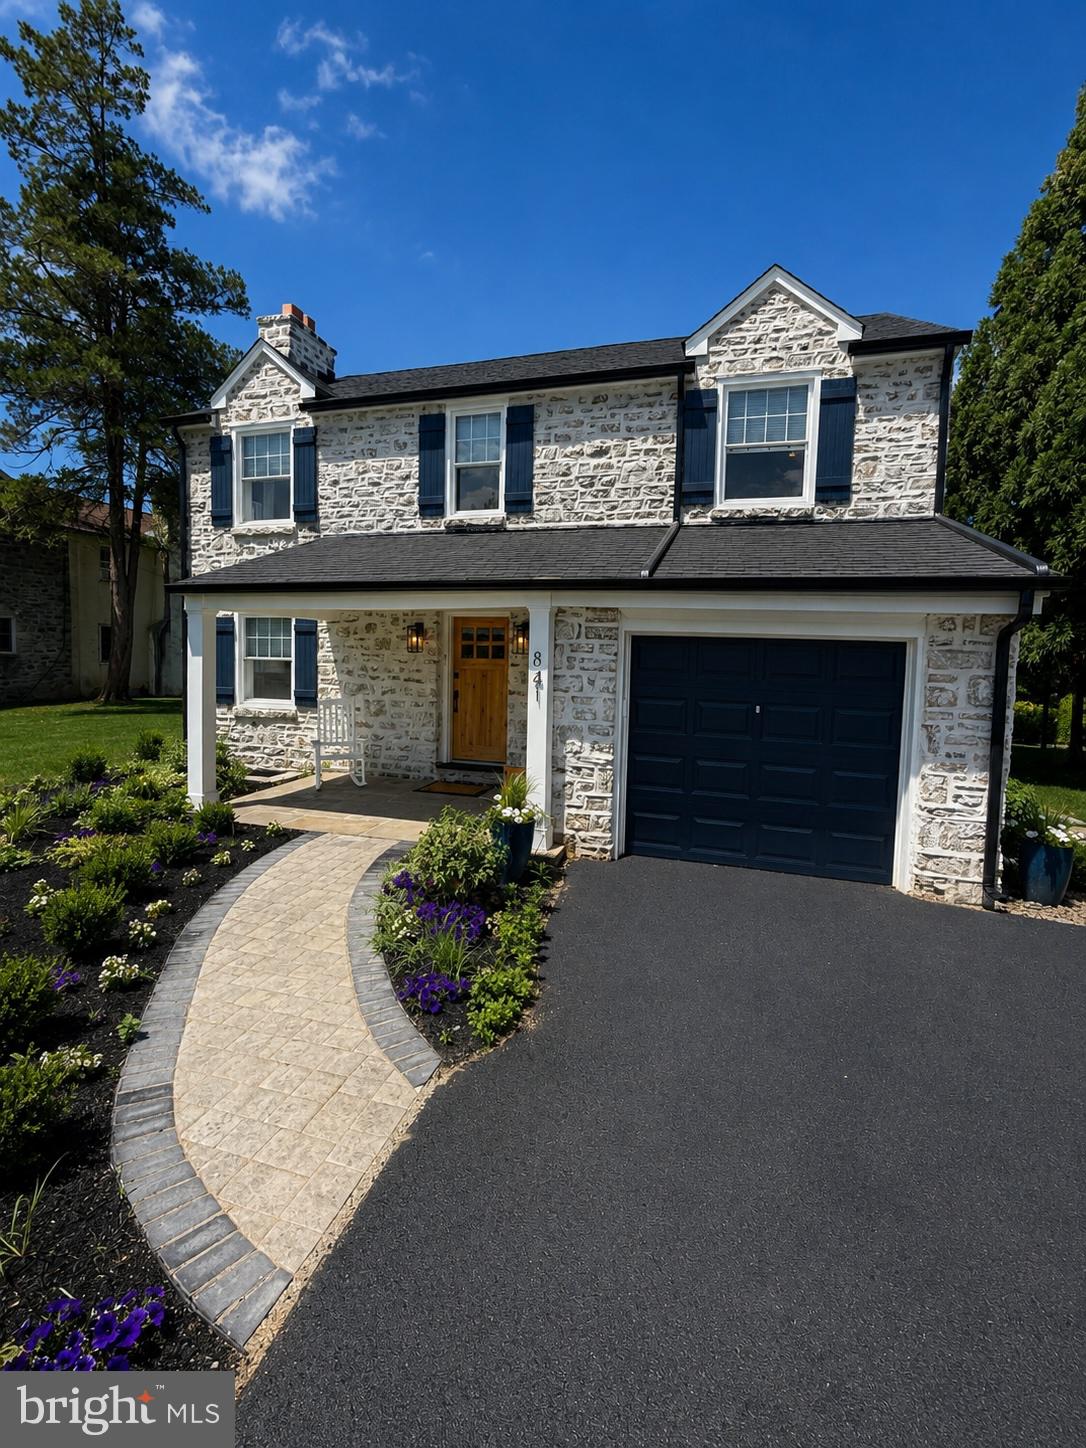
841 W BUTLER PIKE
4 Beds
1 Baths
1,720 Sq.Ft.
$780,000
MLS#: PAMC2185064
AMBLER
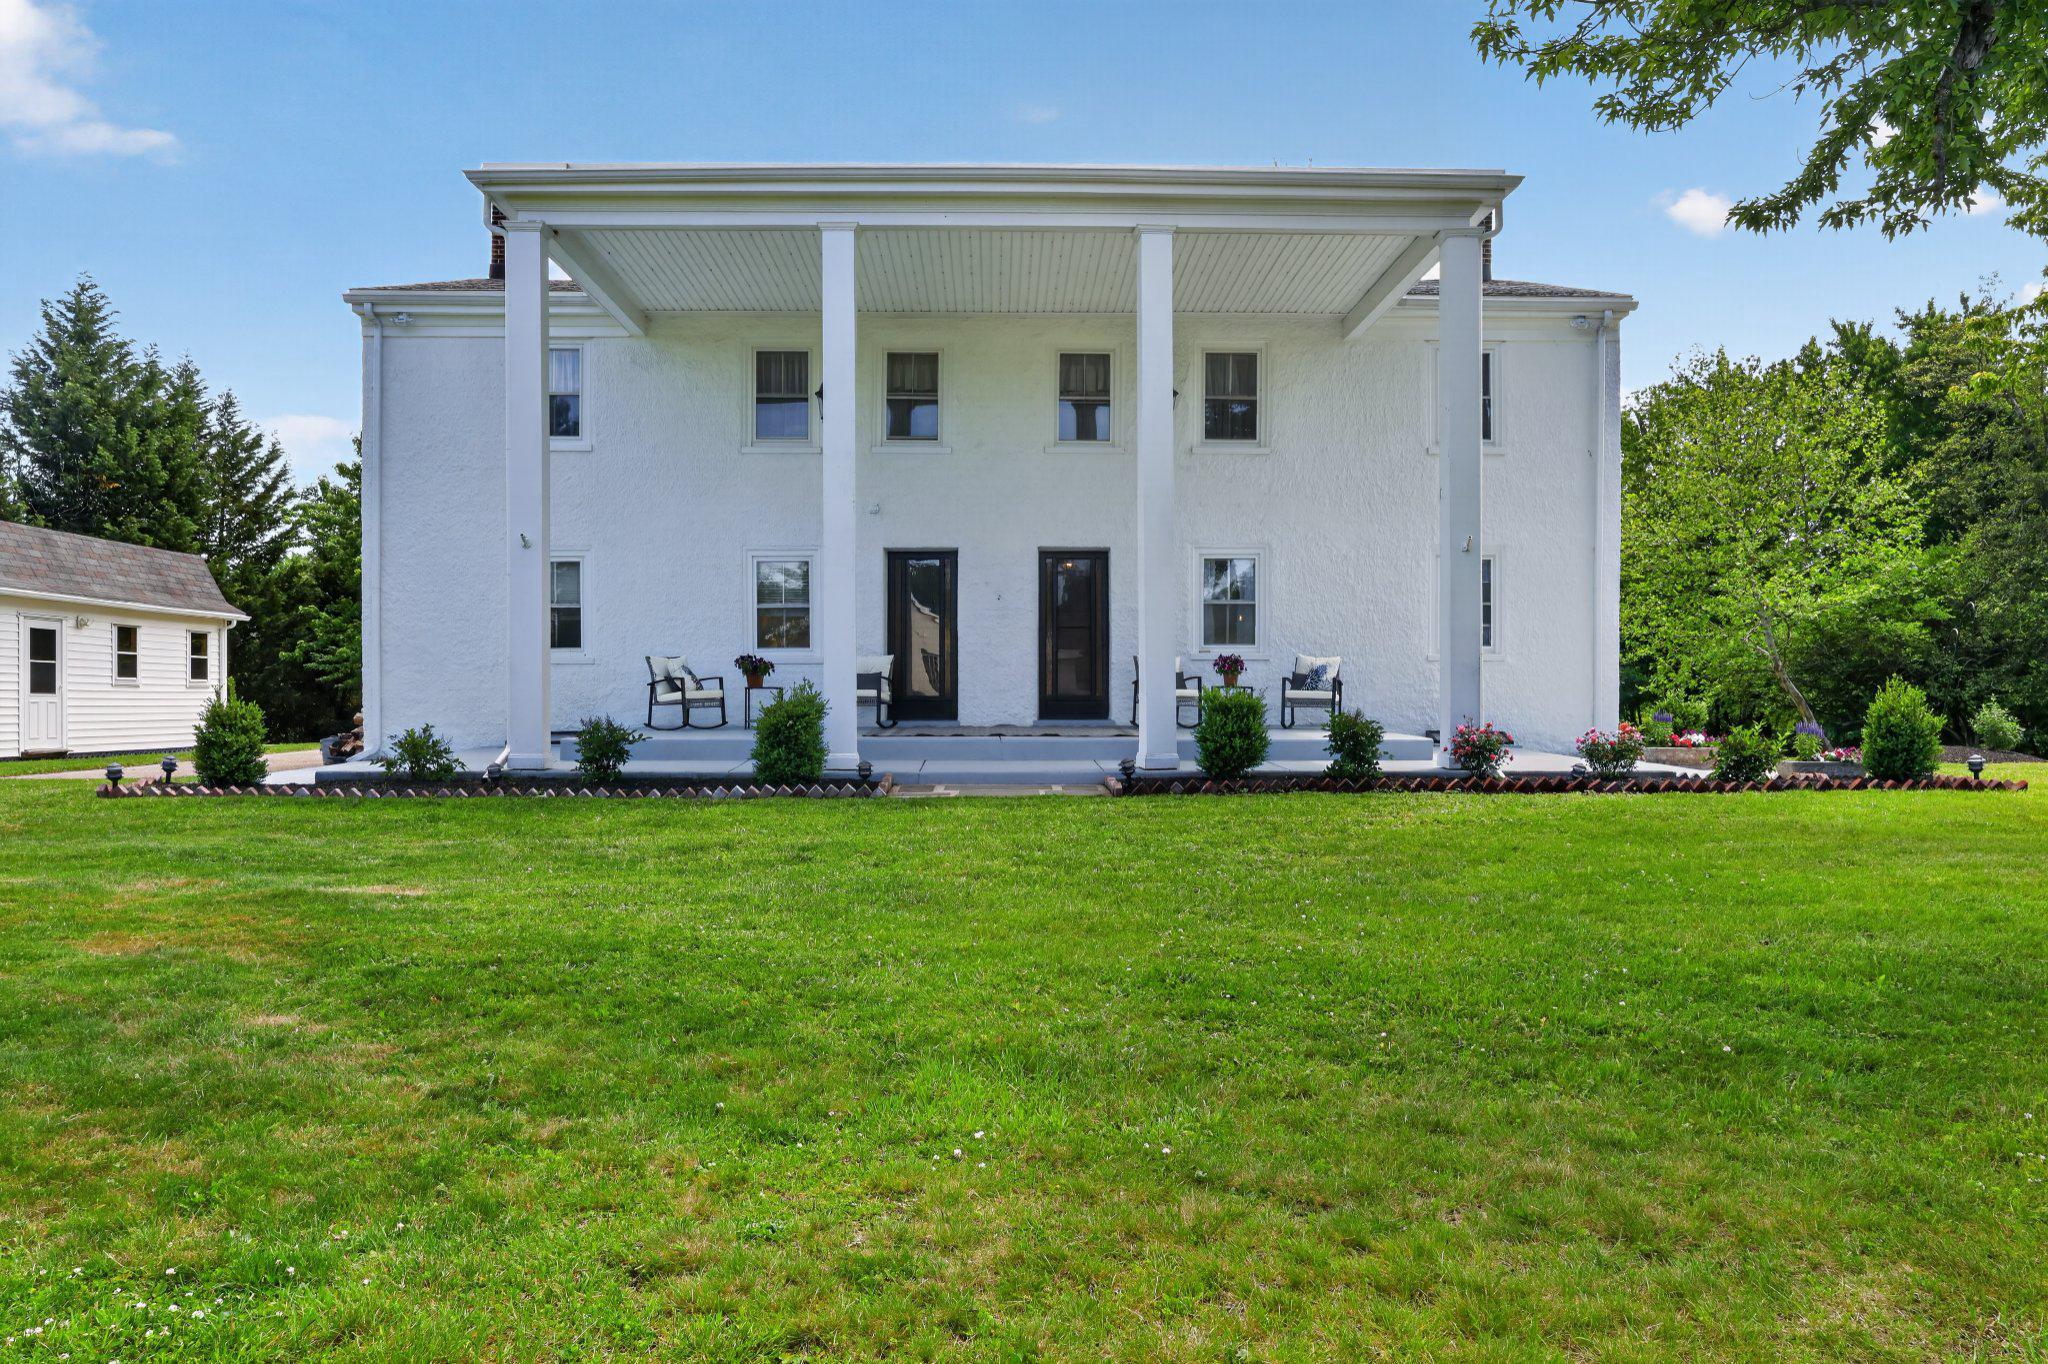
750 LOCH ALSH AVENUE
5 Beds
3 Baths
3,448 Sq.Ft.
$850,000
MLS#: PAMC2182014
AMBLER
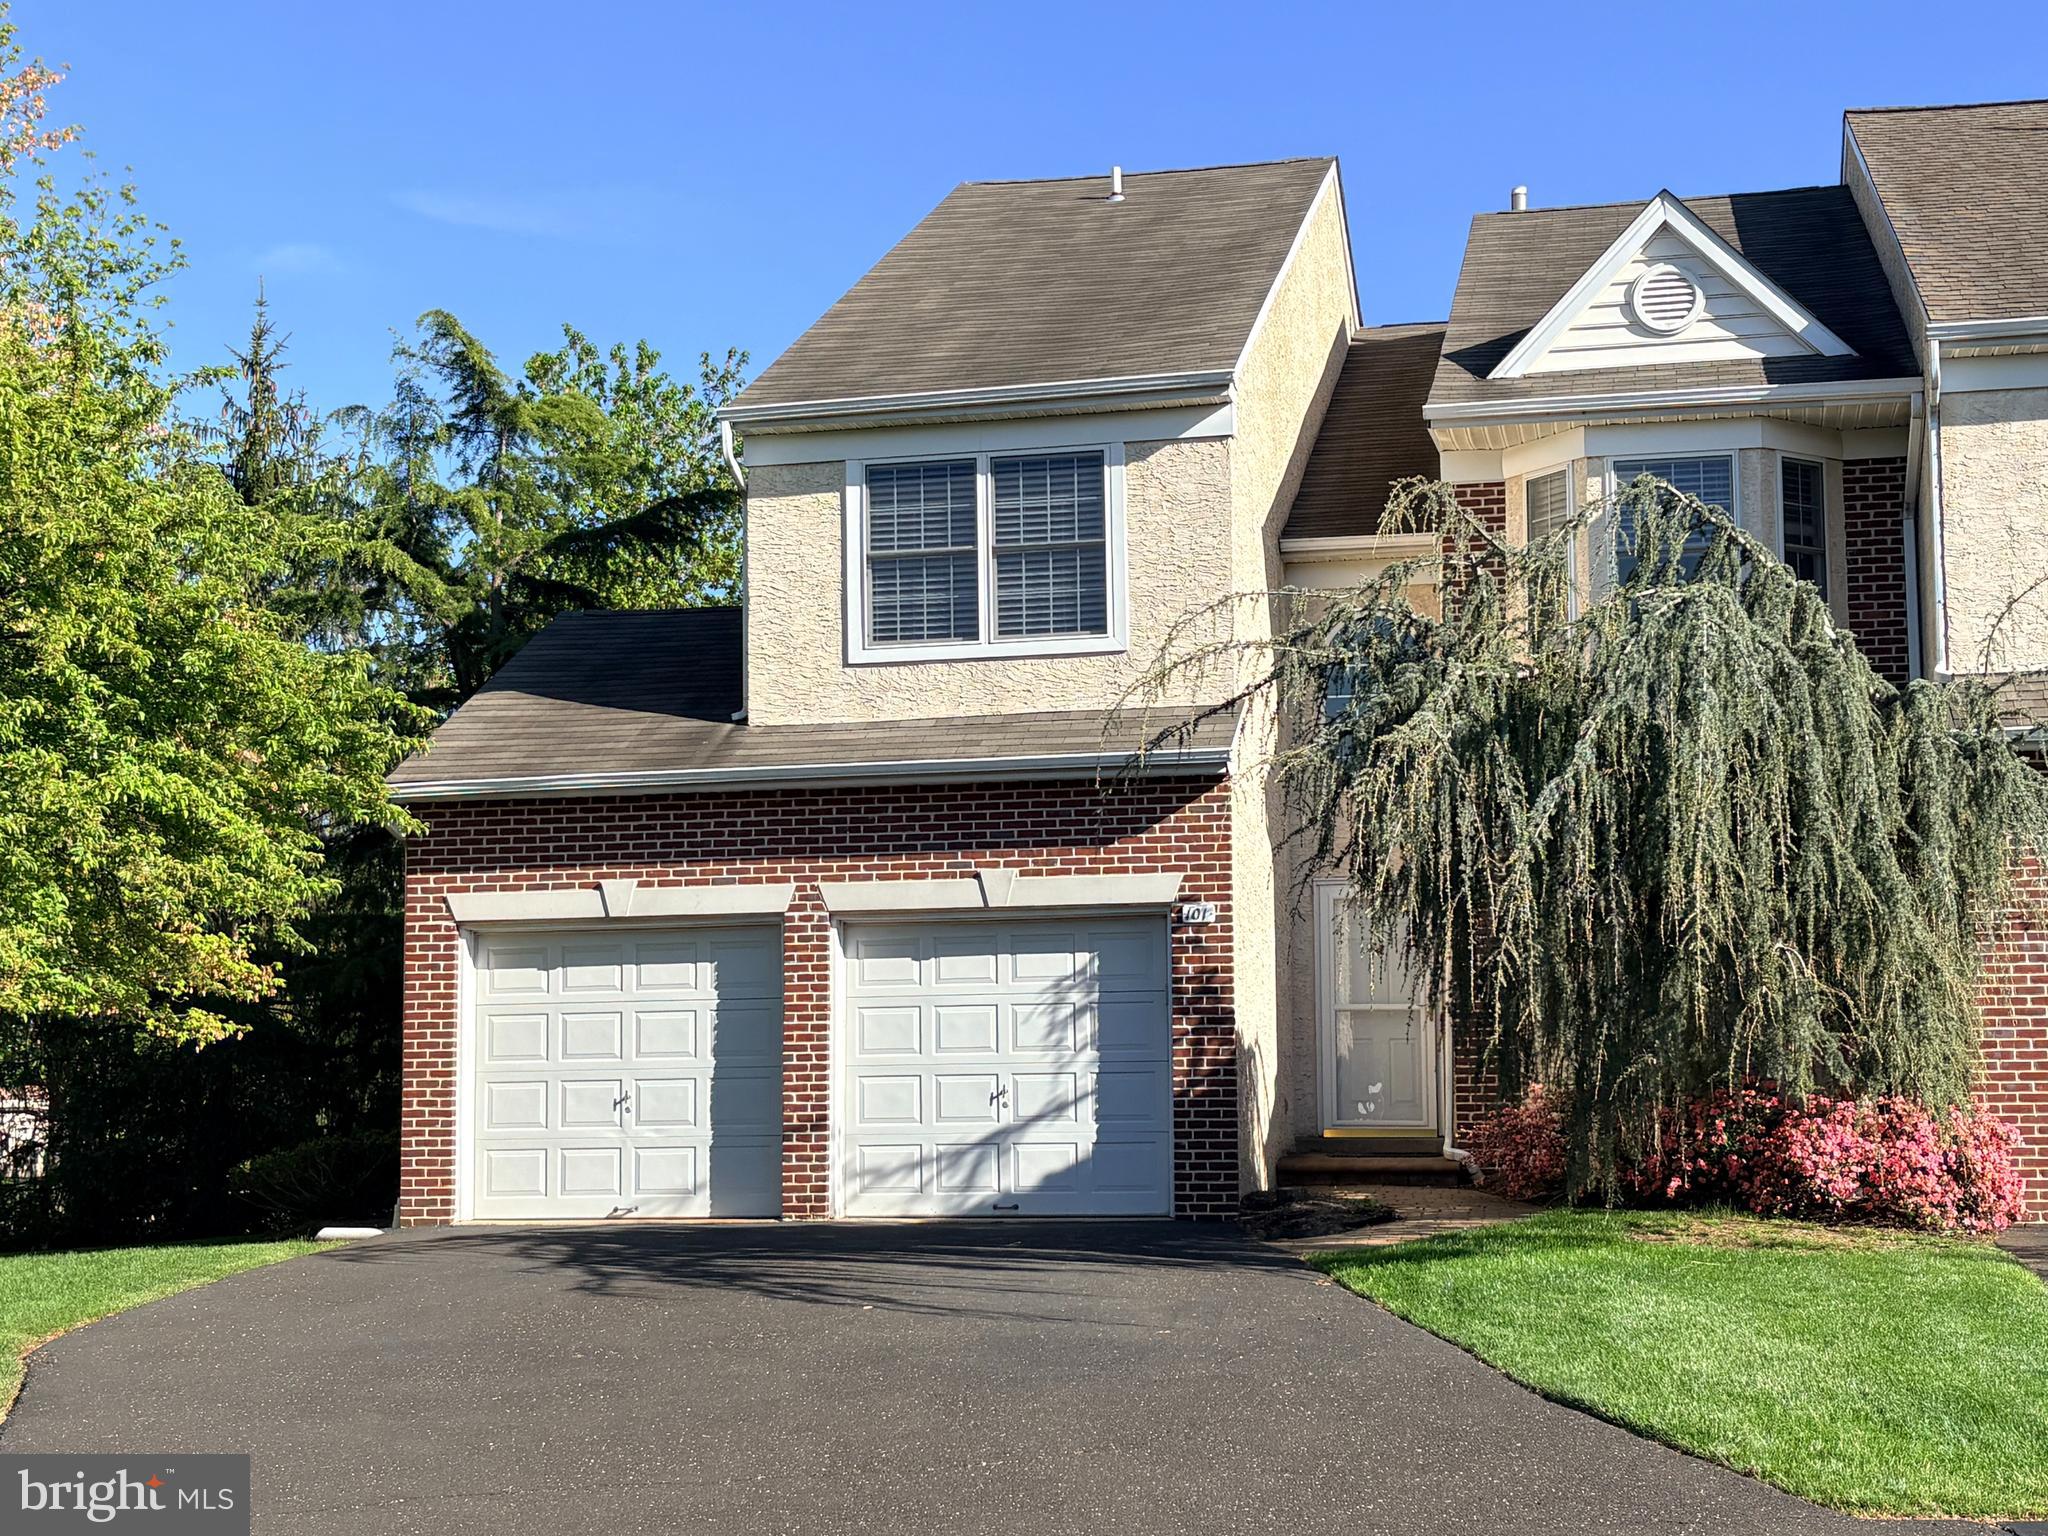
101 OXFORD COURT 143
4 Beds
3 Baths
2,781 Sq.Ft.
$649,900
MLS#: PAMC2184212
AMBLER
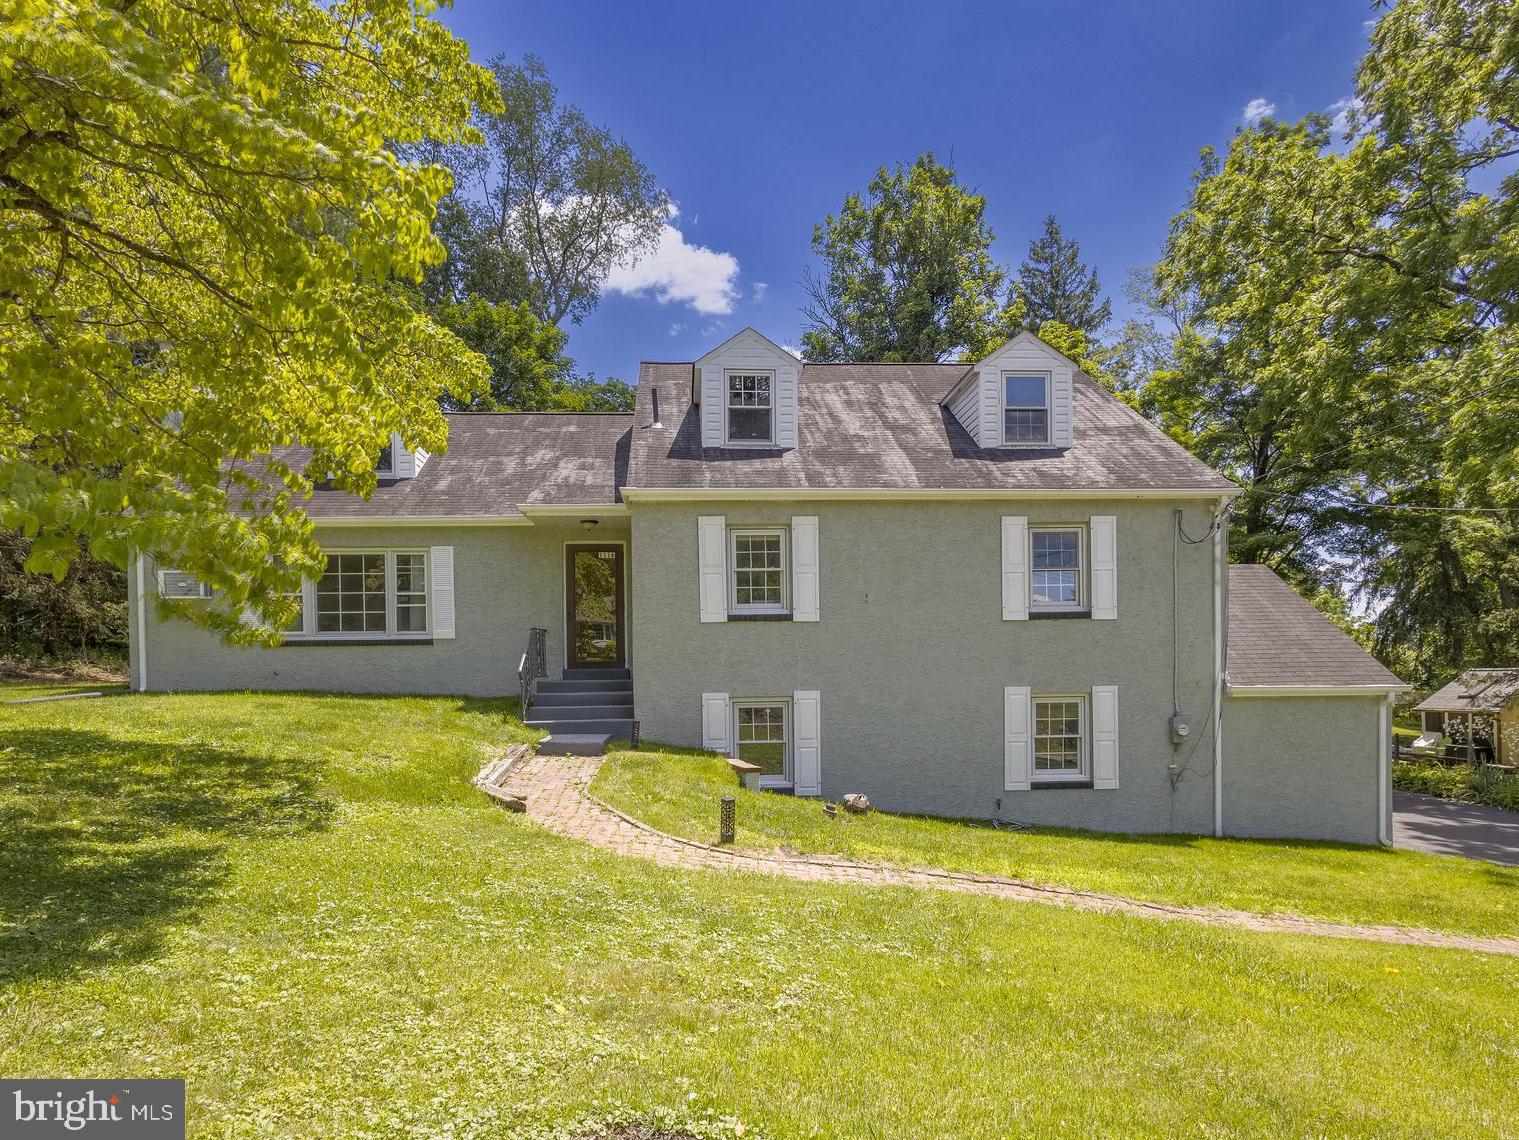
1116 HAGUES MILL ROAD
4 Beds
3 Baths
2,164 Sq.Ft.
$674,900
MLS#: PAMC2185330
AMBLER
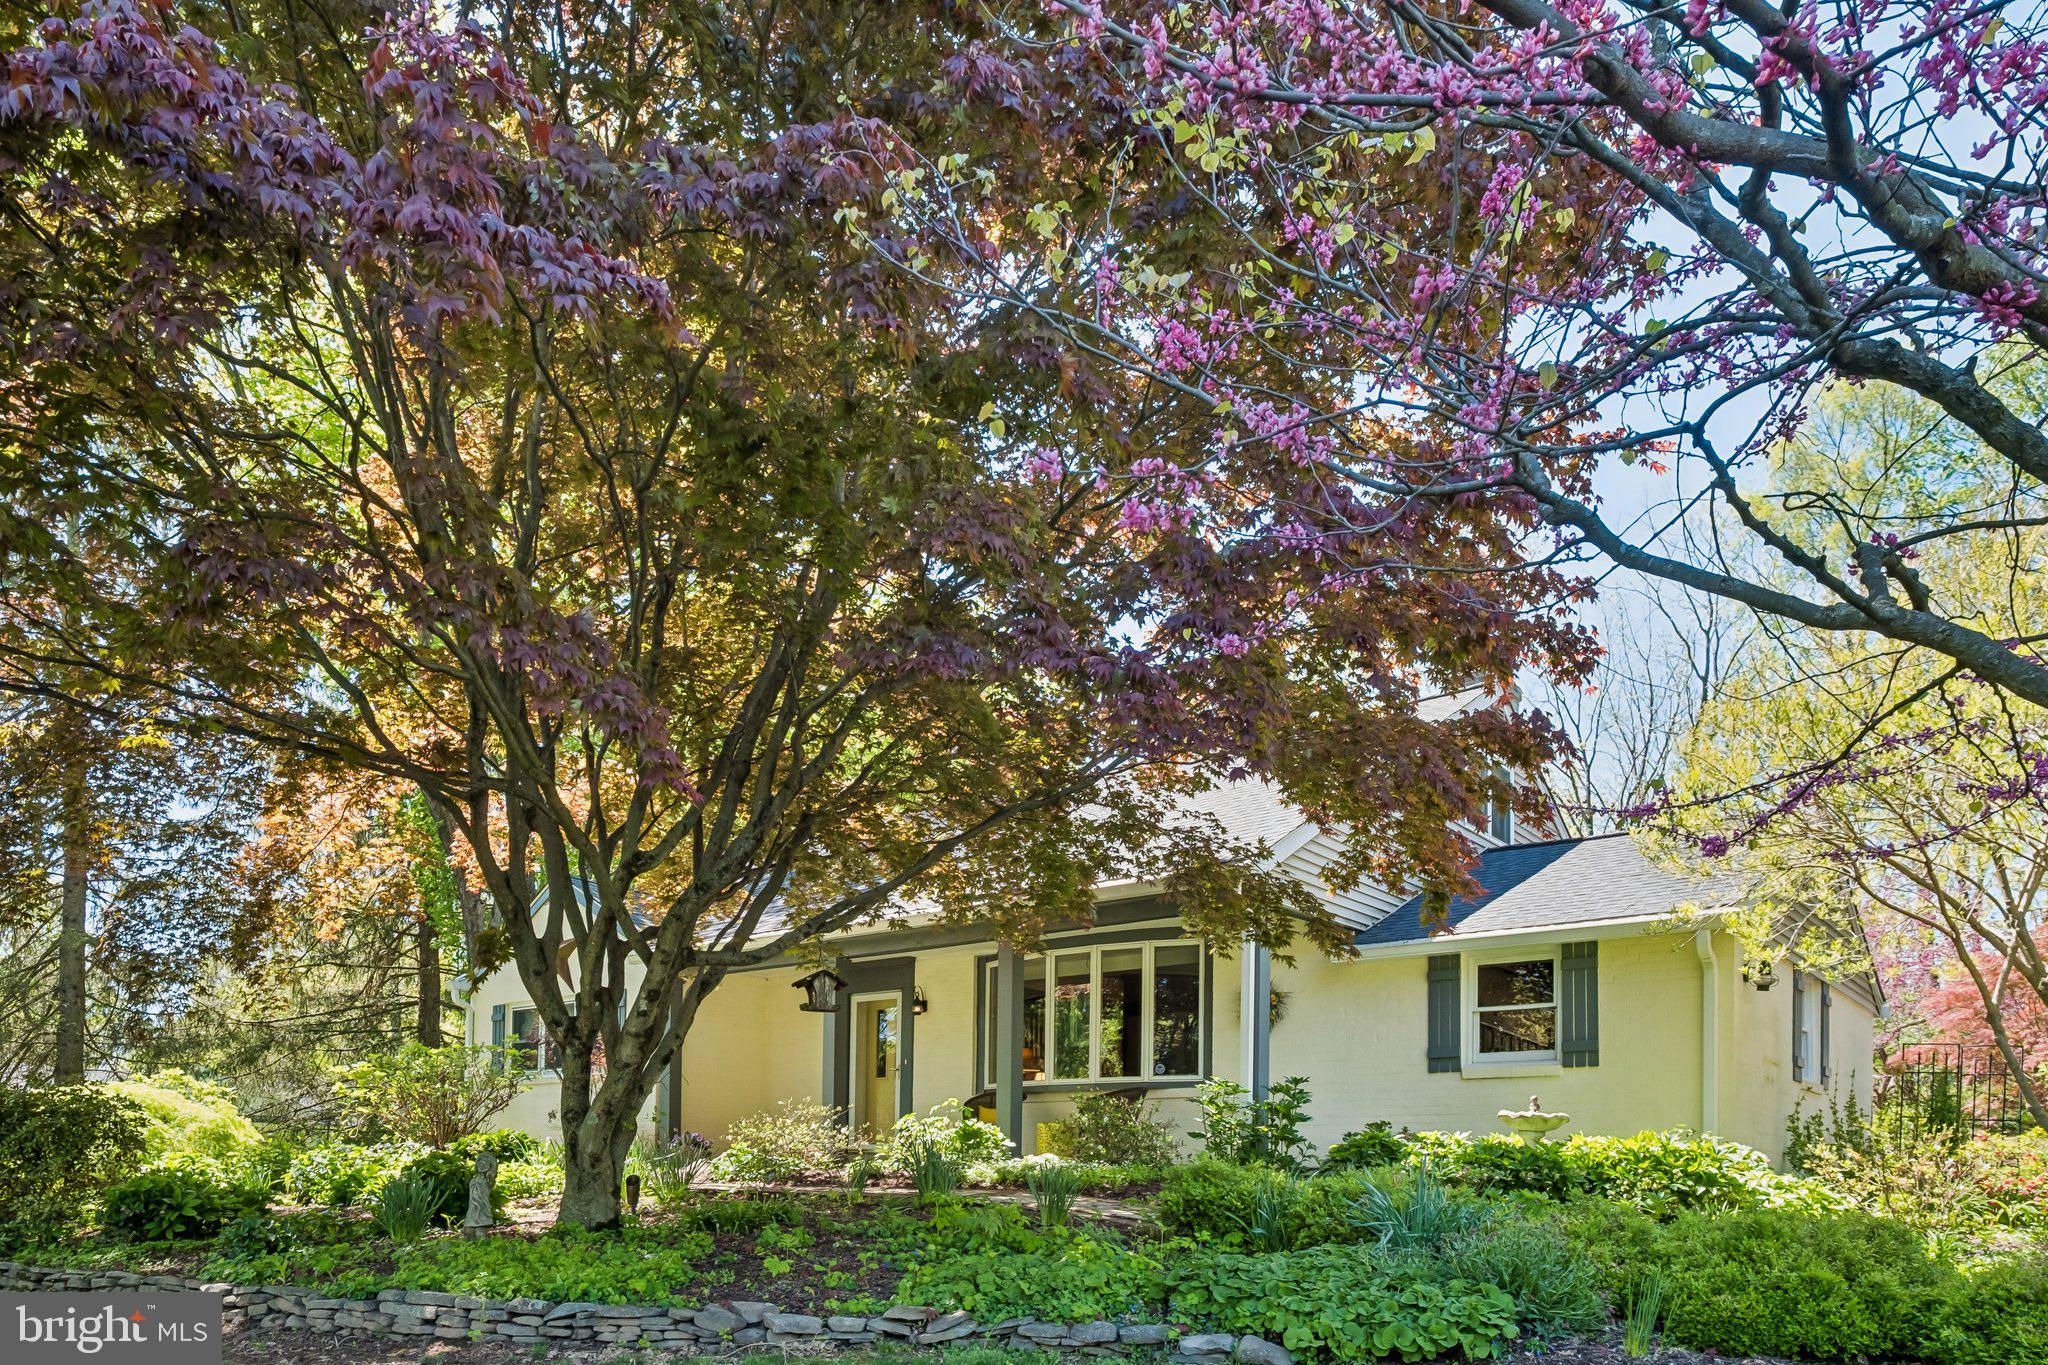
713 ALENE ROAD
4 Beds
2 Baths
3,466 Sq.Ft.
$849,900
MLS#: PAMC2182324
AMBLER
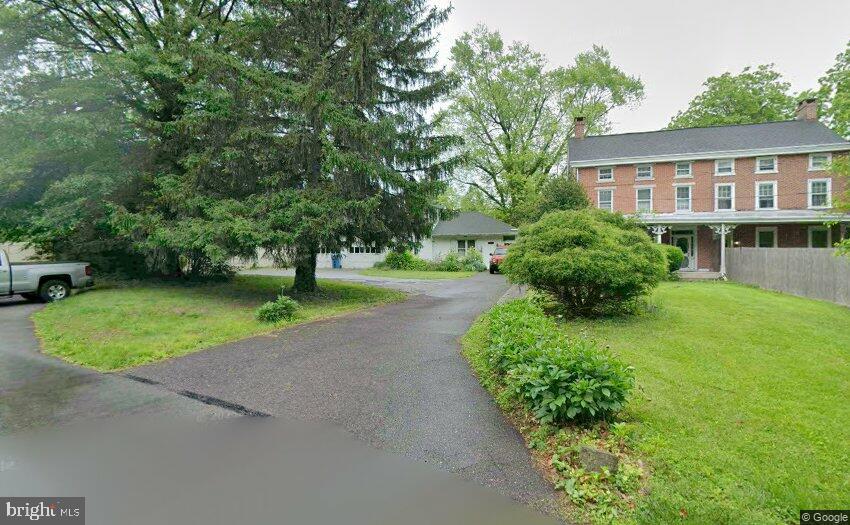
900 HOMESTEAD LANE
5 Beds
3 Baths
2,884 Sq.Ft.
$678,500
MLS#: PAMC2177930
.png)