


Property
Beds
3
Full Baths
2
1/2 Baths
1
Year Built
2017
Sq.Footage
2,367
**A home designed for living, not maintaining.** Welcome to 113 Avian Alley, where the ease of low-maintenance living meets the space and comfort of home. Situated in the desirable Ravenscliff community, this beautifully maintained end-unit townhome offers an appealing lifestyle for those who would rather spend their weekends enjoying life than tending to a property. Built in 2017, the home features an abundance of natural light, thoughtful finishes, and a versatile layout that accommodates both everyday living and entertaining. The main living level is bright and inviting, with rich hardwood flooring and an open-concept design. At its center, a beautifully appointed kitchen features quartz countertops, stainless steel appliances, a generous center island, and a sunlit breakfast area. Sliding doors open to a private deck, extending the living space outdoors. An oversized living room and convenient powder room complete this level. Upstairs, the spacious primary suite offers a large walk-in closet and an oversized ensuite bath, while two additional bedrooms, a hall bathroom, and second-floor laundry provide comfort and convenience. The finished lower level adds valuable flexibility, whether envisioned as a home office, fitness space, media room, or guest retreat. A plumbing rough-in offers the potential for an additional full bathroom, while direct access to the attached two-car garage adds everyday practicality. With the convenience of community-maintained exterior spaces, 113 Avian Alley offers an appealing alternative to traditional homeownership. Enjoy the space you want, the convenience you appreciate, and more time for everything else.
Features & Amenities
Interior
-
Total Bedrooms
3
-
Bathrooms
2
-
1/2 Bathrooms
1
-
Above Grade Finished Area
2367.0
-
Basement YN
YES
-
Cooling YN
YES
-
Cooling
Central Air, Electric
-
Fireplace YN
NO
-
Heating YN
YES
-
Heating
Natural Gas, Forced Air
-
Pet friendly
Yes
Exterior
-
Garage
Yes
-
Garage spaces
2
-
Construction Materials
Vinyl Siding, Stone
-
Parking
Garage, Attached
-
Pool
No
-
Waterfront YN
NO
Area & Lot
-
Property Type
Residential
-
Property Sub Type
Townhouse
-
Architectural Style
Other
Price
-
Sales Price
$599,999
-
Tax Amount
$8,753
-
Sq. Footage
2,367
-
Price/SqFt
$253
HOA
-
Association
No
School District
-
Elementary School
N/A
-
Middle School
N/A
-
High School
MARPLE NEWTOWN
Property Features
-
New Construction
NO
-
Foundation Details
Slab
-
Senior Community YN
NO
-
Sewer
Public Sewer
-
Tax Lot
005-025
-
Water Source
Public
Schedule a Showing
Showing scheduled successfully.
Mortgage calculator
Estimate your monthly mortgage payment, including the principal and interest, property taxes, and HOA. Adjust the values to generate a more accurate rate.
Your payment
Principal and Interest:
$
Property taxes:
$
HOA fees:
$
Total loan payment:
$
Total interest amount:
$
Location
County
DELAWARE
Elementary School
Middle School
High School
MARPLE NEWTOWN
Listing Courtesy of Katelyn Gallagher, BHHS Fox & Roach-Haverford
RealHub Information is provided exclusively for consumers' personal, non-commercial use, and it may not be used for any purpose other than to identify prospective properties consumers may be interested in purchasing. All information deemed reliable but not guaranteed and should be independently verified. All properties are subject to prior sale, change or withdrawal. RealHub website owner shall not be responsible for any typographical errors, misinformation, misprints and shall be held totally harmless.

Salesperson, Realtor
Nicole Aliev
Call Nicole today to schedule a private showing.

* Listings on this website come from the FMLS IDX Compilation and may be held by brokerage firms other than the owner of this website. The listing brokerage is identified in any listing details. Information is deemed reliable but is not guaranteed. If you believe any FMLS listing contains material that infringes your copyrighted work please review our DMCA policy and learn how to submit a takedown request.© 2024 FMLS.
Related Properties

MEDIA
112 NICHOLAS PLACE
3 Beds
2 Baths
2,173 Sq.Ft.
$649,900
MLS#: PADE2123288

MEDIA
919 PENN VALLEY ROAD
4 Beds
2 Baths
2,653 Sq.Ft.
$675,000
MLS#: PADE2122170

MEDIA
1390 PAXON PLACE
3 Beds
2 Baths
2,152 Sq.Ft.
$675,000
MLS#: PADE2122740

MEDIA
217 SEGEL DRIVE
3 Beds
3 Baths
2,939 Sq.Ft.
$699,900
MLS#: PADE2124862

MEDIA
14 W RAMPART W
4 Beds
3 Baths
2,365 Sq.Ft.
$700,000
MLS#: PADE2126434
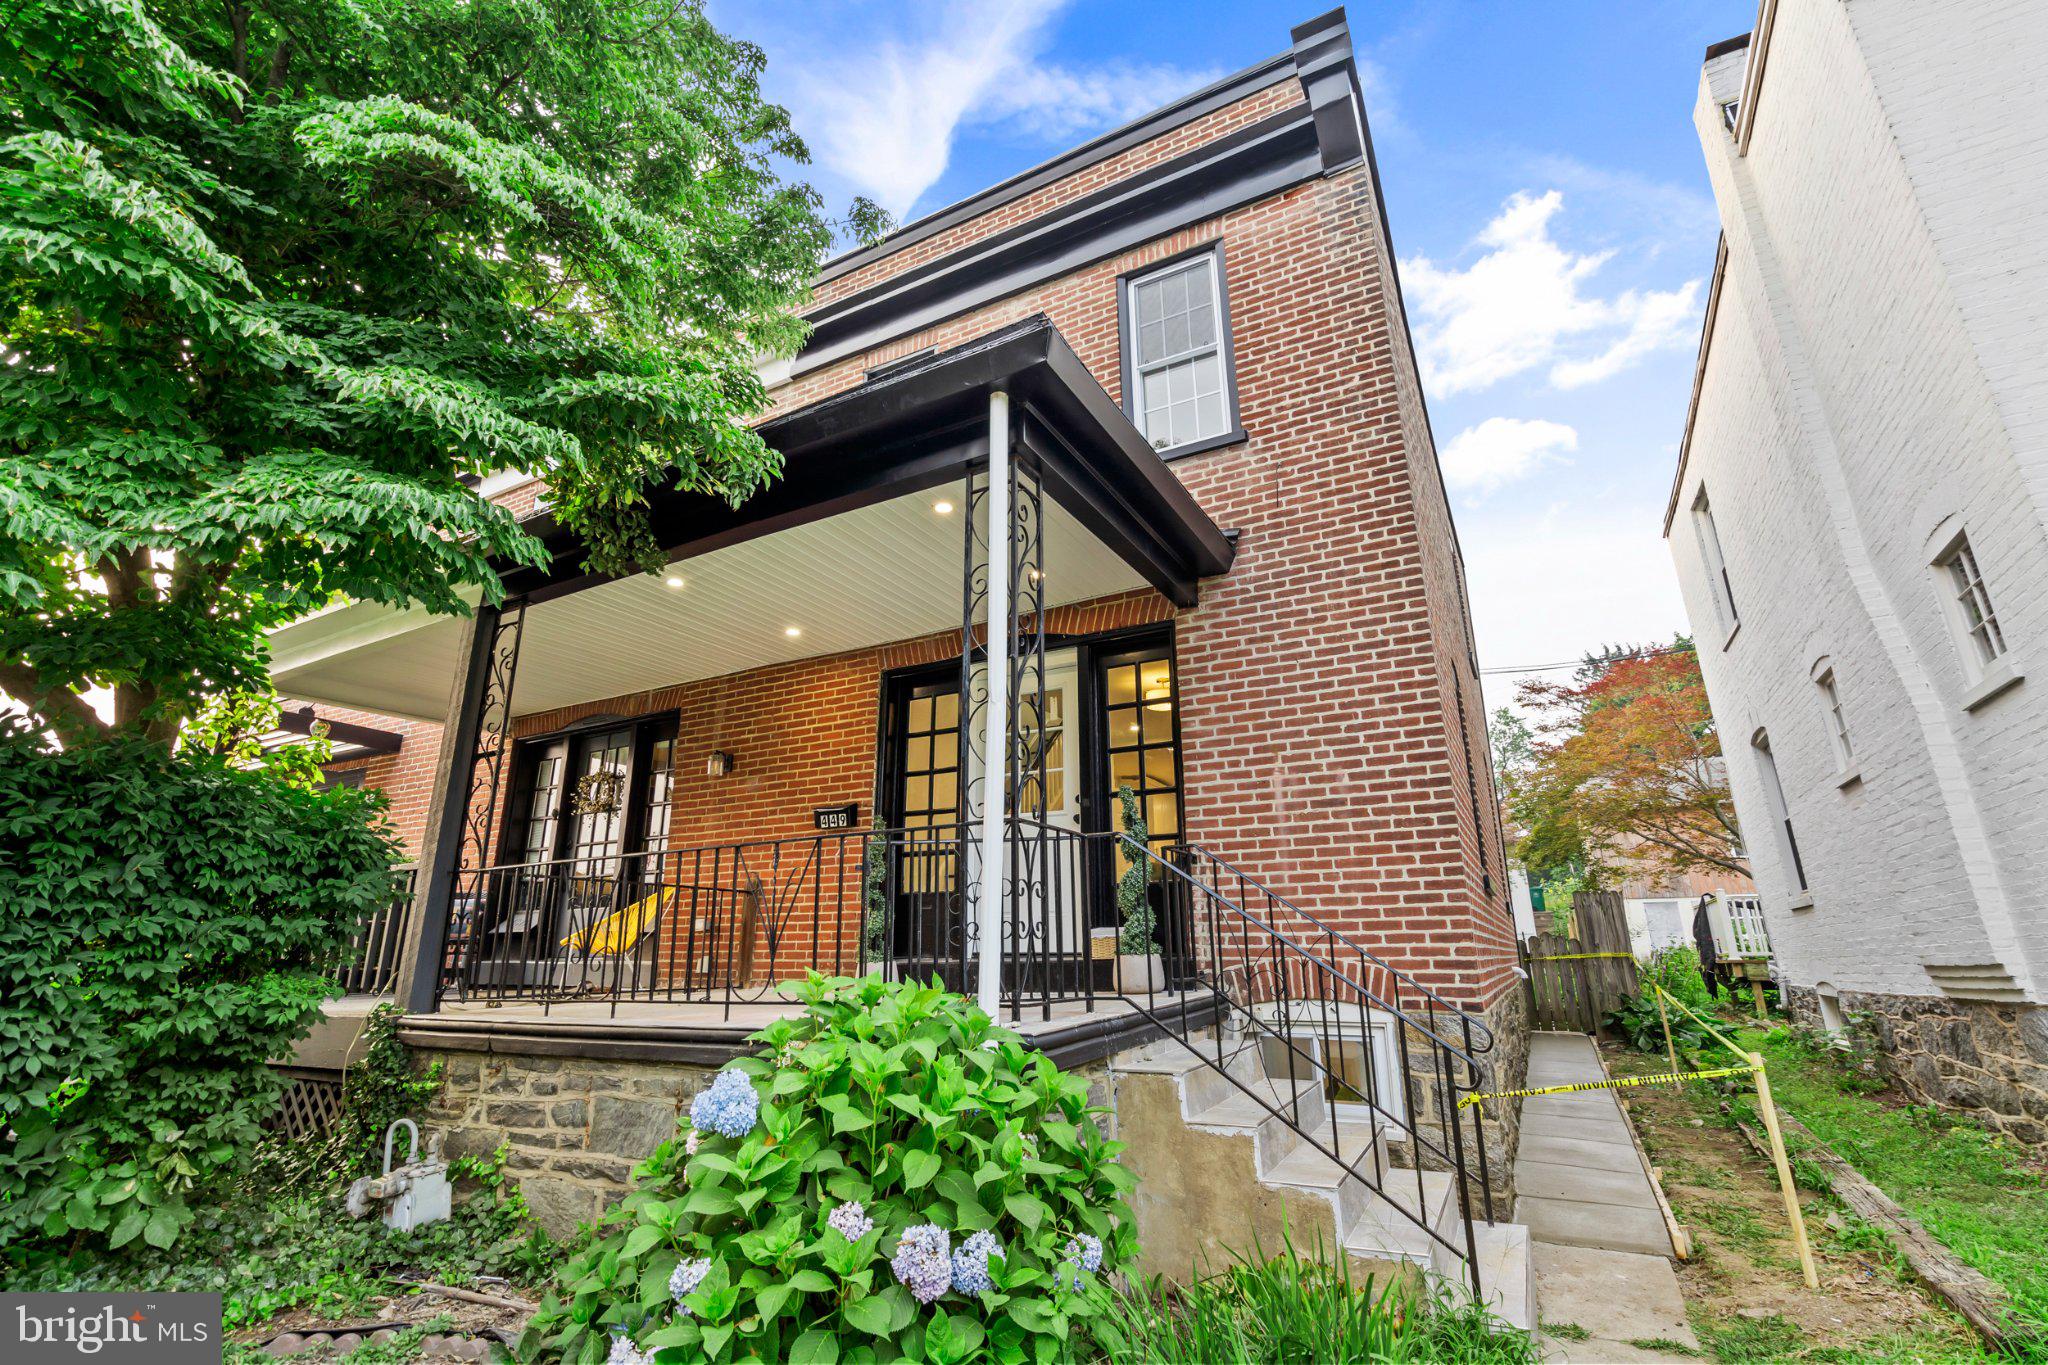
MEDIA
449 W BALTIMORE AVENUE
3 Beds
2 Baths
1,496 Sq.Ft.
$524,000
MLS#: PADE2119814

MEDIA
121 CORVUS CIRCLE
3 Beds
2 Baths
2,773 Sq.Ft.
$605,000
MLS#: PADE2122996

MEDIA
905 RIDLEY CREEK DRIVE
4 Beds
3 Baths
3,139 Sq.Ft.
$660,000
MLS#: PADE2122556

MEDIA
21 SOLDIER SONG LANE
4 Beds
3 Baths
2,412 Sq.Ft.
$675,000
MLS#: PADE2127158

MEDIA
450 S ORANGE STREET
3 Beds
2 Baths
1,648 Sq.Ft.
$499,000
MLS#: PADE2127682
