
Property
Beds
5
Full Baths
4
1/2 Baths
None
Year Built
1945
Sq.Footage
3,562
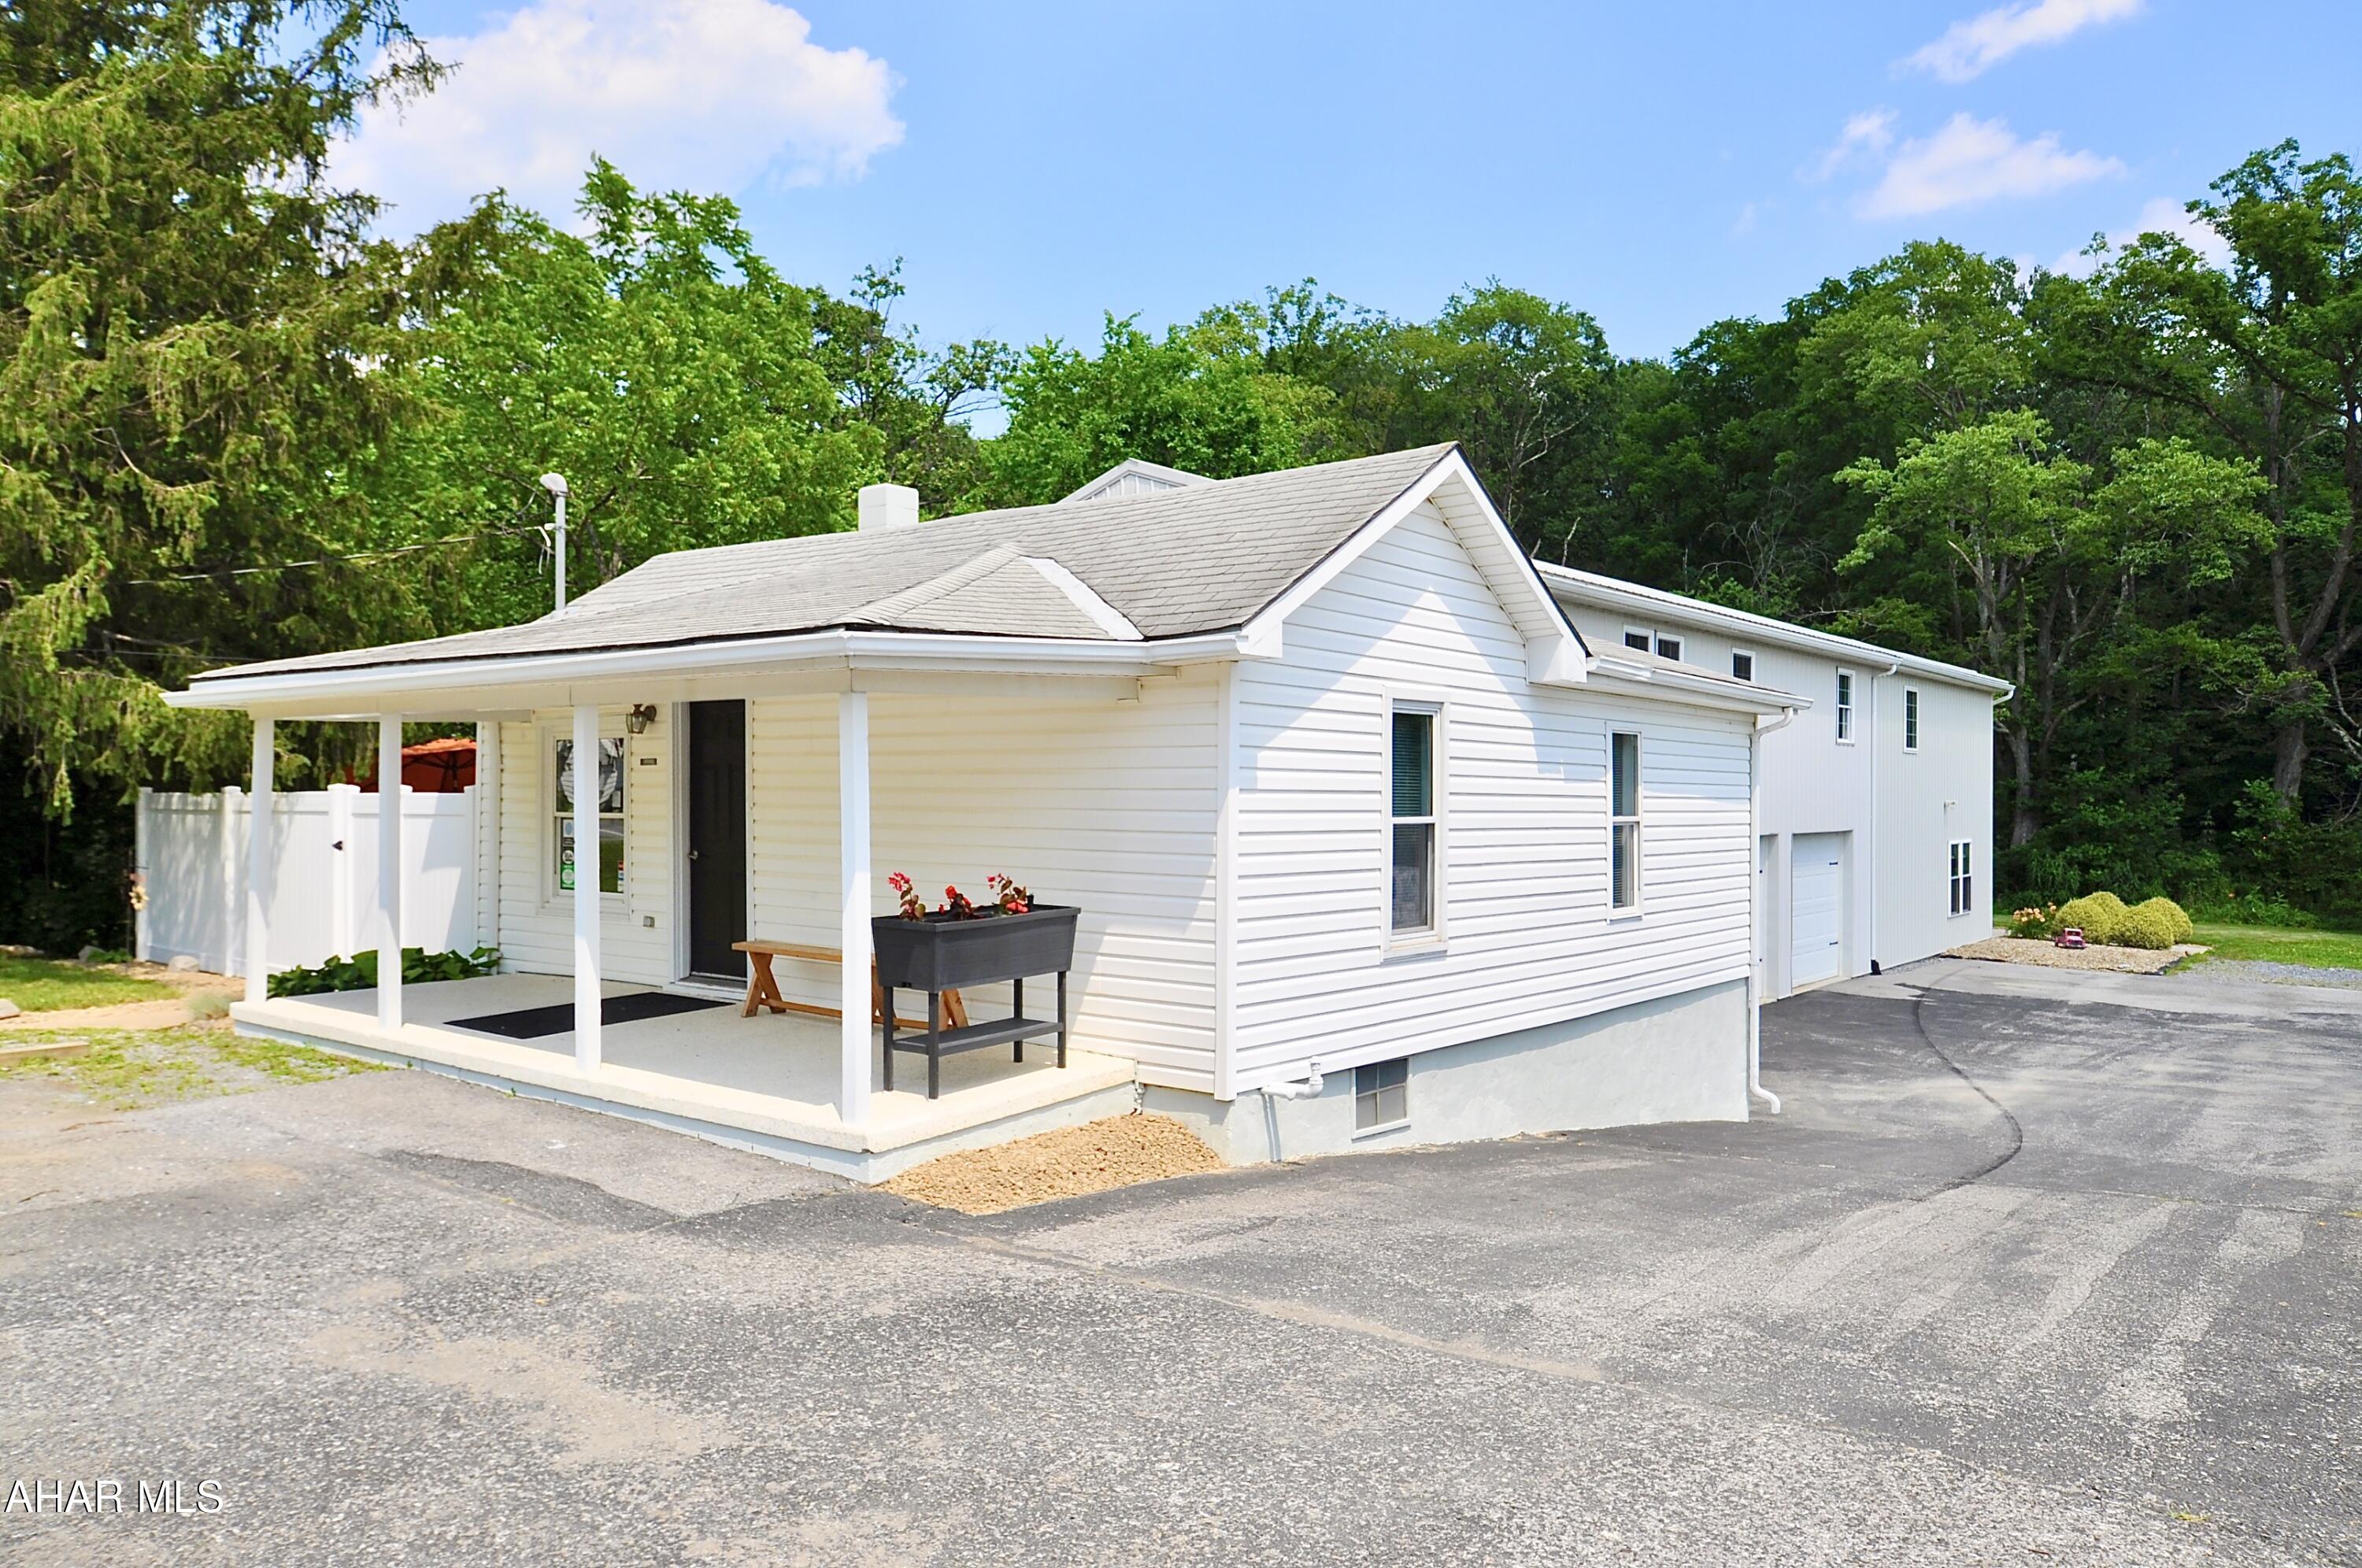
Set against a backdrop of scenic mountain views along Raystown Road (Route 26), just over the Huntingdon County line, this exceptional one-acre property offers an extraordinary blend of living, business functionality, recreational space, and income-producing potential! Seamlessly combining a beautifully finished loft-style residence, professionally appointed office space, an expansive 3-bay garage/workshop, and an established self-storage business, this one-of-a-kind property delivers exceptional versatility. The owner's residence features an inviting open-concept floor plan highlighted by cherry cabinetry, Corian countertops, a spacious center island and electric fireplace creating a warm and inviting atmosphere. A spacious 28' x 28' addition provides flexibility that can be used as expanded living space, private guest quarters, or a separate apartment. Designed with productivity in mind, the commercial portion of the property is equally impressive. A conference room, private offices, dedicated workstation, and a full bath provide a professional environment for meeting clients and managing daily operations. Just beyond the office is the oversized 3-bay garage/workshop with high ceilings, extensive storage, and abundant open workspace--designed to accommodate everything from equipment and vehicles to fabrication, woodworking, warehousing, or virtually any business or personal endeavor. An established 9-unit self-storage facility provides an excellent source of recurring income, while extensive paved parking easily accommodates customers, employees, trailers, vehicles, and recreational equipment. A separate kennel and shed further enhance the property's flexibility. Beyond its outstanding improvements, the grounds are every bit as impressive. Mature shade trees, expansive green lawns, decorative landscaping, a tranquil fountain, wooded walking paths, and a peaceful fire pit area create an environment that is both productive and peaceful. It's a setting, only 5 miles from Shy Braver and Weavers boat launch, that offers the rare combination of professional utility and country-like serenity--allowing you to build your business without sacrificing the lifestyle you've always envisioned. Whether you're looking to relocate your business, generate passive income, expand your hobbies, or invest in a truly one-of-a-kind property, this rare offering delivers endless possibilities.
Features & Amenities
Interior
-
Total Bedrooms
5
-
Bathrooms
4
-
Above Grade Finished Area
3562.0
-
Basement YN
YES
-
Cooling YN
YES
-
Cooling
N/A
-
Fireplace YN
NO
-
Heating YN
YES
-
Heating
Forced Air, Heat Pump, Oil
-
Pet friendly
N/A
Exterior
-
Garage
Yes
-
Garage spaces
3
-
Patio and Porch Features
Patio
-
Pool
No
-
Waterfront YN
NO
Area & Lot
-
Lot Features
Level
-
Lot Size(acres)
1.13
-
Lot Size(square feet)
49,222
-
Property Type
Residential
-
Property Sub Type
Duplex
-
Architectural Style
See Remarks
Price
-
Sales Price
$429,900
-
Tax Amount
$3,510
-
Sq. Footage
3,562
-
Price/SqFt
$120
HOA
-
Association
No
School District
-
Elementary School
N/A
-
Middle School
N/A
-
High School
Tussey Mountain
Property Features
-
Foundation Details
Slab
-
Water Source
Private, Well
Schedule a Showing
Showing scheduled successfully.
Mortgage calculator
Estimate your monthly mortgage payment, including the principal and interest, property taxes, and HOA. Adjust the values to generate a more accurate rate.
Your payment
Principal and Interest:
$
Property taxes:
$
HOA fees:
$
Total loan payment:
$
Total interest amount:
$
Location
County
Bedford
Elementary School
Middle School
High School
Tussey Mountain
Listing Courtesy of Henry Chiarkas, BHHS Home Edge Realty Group State College
RealHub Information is provided exclusively for consumers' personal, non-commercial use, and it may not be used for any purpose other than to identify prospective properties consumers may be interested in purchasing. All information deemed reliable but not guaranteed and should be independently verified. All properties are subject to prior sale, change or withdrawal. RealHub website owner shall not be responsible for any typographical errors, misinformation, misprints and shall be held totally harmless.

Salesperson, Realtor
Nicole Aliev
Call Nicole today to schedule a private showing.

* Listings on this website come from the FMLS IDX Compilation and may be held by brokerage firms other than the owner of this website. The listing brokerage is identified in any listing details. Information is deemed reliable but is not guaranteed. If you believe any FMLS listing contains material that infringes your copyrighted work please click here to review our DMCA policy and learn how to submit a takedown request.© 2024 FMLS.
.png)