






Property
Beds
4
Full Baths
2
1/2 Baths
1
Year Built
1926
Sq.Footage
1,620
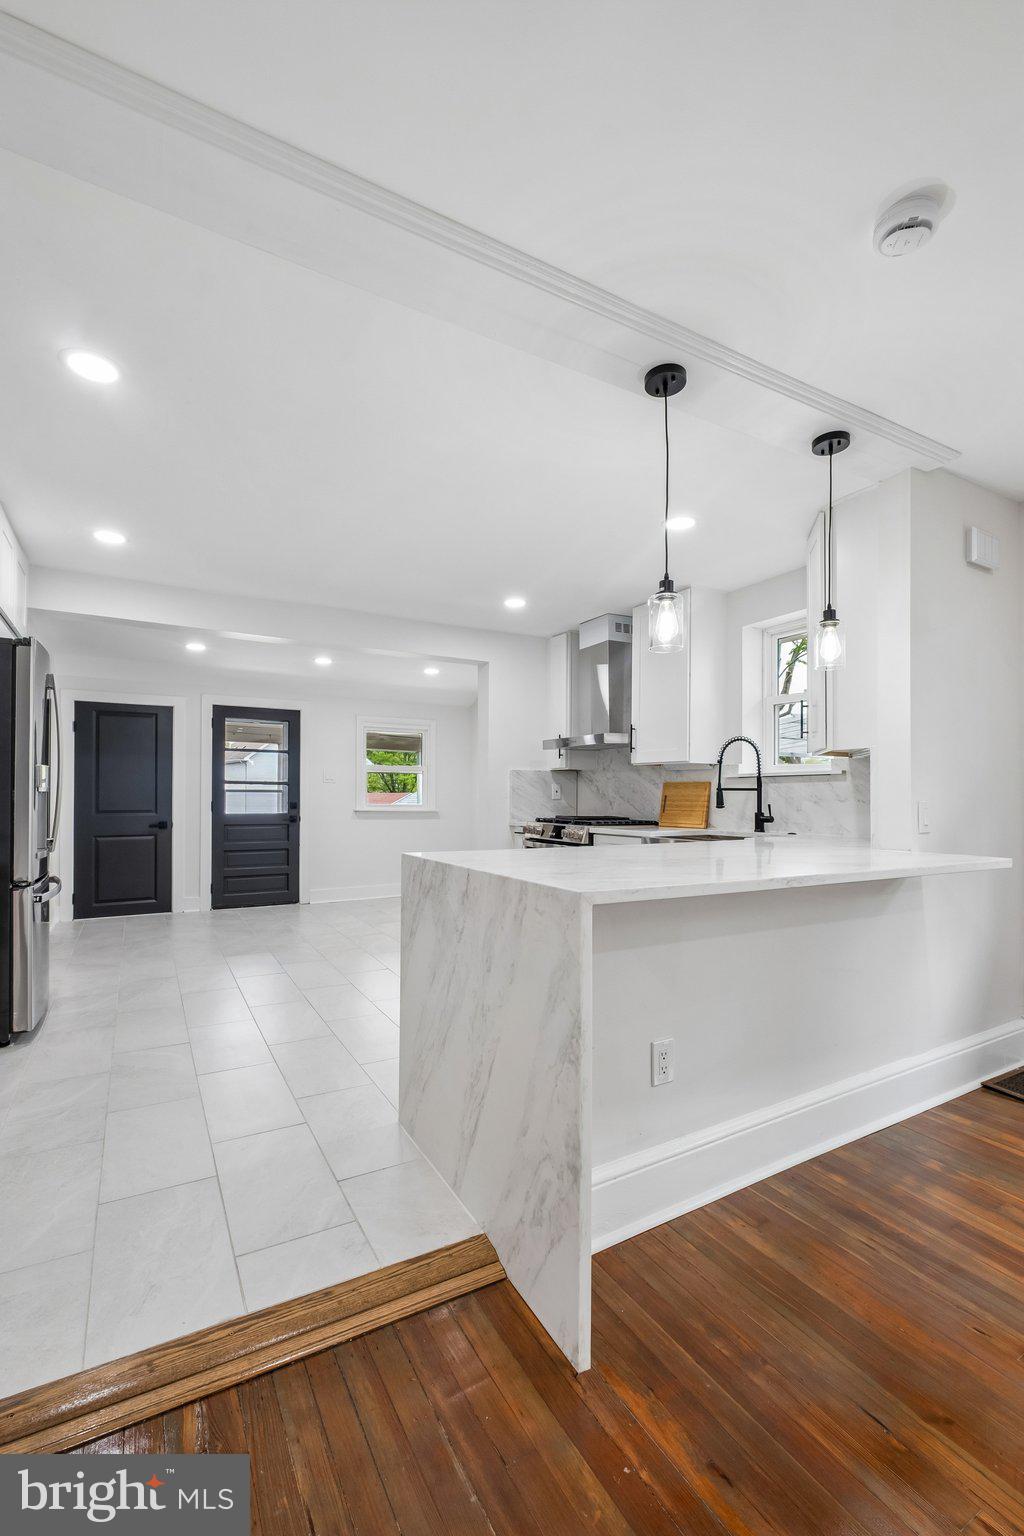
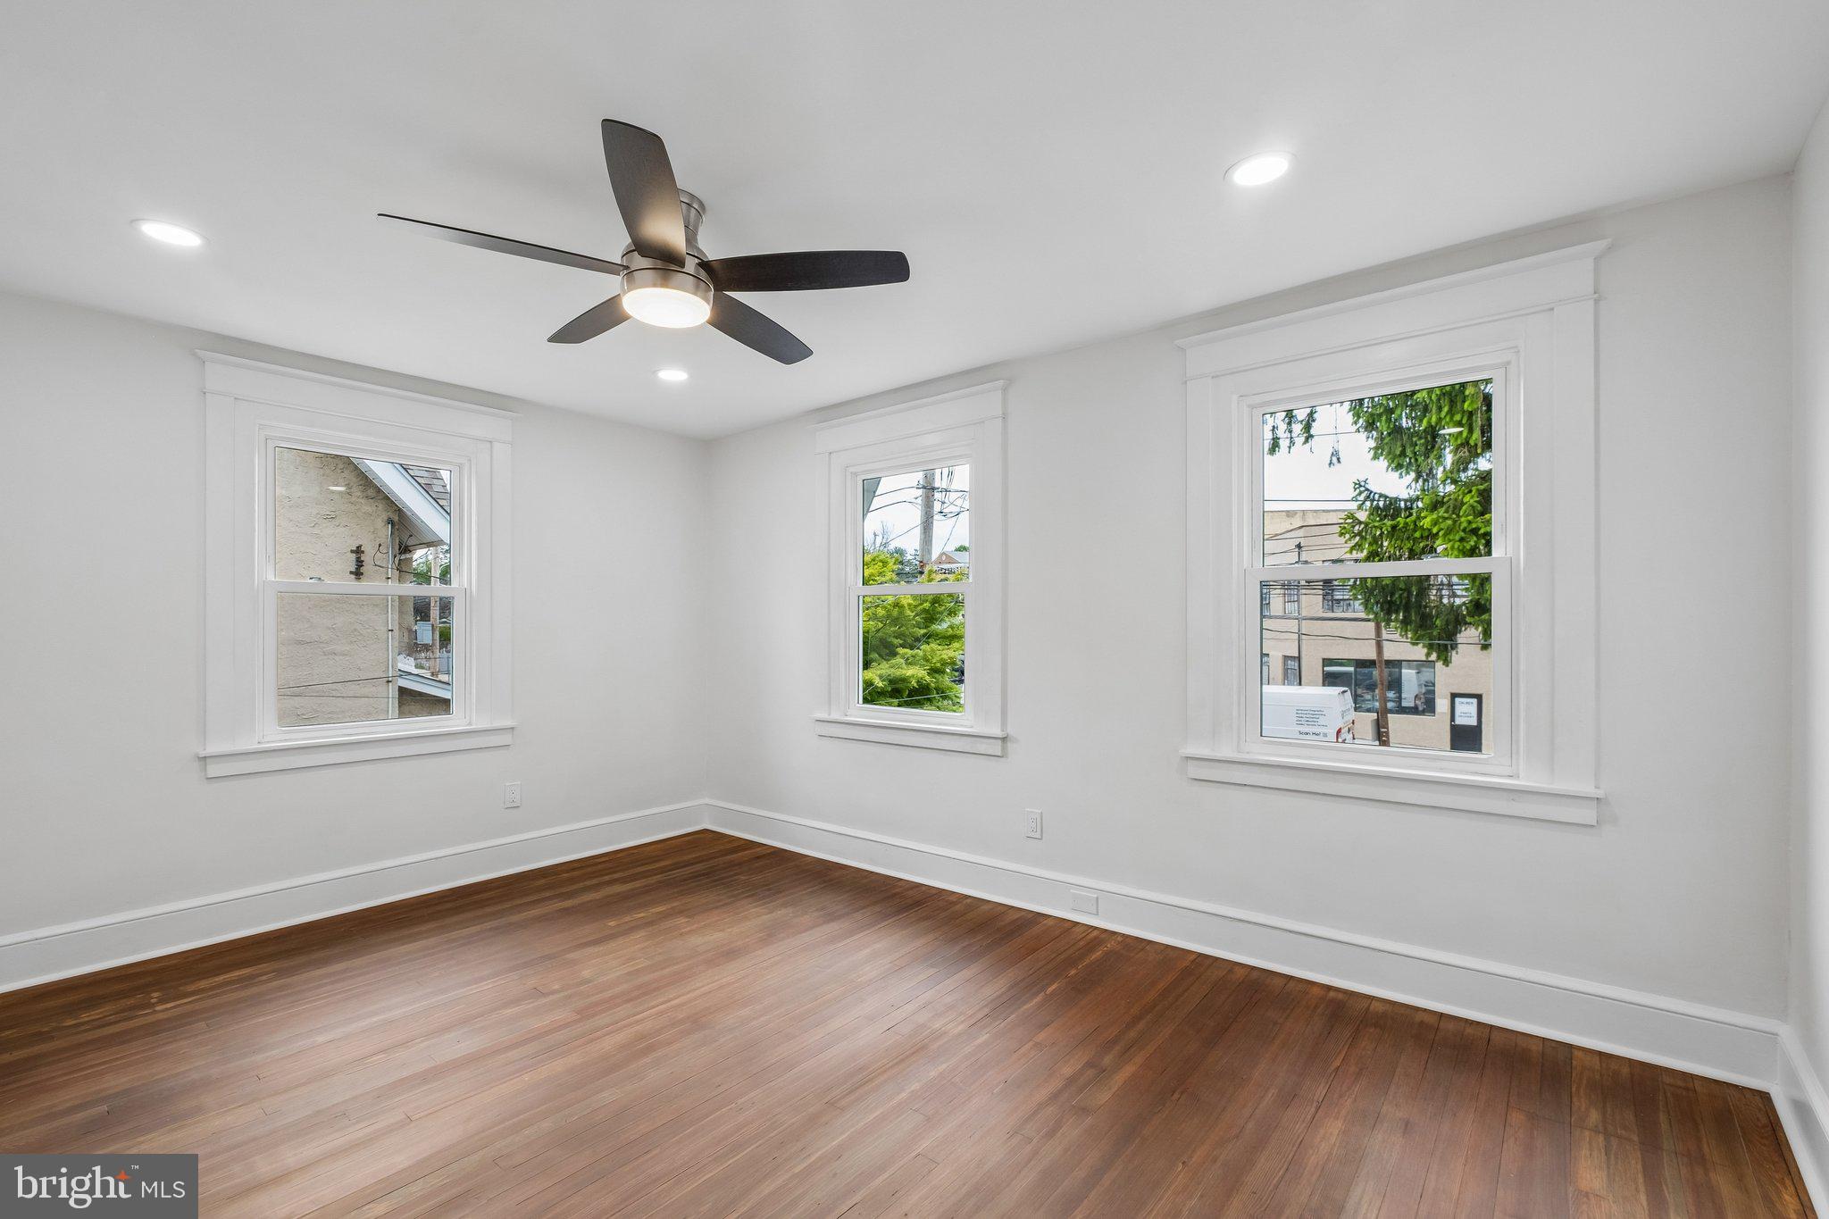
Located in the award-winning Radnor School District, welcome to 114 Conestoga Rd - a thoughtfully updated 4-bedroom, 2.5-bath home offering space, flexibility, and an unbeatable location. This spacious home features a functional layout, including a finished third floor with a full bathroom that can serve as a primary suite, guest retreat, or flex space. The first floor offers an eat-in kitchen with a breakfast area, comfortable living spaces, and access to a charming front porch perfect for relaxing outdoors. Additional highlights include newer windows throughout, updated 200-amp electrical service, a private driveway with parking for 3+ cars, and a large yard ideal for entertaining or recreation. The full unfinished basement offers outstanding storage and future living space potential. Already equipped with a French drain, sump pump, and vapor barrier walls, it's ready to be finished to suit your needs. Enjoy close proximity to popular dining destinations including White Dog Cafe, Christopher's, and Teresa’s Café, as well as boutique shopping and everyday conveniences in downtown Wayne. Spend time outdoors at nearby Wilson Farm Park and Chanticleer Garden, or take advantage of easy commuting via Wayne Station on the SEPTA Regional Rail, with quick access to Route 30 and I-476.
Features & Amenities
Interior
-
Total Bedrooms
4
-
Bathrooms
2
-
1/2 Bathrooms
1
-
Above Grade Finished Area
1620.0
-
Basement YN
YES
-
Cooling YN
YES
-
Cooling
Central Air, Electric
-
Fireplace YN
NO
-
Heating YN
YES
-
Heating
Natural Gas, Forced Air
-
Pet friendly
N/A
Exterior
-
Garage
No
-
Construction Materials
Stucco
-
Parking
Private, Driveway
-
Pool
No
-
Waterfront YN
NO
Area & Lot
-
Lot Size(acres)
0.08
-
Lot Size(square feet)
3,485
-
Property Type
Residential
-
Property Sub Type
Townhouse
-
Architectural Style
Traditional
Price
-
Sales Price
$539,000
-
Tax Amount
$8,250
-
Sq. Footage
1,620
-
Price/SqFt
$332
HOA
-
Association
No
School District
-
Elementary School
N/A
-
Middle School
N/A
-
High School
N/A
Property Features
-
New Construction
NO
-
Foundation Details
Other
-
Senior Community YN
NO
-
Sewer
Public Sewer
-
Tax Lot
283-000
-
Water Source
Public
Schedule a Showing
Showing scheduled successfully.
Mortgage calculator
Estimate your monthly mortgage payment, including the principal and interest, property taxes, and HOA. Adjust the values to generate a more accurate rate.
Your payment
Principal and Interest:
$
Property taxes:
$
HOA fees:
$
Total loan payment:
$
Total interest amount:
$
Location
County
DELAWARE
Elementary School
Middle School
High School
Listing Courtesy of Elan Elkaim , Keller Williams Main Line
RealHub Information is provided exclusively for consumers' personal, non-commercial use, and it may not be used for any purpose other than to identify prospective properties consumers may be interested in purchasing. All information deemed reliable but not guaranteed and should be independently verified. All properties are subject to prior sale, change or withdrawal. RealHub website owner shall not be responsible for any typographical errors, misinformation, misprints and shall be held totally harmless.

AGENT
Nicole Aliev
Call Nicole today to schedule a private showing.

* Listings on this website come from the FMLS IDX Compilation and may be held by brokerage firms other than the owner of this website. The listing brokerage is identified in any listing details. Information is deemed reliable but is not guaranteed. If you believe any FMLS listing contains material that infringes your copyrighted work please click here to review our DMCA policy and learn how to submit a takedown request.© 2024 FMLS.
Related Properties
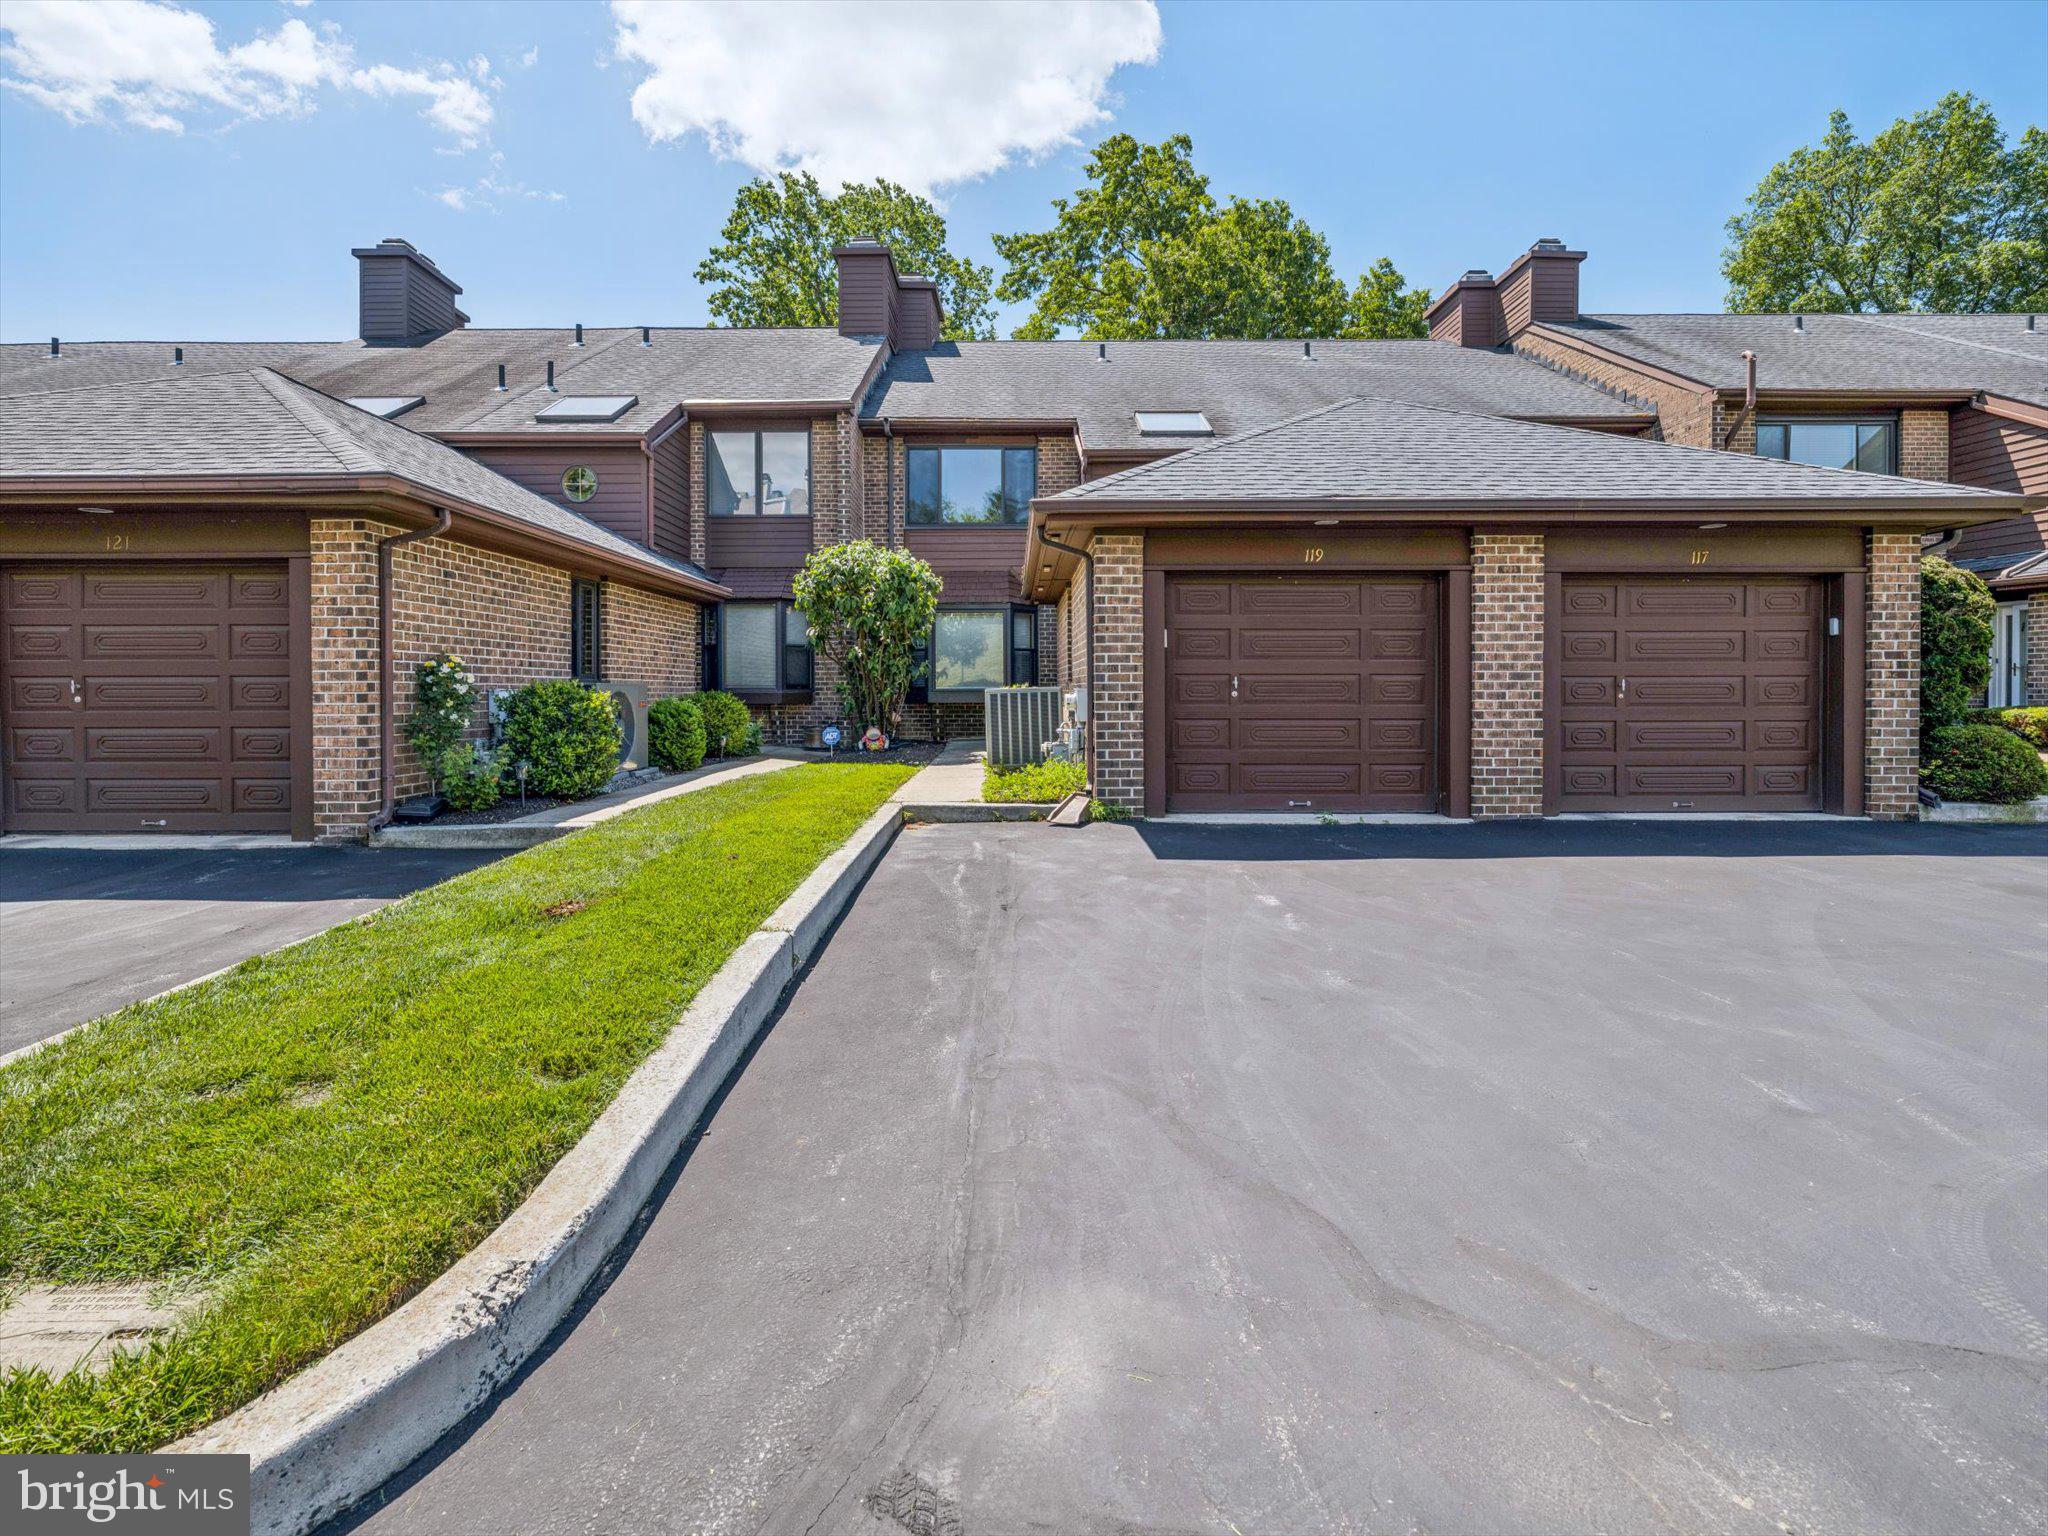
WAYNE
119 TIMOTHY CIRCLE
3 Beds
3 Baths
2,200 Sq.Ft.
$580,000
MLS#: PAMC2182172
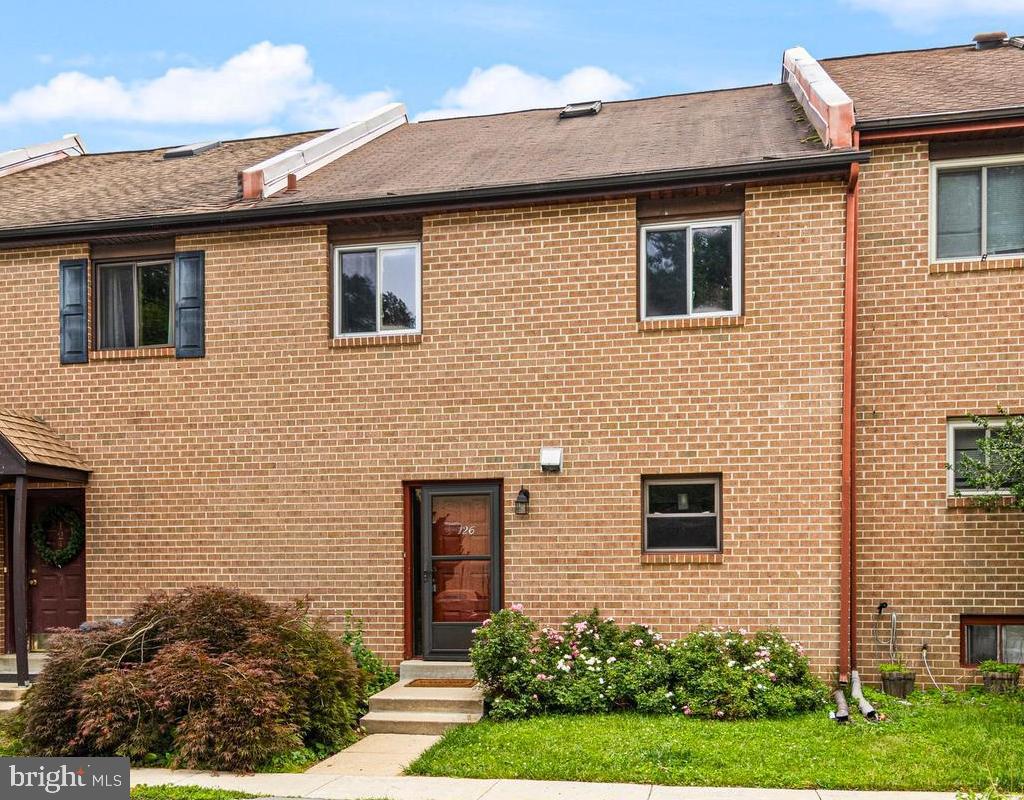
WAYNE
126 EATON DRIVE
4 Beds
2 Baths
2,050 Sq.Ft.
$550,000
MLS#: PADE2118132
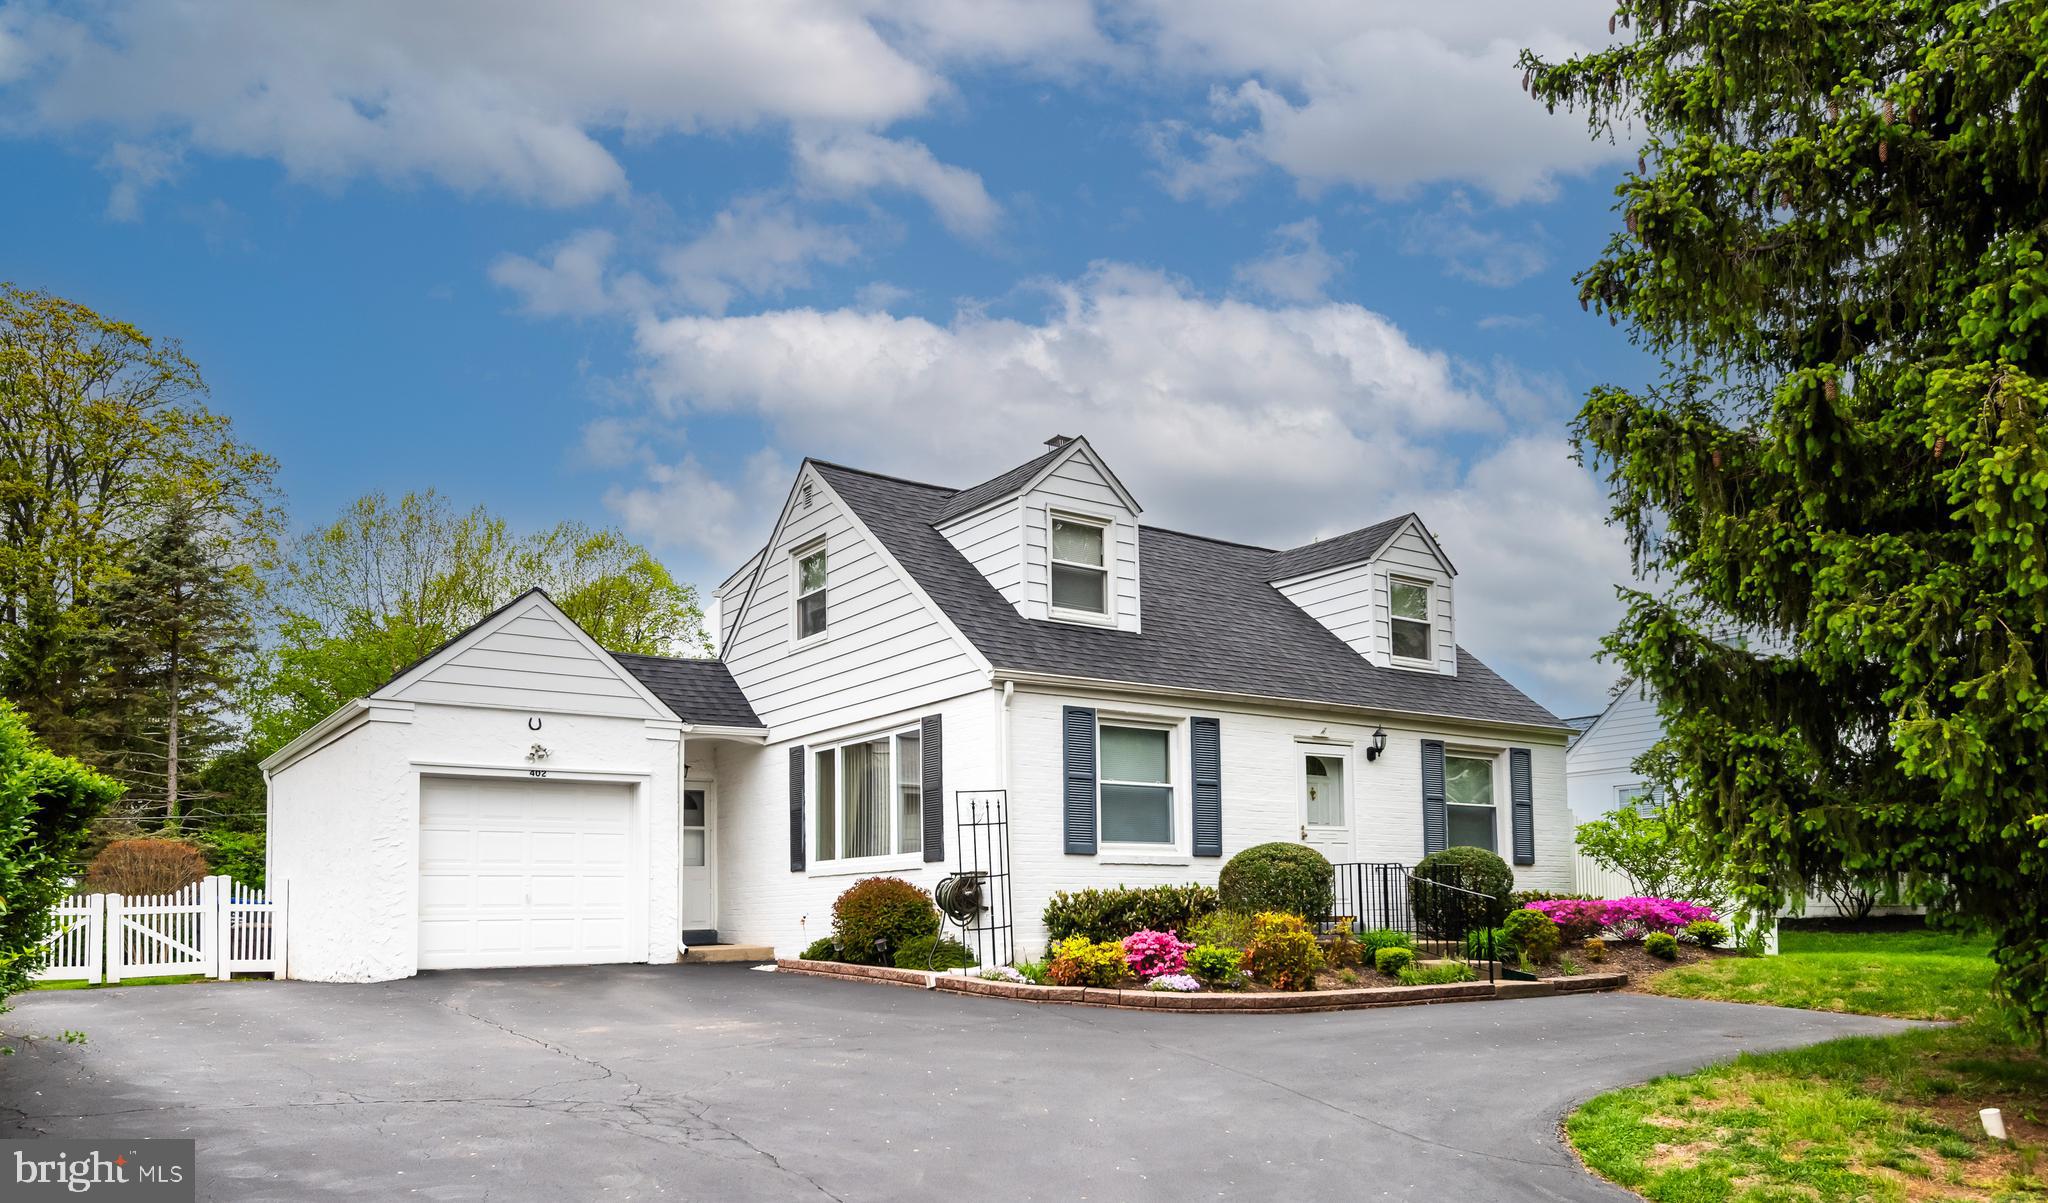
WAYNE
402 OLD EAGLE SCHOOL ROAD
3 Beds
2 Baths
1,733 Sq.Ft.
$585,000
MLS#: PACT2124120
.png)