
Property
Beds
6
Full Baths
4
1/2 Baths
None
Year Built
2003
Sq.Footage
4,978
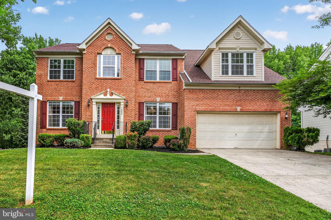
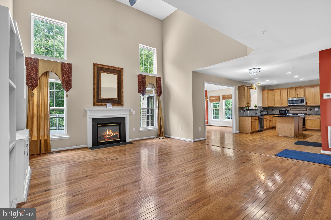
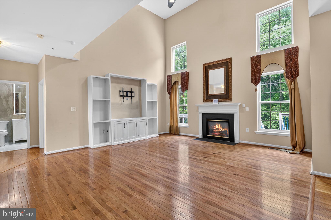
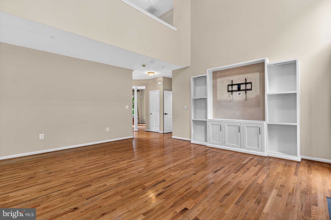
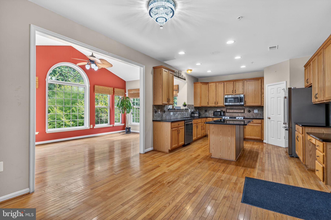
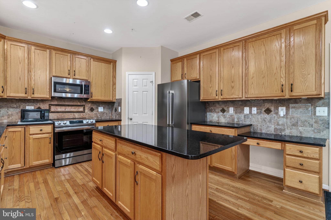
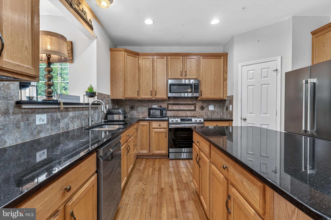
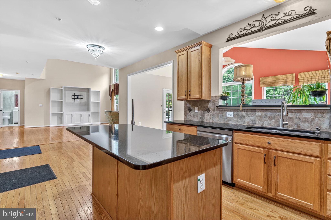
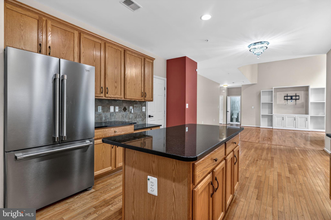
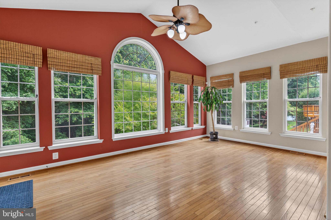
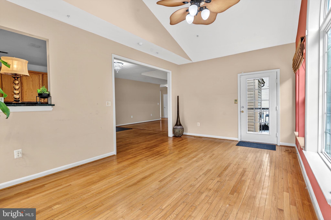
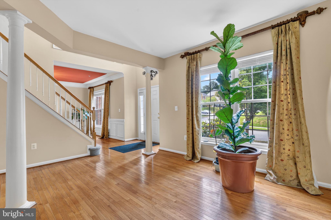
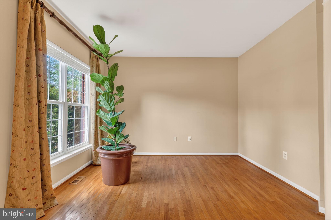
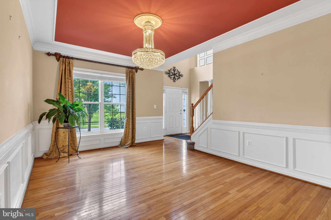
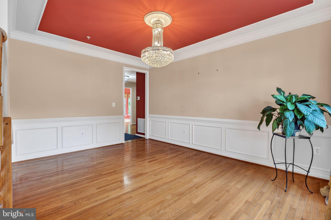
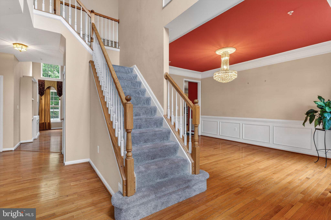
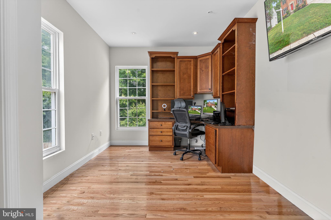
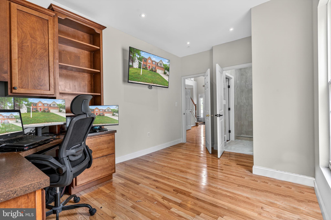
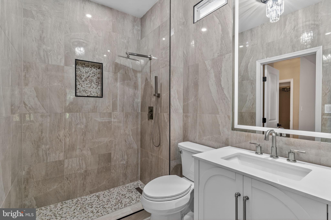
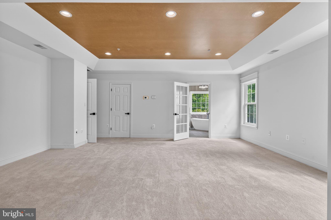
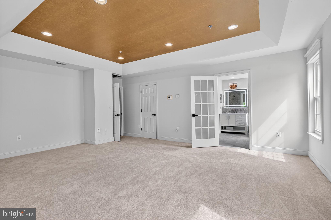
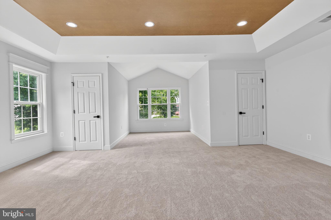
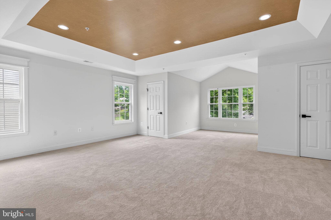
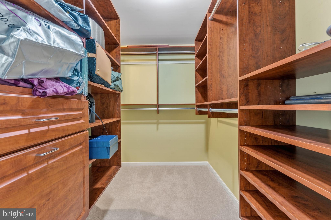
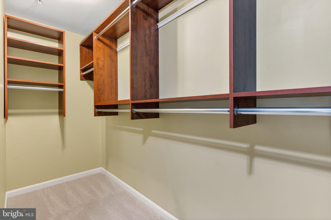
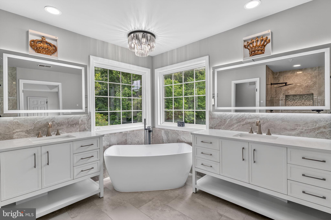
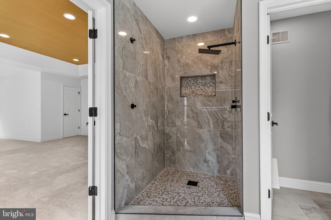
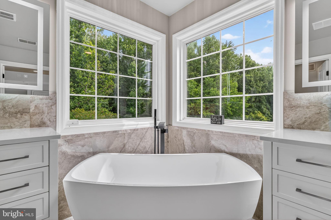
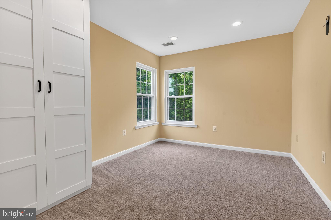
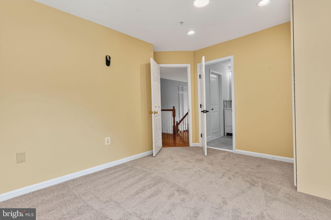
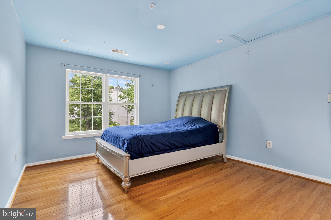
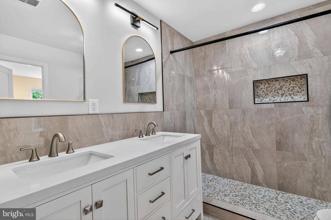
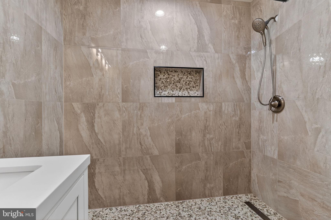
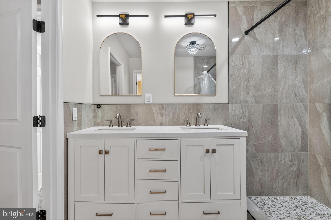
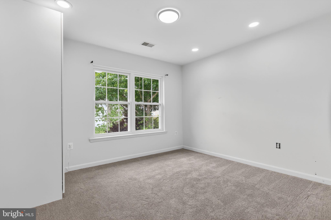
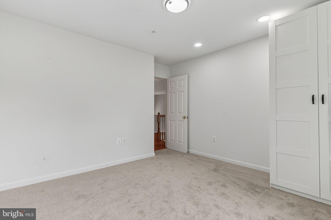
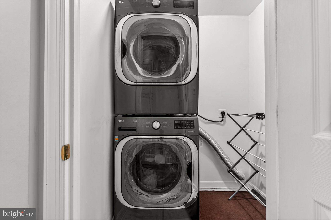
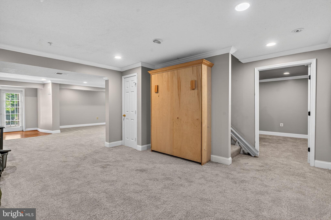
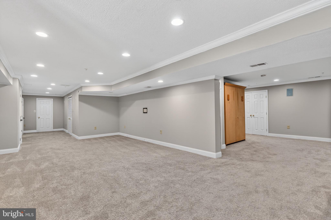
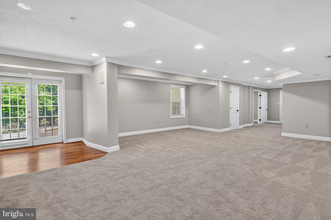
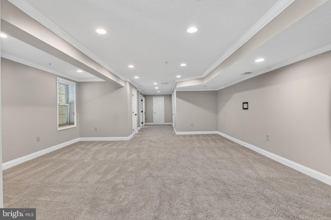
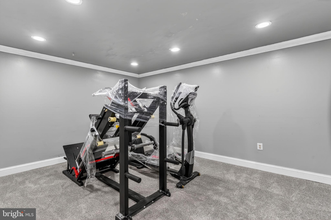
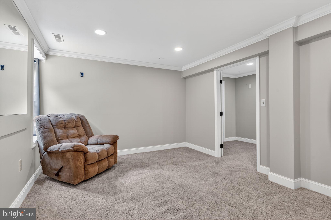
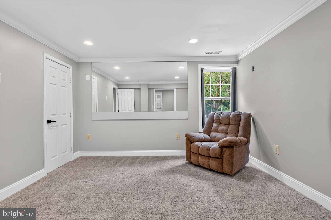
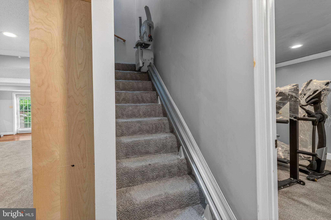
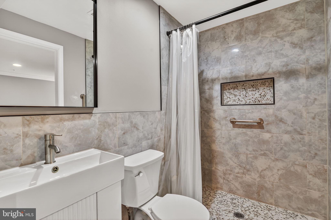
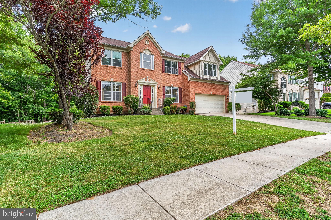
Nearly 5,000 square feet of beautifully finished living space awaits in this impressive brick-front Colonial featuring a removed renovated-not the case gourmet kitchen, multiple recently renovated custom resort-style bathrooms, new upper level energy efficient windows and a flexible floor plan ideal for multigenerational living. Perfectly positioned on one of the best lots in the neighborhood backing to woods for exceptional privacy, this elegant home offers luxury, comfort, and functionality throughout. A rare main-level bedroom with access to a fully custom renovated full bath creates the perfect setup for in-laws, extended family, or long-term guests. The grand two-story foyer with hardwood flooring and upgraded trim sets the tone for this beautifully maintained home. The formal dining room showcases a luxurious designer chandelier and ceiling medallion, extensive trim work, including wainscoting, chair rail, crown molding. While the formal living room with decorative columns adds timeless character. The dramatic two-story family room features hardwood flooring, a gas fireplace with marble surround and wood mantel, designer ceiling fan, and custom built-in entertainment center. The family room opens seamlessly into the breakfast nook and kitchen featuring granite countertops, 42” oak cabinetry, pantry, built-in desk area, and stainless steel appliances. To include, a new sleek modern french door refrigerator. A pass-through opening connects the kitchen to the huge sunroom with cathedral ceiling, hardwood flooring, and peaceful wooded views of the private backyard. The renovated main-level full bath offers floor-to-ceiling quartz walls, quartz flooring, oversized luxury shower with rainfall and body spray system, designer vanity, chandelier, and illuminated mirror. The adjacent main-level bedroom has also been renovated with hardwood flooring and recessed lighting. Upstairs you’ll find four spacious bedrooms including a luxurious owner’s suite with tray ceiling, recessed lighting, sitting area, walk-in closet with organizer system, and a renovated spa-style bath featuring quartz tile, soaking tub, and separate vanities. The upper level also offers a convenient laundry room and another renovated hall bath. The fully finished walkout basement provides exceptional additional living space including a gym, massive recreation room with recessed lighting and crown molding, sixth bedroom, and another renovated full bath. Additional upgrades include new six-panel doors throughout, newer gas furnace and hot water heater, radon mitigation system, and abundant storage space. Outdoor living is equally impressive with a large deck and stairs leading to expansive stamped concrete patios perfect for entertaining. The private backyard backs to mature woods and includes a large storage shed. Additional features include a front-load two-car garage with overhead storage and up to 4 additional parking spaces in the driveway, irrigation system being sold as-is, and a roof approximately 8-9 years old. This exceptional property offers the perfect blend of luxury, space, and privacy in a highly desirable setting.
Features & Amenities
Interior
-
Other Interior Features
Ceiling Fan(s), Kitchen Island, Pantry, Recessed Lighting, Walk-In Closet(s), Cathedral Ceiling(s), High Ceilings, Tray Ceiling(s), Crown Molding, Open Floorplan, Soaking Tub
-
Total Bedrooms
6
-
Bathrooms
4
-
Above Grade Finished Area
3308.0
-
Basement YN
YES
-
Cooling YN
YES
-
Cooling
Central Air, Ceiling Fan(s), Electric
-
Fireplace YN
YES
-
Heating YN
YES
-
Heating
Exhaust Fan, Natural Gas, Forced Air
-
Main Level Bedrooms
1
-
Pet friendly
N/A
Exterior
-
Garage
Yes
-
Garage spaces
2
-
Construction Materials
Brick Veneer, Vinyl Siding
-
Parking
Garage Door Opener, Garage, Driveway, Attached
-
Patio and Porch Features
Deck, Patio, Porch
-
Pool
No
-
Waterfront YN
NO
Area & Lot
-
Lot Size(acres)
0.26
-
Lot Size(square feet)
11533.0
-
Property Type
Residential
-
Property Sub Type
Single Family Residence
-
Architectural Style
Colonial
Price
-
Sales Price
$675,000
-
Tax Amount
$8,170
-
Sq. Footage
4, 978
-
Price/SqFt
$135
HOA
-
Association
Yes
-
Association Fee
$121
-
Association Fee Frequency
Quarterly
-
Association Fee Includes
N/A
School District
-
Elementary School
N/A
-
Middle School
N/A
-
High School
N/A
Property Features
-
New Construction
NO
-
Association Amenities
Jogging Path, Playground
-
Foundation Details
Concrete Perimeter
-
Senior Community YN
NO
-
Sewer
Public Sewer
-
Tax Lot
30
-
Water Source
Public
Schedule a Showing
Showing scheduled successfully.
Mortgage calculator
Estimate your monthly mortgage payment, including the principal and interest, property taxes, and HOA. Adjust the values to generate a more accurate rate.
Your payment
Principal and Interest:
$
Property taxes:
$
HOA fees:
$
Total loan payment:
$
Total interest amount:
$
Location
County
PRINCE GEORGES
Elementary School
Middle School
High School
Listing Courtesy of Frank A Mcknew , RE/MAX Realty Group
RealHub Information is provided exclusively for consumers' personal, non-commercial use, and it may not be used for any purpose other than to identify prospective properties consumers may be interested in purchasing. All information deemed reliable but not guaranteed and should be independently verified. All properties are subject to prior sale, change or withdrawal. RealHub website owner shall not be responsible for any typographical errors, misinformation, misprints and shall be held totally harmless.

AGENT
Nicole Aliev
Call Nicole today to schedule a private showing.

* Listings on this website come from the FMLS IDX Compilation and may be held by brokerage firms other than the owner of this website. The listing brokerage is identified in any listing details. Information is deemed reliable but is not guaranteed. If you believe any FMLS listing contains material that infringes your copyrighted work please click here to review our DMCA policy and learn how to submit a takedown request.© 2024 FMLS.
Related Properties
ACCOKEEK
1130 STRAUSBERG STREET
5 Beds
3 Baths
4,536 Sq.Ft.
$665,000
MLS#: MDPG2203294
ACCOKEEK
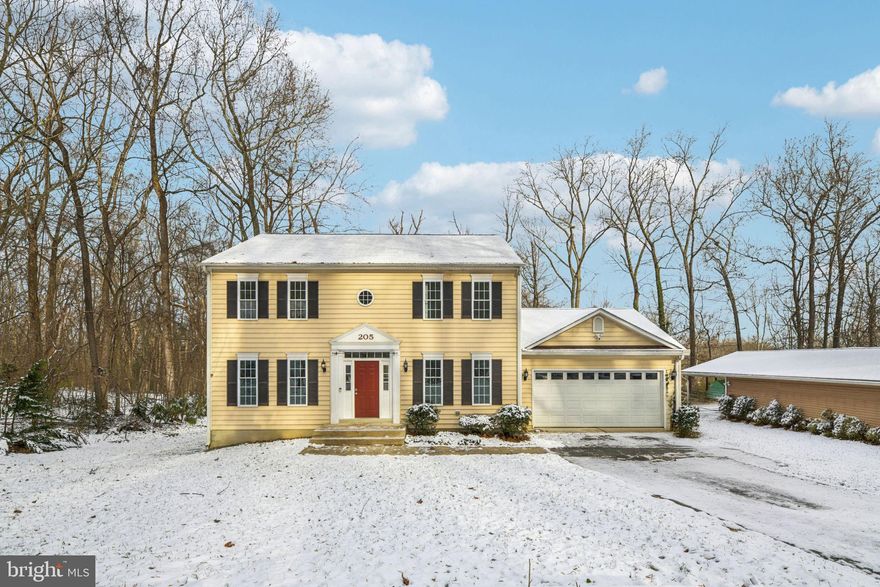
205 CAPTAIN BRENDT DRIVE
5 Beds
3 Baths
3,152 Sq.Ft.
$545,000
MLS#: MDPG2186334

ACCOKEEK
17108 MADRILLON WAY
5 Beds
3 Baths
3,021 Sq.Ft.
$690,000
MLS#: MDPG2200092

ACCOKEEK
14909 TARYN LEA COURT
5 Beds
4 Baths
4,820 Sq.Ft.
$799,900
MLS#: MDPG2197430
ACCOKEEK
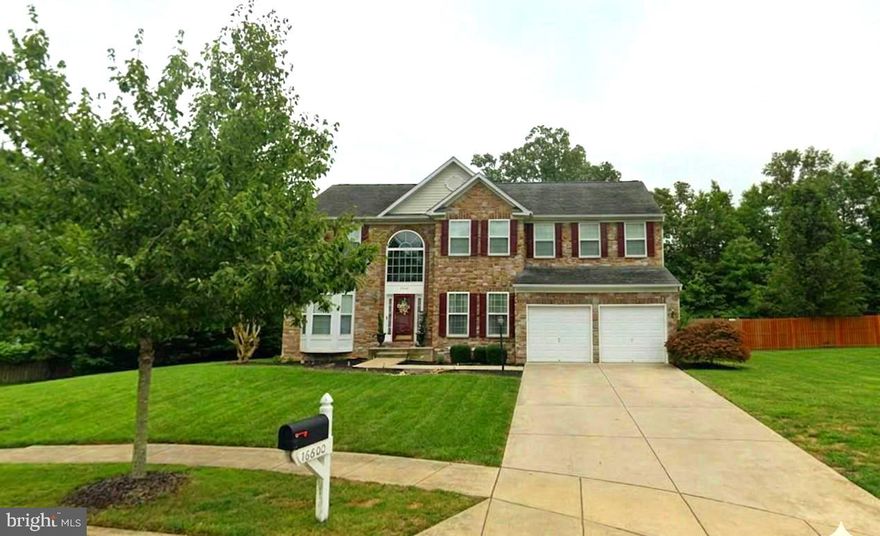
16600 MANNINGTON ROAD
5 Beds
3 Baths
4,264 Sq.Ft.
$660,000
MLS#: MDPG2201510
ACCOKEEK
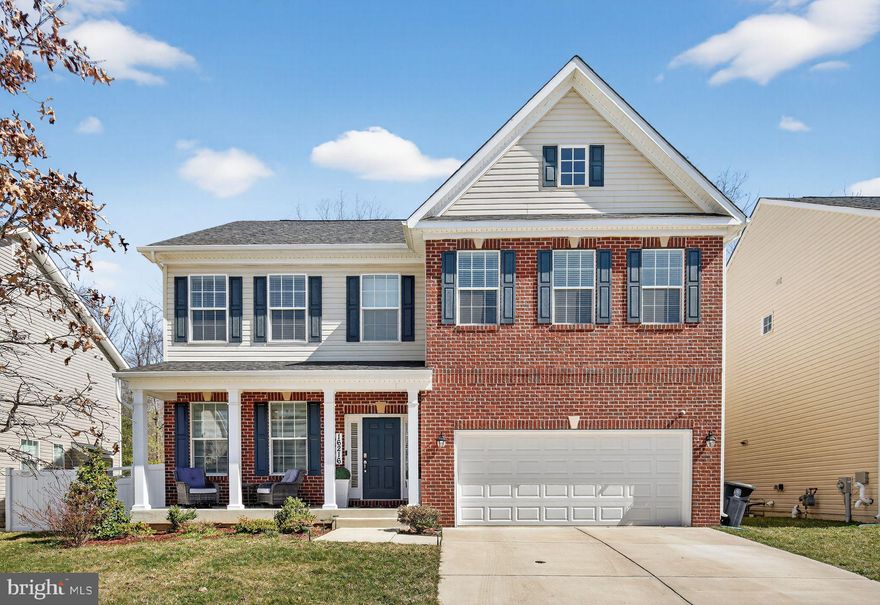
16216 TORTOLA DRIVE
4 Beds
3 Baths
3,080 Sq.Ft.
$787,500
MLS#: MDPG2195090
ACCOKEEK
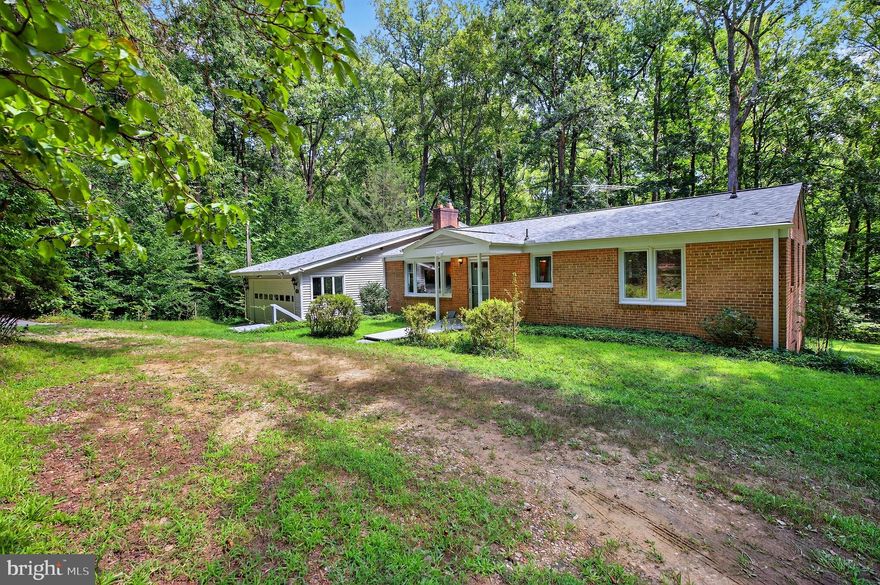
2720 HIDDEN VALLEY ROAD
4 Beds
2 Baths
2,626 Sq.Ft.
$575,000
MLS#: MDPG2188122
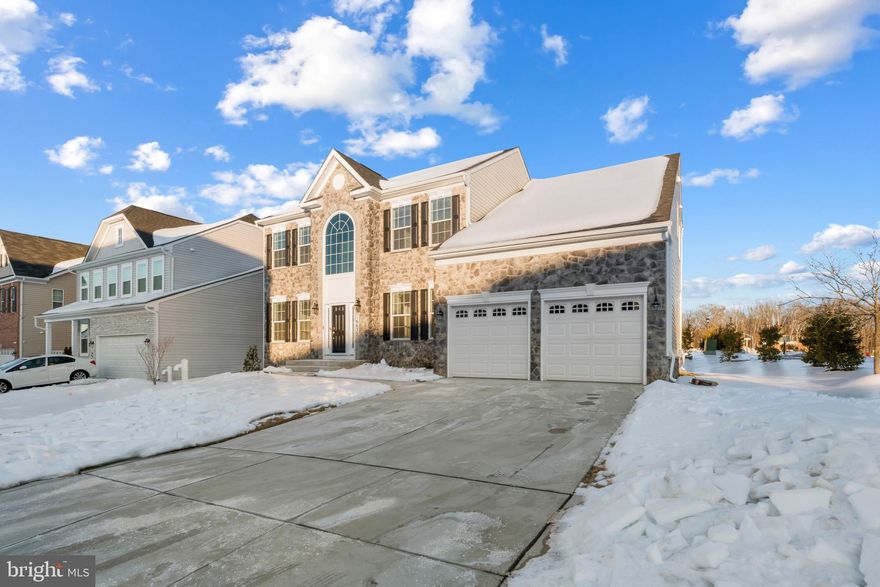
ACCOKEEK
16630 TORTOLA DRIVE
4 Beds
2 Baths
4,015 Sq.Ft.
$773,500
MLS#: MDPG2190676
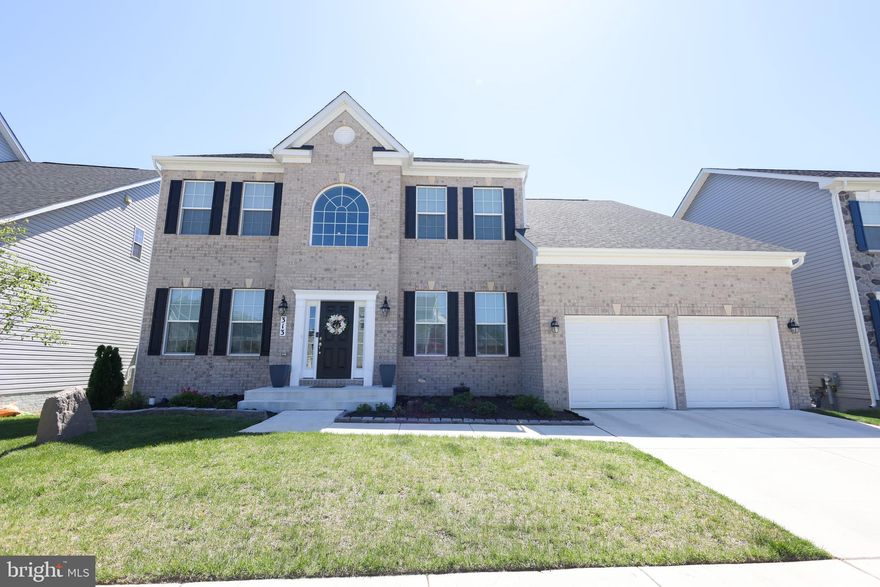
ACCOKEEK
313 BUCCOO REEF LOOP
4 Beds
3 Baths
3,148 Sq.Ft.
$739,900
MLS#: MDPG2200688
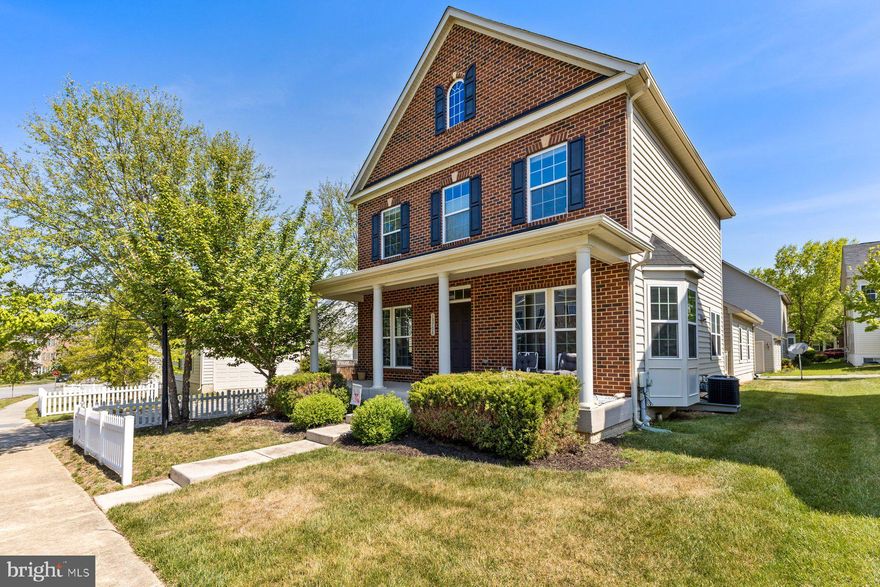
ACCOKEEK
13708 PORT COMMERCE COURT
3 Beds
2 Baths
2,880 Sq.Ft.
$549,990
MLS#: MDPG2199560
.png)