


Property
Beds
3
Full Baths
1
1/2 Baths
1
Year Built
1948
Sq.Footage
1,493
Welcome home to 1326 Walnut Street! This adorable brick Colonial is clean and spacious and features three bedrooms, one and a half bathrooms and a full unfinished basement. Situated on an oversized private corner lot, you'll find plenty of space to entertain in the fully fenced backyard. Walnut Street features a mostly brick exterior, with some newer vinyl siding as well as a newer roof and brand new gutters with leaf guards all around. As you walk in, you are greeted by the homes original wood flooring, and a spacious family and dining room. The family room features a wood burning fireplace - perfect for those cold fall and winter nights. There is also a small 4 season room off to the side with access to the backyard. The kitchen is bright and clean, with a newer stainless steel stove and fridge. Upstairs you will find 3 spacious bedrooms with a full updated bathroom located in the hall. There is unfinished space above the garage, which could be finished into a large 4th bedroom! In addition to the 1 car garage, you have a full unfinished basement, which is home to your laundry, and your geothermal heating and cooling system. The water heater is brand new, and the windows have been recently replaced, as well as a newer washer and dryer. The only thing this house needs is its new owners - come check it out!
Features & Amenities
Interior
-
Total Bedrooms
3
-
Bathrooms
1
-
1/2 Bathrooms
1
-
Above Grade Finished Area
1493.0
-
Basement YN
YES
-
Cooling YN
YES
-
Cooling
Central Air, Geothermal
-
Fireplace YN
YES
-
Heating YN
YES
-
Heating
Geothermal, Forced Air
-
Pet friendly
N/A
Exterior
-
Garage
Yes
-
Garage spaces
1
-
Construction Materials
Brick
-
Parking
Garage, Driveway, Attached
-
Patio and Porch Features
Porch
-
Pool
No
-
Waterfront YN
NO
Area & Lot
-
Lot Features
Corner Lot, Sloped, Wooded, Level, Front Yard, Back Yard
-
Lot Size(acres)
0.49
-
Lot Size(square feet)
21,336
-
Property Type
Residential
-
Property Sub Type
Single Family Residence
-
Architectural Style
Colonial
Price
-
Sales Price
$399,900
-
Tax Amount
$5,953
-
Sq. Footage
1,493
-
Price/SqFt
$267
HOA
-
Association
No
School District
-
Elementary School
N/A
-
Middle School
N/A
-
High School
N/A
Property Features
-
New Construction
NO
-
Foundation Details
Concrete Perimeter
-
Senior Community YN
NO
-
Sewer
Public Sewer
-
Tax Lot
0022
-
Water Source
Public
Schedule a Showing
Showing scheduled successfully.
Mortgage calculator
Estimate your monthly mortgage payment, including the principal and interest, property taxes, and HOA. Adjust the values to generate a more accurate rate.
Your payment
Principal and Interest:
$
Property taxes:
$
HOA fees:
$
Total loan payment:
$
Total interest amount:
$
Location
County
CHESTER
Elementary School
Middle School
High School
Listing Courtesy of Nicholas Versaggi, EXP Realty, LLC
RealHub Information is provided exclusively for consumers' personal, non-commercial use, and it may not be used for any purpose other than to identify prospective properties consumers may be interested in purchasing. All information deemed reliable but not guaranteed and should be independently verified. All properties are subject to prior sale, change or withdrawal. RealHub website owner shall not be responsible for any typographical errors, misinformation, misprints and shall be held totally harmless.

Salesperson, Realtor
Nicole Aliev
Call Nicole today to schedule a private showing.

* Listings on this website come from the FMLS IDX Compilation and may be held by brokerage firms other than the owner of this website. The listing brokerage is identified in any listing details. Information is deemed reliable but is not guaranteed. If you believe any FMLS listing contains material that infringes your copyrighted work please review our DMCA policy and learn how to submit a takedown request.© 2024 FMLS.
Related Properties

COATESVILLE
138 PINKERTON ROAD
3 Beds
2 Baths
2,220 Sq.Ft.
$399,000
MLS#: PACT2138088

COATESVILLE
127 LUKENS MILL DRIVE
3 Beds
2 Baths
1,500 Sq.Ft.
$369,000
MLS#: PACT2136452

COATESVILLE
121 TUDOR STREET
3 Beds
2 Baths
2,030 Sq.Ft.
$379,000
MLS#: PACT2135080

COATESVILLE
79 MARY STREET
3 Beds
2 Baths
1,161 Sq.Ft.
$325,000
MLS#: PACT2139384

COATESVILLE
254 DERBY DRIVE
3 Beds
2 Baths
2,144 Sq.Ft.
$361,990
MLS#: PACT2123978
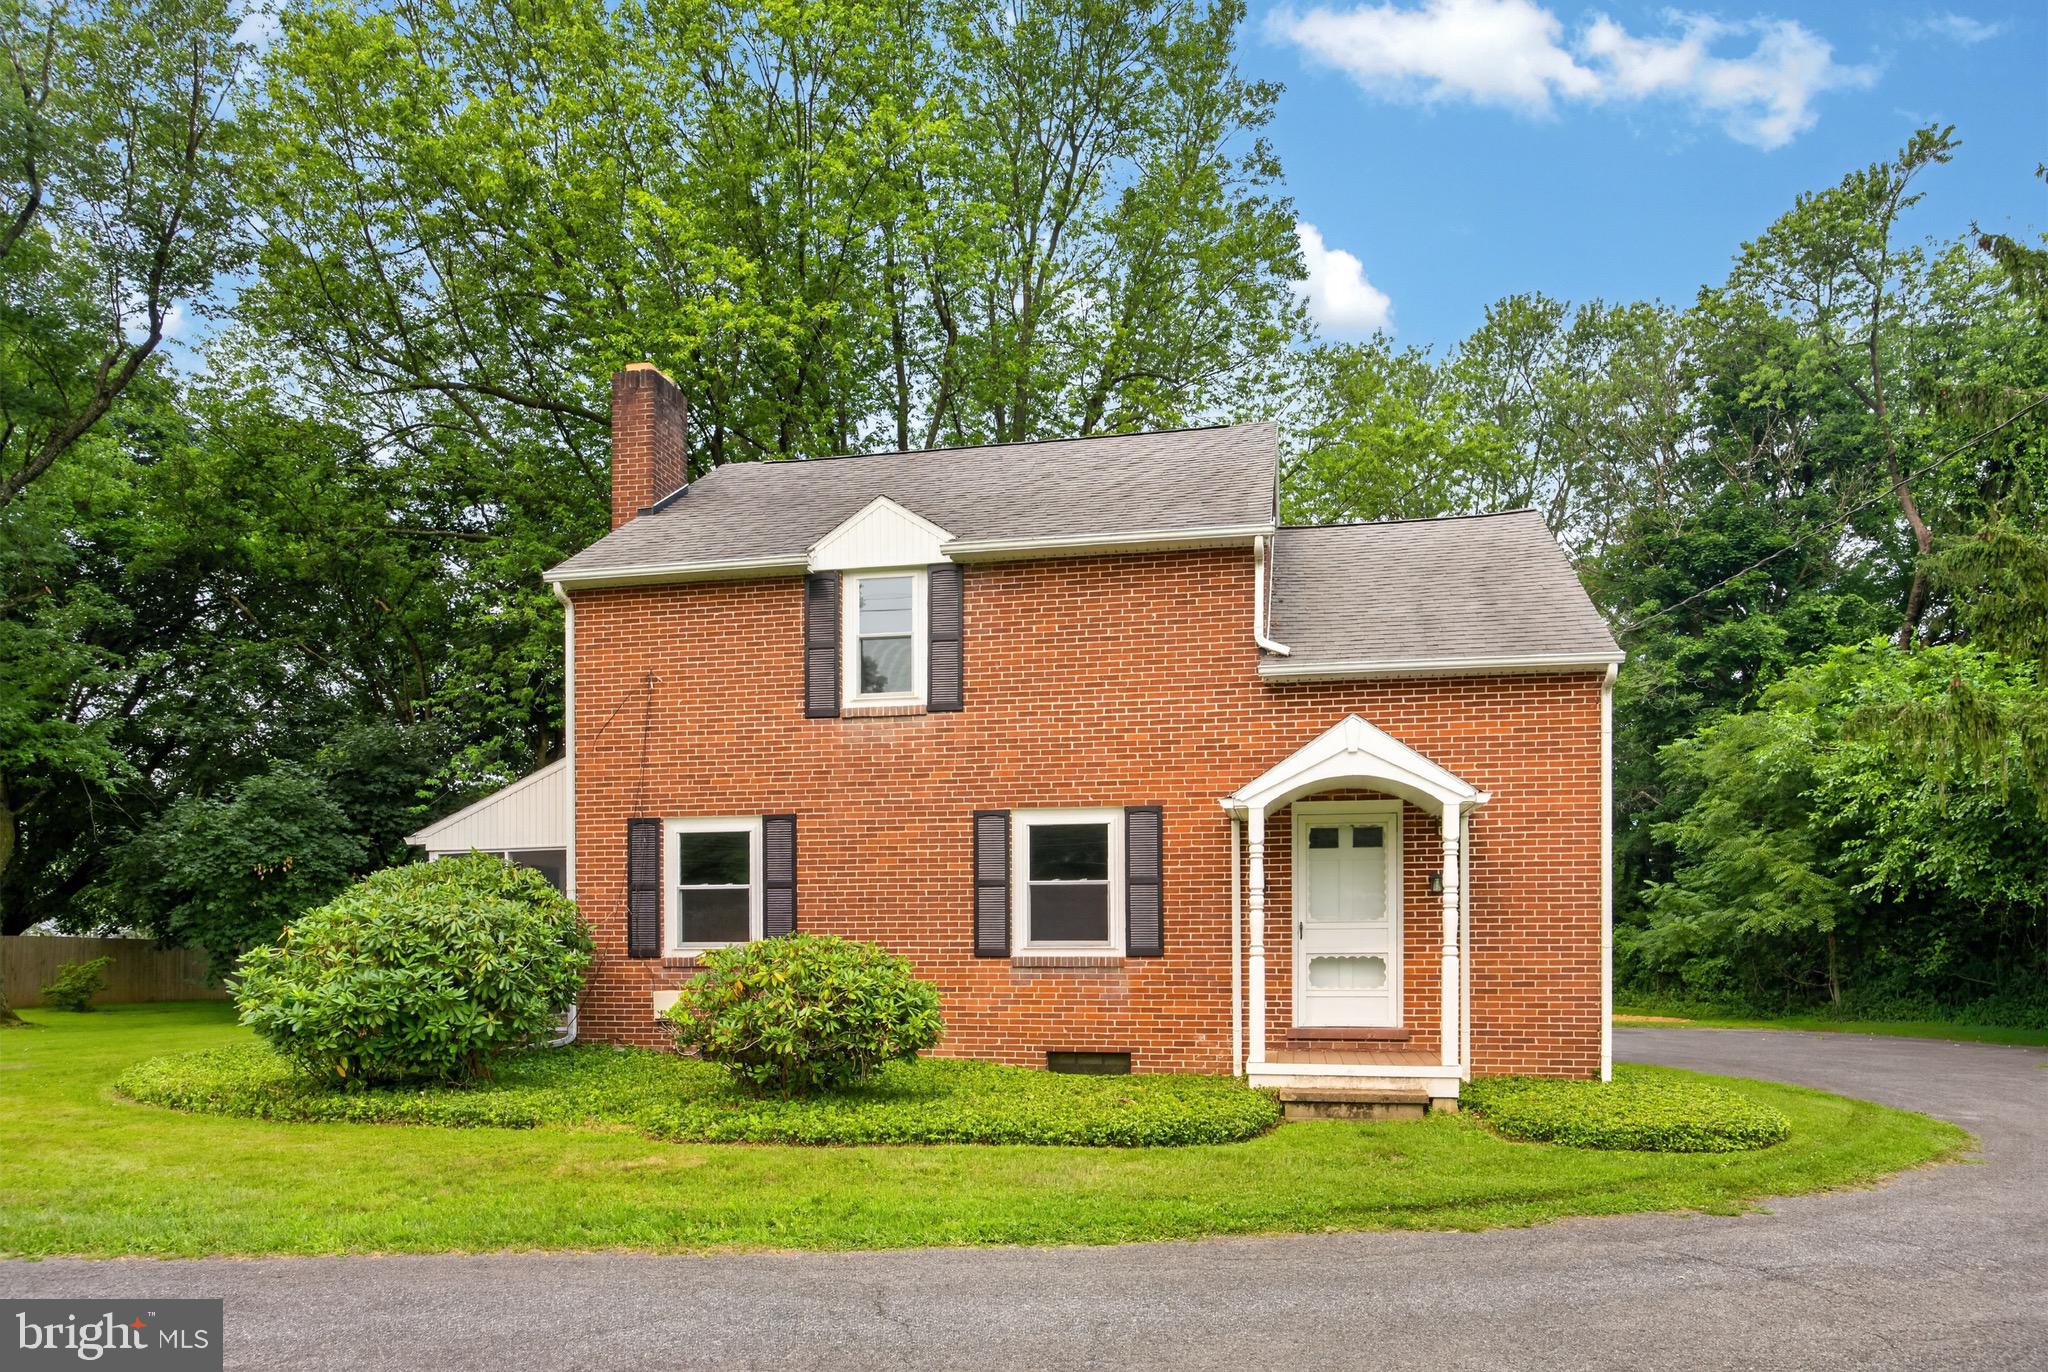
COATESVILLE
26 REECEVILLE ROAD
3 Beds
1 Baths
1,352 Sq.Ft.
$434,900
MLS#: PACT2130916

COATESVILLE
7 GRACES DRIVE
4 Beds
3 Baths
2,308 Sq.Ft.
$465,900
MLS#: PACT2136620
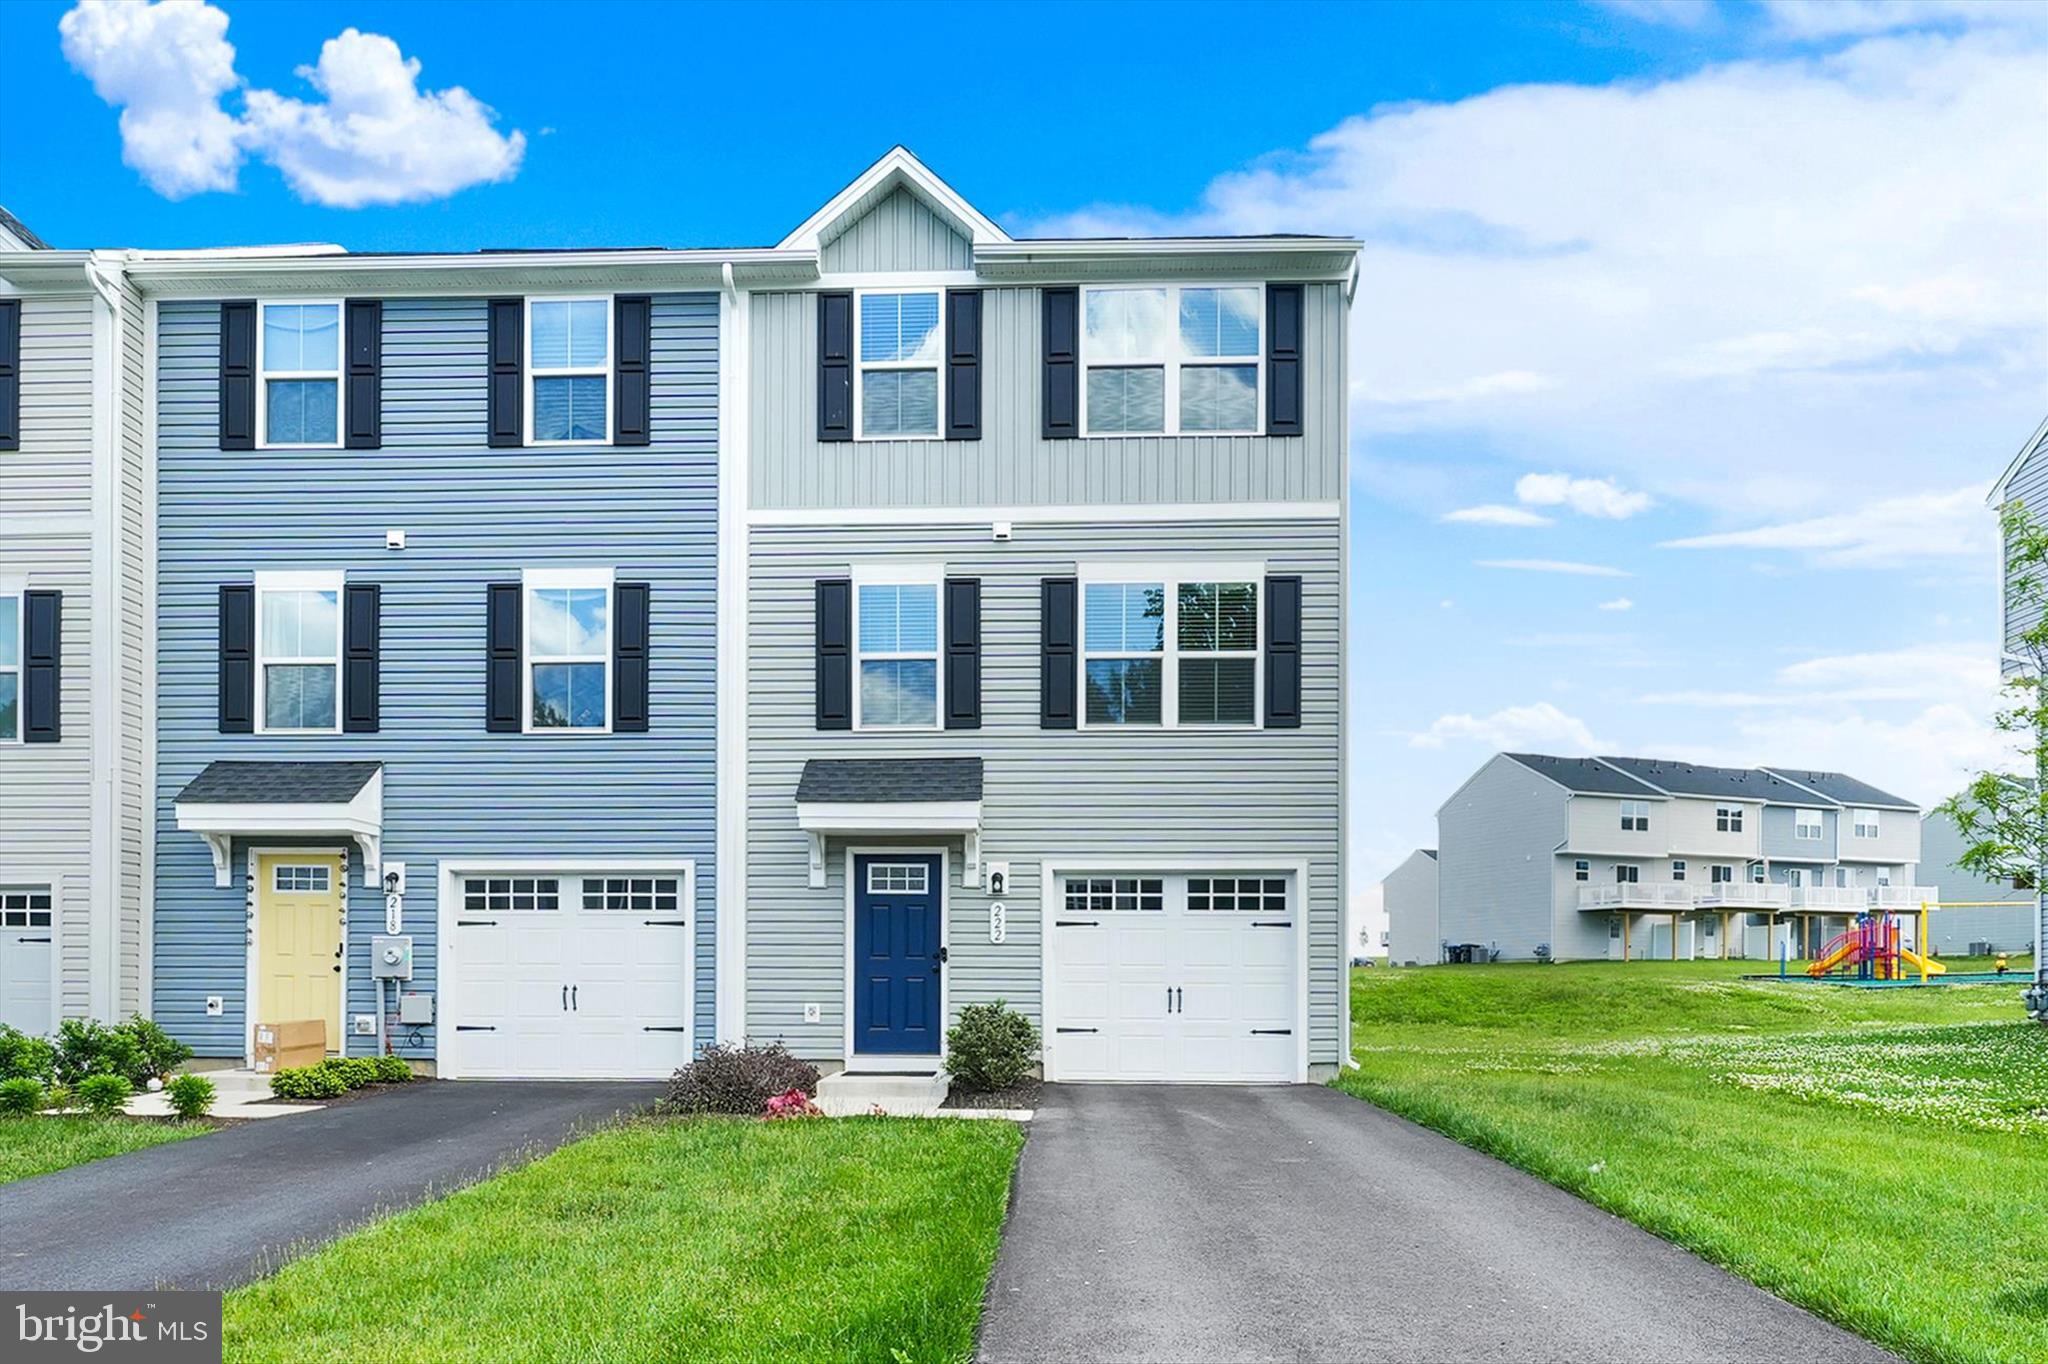
COATESVILLE
222 HAMILTON LANE
3 Beds
2 Baths
1,820 Sq.Ft.
$349,900
MLS#: PACT2127292

COATESVILLE
192 LUKENS MILL DRIVE
3 Beds
2 Baths
2,067 Sq.Ft.
$339,000
MLS#: PACT2135792
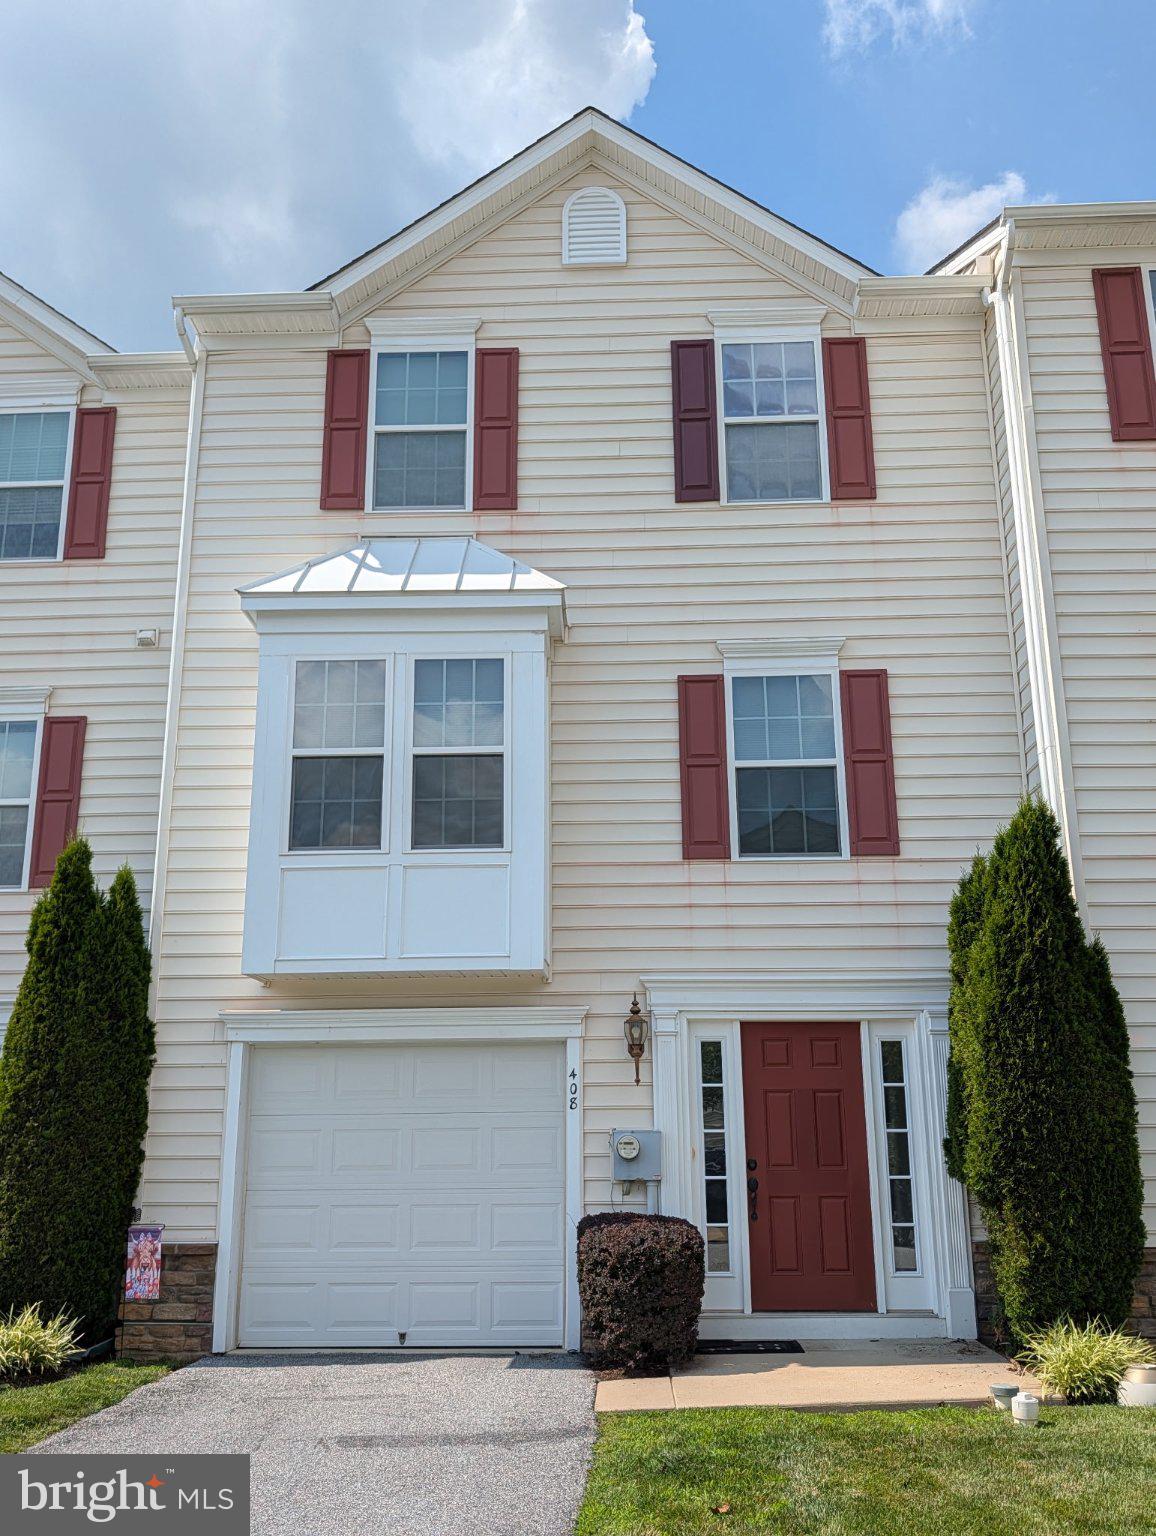
COATESVILLE
408 LAROSE DRIVE 408
3 Beds
2 Baths
2,044 Sq.Ft.
$320,000
MLS#: PACT2130520
