Features & Amenities

Interior

  • Total Bedrooms

    3

  • Bathrooms

    2

  • 1/2 Bathrooms

    1

  • Above Grade Finished Area

    1528.0

  • Basement YN

    NO

  • Cooling YN

    YES

  • Cooling

    Central Air, Gas

  • Heating YN

    YES

  • Heating

    Natural Gas, Forced Air

  • Main Level Bedrooms

    3

  • Pet friendly

    Yes

Exterior

  • Garage

    Yes

  • Garage spaces

    2

  • Construction Materials

    Vinyl Siding

  • Parking

    On Street, Garage, Inside Entrance, Attached

  • Pool

    No

  • Waterfront YN

    NO

Area & Lot

  • Lot Size(acres)

    0.02

  • Lot Size(square feet)

    760

  • Property Type

    Residential

  • Property Sub Type

    Townhouse

  • Architectural Style

    Straight Thru

Price

  • Sales Price

    $475,000

  • Tax Amount

    $8,240

  • Sq. Footage

    1,672

  • Price/SqFt

    $284

HOA

  • Association

    YES

  • Association Fee

    $270

  • Association Fee Frequency

    Monthly

  • Association Fee Includes

    N/A

School District

  • Elementary School

    N/A

  • Middle School

    N/A

  • High School

    N/A

Property Features

  • New Construction

    NO

  • Foundation Details

    Block

  • Senior Community YN

    NO

  • Sewer

    Public Sewer

  • Tax Lot

    019

  • Water Source

    Public

Schedule a Showing

Showing scheduled successfully.

<
>
IN PERSON
VIA CHAT

What is 3 + 4 ?


Change time

Mortgage calculator

Estimate your monthly mortgage payment, including the principal and interest, property taxes, and HOA. Adjust the values to generate a more accurate rate.

Your payment

Principal and Interest:

$

Property taxes:

$

HOA fees:

$

Total loan payment:

$

Total interest amount:

$

Location

County

MONTGOMERY

Elementary School

Middle School

High School

Listing Courtesy of Timothy J Fanning, Re/Max One Realty

RealHub Information is provided exclusively for consumers' personal, non-commercial use, and it may not be used for any purpose other than to identify prospective properties consumers may be interested in purchasing. All information deemed reliable but not guaranteed and should be independently verified. All properties are subject to prior sale, change or withdrawal. RealHub website owner shall not be responsible for any typographical errors, misinformation, misprints and shall be held totally harmless.

Agent Nicole Aliev

Salesperson, Realtor

Nicole Aliev

Call Nicole today to schedule a private showing.


* Listings on this website come from the FMLS IDX Compilation and may be held by brokerage firms other than the owner of this website. The listing brokerage is identified in any listing details. Information is deemed reliable but is not guaranteed. If you believe any FMLS listing contains material that infringes your copyrighted work please click here to review our DMCA policy and learn how to submit a takedown request.© 2024 FMLS.
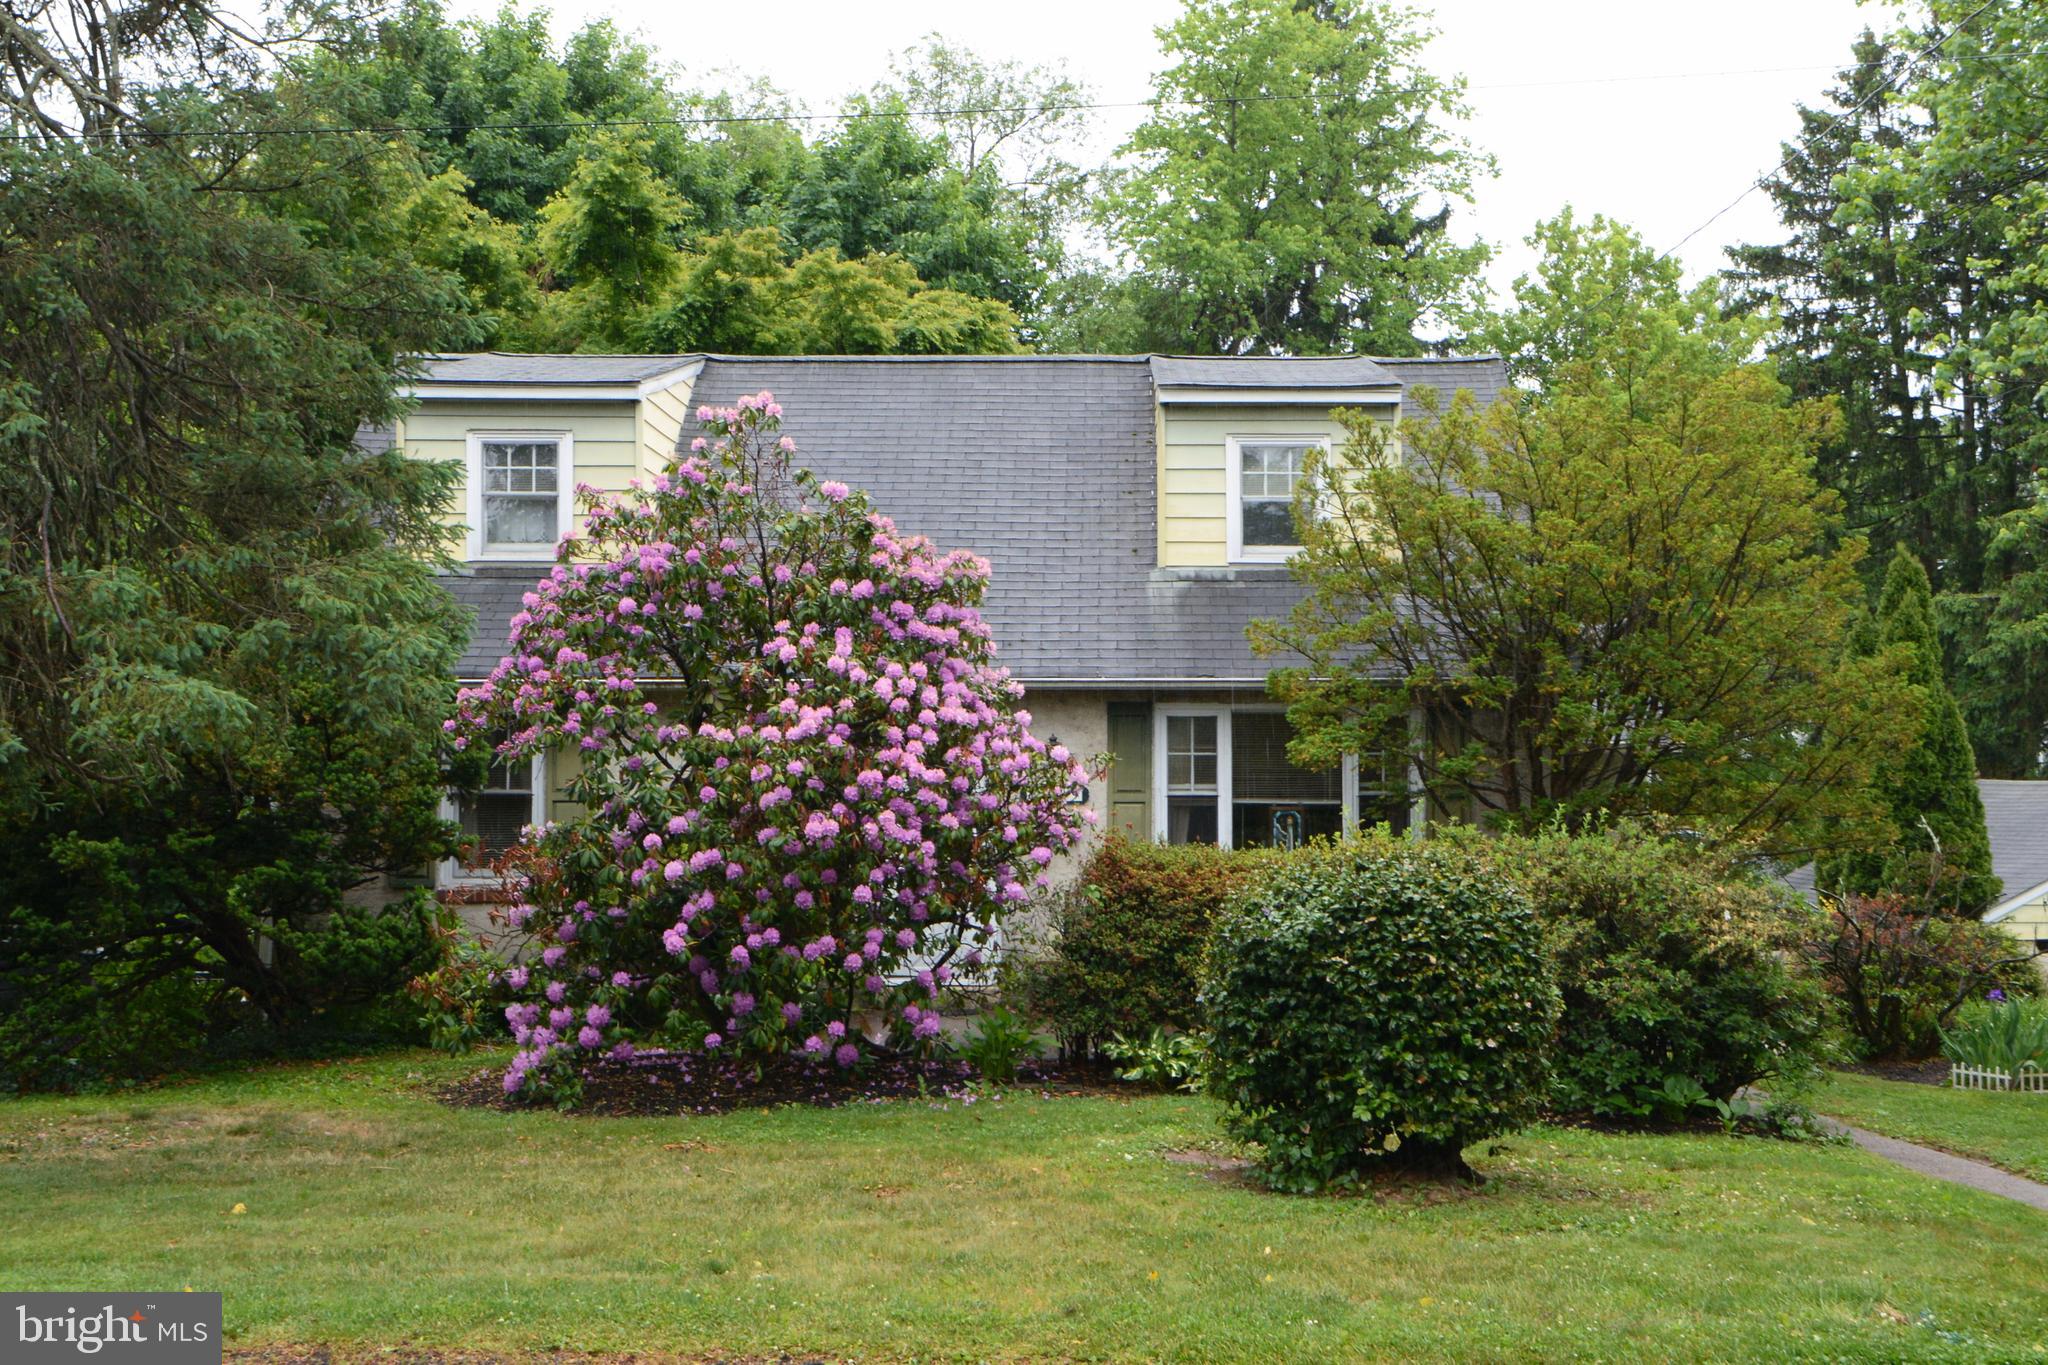
Welcome to Hatboro Station, one of the most sought-after neighborhoods in the Hatboro-Horsham School District. This newer three level Townhome has 3 bedrooms and 2.5 bathrooms with an open floor plan. Enter on the first level which includes a foyer entrance, a bonus room great for a home office, gym or playroom, a walk-in storage closet, utility closet with a new water heater and inside access to the two-car garage, great for bringing in the groceries and staying out of the weather when you do so. The second level has a living room, modern kitchen with 42-inch cabinets, granite countertops, center island with four stools included, stainless steel appliances including a refrigerator, dining area, family room that is currently being used for a playroom and a half bath. Off of this level go outside and enjoy the nice deck. Upstairs there is a master bedroom with a full bath including a double vanity. There is also a walk-in closet. Two more nice sized bedrooms one of which has a walk-in closet and a center hall bathroom. In addition, there is a laundry area with a washer and dryer included. No need to carry laundry up and down steps. Most importantly, enjoy the carefree lifestyle. The HOA fee includes exterior maintenance, trash and snow removal, a courtyard with a gazebo and a dog park. Walk to the train and have close proximity to shopping and dining in downtown Hatboro. If you want a newer home with modern convenience and low maintenance this home is for you.

14 MANCHESTER DRIVE

Message successfully sent.

What would you like to know?

What is 3 + 4 ?

I agree to receive email communication and understand I can unsubscribe at any time.

I agree to be contacted by Charis Realty Group - Christine Issler, Broker via call, email, and text for real estate services. To opt out, you can reply 'stop' at any time or reply 'help' for assistance. You can also click the unsubscribe link in the emails. Message and data rates may apply. Message frequency may vary. Privacy Policy

Related Properties

BACK TO ACTIVE--Buyer financing fell through.  Nestled on a generous half-acre corner lot in desirable Hatboro, this classic Cape Cod offers timeless charm, flexible living space, and endless potential. Lovingly maintained by the same family for more than 40 years, this 4-bedroom home has been the setting for generations of cherished memories—a testament to the comfort, warmth, and sense of home it has provided over the decades.  Designed with a practical and versatile layout, the home features two bedrooms and a half bath on the main floor, along with two additional bedrooms and a full bath upstairs, making it well suited to a variety of living arrangements. Inside, you'll find original hardwood floors, extensive built-in bookcases and cabinetry, and the character that only a lovingly cared-for home can offer. While the interior presents an opportunity for cosmetic updates, the home has been thoughtfully maintained and is ready for its next chapter.  The finished walkout basement, which opens directly to the backyard pool area at ground level, provides valuable additional living space ideal for a family room, playroom, home office, or hobby area, while still offering ample storage.  Outside, the property truly shines with a detached garage, an adjoining composite patio perfect for entertaining, a convenient horseshoe driveway, and a large above-ground pool with a brand-new filter, ready for summer enjoyment.  Located in a highly sought-after area, Hatboro offers small-town charm with a rich history, including one of the oldest libraries in Pennsylvania and sites connected to the Revolutionary War. Residents also enjoy exceptional convenience with quick access to the Pennsylvania Turnpike and major commuter routes, making travel throughout the region simple and efficient.  This is a rare opportunity to own a solid, character-filled home on an oversized lot in one of Montgomery County's most desirable communities—a home that has been deeply appreciated for decades and is ready to welcome its next owners to create memories of their own.
#PAMC2180286

HATBORO

419 CONTINENTAL ROAD

4 Beds

1 Baths

2,076 Sq.Ft.

$435,000

MLS#: PAMC2180286
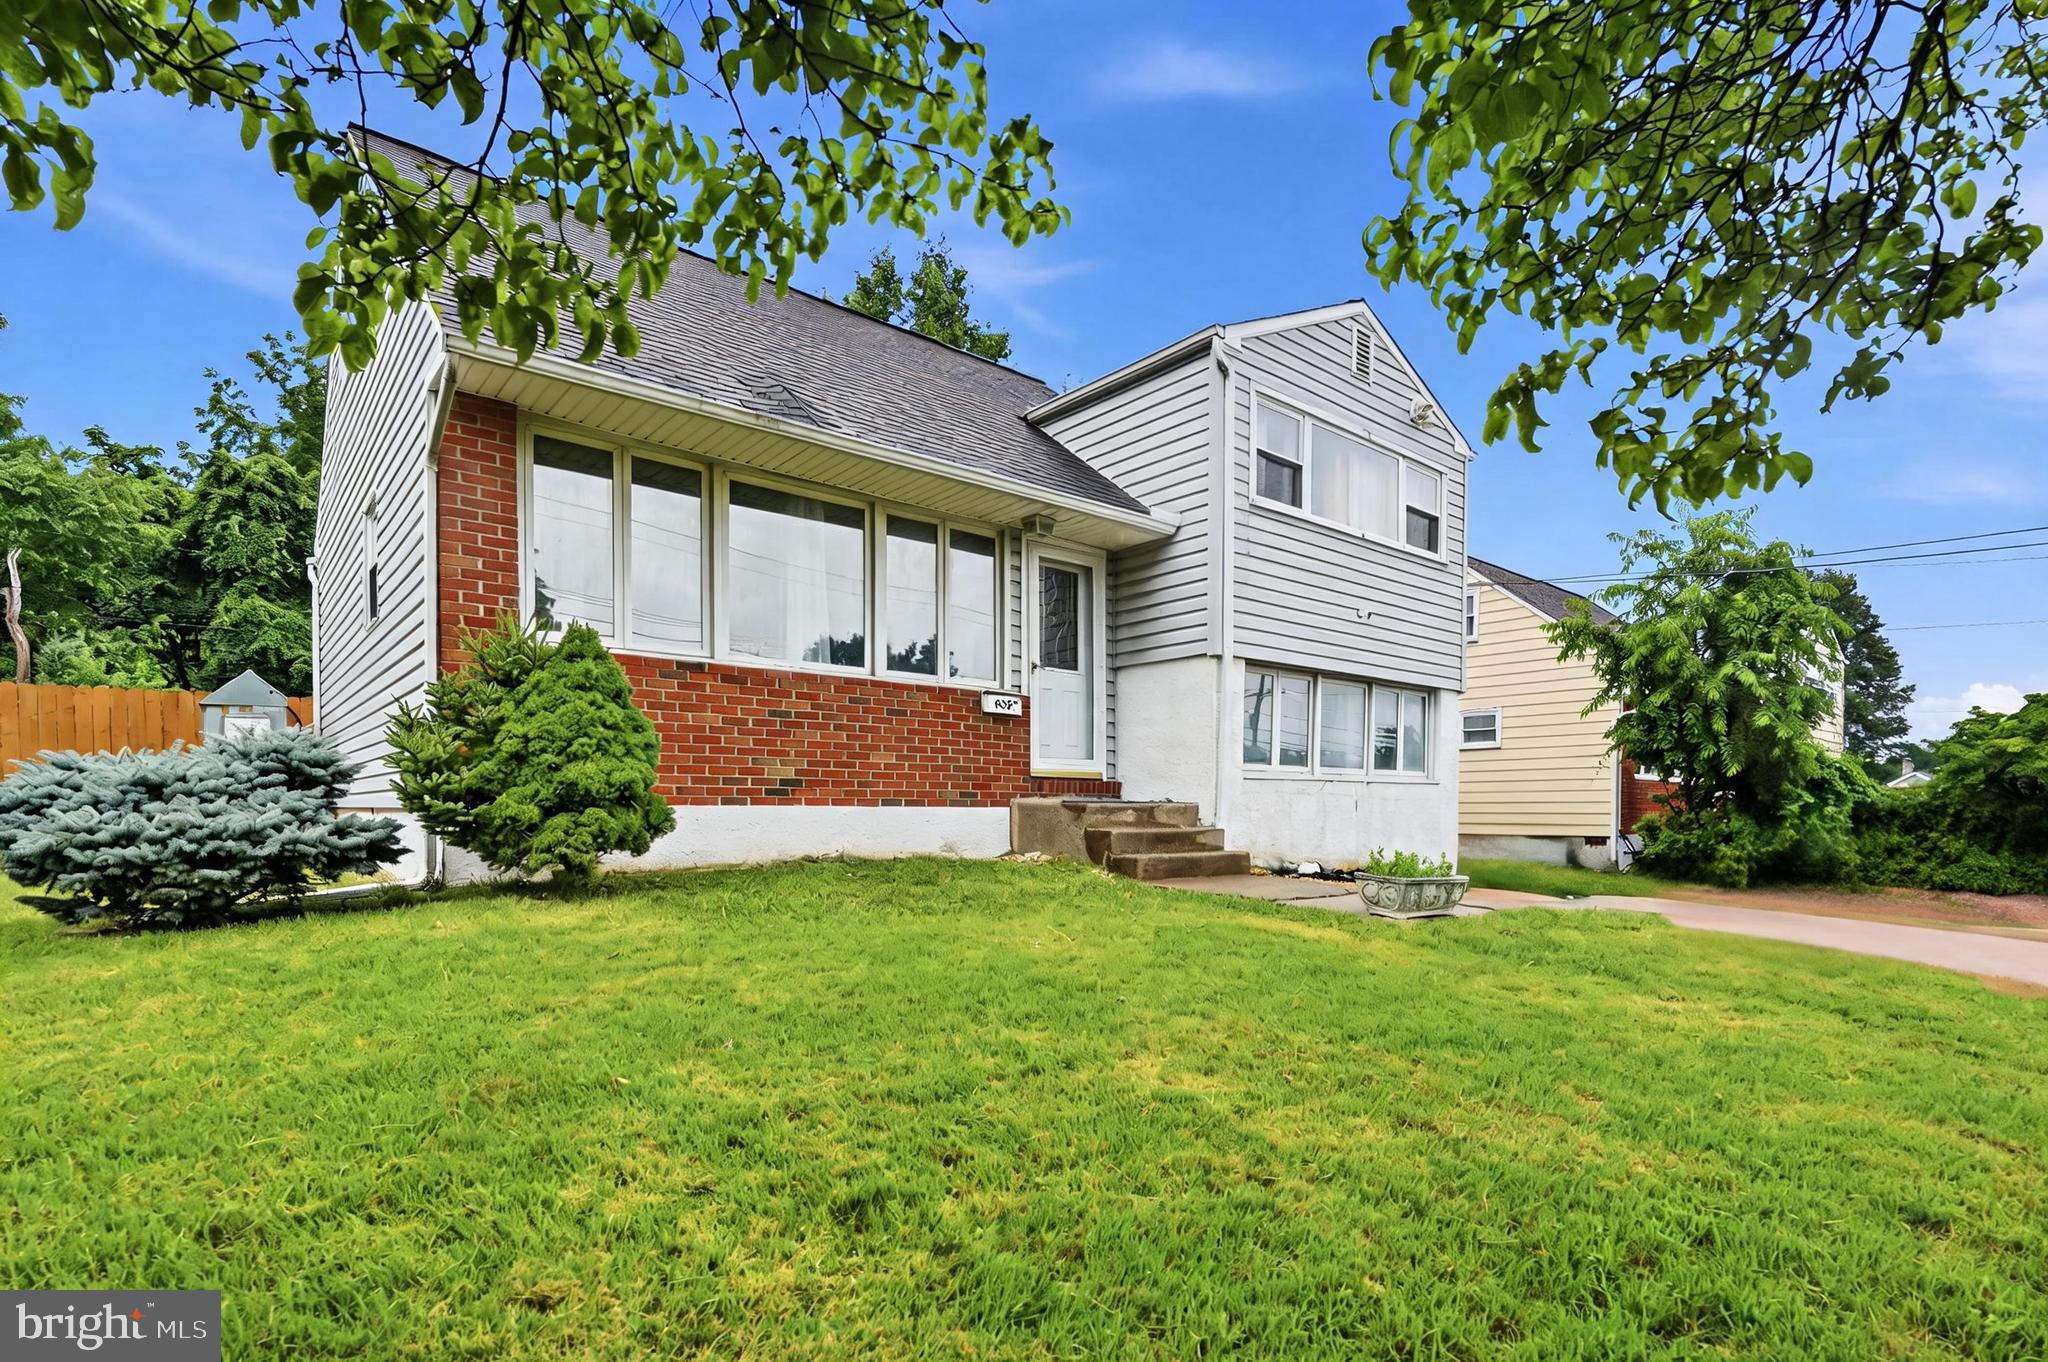
Welcome to 635 W. County Line Rd home which is a single home & has 3 bedrooms 1.5 bathrooms it has & 2 living spaces one with a fireplace to cozy up to on cold evenings. The yard is fenced & has plenty of space to do what you love outdoors entry from the yard to the downstairs when you're in the pool also has a deck to sit & relax.
This is a great starter home with potential to make it your dream home.
#PAMC2177652

HATBORO

635 W COUNTY LINE ROAD

3 Beds

1 Baths

1,477 Sq.Ft.

$390,000

MLS#: PAMC2177652

New on site 2 days ago
Welcome to 3575 W Mill Road in Hatboro! This well-maintained brick Cape Cod offers 3 bedrooms, 1 full bathroom, 1 half bathroom, and approximately 1,418 square feet of living space in the Upper Moreland Township School District. The main level features a spacious living room that flows into the dining area, along with a kitchen offering ample cabinet and counter space, a convenient pantry, and a cozy eat-in area with room for a small table. The kitchen provides access to the covered deck and rear yard, creating a convenient setup for enjoying outdoor living. A first-floor bedroom with an attached half bath adds flexibility, while two additional bedrooms and a full bathroom are located on the second floor. The full basement offers additional storage and workspace possibilities. 
 
Outside, enjoy a partially fenced backyard with privacy fencing, a covered deck, and a large detached garage featuring a loft area with additional storage potential. An oversized driveway provides parking for 6+ vehicles, adding even more convenience. 
 
Lovingly maintained and full of potential, this home offers a wonderful opportunity to add your personal style and create a space uniquely your own. Enjoy a convenient location within walking distance of Mill Creek Park and just a short drive from Willow Grove Park Mall, shopping, dining, and everyday conveniences. With access to major regional routes, the property offers connections toward Philadelphia, New Jersey, and New York. Bring your vision and discover the possibilities this charming Hatboro Cape Cod has to offer!
#PAMC2197498

HATBORO

3575 W MILL ROAD

3 Beds

1 Baths

1,418 Sq.Ft.

$412,500

MLS#: PAMC2197498

Welcome to this beautifully renovated 3-bedroom, 2.5-bath home where nearly everything inside is brand new! Step inside to find all-new hardwood flooring throughout the first floor and a bright, open layout designed for modern living. The brand-new kitchen features new cabinetry, countertops with bar seating, new appliances, and plenty of space for cooking and entertaining. The kitchen flows seamlessly into the open family room, creating a comfortable and inviting main living space.

Upstairs, you’ll find all-new carpeting throughout and three spacious bedrooms. The primary bedroom features its own completely renovated private bathroom, while the brand-new hall bathroom serves the additional bedrooms. Fresh paint throughout the entire home gives every room a clean, move-in-ready feel. The full, open basement provides plenty of storage and offers excellent potential to be finished for additional living space, a home office, gym, or recreation room. Additional improvements include an updated electrical panel, new HVAC system, and a brand-new driveway. Location is another major highlight! Situated just down the street from the Hatboro SEPTA Regional Rail station and within walking distance of downtown Hatboro, you’ll have easy access to local restaurants, shops, parks, and everything the borough has to offer. With a completely refreshed interior and a highly convenient location, this home is truly move-in ready and waiting for its next owner!
#PAMC2196080

HATBORO

244 E MONUMENT AVENUE

3 Beds

2 Baths

1,480 Sq.Ft.

$519,000

MLS#: PAMC2196080

Welcome to 15 Drexel Road in desirable Hatboro! This charming 4-bedroom, 1-bath Cape Cod offers 1,447 square feet of living space, classic character, and plenty of potential to make it your own. The home features a flexible layout with four bedrooms, offering options for comfortable living, a home office, or guest space. Situated on an approximately 7,500-square-foot lot, the property provides outdoor space for relaxing, entertaining, or gardening. A private driveway adds everyday convenience. Located in the Hatboro-Horsham School District, with convenient access to local shopping, dining, parks, and major commuter routes. Whether you’re a first-time buyer, looking for additional space, or searching for a home to personalize, 15 Drexel Road presents a wonderful opportunity. Schedule your private showing today and discover the possibilities!
#PAMC2196456

HATBORO

15 DREXEL ROAD

4 Beds

1 Baths

1,447 Sq.Ft.

$449,900

MLS#: PAMC2196456

None
#PAMC2195160

HATBORO

3700 W MILL ROAD

3 Beds

2 Baths

1,863 Sq.Ft.

$509,000

MLS#: PAMC2195160
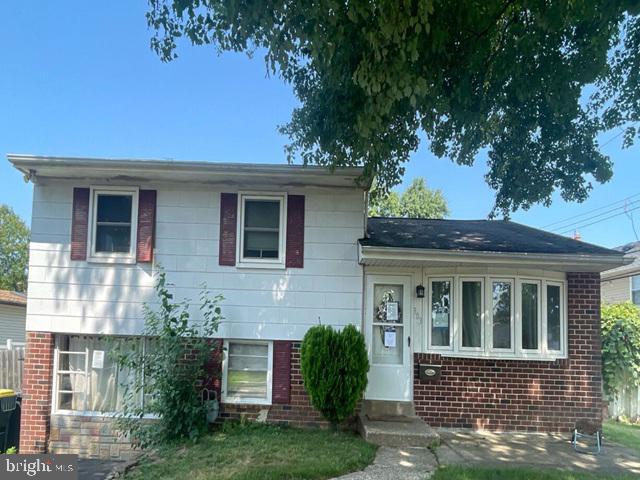
Built in 1955, this split level home offers approximately 1558 finished square feet, three bedrooms,
one full and one half bath, partial basement partially finished, rear patio and in ground pool. This
home sits on an approximate 8280 sqft lot.
#PAMC2188858

HATBORO

303 WILLARD ROAD

3 Beds

1 Baths

1,558 Sq.Ft.

$416,530

MLS#: PAMC2188858

They say there is no perfect home; well, this ranch-style home is!!
This home has been meticulously maintained, Immaculately kept and pristinely clean.
Offering 3 spacious bedrooms and 2 full baths all on one floor easy living!
Nestled in the corner of a cul-de-sac, this impeccable property wows you as you pull up into the driveway. The  beautiful landscaping and inviting front porch welcome you into the home through the Mahogany front door. Once inside, the sunlit living room feels fresh and light-filled, and there are hardwood floors throughout. The warm and inviting gas burning fireplace is the cenetr of the living room to gather with friends and family is the focal point of this room.
The gorgeous kitchen features leathered granite countertops with herringbone pattern tile, plenty of cabinet space for all of your cooking and baking needs and stainless steel appliances. A beautiful butcher block island with seating for three also offers more storage space. The dining room flows off the kitchen and offers a spacious area to celebrate family dinners and holidays. Another sunfilled room awaits you off the dining room, featuring a cathedral ceiling, windows on all sides and a French door to access the yard. Off the kitchen is a hallway featuring Board and Batten millwork leading to the laundry room of your dreams, you will love doing your laundry in this beautiful room!  The indoor entrance from the garage is also accessed from this hallway and is as pristine as the entire house, with plenty of storage in here as well!. The primary bedroom is spacious and has an expanded bathroom with  a walk-in shower and a glass door. The other 2 bedrooms are spacious with plenty of storage, The hall bathroom has a leathered granite vanity top with a tub/shower combo.
The large unfinished basement offers plenty of space to finish.
The large outdoor space  is a beautiful oasis featuring a split rail fence with plenty of privacy to enjoy the beautiful landscaping that offers annuals, shrubs, and trees along with a patio featuring a remote awning.
Close to shopping, restaurants, and the turnpike.
#PAMC2196892

HATBORO

5 SAWTOOTH LANE

3 Beds

2 Baths

1,480 Sq.Ft.

$549,000

MLS#: PAMC2196892

Welcome to 614 Topsfield Road, a charming Cape Cod in Hatboro offering 3 bedrooms, 1.5 baths, and inviting spaces inside and out. Mature landscaping welcomes you home, while beautiful hardwood floors, rounded doorways, and abundant natural light add warmth and classic character. The main level features a bright living room, a spacious dining room, and an eat-in kitchen with white cabinetry, gas cooking, and plenty of workspace. A convenient main-level bedroom offers flexibility for guests, a home office, or everyday living, with two additional bedrooms upstairs. The partially finished basement expands the living space with a comfortable living area and a separate finished room ideal for a home office or hobby space. A large unfinished laundry room and separate tool room provide plenty of practical workspace and storage. An enclosed porch/sunroom offers an inviting spot to unwind, while the large rear deck is perfect for outdoor dining and entertaining overlooking the grassy backyard. Set on approximately 0.20 acres, the property also includes a storage shed with workbenches and a driveway for off-street parking. Central air and natural gas forced-air heat provide year-round comfort. Located in Upper Moreland Township with convenient access to York Road, nearby shopping and dining, and major roadways, this welcoming home combines timeless Cape Cod charm with everyday convenience.
#PAMC2196670

HATBORO

614 TOPSFIELD ROAD

3 Beds

1 Baths

1,418 Sq.Ft.

$435,000

MLS#: PAMC2196670

Now is your chance to own a rarely offered 2-bedroom, 2-bathroom corner unit in the amenity-rich 55+ community of Victorian Village. Impeccably maintained by the original occupant, you will find a brand-new HVAC system and fresh paint and new carpet throughout this light-filled unit. Upon entering, you will be struck by all the space and storage you have starting with the double-coat closet in the welcoming foyer and the large laundry room off the entry. The smartly designed kitchen meets your cooking needs, and the breakfast room and countertop seating provide a variety of options for meals and gatherings. With the open floor plan of the living and dining areas, you are free to create the living space you desire. Options abound! Don’t miss the chance to take some time to enjoy your private balcony that has northeast exposure allowing for beautiful morning sunlight. The spacious primary bedroom includes a walk-in closet and en-suite bathroom with double sinks and a walk-in shower with accessibility handles. Bedroom two is located right next to the second bathroom which features a double sink and a full bath. This unit comes with dedicated parking space and a locked, separate storage area. All residents have access to an elegant community center with a fitness room, game room, billiards room, and kitchen. 24-hour security and an elevator provide peace of mind for this stage of your life. The location is unbeatable with quick access to downtown Hatboro, dining, shopping, and major roadways. Celebrate the holidays in your new home!
#PAMC2195892

HATBORO

420 S YORK ROAD A135

2 Beds

2 Baths

1,704 Sq.Ft.

$407,000

MLS#: PAMC2195892

Send a message

Message successfully sent.

Your message

What is 3 + 4 ?

Reason for contacting?

I agree to receive email communication and understand I can unsubscribe at any time.

I agree to be contacted by Charis Realty Group - Christine Issler, Broker via call, email, and text for real estate services. To opt out, you can reply 'stop' at any time or reply 'help' for assistance. You can also click the unsubscribe link in the emails. Message and data rates may apply. Message frequency may vary. Privacy Policy

Sign Out

Virtual Assistant

Would you like to take the next step with this property? We can help you schedule a showing or virtual tour, or send you more details.

Yes, I would like more information.

Thank You for Your Reply, One of Our Agents will contact you as soon as possible

No, maybe later.

Thank you, you can always contact me via email, phone number or through the contact form.

Realhub AI

Lucy - Your AI-Powered Realtor

Update Your Temporary Password

Personalize your search

Enter your email and we'll notify you immediately when new listings match what you're looking for.

or enter email address

Already have an account ? Login here

Continue your home search

I agree to receive communications and understand I can unsubscribe at any time.

I agree to be contacted by Charis Realty Group - Christine Issler, Broker via call, email, and text for real estate services. To opt out, you can reply 'stop' at any time or reply 'help' for assistance. You can also click the unsubscribe link in the emails. Message and data rates may apply. Message frequency may vary. Privacy Policy

Already have an account ? Login here

We use cookies

We use cookies primarily for analytics to enhance your experience. By accepting, you agree to our use of these cookies. You can manage your preferences or learn more about our cookies policy.