

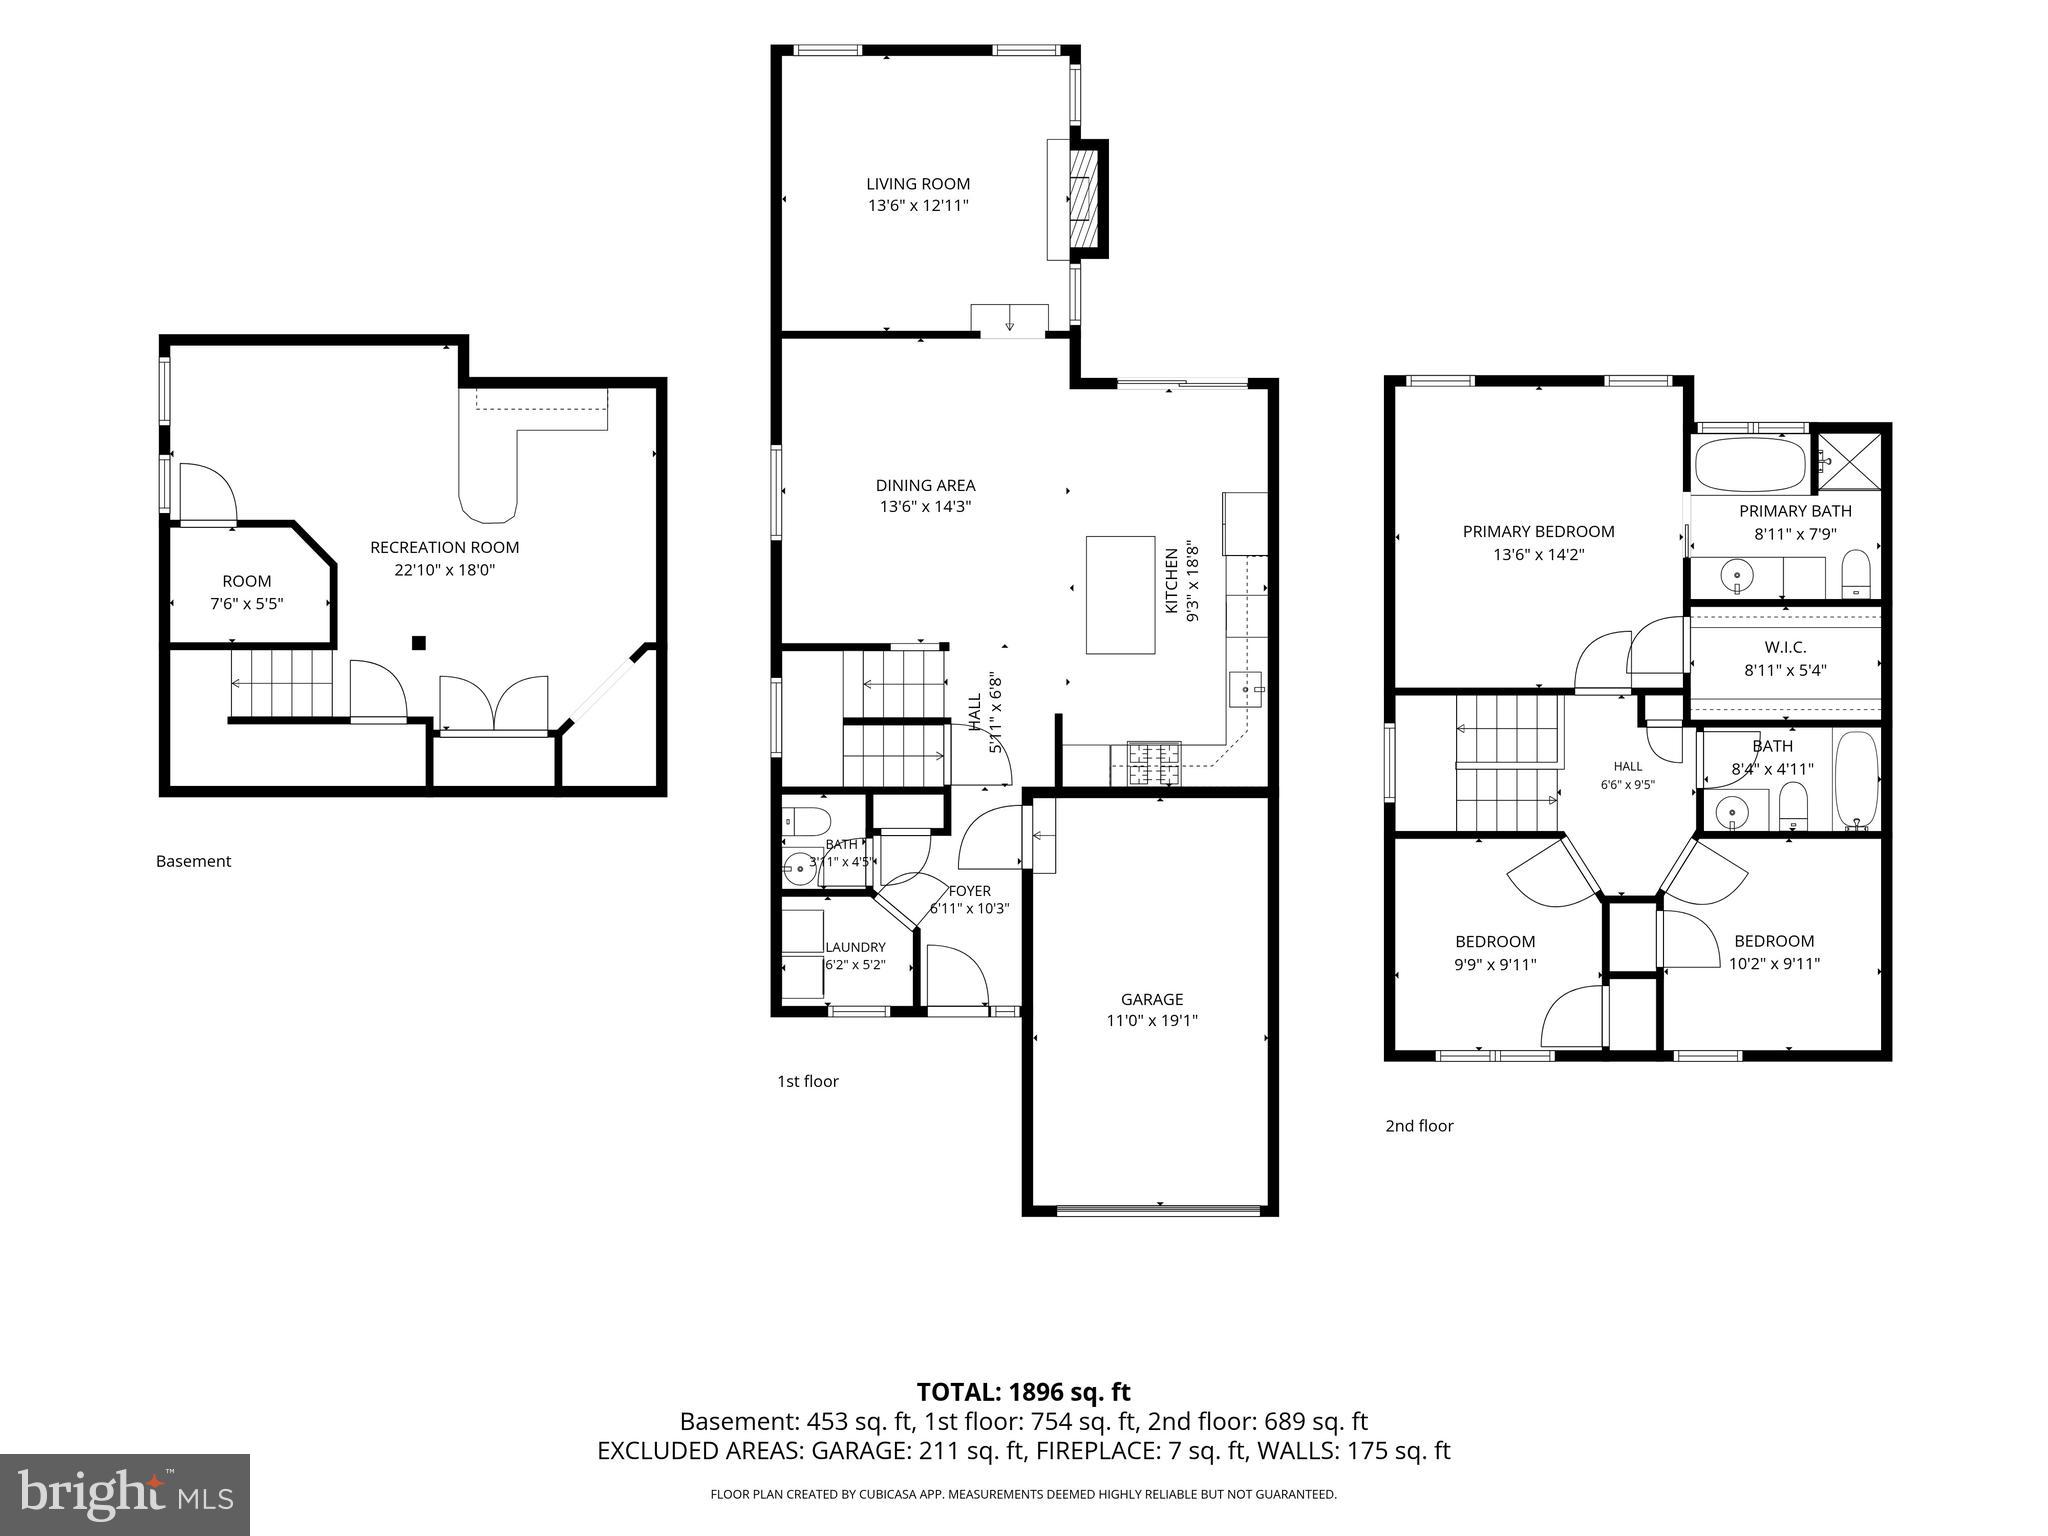
Property
Beds
3
Full Baths
2
1/2 Baths
1
Year Built
1993
Sq.Footage
1,998
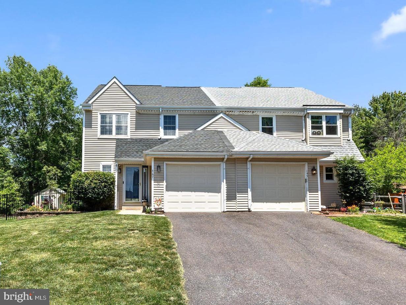
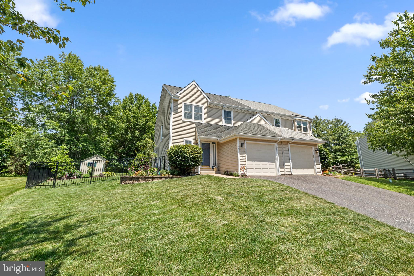
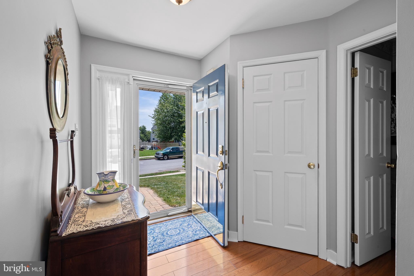
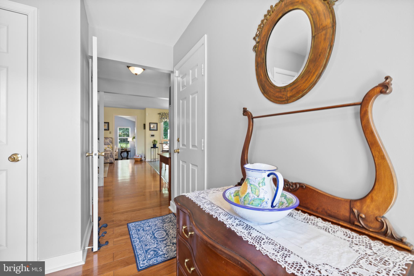
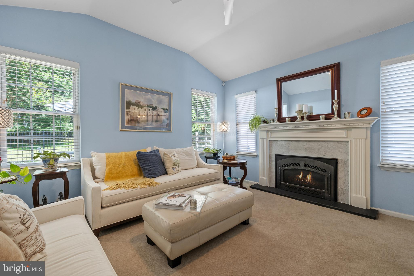
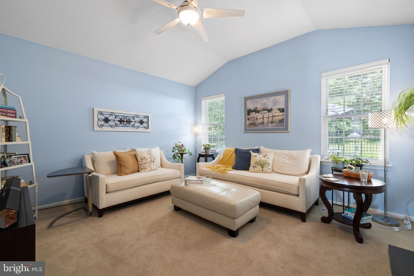
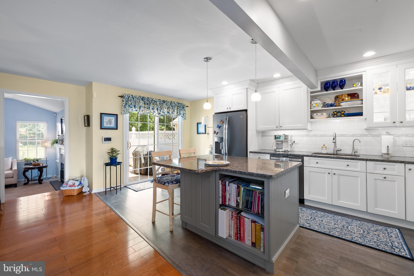
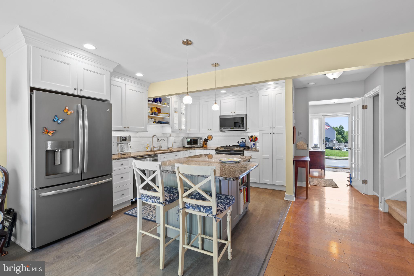
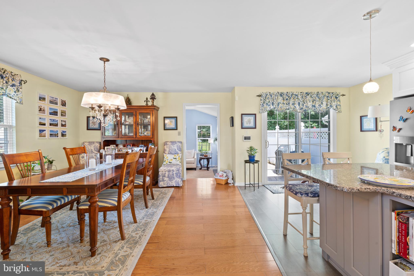
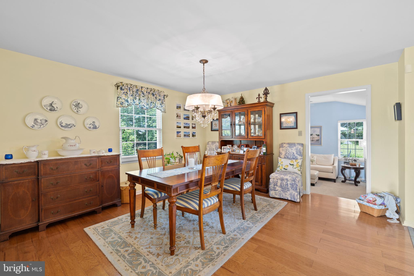
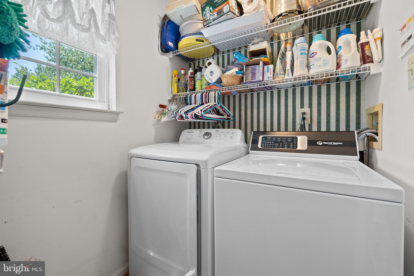
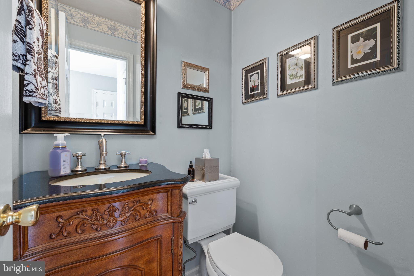
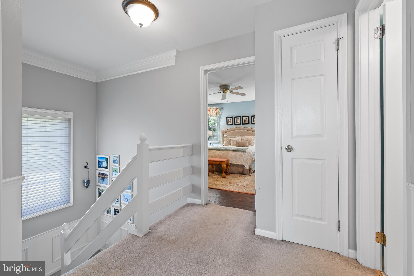
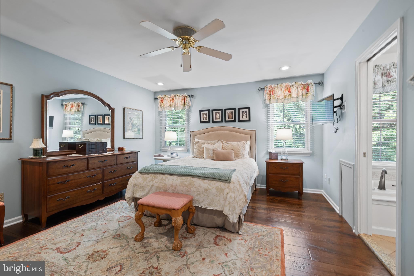
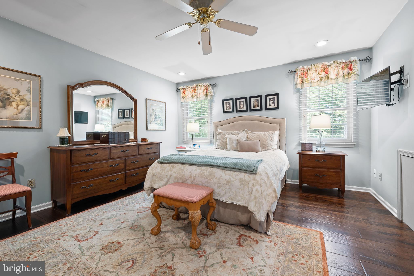
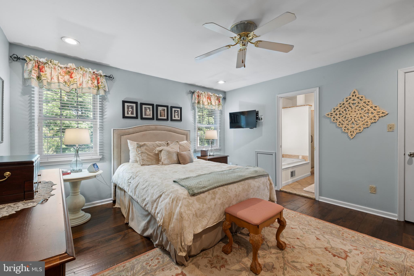
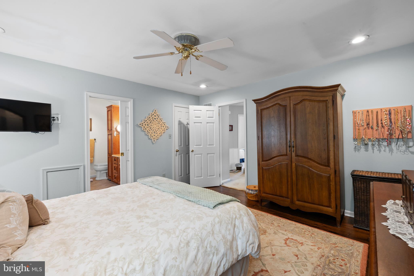
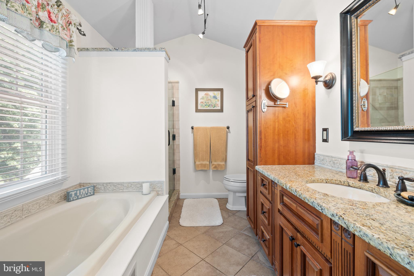
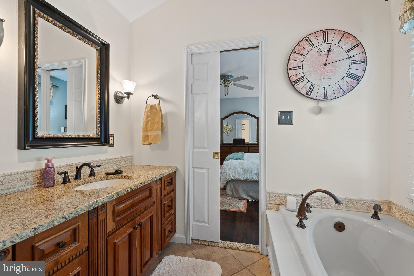
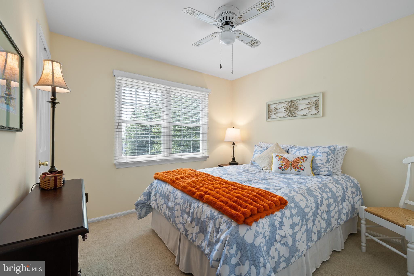
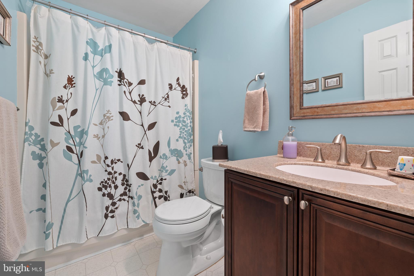
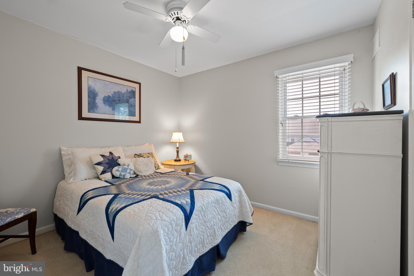
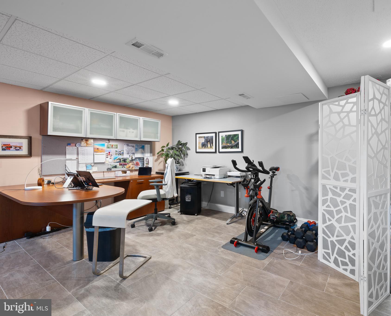
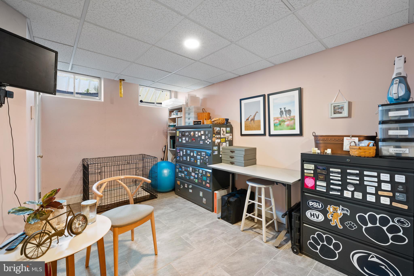
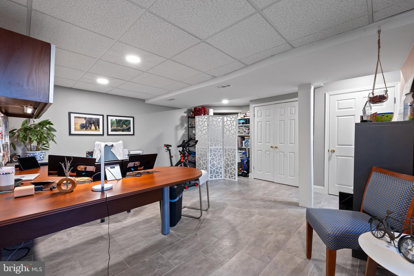
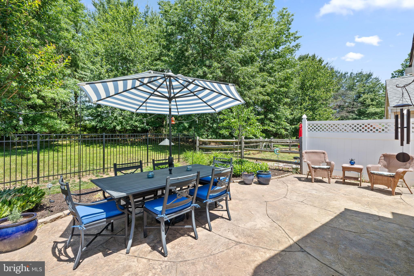
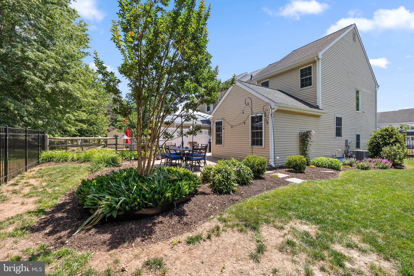
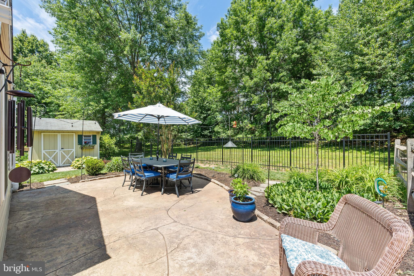
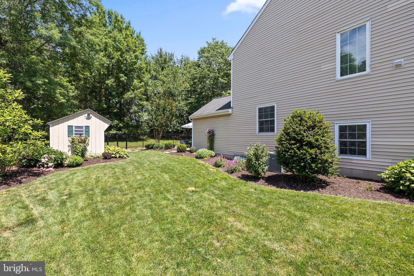
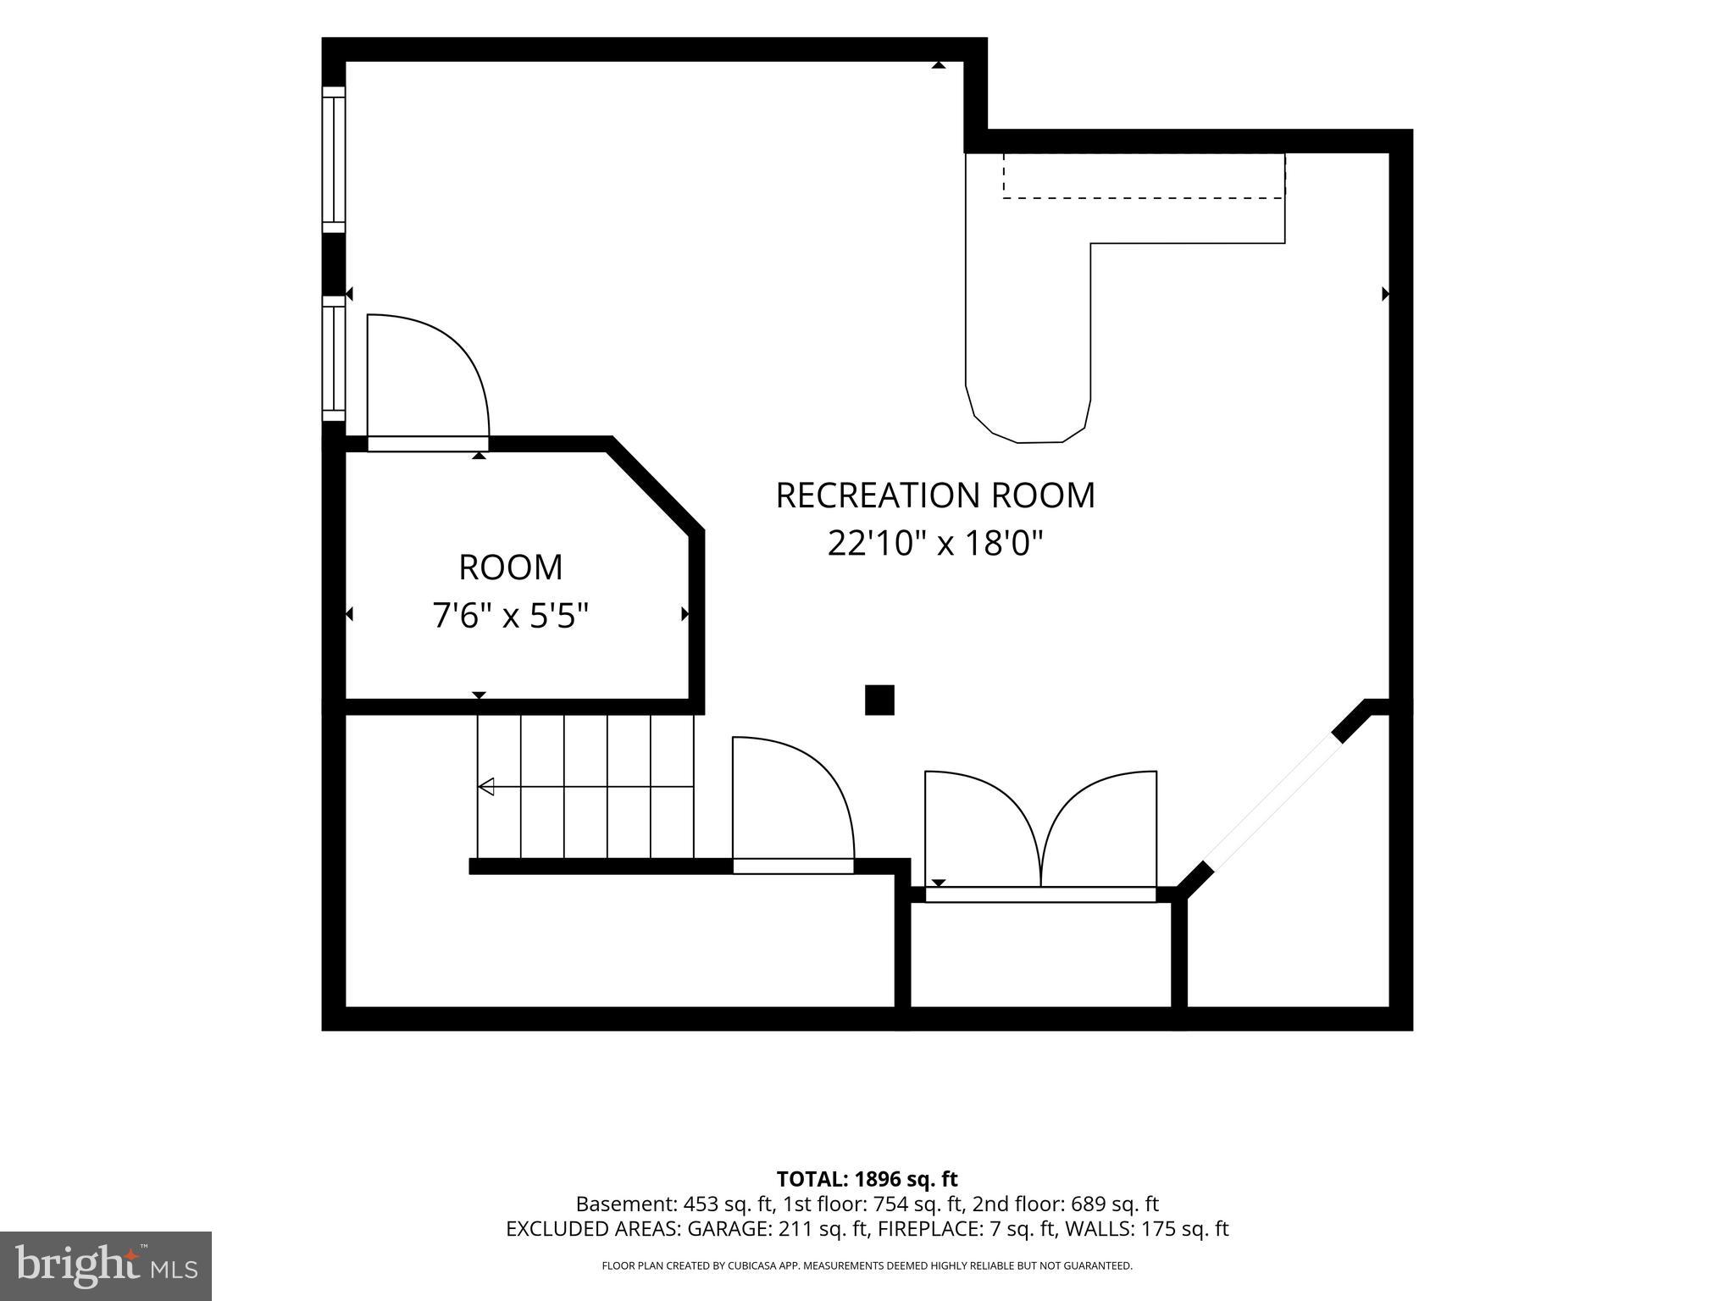
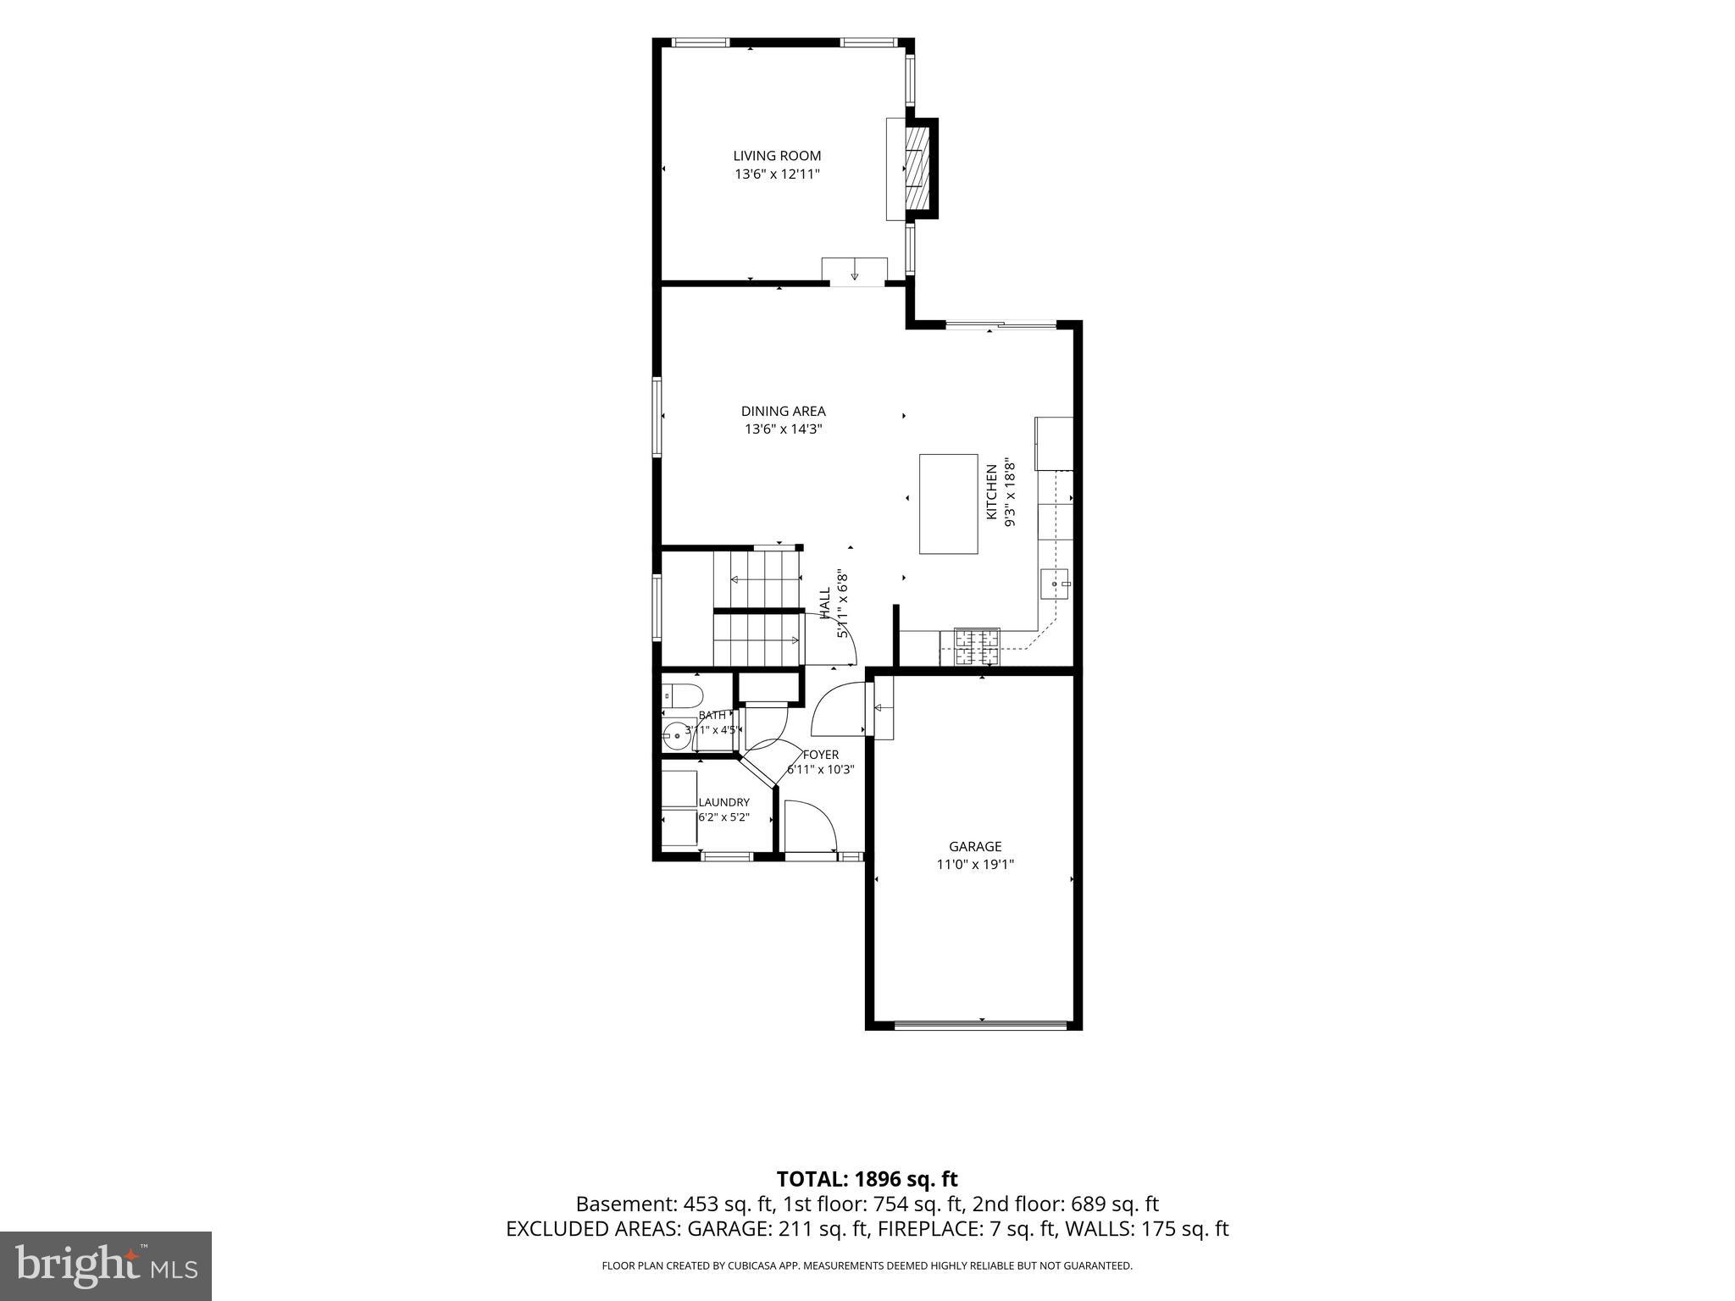
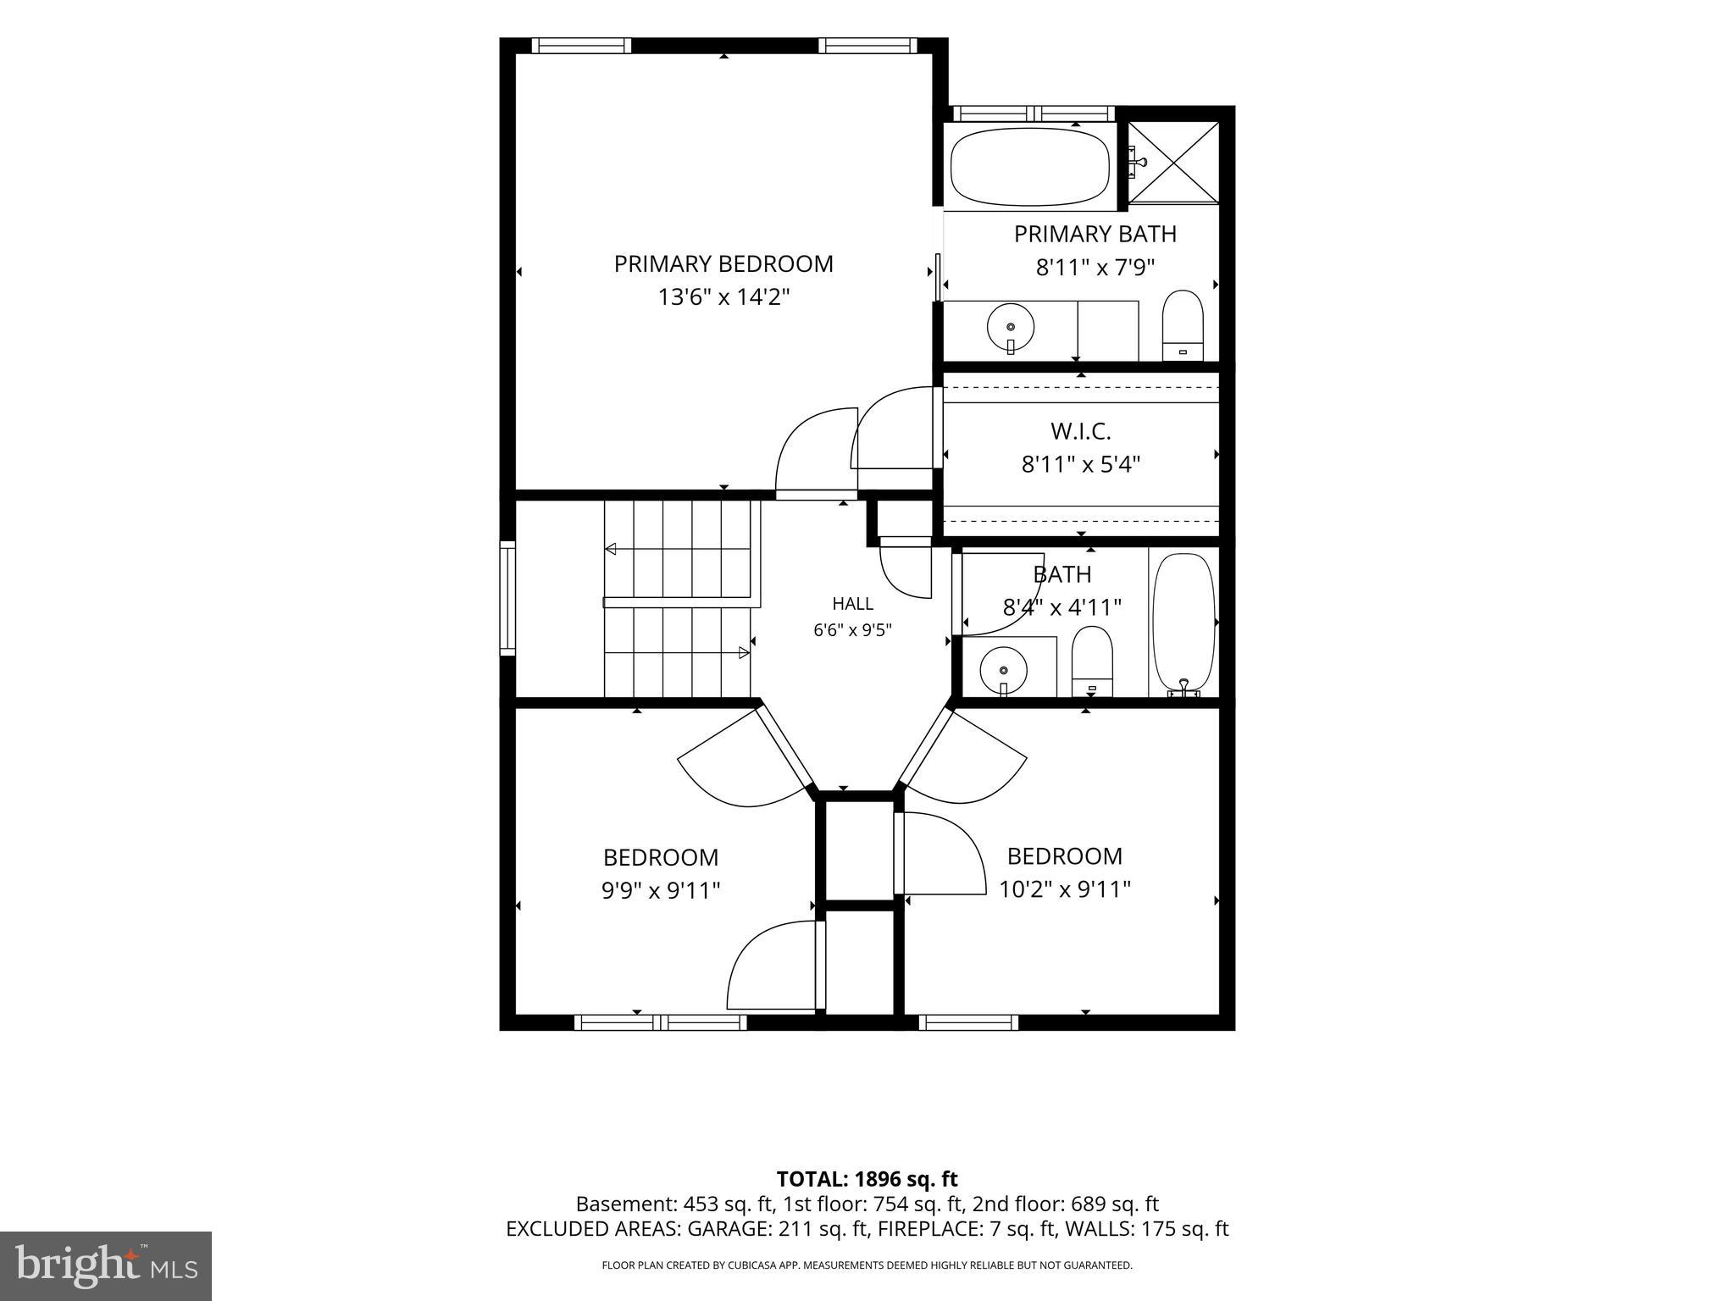
Welcome to 147 Azalea Circle, located in the desirable Heritage Ridge community and within the highly sought-after Spring-Ford Area School District. This beautifully maintained 3-bedroom, 2.5-bath twin offers the perfect blend of style, comfort, and convenience. The heart of the home is the stunning kitchen, completely renovated in 2017 and designed for both everyday living and entertaining. It features gorgeous granite countertops, slate stainless steel appliances, a subway tile backsplash, pendant lighting, a center island, and upgraded cabinetry with convenient pull-out drawers—truly a dream kitchen for any home chef. The adjacent dining room showcases beautiful hardwood flooring and opens to a spacious step-down family room featuring a cathedral ceiling, ceiling fan, and an upgraded gas fireplace, creating a warm and inviting gathering space. Many of the home’s major updates have already been completed, including replacement windows on the first floor in 2007 and second floor in 2010, as well as a new roof installed in 2013. The home also offers a one-car attached garage, a two-car driveway, and ample on-street parking. Upstairs, the spacious primary suite features hardwood flooring, a large walk-in closet, and an updated private bath complete with a soaking tub, walk-in shower, granite vanity, and abundant storage. Two additional generously sized bedrooms each include ceiling fans and ample closet space. The finished basement expands your living area with radiant heated flooring and is currently used as a home office. This flexible space would also make an excellent recreation room, exercise area, playroom, or media room, while still offering additional storage. Step outside to enjoy the beautifully landscaped, fenced backyard featuring a stamped concrete patio—perfect for relaxing or entertaining. Backing to a wooded setting, the property offers exceptional privacy and a peaceful outdoor retreat. Additional features include a first-floor powder room, water softener, and a reverse flow backup sump pump system for added peace of mind. Conveniently located just minutes from Collegeville, shopping, dining, and major commuter routes including U.S. Route 422, this move-in ready home is one you won’t want to miss!
Features & Amenities
Interior
-
Other Interior Features
Eat-in Kitchen, Ceiling Fan(s), Kitchen Island, Pantry, Walk-In Closet(s), Vaulted Ceiling(s), Built-in Features, Crown Molding, Soaking Tub
-
Total Bedrooms
3
-
Bathrooms
2
-
1/2 Bathrooms
1
-
Above Grade Finished Area
1545.0
-
Basement YN
YES
-
Cooling YN
YES
-
Cooling
Central Air, Ceiling Fan(s), Electric
-
Fireplace YN
YES
-
Heating YN
YES
-
Heating
Natural Gas, Forced Air, Radiant
-
Pet friendly
N/A
Exterior
-
Garage
Yes
-
Garage spaces
1
-
Construction Materials
Vinyl Siding
-
Parking
Garage Door Opener, Garage, Driveway, Inside Entrance, Attached
-
Patio and Porch Features
Porch
-
Pool
No
-
Waterfront YN
NO
Area & Lot
-
Lot Features
Front Yard, Back Yard
-
Lot Size(acres)
0.12
-
Lot Size(square feet)
5,068
-
Property Type
Residential
-
Property Sub Type
Townhouse
-
Architectural Style
Colonial
Price
-
Sales Price
$444,900
-
Tax Amount
$4,959
-
Sq. Footage
1,998
-
Price/SqFt
$222
HOA
-
Association
YES
-
Association Fee
$150
-
Association Fee Frequency
Semi-Annually
-
Association Fee Includes
N/A
School District
-
Elementary School
N/A
-
Middle School
N/A
-
High School
SPRING-FORD SENIOR
Property Features
-
New Construction
NO
-
Foundation Details
Concrete Perimeter
-
Senior Community YN
NO
-
Sewer
Public Sewer
-
Tax Lot
039
-
Water Source
Public
Schedule a Showing
Showing scheduled successfully.
Mortgage calculator
Estimate your monthly mortgage payment, including the principal and interest, property taxes, and HOA. Adjust the values to generate a more accurate rate.
Your payment
Principal and Interest:
$
Property taxes:
$
HOA fees:
$
Total loan payment:
$
Total interest amount:
$
Location
County
MONTGOMERY
Elementary School
Middle School
High School
SPRING-FORD SENIOR
Listing Courtesy of Kimberly Chadwick , Keller Williams Realty Group
RealHub Information is provided exclusively for consumers' personal, non-commercial use, and it may not be used for any purpose other than to identify prospective properties consumers may be interested in purchasing. All information deemed reliable but not guaranteed and should be independently verified. All properties are subject to prior sale, change or withdrawal. RealHub website owner shall not be responsible for any typographical errors, misinformation, misprints and shall be held totally harmless.

AGENT
Nicole Aliev
Call Nicole today to schedule a private showing.

* Listings on this website come from the FMLS IDX Compilation and may be held by brokerage firms other than the owner of this website. The listing brokerage is identified in any listing details. Information is deemed reliable but is not guaranteed. If you believe any FMLS listing contains material that infringes your copyrighted work please click here to review our DMCA policy and learn how to submit a takedown request.© 2024 FMLS.
Related Properties

ROYERSFORD
306 EAST SAWYER COURT
3 Beds
2 Baths
2,169 Sq.Ft.
$519,987
MLS#: PAMC2174890
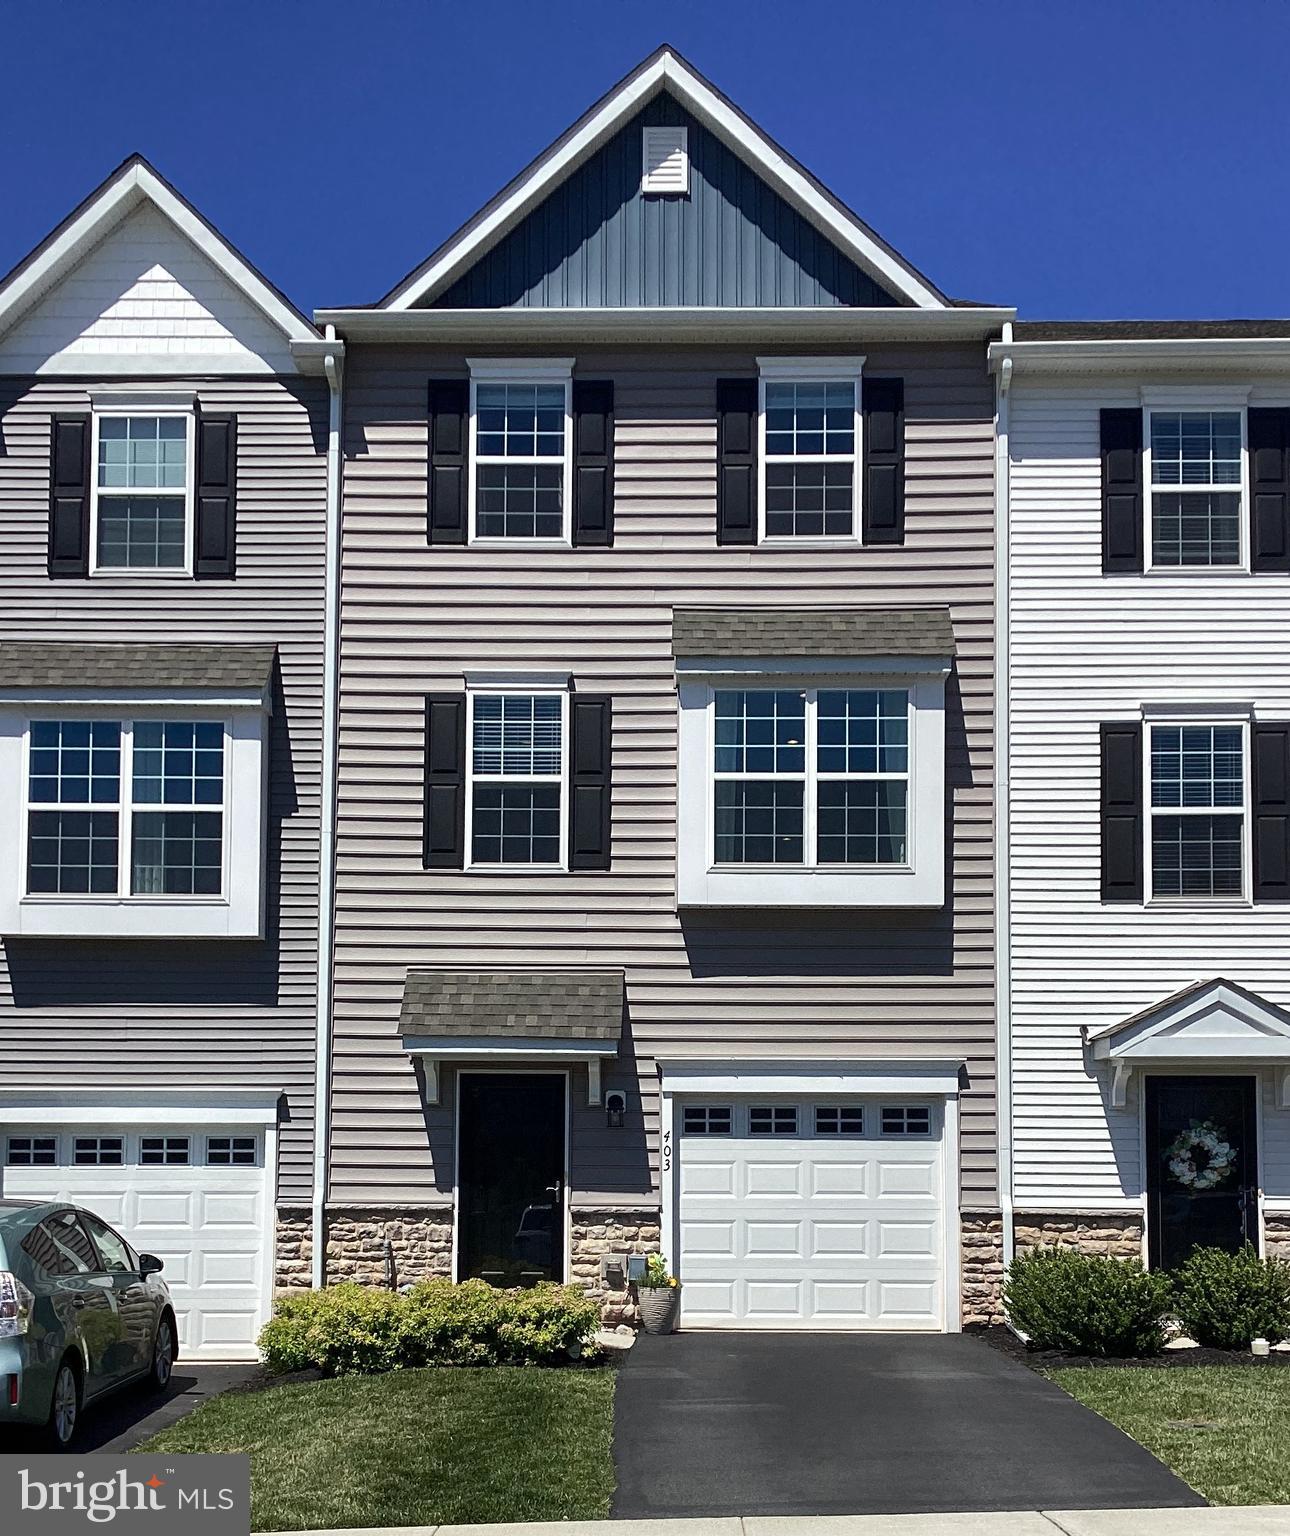
ROYERSFORD
403 RIDGEWOOD DRIVE
3 Beds
2 Baths
2,240 Sq.Ft.
$525,000
MLS#: PAMC2182592
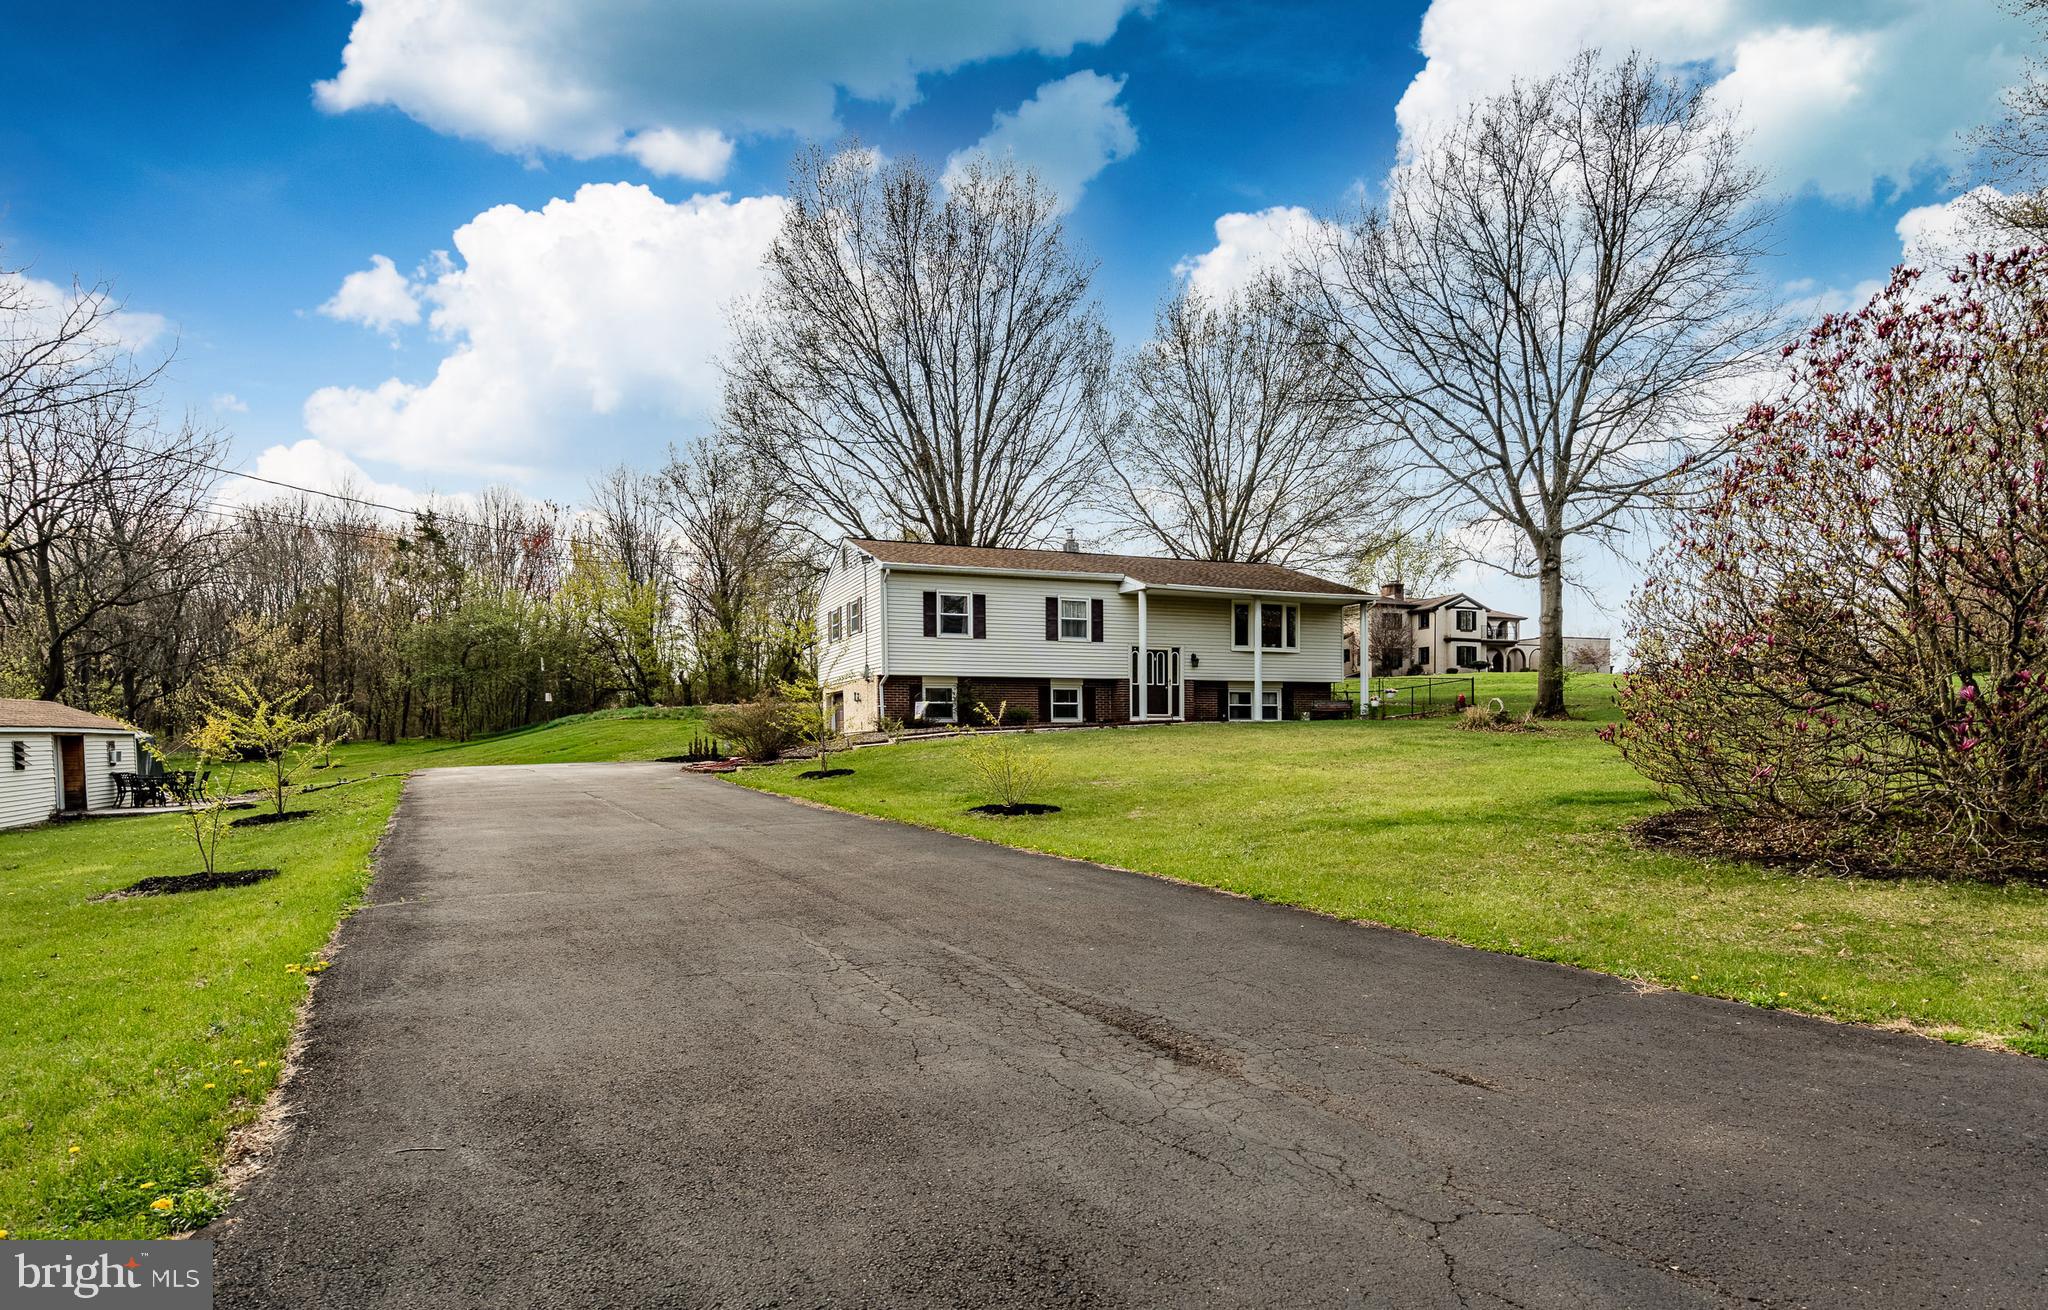
ROYERSFORD
36 SUNSET ROAD
3 Beds
2 Baths
1,854 Sq.Ft.
$525,000
MLS#: PAMC2175664
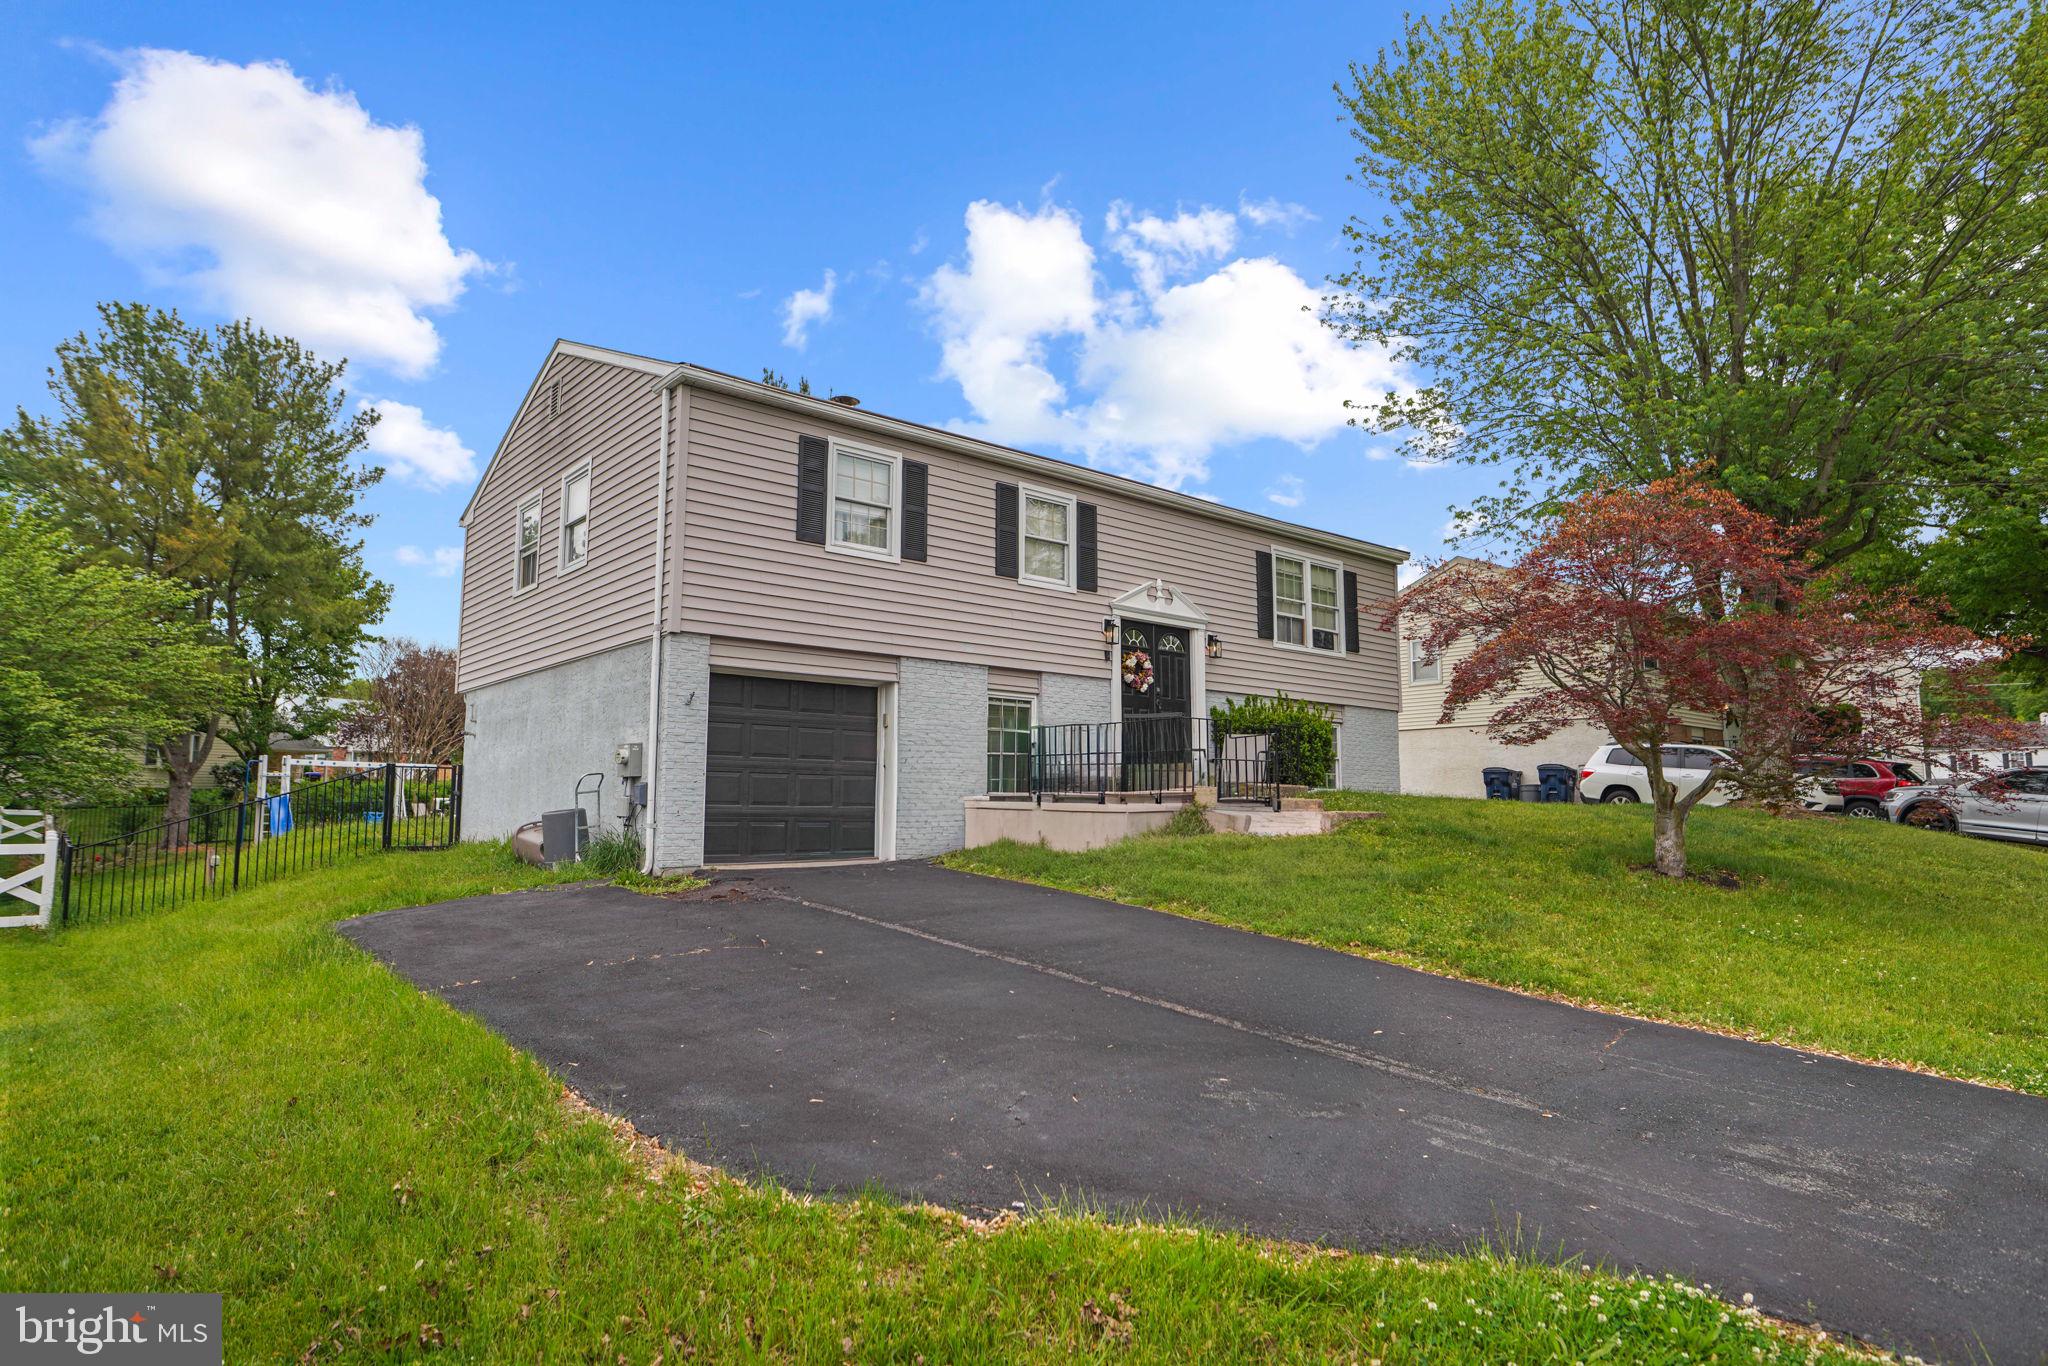
ROYERSFORD
908 MENNONITE ROAD
4 Beds
2 Baths
2,700 Sq.Ft.
$525,000
MLS#: PAMC2179902
ROYERSFORD
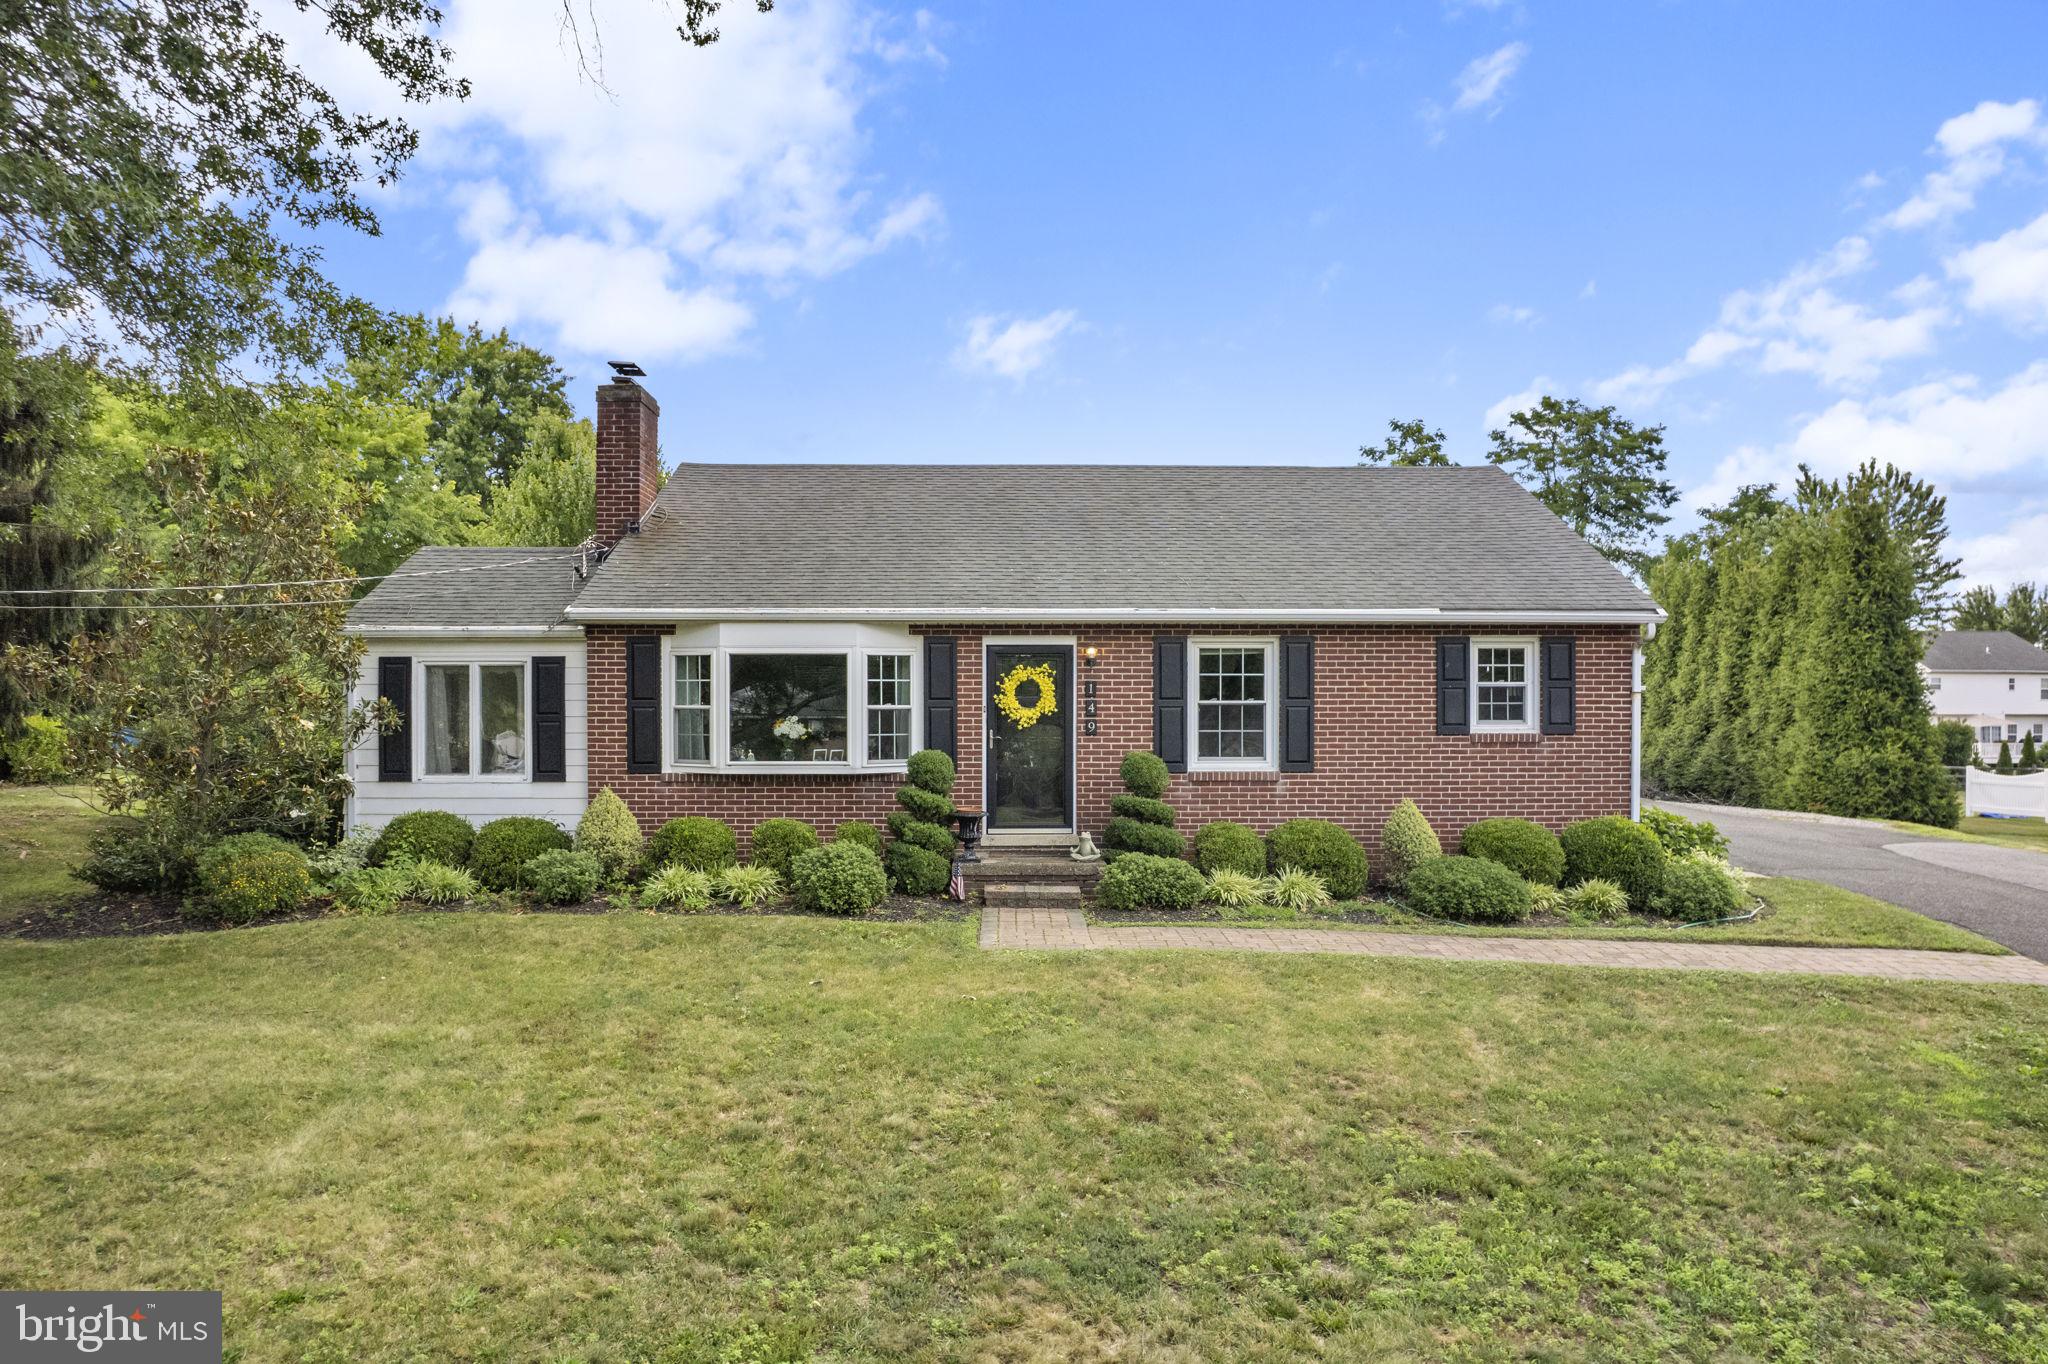
149 LINFIELD TRAPPE ROAD
3 Beds
2 Baths
1,990 Sq.Ft.
$500,000
MLS#: PAMC2187248

ROYERSFORD
136 SOUDER ROAD
4 Beds
1 Baths
2,181 Sq.Ft.
$509,900
MLS#: PAMC2171178
ROYERSFORD
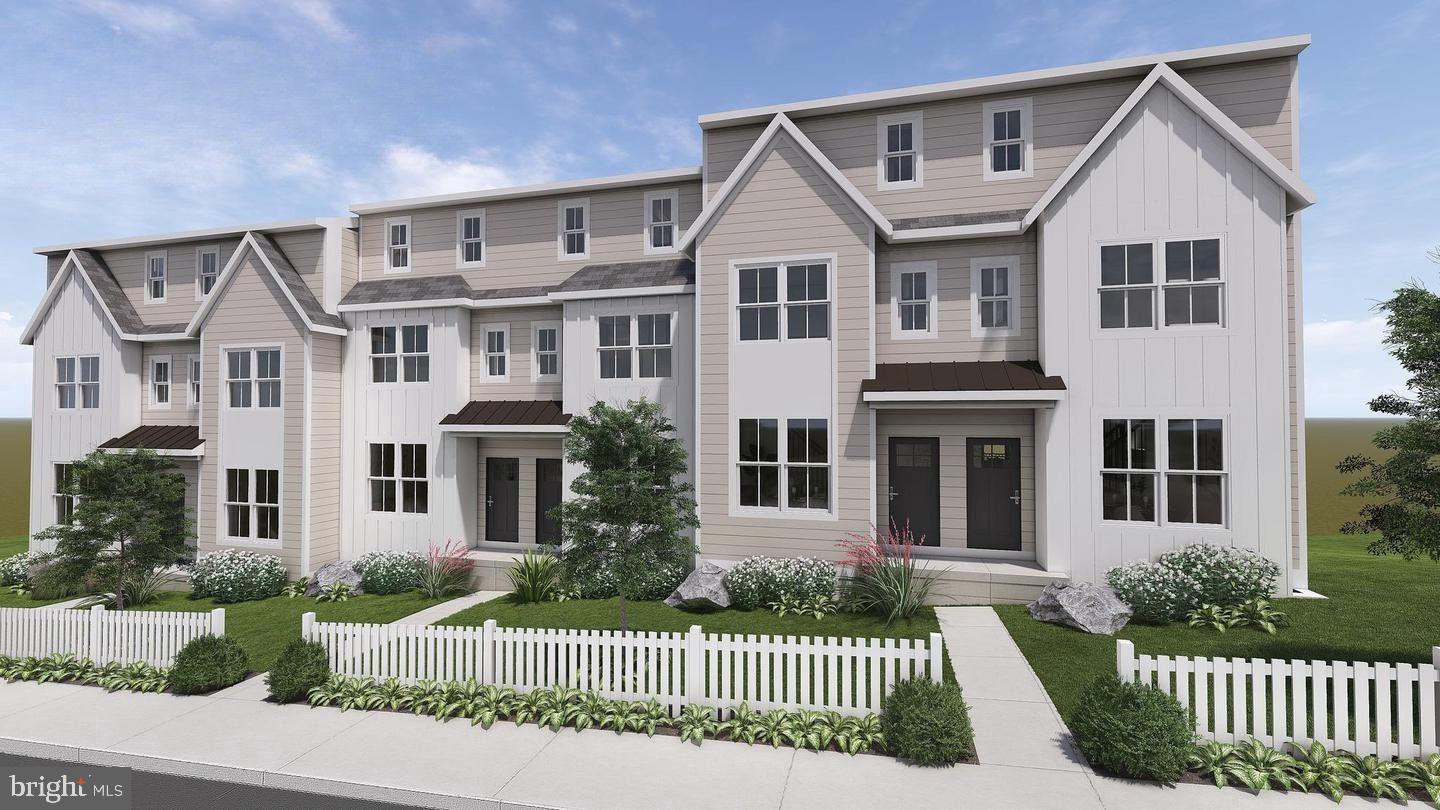
227 2ND AVENUE 6
3 Beds
2 Baths
1,757 Sq.Ft.
$466,358
MLS#: PAMC2145418
ROYERSFORD
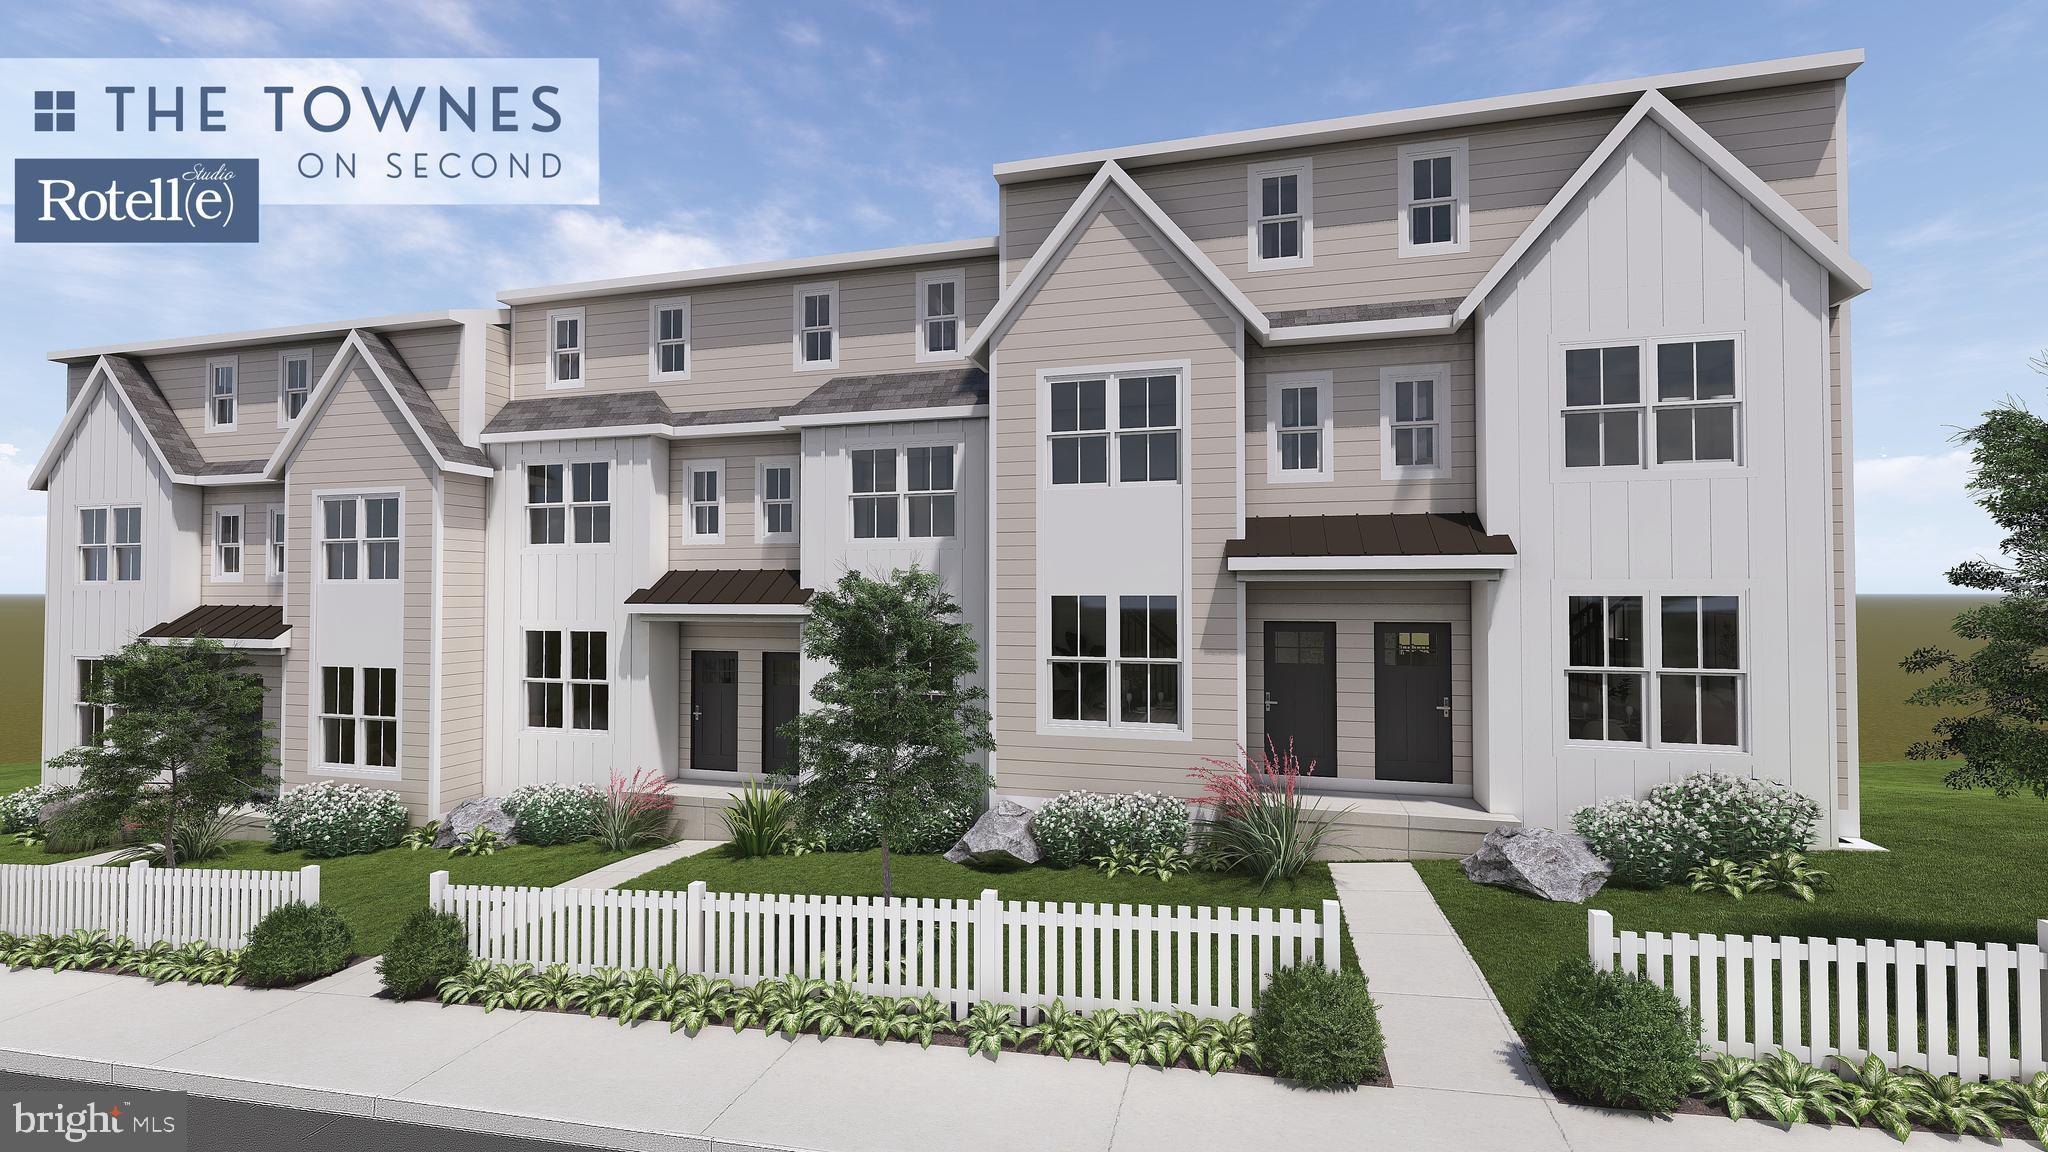
231 2ND AVENUE 4
3 Beds
2 Baths
1,929 Sq.Ft.
$451,358
MLS#: PAMC2170504
ROYERSFORD
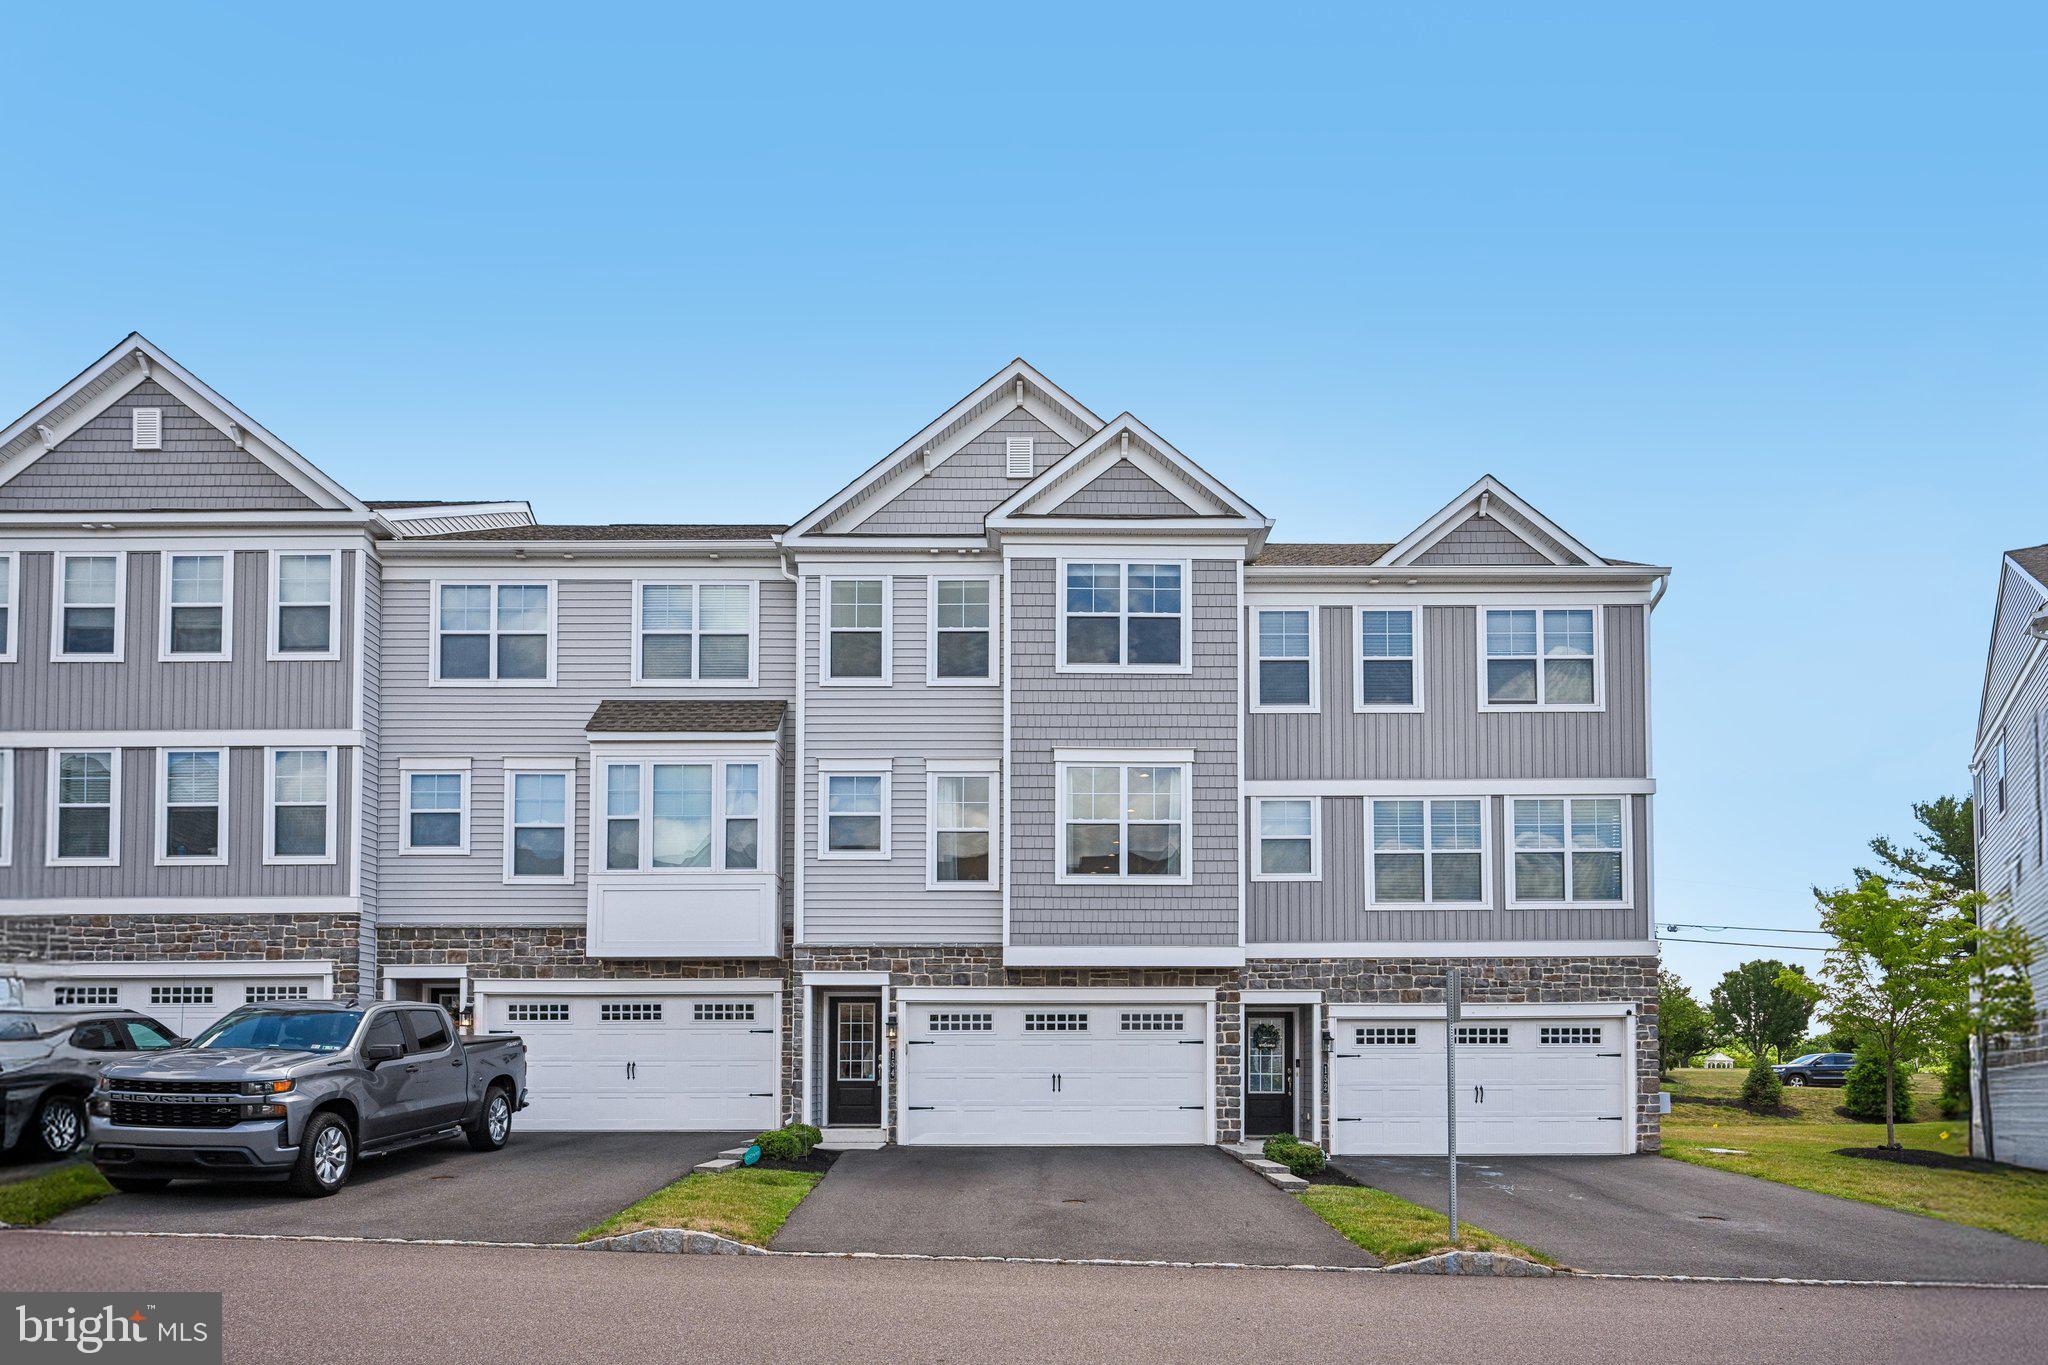
154 LARRABEE WAY
3 Beds
2 Baths
2,096 Sq.Ft.
$479,900
MLS#: PAMC2181270
.png)