Features & Amenities

Interior

  • Other Interior Features

    Kitchen Island, Pantry, Recessed Lighting, Walk-In Closet(s), High Ceilings, Bar

  • Total Bedrooms

    4

  • Bathrooms

    4

  • Above Grade Finished Area

    2443.0

  • Basement YN

    YES

  • Cooling YN

    YES

  • Cooling

    Central Air, Gas

  • Heating YN

    YES

  • Heating

    Natural Gas, Forced Air

  • Main Level Bedrooms

    2

  • Pet friendly

    Number Limit, Yes

Exterior

  • Garage

    Yes

  • Garage spaces

    2

  • Construction Materials

    Blown-In Insulation, Stone, Vinyl Siding

  • Parking

    Asphalt, Garage, Driveway, Inside Entrance, Attached

  • Patio and Porch Features

    Porch, Deck

  • Pool

    Yes

  • Pool Features

    Community

  • Waterfront YN

    NO

Area & Lot

  • Property Type

    Residential

  • Property Sub Type

    Single Family Residence

  • Architectural Style

    Craftsman

Price

  • Sales Price

    $865,000

  • Sq. Footage

    3,969

  • Price/SqFt

    $217

HOA

  • Association

    YES

  • Association Fee

    $295

  • Association Fee Frequency

    Monthly

  • Association Fee Includes

    N/A

School District

  • Elementary School

    N/A

  • Middle School

    N/A

  • High School

    N/A

Property Features

  • New Construction

    YES

  • Association Amenities

    Meeting Room, Clubhouse, Fitness Center, Jogging Path

  • Foundation Details

    Concrete Perimeter

  • Senior Community YN

    YES

  • Sewer

    Public Sewer

  • Water Source

    Public

Schedule a Showing

Showing scheduled successfully.

<
>
IN PERSON
VIA CHAT

What is 3 + 4 ?


Change time

Mortgage calculator

Estimate your monthly mortgage payment, including the principal and interest, property taxes, and HOA. Adjust the values to generate a more accurate rate.

Your payment

Principal and Interest:

$

Property taxes:

$

HOA fees:

$

Total loan payment:

$

Total interest amount:

$

Location

County

CHESTER

Elementary School

Middle School

High School

Listing Courtesy of Deedree Erlichman, BHHS Fox & Roach-Kennett Sq

RealHub Information is provided exclusively for consumers' personal, non-commercial use, and it may not be used for any purpose other than to identify prospective properties consumers may be interested in purchasing. All information deemed reliable but not guaranteed and should be independently verified. All properties are subject to prior sale, change or withdrawal. RealHub website owner shall not be responsible for any typographical errors, misinformation, misprints and shall be held totally harmless.

Agent Nicole Aliev

Salesperson, Realtor

Nicole Aliev

Call Nicole today to schedule a private showing.


* Listings on this website come from the FMLS IDX Compilation and may be held by brokerage firms other than the owner of this website. The listing brokerage is identified in any listing details. Information is deemed reliable but is not guaranteed. If you believe any FMLS listing contains material that infringes your copyrighted work please click here to review our DMCA policy and learn how to submit a takedown request.© 2024 FMLS.
Welcome to this beautifully upgraded, built-in-2026 Carmel model by NV Homes, ideally located next to
the clubhouse in the sought-after Brandywine Walk 55+ community in East Brandywine Township,
Downingtown Area School District. This craftsman-style home offers finished living space across two
levels plus a fully finished lower level, with 4 bedrooms and 4 full baths. 
The main level welcomes you with 9'+ ceilings, 8ft doors throughout, and an open-concept great room
with custom ceiling trim, flowing into a dream kitchen featuring upgraded cabinetry with designer
hardware in satin nickel, gleaming quartz countertops, an upscale tile backsplash, under-cabinet
lighting, a stainless steel sink, and a GE Profile wall oven combo. The main-level owner's suite is
a true retreat, featuring a tray ceiling, ceiling fan hook-up, upgraded carpet, and a media hook-up,
along with a spa-like en suite bath boasting a double vanity with quartz countertops, a zero-entrance
tile shower with seamless glass, and a private water closet. A second main-level bedroom, ideal as a
home office or guest room with a full bath completes this level.
Step through the living room's onto a stunning Trex composite deck under a covered
roof, complete with a stone gas fireplace w/ TV hook up, recessed lighting, and a ceiling fan hook-up — the perfect setting
for entertaining or relaxing. The home also features a stone stoop entry and a finished 2-car garage
with WiFi-enabled opener.
Upstairs, a private bedroom and full bath sit alongside a versatile loft, enclosed with an upgraded full
wall for added privacy-offering flexible space for guests, hobbies, or a home office. Plus an additional
finished storage space perfect for an exercise room, office or dressing room. Upgraded carpet flooring throughout. Wrought iron staircase railings add a refined finishing touch as you move between levels.
The finished walkout basement adds a fourth bedroom with full bath, a wet bar/kitchenette rough-in, and a
spacious recreation room. Ideal for entertaining or multi-generational living, along with abundant
finished storage.
Built with 2x6 exterior walls for enhanced durability and energy efficiency, the home is also equipped
with a whole-house humidifier, a Nest security camera, and glass-break alarm sensors on select doors
and windows for added peace of mind.
Residents of Brandywine Walk 55+ enjoy resort-style amenities including a clubhouse, outdoor pool, pickleball court, bocce ball,
fitness center, walking/jogging paths, all within a low-maintenance HOA
lifestyle, with this home's unbeatable location putting it all just steps away. The community's location
also offers convenient access to nearby parks, golf courses, and a wide
array of shopping, dining, and entertainment options including a nearby movie theater. Why build when this stunning home is move in ready!

*Taxes shown are pre-construction and do not reflect the completed home. Buyer to verify with Chester County tax assessment office.

1530 CRICKET WAY

Message successfully sent.

What would you like to know?

What is 3 + 4 ?

I agree to receive email communication and understand I can unsubscribe at any time.

I agree to be contacted by Charis Realty Group - Christine Issler, Broker via call, email, and text for real estate services. To opt out, you can reply 'stop' at any time or reply 'help' for assistance. You can also click the unsubscribe link in the emails. Message and data rates may apply. Message frequency may vary. Privacy Policy

Related Properties

Why wait for new construction when this beautifully finished 2025 Craftsman-style home is ready for you now? Welcome to 1206 Gilray Drive in Brandywine Walk, a sought-after 55+ community offering low-maintenance living without sacrificing space, style or the ability to entertain family and friends. With 2 bedrooms plus a main-level office/flex room, 3 full baths and 2,399 square feet of finished living space, this detached single home offers the look and feel of new construction—with the upgrades and additional finished space already in place.

Stone accents, attractive landscaping and an attached two-car garage create a welcoming first impression. Step inside to a bright, open main level with 1,421 square feet designed for easy one-floor living. The beautifully appointed kitchen features crisp white cabinetry, quartz countertops, stainless steel appliances, subway tile backsplash, recessed lighting and a generous center island with seating. The kitchen flows seamlessly into the dining area and spacious great room, where a gas fireplace with classic mantel creates an inviting focal point. Abundant windows fill the space with natural light, while sliding glass doors extend the living area outdoors.

The covered rear porch is a wonderful place to start the morning or unwind at the end of the day, complete with maintenance-free decking and railing, recessed lighting and a ceiling fan.

The main-level primary suite provides a comfortable private retreat with a spacious bedroom and ensuite bath featuring a long dual-sink quartz vanity, abundant storage and an oversized tiled shower with glass enclosure. A second bedroom and full hall bath provide comfortable accommodations for guests, while a separate office with egress offers valuable flexibility for working from home, hobbies or additional guest space. A dedicated laundry room with generous shelving and storage adds to the convenience of true main-level living.

But the living space doesn't stop there. The 978-square-foot finished lower level dramatically expands the possibilities with an impressive recreation and entertaining area and a fabulous wet bar featuring quartz countertops, extensive cabinetry, glass-front display cabinets, wine storage, stemware rack, sink, under-cabinet lighting and seating for four. Whether hosting a crowd, watching the big game or simply relaxing, this is a space designed to be enjoyed. A third full bath, egress and large separate storage room add even more functionality.

Built in 2025 and beautifully finished from top to bottom, 1206 Gilray Drive offers 2,399 finished square feet, a main-level primary suite, exceptional entertaining space and the opportunity to enjoy the Brandywine Walk lifestyle today—not months from now. Why build, wait and add the extras later when it’s all here and ready to go?
#PACT2135072

DOWNINGTOWN

1206 GILRAY DRIVE

2 Beds

3 Baths

2,399 Sq.Ft.

$695,000

MLS#: PACT2135072

Welcome to 75 Lyndell Road, a thoughtfully renovated 3-bedroom, 3-bath home offering an exceptional combination of modern updates, spacious living, and an incredible outdoor lifestyle. Located in the Downingtown School District and just minutes from Marsh Creek State Park, this home puts boating, fishing, hiking, and scenic trails practically at your doorstep. Inside, the open and flexible floor plan is designed for both everyday living and entertaining. Wide-plank luxury vinyl flooring flows throughout the main level, where the spacious living room features a cozy corner fireplace with wood stove insert and a slider leading directly to the covered patio. The renovated kitchen is the heart of the home, featuring white cabinetry, quartz countertops, custom subway tile backsplash, gas cooking, stainless steel appliances, farmhouse sink, coffee bar, wainscoting, crown molding, and a large center island with ample seating. The kitchen flows seamlessly into the bright dining area, creating a comfortable space for gatherings. A full bathroom with a convenient laundry closet completes the main level. Upstairs, you'll find three generously sized bedrooms, including a spacious primary suite with a beautifully renovated en suite bath featuring custom herringbone tile and a large walk-in shower with rainfall shower head. Two additional bedrooms share an updated hall bath. The outdoor spaces truly set this property apart. Multiple levels of Trex decking and patios create several areas to relax, dine, and entertain, including a covered patio and expansive rear deck overlooking the beautifully landscaped yard. The lower deck and patio surround the above-ground pool, creating a private summer retreat. Mature trees, established landscaping, stone accents, and thoughtfully designed garden beds add to the property's appeal, while sunset views provide the perfect backdrop at the end of the day. A large detached three-car garage provides an abundance of parking, storage, and flexibility for vehicles, hobbies, equipment, or a workshop. Additional highlights include an owned propane tank, new roof, new HVAC system, plenty of parking, and extensive updates throughout. With generous living spaces, exceptional outdoor amenities, a three-car garage, and a location minutes from Marsh Creek State Park and the conveniences of Downingtown, 75 Lyndell Road offers a lifestyle that's hard to find. Move right in and enjoy everything this special property has to offer!
#PACT2135882

DOWNINGTOWN

75 LYNDELL ROAD

3 Beds

3 Baths

1,663 Sq.Ft.

$742,500

MLS#: PACT2135882

New on site 3 days ago
Nestled in the charming Arbordayle community, this exquisite Colonial-style residence offers the perfect blend of elegance and comfort. Built in 1988 and meticulously maintained, this home boasts a generous 2,544 square feet of living space, providing ample room for relaxation and entertainment. As you step inside, you are greeted by an inviting open floor plan that seamlessly connects the beautiful foyer with side staircase, to the family room and kitchen, creating a warm atmosphere ideal for gatherings. The family room, adorned with crown moldings and a cozy fireplace, serves as the heart of the home, perfect for unwinding after a long day. The kitchen is a culinary enthusiast's dream, featuring stainless steel appliances, including a built-in microwave, self-cleaning oven, and dishwasher, all designed to elevate your cooking experience. The eat-in kitchen area, bathed in natural light, offers a delightful space for casual meals, while the formal dining room provides an elegant setting for special occasions. Retreat to the luxurious updated primary bath, where you can indulge in a soothing soak or enjoy the convenience of a stall shower. The thoughtfully designed & updated hall bathroom features a new light fixture, new vanity, toilet, faucets, & flooring to ensure comfort and functionality. The home's interior is enhanced by engineered wood providing both durability, sophistication, & easy maintenance. With a partially finished basement that includes an outside entrance to a large brick patio, there's plenty of potential for additional living space or a personal retreat. Outside, the property sits on a spacious 0.35-acre lot, offering a serene environment for outdoor activities or simply enjoying the tranquility of nature. The side-entry attached garage provides convenient access and ample storage for your vehicles and belongings. This residence is not just a home; it's a lifestyle.  Experience the perfect blend of luxury and comfort in this exceptional property, where every detail has been thoughtfully curated to create a welcoming haven. Embrace the opportunity to make this stunning Colonial your own and enjoy the exclusive lifestyle it offers.  One of the best locations in Chester County, for quick access to major commuting routes, medical facilities, schools, shopping & recreational activities.
#PACT2137300

DOWNINGTOWN

315 BOLTON LANE

4 Beds

2 Baths

3,444 Sq.Ft.

$725,000

MLS#: PACT2137300

A rare opportunity to own a spacious home with a large, private-entry in-law suite offering exceptional flexibility for today's changing lifestyles! Welcome to 401 Oakland Drive, a versatile property situated on just under an acre in the peaceful Whitford Hills neighborhood within the highly desirable West Chester Area School District. The expansive in-law suite features its own private entrance, bedroom with walk-in closet, full en-suite bathroom, kitchenette, fireplace AND full unfinished basement — creating a truly separate and comfortable space with endless possibilities.

Whether you're looking for multigenerational living, a private space for parents or adult children, a guest retreat, au pair or caregiver accommodations, a home office, or a private space for a college-age child, this suite can adapt to your needs. It could also provide an opportunity for a dedicated creative or professional workspace, or potential additional income-generating space, subject to applicable zoning and approvals. The possibilities make this home especially appealing to buyers looking for flexibility both now and in the years ahead.

The main home offers 4 bedrooms and 2.5 bathrooms, including an exceptionally large primary suite with its own en-suite bathroom. Fresh interior paint and refinished hardwood floors provide a refreshed feel throughout. A large screened-in porch extends the living space outdoors and overlooks the generous property, creating a comfortable setting for relaxing, dining, or entertaining.

Recent improvements include a new furnace and newly lined chimney. The home does not have central air, and the list price has been thoughtfully positioned to reflect this consideration, giving buyers an opportunity to make that improvement over time while benefiting from the home's substantial space, desirable location, and unique in-law suite.

The location is hard to beat. Enjoy being within walking distance of Whitford Hills Country Club and Swim Club, while just minutes from Main Street at Exton, Eagleview, Downingtown, and West Chester. With convenient access to major roadways, shopping, dining, recreation, and everyday amenities, the home offers the best of both worlds — a peaceful, quiet neighborhood setting with exceptional central access to Chester County.

With nearly an acre, a rare and generously sized private-entry suite, spacious bedrooms, a remarkable primary suite, screened-in outdoor living, and a truly convenient location, 401 Oakland Drive offers the space, versatility, and setting that are increasingly difficult to find. Whether your vision is multigenerational living, hosting guests, working from home, creating a private retreat for family, or simply having room to adapt as life changes, this home offers the flexibility to make it your own. Schedule a showing to see this incredible opportunity for yourself!
#PACT2135842

DOWNINGTOWN

401 OAKLAND DRIVE

5 Beds

3 Baths

3,169 Sq.Ft.

$699,000

MLS#: PACT2135842

Seller is motivated for an offer and quick sale, Major price reduction on this lovely home. Set on a beautiful cul-de-sac lot backing to peaceful woods and open space, this expanded Cape Cod offers the perfect combination of charm, comfort, and versatile living space in the highly sought-after Downingtown School District. With a first floor primary bedroom which is so hard to find, this 4 bedrooms and 2½ bath home provides plenty of room to spread out and enjoy every season. SOLAR PANELS have been added and purchased by the sellers and will transfer with the sale to the new owner at NO COST. They have never hooked them up but they are ready to go.  From the moment you enter, you'll appreciate the traditional yet inviting floor plan, featuring wide-plank hardwood flooring, a welcoming two story foyer with hardwoods running into the formal Dining Room and into the formal living room or home office featuring glass French doors for privacy, this is perfect for working from home or creating a quiet retreat. The heart of the home is the gigantic and well equipped Kitchen, featuring granite countertops, an abundance of beautiful cherry cabinetry, a huge center island, and offers an open connection to the Family Room. With its vaulted ceiling, brick fireplace, and large rear windows, the Family Room is a warm and inviting gathering space with beautiful views of the private backyard. Just beyond the Kitchen is the impressive 20' x 20' Sun Room addition, filled with tons of windows to let in the sunlight and offering direct access through sliders to the rear deck and patio. Whether you're enjoying your morning coffee, hosting friends, or simply relaxing while taking in the wooded surroundings, this is sure to become one of your favorite spaces in the home. The first-floor Primary Suite provides convenience and privacy, featuring large closets and an ensuite bathroom . Head upstairs where the second floor offers three additional bedrooms and a spacious hall bath, giving everyone their own comfortable space. The finished walkout lower level adds even more versatility with multiple finished rooms, a slider providing access to the rear yard, and abundant storage.  PLEASE NOTE the carpets were just removed in basement due to an HVAC condenser leak which went unnoticed, that repair has been complete. A two-car garage provides additional convenience and storage and an EV charger. Outside, you'll love the updated deck, patio, beautiful lot, and peaceful wooded backdrop. Tucked away on a desirable cul-de-sac in Welsh Ayres, yet conveniently located near everything Downingtown has to offer, this special home truly has so much to enjoy. Come see for yourself—you may have just found the place you've been waiting to call home. This home is being sold in as is condition due to medical issues only. Welcome to inspections and negotiate a credit in lieu of repairs.
#PACT2135238

DOWNINGTOWN

104 NOBLE DRIVE

4 Beds

2 Baths

4,633 Sq.Ft.

$799,900

MLS#: PACT2135238

This is the one you've been waiting for!! Welcome to 17 McIlvain Drive - with remarkable curb appeal, this home in the ever popular Whitford Hills neighborhood has been thoughtfully expanded and renovated over the years.  Set on a one +acre lot this spacious property offers both quiet spaces as well as plenty of gathering places for entertaining friends and family.  In 2022-23 there was a major renovation with several new additions to the original home.  There is a new oversized 3 car garage with a full guest/in-law suite above.   The in-law suite includes a living area, bedroom, spacious new bath and plenty of storage areas.  There is also an expansive mudroom, breezeway and laundry room addition connecting the new addition to the original home. One of the signature additions is a first floor primary bedroom suite with oversized walk in closet and brand new bath.  
Completing the first floor in the original home is a formal living and dining room with hardwood floors, a den with exposed beams and cozy fireplace and kitchen with granite counters and stainless steel appliances. Upstairs are 4 more bedrooms - one with en suite bath and 3 more with a hall bathroom. This amazing property also features amazing outdoor spaces including an expansive hardscape patio, a shed and workshop, an enclosed gazebo with hot tub, fully fenced back yard and mature trees & landscaping. There is so much charm in this one of a kind home! 17 McIlvain Drive is minutes from everywhere you want to be! Close to schools, shopping and major access roads yet tucked away in a quiet neighborhood in your own little oasis! You can't beat the convenience and location of this fabulous home in acclaimed Downingtown School District!! Make your appointment today!
#PACT2136786

DOWNINGTOWN

17 MCILVAIN DRIVE

6 Beds

4 Baths

4,327 Sq.Ft.

$925,000

MLS#: PACT2136786

Enjoy peace of mind at 119 Maggies Ln., with numberous improvements and updates.  2026: New Roof with transferable warranty,  carpeting, retaining wall, deck stained and joist brackets replaced.  2025: New central air, hot water heater, whole house water softener, tile in kitchen and laundry. This well-maintained home enjoys 1.1 acres of privacy on a cul-de-sac in the award-winning Downingtown School District (Downingtown East & STEM Academy).  All with no HOA!  This property, located in Uwchlan Township, is one of the largest lots in the neighborhood.  Inside, you'll find more than 3,100 sq.ft. of finished living space with beautiful hardwood floors throughout most of home.  The living room features French doors and custom built-ins.  The warm and inviting family room centers around a brick-hearth fireplace with a wood/coal-burning stove, built-in shelving, recessed lighting, and crown molding.  The formal dining room features a bay window and chair rail and opens to the kitchen which offers Corian countertops, a tile backsplash, abundant cabinetry, updated appliances and flooring, and generous eating area.  Beyond the kitchen is a sizeable laundry room with pantry, cabinetry and tile flooring.  Upstairs features four bedrooms including a primary suite with hardwood floors, ceiling fan, two closets and a full private bath.  The three additional bedrooms also feature hardwood floors and ceiling fans.  The hall bathroom has tile floor, tub/shower combo and Corian top vanity.  The finished lower level adds a generous living and entertaining space with new carpet, wood-burning fireplace, powder room, ample light and open to the brick patio.  The elevated wood deck, a wonderful extension of the living space, offers a place to enjoy morning coffee, entertain, or unwind while watching the sunsets.  If you want a private escape that feels like you are in the Poconos--with proximty to great schools, trails, Marsh Creek and other parks, shopping, major roads, Septa Regional Rail, and much more--this is the property for you.
#PACT2132974

DOWNINGTOWN

119 MAGGIES LANE

4 Beds

2 Baths

3,121 Sq.Ft.

$699,000

MLS#: PACT2132974
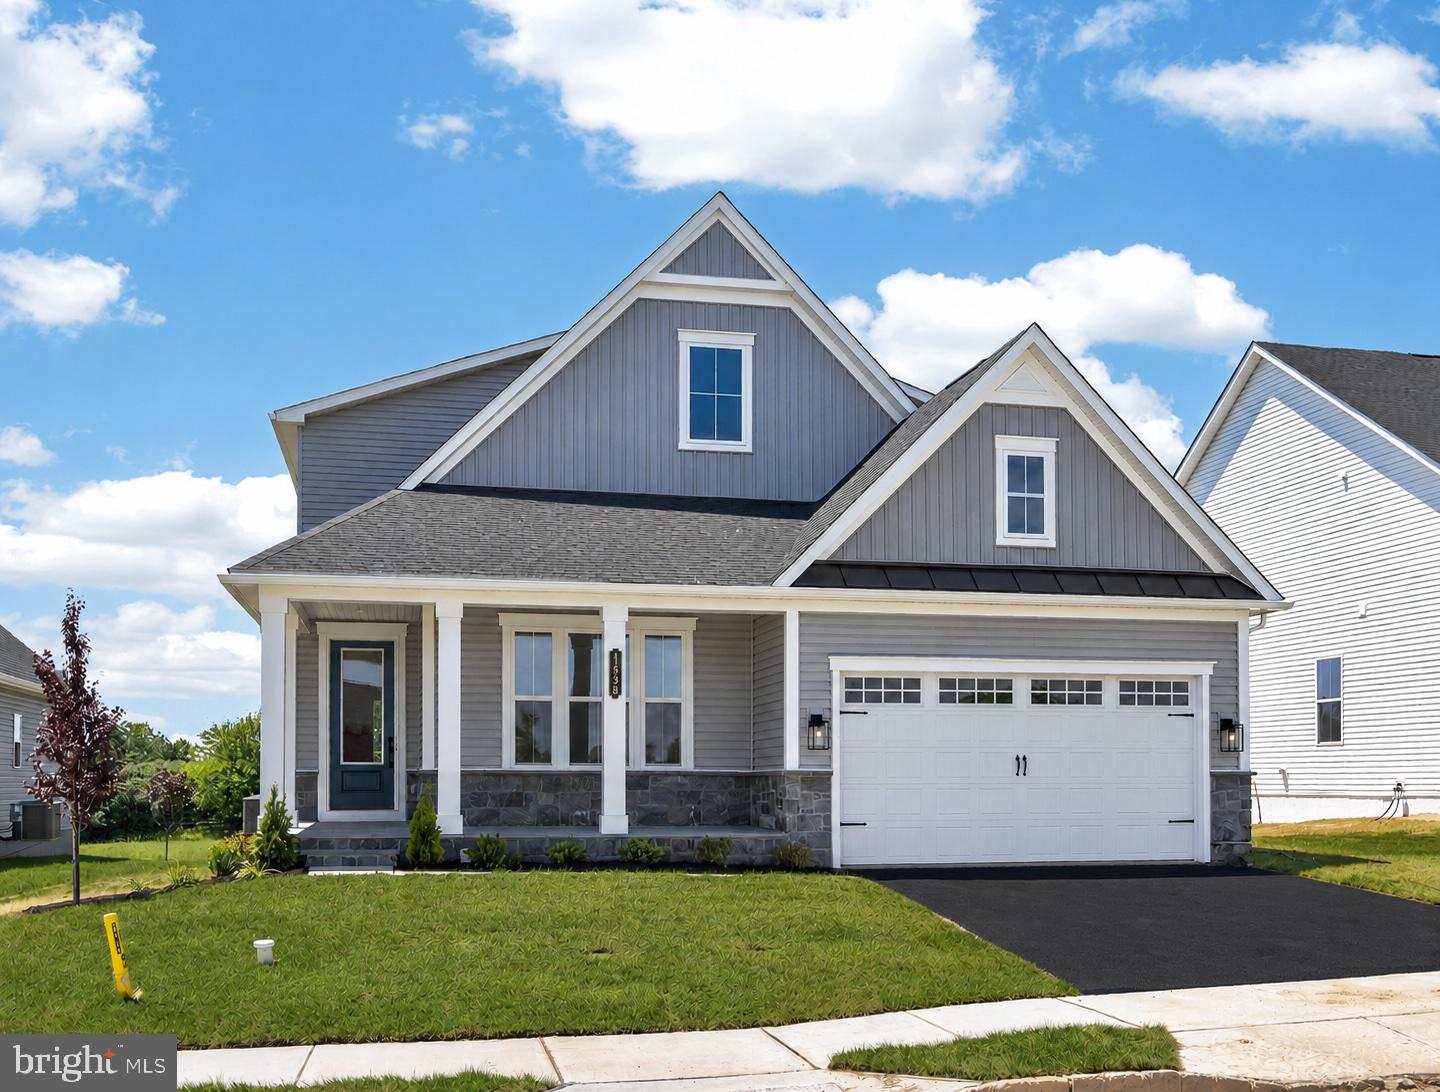
Enjoy luxury, low-maintenance living in this stunning new construction home located in the sought-after 55+ community of Brandywine Walk. Situated on a premium homesite and loaded with more than $139,000 in upgrades, this exceptional Carmel model, with finished basement, blends sophisticated design with everyday comfort. The thoughtfully designed floor plan features a desirable main-level owner's suite, soaring 9-foot ceilings, and an open-concept layout ideal for entertaining and daily living. The chef-inspired kitchen showcases a large center island, Silestone countertops, a convenient pantry, and a GE Profile Advantium wall oven. It flows seamlessly into the spacious family room, highlighted by a cozy gas fireplace. Double sliding glass doors lead to a covered rear porch featuring a second gas fireplace and a dedicated natural gas line for a grill, creating the perfect indoor-outdoor living experience. The luxurious primary suite offers a tray ceiling, two walk-in closets, and a private ensuite bath with a double-sink vanity and a beautifully tiled shower. Luxury Vinyl Plank flooring extends throughout the main level, while all bedrooms feature comfortable carpeting. Additional upgrades include ceiling fan rough-ins in all bedrooms, the Family Room, and the rear deck. Additional highlights include a welcoming covered front porch, a spacious loft, flexible lower-level living space with full bath & optional wet bar, a convenient mudroom area, abundant storage, and an oversized drywall-finished garage complete with an EV charging outlet. Paved and natural walking trails, bocce and pickleball courts are available for enjoyment now, while future community amenities will include a clubhouse and swimming pool, enhancing the active lifestyle residents enjoy. Three builder warranties provide added peace of mind. 1 yr warranty on Materials and Workmanship, 2 yrs on Installation of Mechanical Systems, and 10 yr Structural. This is a rare opportunity to enjoy brand-new construction, premium upgrades, and resort-style living without the wait.
#PACT2127714

DOWNINGTOWN

1458 HYDRANGEA WAY

3 Beds

4 Baths

3,591 Sq.Ft.

$790,000

MLS#: PACT2127714

An expansive, open layout with 5000+SF of finished living space in a peaceful neighborhood setting in Uwchlan Hunt, within the award-winning Downingtown School District. This 4-bedroom, 4.5-bath home features a 3 car garage parking and room to entertain indoors and out.

A two-story foyer introduces the main level, where hardwood floors and detailed millwork complement spacious living, dining rooms and a dedicated office. The kitchen features granite countertops, a center island and an eat-in area opening to the elevated deck. The adjoining family room impresses with a vaulted ceiling and floor-to-ceiling stone gas fireplace. A separate laundry room adds everyday convenience.

Upstairs, the expansive primary suite includes a tray ceiling, a large separate sitting room and a private bath with a jetted tub and luxurious shower. Two additional bedrooms share a Jack-and-Jill bath, while the fourth bedroom is served by a full hall bath. Front and rear staircases provide easy access between levels.

The finished daylight walkout lower level is designed for entertaining, with a large wet bar, media area and full bath. French doors open to a beautiful paver patio, extending the living space outdoors with mature landscaping and natural surroundings creating a peaceful backdrop for relaxing on the deck or entertaining on the patio.

A broad, lawn area, three-car side-entry garage and whole-house generator complete the property with newer HVAC and roof. A compelling opportunity to enjoy space and privacy at a competitive price for the neighborhood in Downingtown schools.
#PACT2137166

DOWNINGTOWN

904 VICTORIA COURT

4 Beds

4 Baths

5,268 Sq.Ft.

$825,000

MLS#: PACT2137166

Send a message

Message successfully sent.

Your message

What is 3 + 4 ?

Reason for contacting?

I agree to receive email communication and understand I can unsubscribe at any time.

I agree to be contacted by Charis Realty Group - Christine Issler, Broker via call, email, and text for real estate services. To opt out, you can reply 'stop' at any time or reply 'help' for assistance. You can also click the unsubscribe link in the emails. Message and data rates may apply. Message frequency may vary. Privacy Policy

Sign Out

Virtual Assistant

Would you like to take the next step with this property? We can help you schedule a showing or virtual tour, or send you more details.

Yes, I would like more information.

Thank You for Your Reply, One of Our Agents will contact you as soon as possible

No, maybe later.

Thank you, you can always contact me via email, phone number or through the contact form.

Realhub AI

Lucy - Your AI-Powered Realtor

Update Your Temporary Password

Personalize your search

Enter your email and we'll notify you immediately when new listings match what you're looking for.

or enter email address

Already have an account ? Login here

Continue your home search

I agree to receive communications and understand I can unsubscribe at any time.

I agree to be contacted by Charis Realty Group - Christine Issler, Broker via call, email, and text for real estate services. To opt out, you can reply 'stop' at any time or reply 'help' for assistance. You can also click the unsubscribe link in the emails. Message and data rates may apply. Message frequency may vary. Privacy Policy

Already have an account ? Login here

We use cookies

We use cookies primarily for analytics to enhance your experience. By accepting, you agree to our use of these cookies. You can manage your preferences or learn more about our cookies policy.