Features & Amenities

Interior

  • Other Interior Features

    Recessed Lighting, Crown Molding

  • Total Bedrooms

    4

  • Bathrooms

    2

  • 1/2 Bathrooms

    1

  • Above Grade Finished Area

    2356.0

  • Basement YN

    YES

  • Cooling YN

    YES

  • Cooling

    Central Air, Electric

  • Fireplace YN

    YES

  • Heating YN

    YES

  • Heating

    Natural Gas, Forced Air, Baseboard

  • Pet friendly

    N/A

Exterior

  • Garage

    Yes

  • Garage spaces

    2

  • Construction Materials

    Vinyl Siding

  • Parking

    Garage, Driveway, Attached

  • Patio and Porch Features

    Patio, Porch

  • Pool

    No

  • Waterfront YN

    NO

Area & Lot

  • Lot Size(acres)

    0.5

  • Lot Size(square feet)

    21,784

  • Property Type

    Residential

  • Property Sub Type

    Single Family Residence

  • Architectural Style

    Colonial

Price

  • Sales Price

    $739,900

  • Tax Amount

    $7,513

  • Financing Options

    Cash, Conventional, FHA, VA

  • Sq. Footage

    2,783

  • Price/SqFt

    $265

HOA

  • Association

    No

School District

  • Elementary School

    N/A

  • Middle School

    N/A

  • High School

    N/A

Property Features

  • New Construction

    NO

  • Foundation Details

    Block

  • Senior Community YN

    NO

  • Sewer

    Public Sewer

  • Tax Lot

    026

  • Water Source

    Public

Schedule a Showing

Showing scheduled successfully.

<
>
IN PERSON
VIA CHAT

What is 3 + 4 ?


Change time

Mortgage calculator

Estimate your monthly mortgage payment, including the principal and interest, property taxes, and HOA. Adjust the values to generate a more accurate rate.

Your payment

Principal and Interest:

$

Property taxes:

$

HOA fees:

$

Total loan payment:

$

Total interest amount:

$

Location

County

MONTGOMERY

Elementary School

Middle School

High School

Listing Courtesy of Edward Miller , BHHS Keystone Properties

RealHub Information is provided exclusively for consumers' personal, non-commercial use, and it may not be used for any purpose other than to identify prospective properties consumers may be interested in purchasing. All information deemed reliable but not guaranteed and should be independently verified. All properties are subject to prior sale, change or withdrawal. RealHub website owner shall not be responsible for any typographical errors, misinformation, misprints and shall be held totally harmless.

Agent Nicole Aliev

AGENT

Nicole Aliev

Call Nicole today to schedule a private showing.


* Listings on this website come from the FMLS IDX Compilation and may be held by brokerage firms other than the owner of this website. The listing brokerage is identified in any listing details. Information is deemed reliable but is not guaranteed. If you believe any FMLS listing contains material that infringes your copyrighted work please click here to review our DMCA policy and learn how to submit a takedown request.© 2024 FMLS.
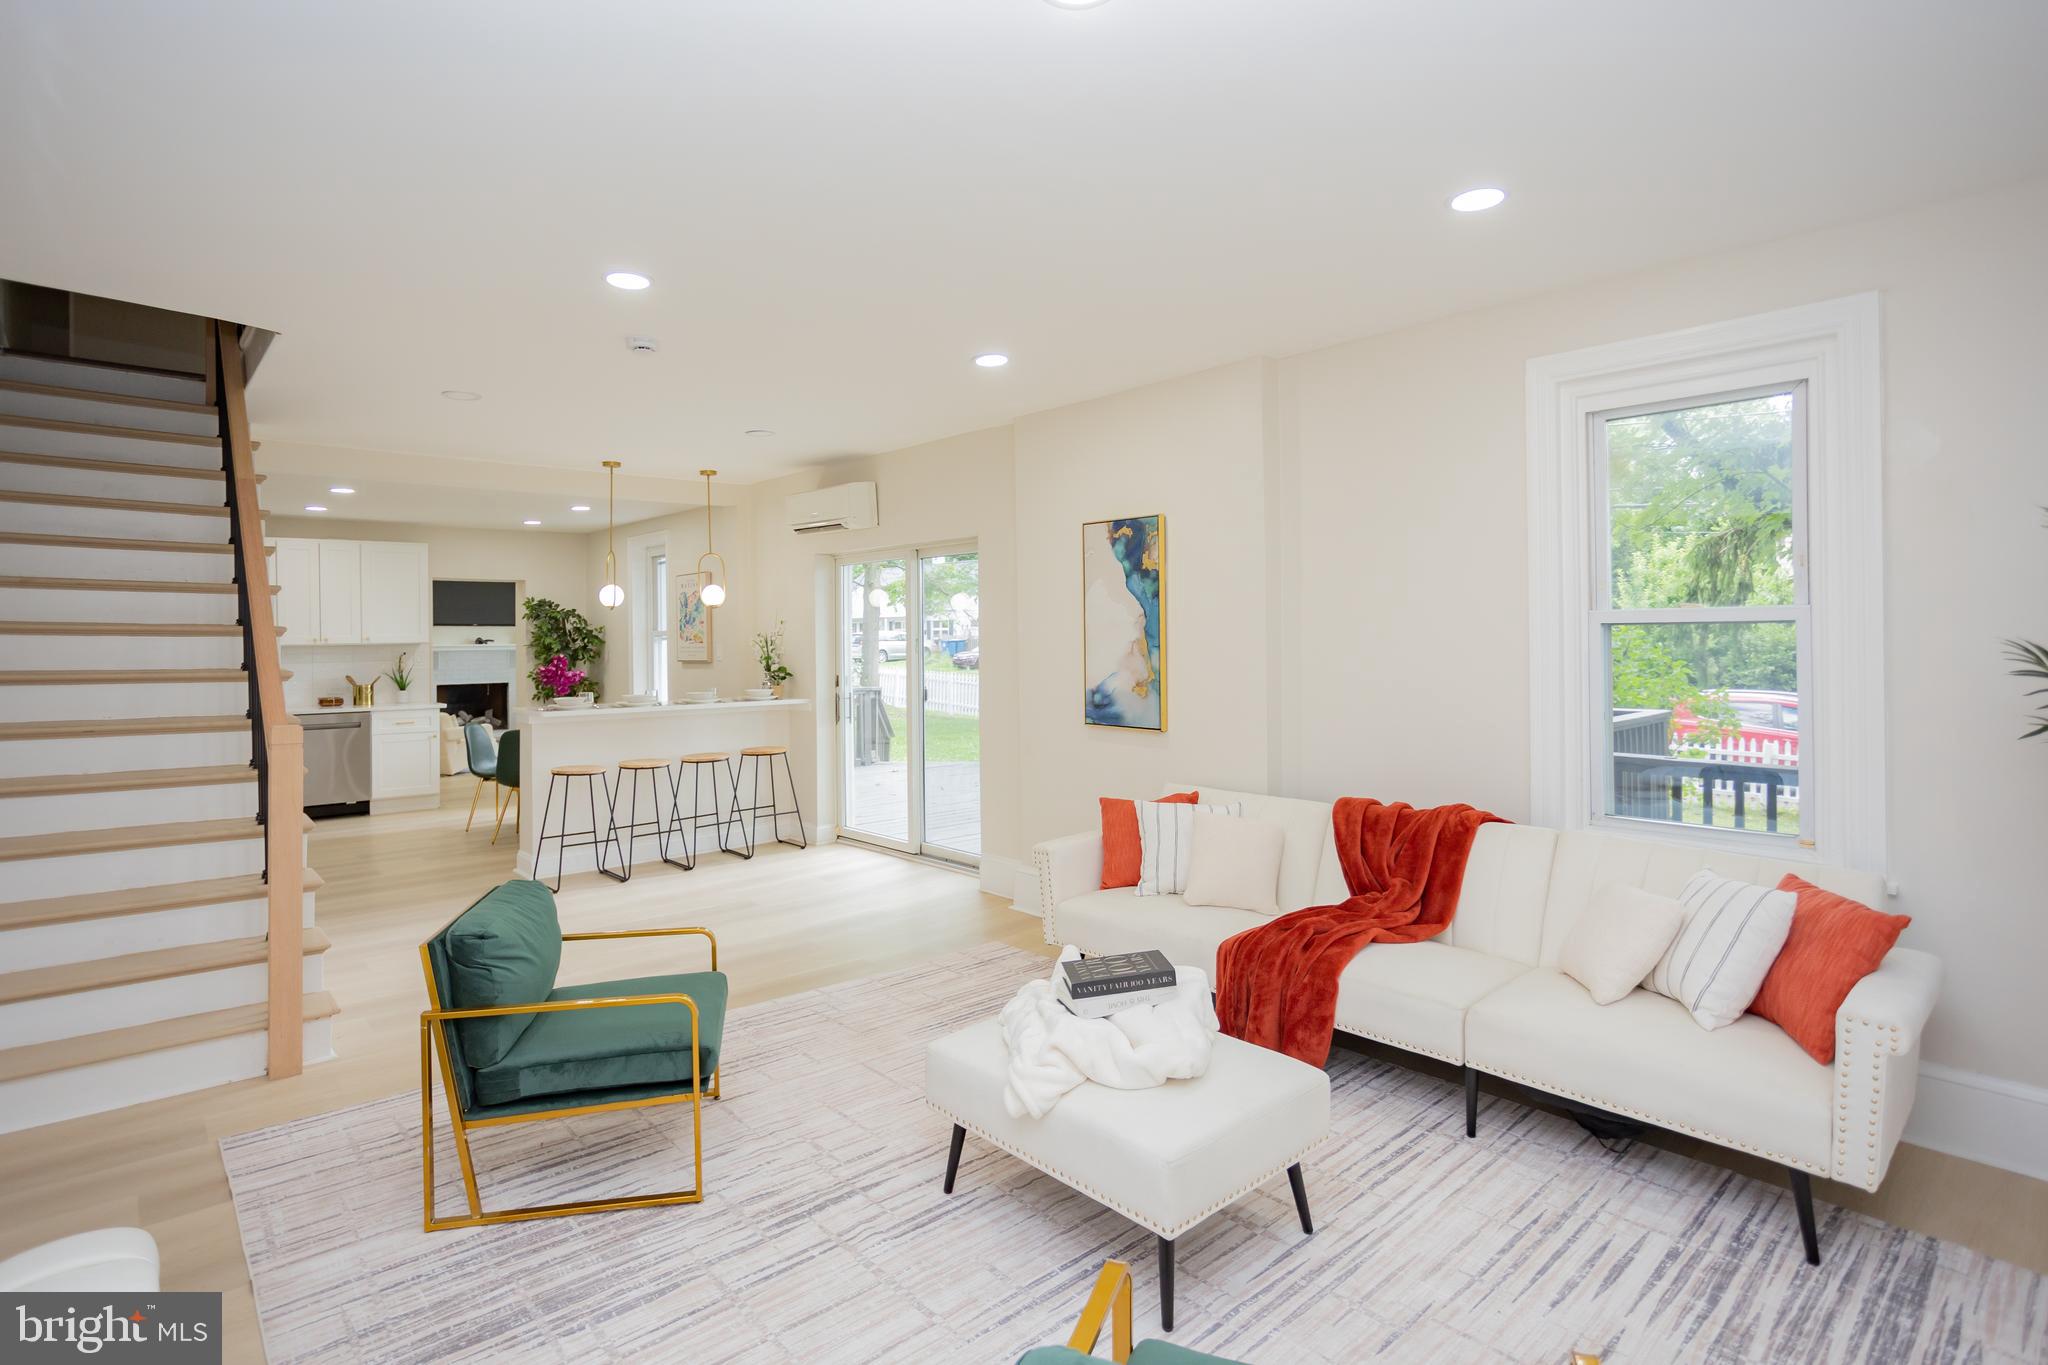
Welcome to this beautiful 4-bedroom, 2.5-bath Colonial nestled in the highly sought-after Gwynedd Valley neighborhood of Upper Gwynedd Township, within the award-winning North Penn School District.
Step inside to find gorgeous hardwood floors throughout the main level, creating a warm and inviting atmosphere. The well-appointed kitchen features Corian countertops, black appliances, a cooktop, double oven, and a bright breakfast room with floor-to-ceiling windows and sliding glass doors that open to the rear patio.
The impressive family room boasts vaulted ceilings, dramatic floor-to-ceiling windows, custom built-in shelving, a cozy gas stove, and additional sliding doors leading to the outdoor living space. Perfect for entertaining, the formal dining room showcases elegant chair rail, crown molding, and upgraded trim, with plenty of space for holiday dinners and family gatherings. The formal living room features a classic brick wood-burning fireplace, beautiful trim details, and offers the flexibility to serve as a private home office. An updated powder room and convenient first-floor laundry complete the main level.
A hardwood staircase leads to the second floor, where you'll find three spacious secondary bedrooms, all with hardwood flooring, a full hall bath, and an expansive primary suite. The primary retreat includes hardwood floors, a comfortable sitting area, an oversized walk-in closet with dressing area, and a beautifully updated ensuite bath featuring a tiled shower, tile flooring, upgraded vanity, and stylish wood accent wall.
The finished basement provides even more living space with a large recreation room, gaming area, and a separate workshop and storage room—ideal for hobbies, projects, or additional organization.
Outside, enjoy exceptional outdoor living with two separate brick patios overlooking a private, fenced backyard, providing the perfect setting for relaxing or entertaining while taking in the charm of this wonderful neighborhood.
Conveniently located just minutes from the shops and restaurants of North Wales Borough, as well as the retail and dining destinations along the Routes 309 and 202 corridors, this home also offers easy access to Upper Gwynedd Township Park, featuring walking trails, tennis, pickleball and basketball courts, plus the township pool complex. Commuters will appreciate being just minutes from the North Wales SEPTA Regional Rail Station, providing convenient access to Doylestown, Center City Philadelphia, and points in between.
This is a wonderful opportunity to own a beautifully maintained home in one of the area's most desirable neighborhoods.

176 GWYNEDD MANOR ROAD

Message successfully sent.

What would you like to know?

What is 3 + 4 ?

I agree to receive email communication and understand I can unsubscribe at any time.

I agree to be contacted by Charis Realty Group via call, email, and text for real estate services. To opt out, you can reply 'stop' at any time or reply 'help' for assistance. You can also click the unsubscribe link in the emails. Message and data rates may apply. Message frequency may vary. Privacy Policy

Related Properties

Beautifully renovated and full of character, this expansive 6-bedroom, 2-bath home offers the perfect blend of historic charm and modern living in the heart of North Wales Borough. Featuring spacious living and family rooms, a convenient first-floor bedroom, and thoughtfully updated interiors throughout, the home provides exceptional flexibility for large households, multigenerational living, or work-from-home needs. Step outside to a massive deck overlooking an oversized lot, ideal for entertaining, gardening, or relaxing outdoors. Two detached shed/garage structures provide abundant storage, workshop space, or potential hobby use. Located in one of Montgomery County’s most charming historic neighborhoods, the property is just moments from the walkable downtown district, local shops and restaurants, parks, and SEPTA regional rail access to Philadelphia, offering a rare combination of small-town character and commuter convenience.
#PAMC2181534

NORTH WALES

139 W WALNUT STREET

6 Beds

2 Baths

3,100 Sq.Ft.

$599,000

MLS#: PAMC2181534

New on site 1 day ago
Welcome to 121 Gwynedd Manor Road, a beautifully renovated 5-bedroom, 3.5-bath luxury home in prestigious Upper Gwynedd Township, just minutes from the Gwynedd Wildlife Preserve.

Flooded with natural light from brand-new windows and doors, the main level features durable vinyl plank flooring and a custom chef’s kitchen with soapstone countertops overlooking the grounds. Ideal for multi-generational living, the home offers two primary suites—one on the main level and a second upstairs with a lavish ensuite and massive walk-in closet.

A bright sunroom leads out to your private, fully fenced backyard oasis. Enjoy a newly replastered heated saltwater pool, mature shade trees, and a peaceful path down to a natural creek. Additional highlights include a 2-car garage with an EV charging station and a finished basement with a family room and workshop.

Turnkey, modern, and surrounded by nature—121 Gwynedd Manor Rd is suburban living at its finest.
#PAMC2189464

NORTH WALES

121 GWYNEDD MANOR ROAD

5 Beds

3 Baths

3,718 Sq.Ft.

$849,000

MLS#: PAMC2189464

New on site today
Welcome to 847 Clover Drive, a beautifully maintained brick-front Colonial situated on a picturesque nearly one-acre lot in one of Upper Gwynedd Township's most sought-after neighborhoods. Offering approximately 3,000 square feet, four spacious bedrooms, and 2½ bathrooms, this home combines timeless design with comfortable everyday living.

A welcoming foyer sets the stage for the home's timeless appeal. The elegant living room and formal dining room are enhanced with classic wainscoting and crown molding, creating warm and sophisticated spaces for entertaining. The beautiful millwork continues along the staircase to the second floor and throughout the upstairs hallway, adding architectural character and a sense of continuity rarely found in today's homes. The heart of the home features a spacious kitchen overlooking the breakfast area and inviting family room with a cozy fireplace—perfect for entertaining or relaxing with family. A convenient first-floor laundry room and powder room complete the main level.

Heading upstairs there is, the generous primary suite provides a private retreat with a walk-in closet and en-suite bath featuring a  enlarged shower, and double vanity. Three additional generously sized bedrooms and a full hall bath provide ample space for family, guests, or a home office.

The finished basement provides valuable additional living space that is ideal for a media room, game room, fitness area, playroom, or home office, while still offering plenty of storage. The oversized two-car garage provides ample room for vehicles and additional storage.

Step outside and discover your own private backyard retreat. The expansive fenced backyard offers plenty of room for children, pets, gardening, and outdoor activities. Enjoy your morning coffee or unwind in the evening from the comfort of the screened porch, or entertain family and friends on the adjacent patio.. Enjoy a short walk to the Parkside Place community, where residents can enjoy the neighborhood pool and recreational amenities including playground, basketball courts, tennis courts, and pickle ball courts. Outdoor enthusiasts will love that the Green Ribbon Trail, part of the Wissahickon Trail System, begins just moments from the property, offering miles of scenic walking, hiking, running, and biking trails.

Located within the highly regarded North Penn School District, this home is just minutes from Merck, Montgomery Mall, SEPTA Regional Rail, Routes 202, 309, and the Pennsylvania Turnpike, providing easy access to shopping, dining, major employers, and commuter routes.  setting of the nearly one-acre property.
#PAMC2188740

NORTH WALES

847 CLOVER DRIVE

4 Beds

2 Baths

3,998 Sq.Ft.

$819,000

MLS#: PAMC2188740
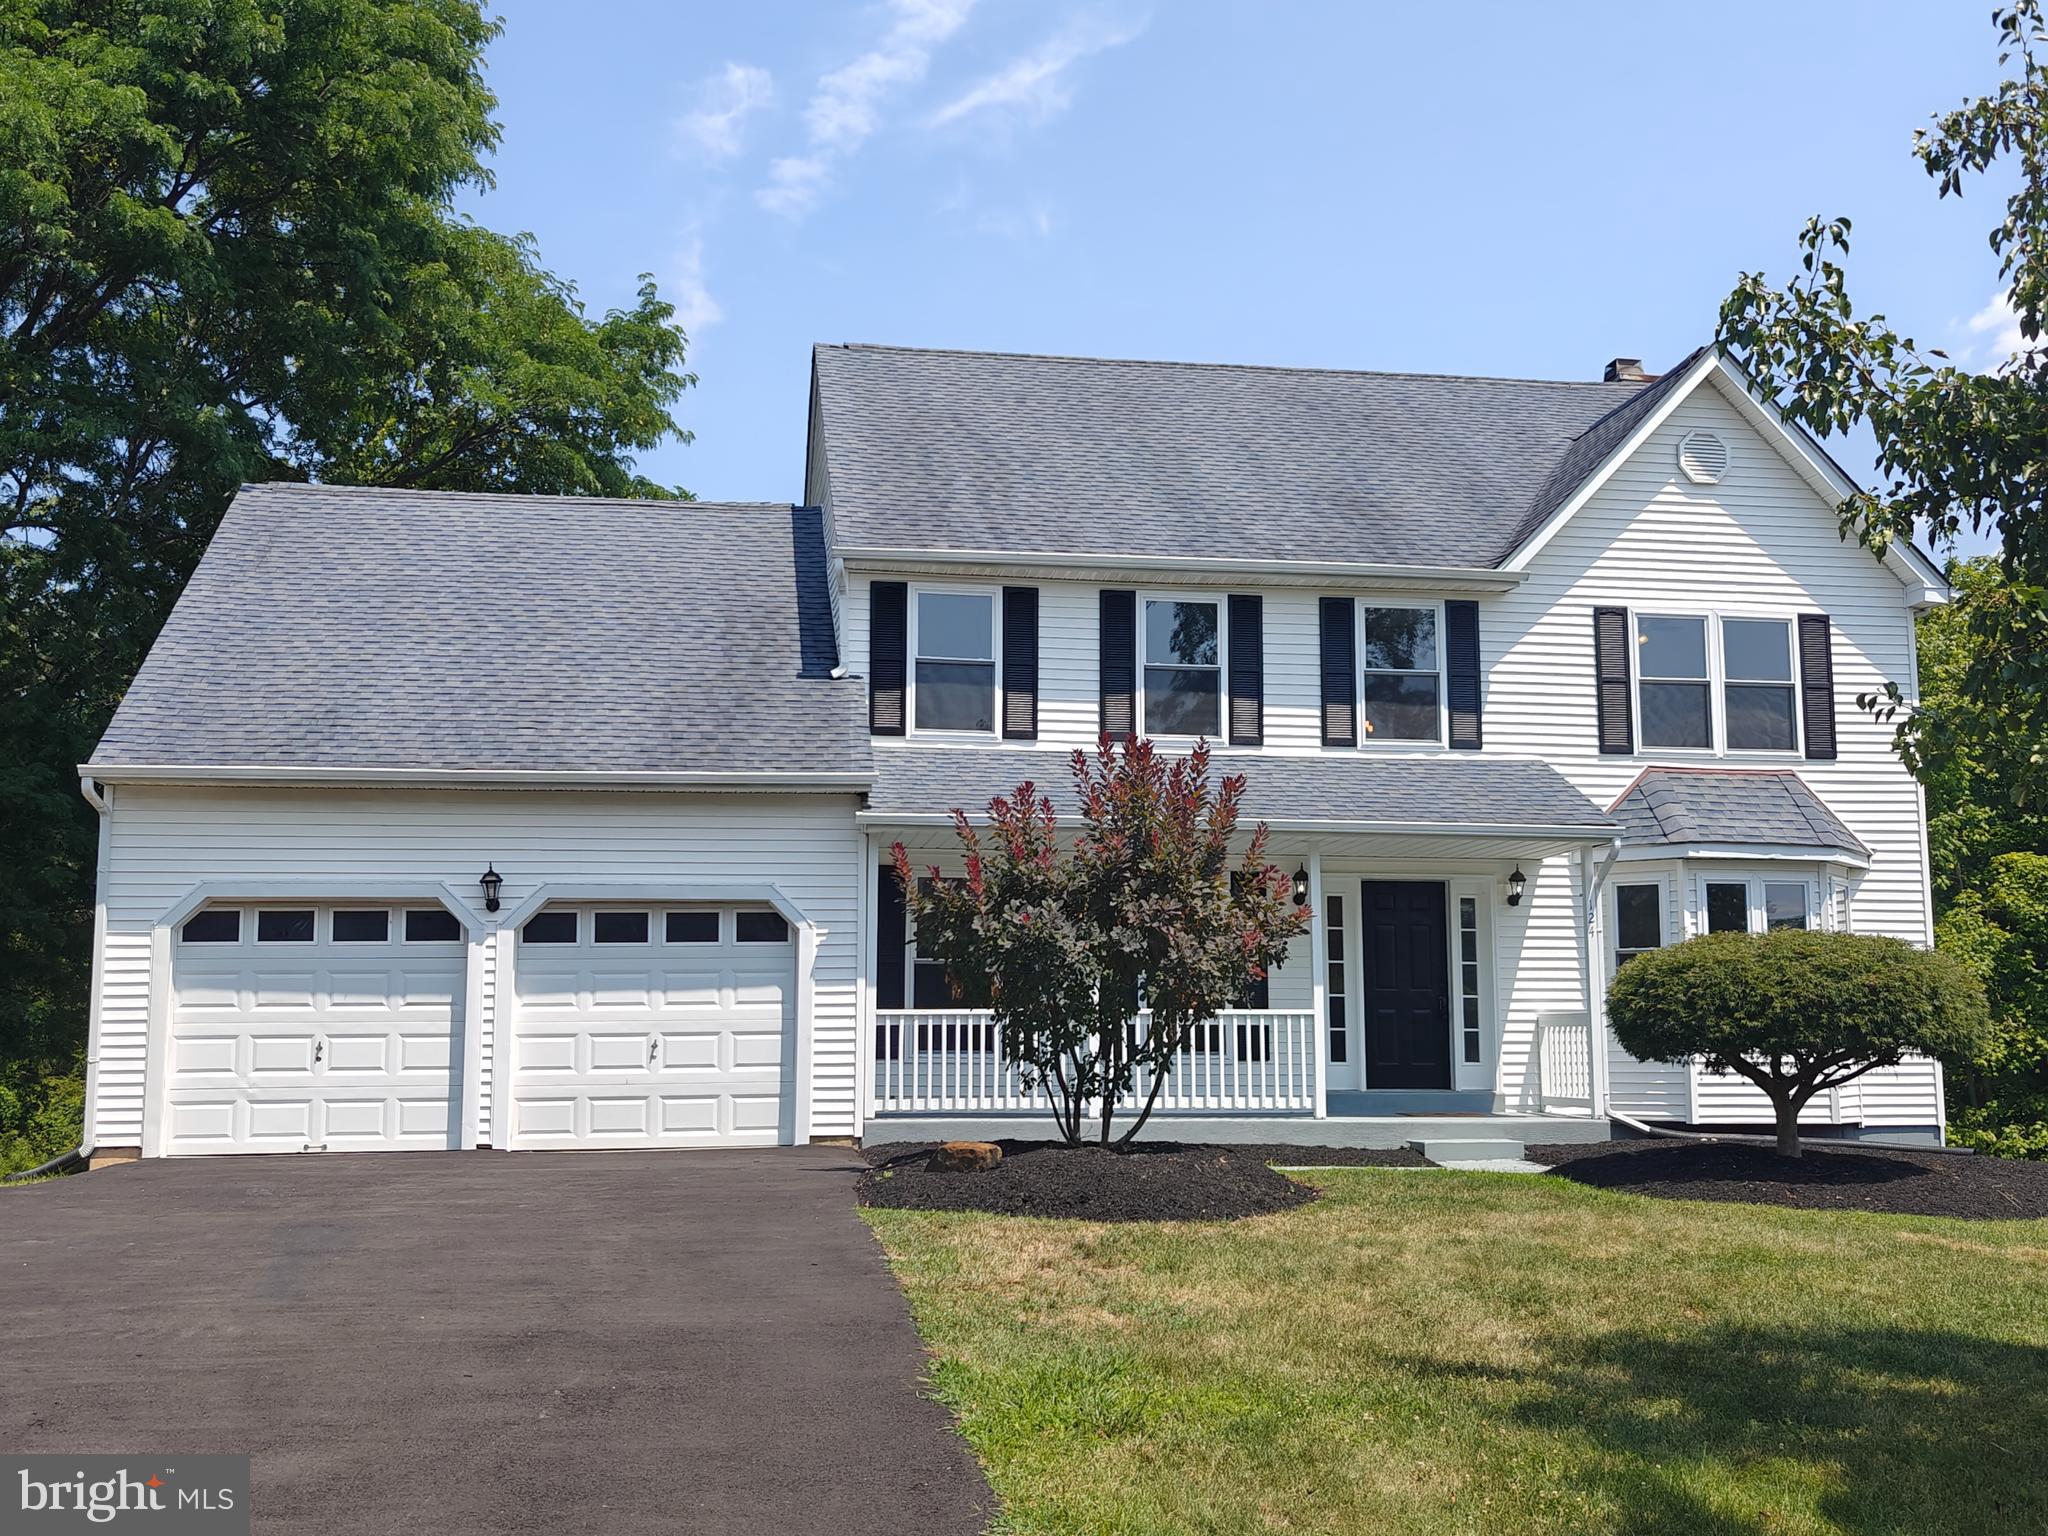
Welcome to 124 Horseshoe Lane, where modern luxury meets move-in-ready perfection. This meticulously renovated residence has been reimagined for the discerning buyer, featuring Hardwood flooring throughout the main level and plush carpeting upstairs. The heart of the home is a stunning, chef-inspired kitchen boasting custom cabinetry, sleek countertops, and state-of-the-art finishes with brand-new appliances. The upper level offers a spacious primary suite with a dedicated sitting area, accompanied by three generous additional bedrooms and two updated bathrooms. 

The entertainment space continues downstairs into a fully finished basement, complete with a custom built-in bar, a flexible bonus room, and endless possibilities for a home gym, media area, or hobby space. Step outside from the main level onto your private outdoor oasis, featuring an expansive deck perfect for al fresco dining, a relaxing hot tub, and an Outdoor charming gazebo—an ideal setup for year-round entertaining. Beyond the interior and exterior updates, this home is engineered for efficiency and peace of mind, featuring a brand-new high-efficiency HVAC system (2026), energy-efficient windows (2026), and updated LED lighting throughout. Perfectly situated for both convenience and comfort, this home is the ultimate turn-key find.
#PAMC2180938

NORTH WALES

124 HORSESHOE LANE

4 Beds

2 Baths

3,746 Sq.Ft.

$759,900

MLS#: PAMC2180938

New on site 1 day ago
Welcome to 415 S Main Street, a beautifully maintained Colonial in the heart of North Wales Borough.

The home's classic charm begins with a large covered front porch, offering the perfect spot to enjoy quiet mornings. Inside, the spacious living room features a wood-burning fireplace and flows seamlessly into the formal dining room. The sun-filled rear den and enclosed sunroom, equipped with new mini-split heating and cooling systems (2025), provide versatile spaces for relaxing or working from home. The inviting kitchen showcases custom William Draper cabinetry, a Viking cooktop, GE Café oven (2026), updated countertops with a built-in butcher block, and newer refrigerator and dishwasher. A main-level half bathroom adds convenience for everyday living and guests. Upstairs, the second floor offers three bedrooms. The spacious and renovated full bathroom on this level features a soaking tub, separate stand-up shower, heated floors, and dual vanity. True divided-lite windows throughout the second floor provide energy efficiency, a quieter interior, and preserve the home’s timeless character. Two additional bedrooms and a second full bathroom with a stand-up shower make up the third floor. The home features radiator heat throughout and central air conditioning on the two upper levels. Additional thoughtful updates include a complete electrical rewire (eliminating all active knob-and-tube wiring), 200-amp electrical service with a subpanel, a French drain and sump pump system, numerous replacement windows, and a new roof over the den. The detached carriage house with new remote-operated carriage doors adds abundant space for parking, hobbies, storage, or a workshop.

Set in one of Montgomery County’s most charming and walkable communities, this home offers the rare opportunity to enjoy a true Borough lifestyle. Located within the highly regarded North Penn School District, the property is ideally situated with the elementary school just beyond the backyard and the middle school within walking distance. Enjoy the convenience of strolling to local shops, restaurants, parks, and the SEPTA Regional Rail station for an easy commute into Center City Philadelphia. Throughout the year, North Wales Borough comes alive with community events, holiday celebrations, farmers markets, and seasonal gatherings that make it such a special place to call home. Schedule your showing today!
#PAMC2188854

NORTH WALES

415 S MAIN STREET

5 Beds

2 Baths

3,523 Sq.Ft.

$799,999

MLS#: PAMC2188854
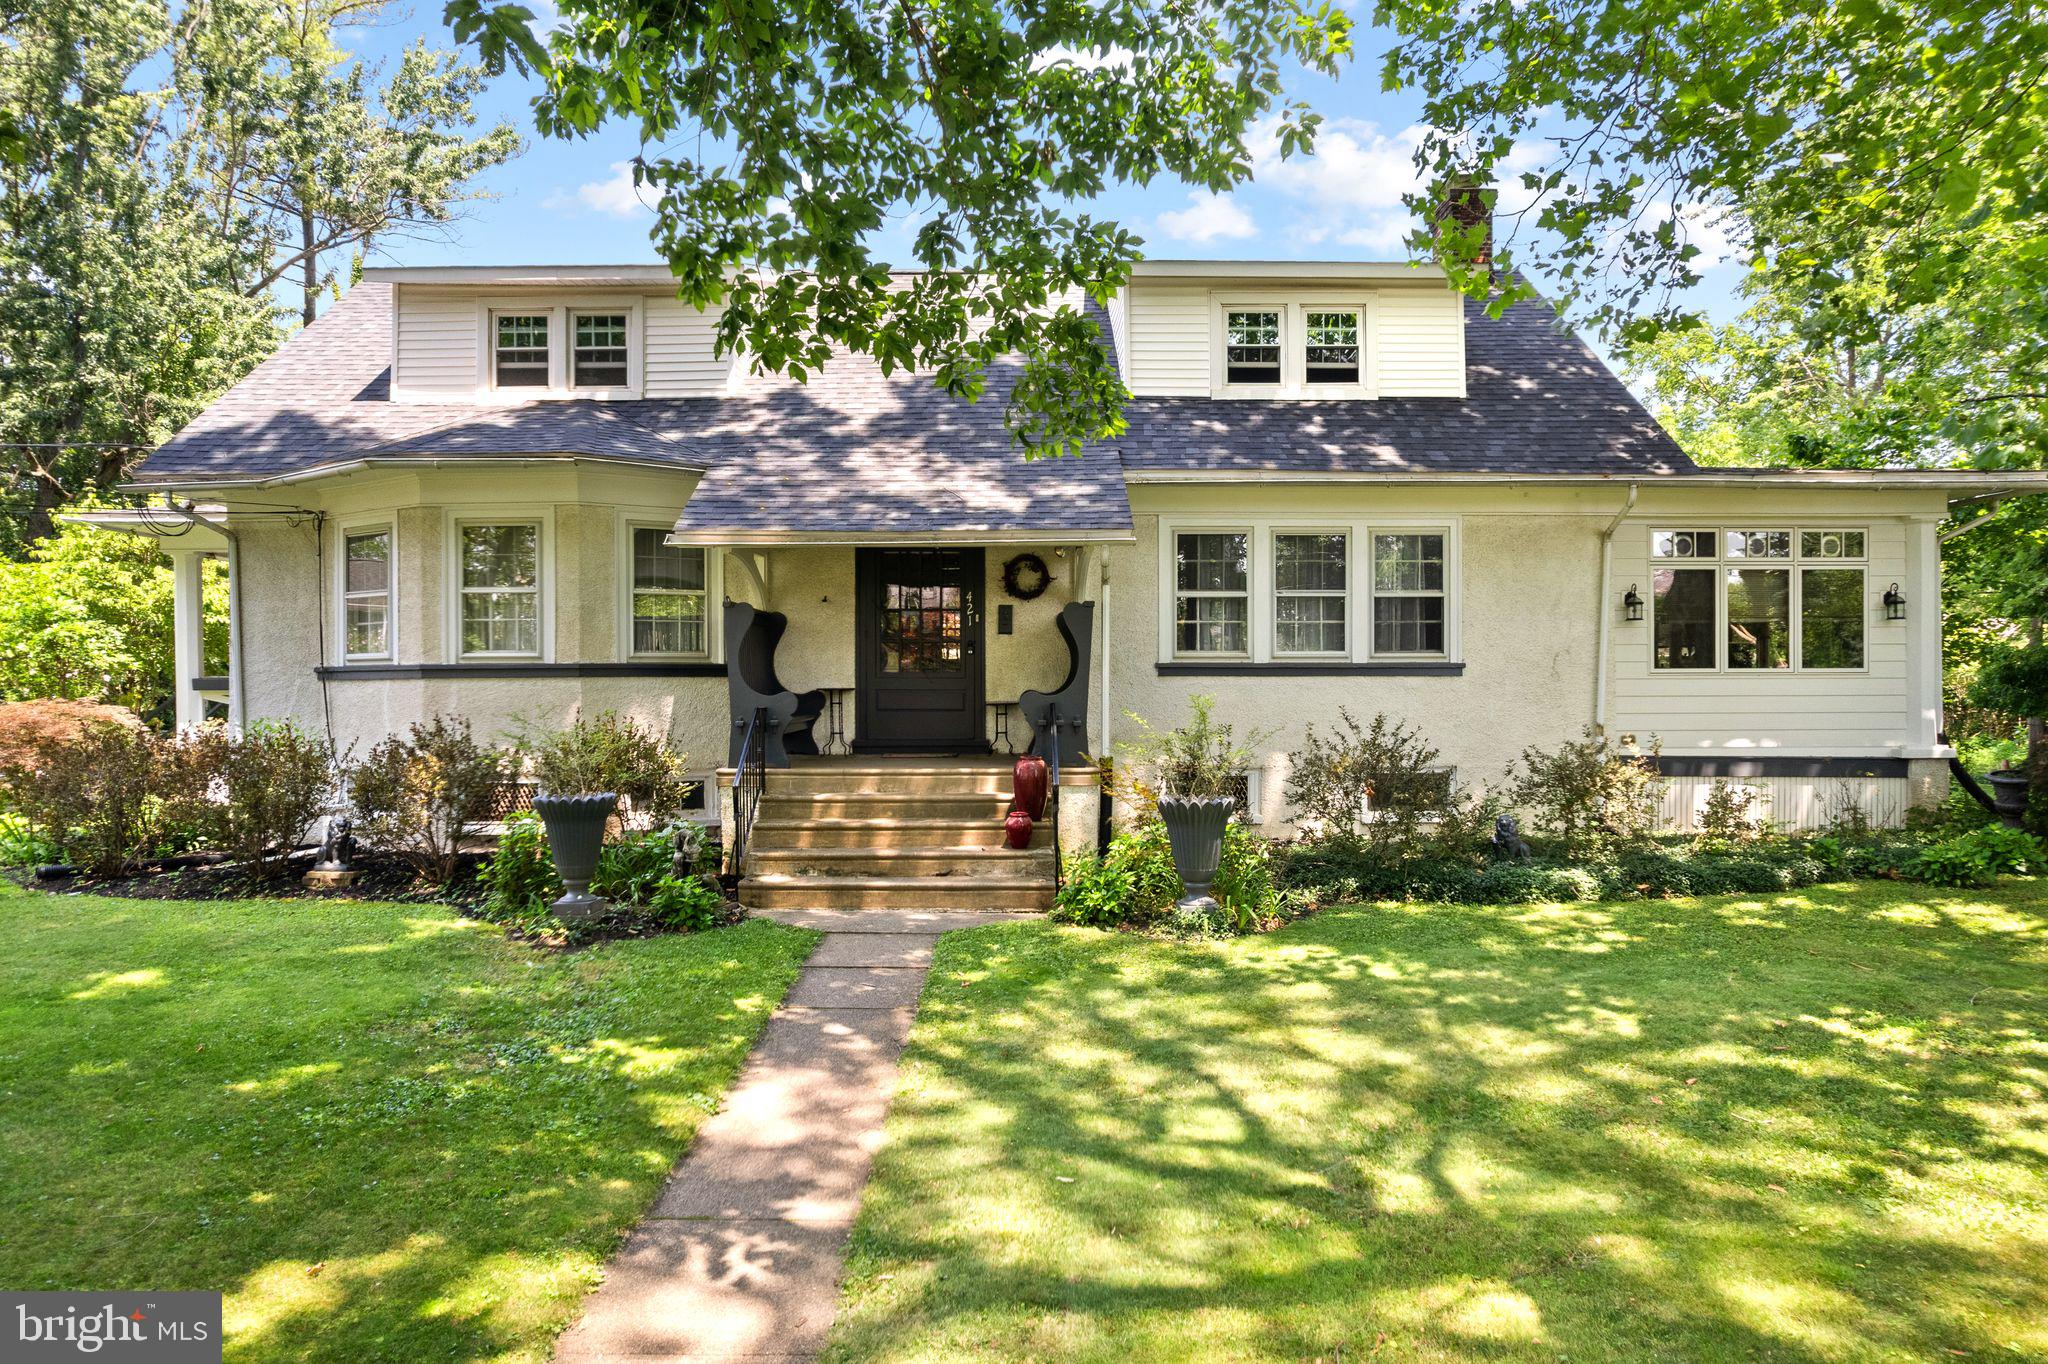
Blending comfortable living with an unbeatable location, this home offers easy access to everyday conveniences, charming downtown attractions, and excellent commuter options. Welcome to this impeccable home featuring over 2k sq ft including 4 bedrooms, 2 full bathrooms located in the heart of North Wales Borough. 

Lovingly cared for and meticulously maintained, this home reflects true pride of ownership. Original hardwood floors add timeless character throughout, while abundant natural light fills the home, creating a bright and welcoming atmosphere. The updated kitchen features brand new appliances, offering a fresh, functional space for cooking and gathering. Enjoy your formal dining area, living area and four season room all throughout the year. Thoughtfully laid out for everyday living, it offers a comfortable flow with a main level bedroom, providing added flexibility for guests, multigenerational living, or those seeking the convenience of first floor living. Outside, enjoy a private backyard with green space and mature landscaping, perfect for relaxing, entertaining, gardening, or play. A detached garage and private driveway provide ample off street parking and additional storage.

Commuters will appreciate being approximately 0.4 miles from the North Wales SEPTA Regional Rail Station, providing direct service on the Lansdale/Doylestown Line to Center City Philadelphia. The nearest SEPTA bus stop at Walnut Street and 5th Street is just 0.2 miles away, making daily travel even more convenient.

Shopping and dining are just minutes from your doorstep. You'll find Wegmans approximately 2.3 miles away, along with Trader Joe's (about 2.5 miles), ALDI (about 2.3 miles), and ASSI Market North Wales (about 2.2 miles). Nearby shopping destinations include Montgomery Square, Gwynedd Crossing Shopping Center, The Shoppes at English Village, and Montgomery Mall, home to major retailers, restaurants, and entertainment options.

Outdoor enthusiasts will enjoy the abundance of nearby parks and recreation. Parkside Place Park is approximately 0.5 miles away and offers green space, playgrounds, and community events. Nature lovers can explore the walking trails and wildlife at Natural Lands' Gwynedd Preserve, or enjoy hiking along the Green Ribbon Trail.

Downtown North Wales is just a short stroll away, offering locally owned restaurants, coffee shops, breweries, seasonal festivals, and community events throughout the year. The home's convenient location also provides quick access to Route 202, Route 309, and the Pennsylvania Turnpike, making travel throughout Montgomery County and beyond simple and efficient.
Whether you're looking for everyday convenience, an easy commute, or a vibrant community with plenty to explore, thisn home offers the perfect opportunity to enjoy everything North Wales has to offer.
#PAMC2187646

NORTH WALES

421 S 5TH STREET

4 Beds

2 Baths

2,010 Sq.Ft.

$650,000

MLS#: PAMC2187646

 - property

Send a message

Message successfully sent.

Your message

What is 3 + 4 ?

Reason for contacting?

I agree to receive email communication and understand I can unsubscribe at any time.

I agree to be contacted by Charis Realty Group via call, email, and text for real estate services. To opt out, you can reply 'stop' at any time or reply 'help' for assistance. You can also click the unsubscribe link in the emails. Message and data rates may apply. Message frequency may vary. Privacy Policy

Sign Out

Virtual Assistant

Would you like to take the next step with this property? We can help you schedule a showing or virtual tour, or send you more details.

Yes, I would like more information.

Thank You for Your Reply, One of Our Agents will contact you as soon as possible

No, maybe later.

Thank you, you can always contact me via email, phone number or through the contact form.

Realhub AI

Lucy - Your AI-Powered Realtor

Update Your Temporary Password

Personalize your search

Enter your email and we'll notify you immediately when new listings match what you're looking for.

or enter email address

Already have an account ? Login here

Continue your home search

I agree to receive communications and understand I can unsubscribe at any time.

I agree to be contacted by Charis Realty Group via call, email, and text for real estate services. To opt out, you can reply 'stop' at any time or reply 'help' for assistance. You can also click the unsubscribe link in the emails. Message and data rates may apply. Message frequency may vary. Privacy Policy

Already have an account ? Login here

We use cookies

We use cookies primarily for analytics to enhance your experience. By accepting, you agree to our use of these cookies. You can manage your preferences or learn more about our cookies policy.