


Property
Beds
3
Full Baths
2
1/2 Baths
None
Year Built
1942
Sq.Footage
1,050
Welcome to 1812 Kitty Hawk Rd, a fully renovated 3 bed 2 bath rancher that delivers easy one-level living without sacrificing space. All the bedrooms and baths sit all on the main floor, including a primary suite with its own private bath featuring two barn style doors for the bathroom and walk in closet. The open living area pours natural light into a crisp updated kitchen with stainless steel appliances, laid out for everything from weeknight dinners to a house full of company. A freshly painted detached garage adds real bonus space for tools, storage, or a workshop, and the long driveway parks four vehicles comfortably. Outside you'll find a generous yard framed by a brand-new white vinyl privacy fence featuring a beautiful fig tree with room for the dogs, the garden, the fire pit and the cookout. The location is fantastic with only a few minutes drive to 695 and 95 for a straight shot into Baltimore or into downtown Essex, with grocery stores, restaurants, shopping, and schools all right around the corner. Move-in ready, priced to sell at $305,000. Schedule your showing before this one's gone.
Features & Amenities
Interior
-
Other Interior Features
Eat-in Kitchen
-
Total Bedrooms
3
-
Bathrooms
2
-
Above Grade Finished Area
1050.0
-
Basement YN
NO
-
Cooling YN
YES
-
Cooling
Central Air, Ceiling Fan(s), Electric
-
Fireplace YN
NO
-
Heating YN
YES
-
Heating
Electric, Forced Air
-
Main Level Bedrooms
3
-
Pet friendly
N/A
Exterior
-
Garage
Yes
-
Garage spaces
2
-
Construction Materials
Vinyl Siding
-
Parking
Garage, Driveway, Detached
-
Pool
No
-
Waterfront YN
NO
Area & Lot
-
Lot Size(acres)
0.11
-
Lot Size(square feet)
5,000
-
Property Type
Residential
-
Property Sub Type
Single Family Residence
-
Architectural Style
Ranch/Rambler
Price
-
Sales Price
$305,000
-
Tax Amount
$2,163
-
Sq. Footage
1,050
-
Price/SqFt
$290
HOA
-
Association
No
School District
-
Elementary School
N/A
-
Middle School
N/A
-
High School
N/A
Property Features
-
Stories
1
-
New Construction
NO
-
Foundation Details
Block
-
Senior Community YN
NO
-
Sewer
Public Sewer
-
Tax Lot
46
-
Water Source
Public
Schedule a Showing
Showing scheduled successfully.
Mortgage calculator
Estimate your monthly mortgage payment, including the principal and interest, property taxes, and HOA. Adjust the values to generate a more accurate rate.
Your payment
Principal and Interest:
$
Property taxes:
$
HOA fees:
$
Total loan payment:
$
Total interest amount:
$
Location
County
BALTIMORE
Elementary School
Middle School
High School
Listing Courtesy of Austin J Carroll , Keller Williams Legacy
RealHub Information is provided exclusively for consumers' personal, non-commercial use, and it may not be used for any purpose other than to identify prospective properties consumers may be interested in purchasing. All information deemed reliable but not guaranteed and should be independently verified. All properties are subject to prior sale, change or withdrawal. RealHub website owner shall not be responsible for any typographical errors, misinformation, misprints and shall be held totally harmless.

AGENT
Nicole Aliev
Call Nicole today to schedule a private showing.

* Listings on this website come from the FMLS IDX Compilation and may be held by brokerage firms other than the owner of this website. The listing brokerage is identified in any listing details. Information is deemed reliable but is not guaranteed. If you believe any FMLS listing contains material that infringes your copyrighted work please click here to review our DMCA policy and learn how to submit a takedown request.© 2024 FMLS.
Related Properties

BALTIMORE
922 S DECKER AVENUE
2 Beds
1 Baths
1,144 Sq.Ft.
$329,700
MLS#: MDBA2220658

BALTIMORE
5944 CLAYTON AVENUE
4 Beds
1 Baths
1,456 Sq.Ft.
$251,600
MLS#: MDBC2140220

BALTIMORE
2225 E CHASE STREET
3 Beds
3 Baths
N/A
$325,000
MLS#: MDBA2206212

BALTIMORE
6203 HOPETON AVENUE
4 Beds
2 Baths
1,350 Sq.Ft.
$289,000
MLS#: MDBA2172168

BALTIMORE
2631 LOYOLA NORTHWAY
4 Beds
2 Baths
2,148 Sq.Ft.
$275,000
MLS#: MDBA2206256

BALTIMORE
216 S CLINTON STREET
3 Beds
3 Baths
1,540 Sq.Ft.
$299,900
MLS#: MDBA2207258

BALTIMORE
3200 NORMOUNT AVENUE
3 Beds
1 Baths
4,446 Sq.Ft.
$269,000
MLS#: MDBA2213420
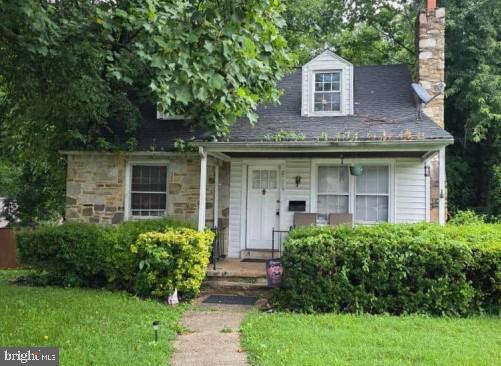
BALTIMORE
2229 SOUTHLAND ROAD
3 Beds
1 Baths
1,802 Sq.Ft.
$272,000
MLS#: MDBC2133590
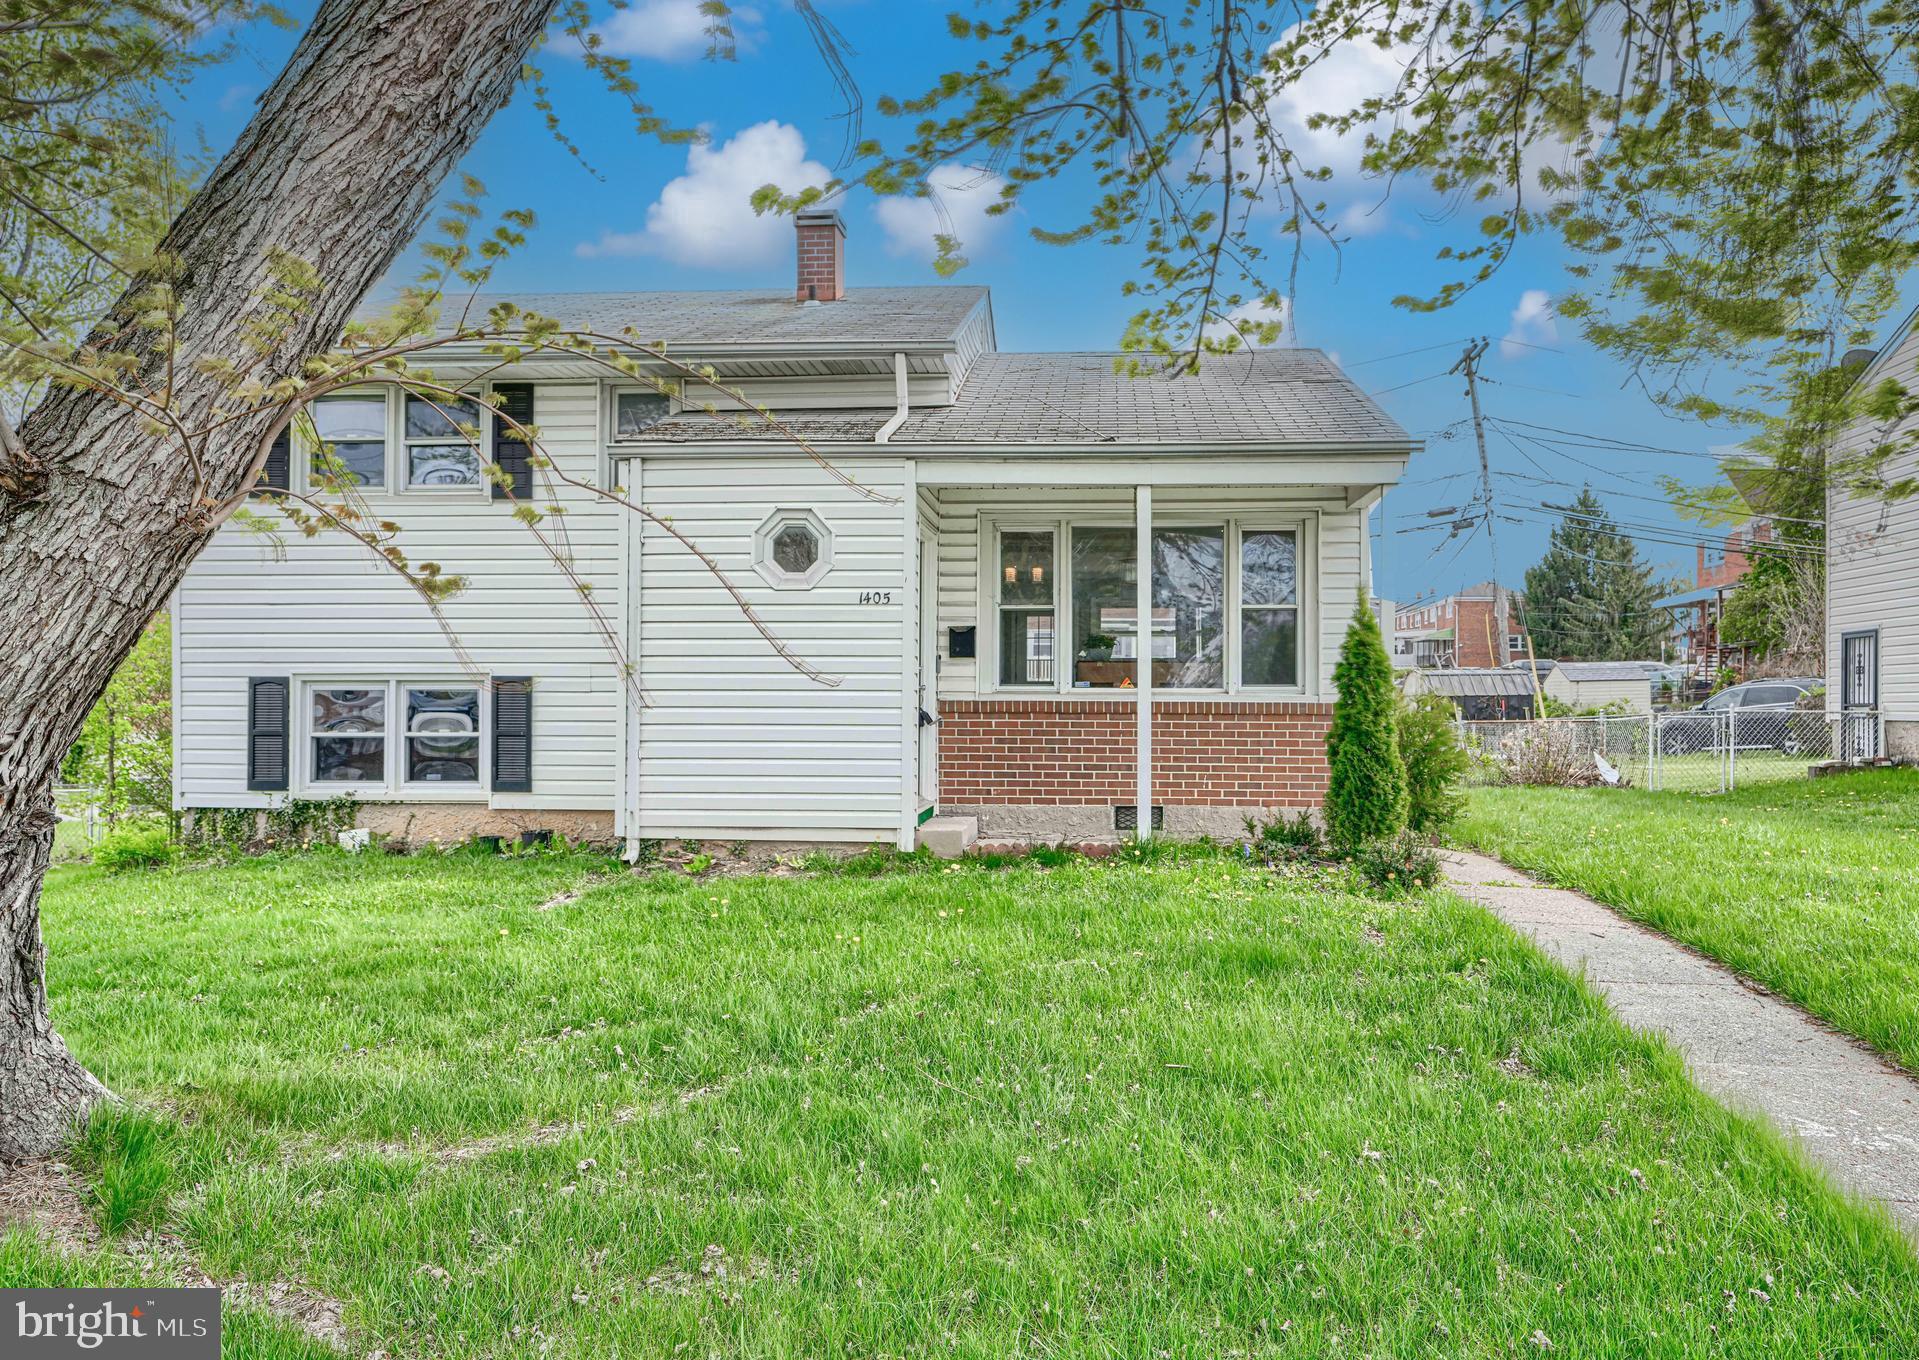
BALTIMORE
1405 INGLESIDE AVENUE
3 Beds
1 Baths
1,379 Sq.Ft.
$300,000
MLS#: MDBC2166236

BALTIMORE
5528 BUCKNELL ROAD
5 Beds
2 Baths
1,406 Sq.Ft.
$279,900
MLS#: MDBA2196588
.png)