

















Property
Beds
3
Full Baths
2
1/2 Baths
None
Year Built
1946
Sq.Footage
2,228
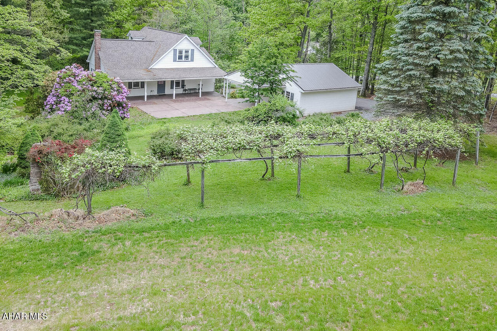
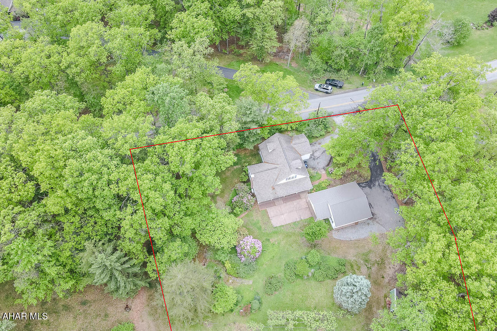
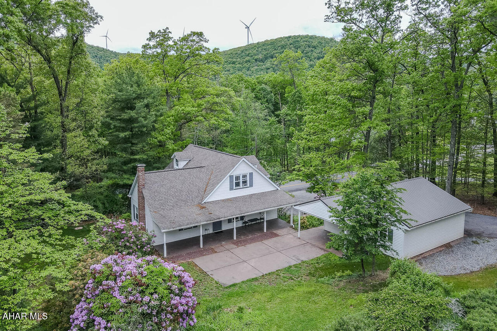
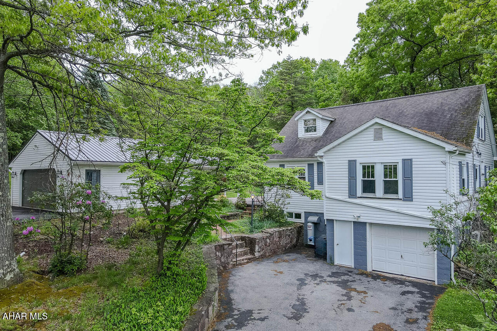
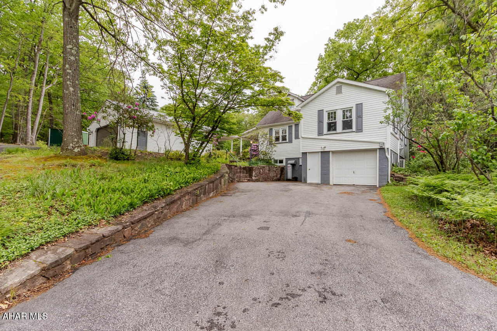
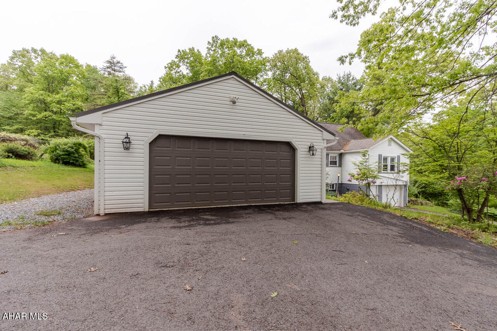
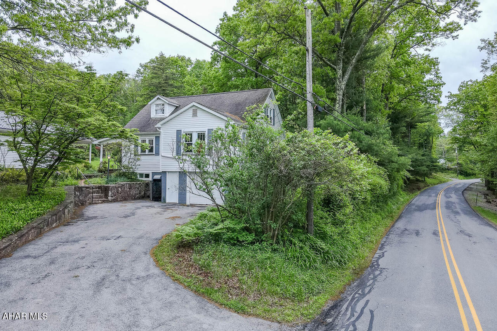
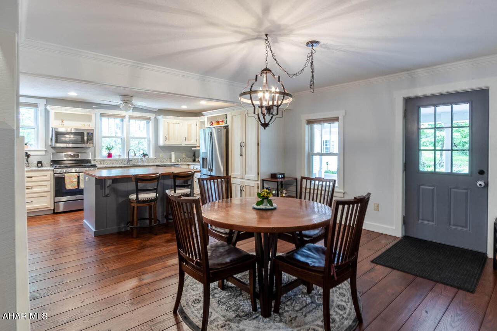
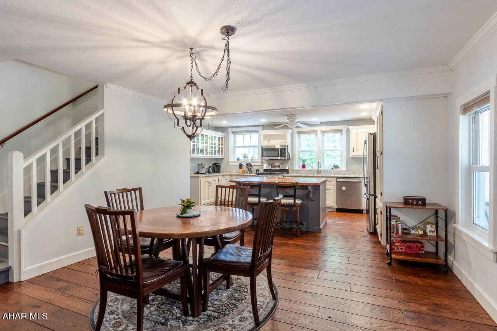
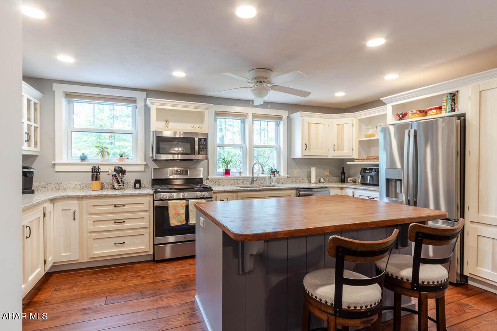
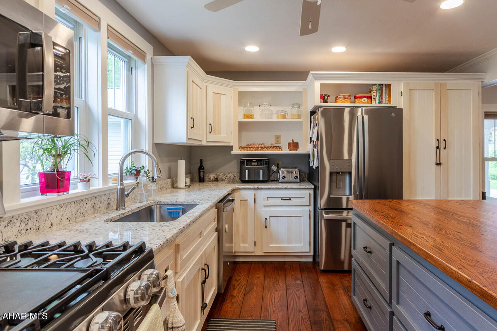
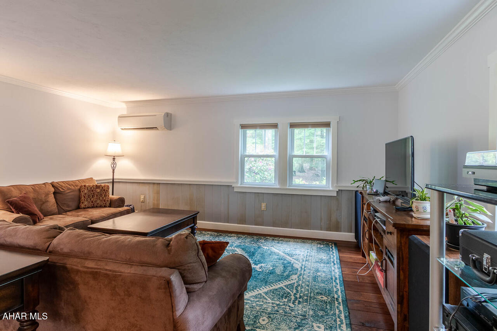
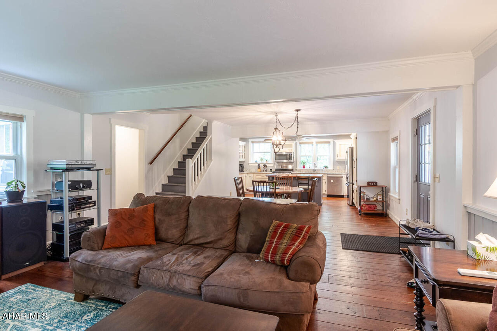
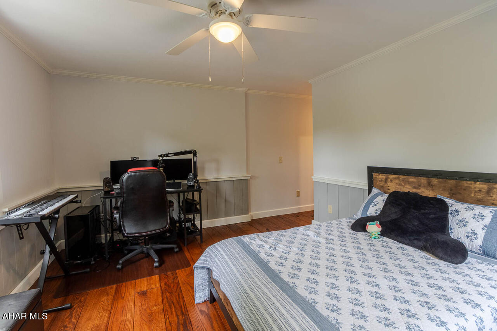
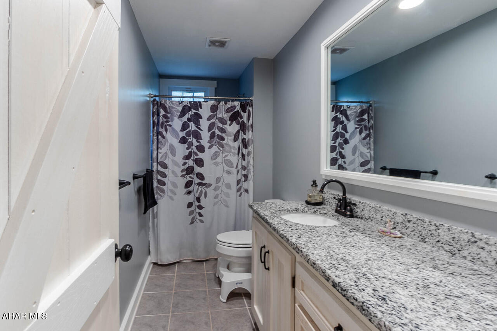
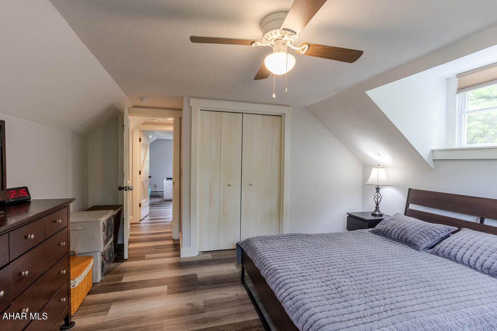
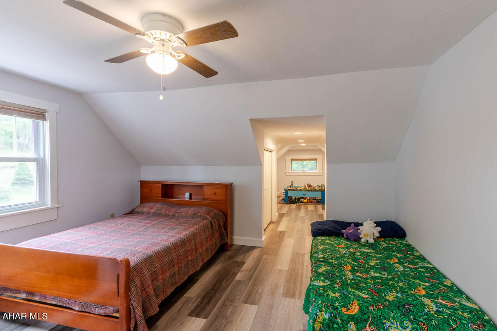
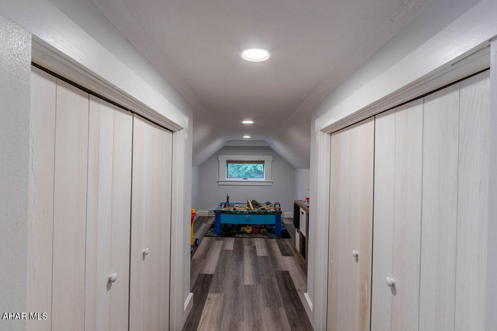
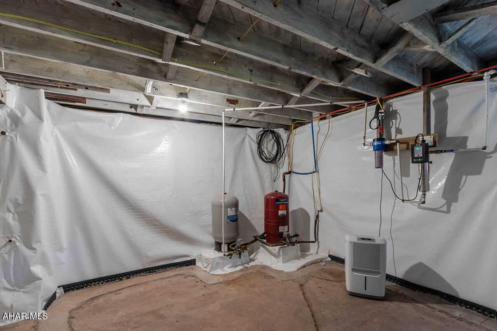
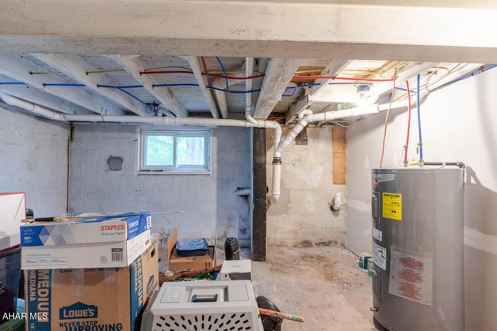
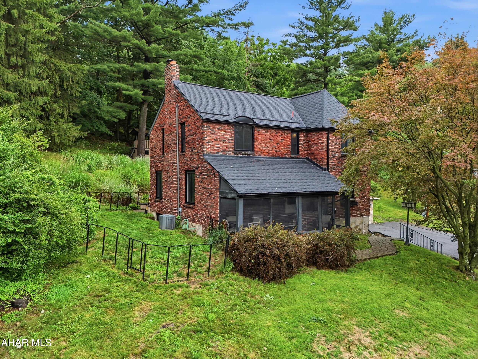
Tucked into the peaceful hollows of Tyrone, this beautifully updated Cape Cod combines charm, functionality, and thoughtful improvements throughout. Inside, you'll find custom oak hardwood plank flooring, solid oak interior doors, and a warm, inviting layout designed for comfortable everyday living. The remodeled kitchen features granite countertops, stainless steel appliances, abundant cabinetry, and a large center island with excellent storage and workspace. The spacious first-floor primary suite offers a walk-in closet and private full bath, while the main level also includes a generously sized guest bath with laundry area. Upstairs provides flexible living space with two to three additional bedrooms, or the option for a home office, den, or hobby room. The finished lower-level family room features a cozy gas fireplace, creating the perfect setting for relaxing or entertaining. Recent major improvements add peace of mind, including a newly installed septic system and basement waterproofing enhancements. A newer detached two-car garage complements the integral garage, providing ample parking, storage, and protection from the elements. The property also includes two functional wells. A newer well servicing the home and a secondary well ideal for outdoor use and landscaping. Situated on approximately 1.5 acres, the outdoor space is equally impressive with mature landscaping, blooming rhododendron and laurel, grapevines, apple and plum trees, a large concrete patio, and two covered porches perfect for enjoying the quiet surroundings. Whether you're looking for space to entertain, garden, or simply unwind, this property offers a little bit of everything.
Features & Amenities
Interior
-
Total Bedrooms
3
-
Bathrooms
2
-
Above Grade Finished Area
1264.0
-
Basement YN
YES
-
Cooling YN
YES
-
Cooling
N/A
-
Fireplace YN
YES
-
Heating YN
YES
-
Heating
Baseboard, Electric, Heat Pump
-
Pet friendly
N/A
Exterior
-
Garage
Yes
-
Garage spaces
1
-
Construction Materials
Vinyl Siding
-
Parking
Attached, Detached
-
Pool
No
-
Waterfront YN
NO
Area & Lot
-
Lot Size(acres)
1.51
-
Lot Size(square feet)
65,775
-
Property Type
Residential
-
Property Sub Type
Single Family Residence
Price
-
Sales Price
$425,000
-
Tax Amount
$2,651.84
-
Sq. Footage
2,228
-
Price/SqFt
$190
HOA
-
Association
No
School District
-
Elementary School
N/A
-
Middle School
N/A
-
High School
N/A
Property Features
-
Water Source
Private, Well
Schedule a Showing
Showing scheduled successfully.
Mortgage calculator
Estimate your monthly mortgage payment, including the principal and interest, property taxes, and HOA. Adjust the values to generate a more accurate rate.
Your payment
Principal and Interest:
$
Property taxes:
$
HOA fees:
$
Total loan payment:
$
Total interest amount:
$
Location
County
Blair
Elementary School
Middle School
High School
Listing Courtesy of Derek Canova, Kissinger Bigatel & Brower
RealHub Information is provided exclusively for consumers' personal, non-commercial use, and it may not be used for any purpose other than to identify prospective properties consumers may be interested in purchasing. All information deemed reliable but not guaranteed and should be independently verified. All properties are subject to prior sale, change or withdrawal. RealHub website owner shall not be responsible for any typographical errors, misinformation, misprints and shall be held totally harmless.

Salesperson, Realtor
Nicole Aliev
Call Nicole today to schedule a private showing.

* Listings on this website come from the FMLS IDX Compilation and may be held by brokerage firms other than the owner of this website. The listing brokerage is identified in any listing details. Information is deemed reliable but is not guaranteed. If you believe any FMLS listing contains material that infringes your copyrighted work please click here to review our DMCA policy and learn how to submit a takedown request.© 2024 FMLS.
Related Properties

Tyrone
222 Dogwood Drive
3 Beds
2 Baths
1,508 Sq.Ft.
$389,000
MLS#: 81201

Tyrone
5183 Pemberton Road
3 Beds
3 Baths
2,122 Sq.Ft.
$495,000
MLS#: 80929
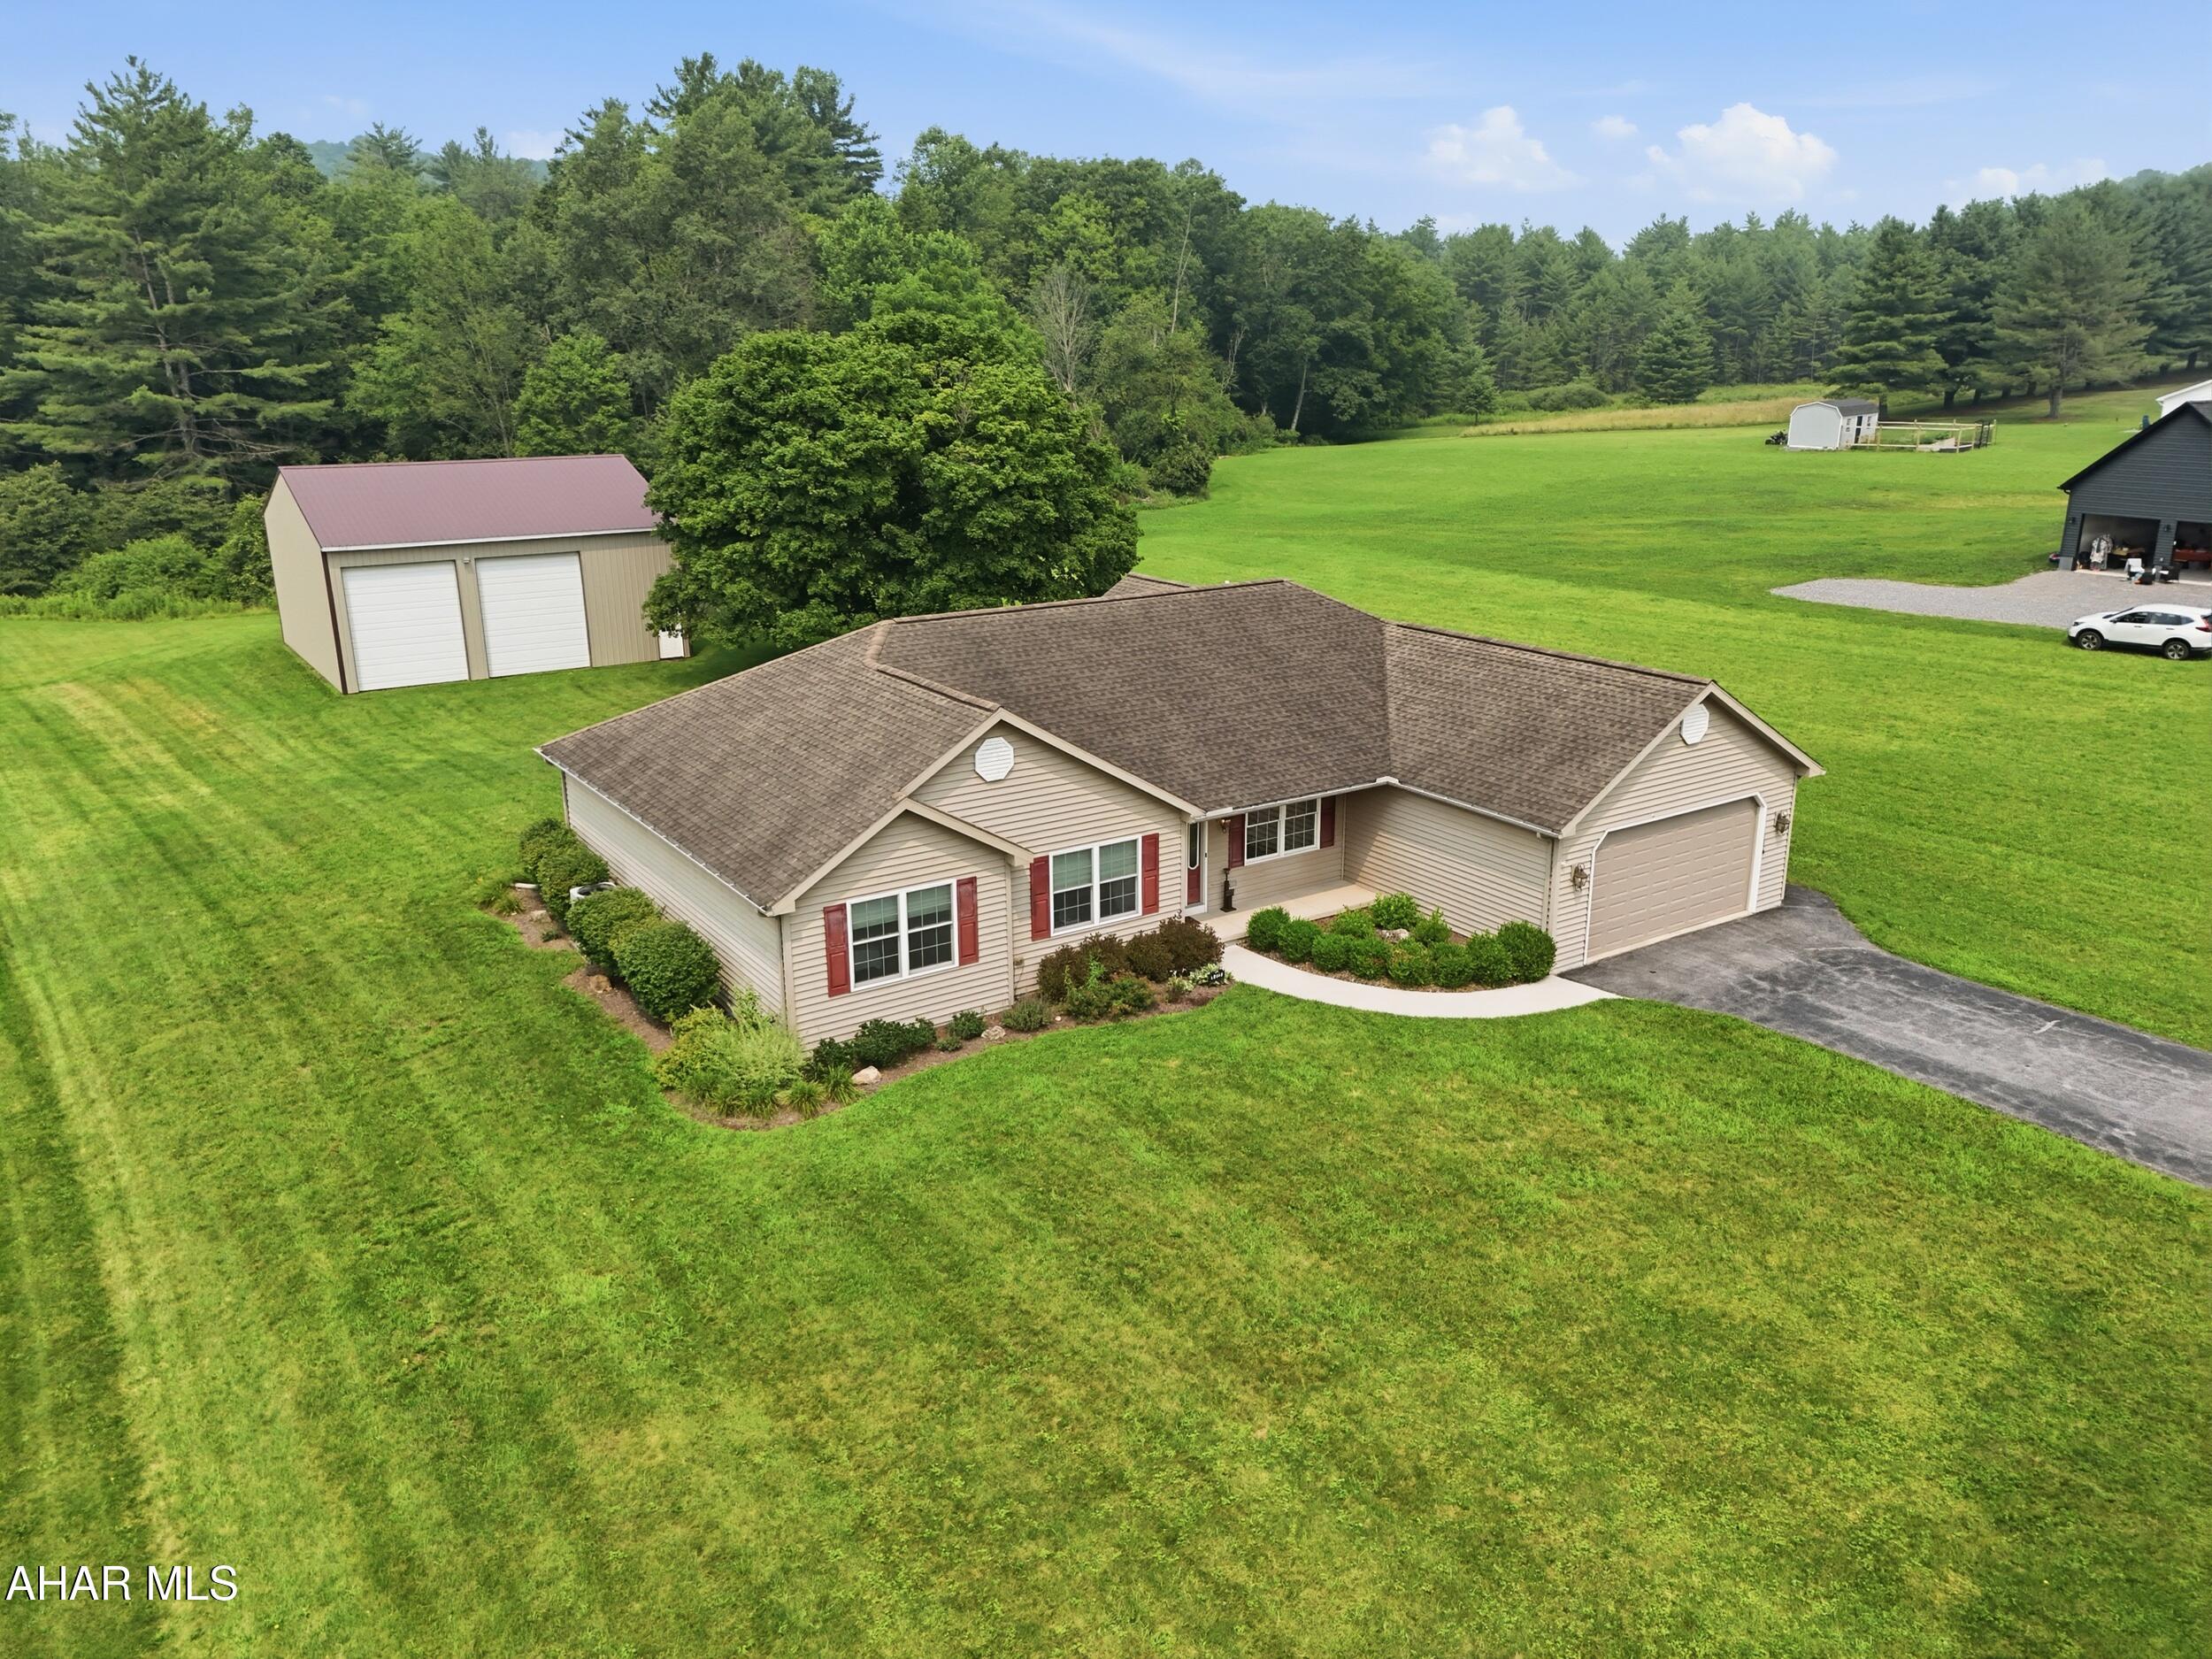
Tyrone
2816 Bald Eagle Pike
3 Beds
2 Baths
2,100 Sq.Ft.
$420,000
MLS#: 80712
Tyrone
1513 Hillside Court
3 Beds
1 Baths
2,250 Sq.Ft.
$340,000
MLS#: 80599
.png)