Features & Amenities

Interior

  • Total Bedrooms

    2

  • Bathrooms

    2

  • 1/2 Bathrooms

    1

  • Above Grade Finished Area

    1296.0

  • Basement YN

    YES

  • Cooling YN

    YES

  • Cooling

    Other, Electric

  • Fireplace YN

    NO

  • Heating YN

    YES

  • Heating

    Exhaust Fan, Natural Gas, Forced Air

  • Pet friendly

    N/A

Exterior

  • Garage

    No

  • Construction Materials

    Frame, Shingle Siding, Vinyl Siding

  • Parking

    Off Street

  • Pool

    No

  • Waterfront YN

    NO

  • View

    Trees/Woods, Garden

Area & Lot

  • Lot Features

    Cul-De-Sac

  • Lot Size(acres)

    0.05

  • Lot Size(square feet)

    2,007

  • Property Type

    Residential

  • Property Sub Type

    Townhouse

  • Architectural Style

    Colonial

Price

  • Sales Price

    $269,900

  • Tax Amount

    $3,014

  • Sq. Footage

    1,782

  • Price/SqFt

    $151

HOA

  • Association

    YES

  • Association Fee

    $132

  • Association Fee Frequency

    Annually

  • Association Fee Includes

    N/A

School District

  • Elementary School

    N/A

  • Middle School

    N/A

  • High School

    N/A

Property Features

  • New Construction

    NO

  • Foundation Details

    Concrete Perimeter

  • Senior Community YN

    NO

  • Sewer

    Public Sewer

  • Tax Lot

    148

  • Water Source

    Public

Schedule a Showing

Showing scheduled successfully.

<
>
IN PERSON
VIA CHAT

What is 3 + 4 ?


Change time

Mortgage calculator

Estimate your monthly mortgage payment, including the principal and interest, property taxes, and HOA. Adjust the values to generate a more accurate rate.

Your payment

Principal and Interest:

$

Property taxes:

$

HOA fees:

$

Total loan payment:

$

Total interest amount:

$

Location

County

CECIL

Elementary School

Middle School

High School

Listing Courtesy of Erin e Clark , Long & Foster Real Estate, Inc.

RealHub Information is provided exclusively for consumers' personal, non-commercial use, and it may not be used for any purpose other than to identify prospective properties consumers may be interested in purchasing. All information deemed reliable but not guaranteed and should be independently verified. All properties are subject to prior sale, change or withdrawal. RealHub website owner shall not be responsible for any typographical errors, misinformation, misprints and shall be held totally harmless.

Agent Nicole Aliev

AGENT

Nicole Aliev

Call Nicole today to schedule a private showing.


* Listings on this website come from the FMLS IDX Compilation and may be held by brokerage firms other than the owner of this website. The listing brokerage is identified in any listing details. Information is deemed reliable but is not guaranteed. If you believe any FMLS listing contains material that infringes your copyrighted work please click here to review our DMCA policy and learn how to submit a takedown request.© 2024 FMLS.
Washington Woods townhome on quiet dead end road. Main level has plenty of space with living, half bath, dining room, and kitchen with sliding doors for walkout deck. The upstairs bedrooms are good sized with one full bath. Basement has another full bath and walkout basement to the backyard.

186 CHERRY TREE LANE

Message successfully sent.

What would you like to know?

What is 3 + 4 ?

I agree to receive email communication and understand I can unsubscribe at any time.

I agree to be contacted by Charis Realty Group via call, email, and text for real estate services. To opt out, you can reply 'stop' at any time or reply 'help' for assistance. You can also click the unsubscribe link in the emails. Message and data rates may apply. Message frequency may vary. Privacy Policy

Related Properties

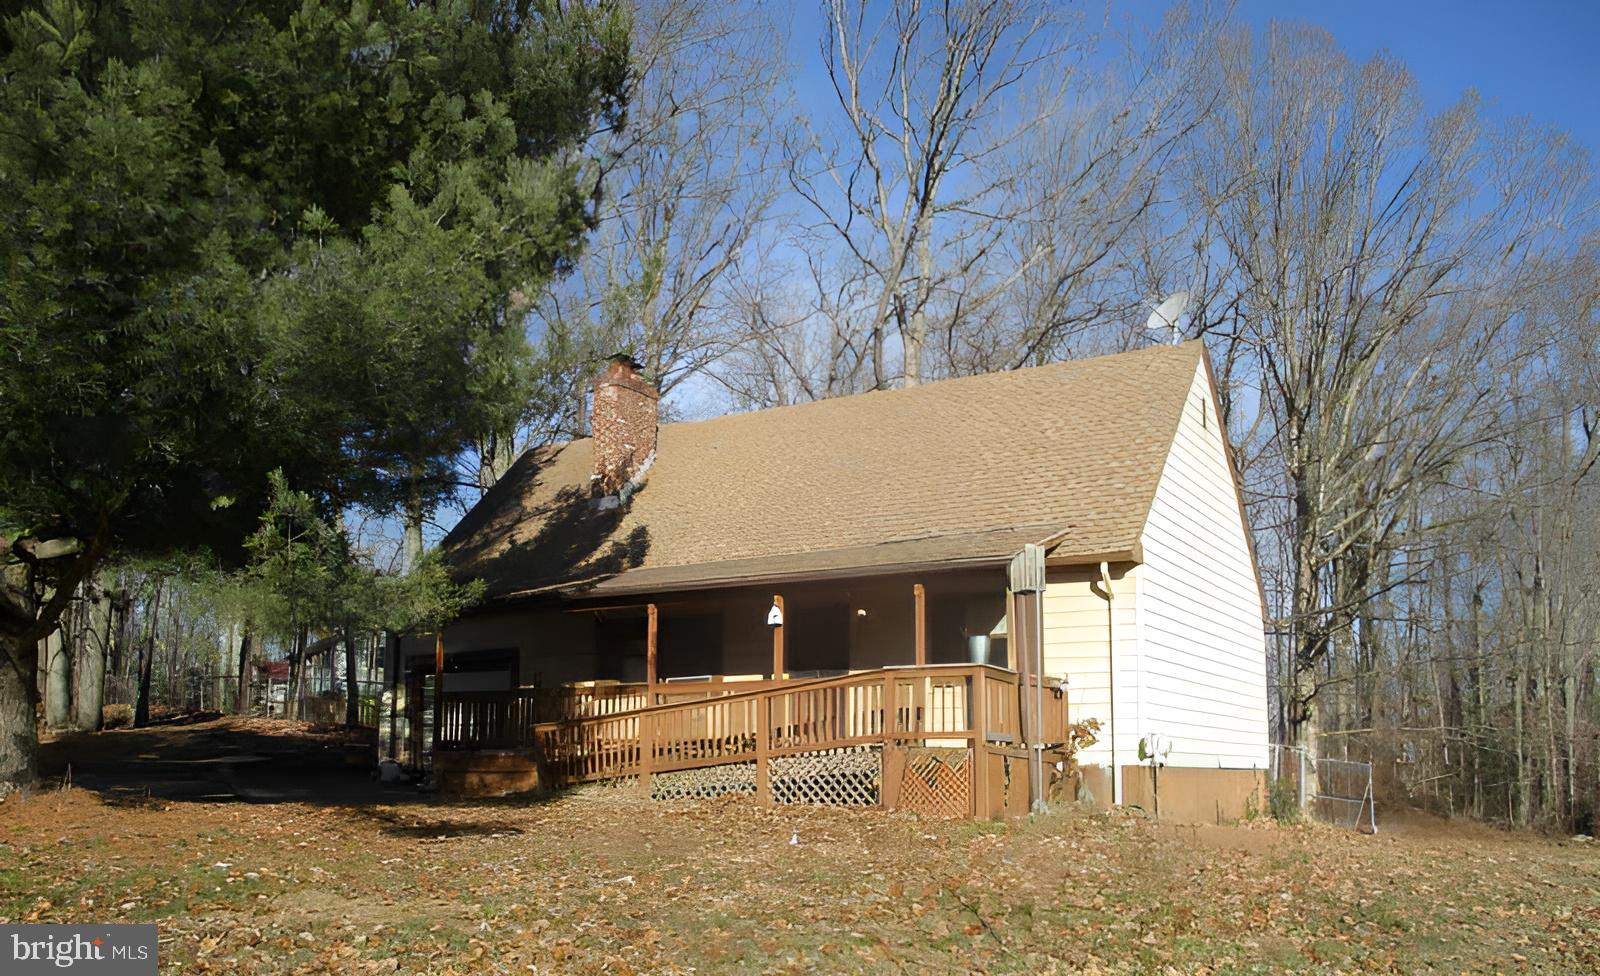
Price Reduced! Corner lot Cape Cod with four bedrooms, two bathrooms, and one car garage. Amenities include front porch, rear deck, over one acre lot,  basement, and fireplace. Located close to the water and marina. This is a Fannie Mae Homepath home. Call now to tour!. All offers must be submitted on  Homepath site
#MDCC2020328

ELKTON

211 GREENWOOD STREET

4 Beds

2 Baths

1,368 Sq.Ft.

$265,000

MLS#: MDCC2020328

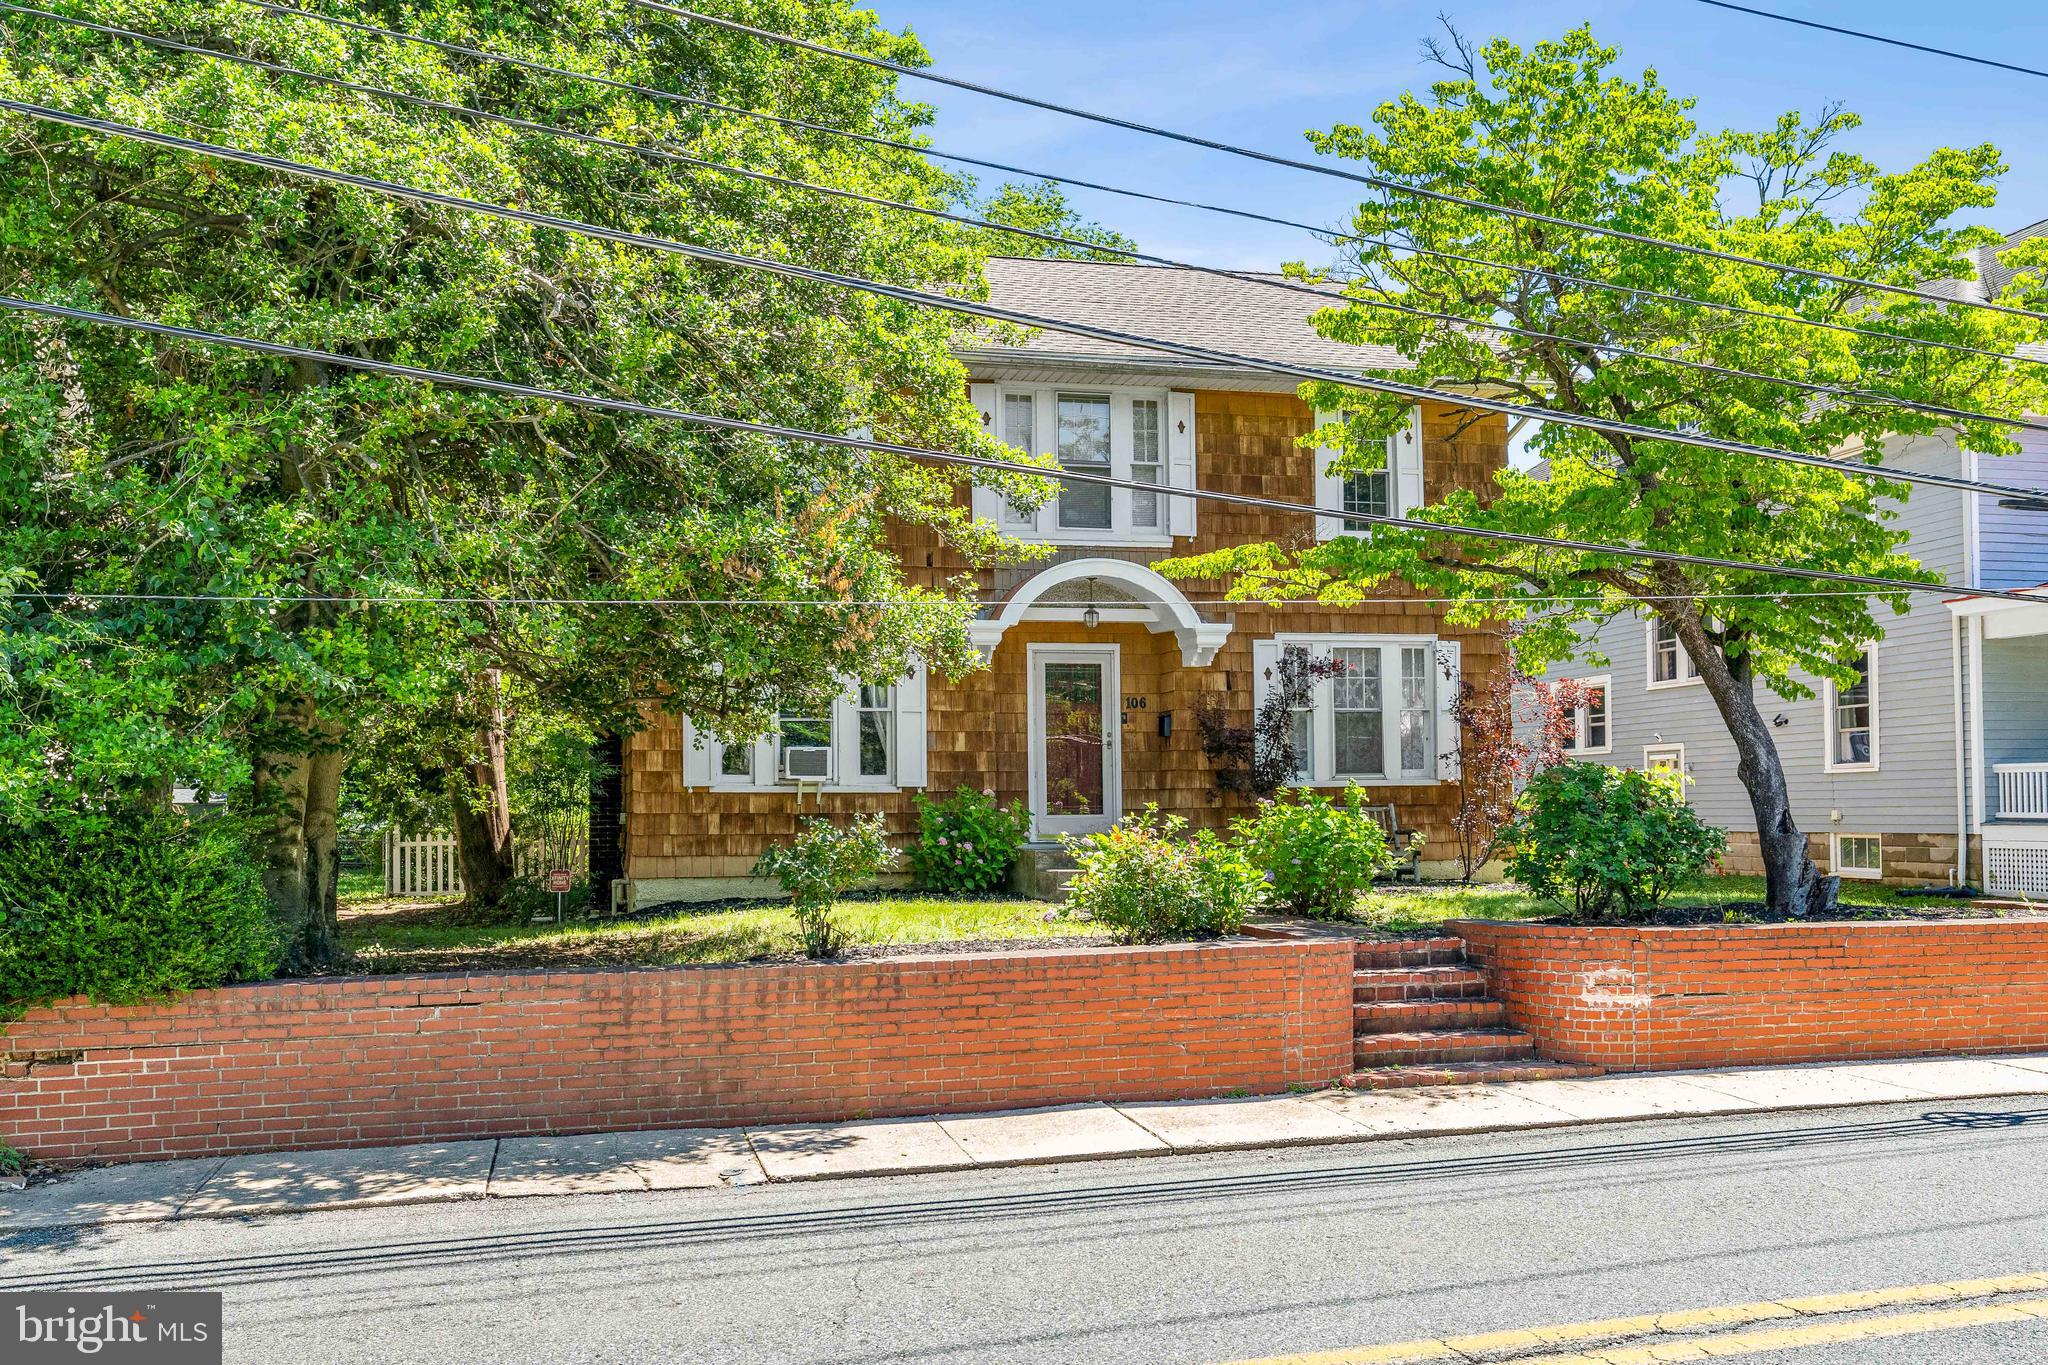
Approved Short Sale.  Opportunity awaits.  Cape Cod with 4 Bedrooms and 1 Full Bath in need of some TLC.  Lots of potential here since the property is zoned Commercial/Residential.  The property has always been used as Residential; Buyer should do their due diligence if pursuing commercial use.  There are hardwood floors under the carpet on the main floor.  Roof was installed in 2023.  Property is being sold Strictly As-Is, no repairs will be made.  Seller's Power of Attorney is a Licensed Real Estate Agent.
#MDCC2021588

ELKTON

1623 W PULASKI HIGHWAY

4 Beds

1 Baths

1,248 Sq.Ft.

$243,000

MLS#: MDCC2021588

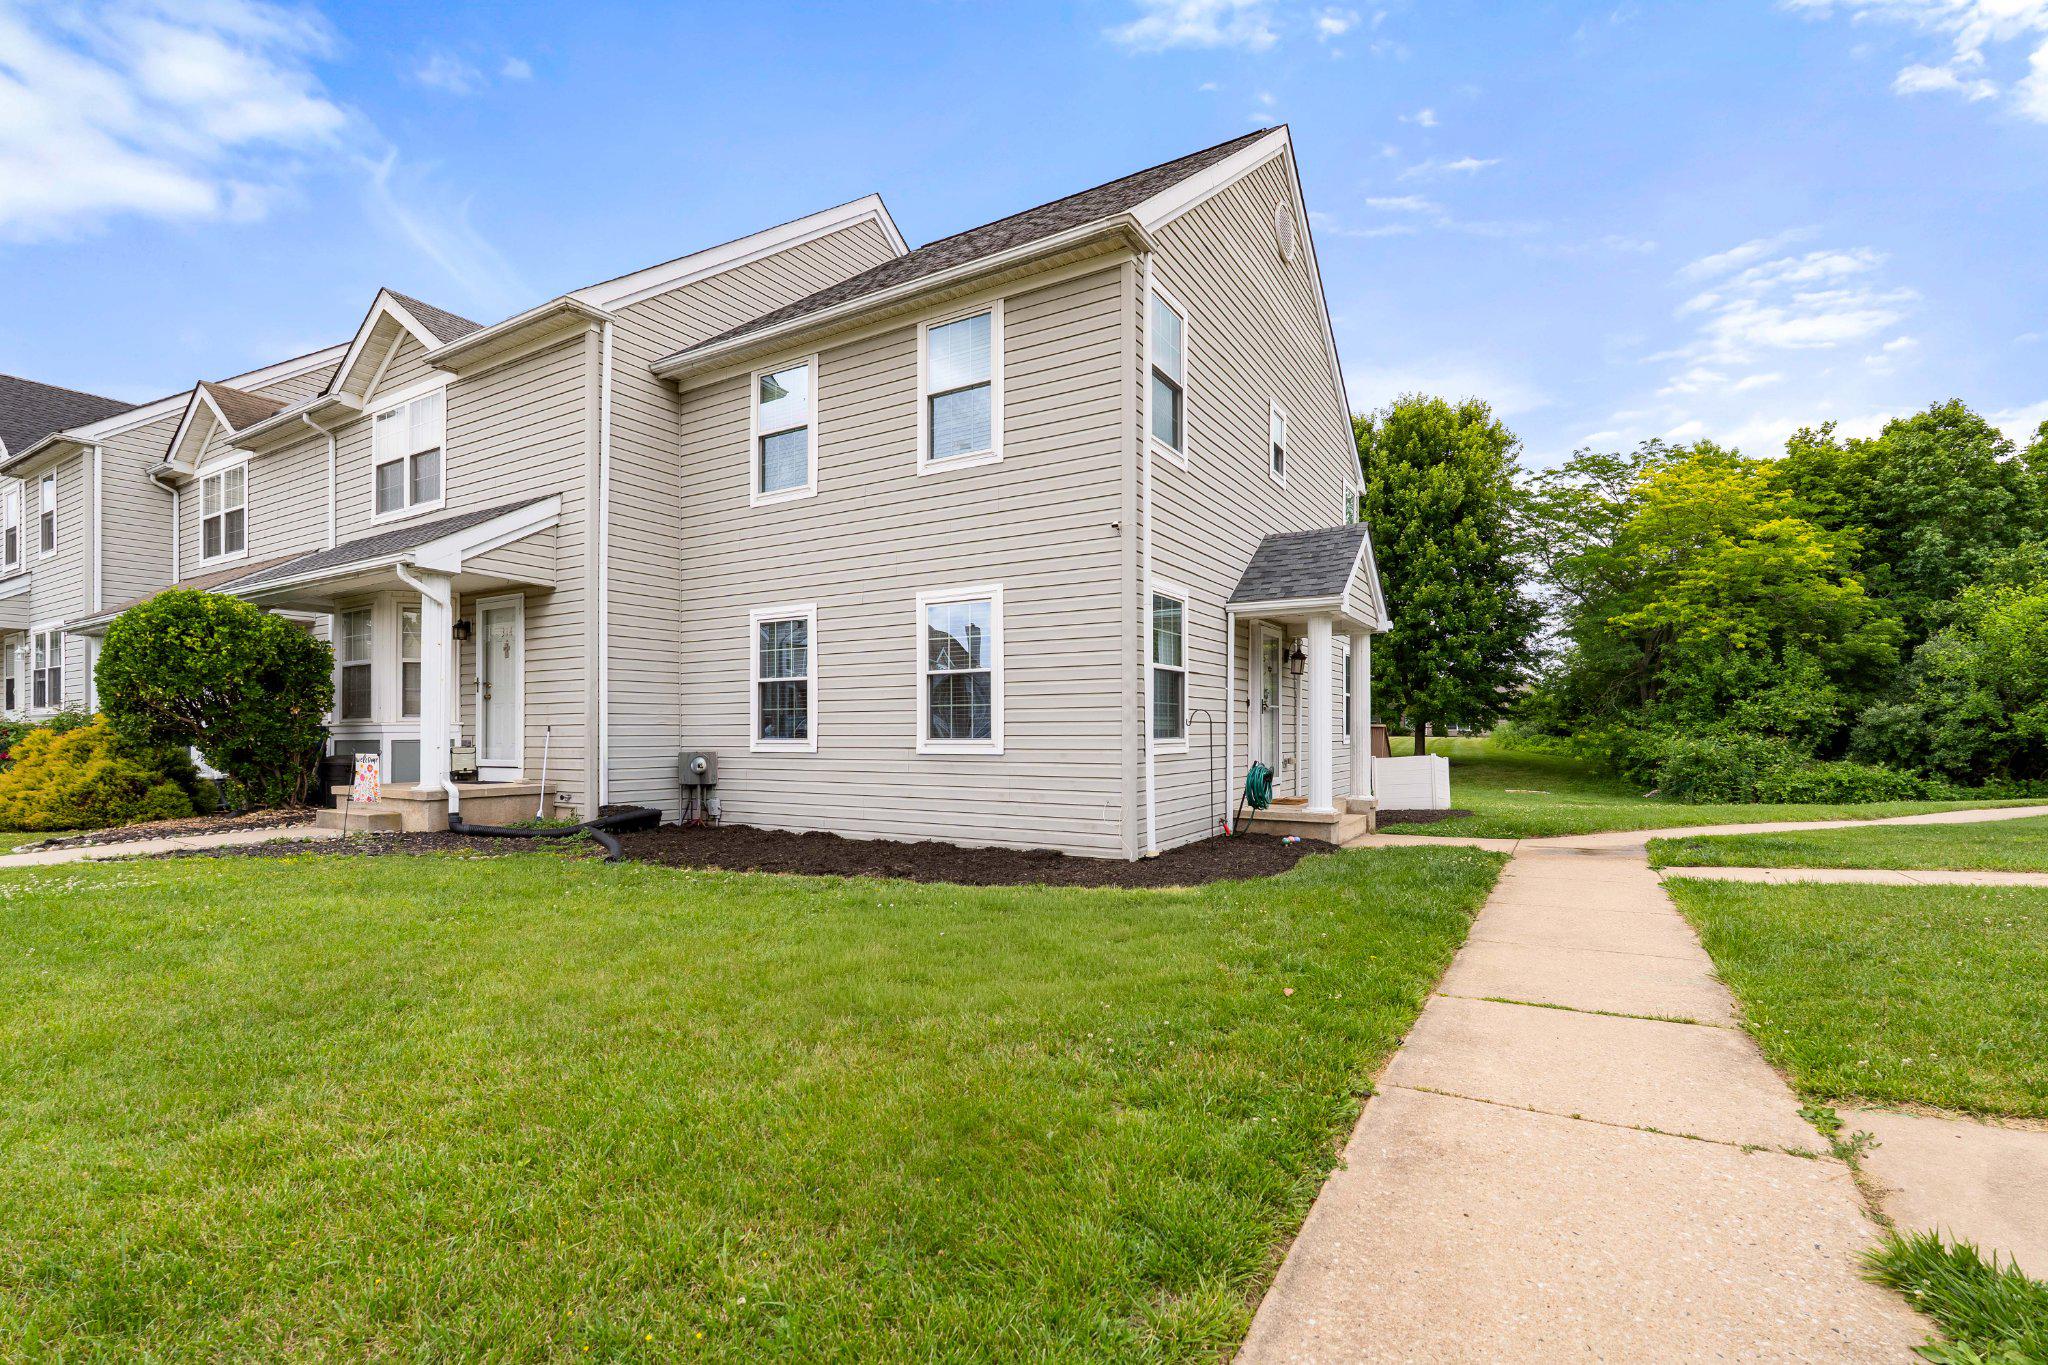
Welcome to this beautiful Buttonwoods townhome, available only due to a relocation! From the moment you step inside, you’ll quickly realize just how much has already been done for you. And when I say everything has been done, that may actually be an understatement! With nearly $80,000 in upgrades, this home offers the kind of peace of mind buyers are looking for. Start with the big-ticket items — the roof is only one year old, the HVAC was replaced in 2023, and there is a new water heater, sump pump, thermostat, upgraded electrical, and even new windows. It truly feels like you are moving into a new home without having to do all the work! Step through the front door and notice the worry-free LVP flooring that carries you into the oversized living room, offering plenty of space to relax and gather. From here, the layout flows into the dedicated dining area and nicely appointed kitchen, where you’ll find plenty of counter space, generous cabinetry, granite countertops, new LG stainless steel appliances, and a pantry you are going to love. Just beyond the kitchen is the breakfast nook, currently being used as a bright and inviting sitting area. With all the natural light, it is the perfect bonus space for morning coffee, reading, or just unwinding at the end of the day. A new sliding glass door leads you outside to the completely updated and permitted deck — another space where you can simply move in and enjoy. A convenient powder room completes the main level. Head upstairs to the spacious primary bedroom, where you will find not one, but two walk-in closets! The upgraded primary bath gives you plenty of room to start and end your day with a glass-surround shower, two separate vanities and a garden soaking tub. Two additional bedrooms and another full bathroom complete this level. The finished lower level gives you even more flexibility. One side offers additional living space with a new egress door leading directly to the backyard, while the other side provides plenty of much-needed storage. And the location makes this home even better. The Buttonwoods community offers convenient access to major highways, shopping is within walking distance, and you are just a short walk from the Elk River. With so many major improvements already completed, this is one of those homes where you can unpack, settle in, and simply enjoy. Don’t miss your opportunity to see this one!
#MDCC2022696

ELKTON

436 BUTTONWOODS ROAD

3 Beds

2 Baths

1,862 Sq.Ft.

$280,000

MLS#: MDCC2022696

Welcome to 120 Erin Ct, a newer 3-bedroom, 2.5-bath townhome offering a comfortable, open floor plan and convenient Elkton location. Built in 2022, this home combines modern finishes with plenty of room to make the space your own.

The main level features luxury vinyl plank flooring and an open layout that connects the living room with the spacious eat-in kitchen. White cabinetry, stainless steel appliances, tile backsplash, recessed lighting and a large center island provide a functional gathering space for everyday living and entertaining. Just off the kitchen, a sliding glass door leads to the rear deck overlooking the backyard and wooded backdrop—an easy spot for grilling, relaxing or enjoying some time outdoors.

Upstairs you'll find three comfortably sized bedrooms, including a primary suite with a walk-in closet and private full bath. Two additional bedrooms and a second full bath complete the upper level, while conveniently located second-floor laundry means no hauling baskets up and down the stairs.

Need more space? The unfinished basement provides substantial storage today with the opportunity to create additional usable space in the future. A main-level powder room and off-street parking round out the home's practical layout.

Located just outside the town limits of Elkton with convenient access to shopping, dining, everyday amenities and I-95, 120 Erin Ct offers the advantages of a newer home in an established community without the wait for new construction. Come see the possibilities and make it yours.
#MDCC2022716

ELKTON

120 ERIN COURT

3 Beds

2 Baths

1,220 Sq.Ft.

$314,900

MLS#: MDCC2022716

Welcome to Meadowview! This charming ranch-style home offers the perfect blend of comfort, convenience, and value, with an ideal location providing easy access to both Delaware and Pennsylvania, making commuting, shopping, and recreation a breeze.

Featuring 2 cozy bedrooms and 1 full bathroom with a tub/shower combination, this inviting home is designed for comfortable everyday living. The spacious kitchen serves as the heart of the home, complete with a center island and ample table space, perfect for casual dining and entertaining. A traditional floor plan creates a welcoming flow throughout the home, while ceiling fans add year-round comfort.

Recent improvements provide added peace of mind, including a new roof, new hot water heater, and new carpet in the primary bedroom and living room. The washer and dryer, less than a year old, are included, making your move even easier.

Outside, you'll appreciate the large driveway with ample parking and a storage shed less than three years old, offering excellent space for storage, tools, or hobbies.

Whether you're enjoying a relaxing evening at home or taking advantage of everything the surrounding area has to offer, this property provides the ideal balance of comfort and convenience.

As an added bonus, the sellers are offering up to $10,000 with an acceptable offer, which can be used toward replacement of the air conditioning pump and/or window updates, giving buyers the flexibility to make improvements to suit their preferences.

Don't miss this opportunity to own a well-maintained home in a convenient location with easy access to where ever life takes you! Schedule your tour today!
#MDCC2022514

ELKTON

2 WALNUT DRIVE

2 Beds

1 Baths

1,268 Sq.Ft.

$275,000

MLS#: MDCC2022514

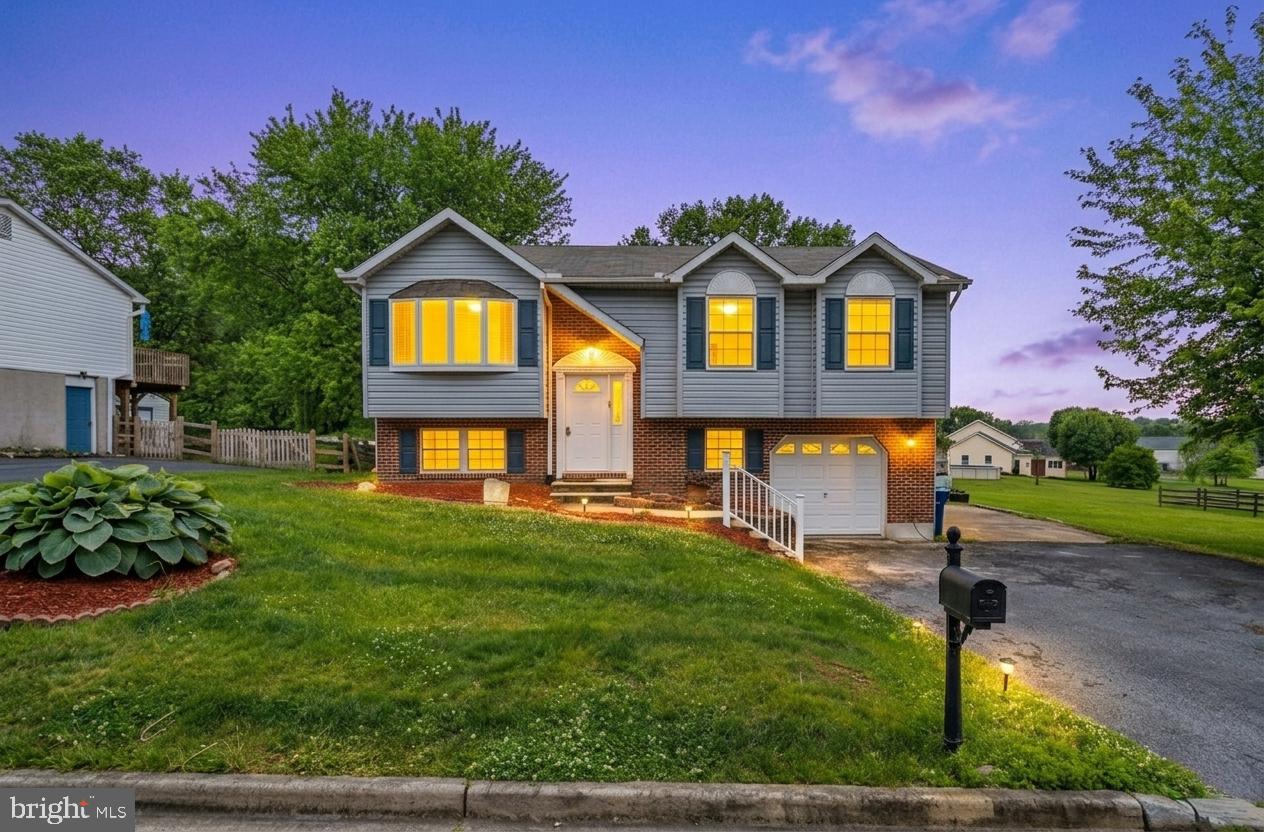
Welcome to 107 Highland Dr in Elkton, MD — a charming 3-bedroom, 2-bath bi-level home; offering comfortable living spaces, thoughtful updates, and a peaceful setting with great outdoor space. 
 
Step inside to a bright and inviting main living area with large windows that bring in beautiful natural light. The kitchen features white cabinetry, granite countertops, stainless steel appliances, modern hardware, and an open flow into the dining and living spaces — making it easy to entertain or enjoy everyday living. The home also offers a flexible layout with additional finished space on the lower level, perfect for a family room, office, guest area, or hobby space. 
 
The primary bathroom features a soaking tub, separate tiled shower, and generous space, adding a relaxing touch to the home. Outside, enjoy a spacious rear deck overlooking a large backyard with mature trees, fencing, and plenty of room for gatherings, pets, gardening, or play. The property also includes an attached garage and driveway parking for added convenience. 
 
As an added bonus, the home is located in Kensington Courts, a water-oriented Elkton community near the Elk River, where residents can enjoy private neighborhood access to community-maintained boat ramps, docks, wooded trails, and water entry areas for activities such as canoeing, kayaking, fishing, and swimming “additional membership for community residents.” 
 
With its welcoming curb appeal, functional layout, updated interior touches, great yard space, and access to a community with outdoor lifestyle amenities, this Elkton home is ready for its next owner. Schedule your tour and come see the potential and charm this property has to offer. 
 
*Deck convey in its current as-is condition.
#MDCC2021812

ELKTON

107 HIGHLAND DRIVE

3 Beds

2 Baths

1,700 Sq.Ft.

$319,995

MLS#: MDCC2021812

Affordable ranch home on  over an acre!   This three bedroom home includes an attached one car garage, a fireplace in the lower level, and shed on a wooded lot.  Located  between the Elk and the North East river  with marinas and the waterfront  town of North East a short drive away.  Call now to tour!
#MDCC2021626

ELKTON

49 CRESTWOOD DRIVE

3 Beds

1 Baths

2,343 Sq.Ft.

$230,000

MLS#: MDCC2021626

needs work sold as is
#MDCC2019336

ELKTON

2324 OLDFIELD POINT ROAD

2 Beds

1 Baths

1,524 Sq.Ft.

$249,999

MLS#: MDCC2019336

Welcome to this 3-bedroom ranch home nestled on nearly an acre of land offering the perfect opportunity to make it your own! Enjoy the freedom of no HOA and the peace and privacy of a rural setting, with plenty of space.  Natural surroundings provide a sense of seclusion, while still keeping you just minutes from major commuting routes, shopping, dining, and everyday conveniences.
Recent major updates include a new roof, HVAC system, and well that are only 4 years old, giving you added peace of mind. Also, a new hot water heater & water filtration system! This home offers endless potential in a desirable location. Don’t miss the opportunity to make it your own.
#MDCC2022632

ELKTON

596 NOTTINGHAM ROAD

3 Beds

1 Baths

1,104 Sq.Ft.

$265,000

MLS#: MDCC2022632

Split level in the community of Buckhill Farms convenient to schools, shopping and major highways. Main level features kitchen, dining area with walk out to deck, living area as well as 2 large bedrooms and full bath. The the lower level offers a second living area, third bedroom and half bath as well as direct access outside.  Enjoy outdoor living in the fully fenced rear yard with shed included.
#MDCC2022010

ELKTON

307 E VILLAGE ROAD

3 Beds

1 Baths

1,282 Sq.Ft.

$299,900

MLS#: MDCC2022010

 - property

Send a message

Message successfully sent.

Your message

What is 3 + 4 ?

Reason for contacting?

I agree to receive email communication and understand I can unsubscribe at any time.

I agree to be contacted by Charis Realty Group via call, email, and text for real estate services. To opt out, you can reply 'stop' at any time or reply 'help' for assistance. You can also click the unsubscribe link in the emails. Message and data rates may apply. Message frequency may vary. Privacy Policy

Sign Out

Virtual Assistant

Would you like to take the next step with this property? We can help you schedule a showing or virtual tour, or send you more details.

Yes, I would like more information.

Thank You for Your Reply, One of Our Agents will contact you as soon as possible

No, maybe later.

Thank you, you can always contact me via email, phone number or through the contact form.

Realhub AI

Lucy - Your AI-Powered Realtor

Update Your Temporary Password

Personalize your search

Enter your email and we'll notify you immediately when new listings match what you're looking for.

or enter email address

Already have an account ? Login here

Continue your home search

I agree to receive communications and understand I can unsubscribe at any time.

I agree to be contacted by Charis Realty Group via call, email, and text for real estate services. To opt out, you can reply 'stop' at any time or reply 'help' for assistance. You can also click the unsubscribe link in the emails. Message and data rates may apply. Message frequency may vary. Privacy Policy

Already have an account ? Login here

We use cookies

We use cookies primarily for analytics to enhance your experience. By accepting, you agree to our use of these cookies. You can manage your preferences or learn more about our cookies policy.