Features & Amenities

Interior

  • Other Interior Features

    Ceiling Fan(s), Kitchen Island

  • Total Bedrooms

    4

  • Bathrooms

    2

  • 1/2 Bathrooms

    1

  • Above Grade Finished Area

    1848.0

  • Basement YN

    YES

  • Cooling YN

    YES

  • Cooling

    Central Air, Ceiling Fan(s), Electric

  • Fireplace YN

    YES

  • Heating YN

    YES

  • Heating

    Natural Gas, Forced Air

  • Pet friendly

    N/A

Exterior

  • Garage

    Yes

  • Garage spaces

    2

  • Construction Materials

    Vinyl Siding

  • Parking

    Garage Door Opener, Asphalt, Off Street, On Street, Garage, Inside Entrance, Attached

  • Patio and Porch Features

    Deck, Patio

  • Pool

    No

  • Waterfront YN

    NO

Area & Lot

  • Lot Features

    Level

  • Lot Size(acres)

    0.25

  • Lot Size(square feet)

    10,890

  • Property Type

    Residential

  • Property Sub Type

    Single Family Residence

  • Architectural Style

    Colonial, Traditional

Price

  • Sales Price

    $499,000

  • Tax Amount

    $5,653

  • Financing Options

    Cash, Conventional, FHA, VA

  • Zoning

    Residential

  • Sq. Footage

    1,848

  • Price/SqFt

    $270

HOA

  • Association

    No

Property Resources

  • Horse Property

    NO

School District

  • Elementary School

    JOHN R BONFIELD

  • Middle School

    WARWICK

  • High School

    WARWICK

Property Features

  • New Construction

    NO

  • Association Amenities

    None

  • Foundation Details

    Concrete Perimeter

  • Senior Community YN

    NO

  • Sewer

    Public Sewer

  • Water Source

    Public

Schedule a Showing

Showing scheduled successfully.

<
>
IN PERSON
VIA CHAT

What is 3 + 4 ?


Change time

Mortgage calculator

Estimate your monthly mortgage payment, including the principal and interest, property taxes, and HOA. Adjust the values to generate a more accurate rate.

Your payment

Principal and Interest:

$

Property taxes:

$

HOA fees:

$

Total loan payment:

$

Total interest amount:

$

Location

County

LANCASTER

Elementary School

JOHN R BONFIELD

Middle School

WARWICK

High School

WARWICK

Listing Courtesy of Jason S. Burkholder , Hometown Property Sales

RealHub Information is provided exclusively for consumers' personal, non-commercial use, and it may not be used for any purpose other than to identify prospective properties consumers may be interested in purchasing. All information deemed reliable but not guaranteed and should be independently verified. All properties are subject to prior sale, change or withdrawal. RealHub website owner shall not be responsible for any typographical errors, misinformation, misprints and shall be held totally harmless.

Agent Nicole Aliev

AGENT

Nicole Aliev

Call Nicole today to schedule a private showing.


* Listings on this website come from the FMLS IDX Compilation and may be held by brokerage firms other than the owner of this website. The listing brokerage is identified in any listing details. Information is deemed reliable but is not guaranteed. If you believe any FMLS listing contains material that infringes your copyrighted work please click here to review our DMCA policy and learn how to submit a takedown request.© 2024 FMLS.
Welcome home to perfect suburban Lititz life! This home offers the perfect blend of comfort and  convenience, where heart of the home is the inviting kitchen with an island that seamlessly flows into the family room-perfect for gatherings. The partially fenced quarter-acre lot provides ample space for play or gardening with lots of sunshine, while the sidewalks invite leisurely strolls through the quiet neighborhood, just a short walk to Bonfield Elementary, great parks and the rail trail is right around the corner.  When you live here you'll find just the right amount of living space, plenty of storage, room to grow and easy ways to get to all the fun Lititz has to offer!  This one is not just a house; it's the perfect a place to create lasting memories of your own. Call today to see this one in person, you'll be glad you did!

203 DEERFIELD LANE

Message successfully sent.

What would you like to know?

What is 3 + 4 ?

I agree to receive email communication and understand I can unsubscribe at any time.

I agree to be contacted by Charis Realty Group via call, email, and text for real estate services. To opt out, you can reply 'stop' at any time or reply 'help' for assistance. You can also click the unsubscribe link in the emails. Message and data rates may apply. Message frequency may vary. Privacy Policy

Related Properties

Beautiful 4-bedroom, 1.5 bath situated on a spacious 0.87-acre lot. This well-maintained home features a bright, functional floor plan with over 1,550 square feet of living space, hardwood floors throughout the 1st floor, a well equipped kitchen and the convenience of upper-level laundry. Enjoy outdoor living on the large 2-tiered deck or cozy covered front porch  Additional features include a full basement offering excellent storage or future finishing potential, central air, natural gas heat and an attached two-car garage. Move-in ready with plenty of indoor and outdoor space to enjoy. Don't miss your opportunity to make this your new home! Schedule your showing today!
#PALA2093134

LITITZ

235 OWL HILL ROAD

4 Beds

1 Baths

1,552 Sq.Ft.

$445,000

MLS#: PALA2093134

New on site today
This Classic 4‑bedroom, 2.5‑bath home in Lititz has been lovingly cared for by its original owner, offering a rare opportunity to purchase a property with long‑term pride of ownership. The first floor features formal living and dining rooms accented with crown molding, providing an elegant setting for gatherings and holidays. Just off the kitchen, the inviting family room includes a brick fireplace that creates a warm focal point, along with direct access to a bright sunroom—ideal for morning coffee or relaxing afternoons. A convenient half bath is located nearby for guests.

The eat‑in kitchen offers plenty of space for everyday meals and includes direct access to the attached garage, making grocery unloading simple and efficient. Upstairs, the second floor hosts four comfortable bedrooms and two full bathrooms, giving everyone room to spread out.

The finished basement expands the living space even further, offering three separate rooms that can serve as a home office, recreation area, hobby space, or guest accommodations. A dedicated storage area keeps seasonal items organized and out of sight.

Outdoor living is easy with a composite deck overlooking a flat, usable yard—perfect for play, gardening, or entertaining. Also includes a shed equipped with electricity, adding functionality for tools, projects, or extra storage.

Important updates include replacement Anderson  windows, a architectural shingled roof, and updated mechanical systems that have been regularly serviced, providing peace of mind for the next owner. Situated close to Warwick  Secondary Schools and The Shoppes at Kissel Village, this home offers both comfort and convenience in a highly desirable Lititz location.
Experience this home with just a click. Tap the camera icon to browse high-resolution photos and launch the full 360° virtual tour. For a truly immersive VR adventure, slip on your headset and follow the Kuula link to explore the spherical walkthrough. Prefer a guided video? Search the property address on YouTube to watch our home tour.
#PALA2093248

LITITZ

591 CROSSWINDS DRIVE

4 Beds

2 Baths

2,554 Sq.Ft.

$450,000

MLS#: PALA2093248

New semi-detached homes being built in Stonebriar Sub-division.  Spacious open floor plan with 1st floor primary bedroom, 9' ceilings & laundry room, 2-story foyer, kitchen with granite countertops, 3 additional bedrooms on 2nd floor, full unfinished basement that could add additional living space if finished.  Numerous optional upgrades available.
#PALA2092918

LITITZ

1060 BUCKWALTER RD. LOT 55

4 Beds

2 Baths

2,310 Sq.Ft.

$589,900

MLS#: PALA2092918

New on site today
New semi-detached homes "to be built" in Stonebriar sub-division.  Open floor plan with 4 spacious bedrooms, 2.5 baths, den or office, 9' ceilings on 1st floor, granite countertops in kitchen and full basement that could be finished to add even more useable square footage.  The possibilities are endless.  Conveniently located to schools, shopping and airport.
#PALA2093434

LITITZ

1044 BUCKWALTER ROAD 47

4 Beds

2 Baths

2,230 Sq.Ft.

$579,900

MLS#: PALA2093434
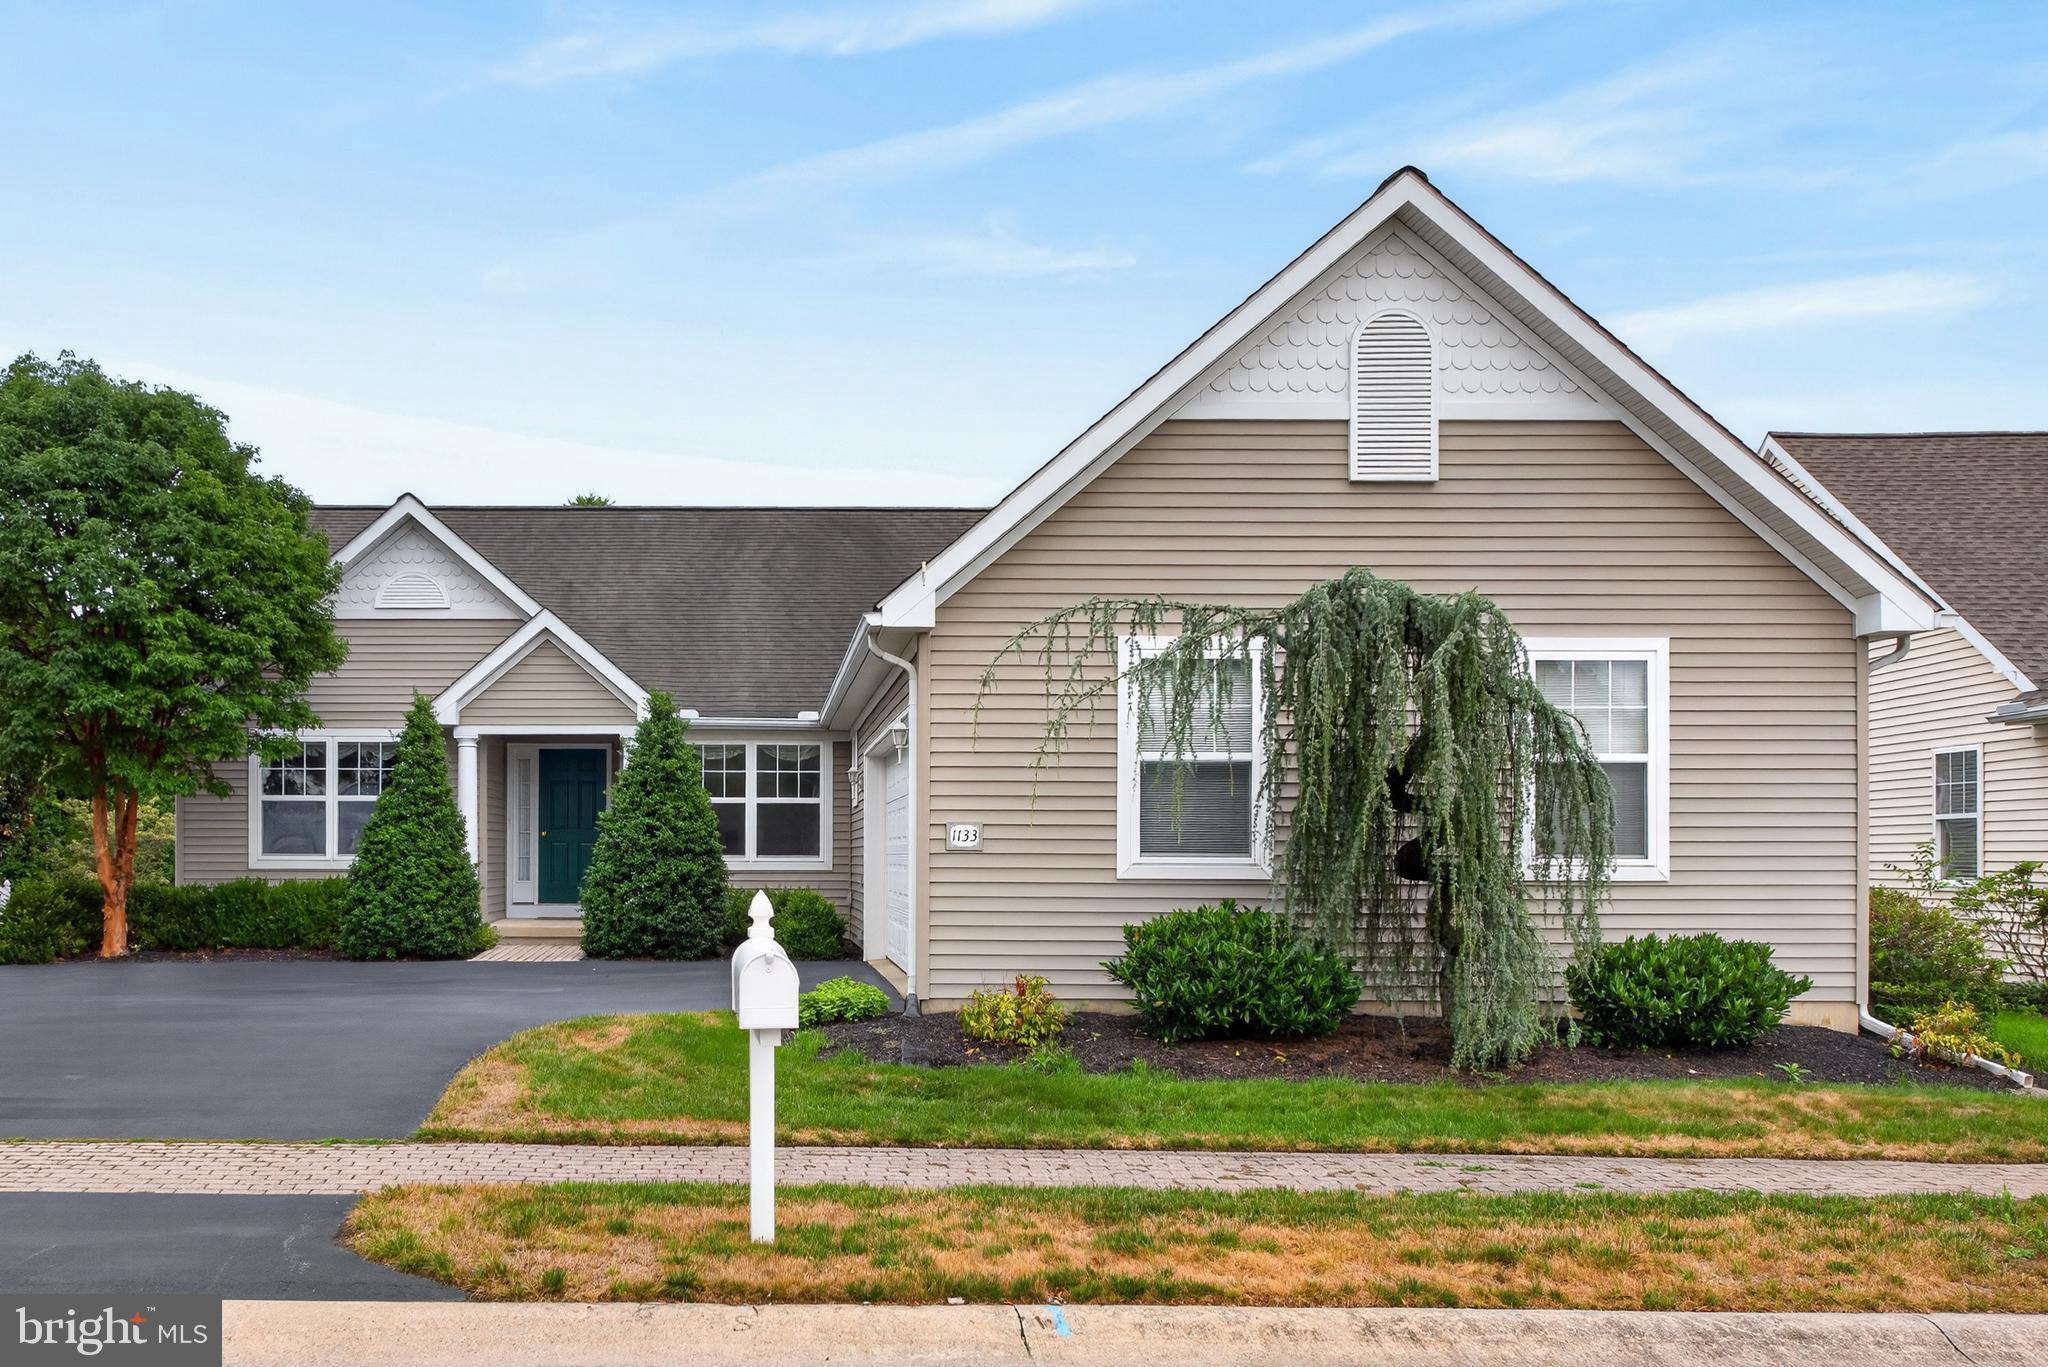
Brighton living at its best! This detached ranch offers the ease of one-floor living in one of Manheim Township's most walkable neighborhoods. The vaulted great room with a gas fireplace opens to the kitchen and breakfast area, creating an inviting living space. A separate formal dining room offers a more traditional setting for gatherings, and the living room provides access to the rear patio. The spacious primary suite includes a private bath and two walk-in closets, complemented by two additional bedrooms, first-floor laundry, and a two-car garage. The full basement offers endless possibilities with an egress window and rough-in plumbing for a future bath. Enjoy manicured landscaping, a raised garden bed, and a rear patio perfect for relaxing outdoors. Brighton residents enjoy sidewalks, neighborhood green spaces, and convenient access to shopping, dining, healthcare, and all that Manheim Township has to offer.
#PALA2090042

LITITZ

1133 BRIGHTON AVENUE

3 Beds

2 Baths

1,794 Sq.Ft.

$549,900

MLS#: PALA2090042

New on site 3 days ago
Welcome to this beautifully updated home in the highly sought-after Warwick School District, nestled in Lititz. Featuring a modern farmhouse aesthetic, this property blends timeless charm with contemporary updates. The heart of the home is the spacious, updated kitchen, complete with a large center island, granite countertops, abundant counter space, and excellent lighting. The kitchen flows seamlessly into the dining area, creating an ideal space for both everyday living and entertaining. The inviting living room offers a cozy fireplace and an abundance of natural light, providing a warm and welcoming atmosphere. This home features four bedrooms and two full bathrooms, offering plenty of space for family and guests.
A standout feature is the expansive second-floor recreation/family room, perfect for a playroom, media space, or home office. Additional highlights include a detached garage and thoughtful updates throughout.
Conveniently located near local amenities while offering the charm of Lititz living, this home is ready for its next owner!
#PALA2090844

LITITZ

809 FURNACE HILLS PIKE

4 Beds

2 Baths

2,054 Sq.Ft.

$440,000

MLS#: PALA2090844

 - property

Send a message

Message successfully sent.

Your message

What is 3 + 4 ?

Reason for contacting?

I agree to receive email communication and understand I can unsubscribe at any time.

I agree to be contacted by Charis Realty Group via call, email, and text for real estate services. To opt out, you can reply 'stop' at any time or reply 'help' for assistance. You can also click the unsubscribe link in the emails. Message and data rates may apply. Message frequency may vary. Privacy Policy

Sign Out

Virtual Assistant

Would you like to take the next step with this property? We can help you schedule a showing or virtual tour, or send you more details.

Yes, I would like more information.

Thank You for Your Reply, One of Our Agents will contact you as soon as possible

No, maybe later.

Thank you, you can always contact me via email, phone number or through the contact form.

Realhub AI

Lucy - Your AI-Powered Realtor

Update Your Temporary Password

Personalize your search

Enter your email and we'll notify you immediately when new listings match what you're looking for.

or enter email address

Already have an account ? Login here

Continue your home search

I agree to receive communications and understand I can unsubscribe at any time.

I agree to be contacted by Charis Realty Group via call, email, and text for real estate services. To opt out, you can reply 'stop' at any time or reply 'help' for assistance. You can also click the unsubscribe link in the emails. Message and data rates may apply. Message frequency may vary. Privacy Policy

Already have an account ? Login here

We use cookies

We use cookies primarily for analytics to enhance your experience. By accepting, you agree to our use of these cookies. You can manage your preferences or learn more about our cookies policy.