
Property
Beds
4
Full Baths
2
1/2 Baths
1
Year Built
2019
Sq.Footage
2,808
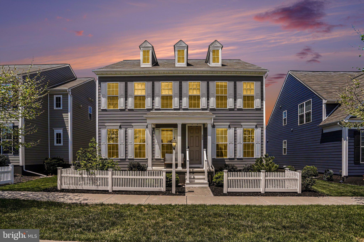
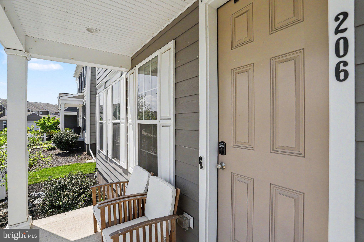
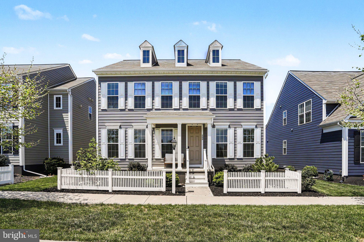
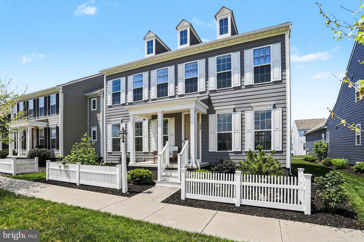
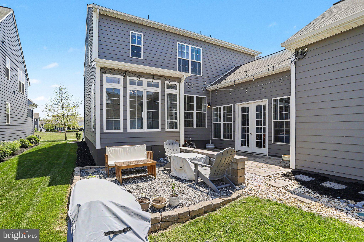
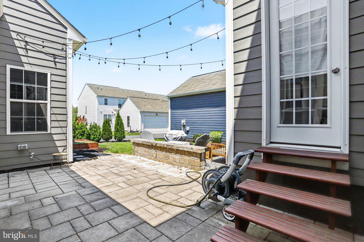
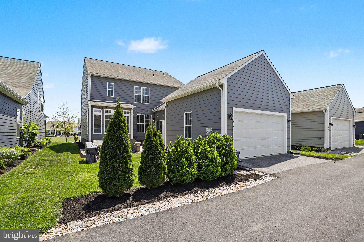
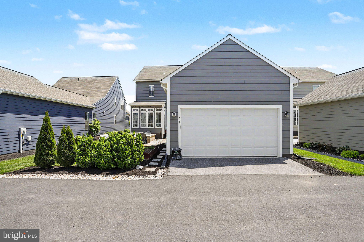
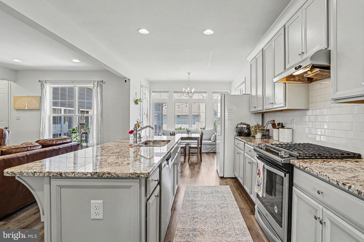
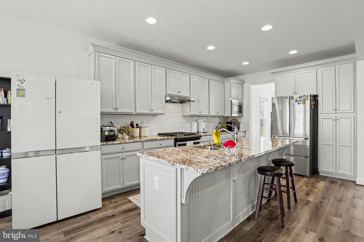
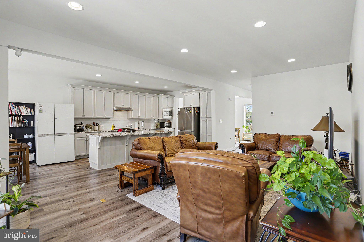
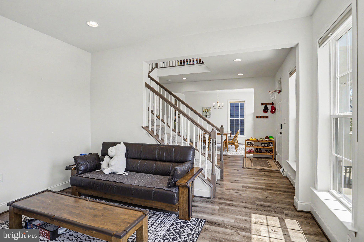
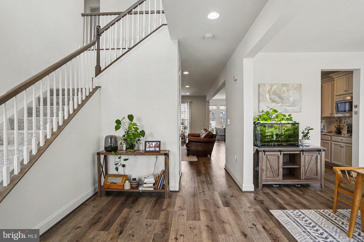
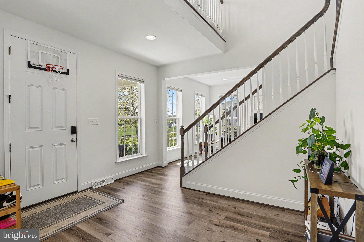
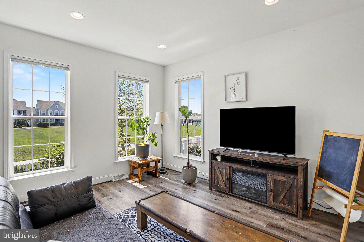
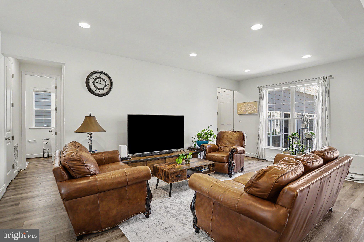
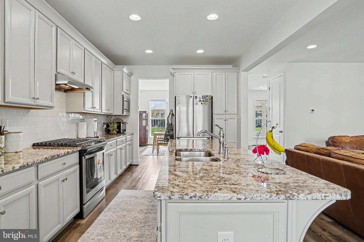
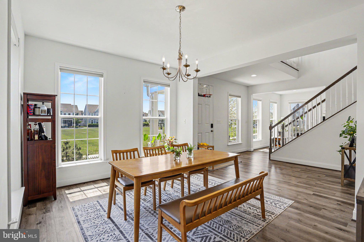
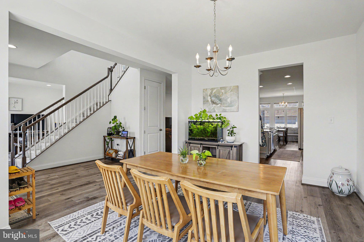
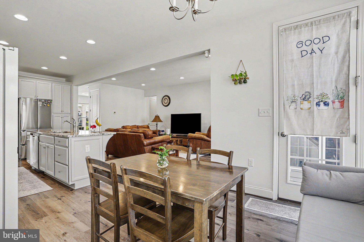
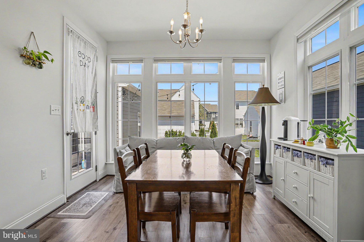
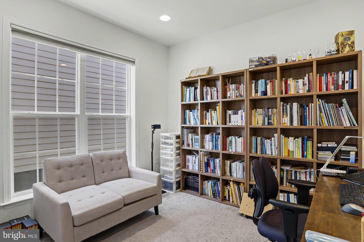
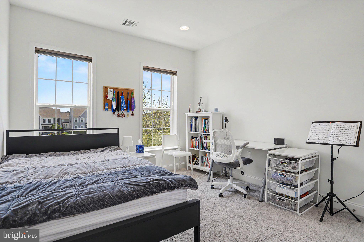
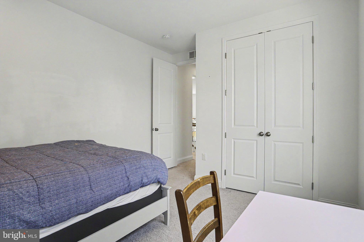
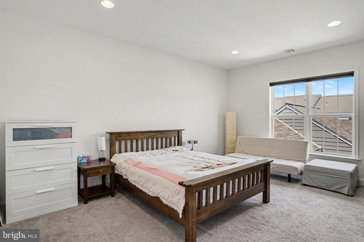
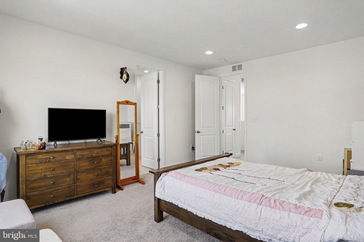
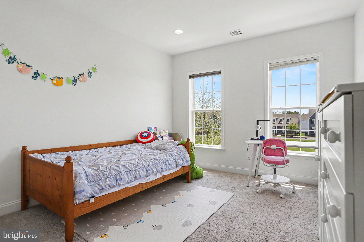
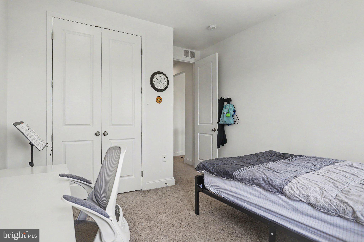
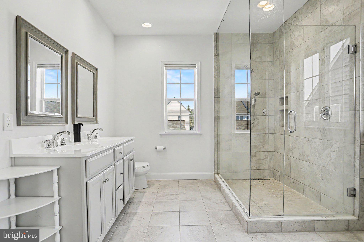
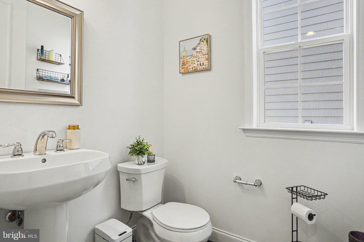
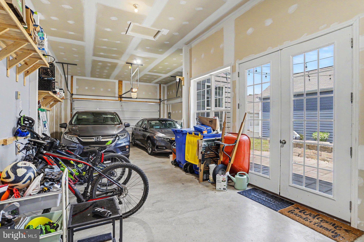
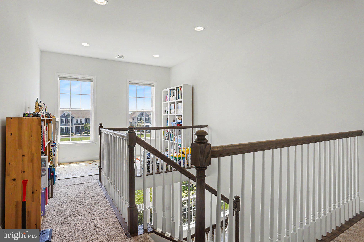
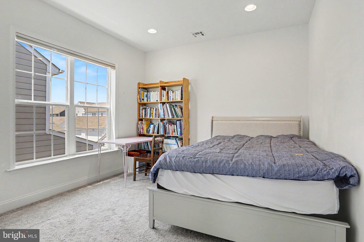
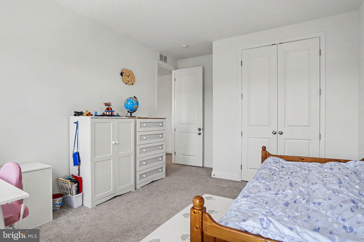
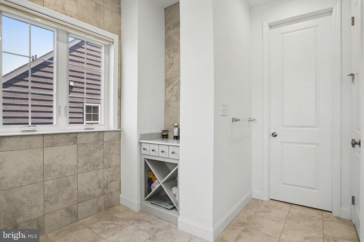
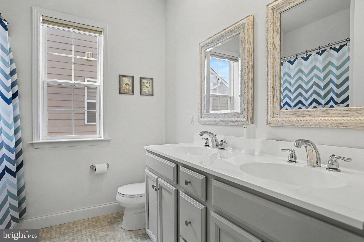
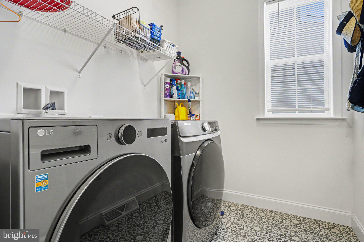
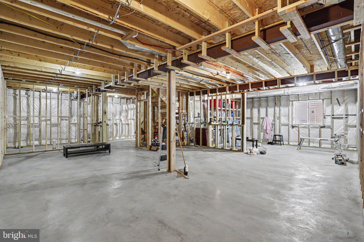
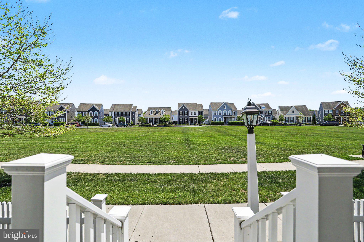
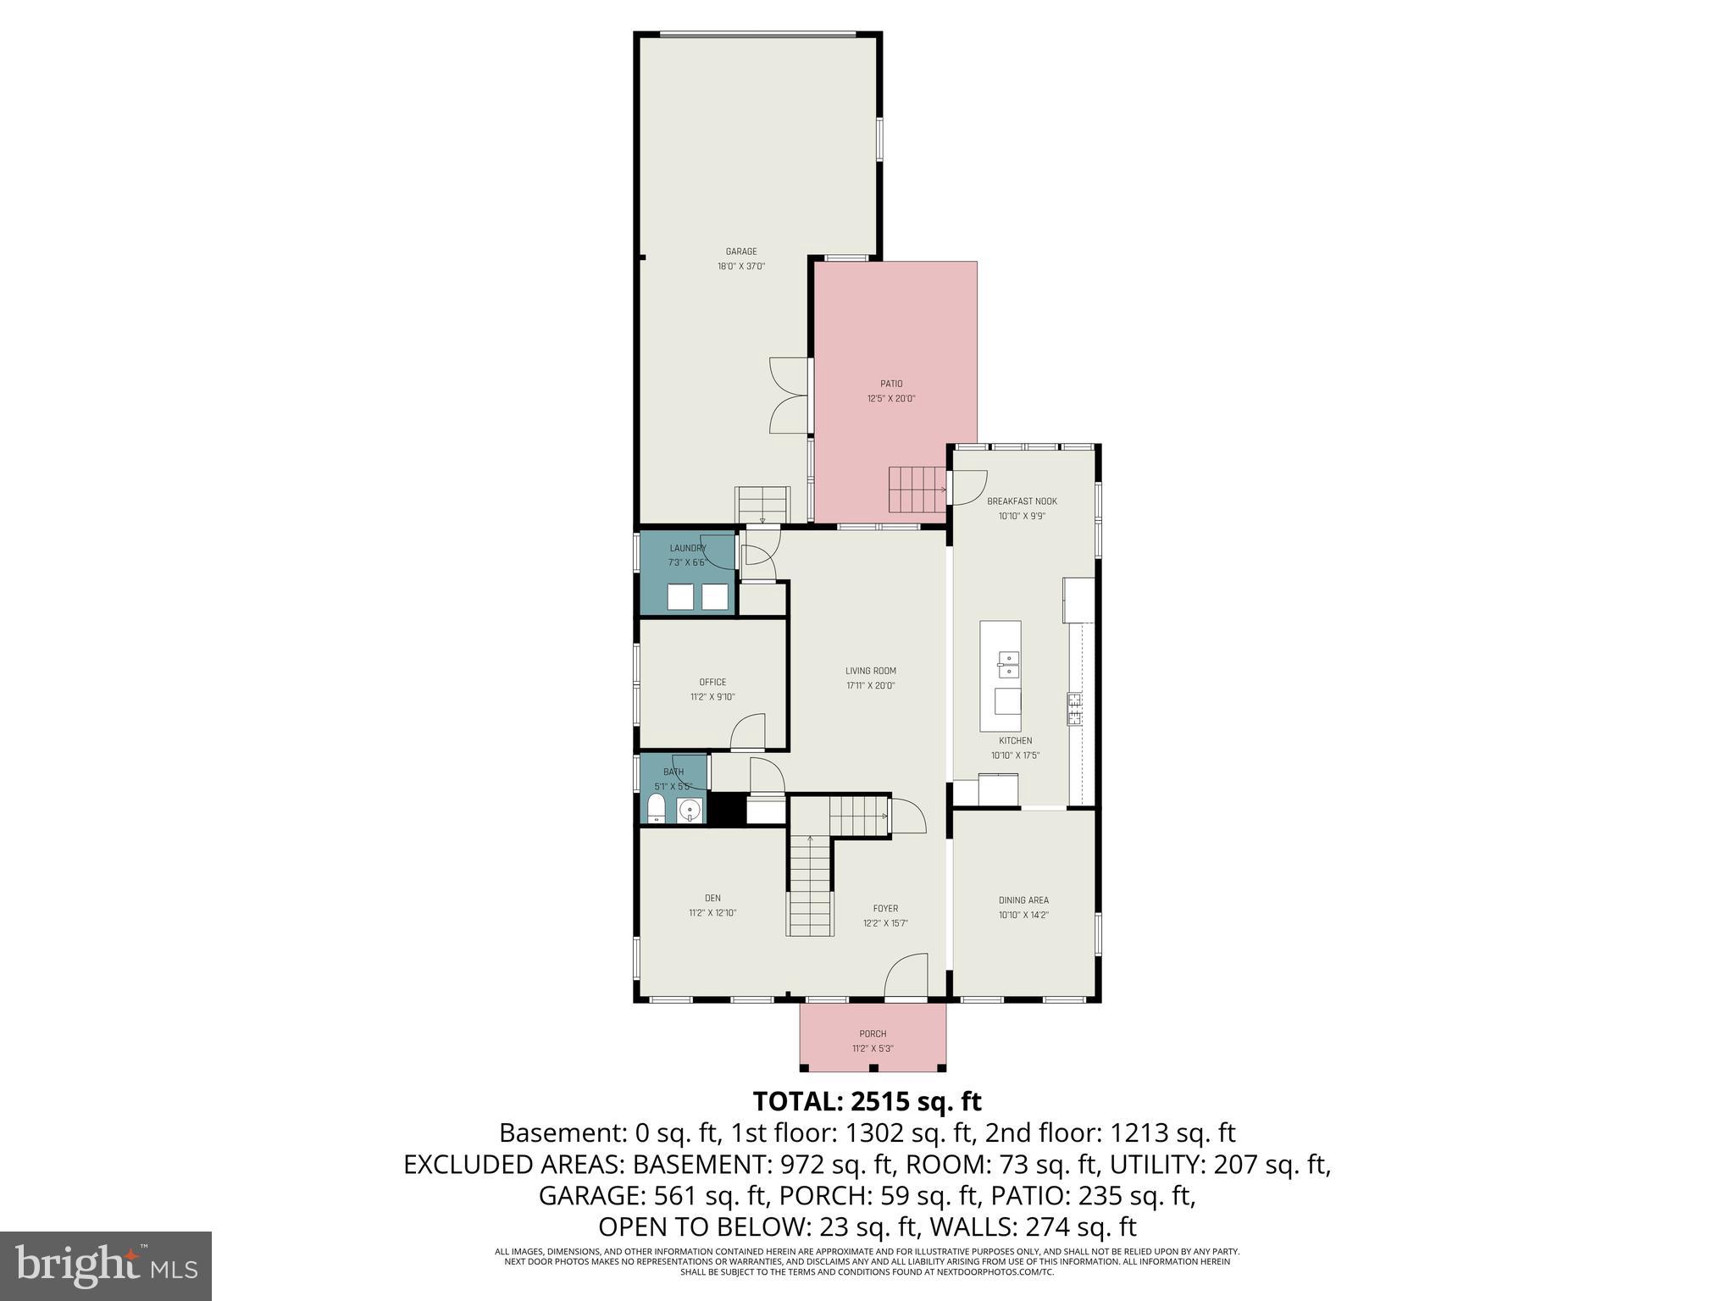
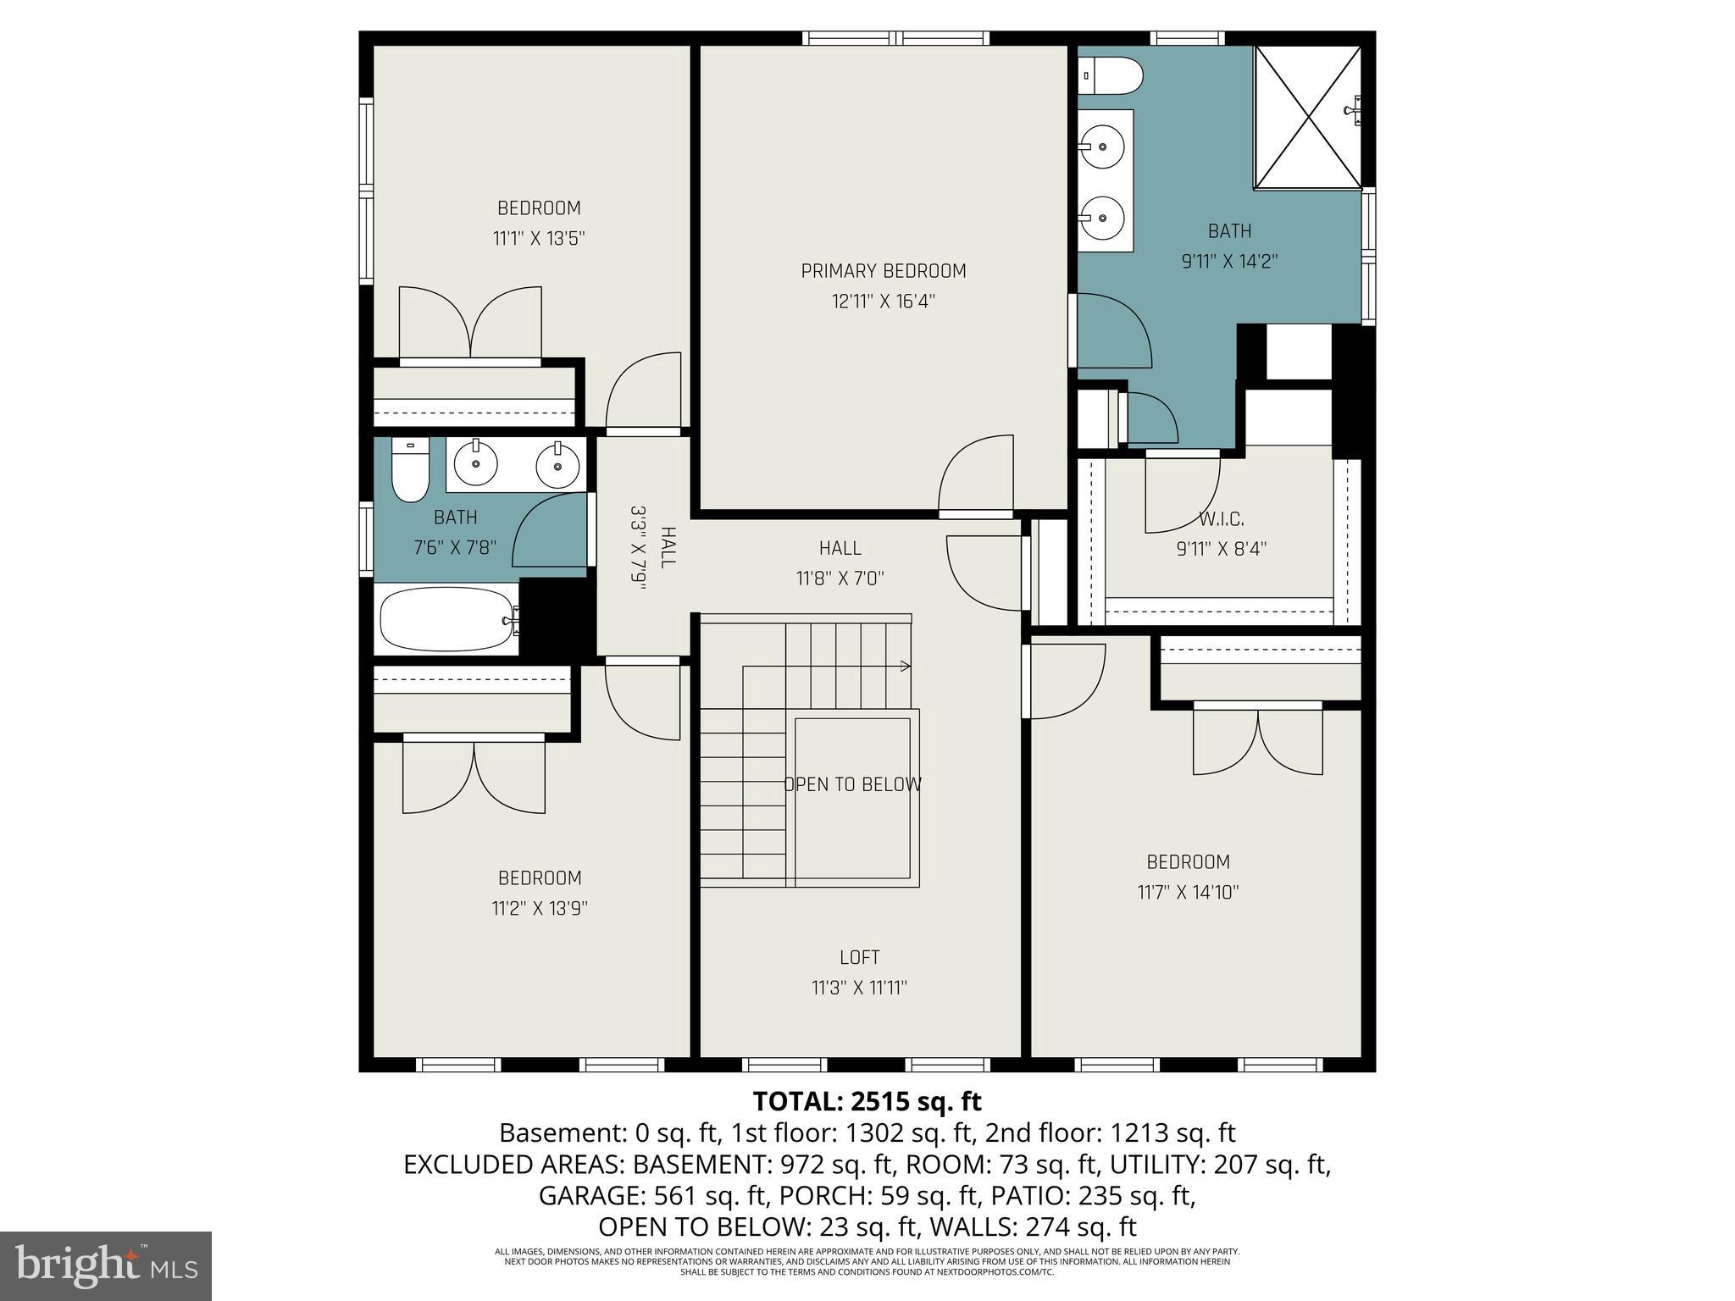
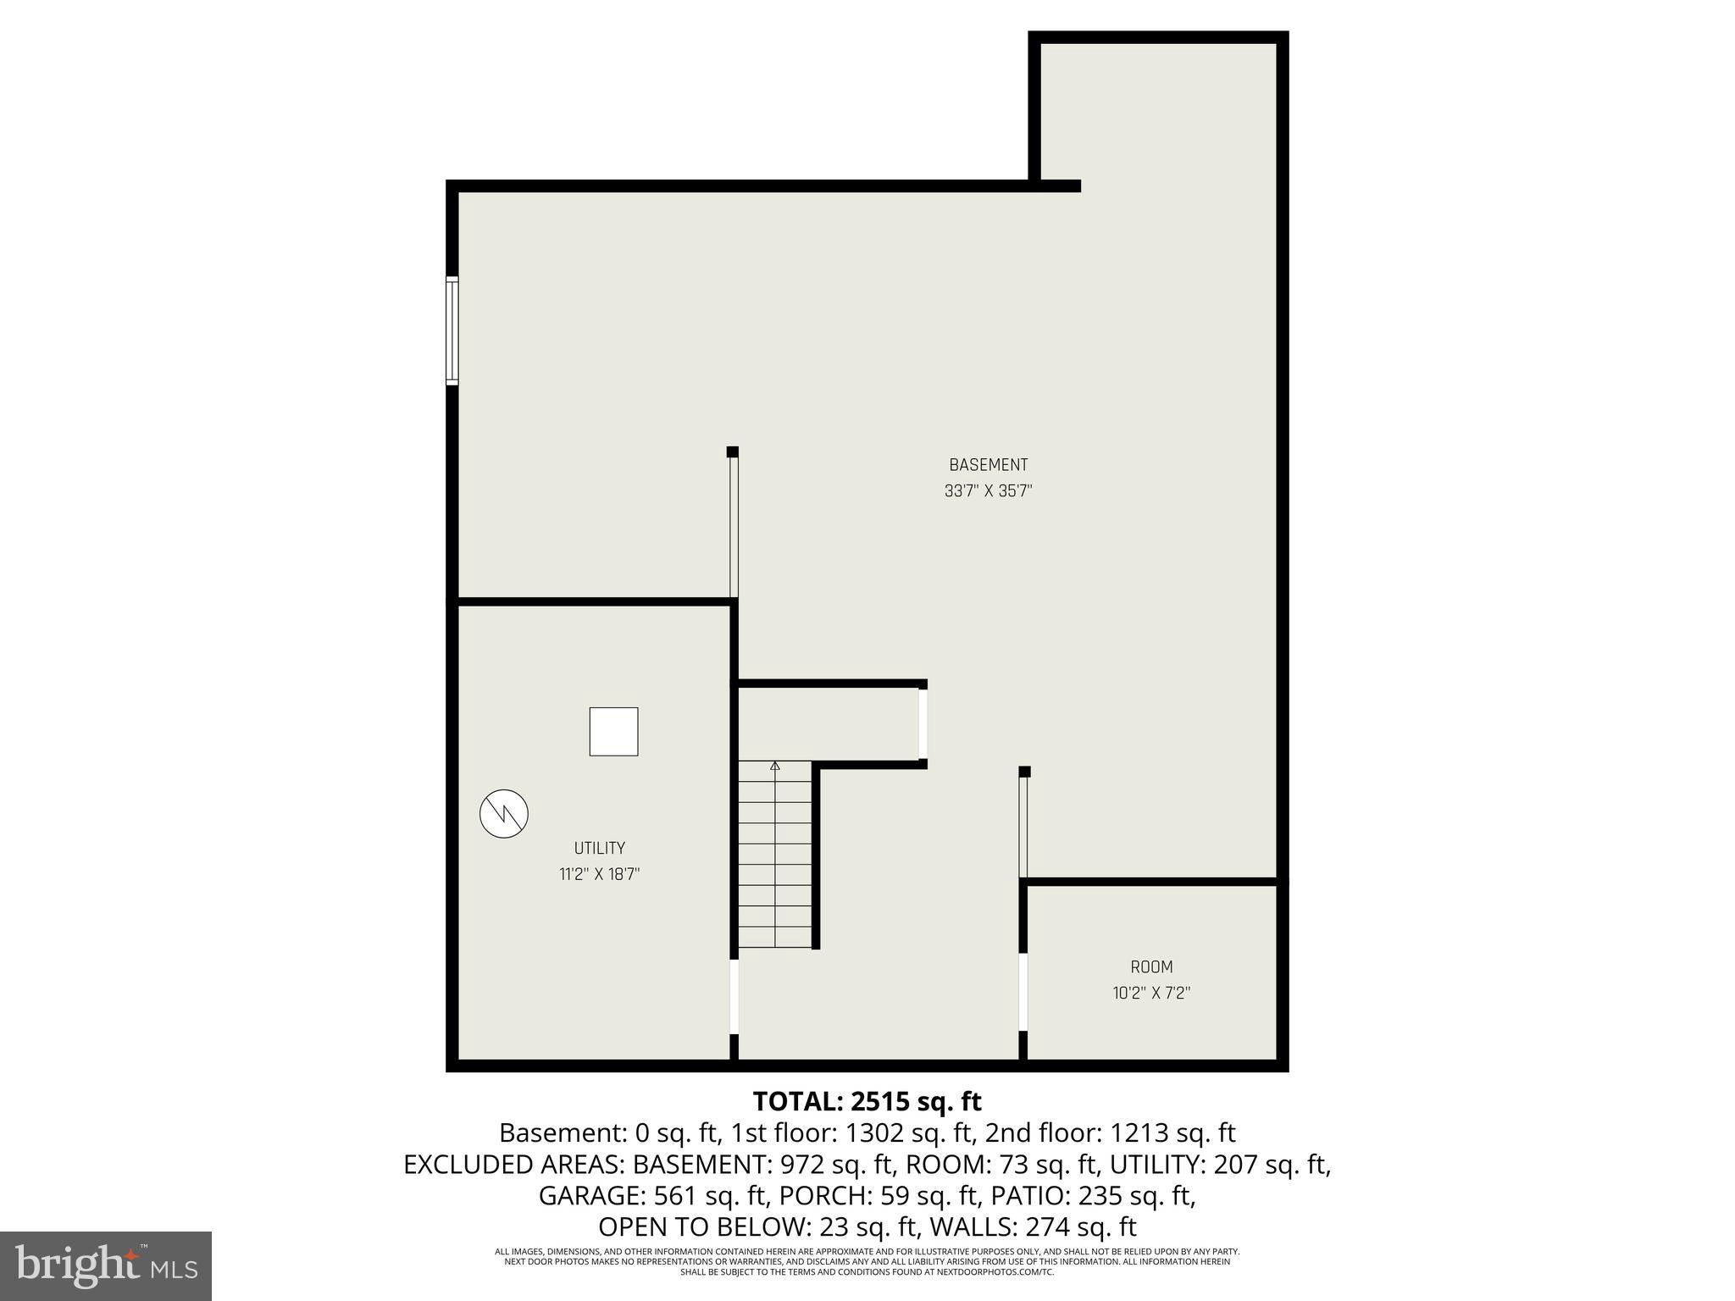
Step into timeless elegance and modern comfort with this beautifully maintained 2019 traditional-style home that radiates exceptional curb appeal and warmth from the moment you arrive. From the inviting exterior to the thoughtfully designed interior, every detail of this home creates a welcoming atmosphere perfect for everyday living and entertaining alike. As you enter through the front door, you are immediately greeted by an abundance of natural light pouring through oversized windows, creating a bright and airy ambiance throughout the home. The spacious main level offers an ideal flow, highlighted by a stunning kitchen featuring a large center island with seating for four, ample cabinetry, and generous prep space for gatherings both large and small. Adjacent to the kitchen, the charming breakfast area is surrounded by windows on three sides, providing the perfect setting to enjoy your morning coffee. The expansive family room serves as the heart of the home, offering comfort and space for relaxing evenings, while a private den/office located on the opposite end of the main level creates the ideal work-from-home setup or quiet retreat. Convenient main-level laundry adds to the home's thoughtful functionality. Upstairs, the luxurious owner’s suite offers a peaceful escape complete with a spacious walk-in closet and a beautifully appointed en-suite bath featuring a large tiled walk-in shower. Three additional generously sized bedrooms, a full guest bath, and a cozy loft area perfect for reading or unwinding complete the upper level. The lower level provides incredible potential with abundant storage space and already framed areas for a future entertainment room, bathroom, and additional bonus rooms — simply awaiting your finishing touches to create the ultimate customized living space. Just off the rear of the home, you’ll find a truly unique oversized garage space with endless possibilities. The front half could easily be transformed into a stunning sunroom or entertaining area, complete with French doors leading out to a semi-private patio designed for outdoor gatherings, peaceful evenings, and enjoying the beauty of your surroundings. This exceptional home seamlessly combines style, space, comfort, and future potential — a rare opportunity to own a property that truly feels like home the moment you walk inside.
Features & Amenities
Interior
-
Total Bedrooms
4
-
Bathrooms
2
-
1/2 Bathrooms
1
-
Above Grade Finished Area
2808.0
-
Basement YN
YES
-
Cooling YN
YES
-
Cooling
Central Air, Electric
-
Fireplace YN
NO
-
Heating YN
YES
-
Heating
Natural Gas, Forced Air
-
Pet friendly
N/A
Exterior
-
Garage
Yes
-
Garage spaces
2
-
Construction Materials
Vinyl Siding
-
Parking
Oversized, Garage, Attached
-
Pool
Yes
-
Pool Features
Community
-
Waterfront YN
NO
Area & Lot
-
Lot Size(acres)
0.11
-
Lot Size(square feet)
4792.0
-
Property Type
Residential
-
Property Sub Type
Single Family Residence
-
Architectural Style
Traditional
Price
-
Sales Price
$580,000
-
Tax Amount
$6,707
-
Sq. Footage
2, 808
-
Price/SqFt
$206
HOA
-
Association
Yes
-
Association Fee
$68
-
Association Fee Frequency
Monthly
-
Association Fee Includes
N/A
School District
-
Elementary School
N/A
-
Middle School
N/A
-
High School
CUMBERLAND VALLEY
Property Features
-
New Construction
NO
-
Foundation Details
Concrete Perimeter
-
Senior Community YN
NO
-
Sewer
Public Sewer
-
Water Source
Public
Schedule a Showing
Showing scheduled successfully.
Mortgage calculator
Estimate your monthly mortgage payment, including the principal and interest, property taxes, and HOA. Adjust the values to generate a more accurate rate.
Your payment
Principal and Interest:
$
Property taxes:
$
HOA fees:
$
Total loan payment:
$
Total interest amount:
$
Location
County
CUMBERLAND
Elementary School
Middle School
High School
CUMBERLAND VALLEY
Listing Courtesy of Michael Cotton , EXP Realty, LLC
RealHub Information is provided exclusively for consumers' personal, non-commercial use, and it may not be used for any purpose other than to identify prospective properties consumers may be interested in purchasing. All information deemed reliable but not guaranteed and should be independently verified. All properties are subject to prior sale, change or withdrawal. RealHub website owner shall not be responsible for any typographical errors, misinformation, misprints and shall be held totally harmless.

AGENT
Nicole Aliev
Call Nicole today to schedule a private showing.

* Listings on this website come from the FMLS IDX Compilation and may be held by brokerage firms other than the owner of this website. The listing brokerage is identified in any listing details. Information is deemed reliable but is not guaranteed. If you believe any FMLS listing contains material that infringes your copyrighted work please click here to review our DMCA policy and learn how to submit a takedown request.© 2024 FMLS.
Related Properties

MECHANICSBURG
00 ESTATE DRIVE
4 Beds
2 Baths
2,830 Sq.Ft.
$539,800
MLS#: PACB2020216
MECHANICSBURG
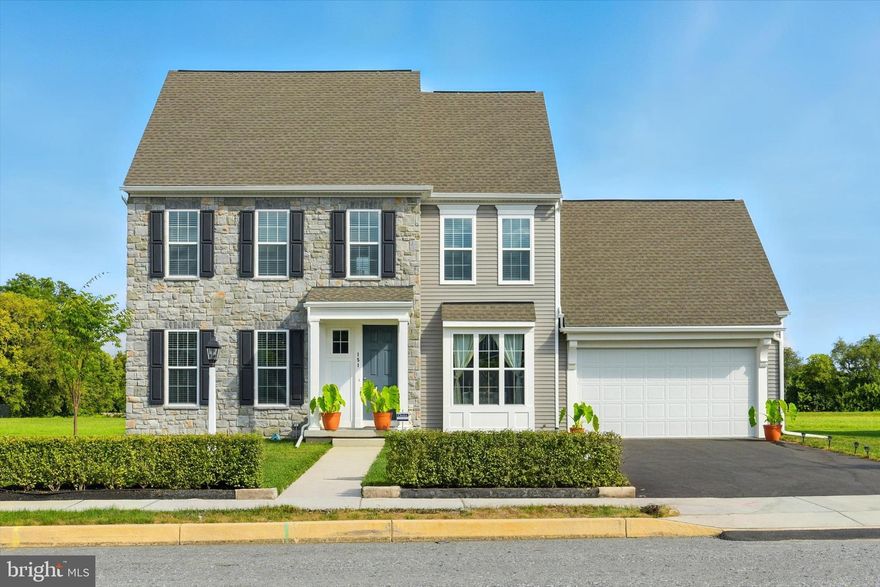
151 MOOREFIELD STREET
3 Beds
2 Baths
2,716 Sq.Ft.
$550,000
MLS#: PACB2051244
MECHANICSBURG
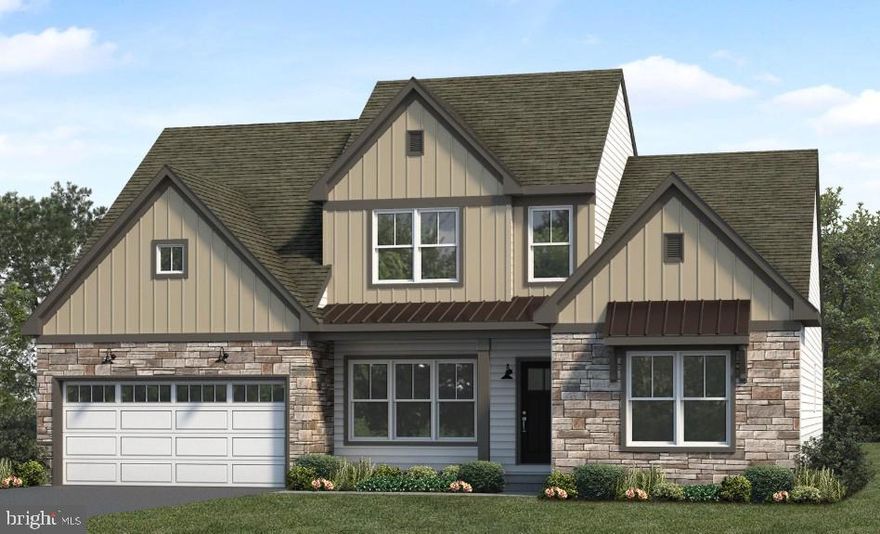
105 CRAFTSMAN DRIVE
3 Beds
2 Baths
2,653 Sq.Ft.
$674,700
MLS#: PACB2052280
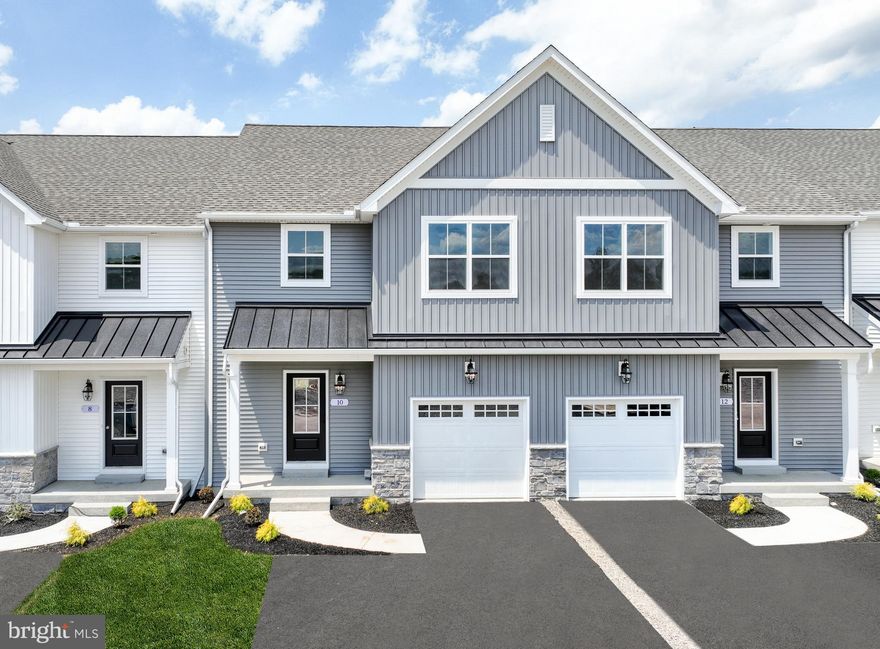
MECHANICSBURG
27 TILGHMAN TRAIL
3 Beds
2 Baths
1,829 Sq.Ft.
$469,990
MLS#: PACB2051404
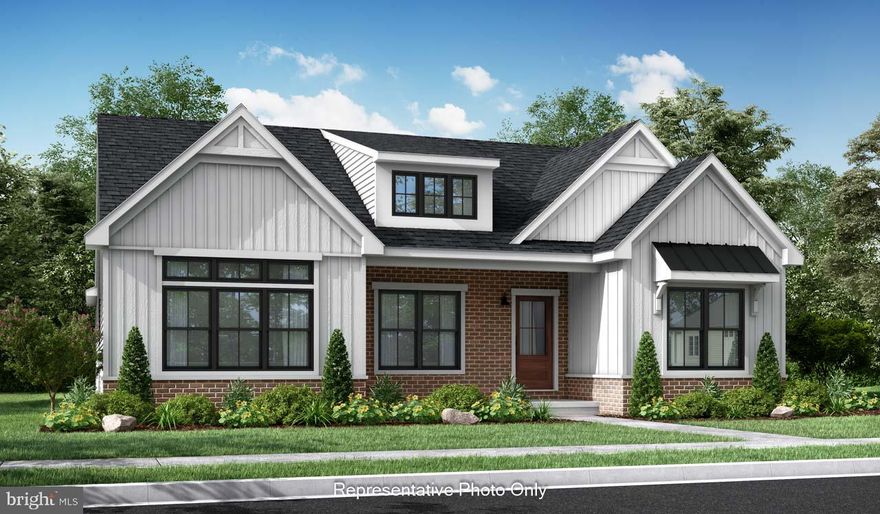
MECHANICSBURG
01 ESTATE DRIVE
2 Beds
2 Baths
1,888 Sq.Ft.
$473,000
MLS#: PACB2020218
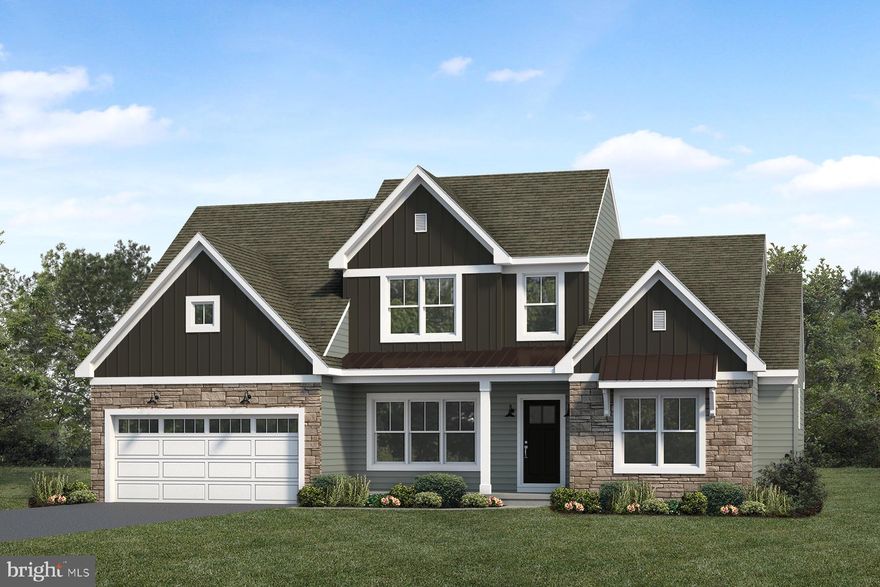
MECHANICSBURG
101 KENSINGTON PLACE
4 Beds
2 Baths
2,573 Sq.Ft.
$654,900
MLS#: PACB2051292
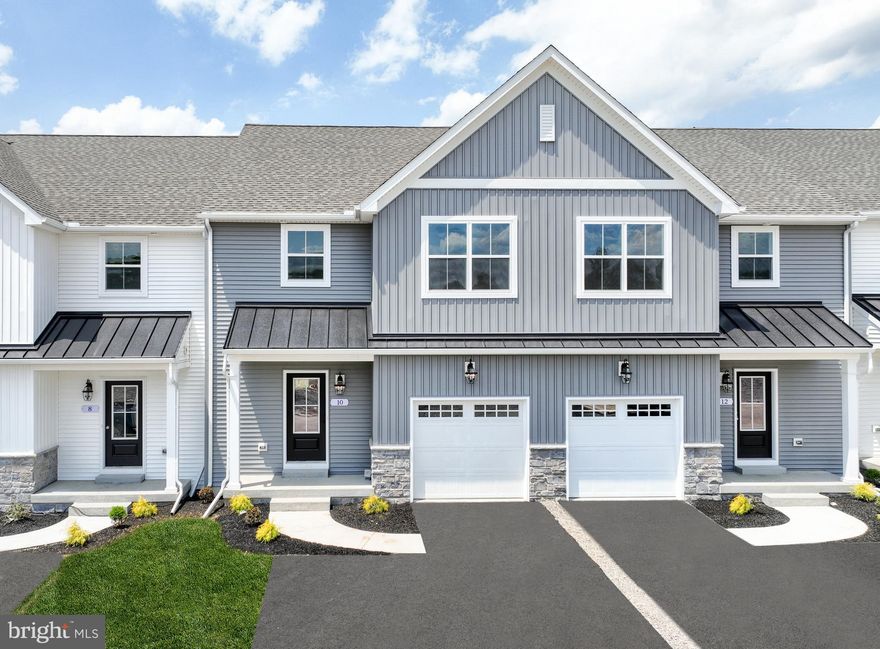
MECHANICSBURG
25 TILGHMAN TRAIL
3 Beds
2 Baths
1,829 Sq.Ft.
$469,990
MLS#: PACB2051402
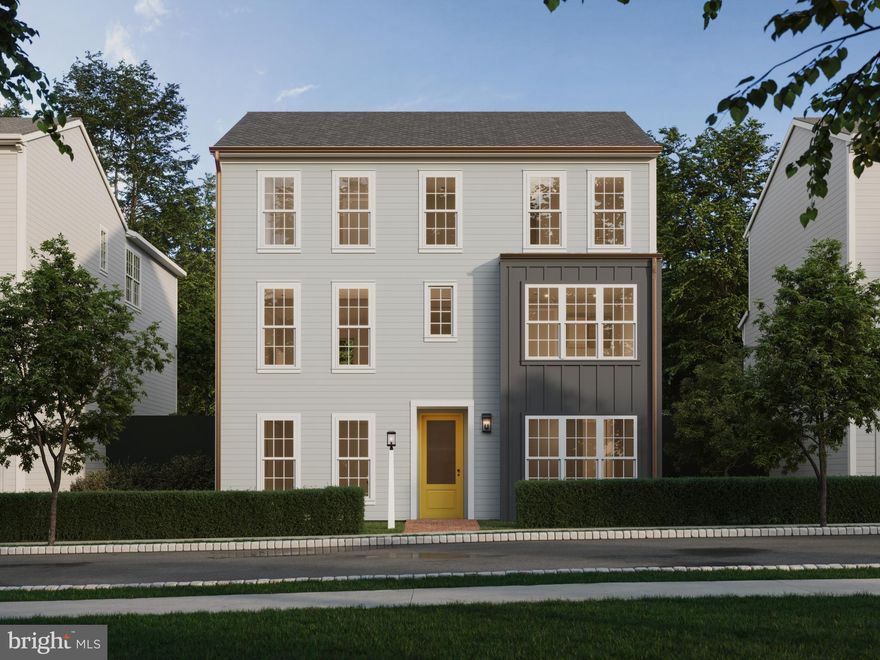
MECHANICSBURG
1337 SHARPS DRIVE BROMLEY
4 Beds
2 Baths
2,566 Sq.Ft.
$474,990
MLS#: PACB2039672
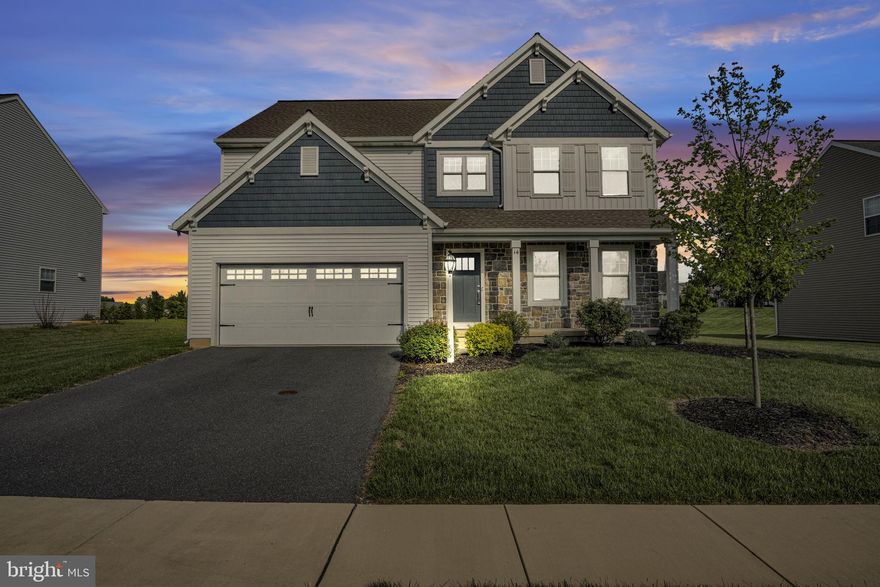
MECHANICSBURG
14 DANBURY DRIVE
4 Beds
2 Baths
2,602 Sq.Ft.
$589,000
MLS#: PACB2052064
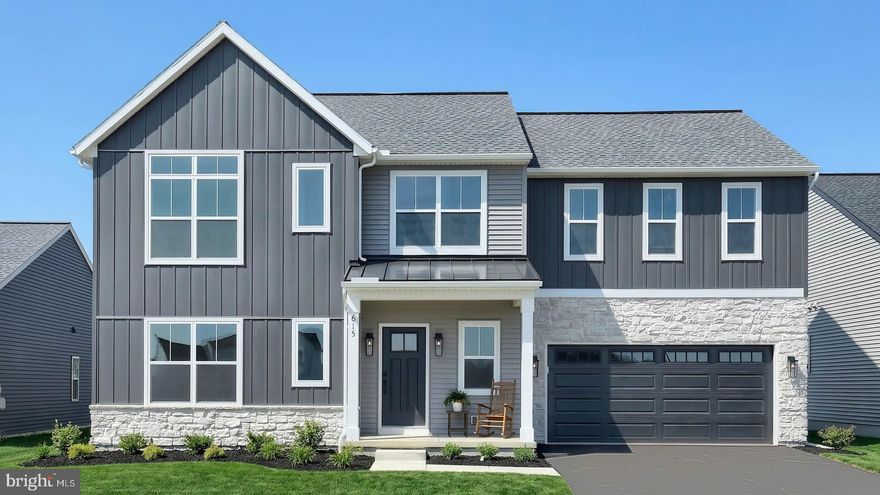
MECHANICSBURG
615 ESTATE DRIVE
4 Beds
2 Baths
2,367 Sq.Ft.
$549,900
MLS#: PACB2052836
.png)