









Property
Beds
3
Full Baths
2
1/2 Baths
None
Year Built
1949
Sq.Footage
1,560
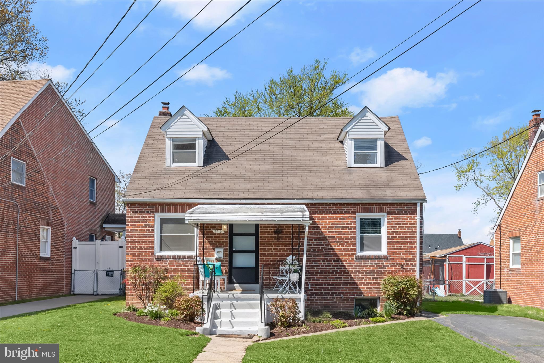
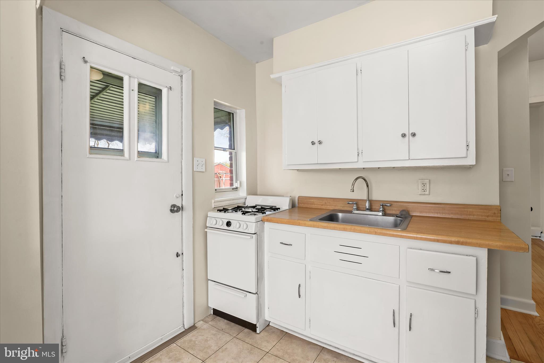
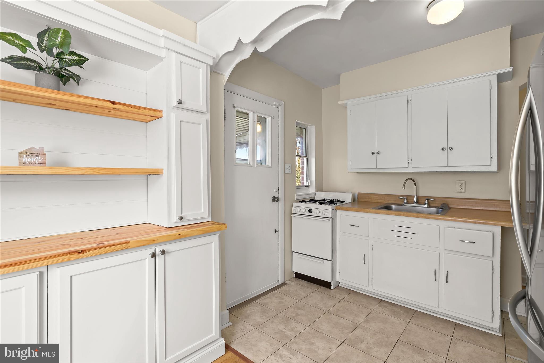
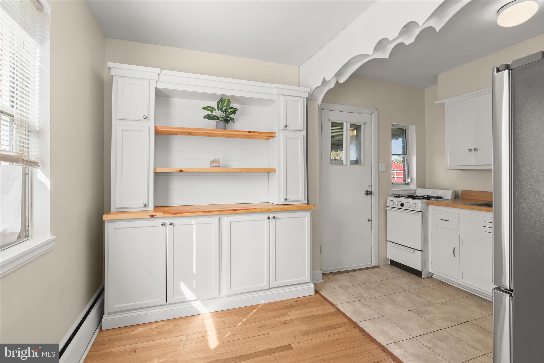
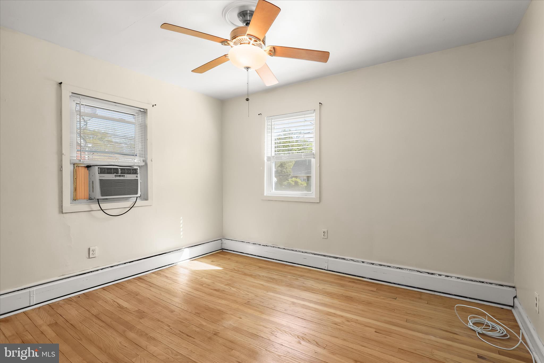
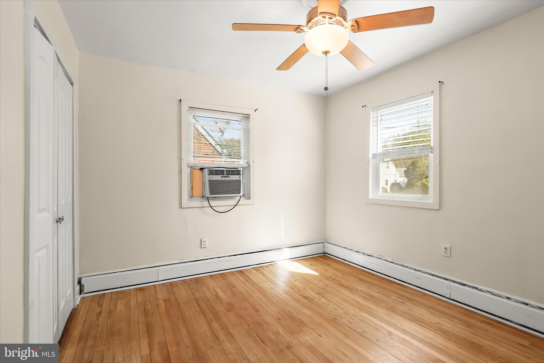
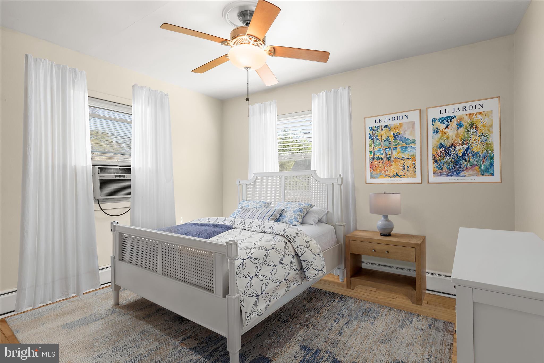
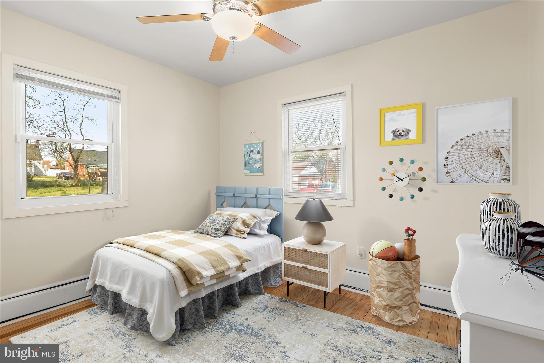
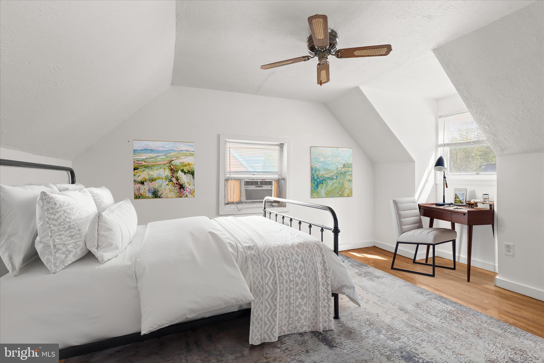
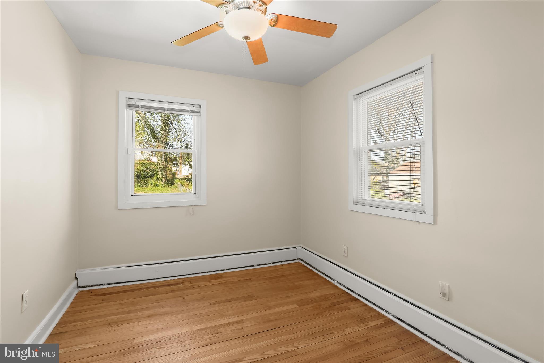
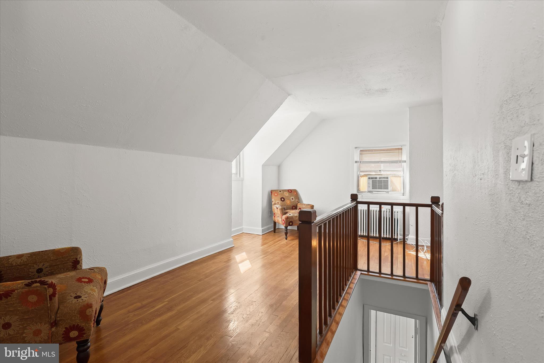
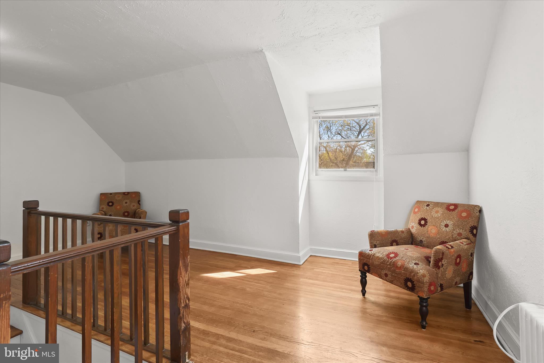
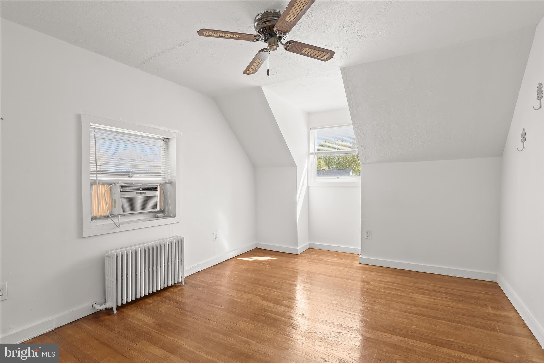
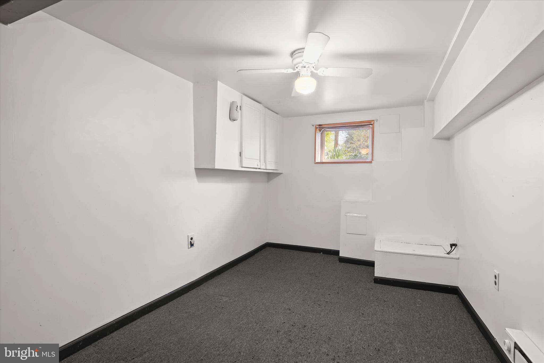
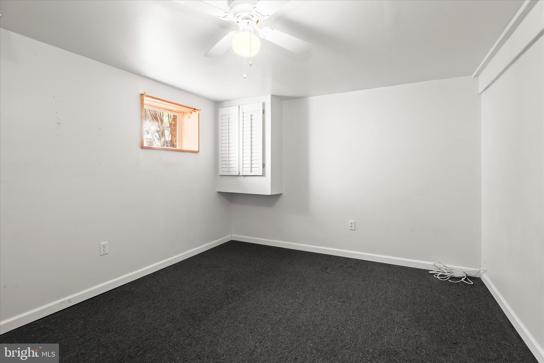
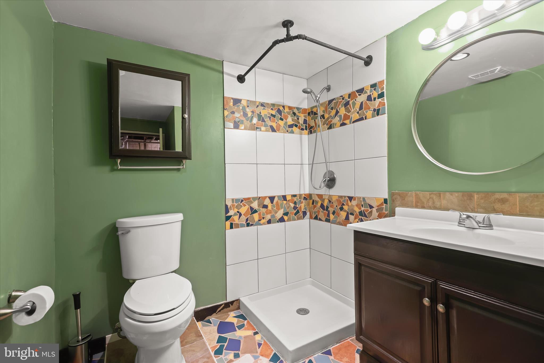
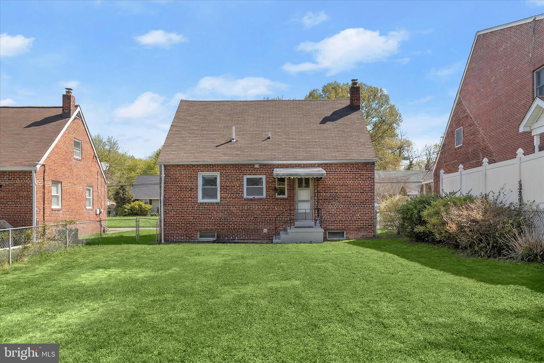
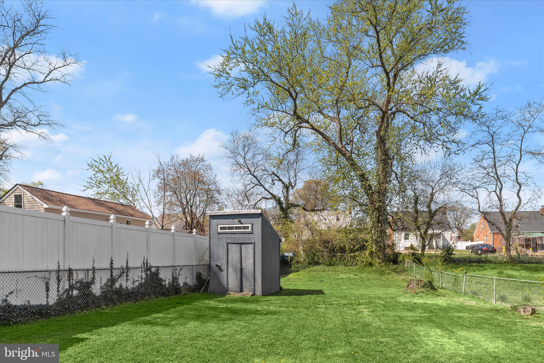
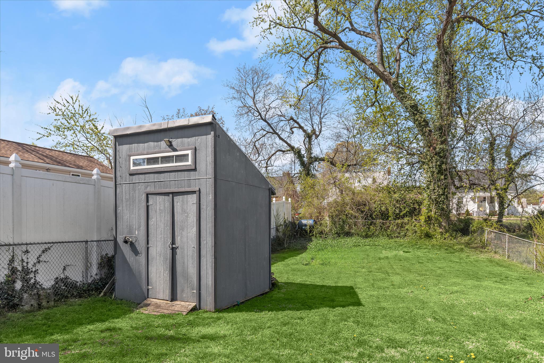
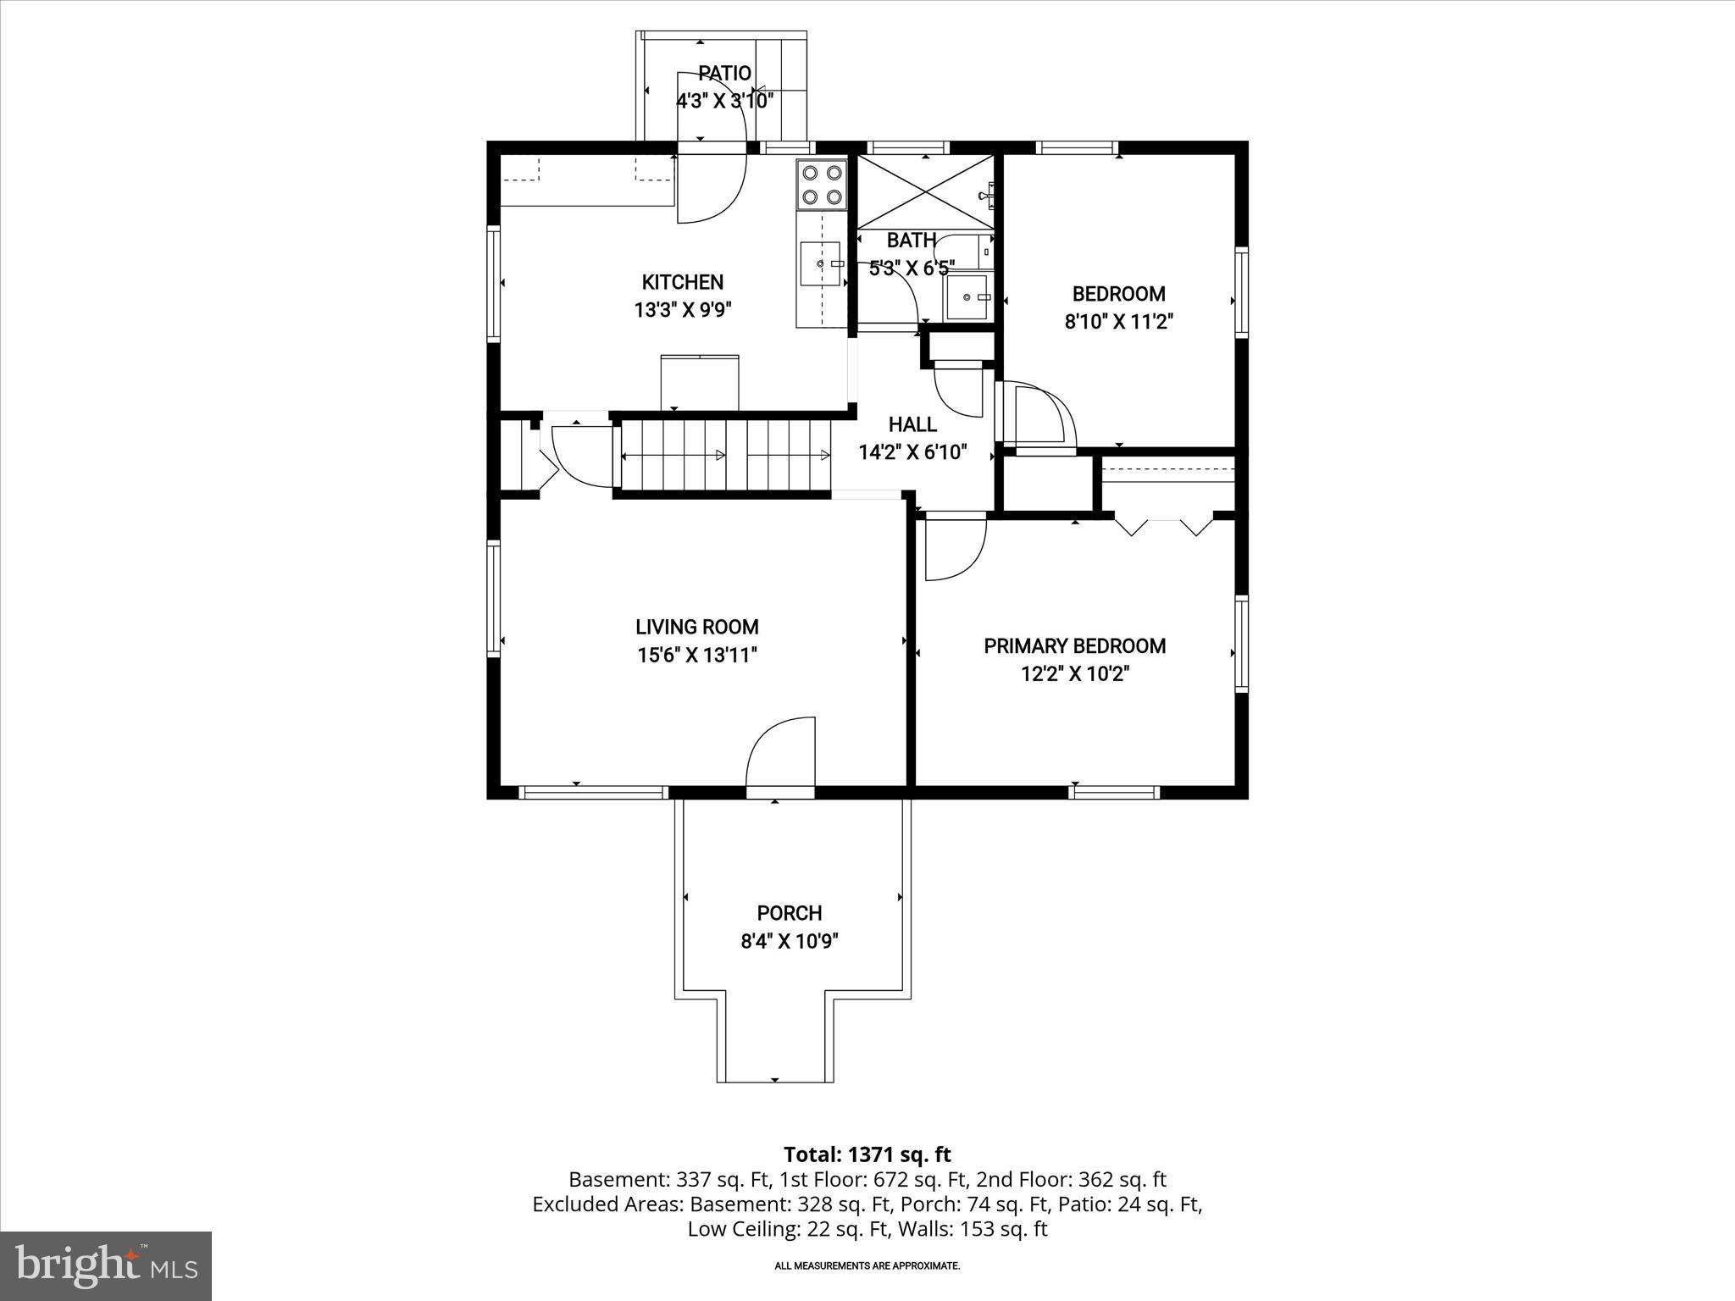
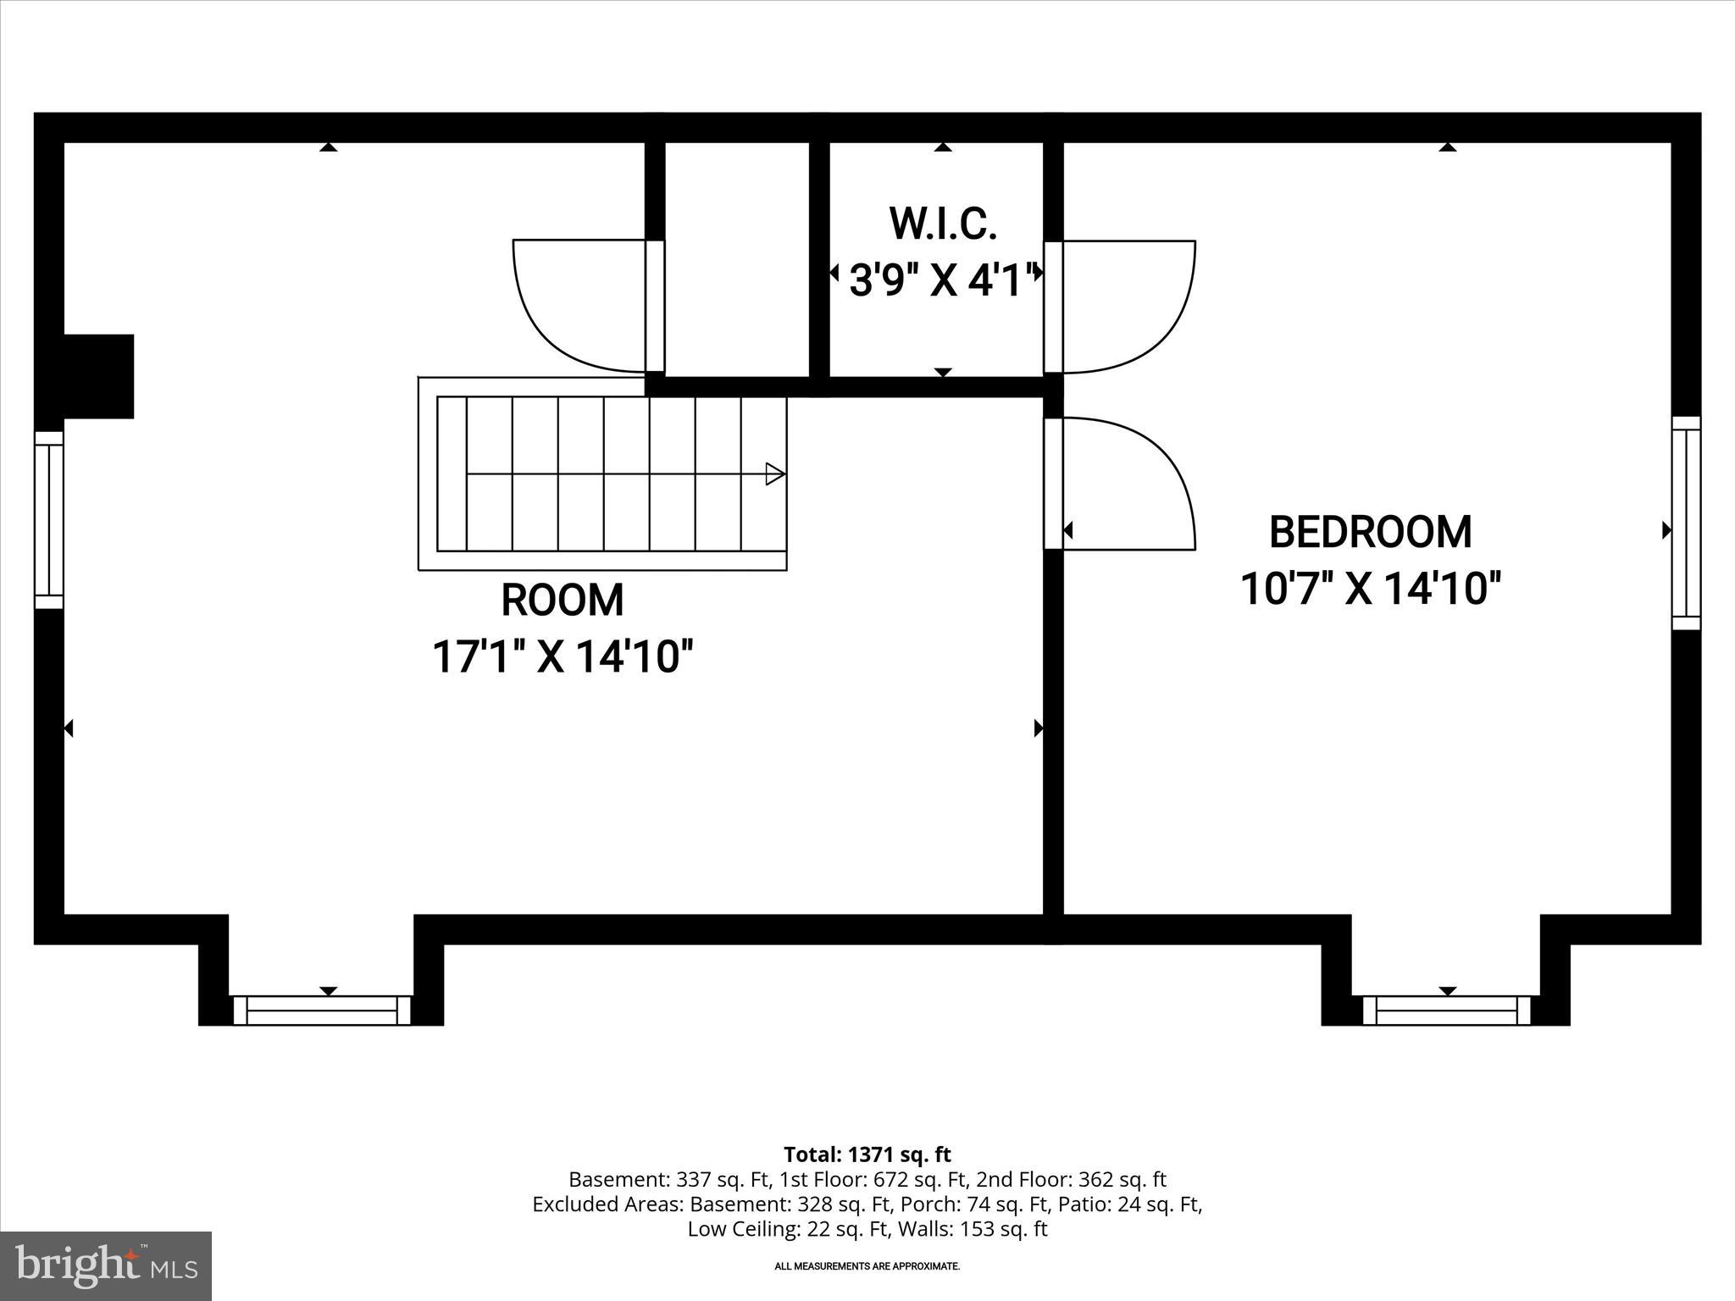
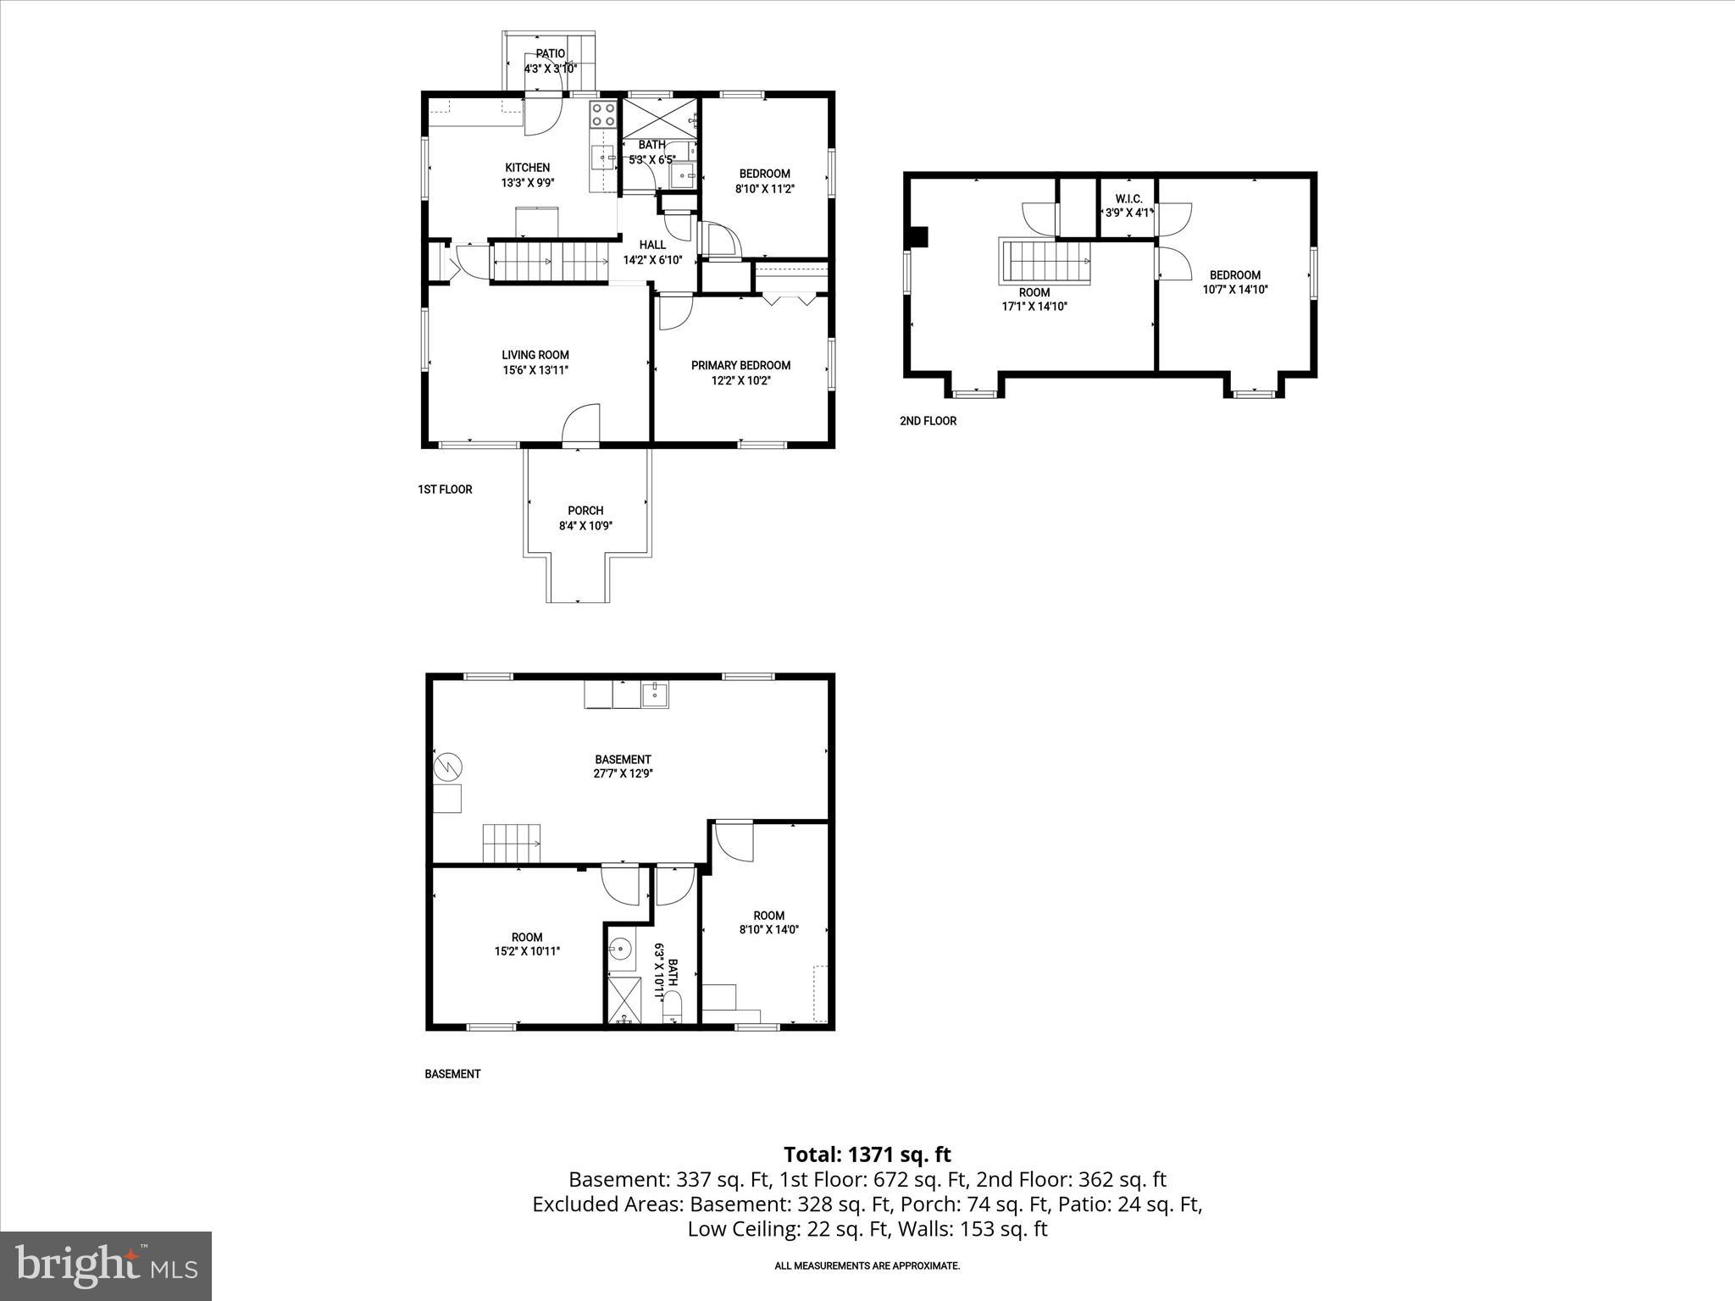
NEW PRICE! Don't miss this incredible opportunity to own a charming all-brick Cape Cod in a convenient location with endless potential to make it your own. From the inviting covered front porch to the spacious fully fenced backyard, 218 Kuether Rd is filled with warmth, character, and flexible living spaces. Beautiful hardwood floors, abundant natural light, and a neutral color palette create a bright and welcoming atmosphere from the moment you arrive. The main level offers comfortable everyday living with a sun-filled living room, dining area, charming kitchen with gas cooking, stainless steel refrigerator, and easy access to the backyard—perfect for entertaining, summer barbecues, gardening, pets, or simply relaxing outdoors. Offering three bedrooms and two updated full baths, this home provides flexibility for today's lifestyle. The private upper-level bedroom makes an ideal primary retreat, guest room, or home office, while the finished lower level offers additional living space perfect for a recreation room, home gym, playroom, hobby area, or extra storage. Buyers will appreciate valuable updates, including a brand-new water heater installed in May 2026, multiple window A/C units, and a brand-new unit that conveys with the home. Looking for a home where you can add your own style and build equity? This is it. Move right in and update at your own pace while enjoying all the timeless charm this classic Cape Cod has to offer. Conveniently located near MD-100, I-97, BWI Airport, shopping, dining, and major commuter routes, this home offers easy access to Baltimore, Annapolis, Fort Meade, and beyond. With its new price, classic appeal, flexible floor plan, and opportunity to create your dream home, 218 Kuether Rd represents one of the best values in the area. Schedule your private showing today before someone else takes advantage of this exceptional opportunity! Please note: Some photos have been virtually staged.
Features & Amenities
Interior
-
Other Interior Features
Ceiling Fan(s)
-
Total Bedrooms
3
-
Bathrooms
2
-
Above Grade Finished Area
1170.0
-
Basement YN
YES
-
Cooling YN
YES
-
Cooling
Ceiling Fan(s), Window Unit(s), Electric
-
Fireplace YN
NO
-
Heating YN
YES
-
Heating
Oil, Forced Air
-
Main Level Bedrooms
2
-
Pet friendly
Dogs OK, Cats OK, Yes
Exterior
-
Garage
No
-
Construction Materials
Brick
-
Other Exterior Features
Awning(s), Lighting
-
Parking
On Street, Driveway
-
Patio and Porch Features
Porch
-
Pool
No
-
Waterfront YN
NO
-
View
Garden
Area & Lot
-
Lot Features
Front Yard, Back Yard
-
Lot Size(acres)
0.18
-
Lot Size(square feet)
7,650
-
Property Type
Residential
-
Property Sub Type
Single Family Residence
-
Architectural Style
Cape Cod
Price
-
Sales Price
$335,000
-
Tax Amount
$3,201
-
Financing Options
Cash, Conventional
-
Sq. Footage
1,560
-
Price/SqFt
$214
HOA
-
Association
No
School District
-
Elementary School
GLENDALE
-
Middle School
MARLEY
-
High School
GLEN BURNIE
Property Features
-
New Construction
NO
-
Foundation Details
Other
-
Senior Community YN
NO
-
Sewer
Public Sewer
-
Tax Lot
8
-
Water Source
Public
Schedule a Showing
Showing scheduled successfully.
Mortgage calculator
Estimate your monthly mortgage payment, including the principal and interest, property taxes, and HOA. Adjust the values to generate a more accurate rate.
Your payment
Principal and Interest:
$
Property taxes:
$
HOA fees:
$
Total loan payment:
$
Total interest amount:
$
Location
County
ANNE ARUNDEL
Elementary School
GLENDALE
Middle School
MARLEY
High School
GLEN BURNIE
Listing Courtesy of Colleen G Middleton , Northrop Realty
RealHub Information is provided exclusively for consumers' personal, non-commercial use, and it may not be used for any purpose other than to identify prospective properties consumers may be interested in purchasing. All information deemed reliable but not guaranteed and should be independently verified. All properties are subject to prior sale, change or withdrawal. RealHub website owner shall not be responsible for any typographical errors, misinformation, misprints and shall be held totally harmless.

AGENT
Nicole Aliev
Call Nicole today to schedule a private showing.

* Listings on this website come from the FMLS IDX Compilation and may be held by brokerage firms other than the owner of this website. The listing brokerage is identified in any listing details. Information is deemed reliable but is not guaranteed. If you believe any FMLS listing contains material that infringes your copyrighted work please click here to review our DMCA policy and learn how to submit a takedown request.© 2024 FMLS.
Related Properties
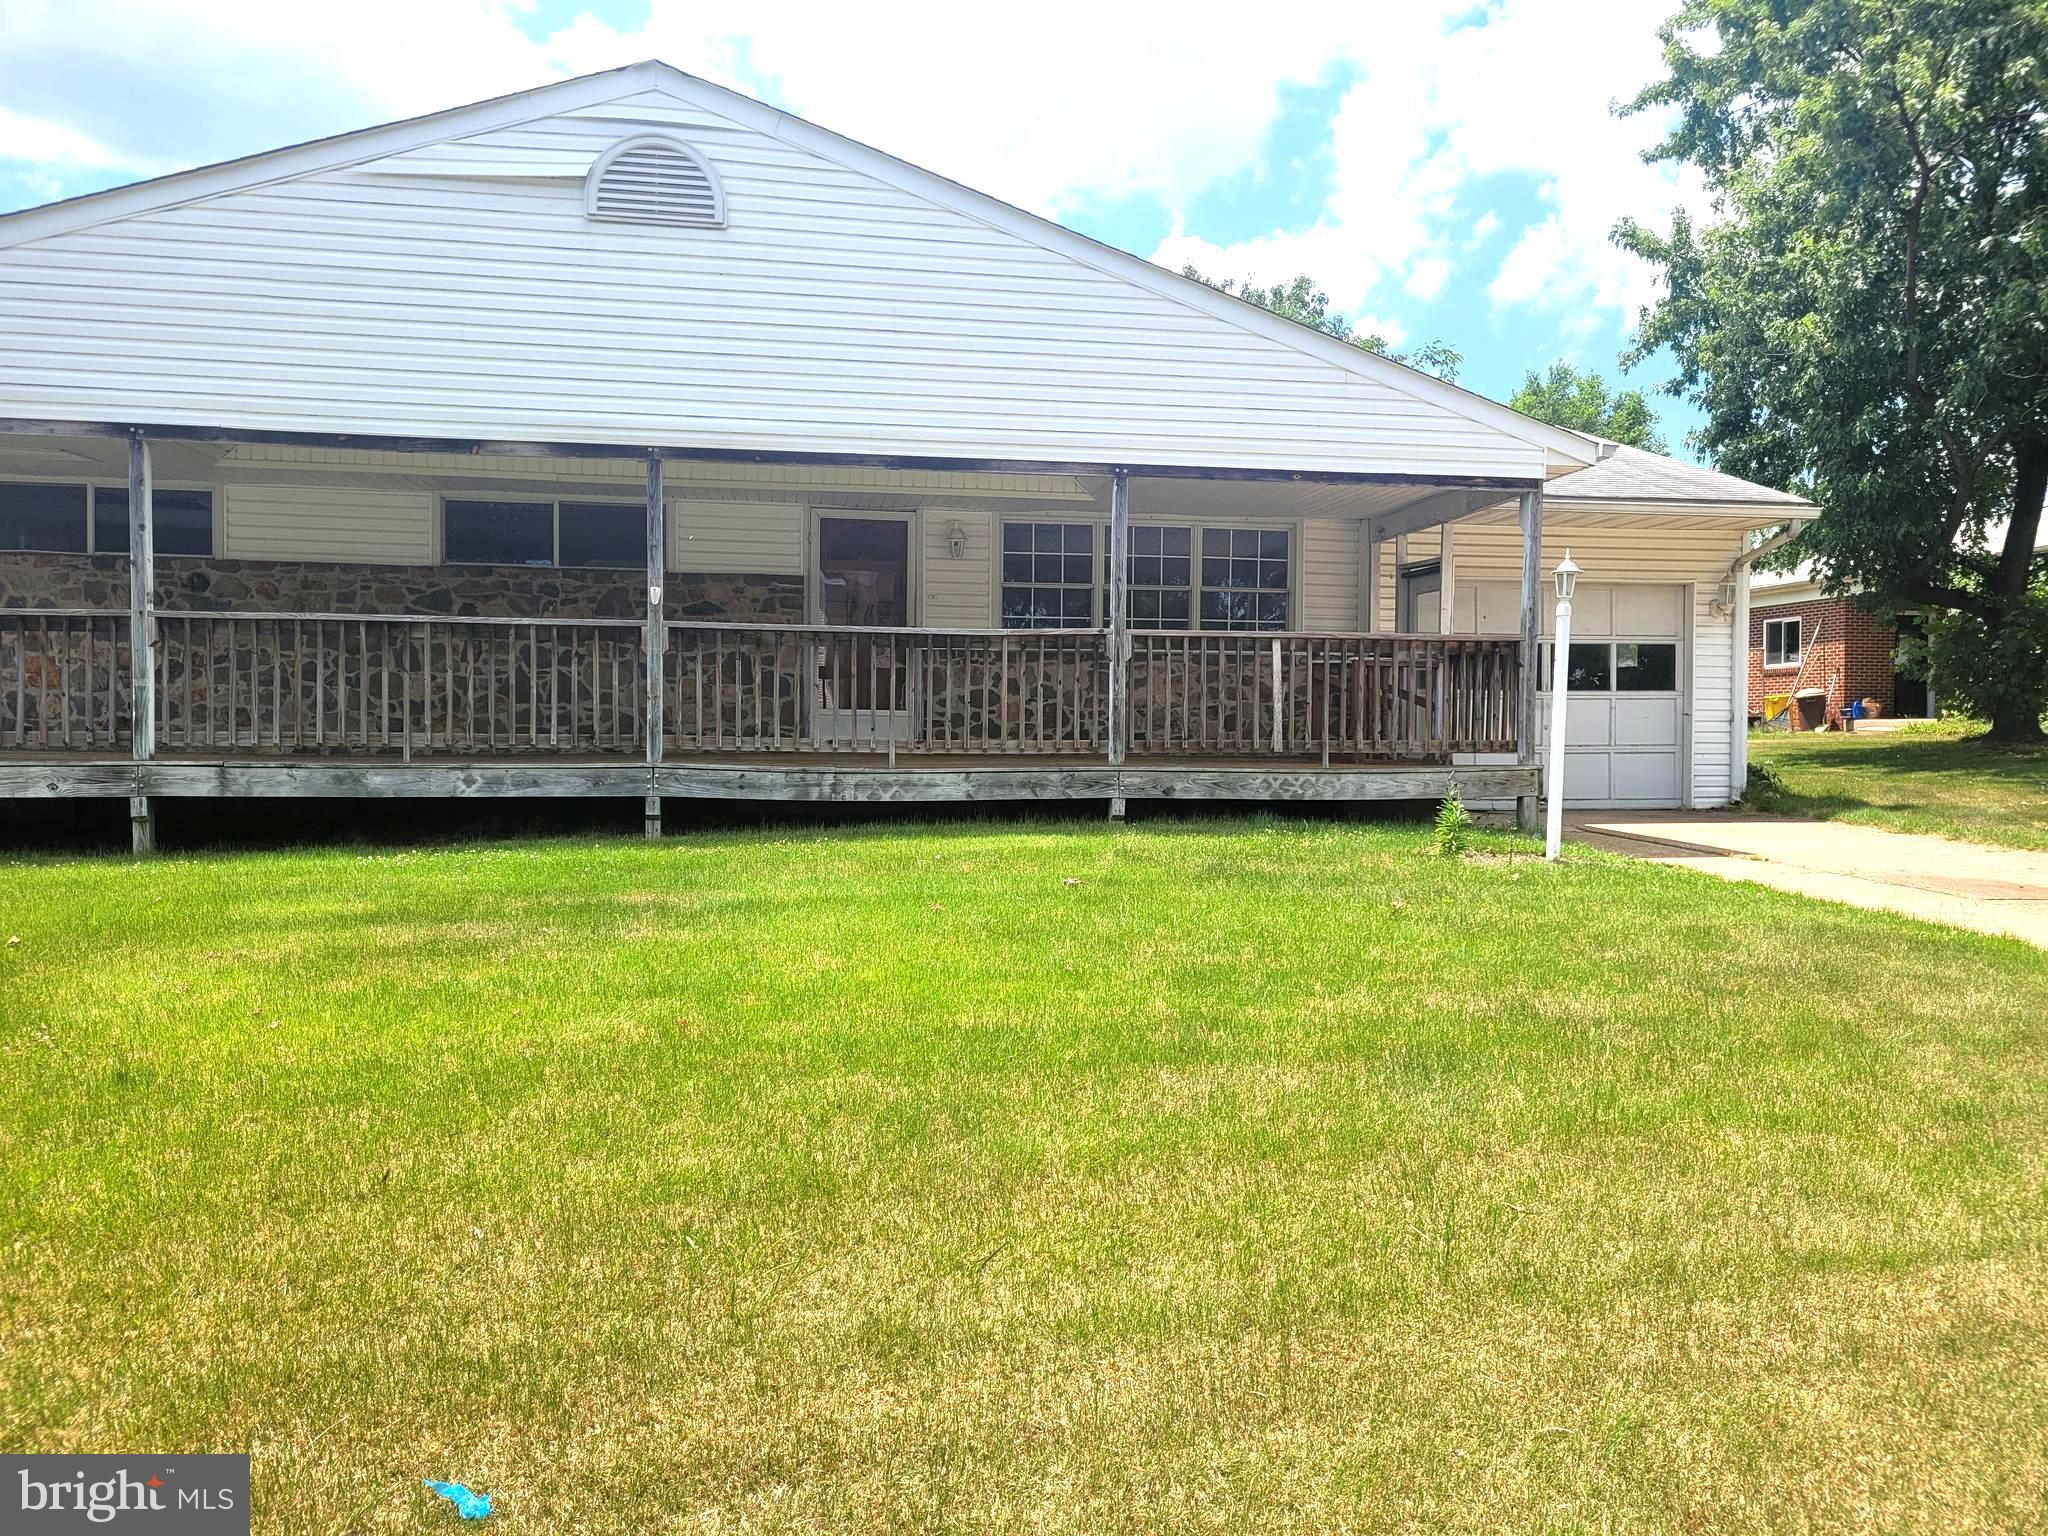
GLEN BURNIE
12 HOPKINS STREET
4 Beds
2 Baths
1,410 Sq.Ft.
$399,999
MLS#: MDAA2149702
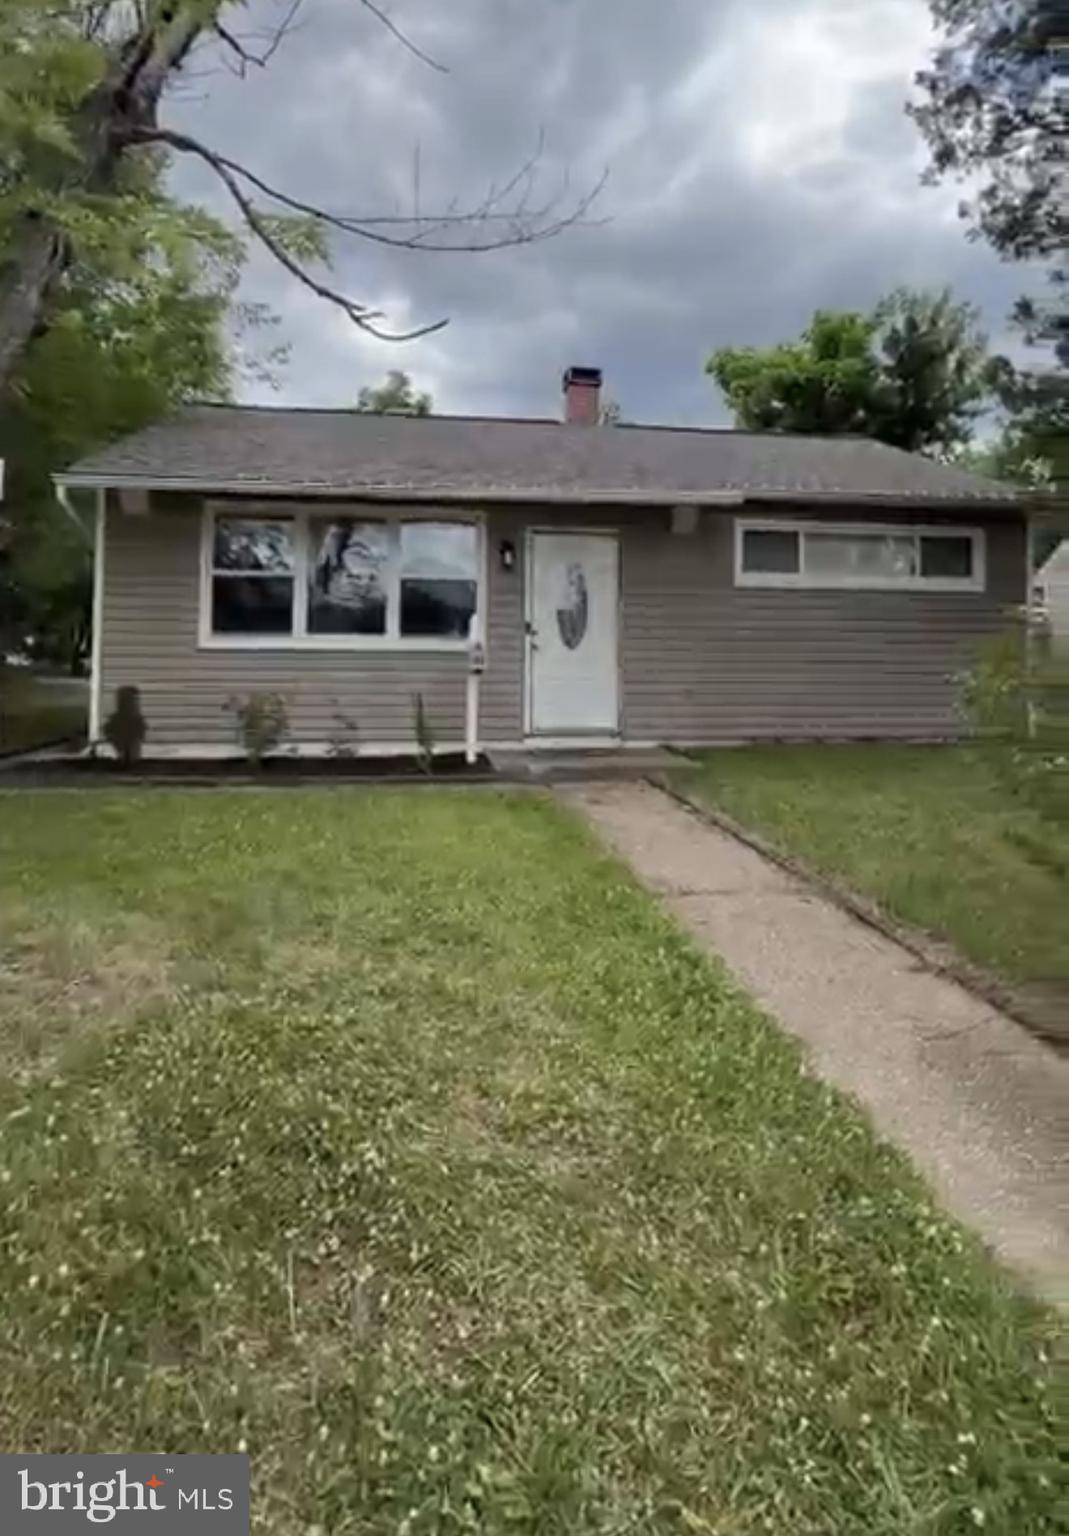
GLEN BURNIE
501 WIMMER ROAD
4 Beds
1 Baths
1,439 Sq.Ft.
$370,000
MLS#: MDAA2148504
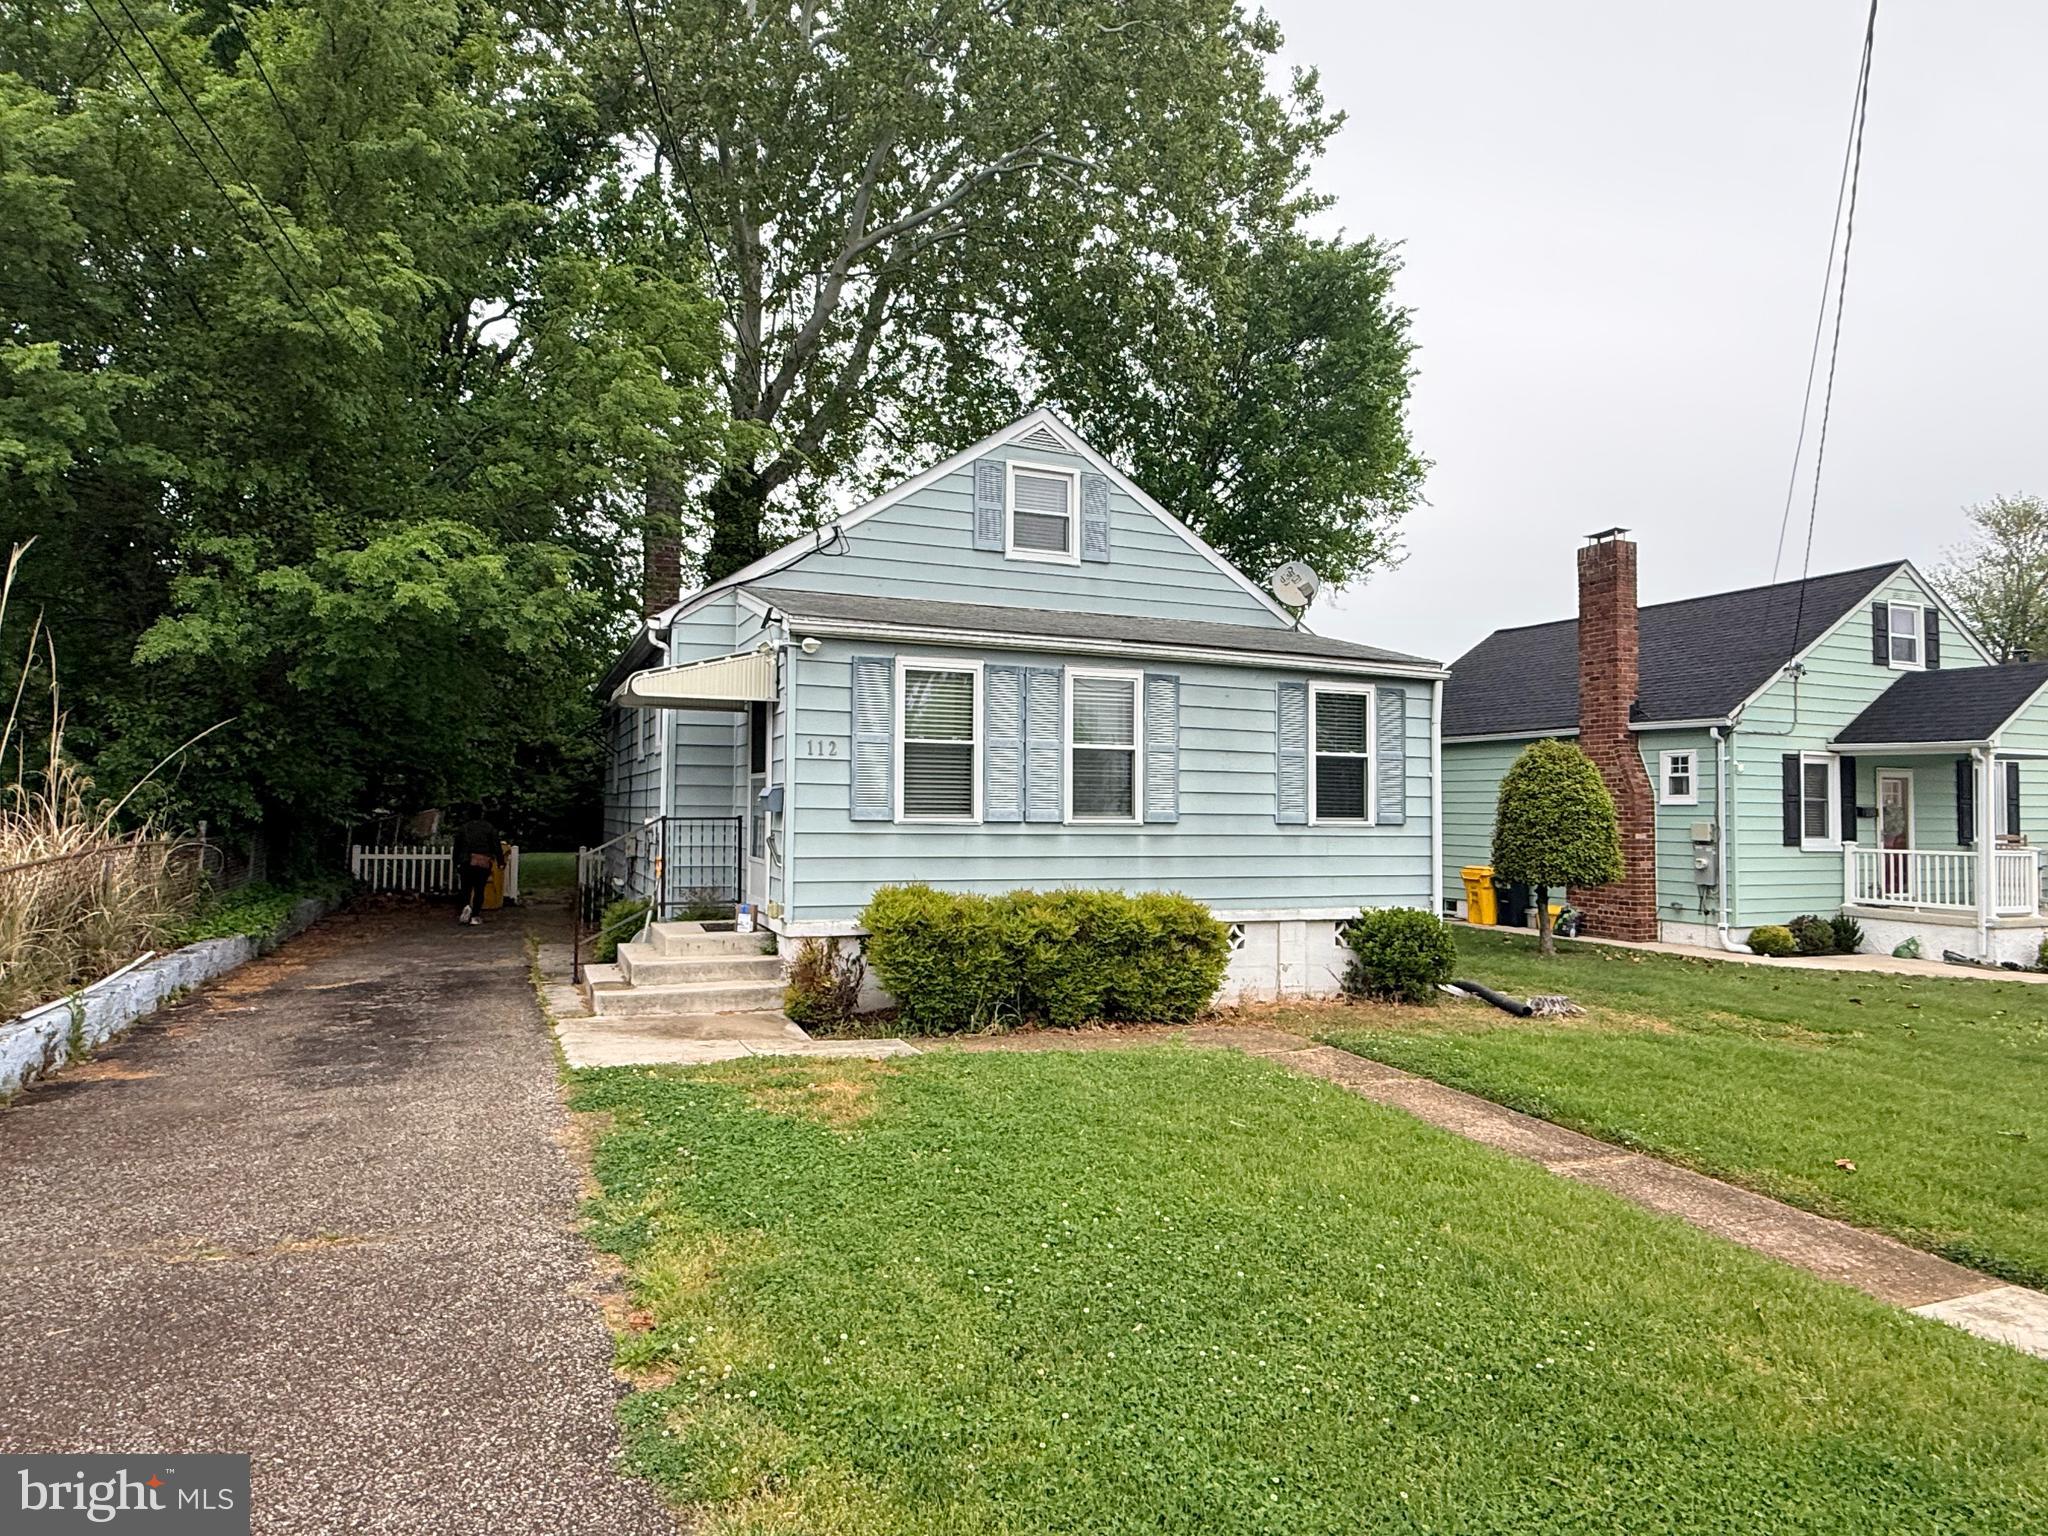
GLEN BURNIE
112 S 2ND AVENUE
3 Beds
2 Baths
1,850 Sq.Ft.
$379,900
MLS#: MDAA2144614
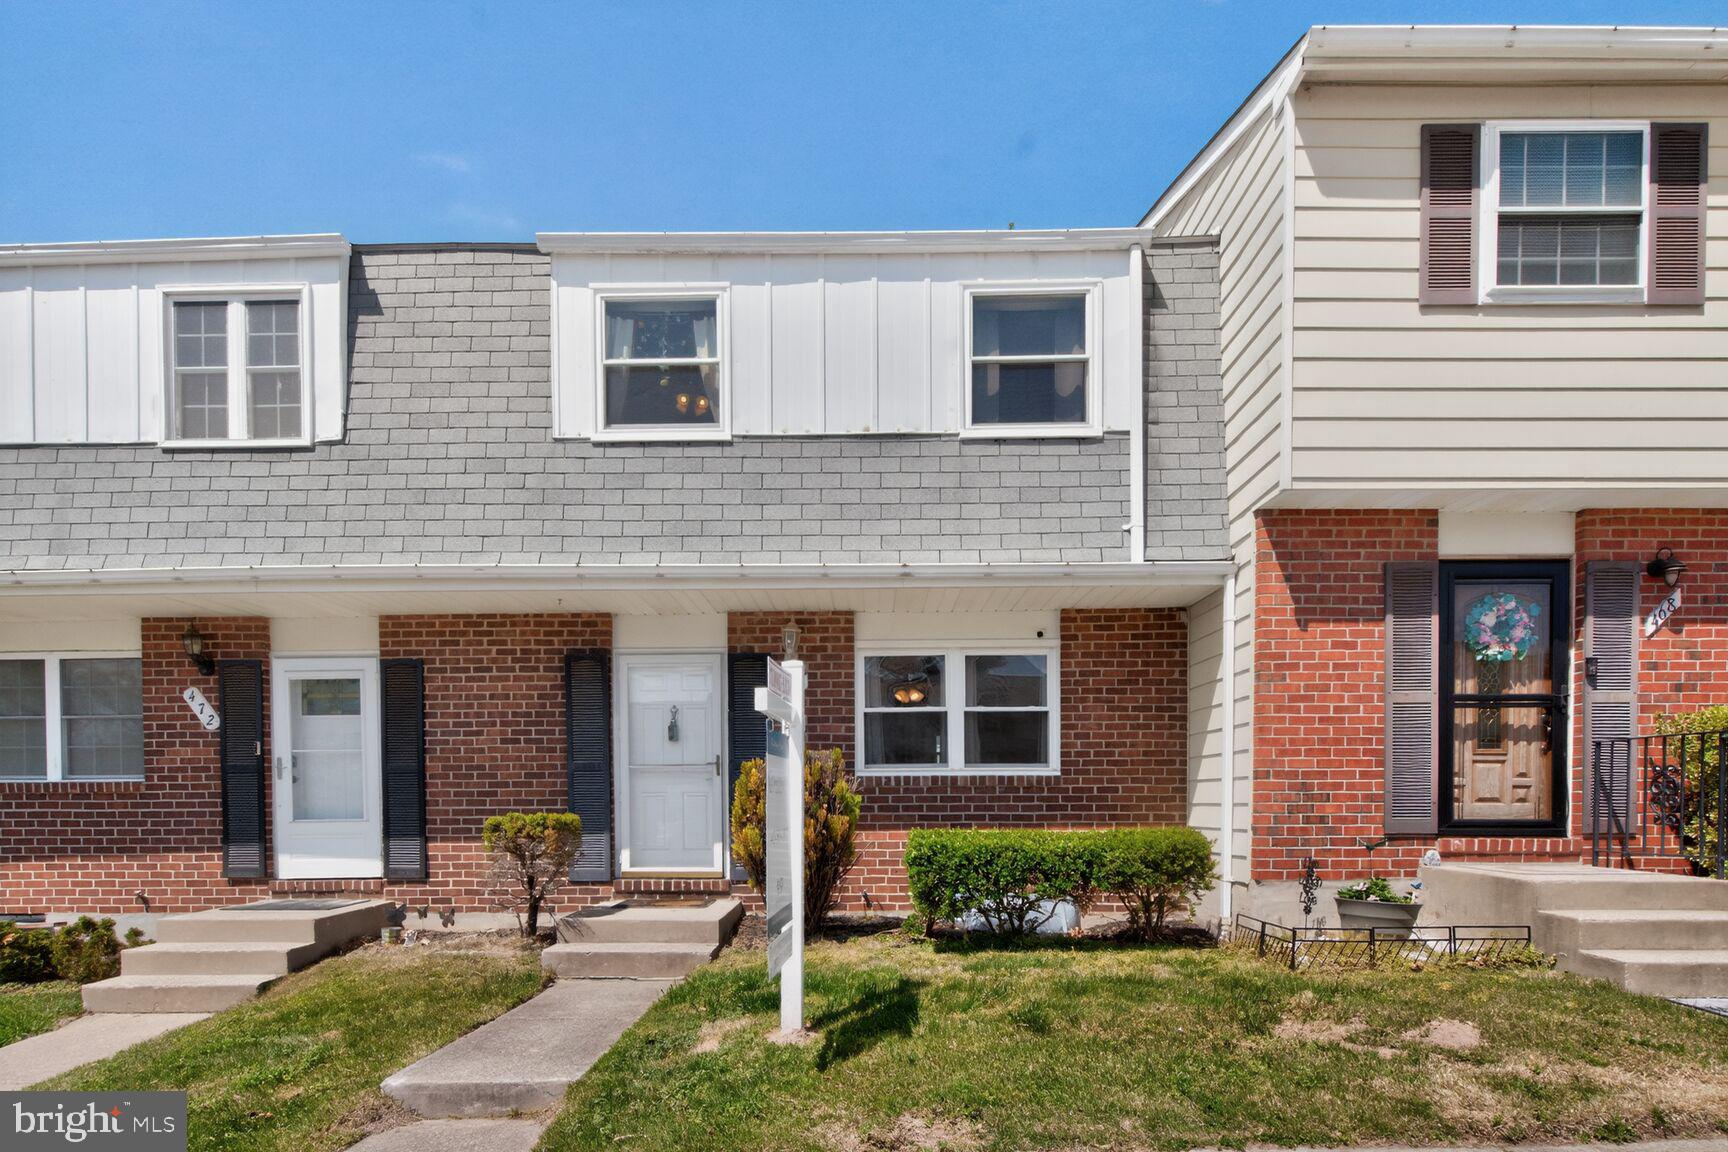
GLEN BURNIE
470 LONG TOWNE COURT
3 Beds
1 Baths
1,580 Sq.Ft.
$295,000
MLS#: MDAA2137454
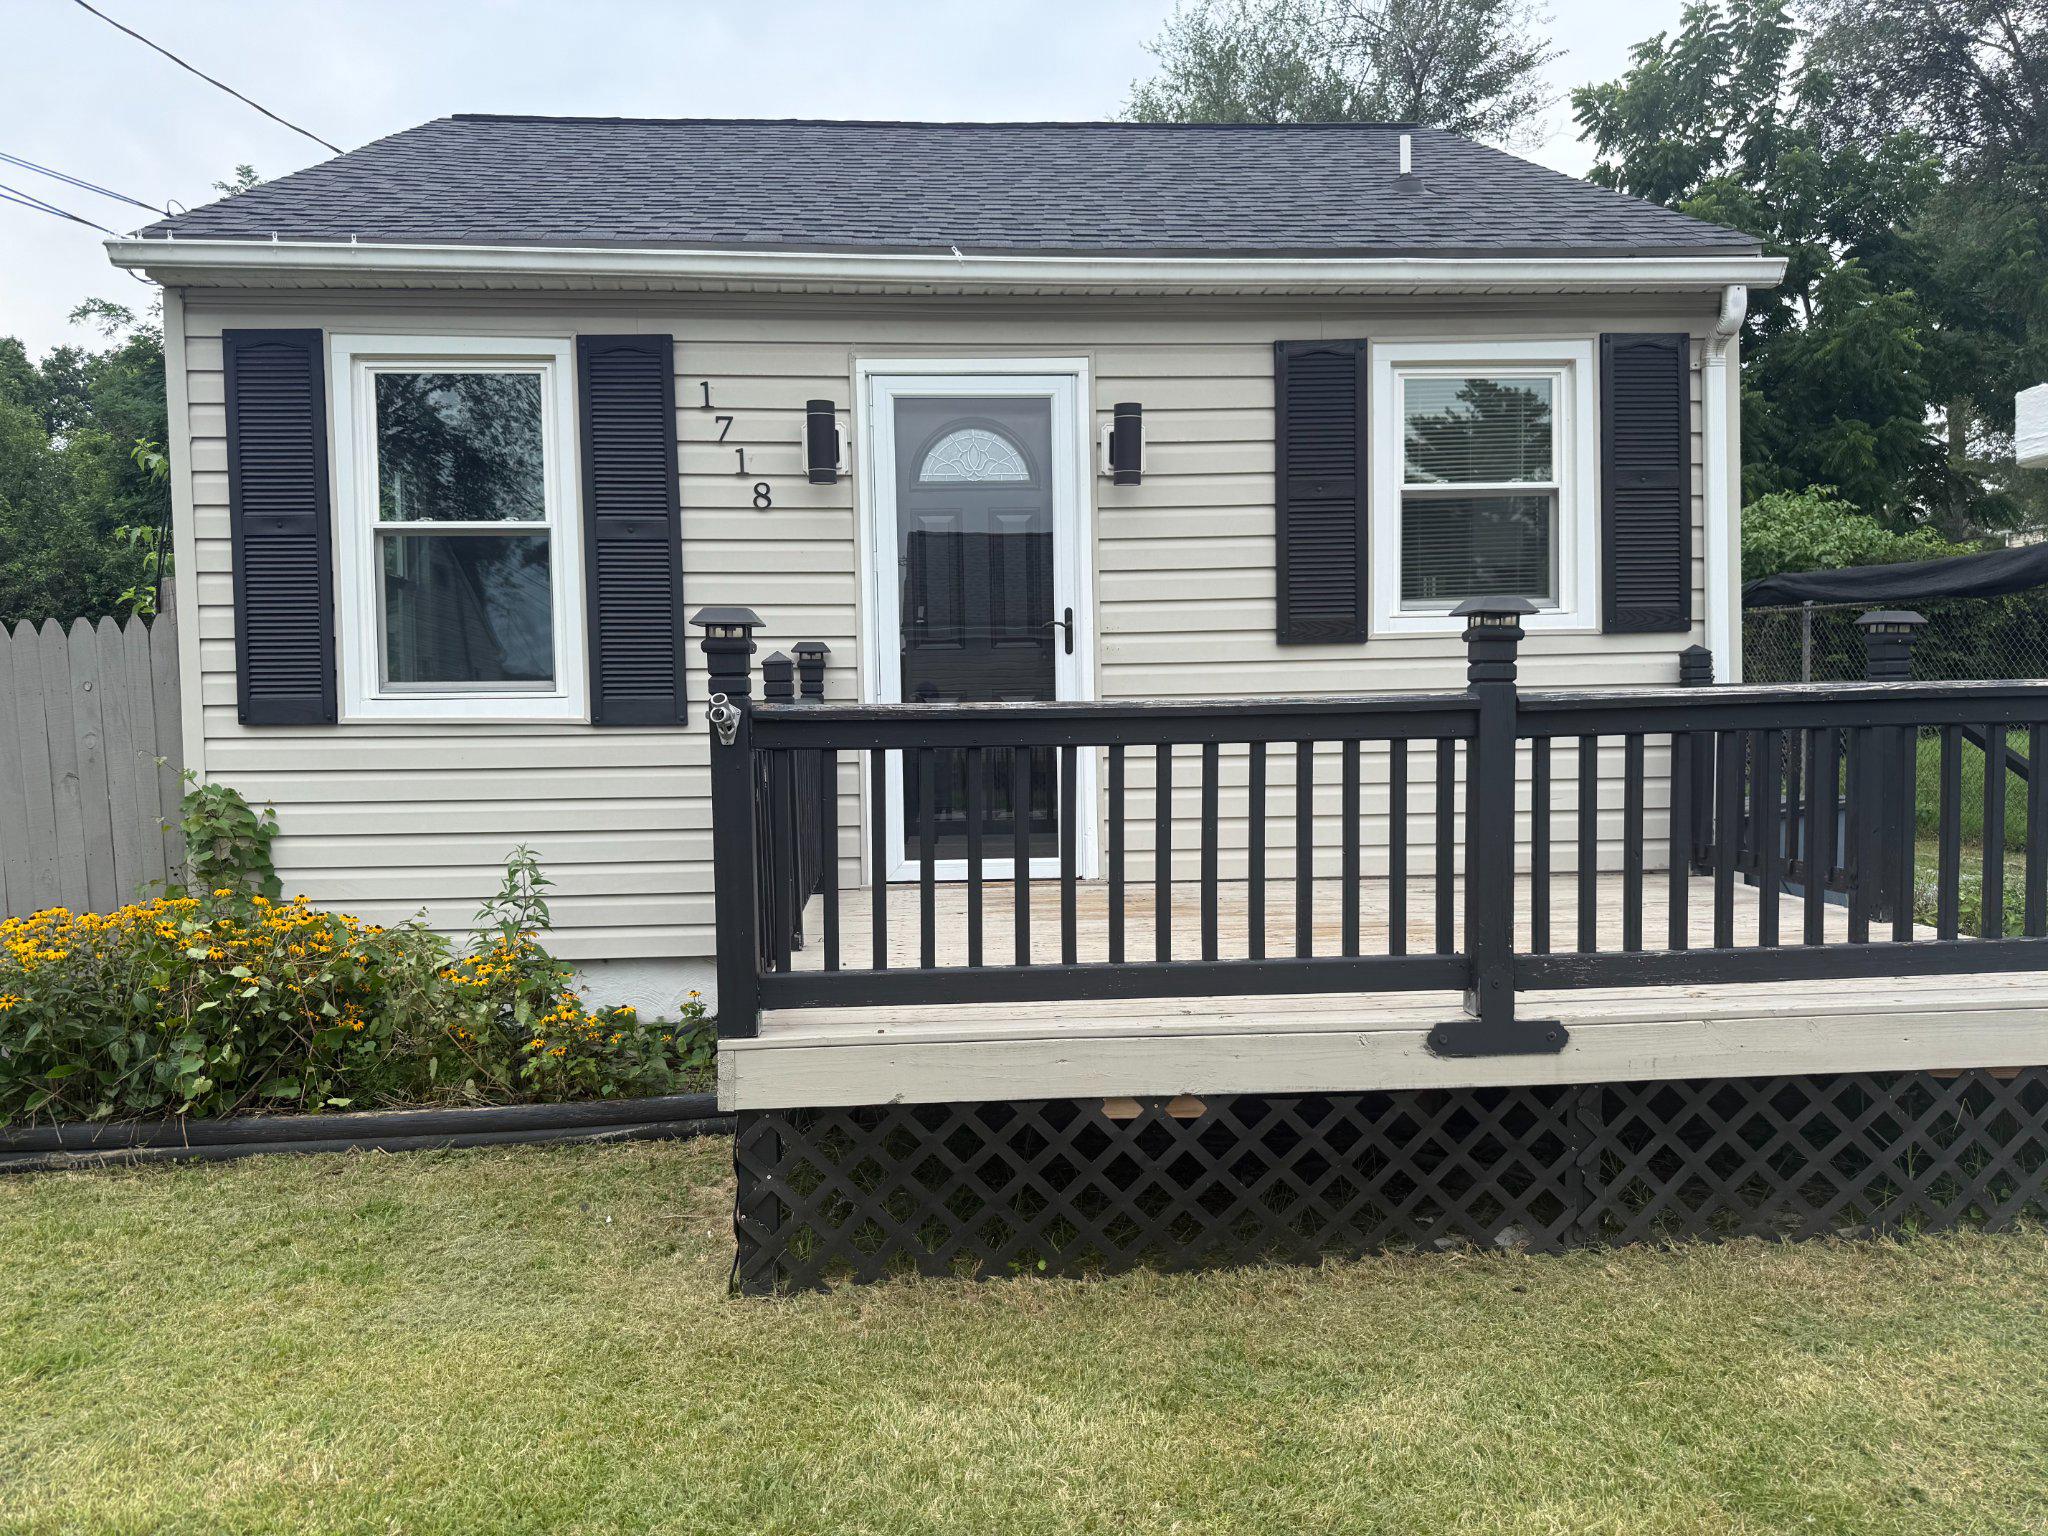
GLEN BURNIE
1718 MARLEY AVENUE
2 Beds
1 Baths
880 Sq.Ft.
$315,000
MLS#: MDAA2149770
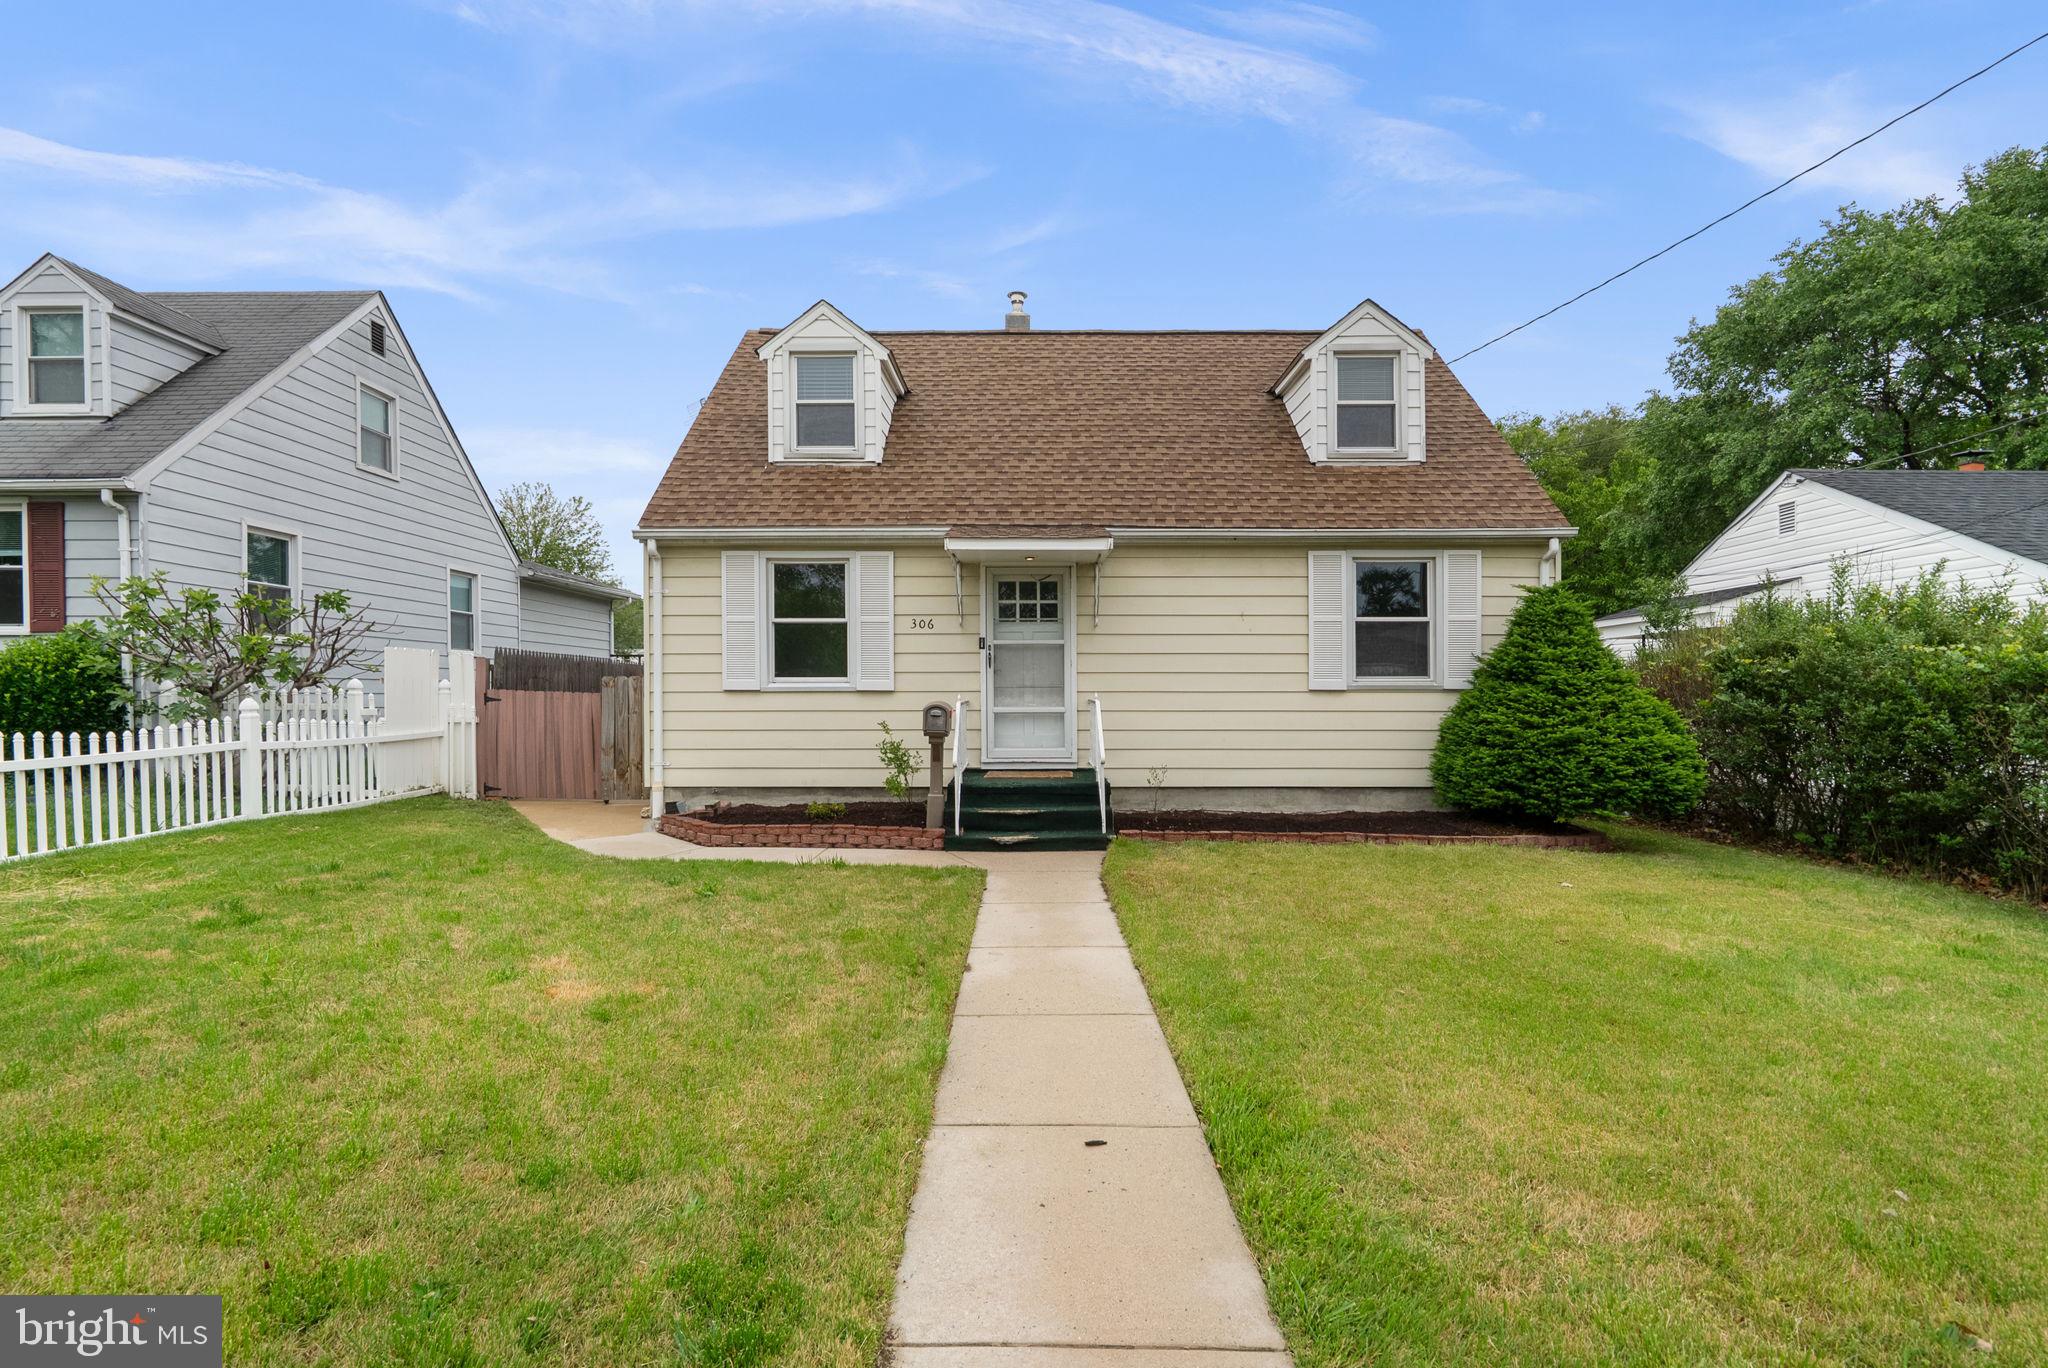
GLEN BURNIE
306 VERNON AVENUE
3 Beds
2 Baths
1,766 Sq.Ft.
$370,000
MLS#: MDAA2144622
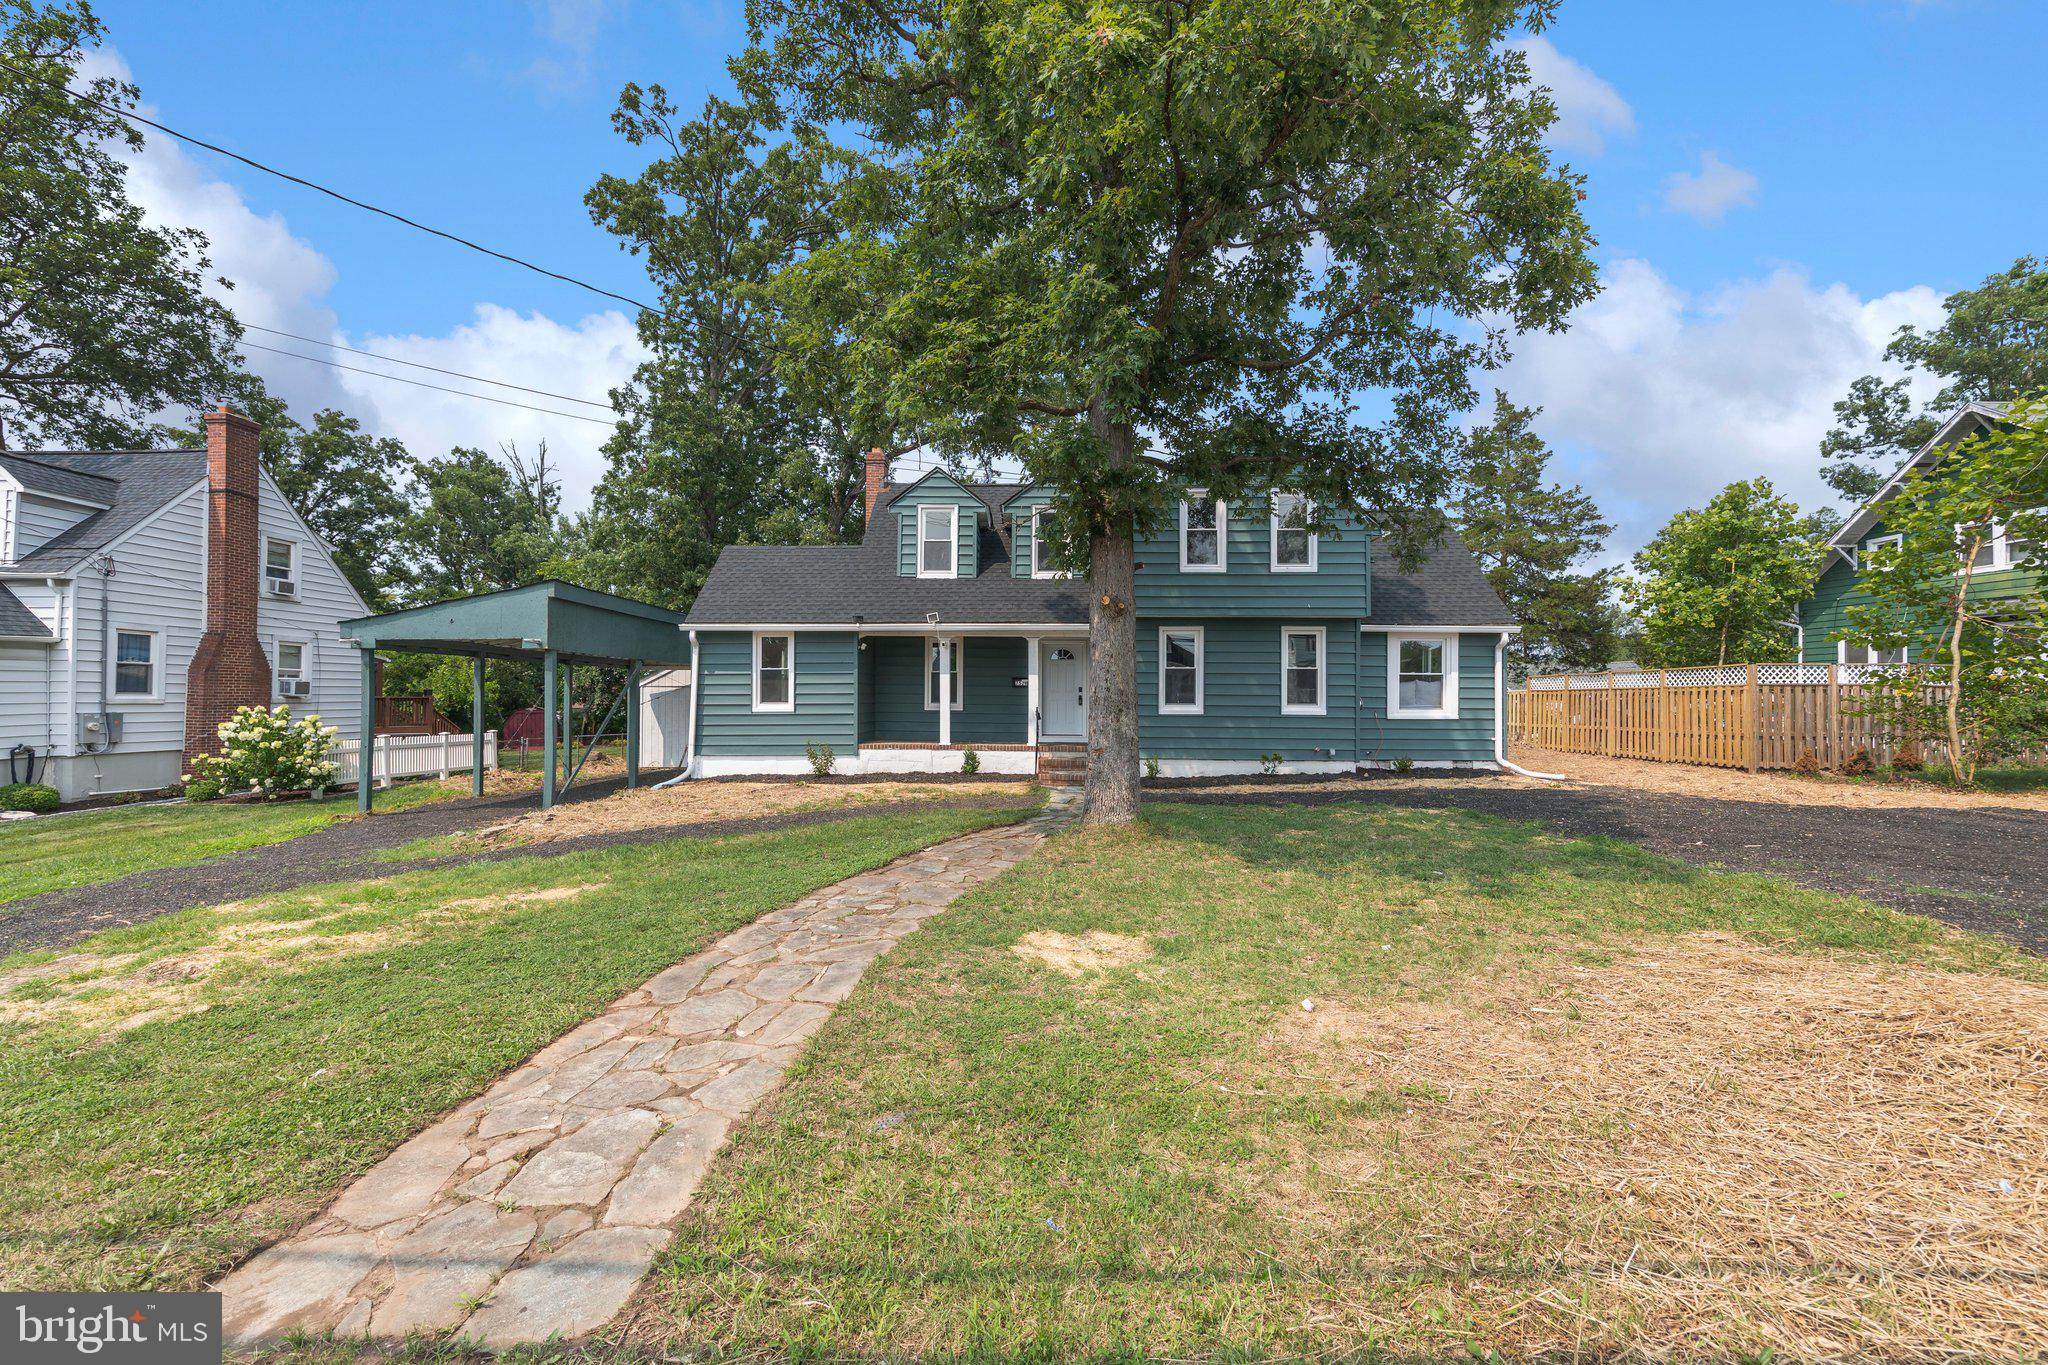
GLEN BURNIE
7529 BALTIMORE ANNAPOLIS BOULEVARD
4 Beds
2 Baths
1,798 Sq.Ft.
$374,900
MLS#: MDAA2148928
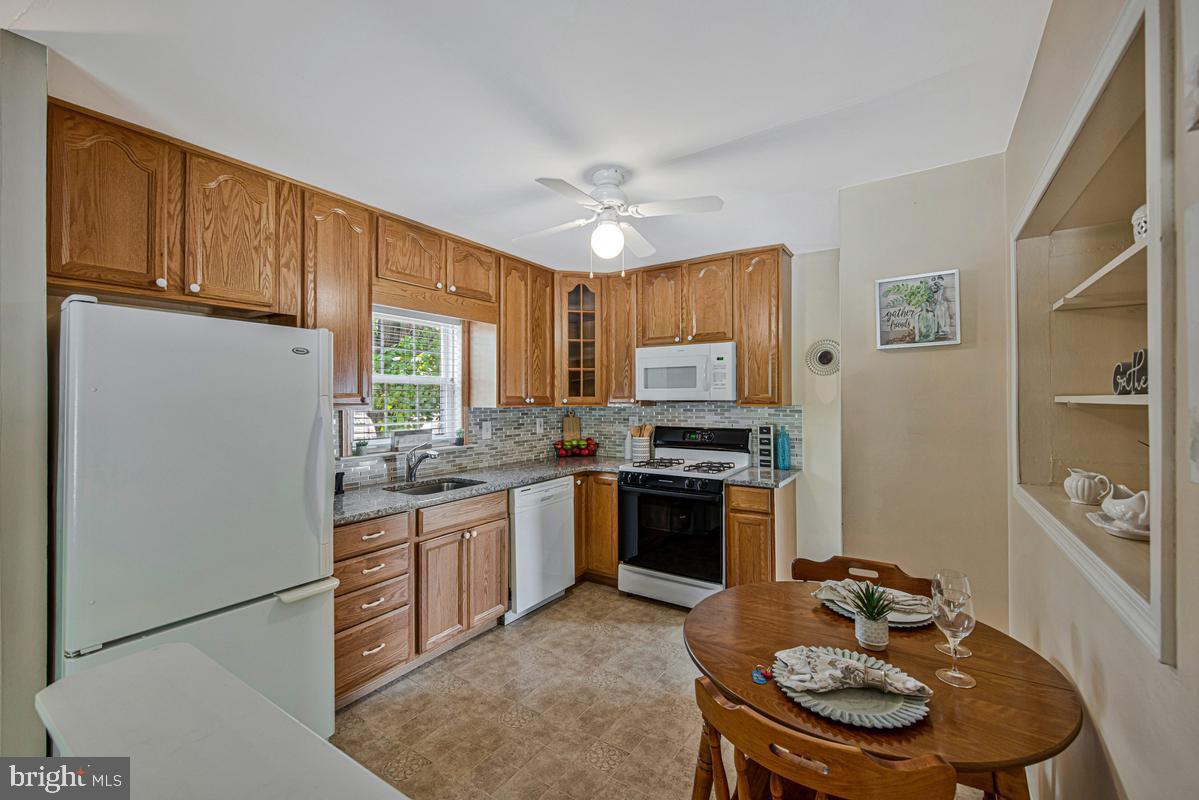
GLEN BURNIE
26 KEMPTON ROAD
3 Beds
2 Baths
1,265 Sq.Ft.
$375,000
MLS#: MDAA2145652
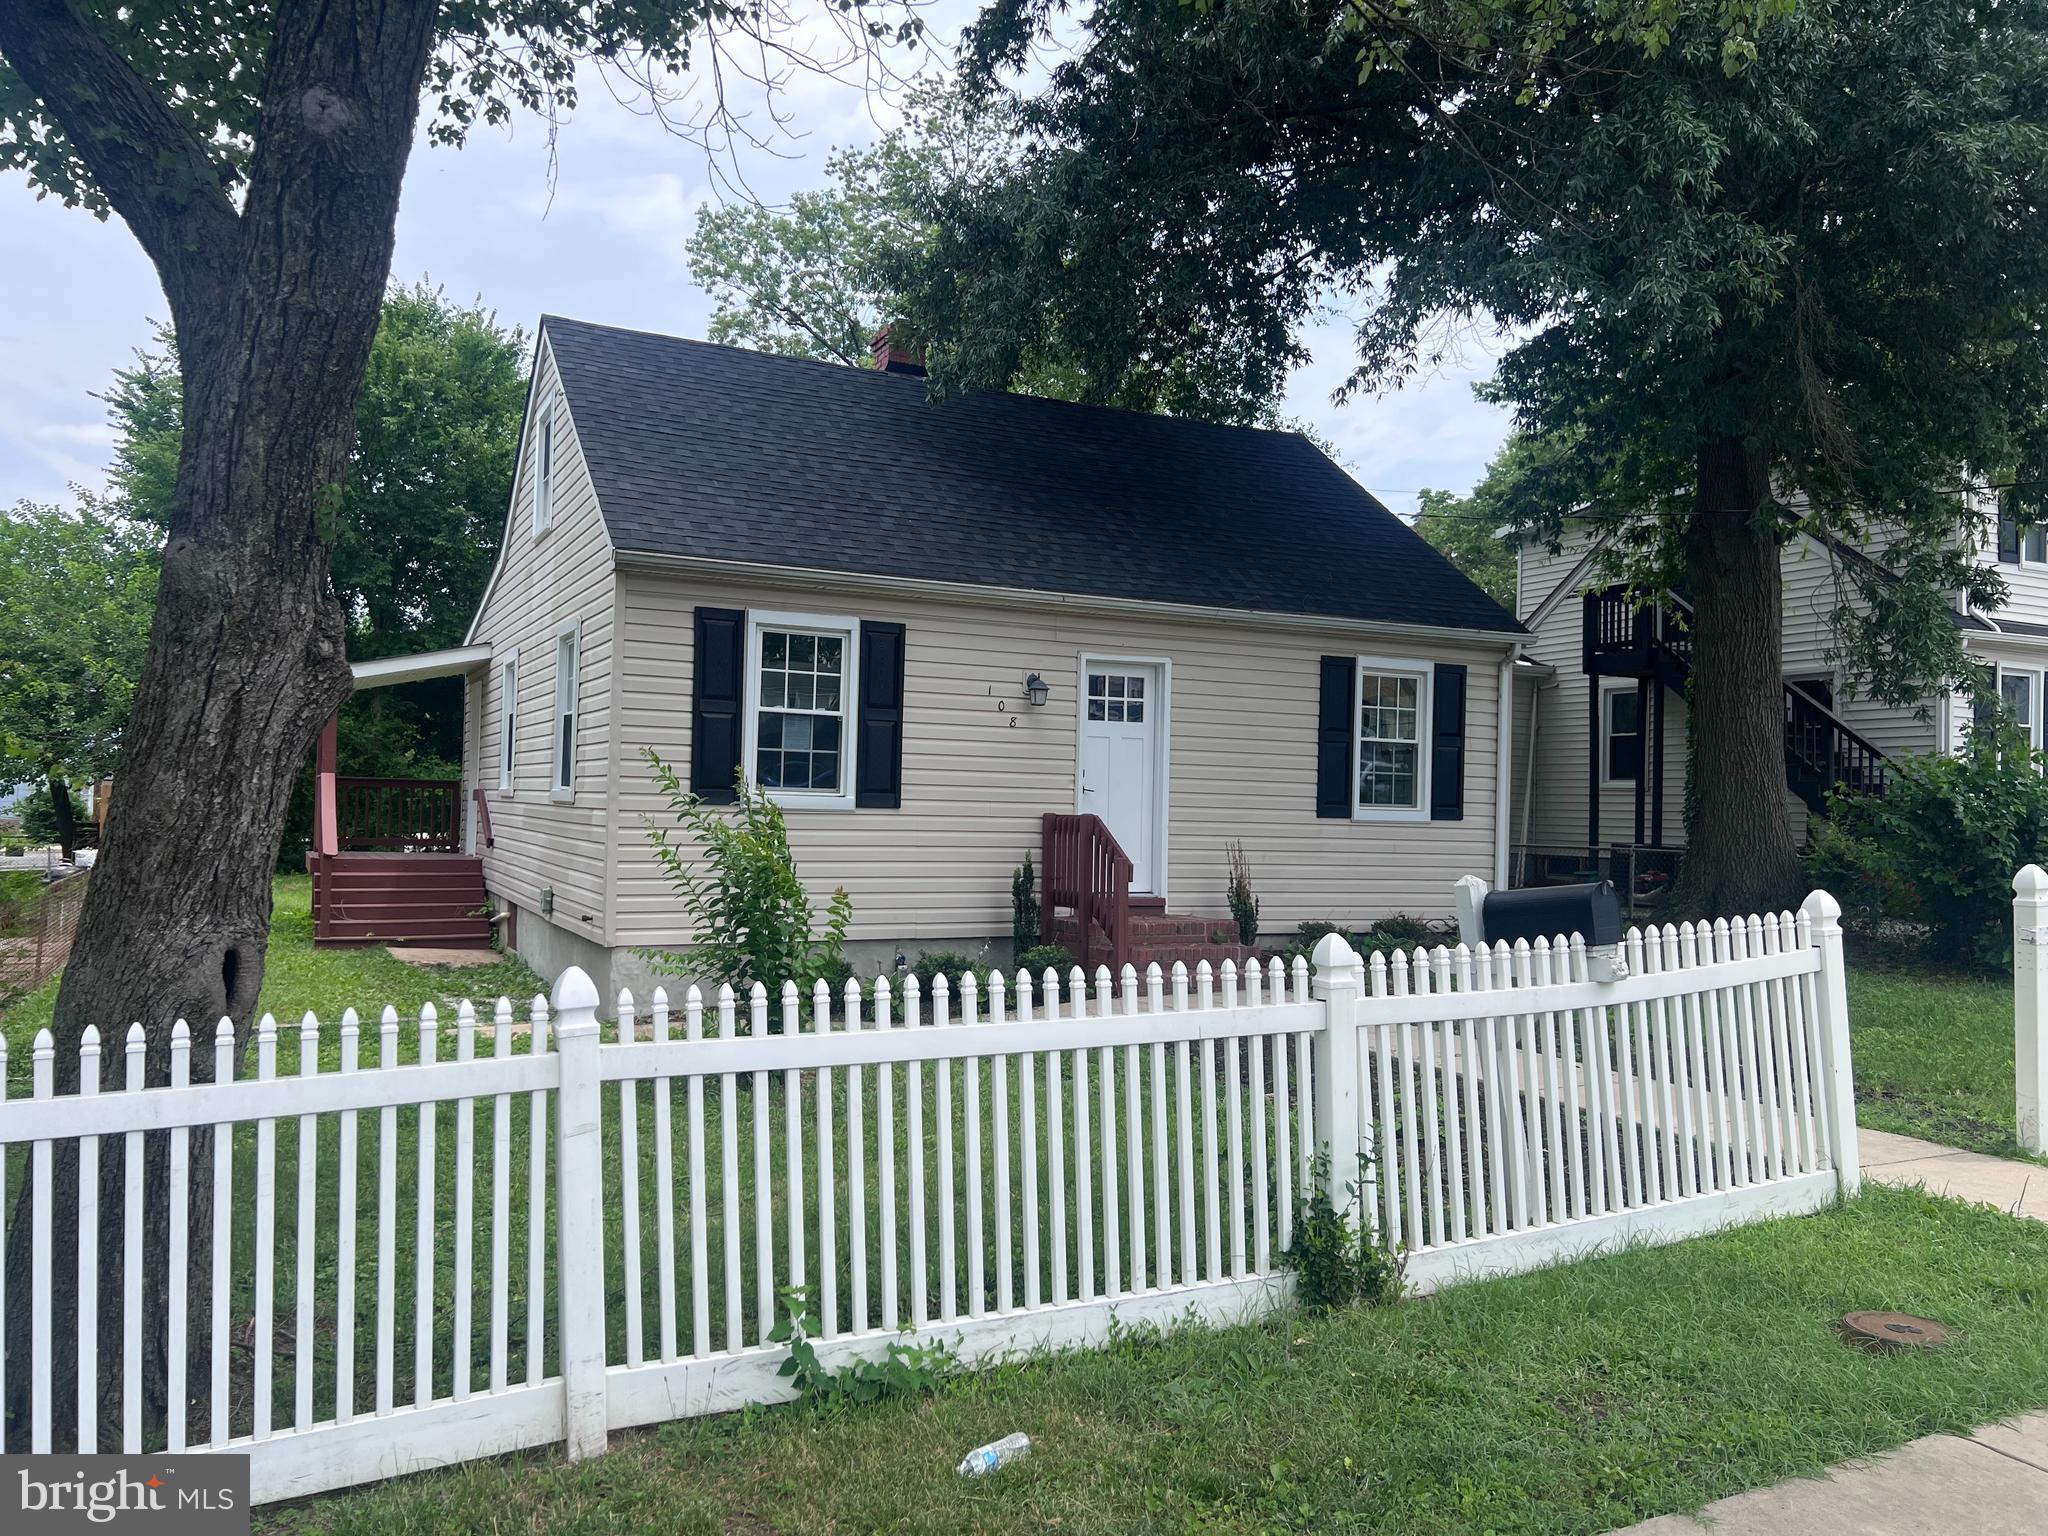
GLEN BURNIE
108 NEW JERSEY AVENUE NW
3 Beds
1 Baths
1,088 Sq.Ft.
$329,999
MLS#: MDAA2149330
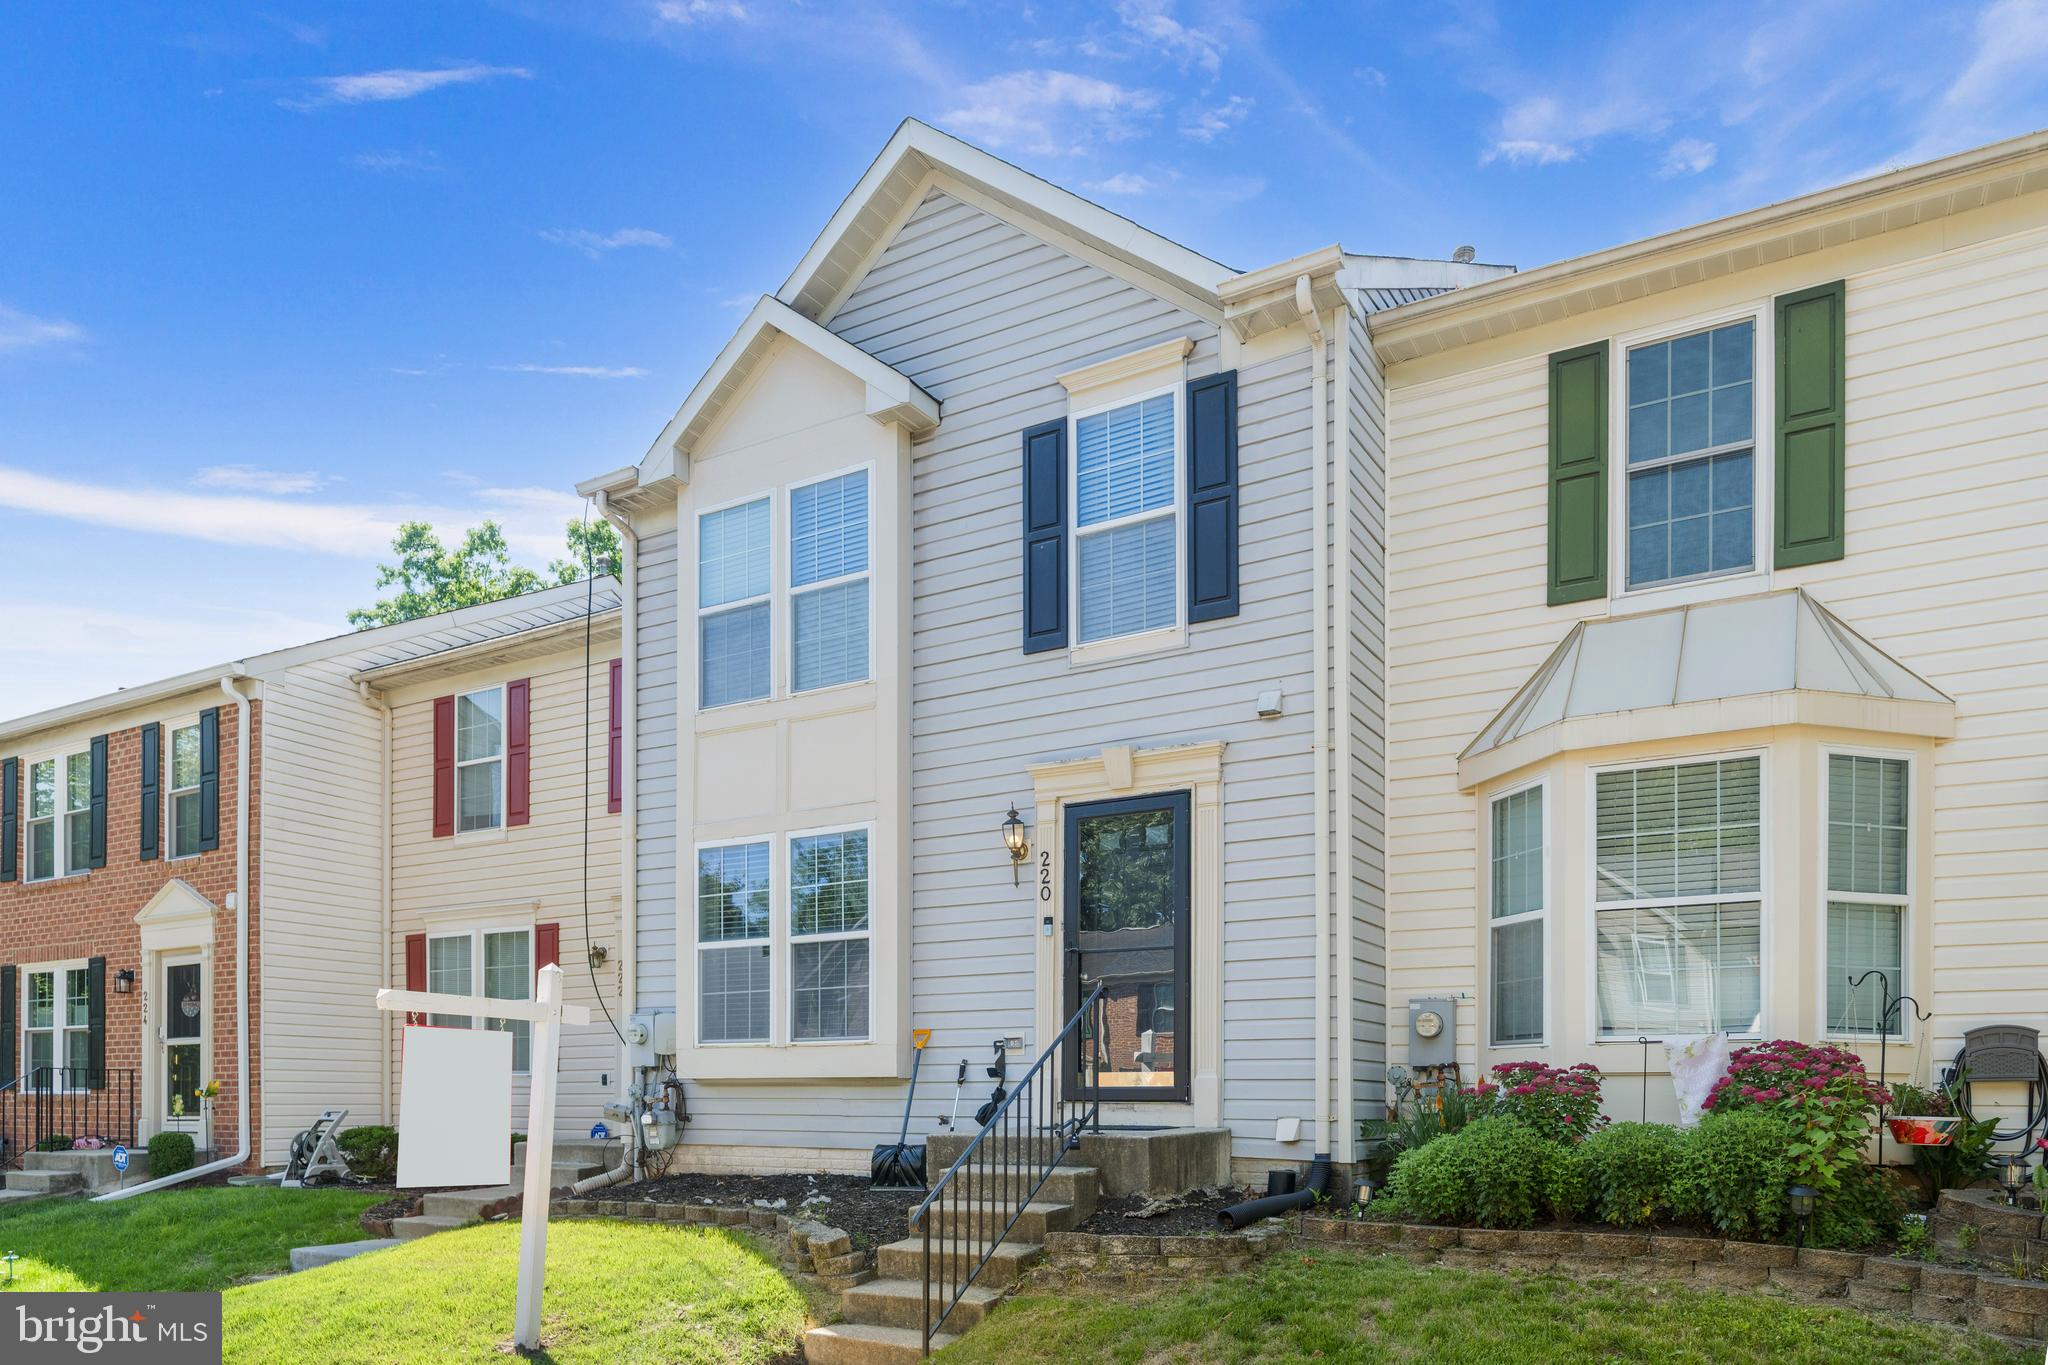
GLEN BURNIE
220 FOXTREE DRIVE
3 Beds
2 Baths
1,382 Sq.Ft.
$370,000
MLS#: MDAA2146912
.png)