
Traditional, Colonial
2626 TWO RIVERS BOULEVARD
ODENTON, MD 21113
MLS#: MDAA2152066
$1,095,000


Property
Beds
4
Full Baths
4
1/2 Baths
1
Year Built
2024
Sq.Footage
5,196
Over $300,000 in designer-curated interior finishes and approximately $100,000 in outdoor enhancements elevate 2626 Two Rivers into an extraordinary offering. Backing to peaceful woods, this stately North-East facing colonial presents nearly 5,300 square feet of beautifully appointed living space, pairing sophisticated interiors with exceptional outdoor entertaining in the sought-after Two Rivers community. An impressive eight-foot entry welcomes you into sunlit interiors featuring wide-plank luxury vinyl flooring, crown molding, recessed lighting, and elegant window treatments. A private study OR a first floor bedroom provides an inviting workspace, while the formal dining room showcases refined millwork and statement lighting. At the heart of the home, the gourmet kitchen features 42-inch snow-white soft-close cabinetry, quartz countertops and backsplash, a five-burner gas cooktop with an externally vented hood and pot filler, double wall ovens, a built-in microwave, and upgraded stainless steel appliances. A deep stainless steel sink, walk-in pantry with automatic lighting, and adjoining breakfast area blend everyday convenience with sophisticated design. The spacious family room opens to a private covered deck with a rain-drainage system, outdoor television, and a stunning fireplace with a stone hearth, creating an exceptional gathering space overlooking the woods. A beautifully appointed powder room and mudroom with built-ins and additional walk-in storage complete the main level. The approximately 460-square-foot two-car garage features finished walls, recessed lighting, and a dedicated air-conditioning unit. A white oak staircase with white risers leads to the upper level, where a sunlit loft offers another inviting retreat. The luxurious primary suite showcases a tray ceiling with crown molding, two walk-in closets, and picturesque woodland views. Its spa-inspired bath features a frameless shower with dual shower heads, a handheld sprayer and tiled bench, a soaking tub, quartz-topped double vanities with espresso cabinetry, a private water closet, and generous linen storage. Two secondary bedrooms share a Jack-and-Jill bath with double vanities and a tub/shower with tile extending to the ceiling, while a fourth bedroom enjoys its own en suite bath. A spacious laundry room with quartz countertops, cabinetry, a commercial-grade sink, and automatic lighting adds thoughtful convenience. Eight-foot interior doors enhance the home’s impressive scale. The finished walkout lower level offers expansive recreation and entertainment spaces, multiple television installations, a full bath with a walk-in shower, and abundant storage. Two gas tankless water heaters and two 200-amp electrical panels complement the home’s extensive appointments. Outside, a beautifully designed paver patio with a decorative medallion, retaining wall, and extensive landscaping creates a remarkable outdoor retreat framed by tranquil wooded views. Enjoy Two Rivers’ resort-inspired lifestyle with the Hamlet Club’s outdoor pool, fitness center, indoor basketball and multipurpose court, game and play spaces, and working areas, along with playgrounds, a community garden, and walking and biking trails connecting to the WB&A Trail. Community gatherings and planned activities offer opportunities to connect throughout the year. Conveniently situated for access to Washington, Baltimore, and Annapolis, with BWI Airport within easy reach, this exceptional residence delivers designer luxury, memorable outdoor living, and an amenity-rich lifestyle.
Open Houses
Open house times are shown in the property’s local time.
-
Saturday
October 24, 2026
–
In progressYour time:
Features & Amenities
Interior
-
Other Interior Features
Eat-in Kitchen, Kitchen Island, Pantry, Recessed Lighting, Walk-In Closet(s), Cathedral Ceiling(s), High Ceilings, Tray Ceiling(s), Built-in Features, Open Floorplan, Soaking Tub
-
Total Bedrooms
4
-
Bathrooms
4
-
1/2 Bathrooms
1
-
Above Grade Finished Area
3568.0
-
Basement YN
YES
-
Cooling YN
YES
-
Cooling
Central Air, Electric
-
Fireplace YN
YES
-
Heating YN
YES
-
Heating
Exhaust Fan, Natural Gas, Forced Air
-
Pet friendly
Yes
Exterior
-
Garage
Yes
-
Garage spaces
2
-
Construction Materials
Vinyl Siding, Brick, Stone
-
Other Exterior Features
Lighting, Rain Gutters
-
Parking
Oversized, Garage Door Opener, Asphalt, Garage, Driveway, Other, Inside Entrance, Attached
-
Patio and Porch Features
Deck, Patio, Porch
-
Pool
Yes
-
Pool Features
Community
-
Waterfront YN
NO
-
View
Trees/Woods, Street, Garden
Area & Lot
-
Lot Features
Wooded, Few Trees, Back Yard
-
Lot Size(acres)
0.16
-
Lot Size(square feet)
6,876
-
Property Type
Residential
-
Property Sub Type
Single Family Residence
-
Architectural Style
Traditional, Colonial
Price
-
Sales Price
$1,095,000
-
Tax Amount
$10,340
-
Zoning
RESIDENTIAL
-
Sq. Footage
5,196
-
Price/SqFt
$210
HOA
-
Association
YES
-
Association Fee
$205
-
Association Fee Frequency
Monthly
-
Association Fee Includes
N/A
-
Total Monthly Fees
true
Property Resources
-
Horse Property
NO
School District
-
Elementary School
TWO RIVERS
-
Middle School
ARUNDEL
-
High School
ARUNDEL
Property Features
-
Stories
3
-
New Construction
NO
-
Association Amenities
Clubhouse, Dog Park, Fitness Center, Game Room, Meeting Room, Party Room, Picnic Area, Racquetball, Tennis Court(s), Trail(s), Spa/Hot Tub, Jogging Path, Laundry, Recreation Facilities, Playground, Sport Court
-
Foundation Details
Concrete Perimeter, Slab
-
Senior Community YN
NO
-
Sewer
Public Sewer
-
Tax Lot
E-152
-
Water Source
Public
Schedule a Showing
Showing scheduled successfully.
Mortgage calculator
Estimate your monthly mortgage payment, including the principal and interest, property taxes, and HOA. Adjust the values to generate a more accurate rate.
Your payment
Principal and Interest:
$
Property taxes:
$
HOA fees:
$
Total loan payment:
$
Total interest amount:
$
Location
County
ANNE ARUNDEL
Elementary School
TWO RIVERS
Middle School
ARUNDEL
High School
ARUNDEL
Listing Courtesy of Sunna Ahmad, Cummings & Co. Realtors
RealHub Information is provided exclusively for consumers' personal, non-commercial use, and it may not be used for any purpose other than to identify prospective properties consumers may be interested in purchasing. All information deemed reliable but not guaranteed and should be independently verified. All properties are subject to prior sale, change or withdrawal. RealHub website owner shall not be responsible for any typographical errors, misinformation, misprints and shall be held totally harmless.

Salesperson, Realtor
Nicole Aliev
Call Nicole today to schedule a private showing.

* Listings on this website come from the FMLS IDX Compilation and may be held by brokerage firms other than the owner of this website. The listing brokerage is identified in any listing details. Information is deemed reliable but is not guaranteed. If you believe any FMLS listing contains material that infringes your copyrighted work please click here to review our DMCA policy and learn how to submit a takedown request.© 2024 FMLS.
Related Properties

ODENTON
811 LAMOKA DRIVE
5 Beds
3 Baths
4,388 Sq.Ft.
$925,000
MLS#: MDAA2142004

ODENTON
1502 SANDBAR WILLOW DRIVE
6 Beds
3 Baths
4,314 Sq.Ft.
$1,050,000
MLS#: MDAA2155290

ODENTON
1431 CRANESBILL LANE
4 Beds
3 Baths
4,466 Sq.Ft.
$899,990
MLS#: MDAA2159336
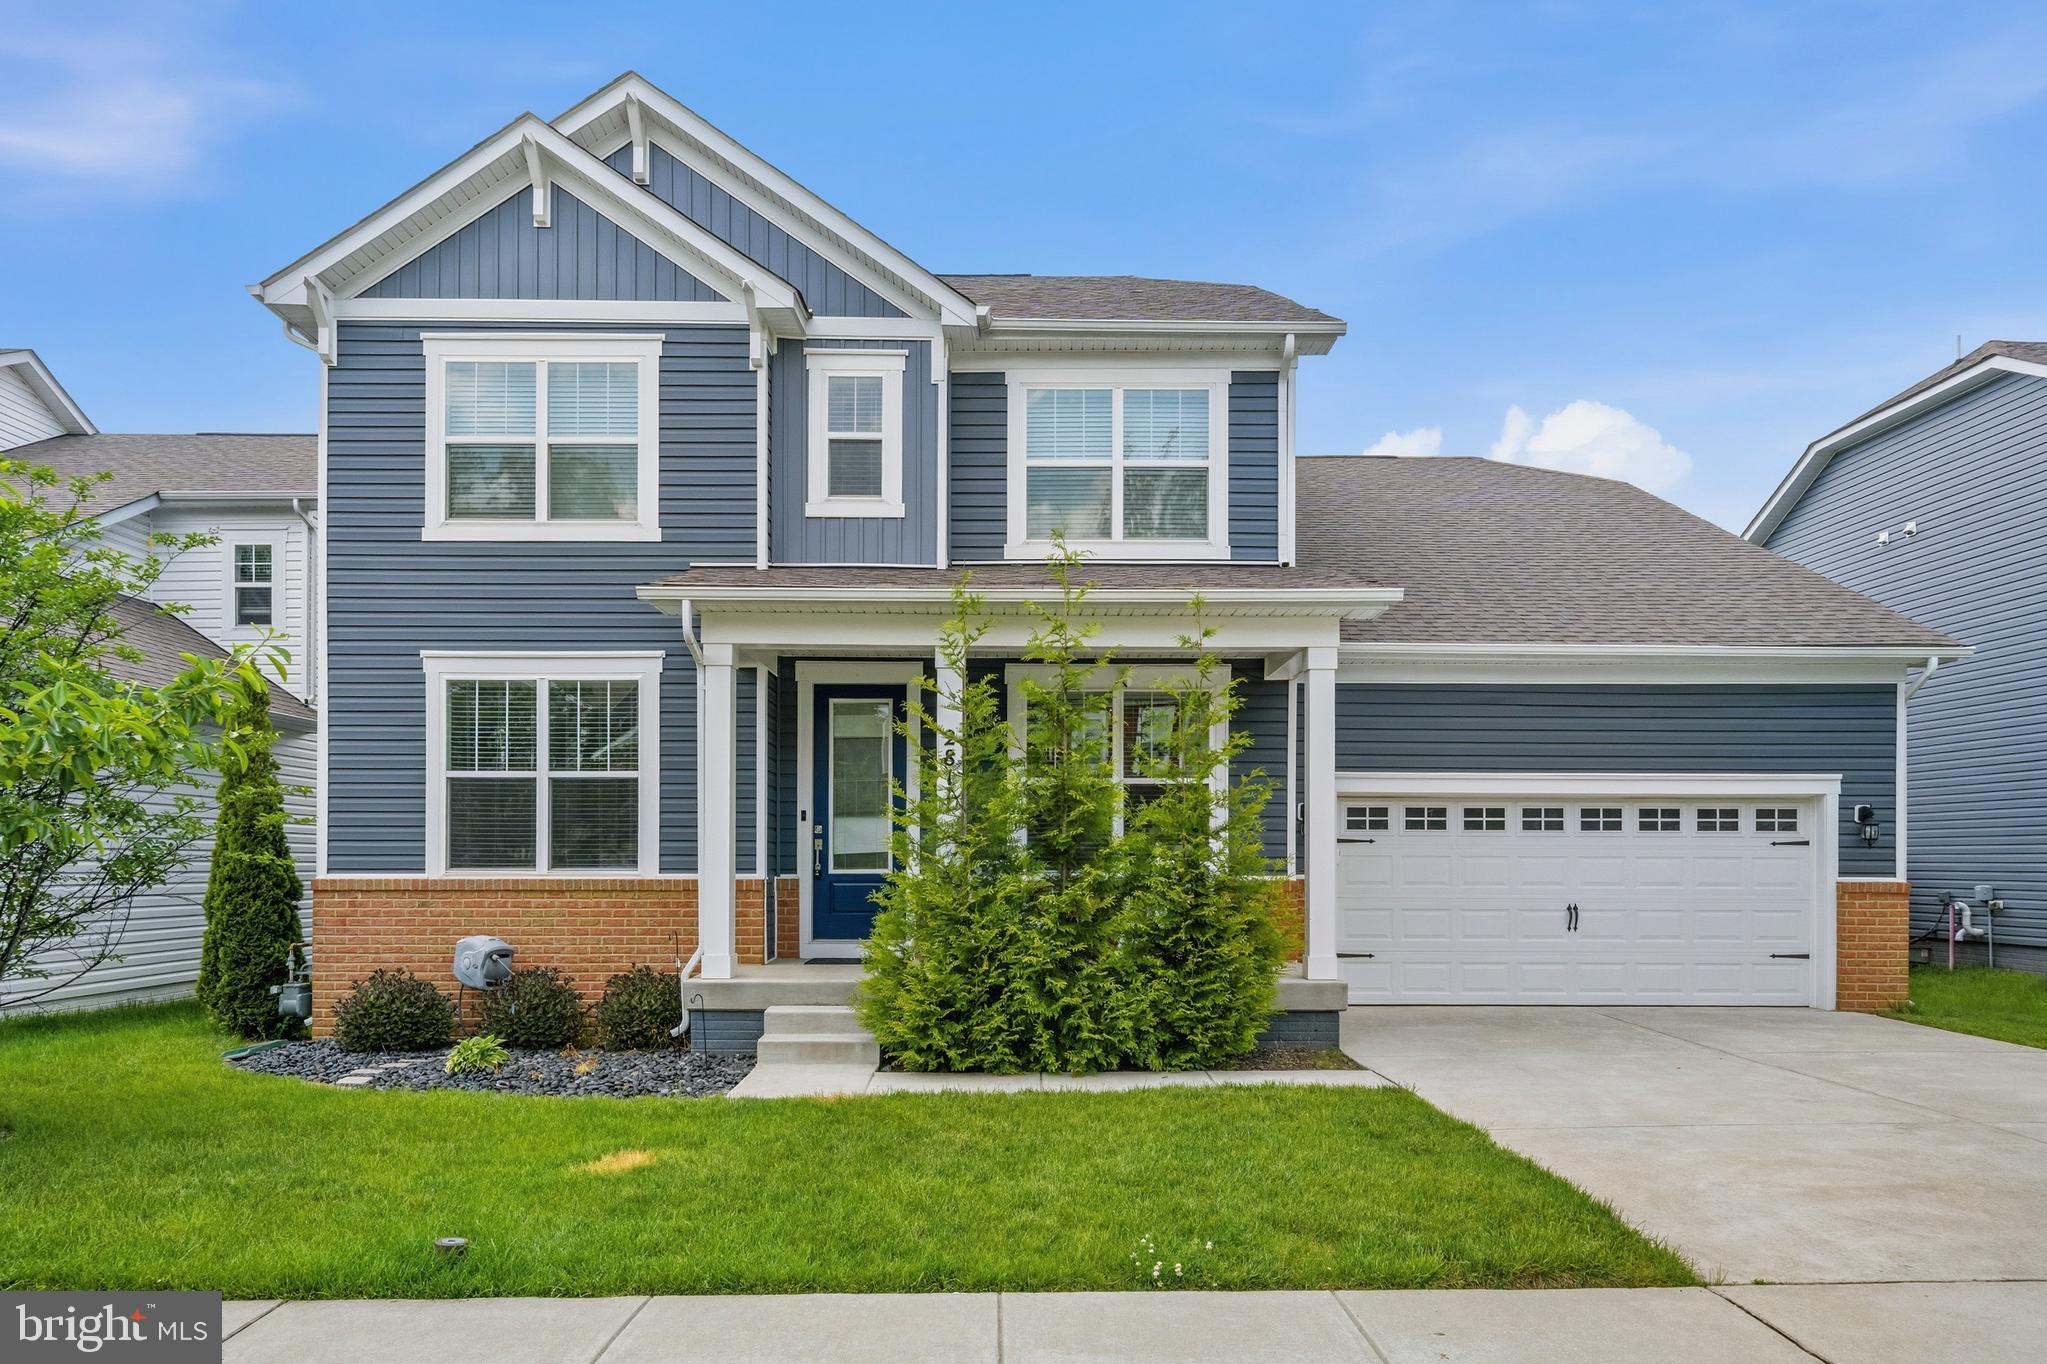
ODENTON
2811 BROAD WING DRIVE
6 Beds
4 Baths
4,660 Sq.Ft.
$899,900
MLS#: MDAA2146070
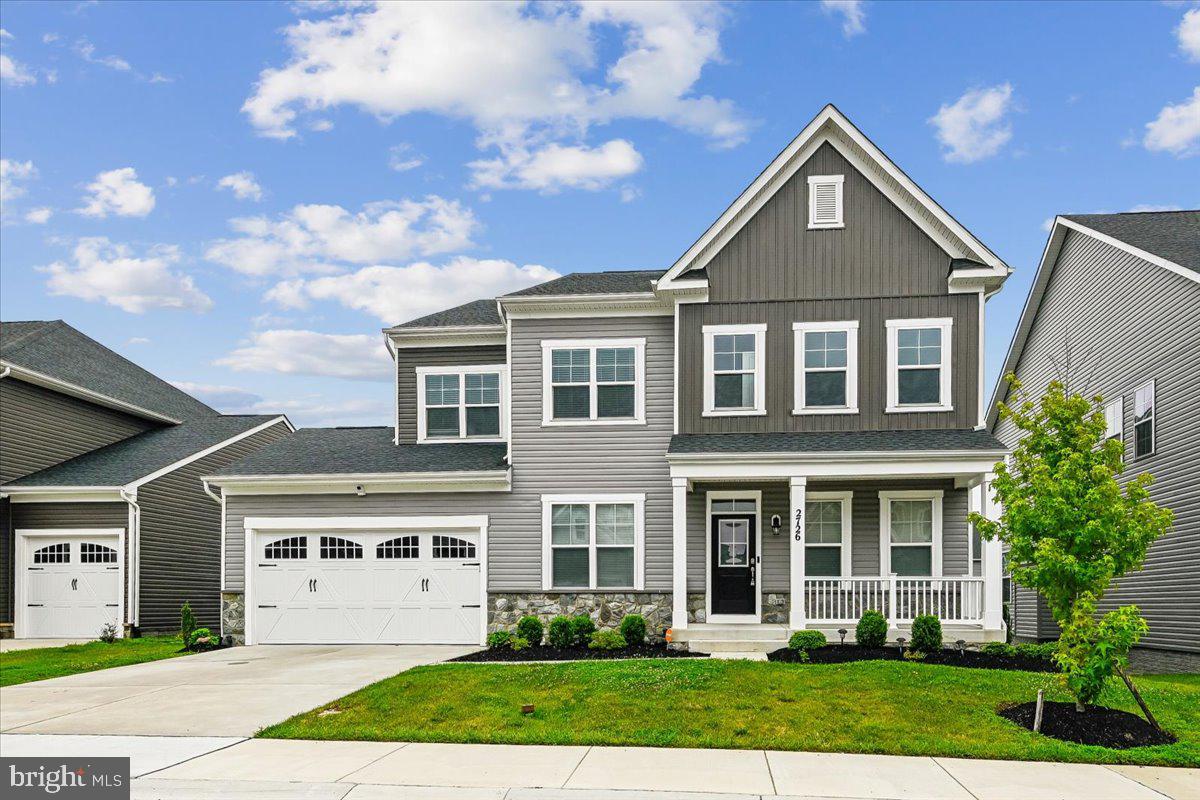
ODENTON
2726 SAND LENS DRIVE
6 Beds
4 Baths
6,364 Sq.Ft.
$1,189,990
MLS#: MDAA2150950

ODENTON
2824 BROAD WING DRIVE
6 Beds
4 Baths
4,654 Sq.Ft.
$1,025,000
MLS#: MDAA2156624

ODENTON
2849 BROAD WING DRIVE
5 Beds
5 Baths
4,911 Sq.Ft.
$1,249,990
MLS#: MDAA2149744

ODENTON
3026 SUNNY RIDGE DRIVE
4 Beds
4 Baths
3,666 Sq.Ft.
$890,000
MLS#: MDAA2159018

ODENTON
2602 WING STEM CIRCLE
6 Beds
5 Baths
6,497 Sq.Ft.
$1,199,000
MLS#: MDAA2156790
