Features & Amenities

Interior

  • Total Bedrooms

    4

  • Bathrooms

    2

  • 1/2 Bathrooms

    1

  • Above Grade Finished Area

    2967.0

  • Basement YN

    YES

  • Cooling YN

    YES

  • Cooling

    Central Air, Gas

  • Fireplace YN

    YES

  • Heating YN

    YES

  • Heating

    Natural Gas, Forced Air

  • Pet friendly

    N/A

Exterior

  • Garage

    Yes

  • Garage spaces

    2

  • Construction Materials

    Vinyl Siding

  • Parking

    Garage, Driveway, Attached

  • Pool

    No

  • Waterfront YN

    NO

Area & Lot

  • Lot Size(acres)

    0.52

  • Lot Size(square feet)

    22,800

  • Property Type

    Residential

  • Property Sub Type

    Single Family Residence

  • Architectural Style

    Colonial

Price

  • Sales Price

    $894,000

  • Tax Amount

    $8,672

  • Sq. Footage

    2,967

  • Price/SqFt

    $301

HOA

  • Association

    No

School District

  • Elementary School

    N/A

  • Middle School

    N/A

  • High School

    N/A

Property Features

  • New Construction

    NO

  • Foundation Details

    Block

  • Senior Community YN

    NO

  • Sewer

    Public Sewer

  • Tax Lot

    027

  • Water Source

    Public

Schedule a Showing

Showing scheduled successfully.

<
>
IN PERSON
VIA CHAT

What is 3 + 4 ?


Change time

Mortgage calculator

Estimate your monthly mortgage payment, including the principal and interest, property taxes, and HOA. Adjust the values to generate a more accurate rate.

Your payment

Principal and Interest:

$

Property taxes:

$

HOA fees:

$

Total loan payment:

$

Total interest amount:

$

Location

County

MONTGOMERY

Elementary School

Middle School

High School

Listing Courtesy of Amy S Cox , Compass Pennsylvania, LLC

RealHub Information is provided exclusively for consumers' personal, non-commercial use, and it may not be used for any purpose other than to identify prospective properties consumers may be interested in purchasing. All information deemed reliable but not guaranteed and should be independently verified. All properties are subject to prior sale, change or withdrawal. RealHub website owner shall not be responsible for any typographical errors, misinformation, misprints and shall be held totally harmless.

Agent Nicole Aliev

AGENT

Nicole Aliev

Call Nicole today to schedule a private showing.


* Listings on this website come from the FMLS IDX Compilation and may be held by brokerage firms other than the owner of this website. The listing brokerage is identified in any listing details. Information is deemed reliable but is not guaranteed. If you believe any FMLS listing contains material that infringes your copyrighted work please click here to review our DMCA policy and learn how to submit a takedown request.© 2024 FMLS.
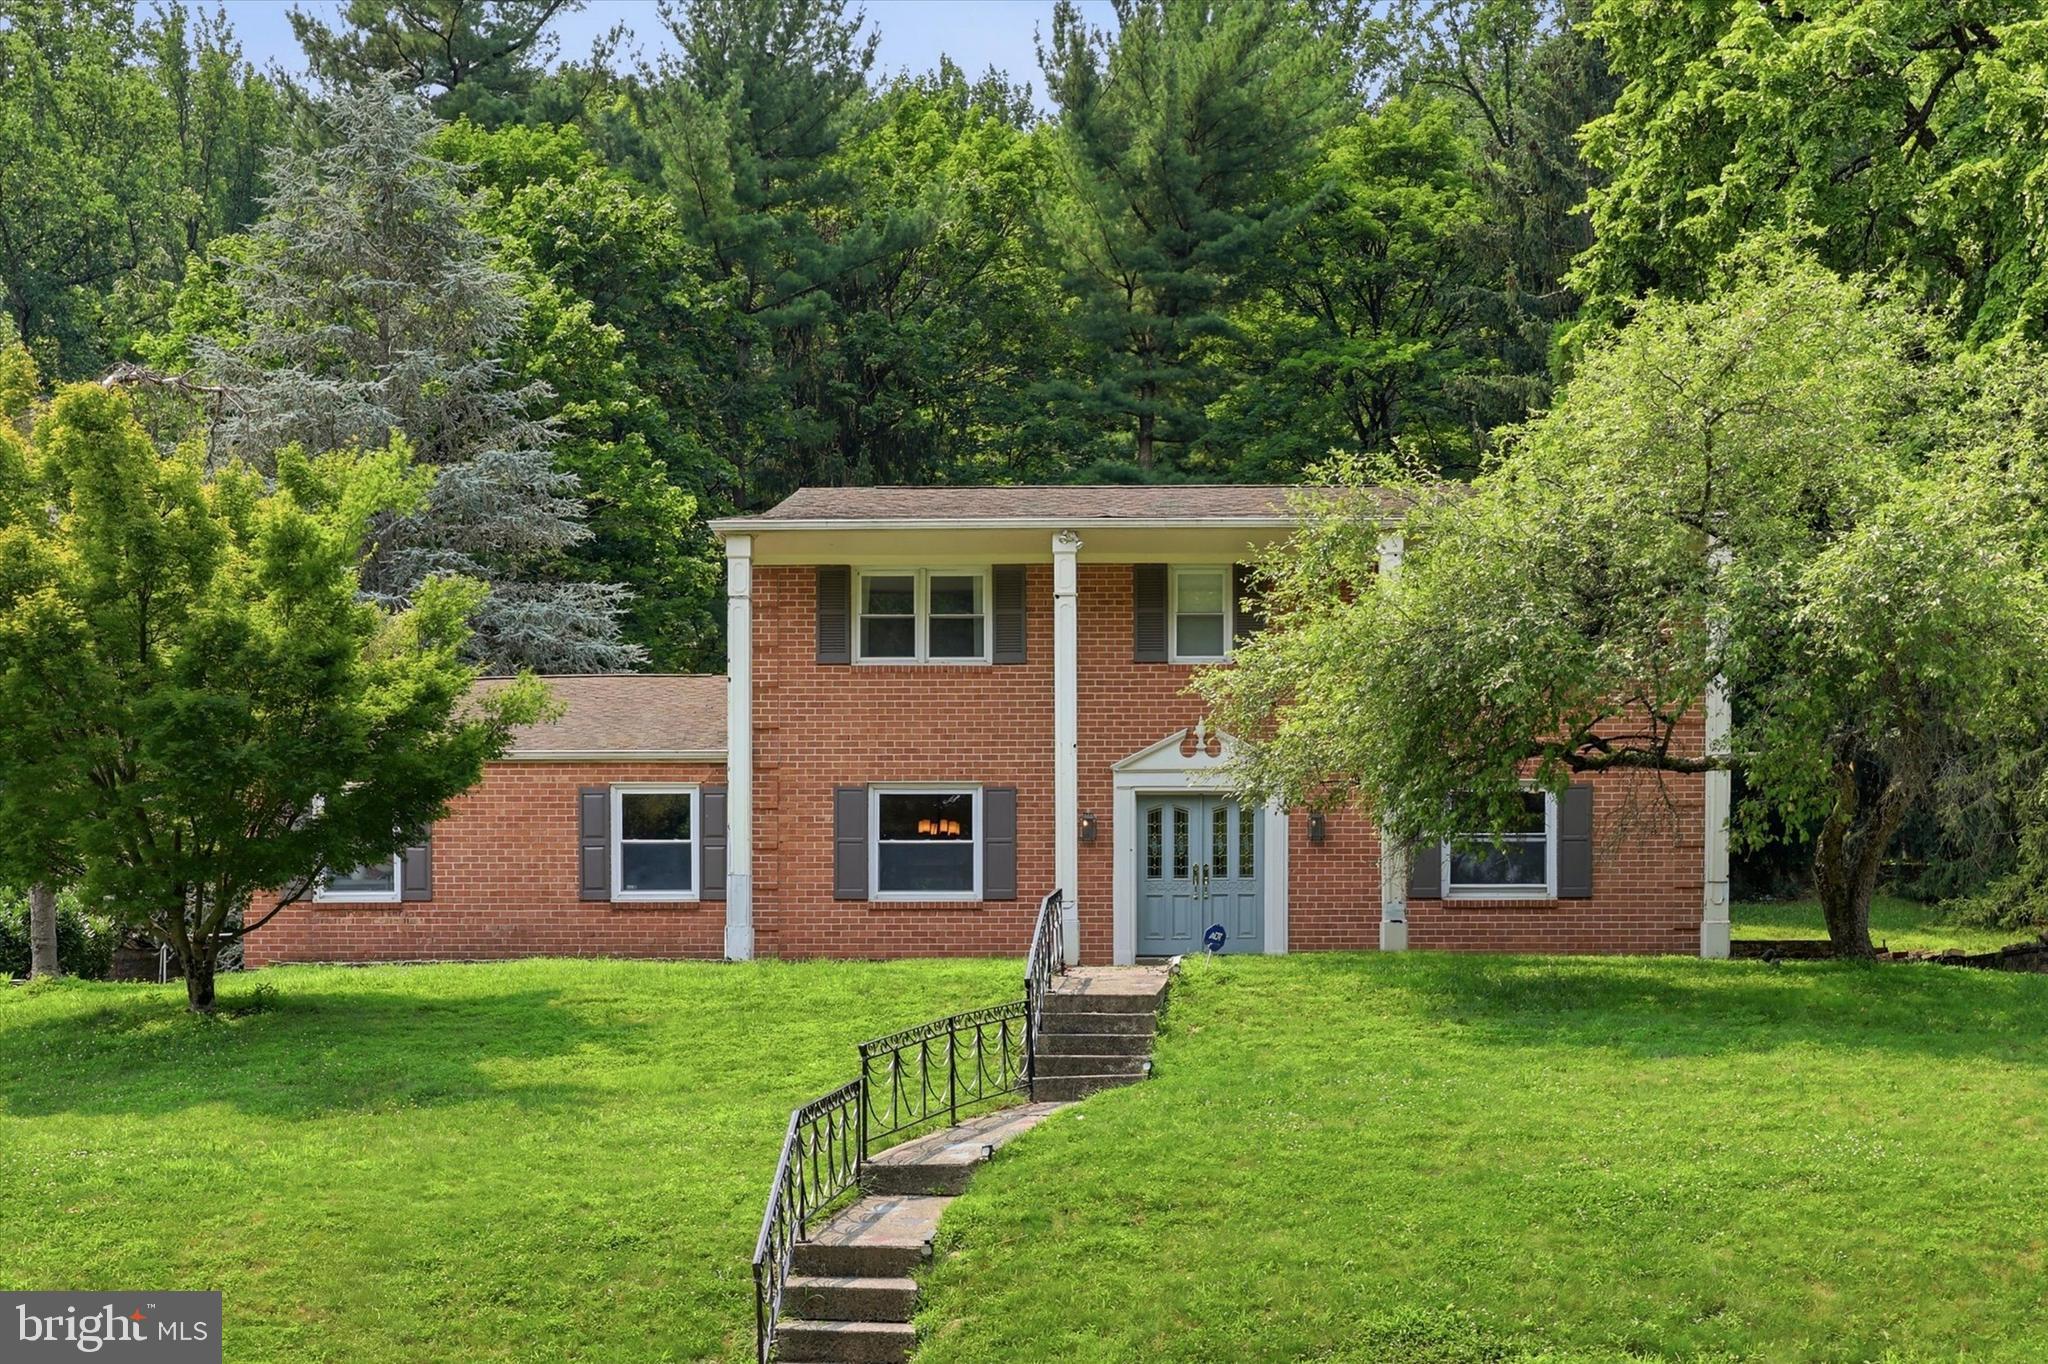
Perfectly positioned on a picturesque cul-de-sac lot in desirable Andorra Woods with magnificent mature landscaping, this classic brick residence offers timeless curb appeal with its elegant pillared entry and inviting presence.

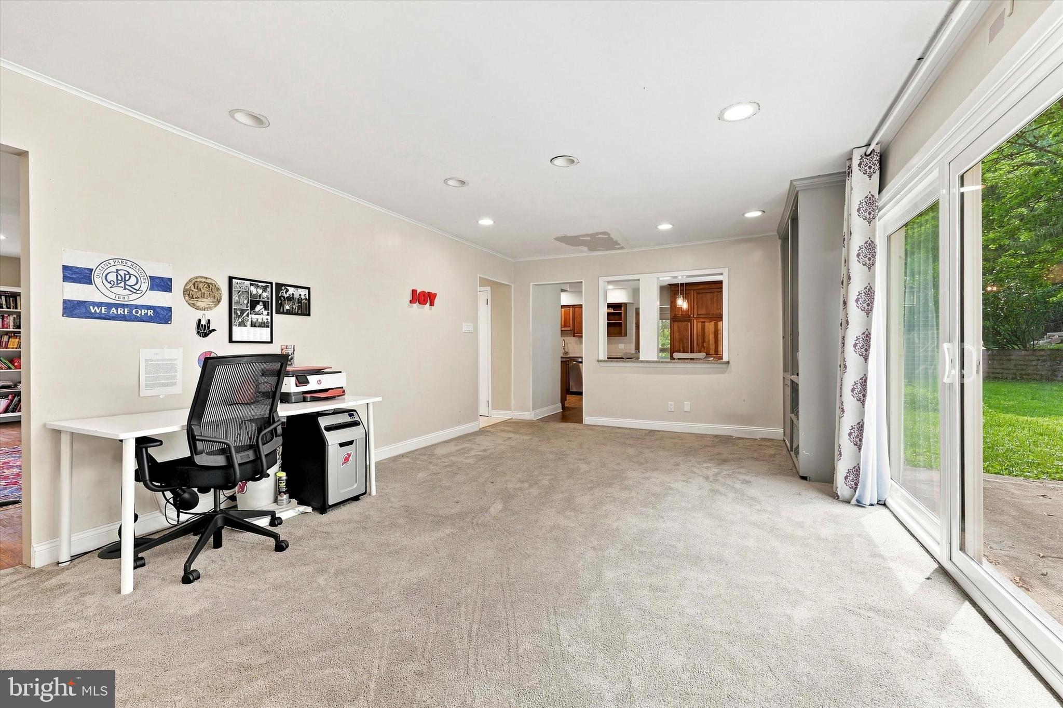
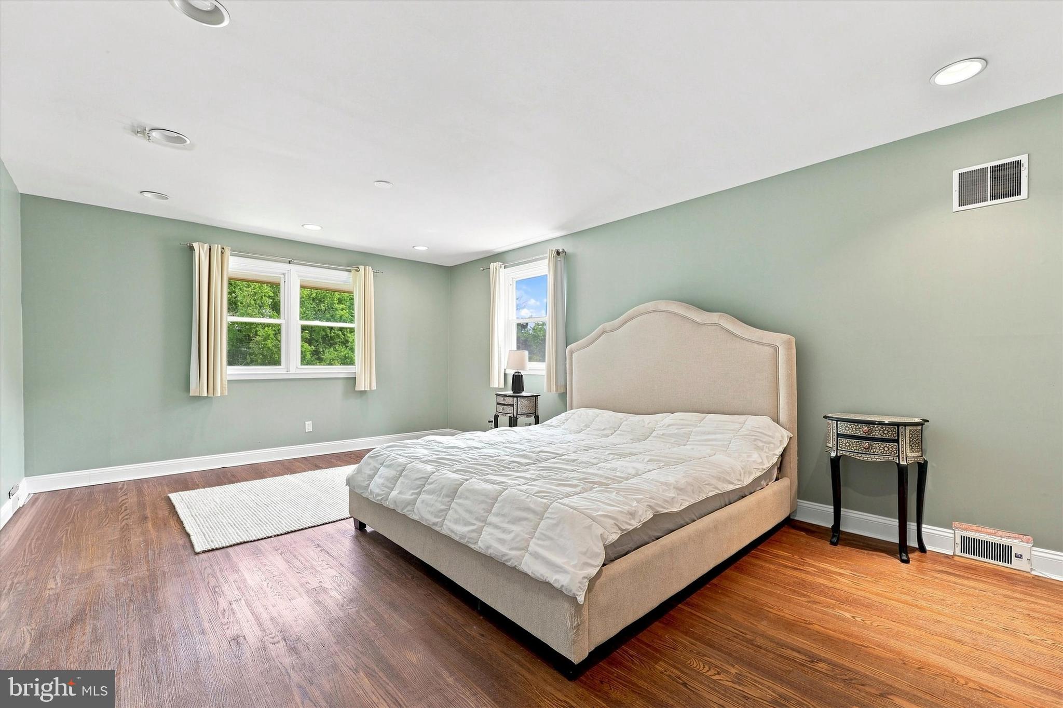
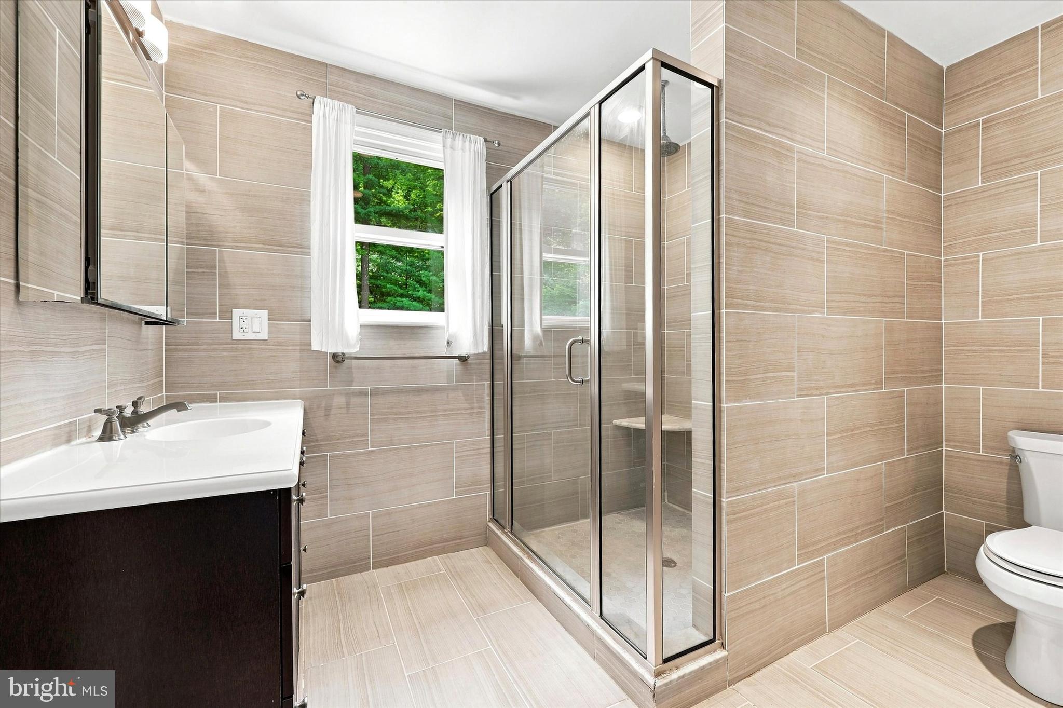
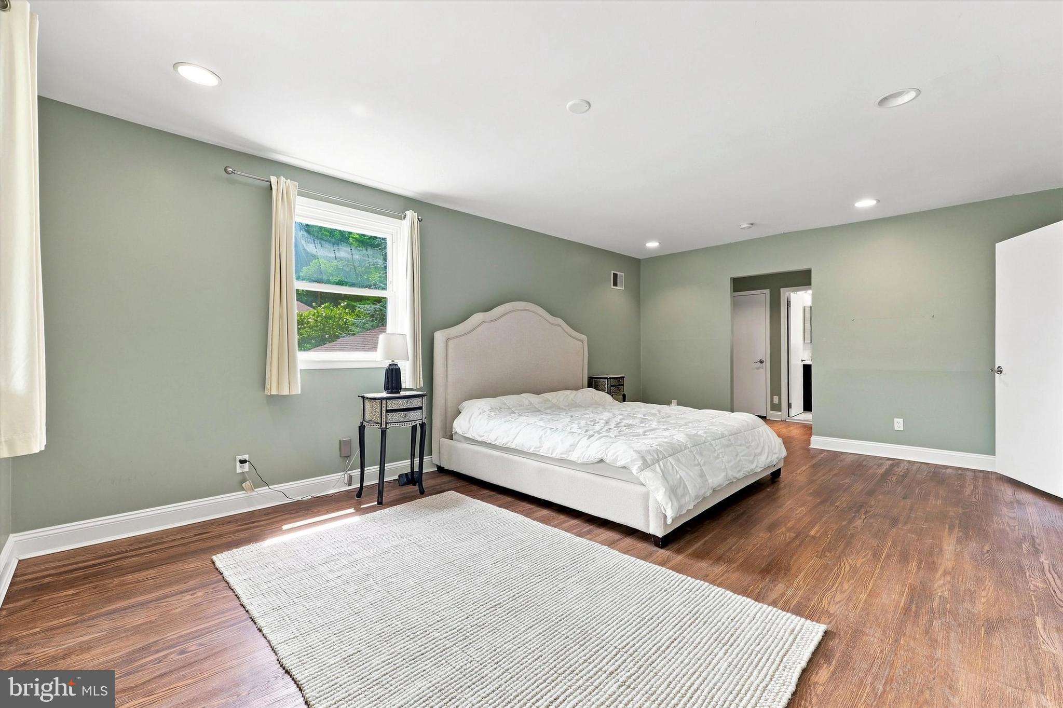
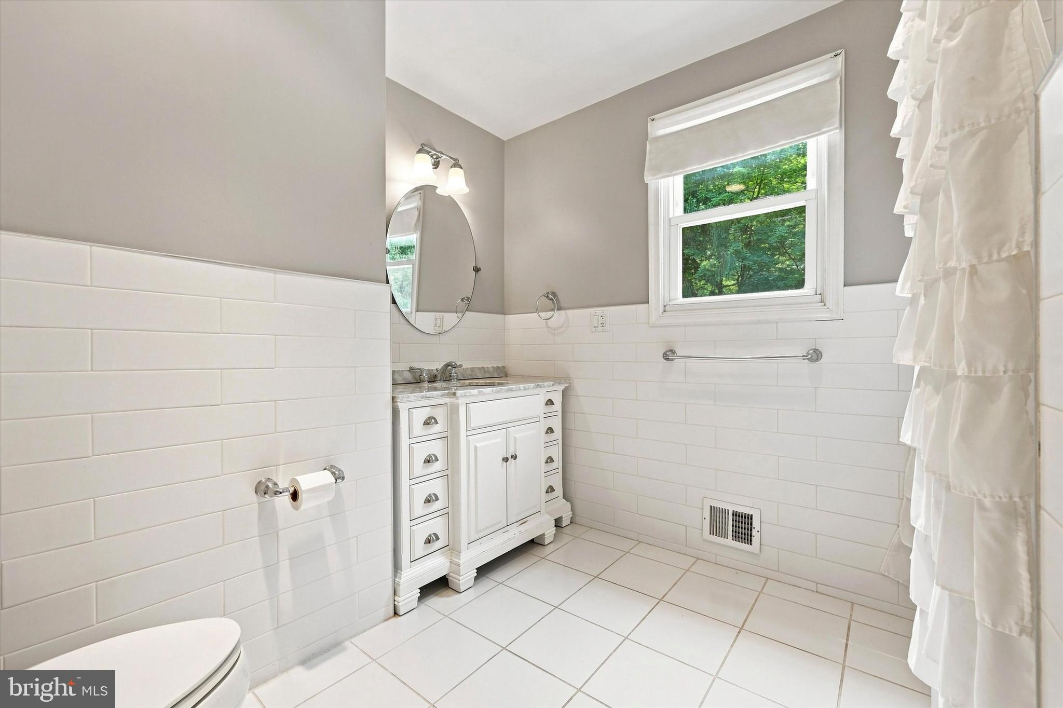
This home offers a generous living spaces, and modern kitchen and bathrooms. The home has been loved by its family and provides an exceptional opportunity to customize a quality-built residence in a sought-after location.

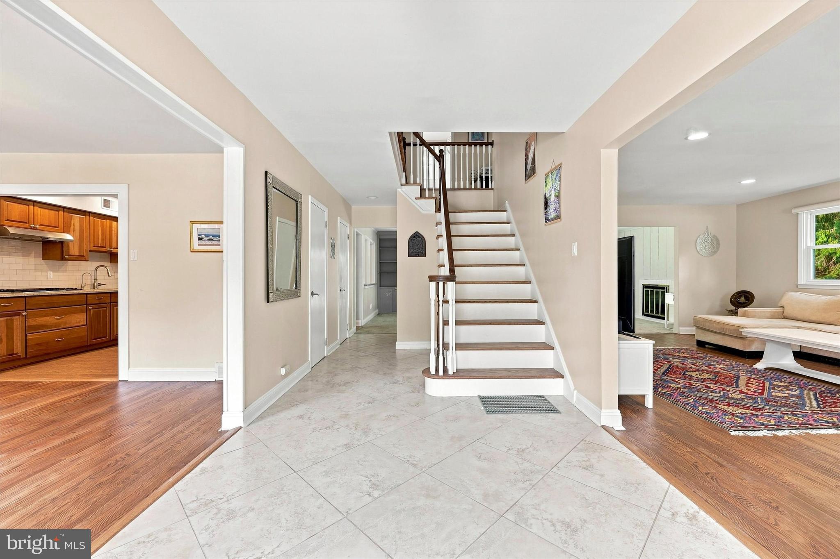
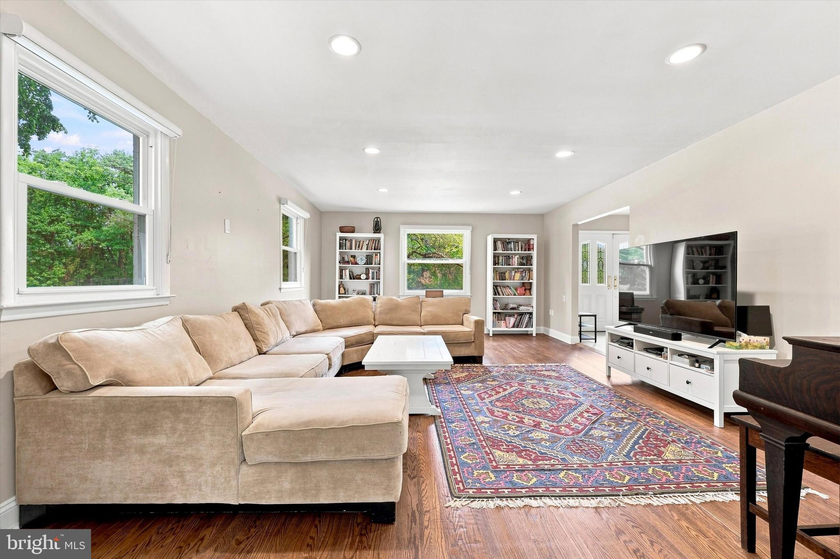
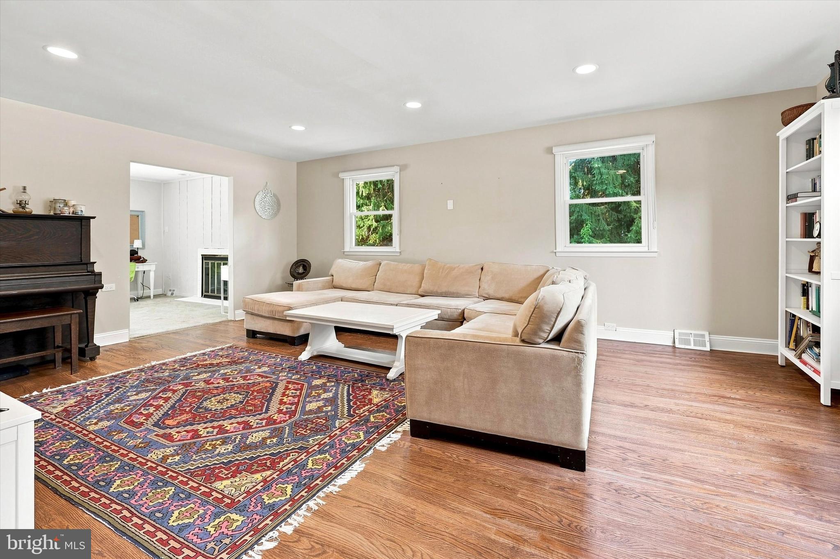
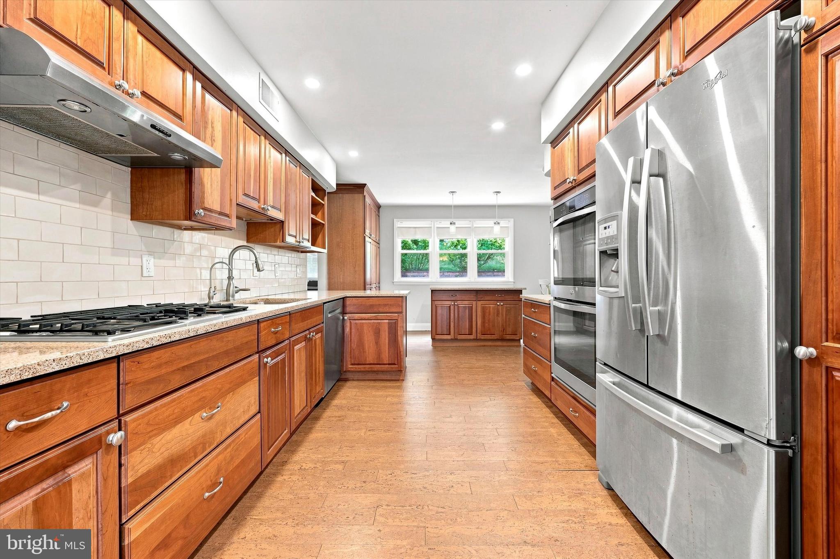
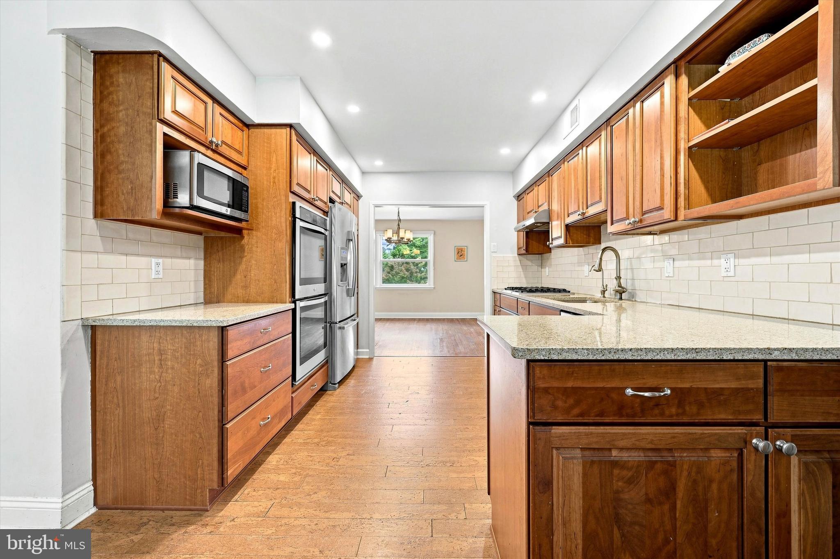
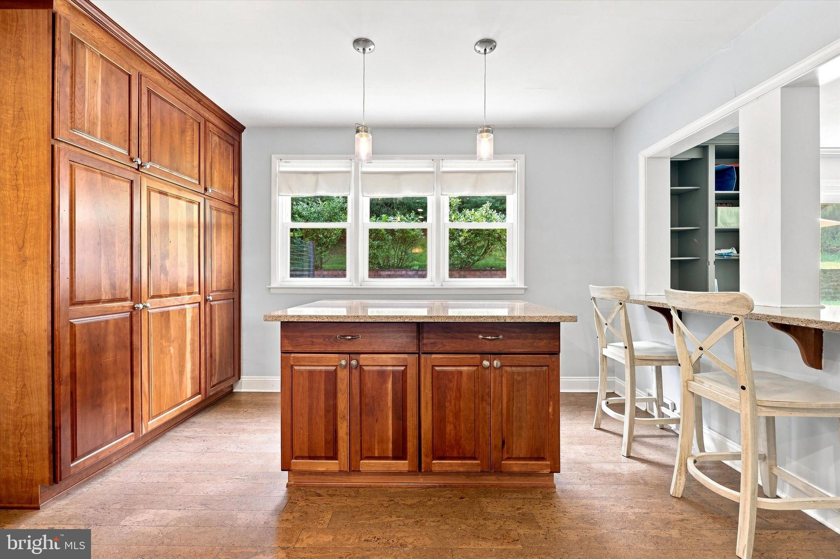
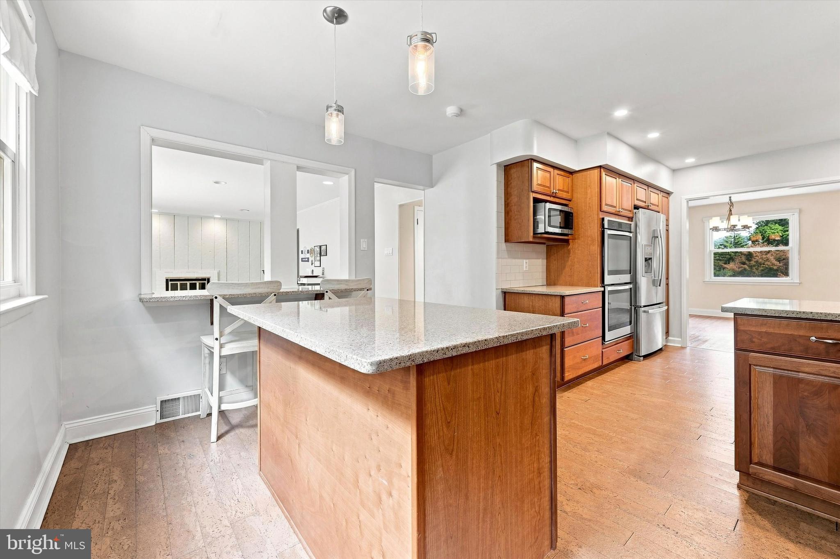
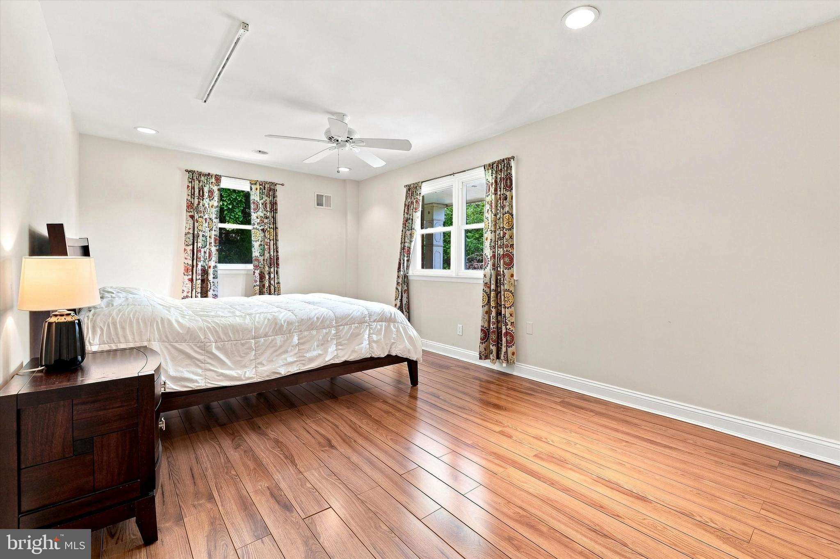
Inside, you’ll find spacious and comfortable living areas filled with warmth and character. Highlights include gleaming hardwood floors, a welcoming family room with fireplace, generously sized bedrooms, and an updated large eat-in kitchen featuring a tiled backsplash, cork flooring, and plenty of space for gathering and entertaining as well as a partially finished 1500 square foot basement ready for your design! The basement could be an office, additional hang-out space, a bedroom and bathroom or a gym. The options are endless!

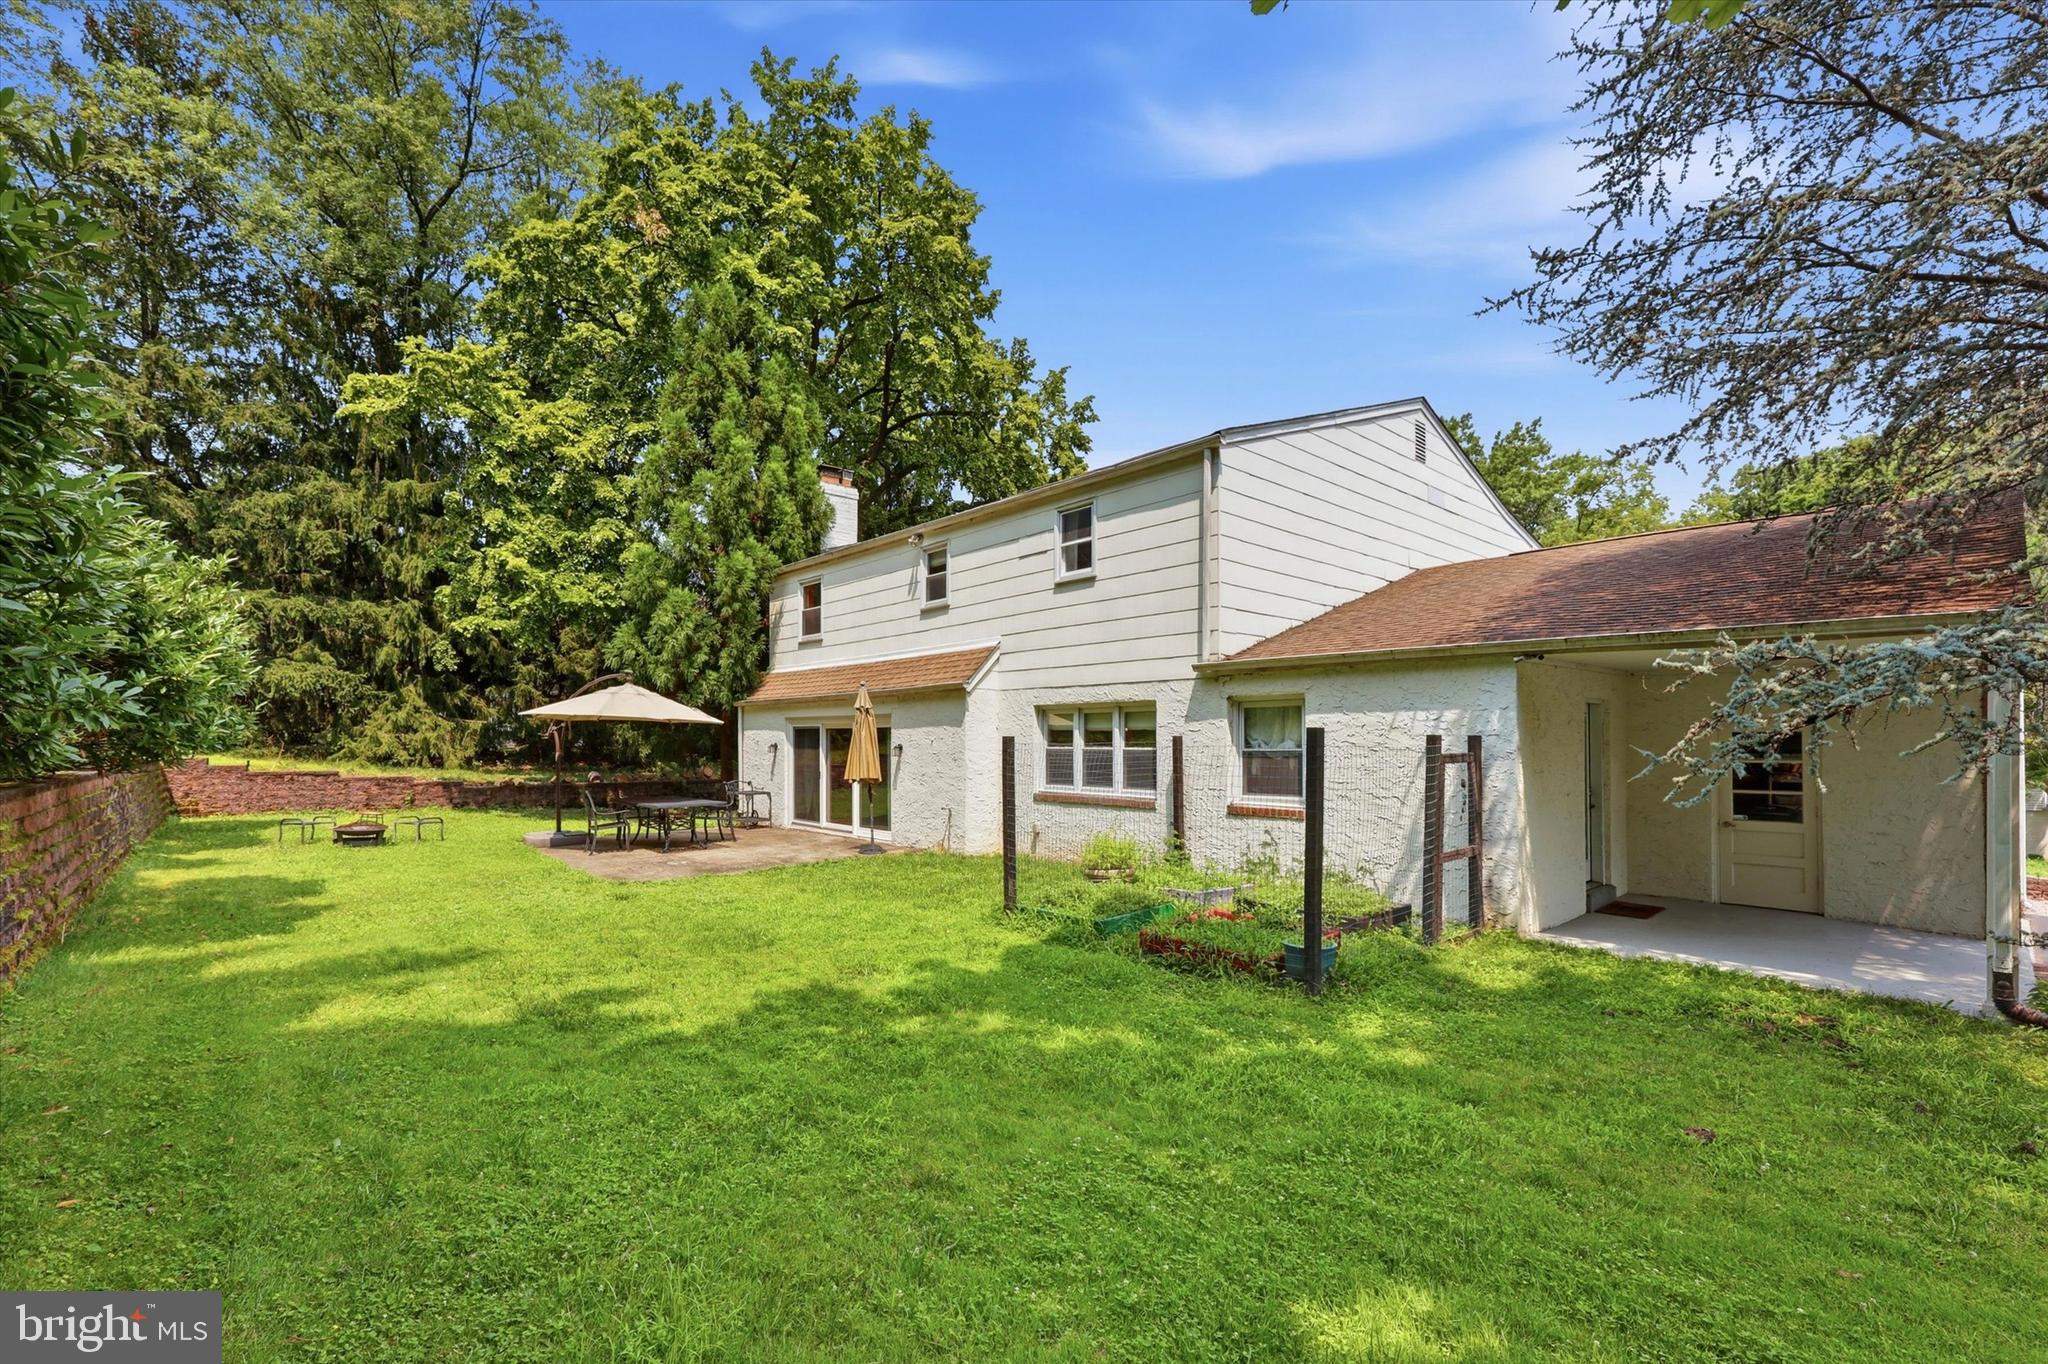
Step outside and enjoy the beautiful backyard retreat surrounded by mature landscaping, complete with a paver patio and gas barbecue hookup — the perfect setting for relaxing, gardening, or entertaining.

Additional features include a two-car side-entry garage, remodeled foyer, upgraded and spacious mud and laundry room with abundant cabinetry and storage, plus easy access to public transportation and Routes 76 and 476.  The township also just completed a full water main replacement and the installation of a new remote electric transmitters - a few less things for you to worry about!

A rare opportunity to own a home with space, character, location, and incredible potential. Bring your ideas and make this special property your own.

3 RED MAPLE DRIVE

Message successfully sent.

What would you like to know?

What is 3 + 4 ?

I agree to receive email communication and understand I can unsubscribe at any time.

I agree to be contacted by Charis Realty Group via call, email, and text for real estate services. To opt out, you can reply 'stop' at any time or reply 'help' for assistance. You can also click the unsubscribe link in the emails. Message and data rates may apply. Message frequency may vary. Privacy Policy

Related Properties

New on site 2 days ago
Welcome to 2027 Wisteria Lane in the desirable town of Lafayette Hill, located in Whitemarsh Township!
This 5 bedroom, 3.5 bathroom single home has been updated and lovingly maintained by it's current owners, having  added a 2-story addition with 2+ car garage and expansive primary suite.
When you enter the home you will see the gleaming hardwood floors throughout the foyer, living room, family room and dining room.  Each of these rooms are generous sized, able to hold many family and friend gatherings.  The flow of the main floor is seamless, with the living and family rooms connected and adjacent to the kitchen.  As you enter the updated and recently redecorated eat-in kitchen, you will be happy to find beautiful hardwood cabinets, quartz countertops, laminate flooring, stainless steel appliances, tile backsplash, under counter lighting and much more!  Next to the kitchen is the oversized laundry/mud room with ample storage and access to both the rear patio and the 2+ car attached garage.  Let's head upstairs to the second floor, featuring the newer primary suite, with a huge sleeping and sitting area, large primary bathroom with walk-in shower and TWO walk-in closets!!  This will be your true adult sanctuary.  The other four bedrooms are on this floor, along with 2 more updated full bathrooms and LOADS of closet space!  Head downstairs to the finished partial basement, now with brand new carpet!  This is the perfect space for the kids playroom or could also become your dream MAN CAVE.  Back thru the laundry room you enter the attached 2+ car garage which has custom built-in cabinets and shelving for plenty of organization and storage for the entire family.  Head outside to the back yard, where you find a huge paver patio, partially open to the sunshine, partially covered by a permanent roof.  The patio overlooks the bright, flat backyard that will host many parties for you and your friends for years to come.  The location is so convenient... nearby shopping, public transportation, Colonial SD schools, main highways & playgrounds!!  Don't miss your opportunity to view this home today!  Showings start Thursday 1:00pm.
#PAMC2190018

LAFAYETTE HILL

2027 WISTERIA LANE

5 Beds

3 Baths

3,565 Sq.Ft.

$899,000

MLS#: PAMC2190018

New on site 1 day ago
This is the original model home for the Whitemarsh Glen community built by Michael Nolan.  Offered for sale by it's original owners.  Offers newly replaced roof & HVAC and beautiful kitchen with granite counters.
#PAMC2189582

LAFAYETTE HILL

524 RIDGE PIKE

4 Beds

2 Baths

2,613 Sq.Ft.

$799,900

MLS#: PAMC2189582

 - property

Send a message

Message successfully sent.

Your message

What is 3 + 4 ?

Reason for contacting?

I agree to receive email communication and understand I can unsubscribe at any time.

I agree to be contacted by Charis Realty Group via call, email, and text for real estate services. To opt out, you can reply 'stop' at any time or reply 'help' for assistance. You can also click the unsubscribe link in the emails. Message and data rates may apply. Message frequency may vary. Privacy Policy

Sign Out

Virtual Assistant

Would you like to take the next step with this property? We can help you schedule a showing or virtual tour, or send you more details.

Yes, I would like more information.

Thank You for Your Reply, One of Our Agents will contact you as soon as possible

No, maybe later.

Thank you, you can always contact me via email, phone number or through the contact form.

Realhub AI

Lucy - Your AI-Powered Realtor

Update Your Temporary Password

Personalize your search

Enter your email and we'll notify you immediately when new listings match what you're looking for.

or enter email address

Already have an account ? Login here

Continue your home search

I agree to receive communications and understand I can unsubscribe at any time.

I agree to be contacted by Charis Realty Group via call, email, and text for real estate services. To opt out, you can reply 'stop' at any time or reply 'help' for assistance. You can also click the unsubscribe link in the emails. Message and data rates may apply. Message frequency may vary. Privacy Policy

Already have an account ? Login here

We use cookies

We use cookies primarily for analytics to enhance your experience. By accepting, you agree to our use of these cookies. You can manage your preferences or learn more about our cookies policy.