
Property
Beds
5
Full Baths
4
1/2 Baths
1
Year Built
1997
Sq.Footage
8,676
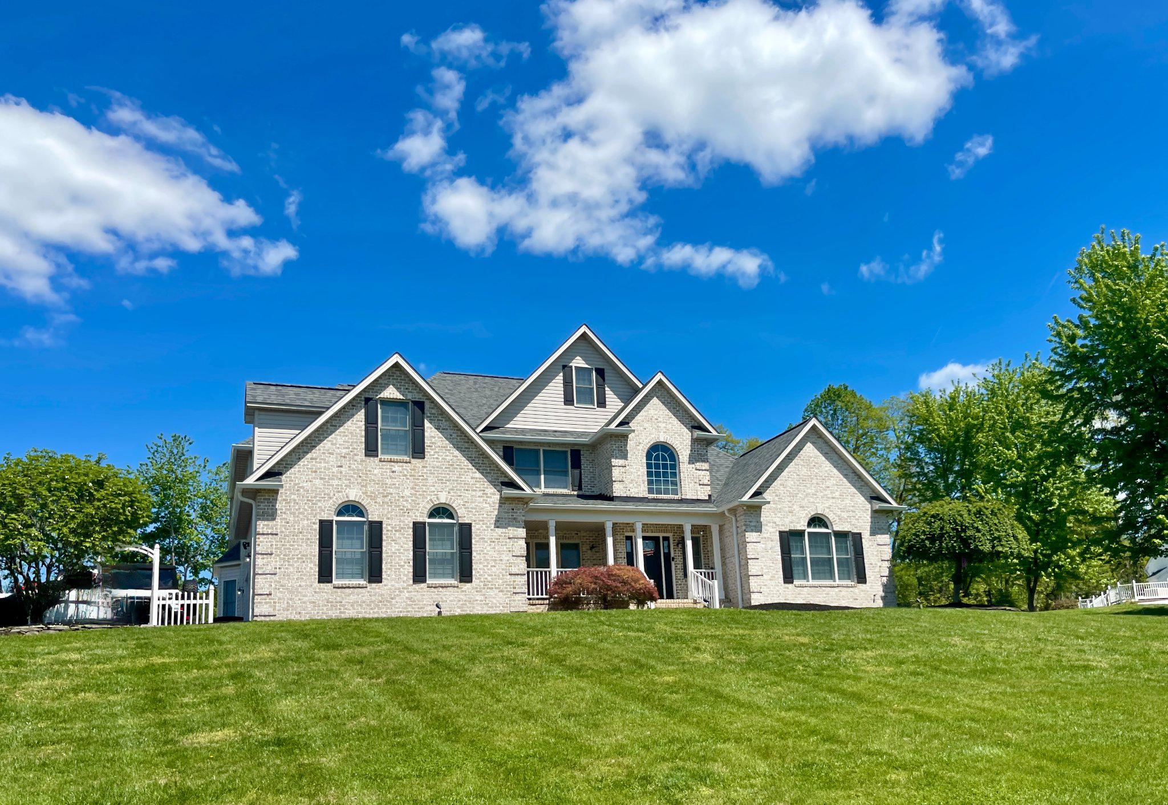
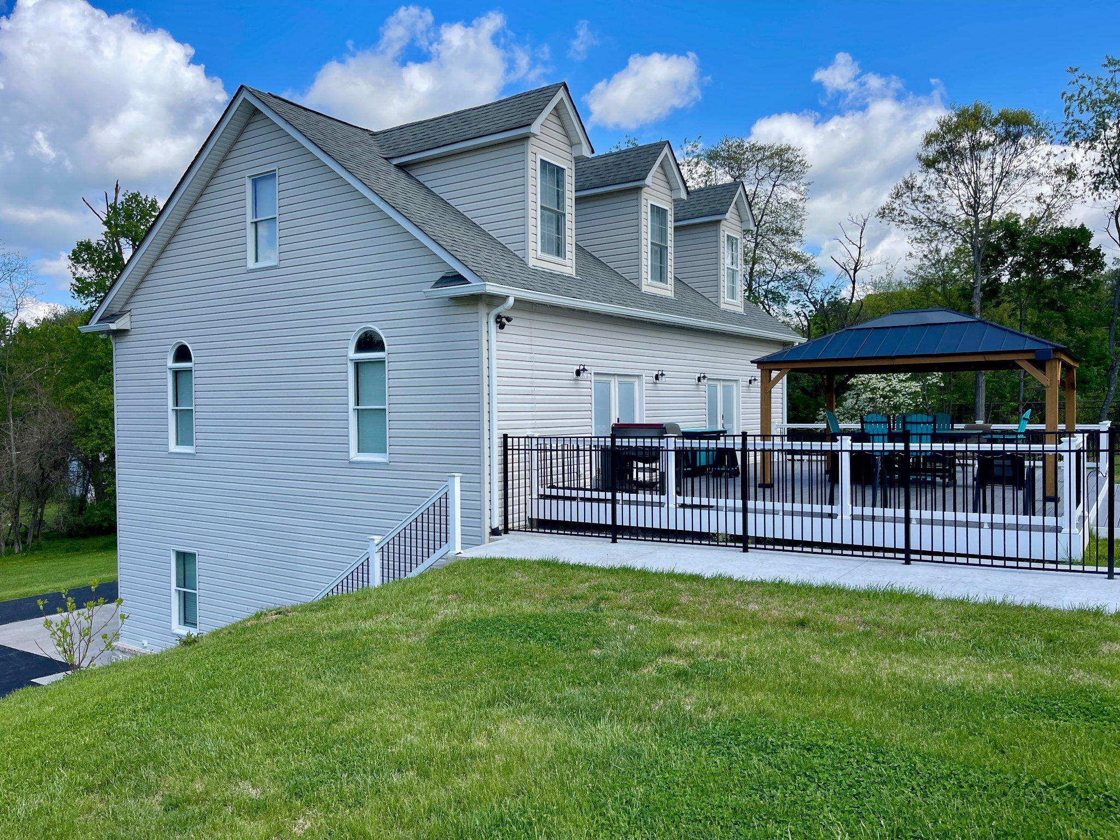
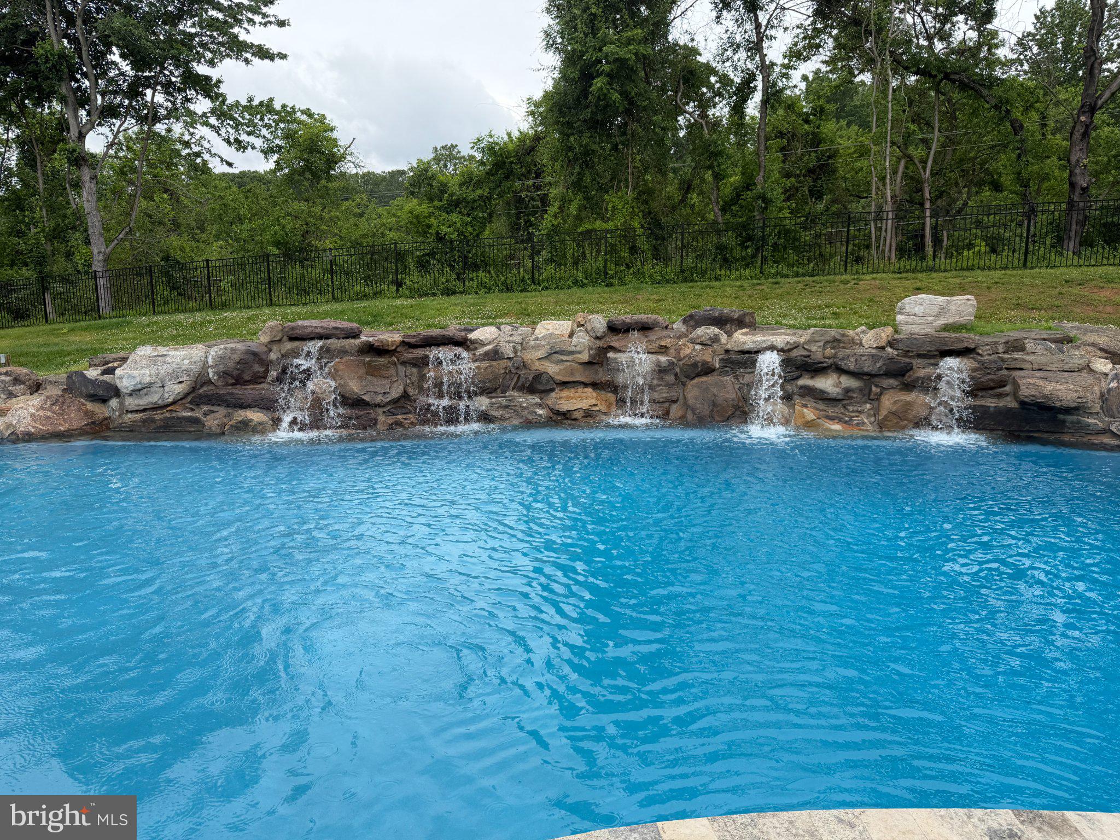
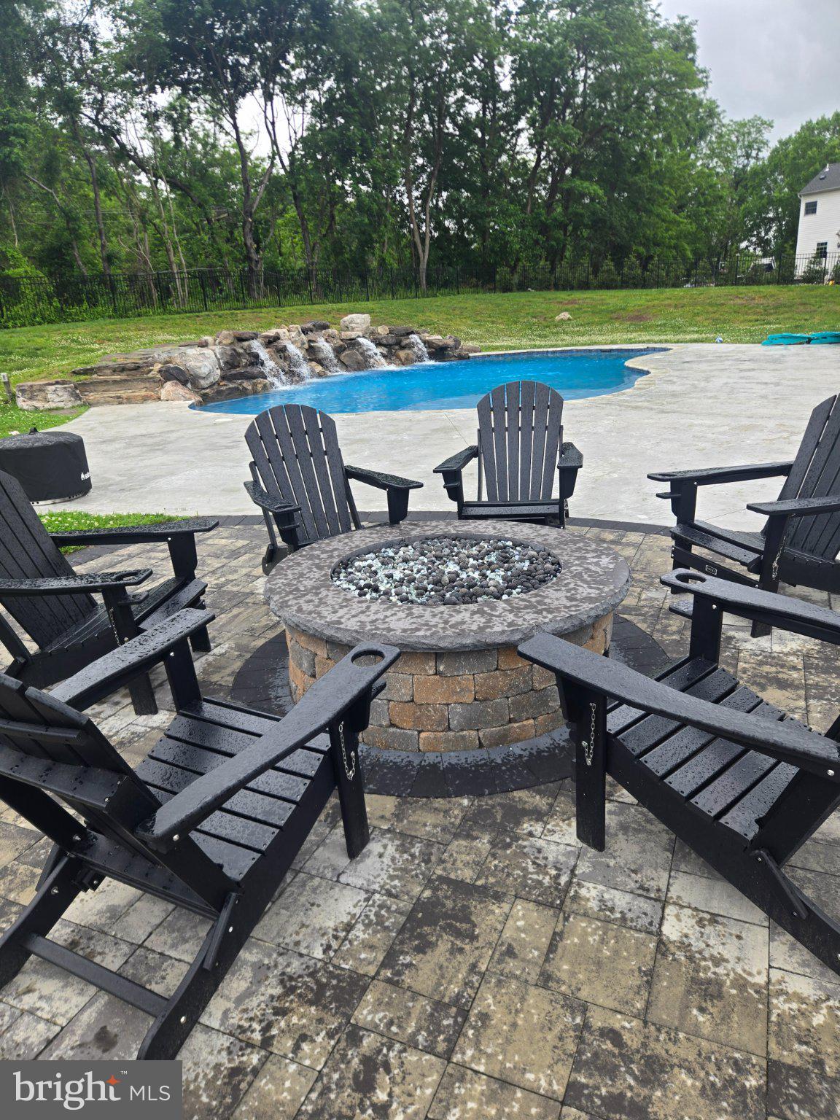
Welcome to 3003 Sheffield Court, a truly extraordinary, one of a kind residence offering luxury, flexibility, and unparalleled entertaining space in a private Fallston setting. Thoughtfully designed for both everyday comfort and unforgettable entertaining, this stunning residence offers five spacious bedrooms, a finished upper-level loft area, and an incredible lower level featuring a custom bar, kitchenette, recreation areas, bonus room or office, and a fully soundproof theater room complete with luxury seating and big screen TV . At the center of the home, the gourmet kitchen impresses with crisp white cabinetry, quartz countertops, stainless steel appliances, a large center island, walk-in pantry, and bright breakfast area perfect for gathering with family and friends. The luxurious first floor primary suite offers a peaceful private retreat with refinished hardwood floors, a cozy propane fireplace, dual closets, private outdoor access, and a beautifully updated spa-inspired bath featuring a soaking tub and oversized walk-in shower. Outside, the property transforms into a private backyard oasis. Enjoy the spectacular BRAND NEW 56' x 26' resort-style in-ground pool featuring an EcoFinish surface, smartphone automation, Elephant walk on pool cover, and a breathtaking 50-foot waterfall designed by Elite Pools. Expansive hardscaping, a fire pit, gazebo, hot tub, lush landscaping, and privacy fencing create the ultimate setting for relaxation and entertaining. Adding even more value and flexibility is the detached three-level structure offering a lower level, three-bay garage and workshop with commercial-grade electrical service, a main level, expansive party room with kitchenette, bathroom and laundry, and a private upper-level guest suite with full bath. Whether utilized for multi-generational living, a home-based business, car collection, hobbies, or hosting unforgettable events, the possibilities are endless. Extensively upgraded throughout with Bosch HVAC systems, renovated kitchen and baths, custom trim work, updated flooring, finished lower level, pool installation, and countless additional improvements, this home presents a rare opportunity to own one of Fallston’s most unique and versatile luxury properties. Exceptional craftsmanship, resort-style amenities, and unmatched versatility come together to create a truly one-of-a-kind living experience. Formal write up and professional photos, Aerial shots, layout diagrams and videos coming soon! Stay tuned!
Features & Amenities
Interior
-
Other Interior Features
Eat-in Kitchen, Ceiling Fan(s), Kitchen Island, Recessed Lighting, Walk-In Closet(s), Bar, Pantry, Other, Vaulted Ceiling(s), Built-in Features, Crown Molding, Open Floorplan, Soaking Tub
-
Total Bedrooms
5
-
Bathrooms
4
-
1/2 Bathrooms
1
-
Above Grade Finished Area
6064.0
-
Basement YN
YES
-
Cooling YN
YES
-
Cooling
Central Air, Ceiling Fan(s), Electric
-
Fireplace YN
YES
-
Heating YN
YES
-
Heating
Exhaust Fan, Electric, Propane, Forced Air, Heat Pump
-
Main Level Bedrooms
1
-
Pet friendly
No
Exterior
-
Garage
Yes
-
Garage spaces
5
-
Construction Materials
Brick, Vinyl Siding
-
Other Exterior Features
Lighting, Rain Gutters
-
Parking
Oversized, Garage, Attached Carport, Driveway, Other, Basement, Attached, Detached
-
Pool
Yes
-
Pool Features
In Ground, Filtered, Private
-
Waterfront YN
NO
Area & Lot
-
Lot Size(acres)
2.12
-
Lot Size(square feet)
92347.0
-
Property Type
Residential
-
Property Sub Type
Single Family Residence
-
Architectural Style
Colonial
Price
-
Sales Price
$1,940,000
-
Tax Amount
$8,615
-
Sq. Footage
8, 676
-
Price/SqFt
$223
HOA
-
Association
No
School District
-
Elementary School
YOUTHS BENEFIT
-
Middle School
FALLSTON
-
High School
FALLSTON
Property Features
-
New Construction
NO
-
Accessibility Features
Therapeutic Whirlpool
-
Foundation Details
Block
-
Senior Community YN
NO
-
Sewer
Septic Tank
-
Water Source
Well
Schedule a Showing
Showing scheduled successfully.
Mortgage calculator
Estimate your monthly mortgage payment, including the principal and interest, property taxes, and HOA. Adjust the values to generate a more accurate rate.
Your payment
Principal and Interest:
$
Property taxes:
$
HOA fees:
$
Total loan payment:
$
Total interest amount:
$
Location
County
HARFORD
Elementary School
YOUTHS BENEFIT
Middle School
FALLSTON
High School
FALLSTON
Listing Courtesy of Debra A Rettberg , Northrop Realty
RealHub Information is provided exclusively for consumers' personal, non-commercial use, and it may not be used for any purpose other than to identify prospective properties consumers may be interested in purchasing. All information deemed reliable but not guaranteed and should be independently verified. All properties are subject to prior sale, change or withdrawal. RealHub website owner shall not be responsible for any typographical errors, misinformation, misprints and shall be held totally harmless.

AGENT
Nicole Aliev
Call Nicole today to schedule a private showing.

* Listings on this website come from the FMLS IDX Compilation and may be held by brokerage firms other than the owner of this website. The listing brokerage is identified in any listing details. Information is deemed reliable but is not guaranteed. If you believe any FMLS listing contains material that infringes your copyrighted work please click here to review our DMCA policy and learn how to submit a takedown request.© 2024 FMLS.
.png)