Features & Amenities

Interior

  • Total Bedrooms

    2

  • Bathrooms

    2

  • 1/2 Bathrooms

    1

  • Above Grade Finished Area

    1448.0

  • Basement YN

    YES

  • Cooling YN

    YES

  • Cooling

    Central Air, Electric

  • Fireplace YN

    YES

  • Heating YN

    YES

  • Heating

    Natural Gas, Forced Air

  • Pet friendly

    N/A

Exterior

  • Garage

    Yes

  • Garage spaces

    2

  • Construction Materials

    Stucco

  • Parking

    Garage, Driveway, Attached

  • Pool

    No

  • Waterfront YN

    NO

Area & Lot

  • Lot Size(acres)

    0.05

  • Lot Size(square feet)

    2,200

  • Property Type

    Residential

  • Property Sub Type

    Townhouse

  • Architectural Style

    Colonial

Price

  • Sales Price

    $450,000

  • Tax Amount

    $5,632

  • Financing Options

    Cash, Conventional

  • Sq. Footage

    1,448

  • Price/SqFt

    $310

HOA

  • Association

    YES

  • Association Fee

    $245

  • Association Fee Frequency

    Monthly

  • Association Fee Includes

    N/A

School District

  • Elementary School

    COLONIAL

  • Middle School

    COLONIAL

  • High School

    PLYMOUTH WHITEMARSH

Property Features

  • New Construction

    NO

  • Association Amenities

    None

  • Foundation Details

    Concrete Perimeter

  • Senior Community YN

    NO

  • Sewer

    Public Sewer

  • Tax Lot

    138

  • Water Source

    Public

Schedule a Showing

Showing scheduled successfully.

<
>
IN PERSON
VIA CHAT

What is 3 + 4 ?


Change time

Mortgage calculator

Estimate your monthly mortgage payment, including the principal and interest, property taxes, and HOA. Adjust the values to generate a more accurate rate.

Your payment

Principal and Interest:

$

Property taxes:

$

HOA fees:

$

Total loan payment:

$

Total interest amount:

$

Location

County

MONTGOMERY

Elementary School

COLONIAL

Middle School

COLONIAL

High School

PLYMOUTH WHITEMARSH

Listing Courtesy of Vincent Mancini , KW Empower

RealHub Information is provided exclusively for consumers' personal, non-commercial use, and it may not be used for any purpose other than to identify prospective properties consumers may be interested in purchasing. All information deemed reliable but not guaranteed and should be independently verified. All properties are subject to prior sale, change or withdrawal. RealHub website owner shall not be responsible for any typographical errors, misinformation, misprints and shall be held totally harmless.

Agent Nicole Aliev

AGENT

Nicole Aliev

Call Nicole today to schedule a private showing.


* Listings on this website come from the FMLS IDX Compilation and may be held by brokerage firms other than the owner of this website. The listing brokerage is identified in any listing details. Information is deemed reliable but is not guaranteed. If you believe any FMLS listing contains material that infringes your copyrighted work please click here to review our DMCA policy and learn how to submit a takedown request.© 2024 FMLS.
Welcome to 3051 Mitchell Court in Lafayette Hill! This beautifully updated three-level townhome offers approximately 1,500 square feet of comfortable living space in a peaceful setting.

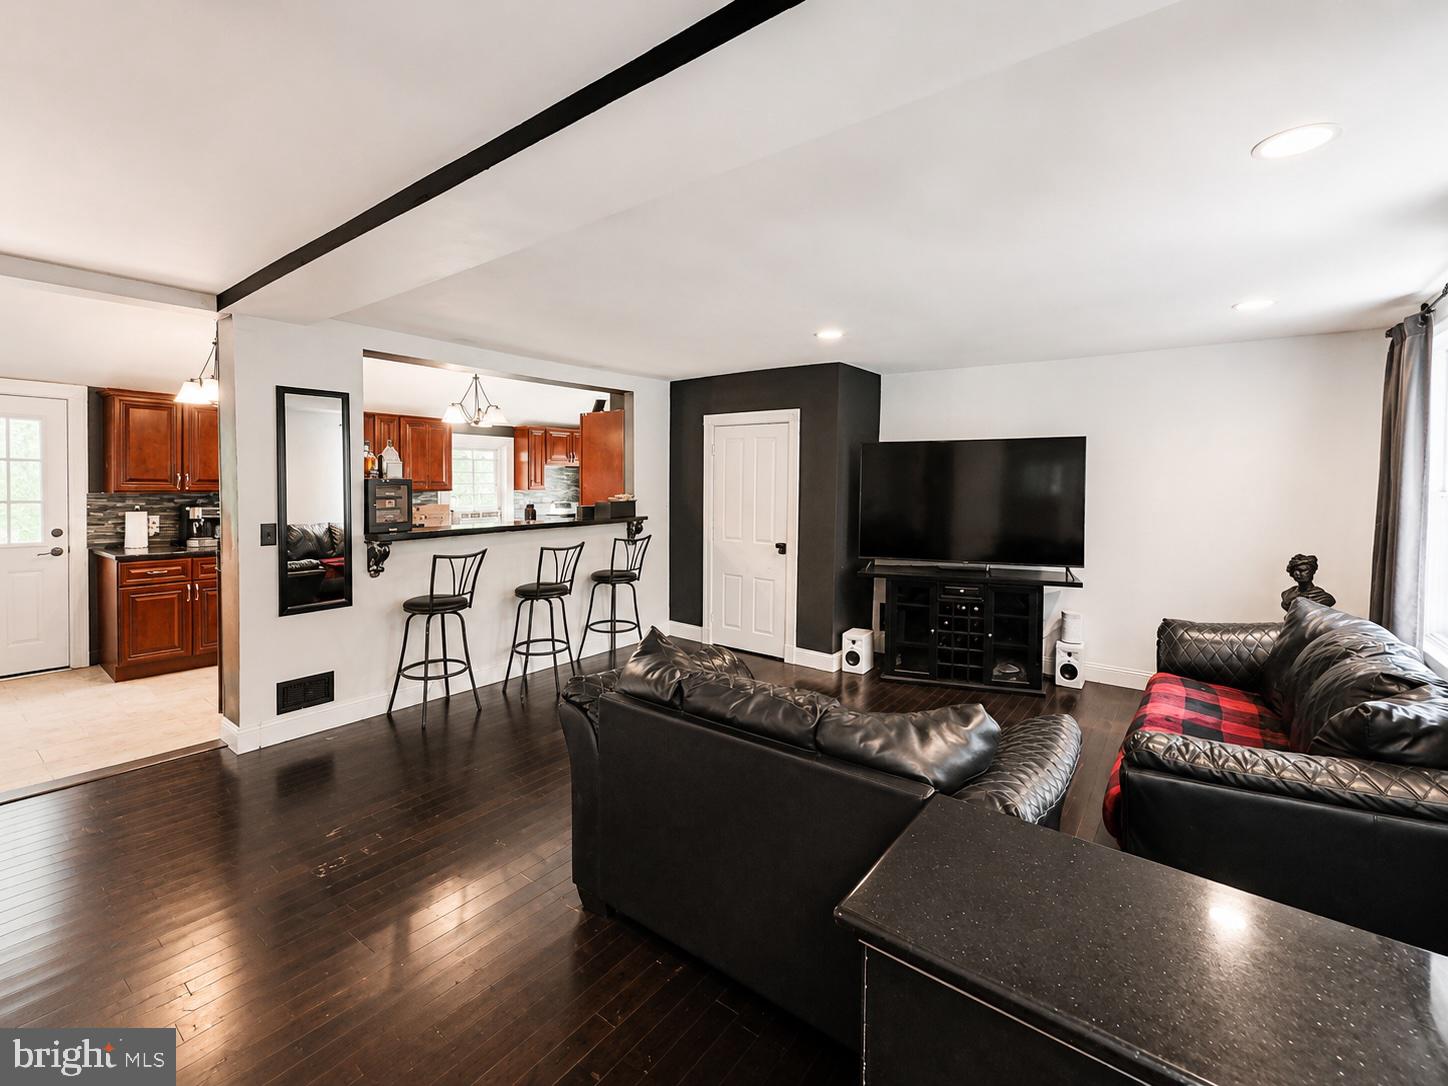
Inside, you'll find two spacious bedrooms, two full bathrooms, one half bath, generous closet space, a convenient laundry area, and thoughtfully updated interiors designed for everyday living. The home also features a one-car garage and multiple outdoor living spaces, including a private rear deck overlooking a quiet natural area and a flagstone patio below—perfect for relaxing, entertaining, or enjoying your morning coffee.

Outdoor enthusiasts will appreciate the easy access to some of the area's premier walking, running, and biking destinations, including Wissahickon Valley Park and Forbidden Drive, the Schuylkill River Trail, Cross County Trail, and Chester Valley Trail.

Ideally located near Plymouth Meeting, Conshohocken, King of Prussia, Manayunk, and Chestnut Hill, with convenient access to shopping, dining, and major roadways, this move-in-ready townhome offers the perfect blend of comfort, convenience, and an active lifestyle.

3051 MITCHELL

Message successfully sent.

What would you like to know?

What is 3 + 4 ?

I agree to receive email communication and understand I can unsubscribe at any time.

I agree to be contacted by Charis Realty Group via call, email, and text for real estate services. To opt out, you can reply 'stop' at any time or reply 'help' for assistance. You can also click the unsubscribe link in the emails. Message and data rates may apply. Message frequency may vary. Privacy Policy

Related Properties

Welcome to this Single-family Porch Front Colonial Style Home in the desirable area of Whitemarsh Township in Lafayette Hill.** Walk into an open floor plan with a blend of modern updates and finishes . Updated kitchen with granite counter tops. The main level  also features a convenient laundry area and a full bathroom. Adding to the overall functionality and accessibility of the home. This 4-bedroom, 2-full-bath home boasts generously sized rooms and a flexible floor plan designed to accommodate a variety of lifestyles. Multiple upper-level bedrooms offer versatility for guest rooms, home offices, fitness areas, playrooms, or additional living space. The updated bathrooms feature modern vanities, stylish fixtures, and contemporary finishes. Throughout the home, you'll find plush carpeting, fresh paint, and a clean, move-in-ready feel. Looking for outdoor space?  The combination of a rear patio and a spacious fenced-in backyard creates opportunities for various outdoor activities, gardening, or creating a customized outdoor retreat. Outdoor area for relaxation and entertainment. The unfinished basement provides walkout with bilco doors. Do not forget to mention this property is located in the award-winning Colonial school district. Come see and make 3033 Chestnut Street your home!
Listing agents are related to seller
#PAMC2185552

LAFAYETTE HILL

3033 CHESTNUT STREET

4 Beds

2 Baths

1,434 Sq.Ft.

$485,000

MLS#: PAMC2185552

Welcome to this beautifully maintained townhouse in the sought-after Andorra Woods community! Nestled in a quiet, well-established neighborhood, this spacious home offers the perfect combination of comfort, versatility, and convenience.

Featuring 3.5 bathrooms and an abundance of storage throughout, this home is designed to accommodate a variety of lifestyles. Multiple flexible living spaces can easily serve as a home office, gym, playroom, guest suite, art studio, music room, or additional bedrooms—giving you the freedom to create a space that fits your needs.

The inviting primary suite is a true retreat, complete with vaulted ceilings and multiple closets that provide generous storage and an open, airy feel. Step outside to the expansive deck, a low-maintenance outdoor living space that's perfect for relaxing, entertaining, or enjoying your morning coffee.

Conveniently located near Koontz Park and Miles Park, you'll have easy access to walking trails, green spaces, and outdoor recreation. A variety of restaurants, grocery stores, shopping, and public transportation are just minutes away, making everyday errands and commuting a breeze.

With a low HOA and a location that offers both peaceful surroundings and exceptional convenience, this move-in-ready townhouse is a wonderful opportunity to enjoy all that the Andorra Woods community has to offer.
#PAMC2189544

LAFAYETTE HILL

1 FORSYTHIA COURT

3 Beds

3 Baths

1,668 Sq.Ft.

$485,000

MLS#: PAMC2189544
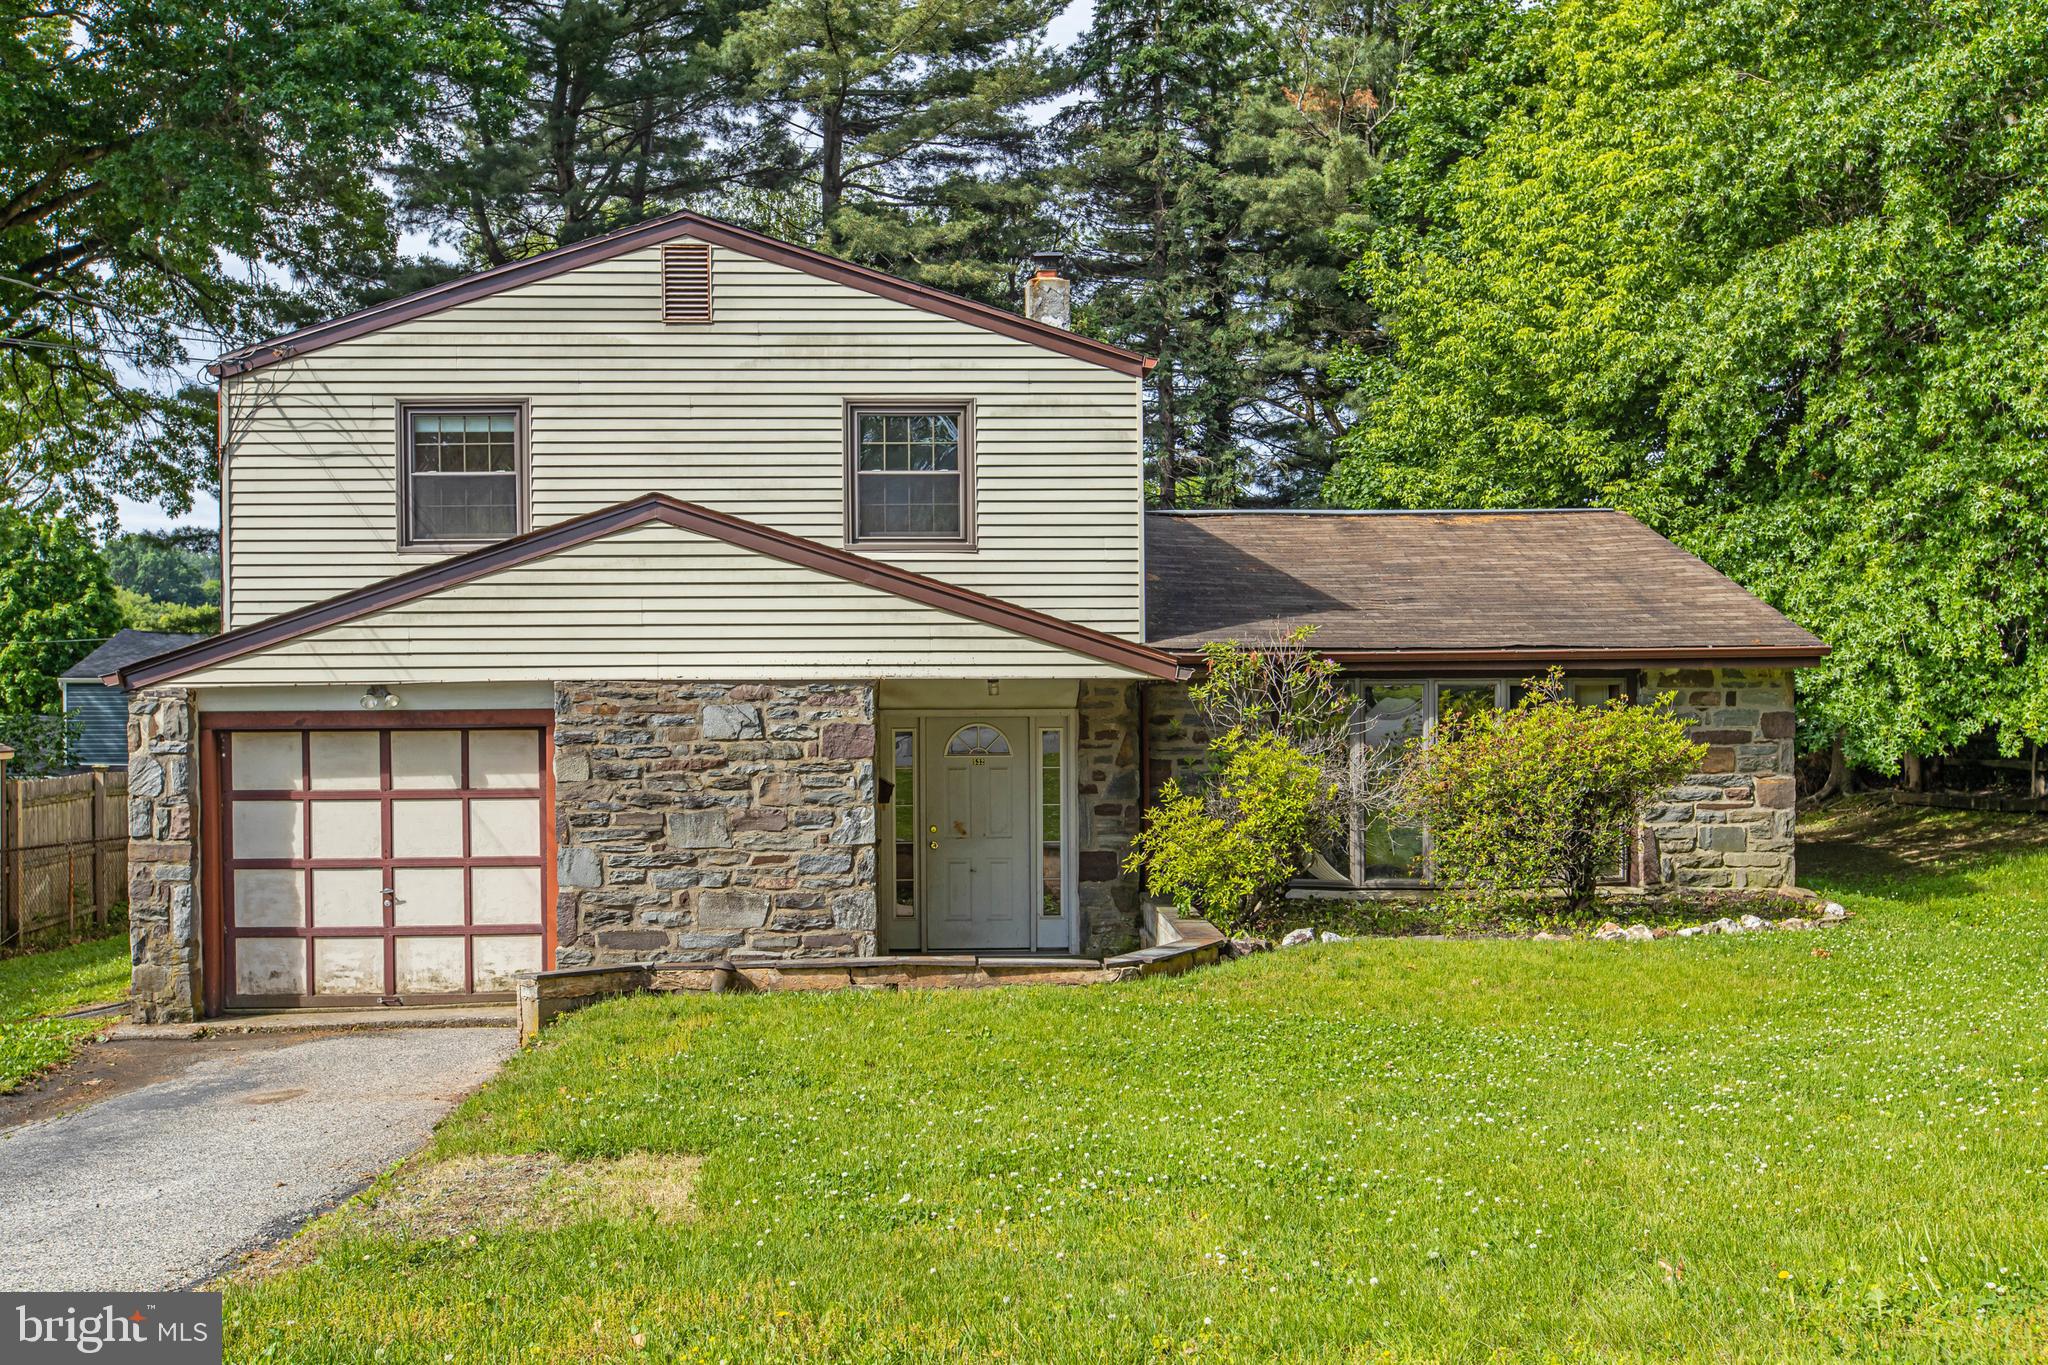
Back to active! Welcome to 532 Cedar Drive, a beautifully situated 3-bedroom, 2.5-bath split-level home tucked away at the end of a quiet cul-de-sac in one of Lafayette Hill's most desirable and established neighborhoods. Set on a level, fenced .25-acre lot, this property, located right on the cul-de-sac, offers exceptional privacy with mature trees providing a natural buffer from neighboring homes. Natural gas-fired forced-air heating and central air conditioning provide year-round comfort and convenience.
The home's timeless curb appeal is highlighted by an impressive Pennsylvania gray and gold fieldstone façade spanning the entire front elevation, complemented by a covered entry, newer front door with sidelights, a deep attached one-car garage, and an ample two-car driveway. Inside, an inviting foyer opens to a thoughtfully designed floor plan featuring a spacious formal living room with vaulted ceiling, formal dining room, and a comfortable family room with direct access to the rear patio and backyard.
The eat-in kitchen offers abundant natural wood cabinetry, generous counter space, a peninsula with seating, and plenty of room for everyday dining. Hardwood flooring enhances the living room and kitchen, while attractive tile flooring extends throughout much of the main living area. Ceiling fans in the family room, eat-in kitchen, and all three bedrooms provide year-round comfort, while updated lighting fixtures throughout the home add warmth and functionality. Upstairs, the primary suite features a private full bath, while two additional bedrooms share a well-appointed hall bath.
Outdoor living is equally appealing with a rear patio spanning much of the home's width, overlooking the level backyard—ideal for entertaining, gardening, play, or simply enjoying the peaceful surroundings.
While the home would benefit from some updating and TLC, it presents an outstanding opportunity for buyers to build equity and customize the space to their tastes. With solid bones, a desirable floor plan, exceptional privacy, and a sought-after Lafayette Hill location, this property is the perfect canvas for creating your dream home. The property is being sold as-is by a family member who has not occupied the home for many years, offering buyers the opportunity to perform their own due diligence and make improvements that suit their vision.
Conveniently located just minutes from Lafayette Hill's parks, shopping, and dining, as well as vibrant downtown Conshohocken, residents enjoy easy access to popular restaurants, nightlife, SEPTA rail service to Center City Philadelphia, the Schuylkill River Trail, Manayunk, and the renowned Wissahickon Valley trail system. Offering a wonderful combination of privacy, character, convenience, and opportunity, 532 Cedar Drive is ready to welcome its next chapter.
#PAMC2181562

LAFAYETTE HILL

532 CEDAR DRIVE

3 Beds

2 Baths

2,097 Sq.Ft.

$534,000

MLS#: PAMC2181562

 - property

Send a message

Message successfully sent.

Your message

What is 3 + 4 ?

Reason for contacting?

I agree to receive email communication and understand I can unsubscribe at any time.

I agree to be contacted by Charis Realty Group via call, email, and text for real estate services. To opt out, you can reply 'stop' at any time or reply 'help' for assistance. You can also click the unsubscribe link in the emails. Message and data rates may apply. Message frequency may vary. Privacy Policy

Sign Out

Virtual Assistant

Would you like to take the next step with this property? We can help you schedule a showing or virtual tour, or send you more details.

Yes, I would like more information.

Thank You for Your Reply, One of Our Agents will contact you as soon as possible

No, maybe later.

Thank you, you can always contact me via email, phone number or through the contact form.

Realhub AI

Lucy - Your AI-Powered Realtor

Update Your Temporary Password

Personalize your search

Enter your email and we'll notify you immediately when new listings match what you're looking for.

or enter email address

Already have an account ? Login here

Continue your home search

I agree to receive communications and understand I can unsubscribe at any time.

I agree to be contacted by Charis Realty Group via call, email, and text for real estate services. To opt out, you can reply 'stop' at any time or reply 'help' for assistance. You can also click the unsubscribe link in the emails. Message and data rates may apply. Message frequency may vary. Privacy Policy

Already have an account ? Login here

We use cookies

We use cookies primarily for analytics to enhance your experience. By accepting, you agree to our use of these cookies. You can manage your preferences or learn more about our cookies policy.