Features & Amenities

Interior

  • Total Bedrooms

    4

  • Bathrooms

    2

  • 1/2 Bathrooms

    1

  • Above Grade Finished Area

    3022.0

  • Basement YN

    YES

  • Cooling YN

    YES

  • Cooling

    Central Air, Electric

  • Fireplace YN

    YES

  • Heating YN

    YES

  • Heating

    Natural Gas, Forced Air

  • Pet friendly

    N/A

Exterior

  • Garage

    Yes

  • Garage spaces

    2

  • Construction Materials

    Vinyl Siding, Aluminum Siding

  • Parking

    Garage, Attached

  • Pool

    No

  • Waterfront YN

    NO

Area & Lot

  • Lot Size(acres)

    0.33

  • Lot Size(square feet)

    14,375

  • Property Type

    Residential

  • Property Sub Type

    Single Family Residence

  • Architectural Style

    Colonial

Price

  • Sales Price

    $495,000

  • Tax Amount

    $7,268

  • Sq. Footage

    3,022

  • Price/SqFt

    $163

HOA

  • Association

    YES

  • Association Fee

    $200

  • Association Fee Frequency

    Annually

  • Association Fee Includes

    N/A

School District

  • Elementary School

    N/A

  • Middle School

    N/A

  • High School

    N/A

Property Features

  • New Construction

    NO

  • Foundation Details

    Concrete Perimeter

  • Senior Community YN

    NO

  • Sewer

    Public Sewer

  • Tax Lot

    0063.4600

  • Water Source

    Public

Schedule a Showing

Showing scheduled successfully.

<
>
IN PERSON
VIA CHAT

What is 3 + 4 ?


Mortgage calculator

Estimate your monthly mortgage payment, including the principal and interest, property taxes, and HOA. Adjust the values to generate a more accurate rate.

Your payment

Principal and Interest:

$

Property taxes:

$

HOA fees:

$

Total loan payment:

$

Total interest amount:

$

Location

County

CHESTER

Elementary School

Middle School

High School

Listing Courtesy of Adam C Dyer, Compass Pennsylvania, LLC

RealHub Information is provided exclusively for consumers' personal, non-commercial use, and it may not be used for any purpose other than to identify prospective properties consumers may be interested in purchasing. All information deemed reliable but not guaranteed and should be independently verified. All properties are subject to prior sale, change or withdrawal. RealHub website owner shall not be responsible for any typographical errors, misinformation, misprints and shall be held totally harmless.

Agent Nicole Aliev

Salesperson, Realtor

Nicole Aliev

Call Nicole today to schedule a private showing.


* Listings on this website come from the FMLS IDX Compilation and may be held by brokerage firms other than the owner of this website. The listing brokerage is identified in any listing details. Information is deemed reliable but is not guaranteed. If you believe any FMLS listing contains material that infringes your copyrighted work please review our DMCA policy and learn how to submit a takedown request.© 2024 FMLS.
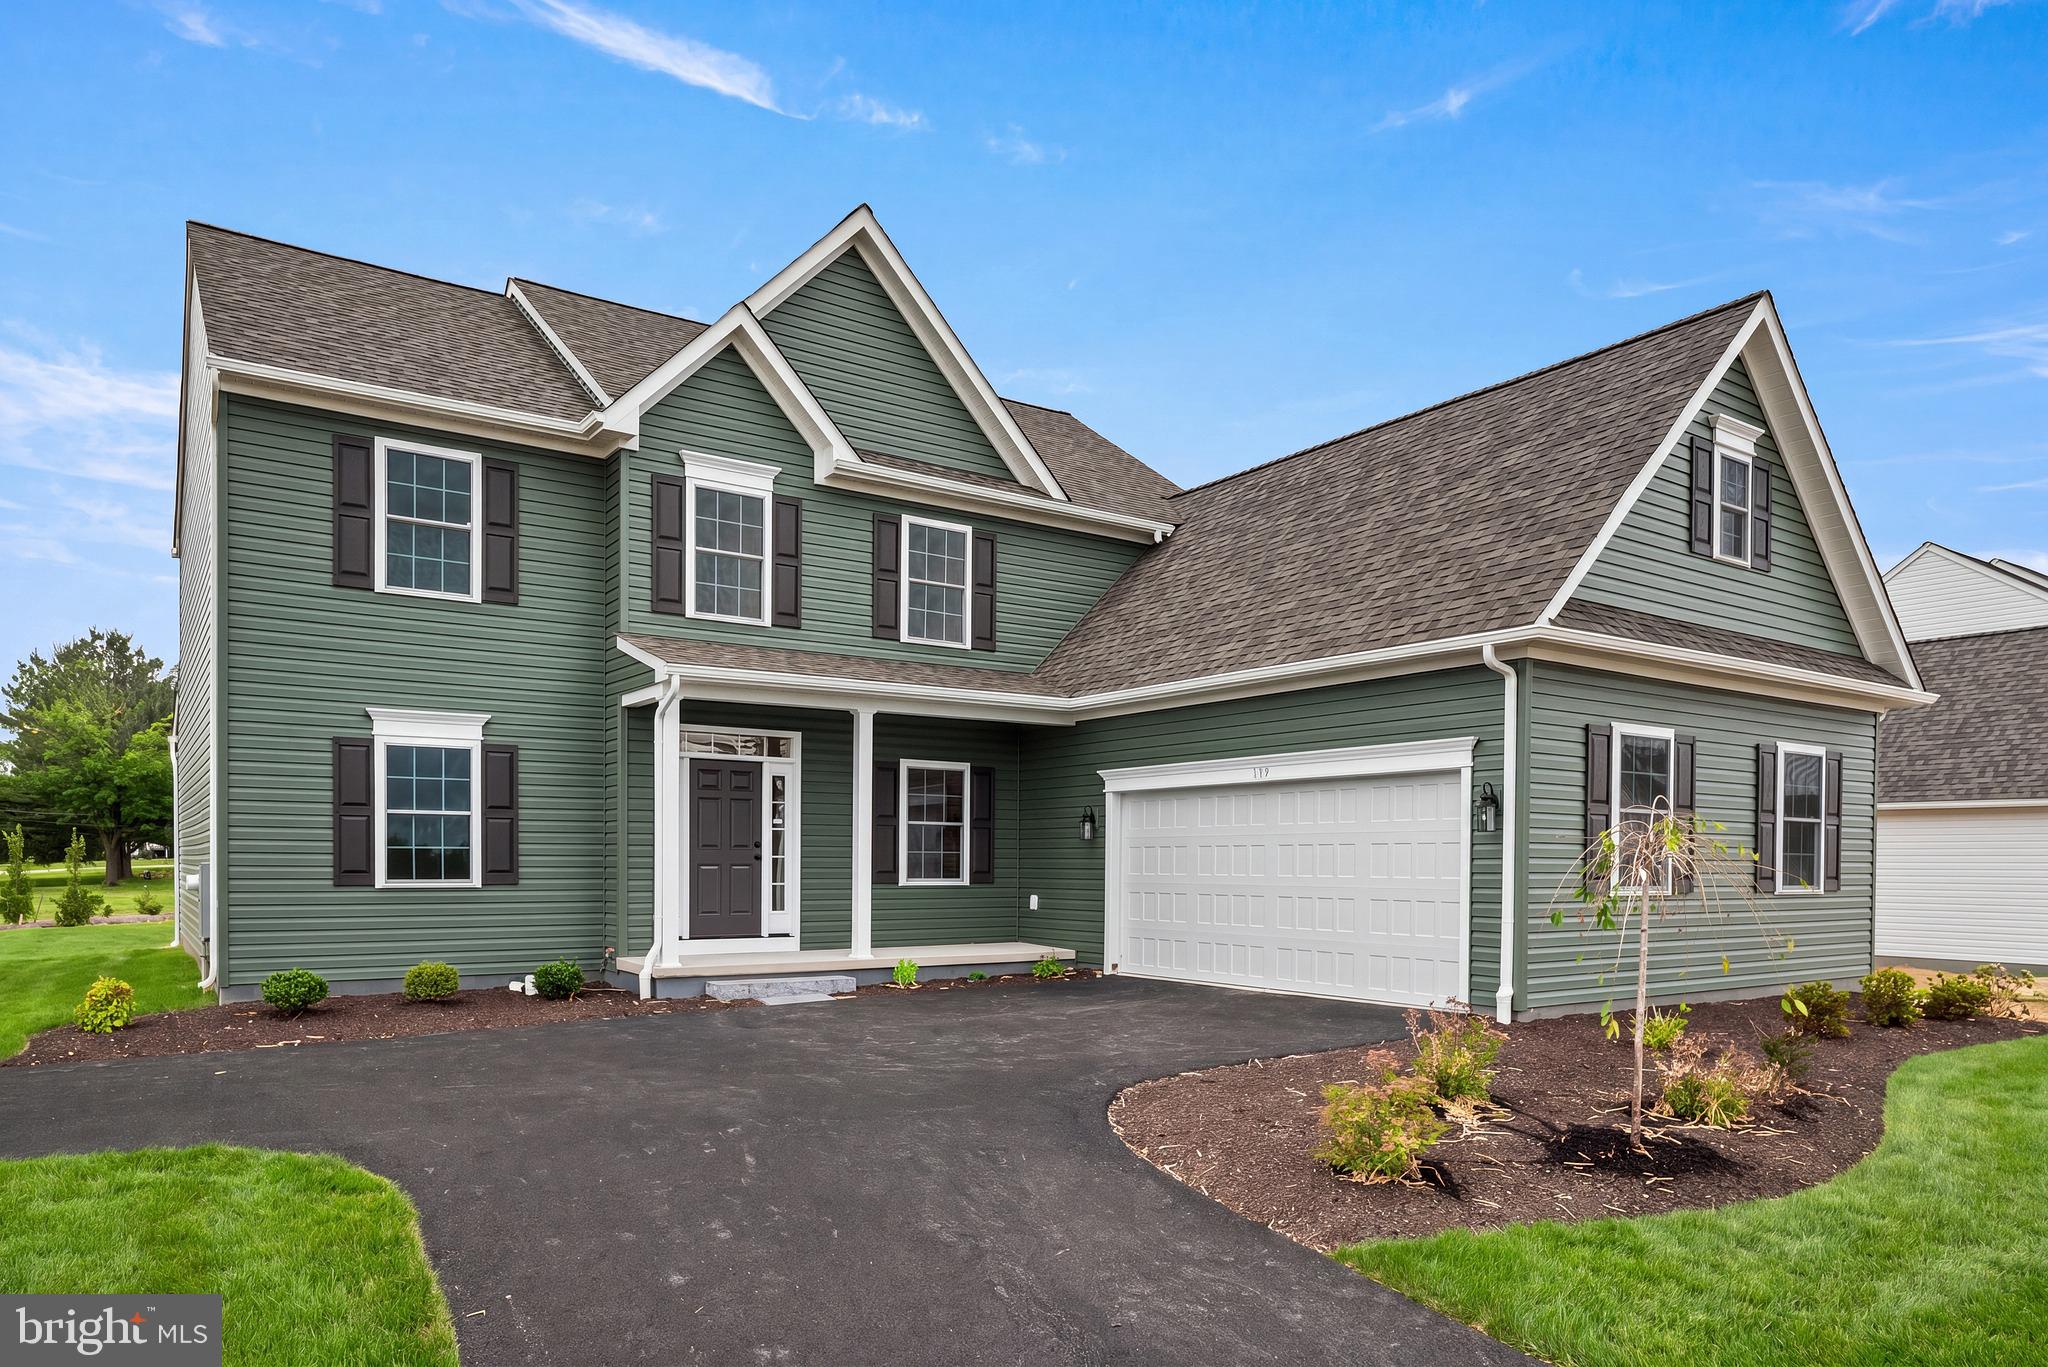
Welcome to 324 Cornerstone Ct, a stunning single-family home nestled in the charming town of Oxford, PA. This spacious residence boasts 3,022 square feet of living space above grade, designed to accommodate modern living with style and comfort. Upon entering, you'll be greeted by a bright and open floor plan. 

The heart of the home, the island kitchen, is both functional and aesthetically pleasing, offering ample space for culinary adventures and casual gatherings. The eat-in kitchen opens  to the family room with vaulted ceilings and anchored by a natural gas fireplace. Adjacent to the kitchen, the dining area flows seamlessly into a comfortable living space, ideal for entertaining guests or relaxing with family.

With four generously sized bedrooms, there's plenty of room for everyone. The primary suite is a true retreat, featuring an ensuite bathroom and a walk-in closet, as well as a large sitting area that opens to the family room below,  providing a private haven within this beautiful home. Two and a half bathrooms ensure convenience and privacy for all residents.

Step outside to enjoy the inviting deck and fenced yard, offering a great space for outdoor activities or simply unwinding in the fresh air. The full basement features 9' ceilings, a wet bar, gas fireplace and built-in shelving - it's made for entertaining. Additionally there is a large storage room with shelving and a mechanical room which also has room for storage.

The home is equipped with central AC for year-round comfort, and an attached 2 car garage adds convenience and security. 

A first floor laundry rounds out this generously sized home.

Enjoy a nice sense of community on this quiet street with no through traffic, 324 Cornerstone is located at the end of the cul-de-sac.

Easy access to shopping, dining and Rt 1 for breezy commuting. Close to the DE and MD borders, golf, natural areas and equestrian activities too.

Don't miss the opportunity to make 324 Cornerstone Ct your new home, where comfort and elegance meet in perfect harmony.

324 CORNERSTONE COURT

Message successfully sent.

What would you like to know?

What is 3 + 4 ?

I agree to receive email communication and understand I can unsubscribe at any time.

I agree to be contacted by Charis Realty Group - Christine Issler, Broker via call, email, and text for real estate services. To opt out, you can reply 'stop' at any time or reply 'help' for assistance. You can also click the unsubscribe link in the emails. Message and data rates may apply. Message frequency may vary. Privacy Policy

Related Properties

Embrace an effortless coastal lifestyle in the heart of Oxford, where days are shaped by the water and some of the town’s most beloved destinations are just a short stroll from home. Ideally located near beach access, waterfront dining, marinas, tennis and pickleball courts, and a local church, this beautifully refreshed cottage offers a rare combination of walkability, privacy, and Eastern Shore charm.
Set on a generous 16,988+/- square foot lot, the 1,200+/- square foot, two bedroom, two full bath residence has been thoughtfully updated with a fresh coastal sensibility. The remodeled kitchen features new stainless steel appliances, while renovated baths, new luxury vinyl plank flooring throughout, windows and doors, custom window treatments, and efficient ductless heating and cooling create a polished, comfortable interior designed for easy living.
A wooden deck extends the living space outdoors, providing a relaxed setting for morning coffee, meals with friends and family, and evening relaxation after a day on the water. The grounds offer room to entertain and enjoy the outdoors, complemented by ample parking and a two story outbuilding with electricity, offering potential with exceptional storage and versatility.
Additional improvements include a new hot water heater and French drain installation, while affordable utility costs add to the home’s low maintenance appeal. A history of short term rental income provides additional flexibility for buyers seeking a coastal retreat with income potential.
What truly distinguishes this property is its location. From 705 S. Morris Street, the waterfront lifestyle of Oxford is within easy reach.  Walk to the beach, stroll to enjoy dinner overlooking the river, head to the marina for an afternoon on the Chesapeake, or spend the morning on the tennis and pickleball courts and many walking paths.
Situated in sought after Talbot County, Oxford offers the understated elegance and slower pace that have long made Maryland’s Eastern Shore a coveted destination. Conveniently positioned between Washington, D.C. and the Atlantic Ocean, this inviting cottage presents an opportunity to enjoy a refined yet relaxed coastal escape in one of the Shore’s most charming waterfront towns.
#MDTA2015282

OXFORD

705 S MORRIS STREET

2 Beds

2 Baths

1,200 Sq.Ft.

$499,000

MLS#: MDTA2015282

The Deerfield by D.R. Horton is a new construction home plan featuring 1,906 square feet of living space, 4 bedrooms, 2.5 baths and a 2-car garage. The Deerfield is everything you’re looking for, without compromise! The foyer of the home opens up into a spacious, bright great room. This open concept space flows into the casual dining area and then the kitchen. The kitchen features plenty of counter space, walk-in pantry and a large, modern island. The upstairs highlights a roomy owner’s suite with a large walk-in closet and private bath. There are three additional bedrooms all with plenty of closet space, a hall bath and the second floor laundry room, which simplifies an everyday chore! An unfinished basement is offered standard; the option of adding a finished rec room is a point-of-sale upgrade, adding 347 extra sq.ft. of finished space.
#PACT2138618

OXFORD

125 TRINITY DRIVE

4 Beds

2 Baths

1,906 Sq.Ft.

$449,990

MLS#: PACT2138618

Open house
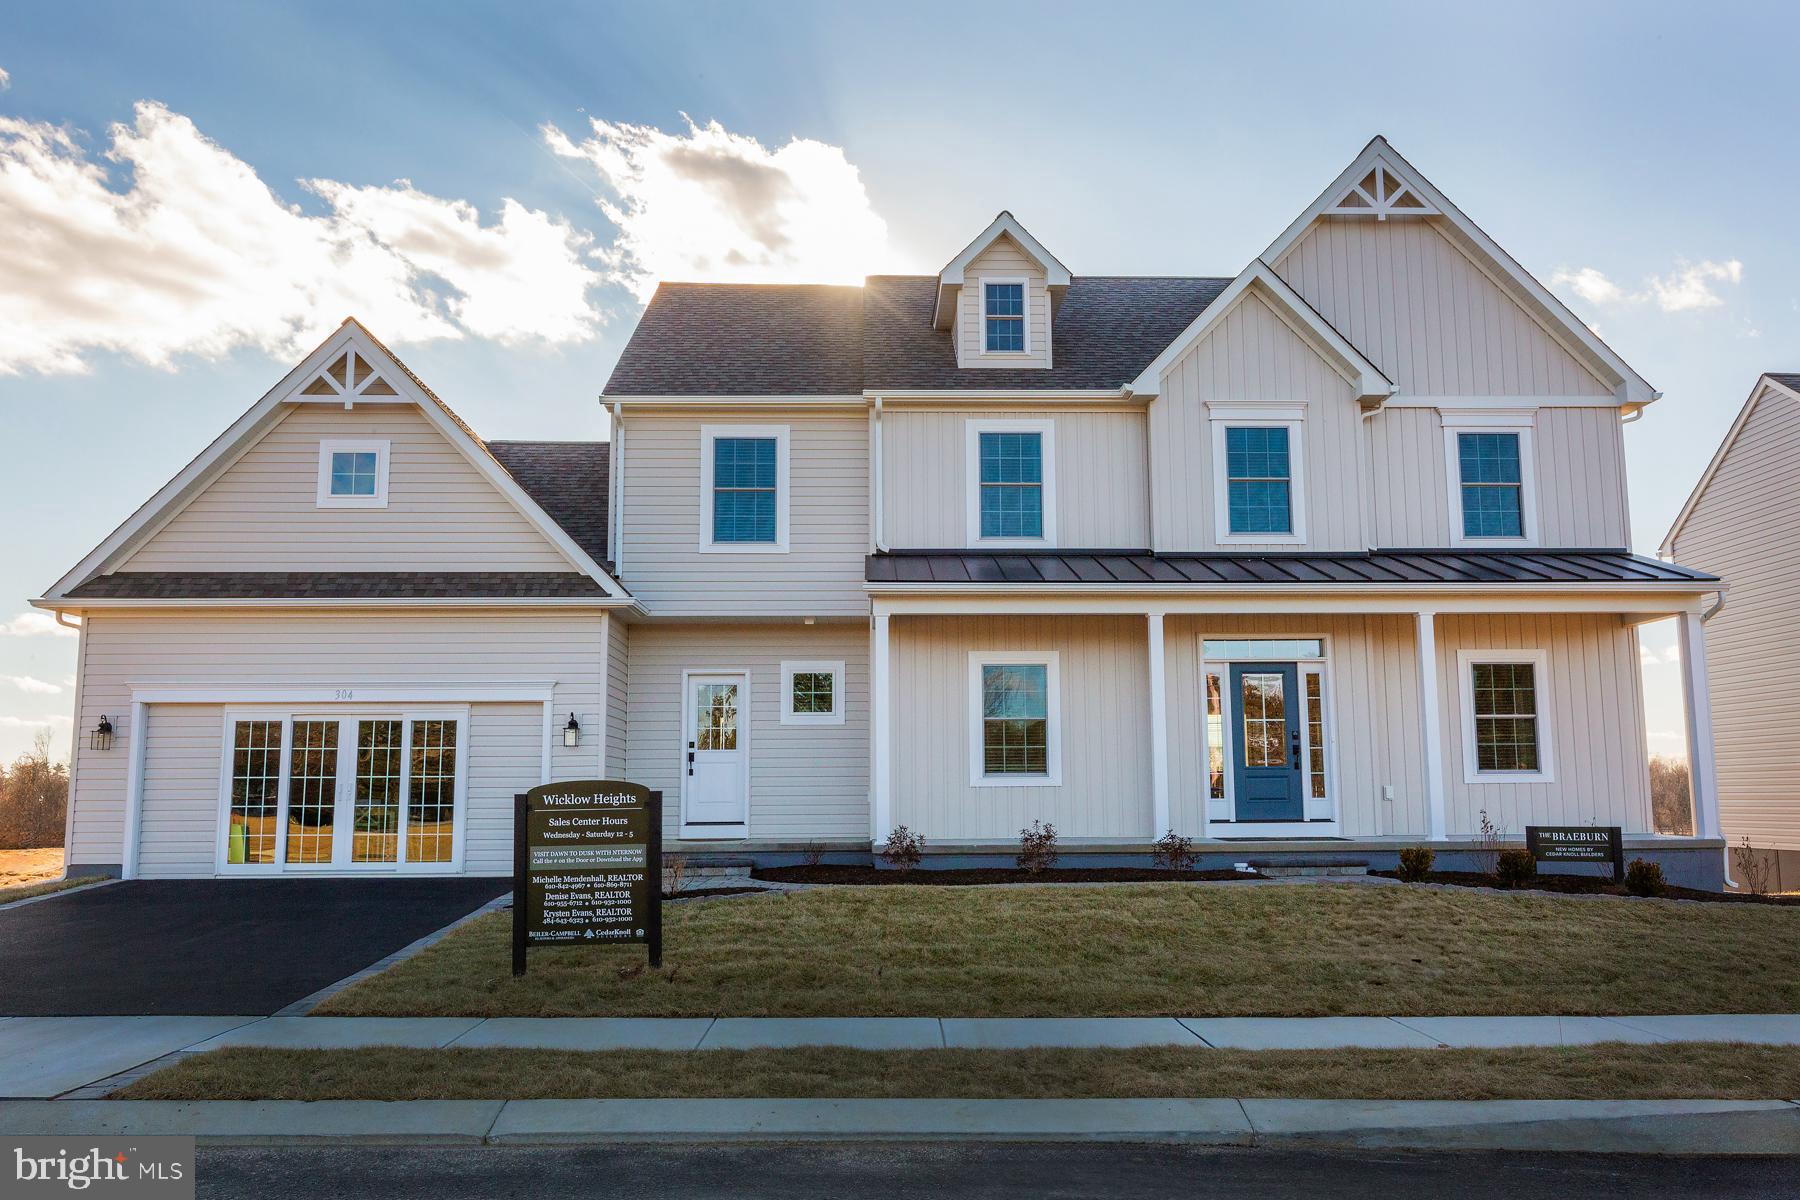
Welcome to Wicklow Heights built by award winning Cedar Knoll Builders!   Wicklow Heights has lots that range from .21-.40 acres with most of them backing to open space.   The community is serviced by public water, public sewer and natural gas.  There are 7 models to choose from.   The Braeburn model is beautiful and functional in its 2,879sf.    Kitchen, breakfast area and great room make it a great space to entertain. There is a study on the main level to start your day once you are done sipping your coffee on the front porch. There is also additional flex space that can be used as a second office or maybe a craft room.  Laundry room is located on the upper floor.  Enjoy your evenings relaxing watching your post-card perfect sunsets! Address for community is 2624 Forge Rd, Oxford, PA 19363.  Great location and super convenient for commuting.  Pictures are similar to  what will be built.
#PACT2129140

OXFORD

WICKMERE ST C (BRAEBURN)

4 Beds

3 Baths

2,879 Sq.Ft.

$569,900

MLS#: PACT2129140

Open house
Discover the charm of Wicklow Heights, an exceptional community crafted by award-winning Cedar Knoll Builders. Situated just off the Route 1 bypass, this prime location offers an effortless commute while providing a serene neighborhood atmosphere. Choose from seven distinct home designs, all set on generous lots ranging from .21 to .40 acres—many of which back directly to picturesque open space. For your convenience, the community is fully serviced by public water, public sewer, and natural gas.
The Cortland model is designed for those who value both comfort and function. Spanning 2,478+ square feet, this thoughtfully planned home provides ample room to grow without compromising on style. An expansive kitchen serves as the heart of the home, with options to add a bright morning room or a cozy fireplace. The kitchen also features a spacious walk-in pantry. The first floor features a half bathroom, laundry room, flex space, and dining room. Retreat to a beautiful primary bedroom suite, complete with a charming window seat, a private primary bath, and a large walk in closet. Three additional spacious bedrooms provide plenty of versatility.  Homes in Wicklow Heights are to be built; featured photos represent a similar completed Cortland model.  Special Fall Saving Event, offering a limited time $5,000 flex dollar incentives, terms apply.
#PACT2124208

OXFORD

WICKMERE ST B (CORTLAND)

4 Beds

2 Baths

2,478 Sq.Ft.

$549,900

MLS#: PACT2124208

Open house
This Greenwich floorplan is available to be built at the Meadows at Wicklow.  Visit our model homes during our weekly Open House; Wednesday through Saturday from 12-5pm.  The Meadows at Wicklow 55+ Community offers 5 floorplans to build.  

At 1,672 sq ft of one-floor living space, the Greenwich is our mid-sized ranch home. Featuring two to three bedrooms and two baths, this floor plan has the potential to accommodate more living space with additional storage in your garage, added space towards the rear of your home and optional screened porch for additional entertaining space or just room to relax. The Primary bedroom suite provides a quiet getaway with ensuite and walk-in closet. The guest bedrooms are located adjacent to the great room on the opposite side of the home. Many upgrades are included in the base price such as 9ft ceilings on first floor, full unfinished basement, maple cabinetry, stainless steel appliances and much more! 
Must use builder's affiliated lender and title company for any builder incentive. Terms and Conditions apply. See agent for details. Please GPS address 106 Lincolnshire St , Oxford, PA 19363 which is the Model Home for the Community.(Photos are of a similar home)
#PACT2030318

OXFORD

LINCOLNSHIRE STREET C (GREENWICH)

3 Beds

2 Baths

1,672 Sq.Ft.

$524,900

MLS#: PACT2030318

Enjoy the charm of Oxford at 105 E. Pier Street! This inviting three-bedroom, two-bathroom home features a kitchen with an eat-in area and three spacious bedrooms, including a primary bedroom with vaulted ceilings and a large walk-in closet. Relax on the front porch beneath the shade of a beautiful oak tree, or unwind on the back porch overlooking the town park, with basketball, pickleball, and tennis courts, a large field for soccer, and a walking trail right outside your door.

Oxford’s walkable setting makes it easy to enjoy local favorites, from Doc’s Restaurant to the Highland Creamery, along with the Strand, waterfront park, dog park, and community garden. Several marinas and docking locations throughout town offer options for keeping your boat nearby, subject to availability. A wonderful opportunity to enjoy the relaxed lifestyle of this waterfront town!
#MDTA2015272

OXFORD

105 PIER STREET E

3 Beds

2 Baths

1,404 Sq.Ft.

$525,000

MLS#: MDTA2015272

Open house
New Construction 

Quick Delivery Home, Move -in Ready. Close in 30 days.

Visit our Model Home at Pine View Estates during our Open House hours and ask for a private tour! Wednesday to Saturday 12 pm to 5 pm.
 
Welcome home to the Douglas model featured at Pine View Estates. With over 1,700 sq. ft. of living space, the Douglas is the perfect size without sacrificing convenience. First floor main living provides a home that is both functional, affordable and popular with today's growing housing trends. What we love most about the Douglas home is the open kitchen concept and flexible floorplan with a gathering room space. This home has LVP in the main living spaces, a walk-in tile shower in the primary bedroom, and beautiful countertops in the kitchen, it's a must see.

Price reflects the use of Delaware Valley Financial and Anvil Land Transfer.
#PACT2112022

OXFORD

209 HINSON DRIVE LOT #87 QD (DOUGLAS)

2 Beds

2 Baths

1,701 Sq.Ft.

$469,900

MLS#: PACT2112022

Open house
BRAND NEW 55+ COMMUNITY in Oxford, PA. This Dublin floor plan is one of 5 available to be built at The Meadows at Wicklow.  Our weekly Open House; Wed, Thurs, Fri, and Sat from 12-5. 

Base price reflects our current incentive. Must use DelVal Mortgage and Anvil Land Transfer to qualify.

Welcome home to the Dublin model at The Meadows at Wicklow 55+ Active Adult Community. While it may be the smallest home offering at The Meadows at Wicklow, this quaint 1,251 sq. ft. home offers and open floor plan, two bedrooms, two-car garage and several design features to be desired. This gem of a home can easily convert to accommodate more living space with optional morning room, additional garage storage and laundry room conversion, optional screen porch off the rear of the home and optional second story loft with bedroom and bath. Our model home ’The Belfast’ is currently ready to tour.  Two quick delivery homes ‘The Limerick’ and ‘The Waterford’ are also available to tour.  Directions:  Please use google maps address 2647 Baltimore Pike, Oxford, PA 19362.  Note:  Pictures are of similar home built in the community.
#PACT2030240

OXFORD

LINCOLNSHIRE STREET A (DUBLIN)

2 Beds

2 Baths

1,251 Sq.Ft.

$489,900

MLS#: PACT2030240

Welcome to Pine View Estates! This beautifully maintained 4-bedroom, 3-bath home, built by Cedar Knoll in 2024, offers a thoughtfully designed and versatile floor plan with modern finishes and exceptional functionality. The main level features a spacious primary suite with private ensuite bath, along with two additional bedrooms and a second full bathroom. Upstairs, discover a private fourth bedroom with its own full bathroom, creating an ideal option for a second primary suite, guest suite, or private retreat. A bonus room adjoining the fourth bedroom provides additional flexibility and could be used as a home office, sitting room, nursery, or additional storage/closet space. The upper level is completed by a generous loft/flex space, perfect for a home office, media area, playroom, or additional living space.

Built in 2024, this home offers the benefits of newer construction without the wait. The current owners have added thoughtful upgrades throughout, including custom ELFA shelving in the closets for enhanced organization and cabinetry in the mudroom area for convenient storage. With its unique two level living arrangement, abundant flex space, and modern construction, this P home offers a rare combination of comfort, versatility, and style. Don't miss the opportunity to make this exceptional home your own!
#PACT2135202

OXFORD

228 FLINTWOOD DRIVE

4 Beds

3 Baths

2,140 Sq.Ft.

$520,000

MLS#: PACT2135202

*BRAND NEW PHASE!!*
Welcome to Sycamore Crossing - Custom New Construction community in the heart of Oxford Borough. The new Model has been completed featuring a beautiful oak tread staircase and tiled Primary Bath Shower. This fantastic community is the best value in the area...SAI Custom Builder uses standard high-end finishes in these fully customizable Single Family Homes! The options for your home are limitless and our team is happy to help you custom design your new home to fit your lifestyle. you can choose 1, 2, or 2 story floor plans totaling up to as much as 3,600 square feet, and from 1-5 bedrooms with an optional First Floor Master Suite. High-End Finishes include Granite/Quartz Countertops and Stainless Steel Appliances, double-hung windows and high-end LVP flooring throughout the First Floor.  These homes have Full Basements and 2-Car Garages as well. **Take advantage of the special financing available through the builders lender. Offering 3% down, and no PMI, saving your buyer $300+- per month in their payment!** Rarely does such an amazing opportunity present itself! Floor plans, photos and elevations shown may not coincide with the actual model.
#PACT2110524

OXFORD

11011010 TRINITY DRIVE

4 Beds

2 Baths

2,300 Sq.Ft.

$514,000

MLS#: PACT2110524

Send a message

Message successfully sent.

Your message

What is 3 + 4 ?

Reason for contacting?

I agree to receive email communication and understand I can unsubscribe at any time.

I agree to be contacted by Charis Realty Group - Christine Issler, Broker via call, email, and text for real estate services. To opt out, you can reply 'stop' at any time or reply 'help' for assistance. You can also click the unsubscribe link in the emails. Message and data rates may apply. Message frequency may vary. Privacy Policy

Sign Out

Virtual Assistant

Would you like to take the next step with this property? We can help you schedule a showing or virtual tour, or send you more details.

Yes, I would like more information.

Thank You for Your Reply, One of Our Agents will contact you as soon as possible

No, maybe later.

Thank you, you can always contact me via email, phone number or through the contact form.

Realhub AI

Lucy - Your AI-Powered Realtor

Update Your Temporary Password

Personalize your search

Enter your email and we'll notify you immediately when new listings match what you're looking for.

or enter email address

Already have an account ? Login here

Continue your home search

I agree to receive communications and understand I can unsubscribe at any time.

I agree to be contacted by Charis Realty Group - Christine Issler, Broker via call, email, and text for real estate services. To opt out, you can reply 'stop' at any time or reply 'help' for assistance. You can also click the unsubscribe link in the emails. Message and data rates may apply. Message frequency may vary. Privacy Policy

Already have an account ? Login here

We use cookies

We use cookies primarily for analytics to enhance your experience. By accepting, you agree to our use of these cookies. You can manage your preferences or learn more about our cookies policy.