Features & Amenities

Interior

  • Other Interior Features

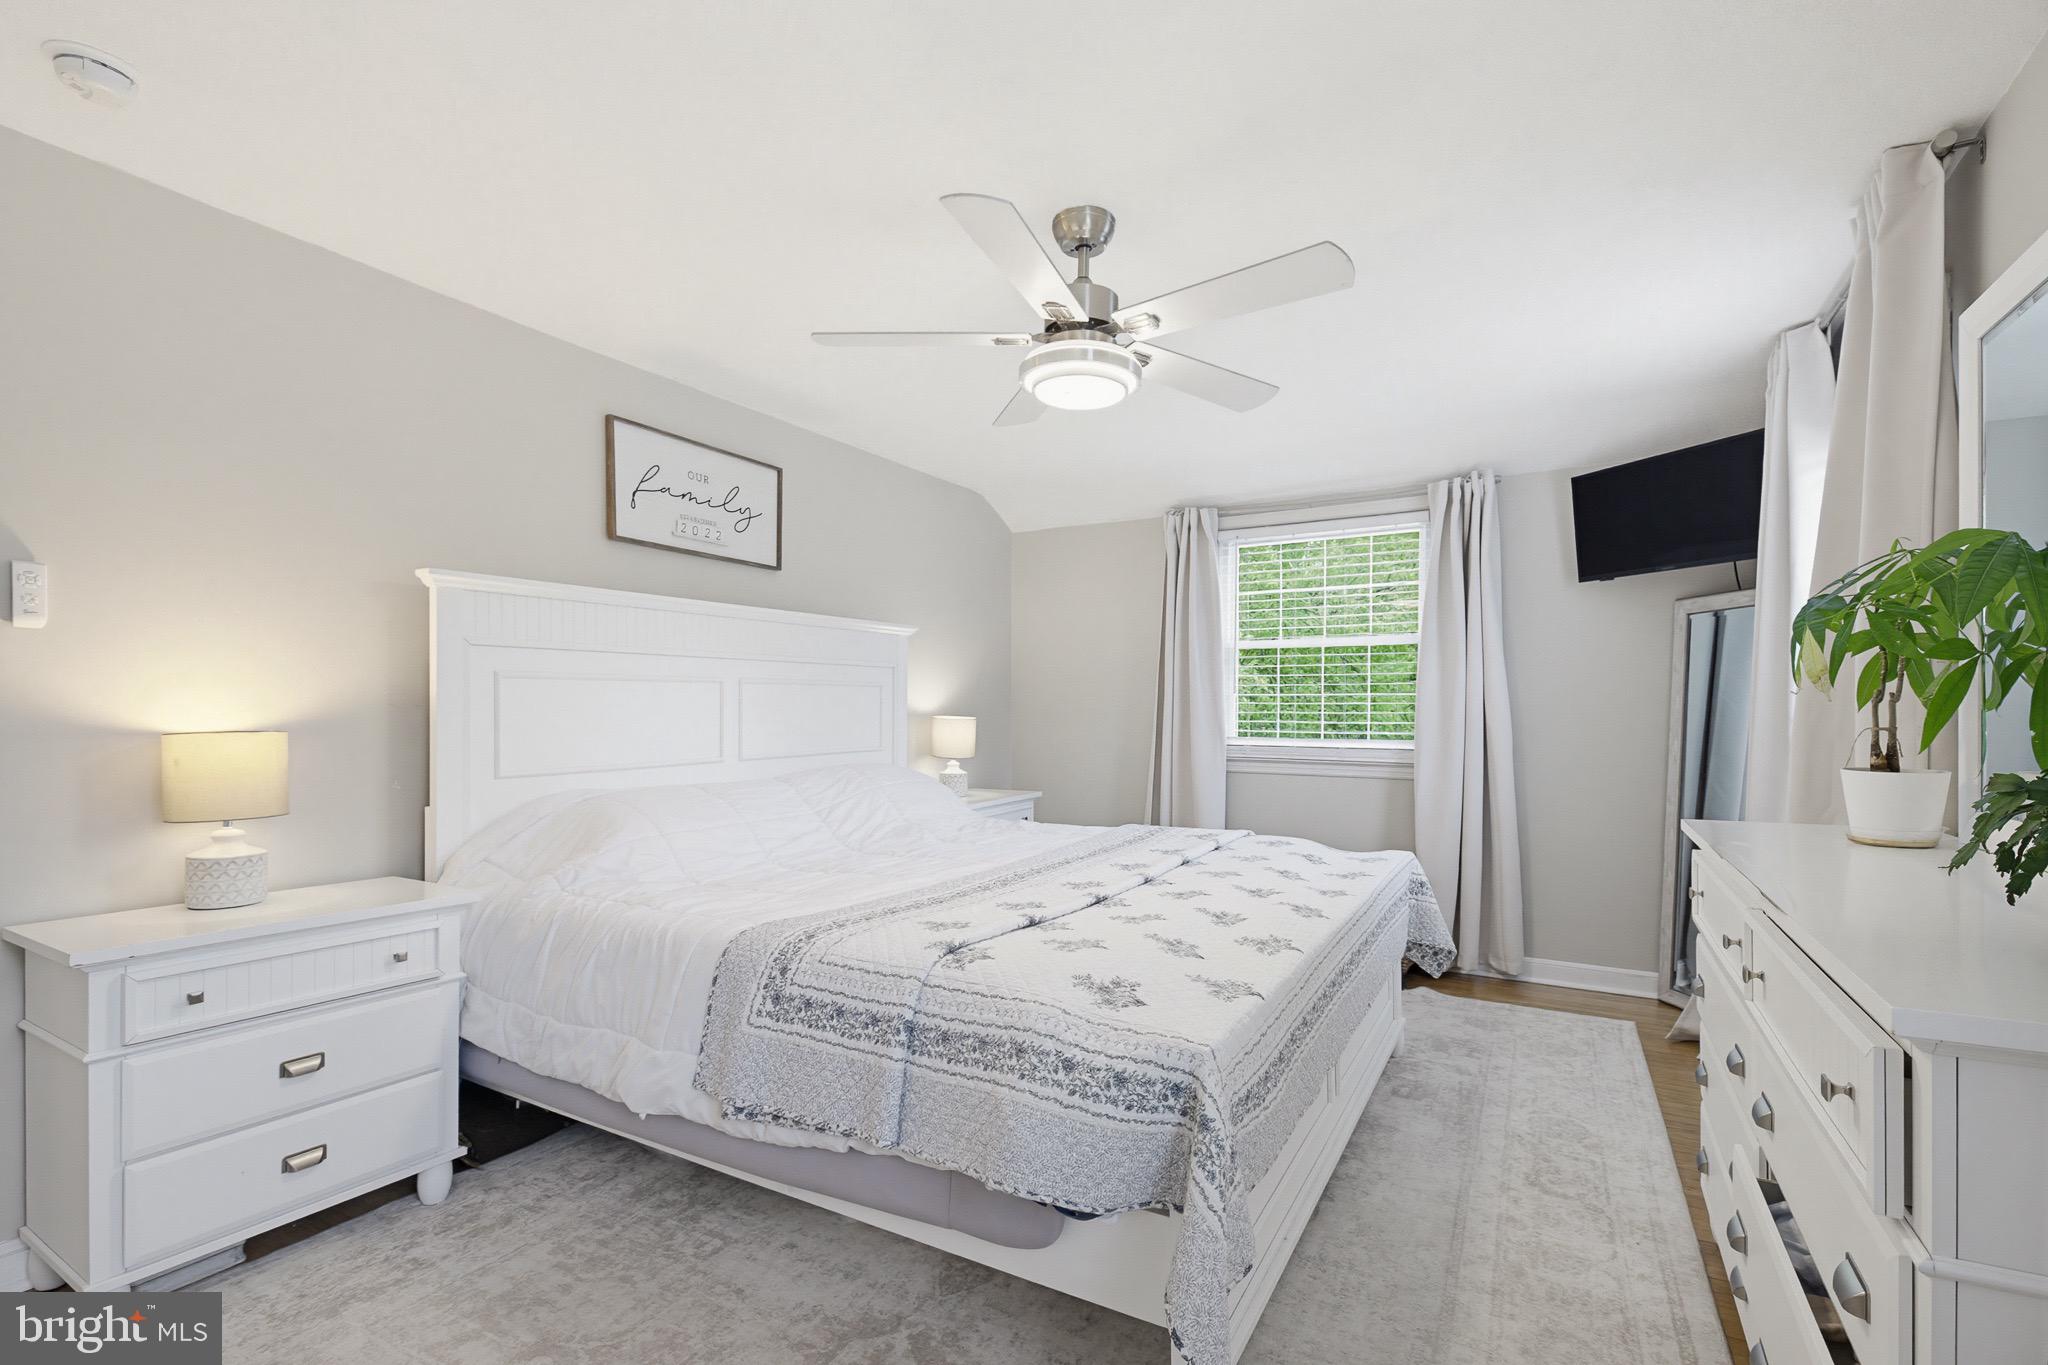
    Bar, Ceiling Fan(s), Walk-In Closet(s), Built-in Features

  • Total Bedrooms

    3

  • Bathrooms

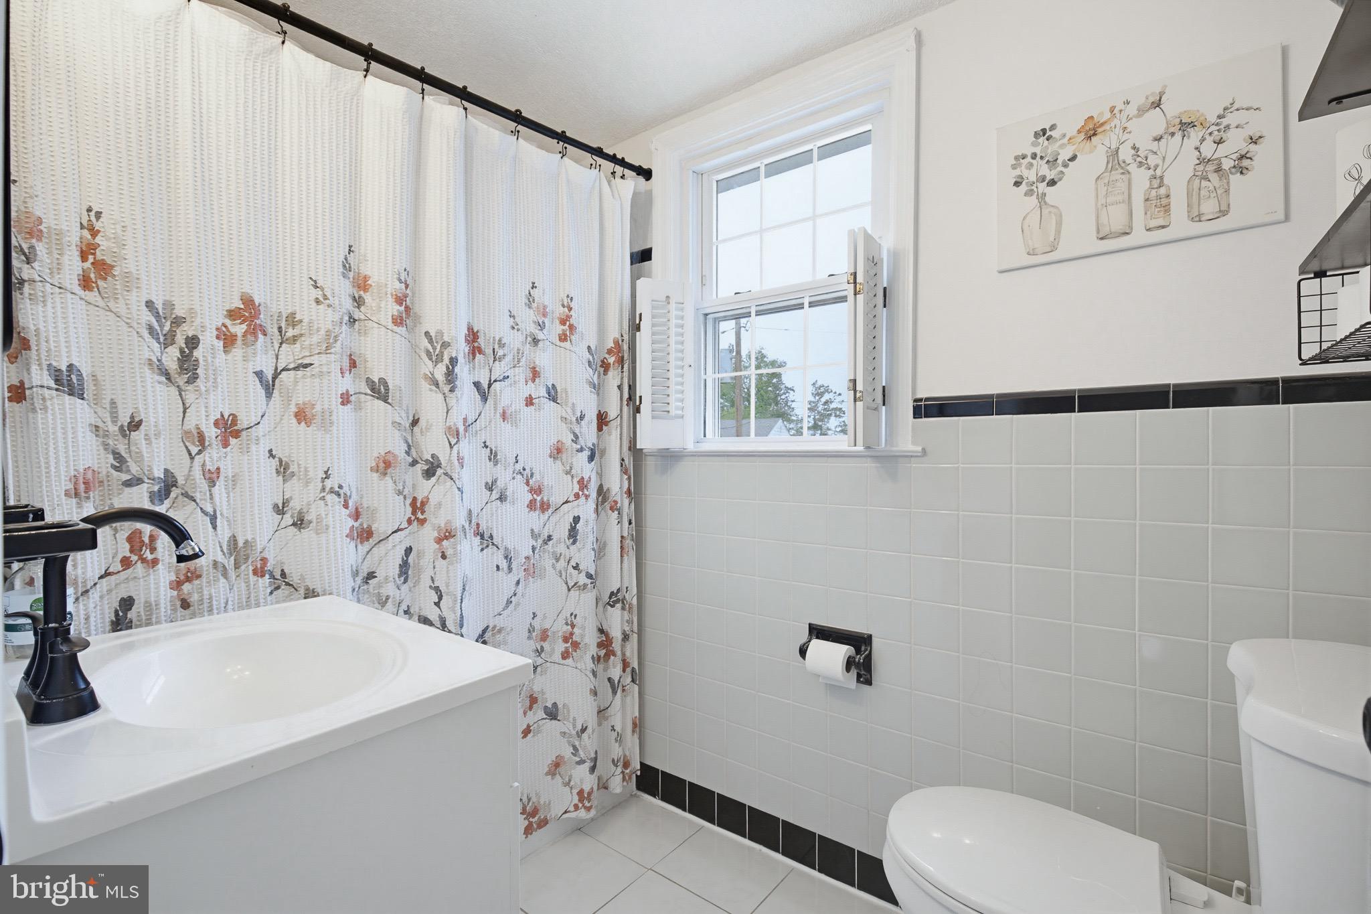
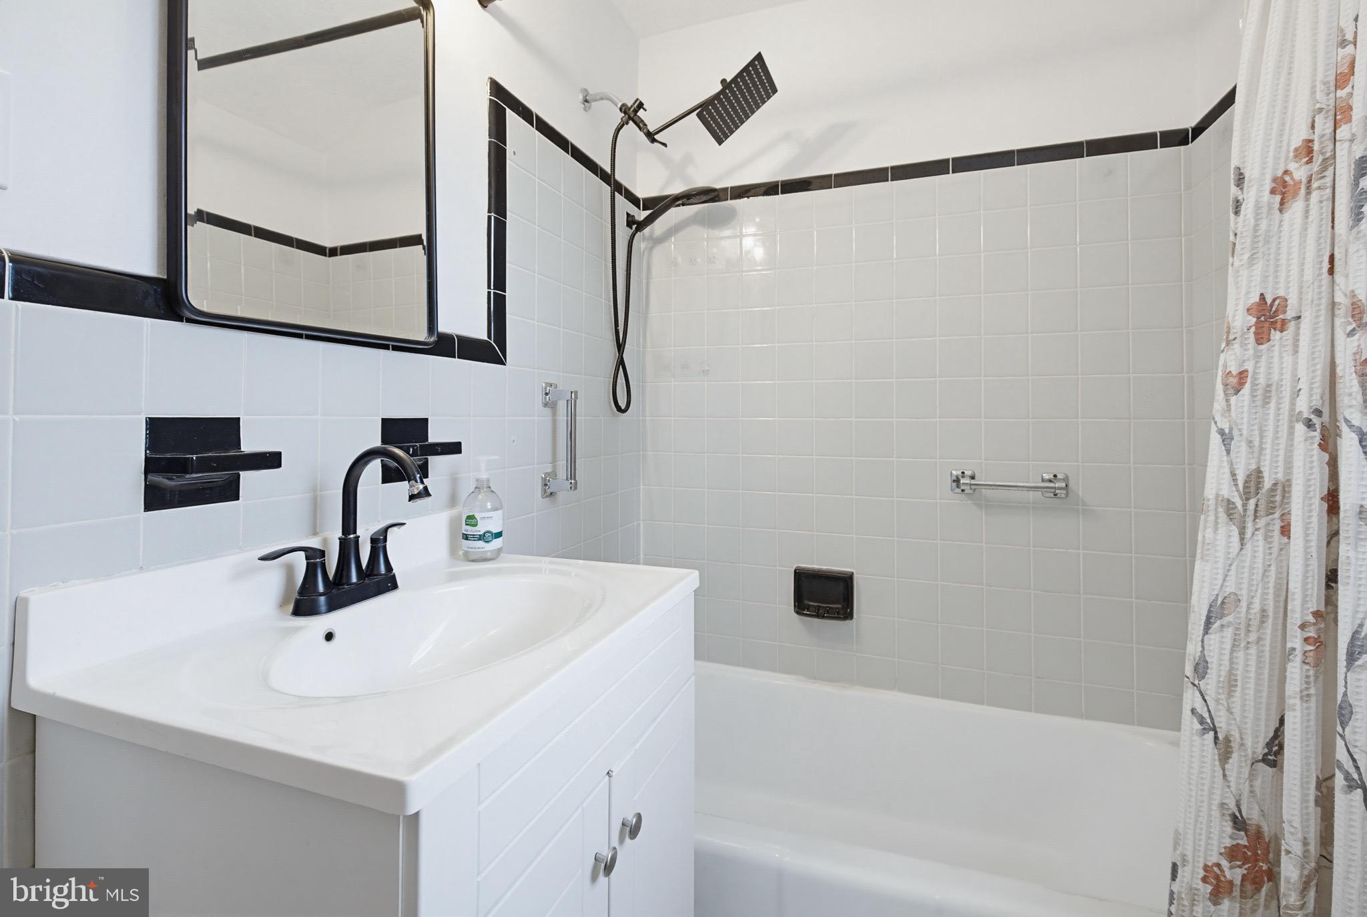
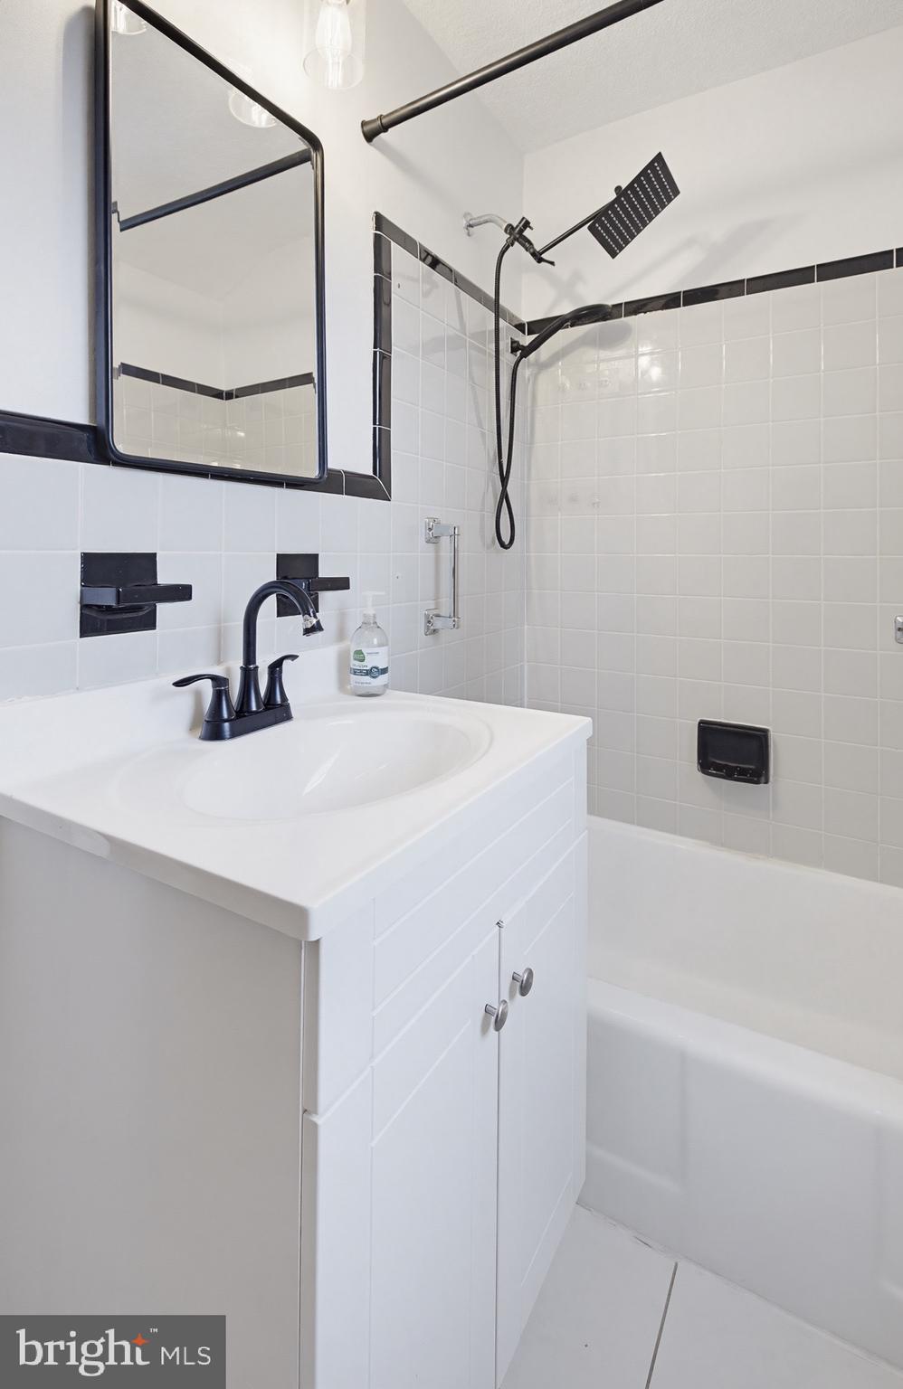
    1

  • 1/2 Bathrooms

    1

  • Above Grade Finished Area

    1392.0

  • Basement YN

    YES

  • Cooling YN

    YES

  • Cooling

    Central Air, Ceiling Fan(s), Electric

  • Fireplace YN

    YES

  • Heating YN

    YES

  • Heating

    Natural Gas, Forced Air

  • Pet friendly

    N/A

Exterior

  • Garage

    Yes

  • Garage spaces

    1

  • Construction Materials

    Brick

  • Other Exterior Features

    Lighting

  • Parking

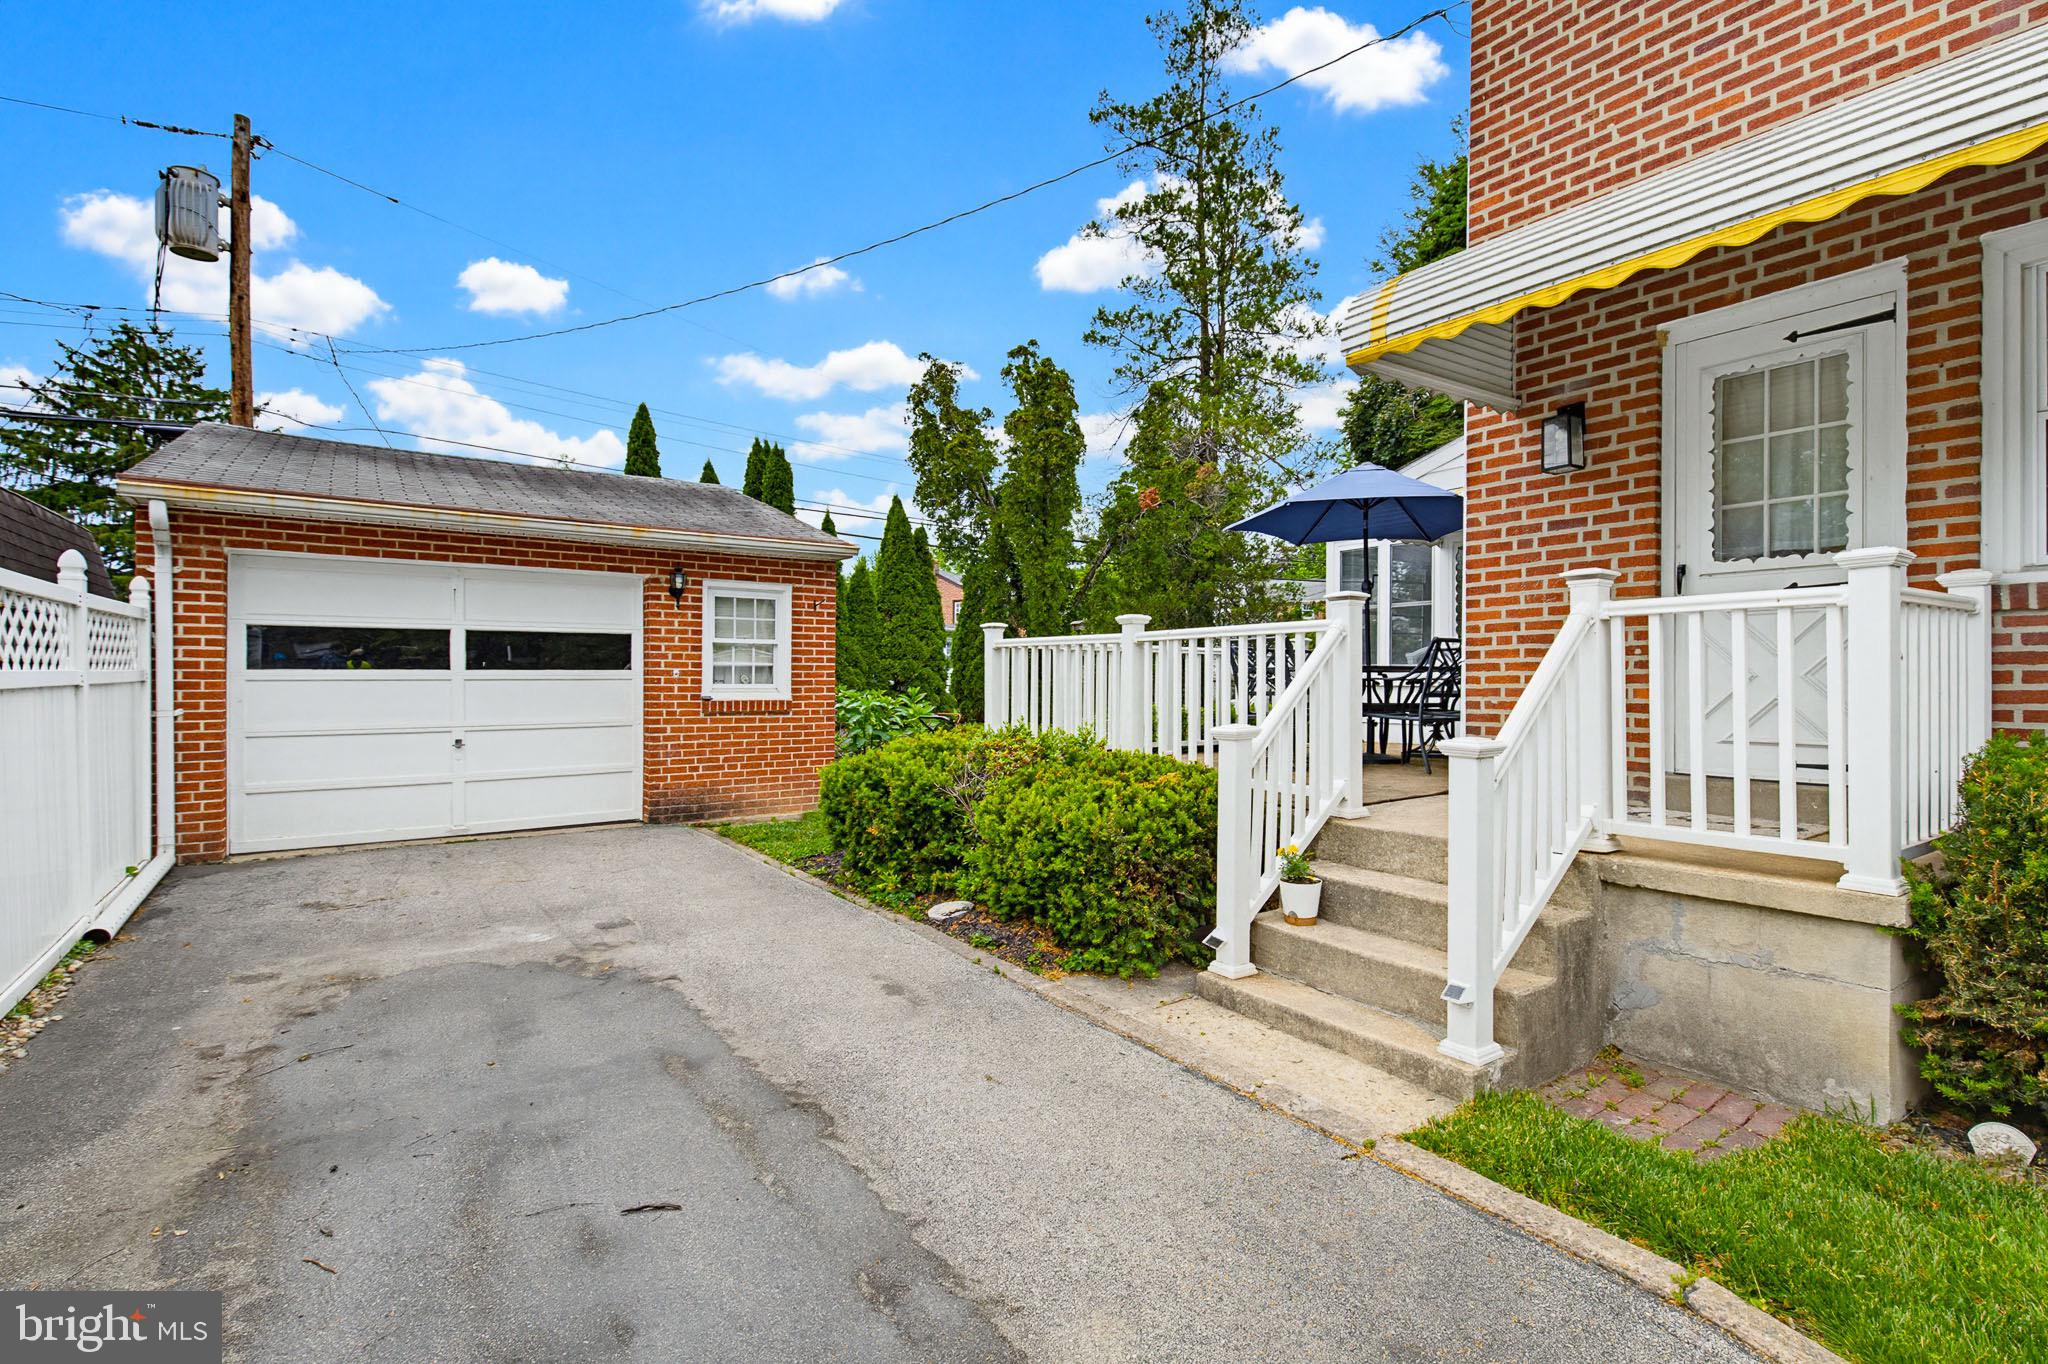
    Garage Door Opener, Asphalt, Garage, Driveway, Detached

  • Patio and Porch Features

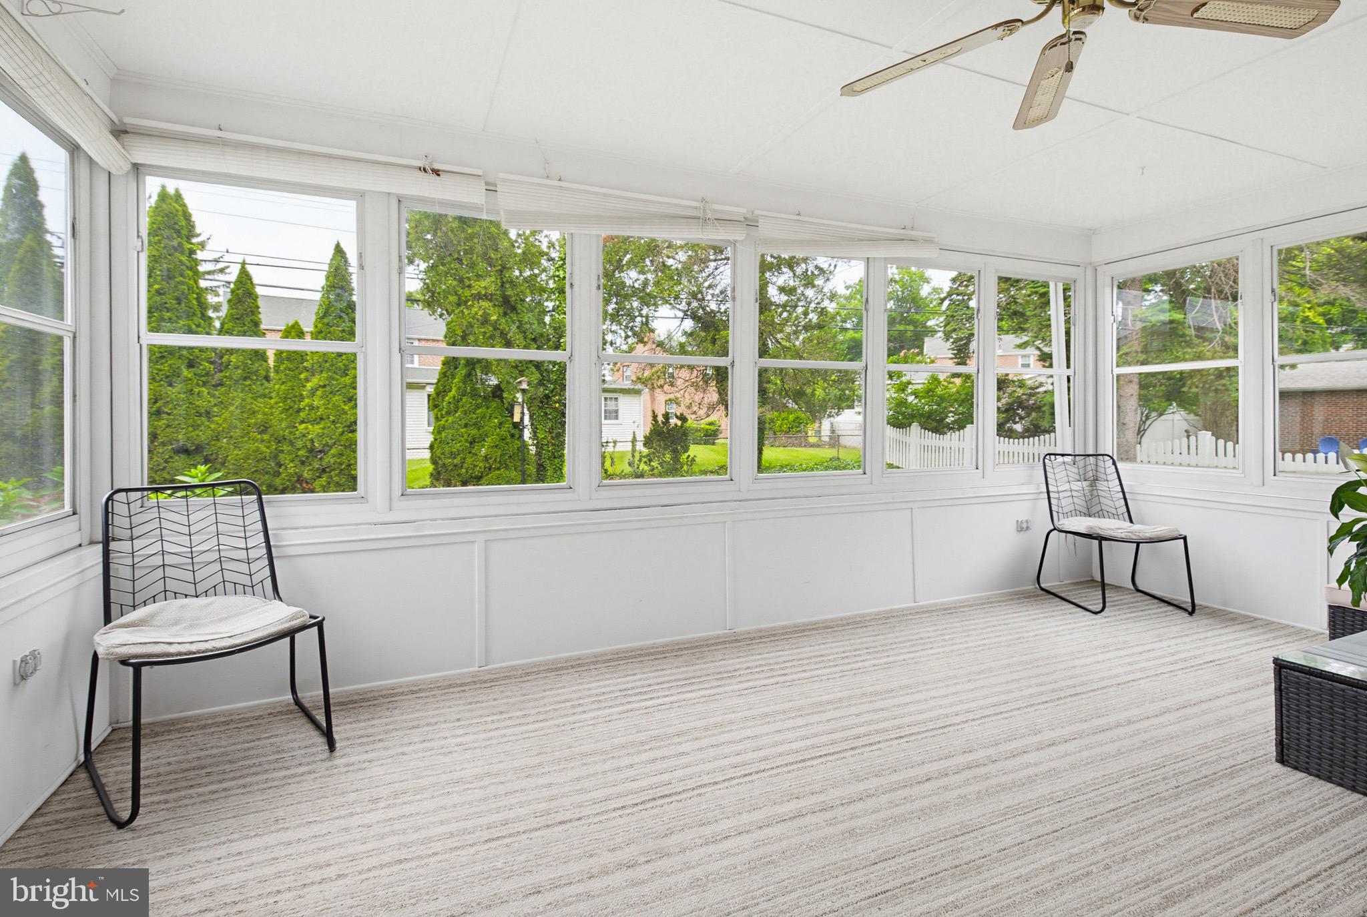
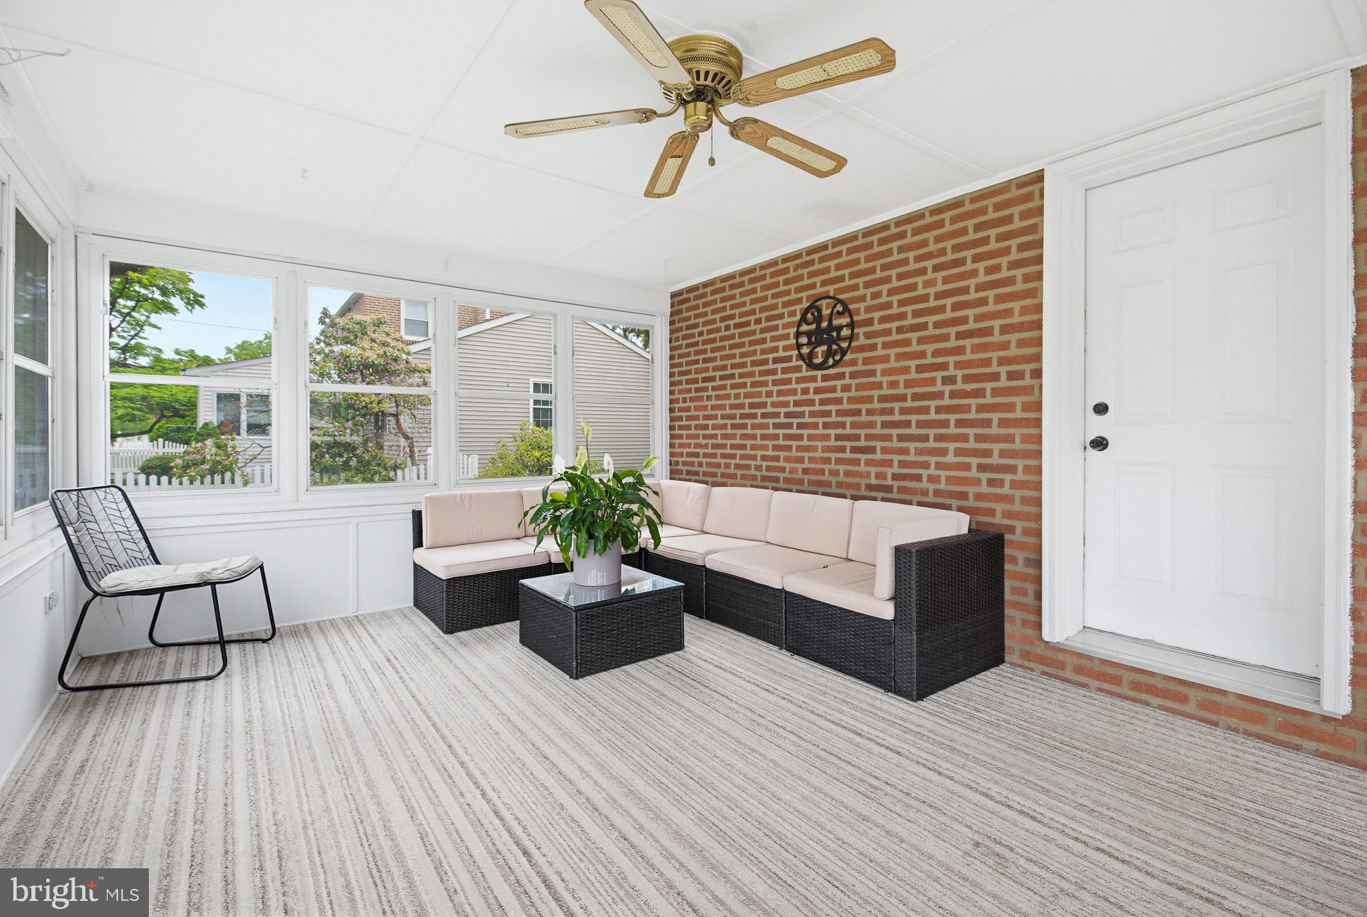
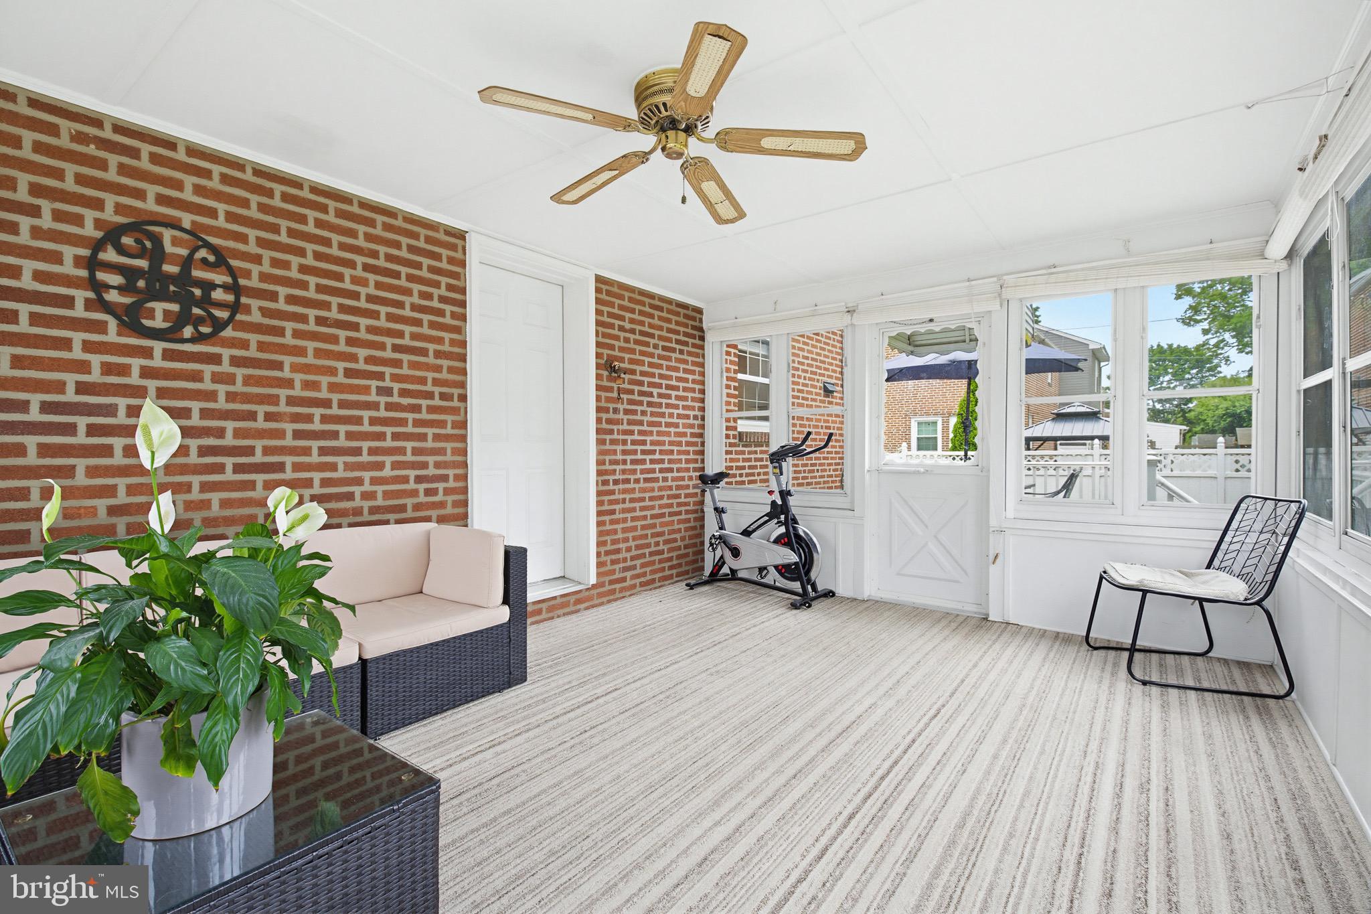
    Deck, Screened

  • Pool

    No

  • Waterfront YN

    NO

Area & Lot

  • Lot Features

    Front Yard, Back Yard

  • Lot Size(acres)

    0.17

  • Lot Size(square feet)

    7,405

  • Property Type

    Residential

  • Property Sub Type

    Single Family Residence

  • Architectural Style

    Cape Cod

Price

  • Sales Price

    $500,000

  • Tax Amount

    $8,455

  • Financing Options

    Cash, Conventional, FHA, VA

  • Sq. Footage

    1,988

  • Price/SqFt

    $251

HOA

  • Association

    No

School District

  • Elementary School

    N/A

  • Middle School

    N/A

  • High School

    SPRINGFIELD

Property Features

  • New Construction

    NO

  • Foundation Details

    Concrete Perimeter

  • Senior Community YN

    NO

  • Sewer

    Public Sewer

  • Tax Lot

    239-000

  • Water Source

    Public

Schedule a Showing

Showing scheduled successfully.

<
>
IN PERSON
VIA CHAT

What is 3 + 4 ?


Change time

Mortgage calculator

Estimate your monthly mortgage payment, including the principal and interest, property taxes, and HOA. Adjust the values to generate a more accurate rate.

Your payment

Principal and Interest:

$

Property taxes:

$

HOA fees:

$

Total loan payment:

$

Total interest amount:

$

Location

County

DELAWARE

Elementary School

Middle School

High School

SPRINGFIELD

Listing Courtesy of Anthony Tchekalenko , Keller Williams Elite

RealHub Information is provided exclusively for consumers' personal, non-commercial use, and it may not be used for any purpose other than to identify prospective properties consumers may be interested in purchasing. All information deemed reliable but not guaranteed and should be independently verified. All properties are subject to prior sale, change or withdrawal. RealHub website owner shall not be responsible for any typographical errors, misinformation, misprints and shall be held totally harmless.

Agent Nicole Aliev

AGENT

Nicole Aliev

Call Nicole today to schedule a private showing.


* Listings on this website come from the FMLS IDX Compilation and may be held by brokerage firms other than the owner of this website. The listing brokerage is identified in any listing details. Information is deemed reliable but is not guaranteed. If you believe any FMLS listing contains material that infringes your copyrighted work please click here to review our DMCA policy and learn how to submit a takedown request.© 2024 FMLS.
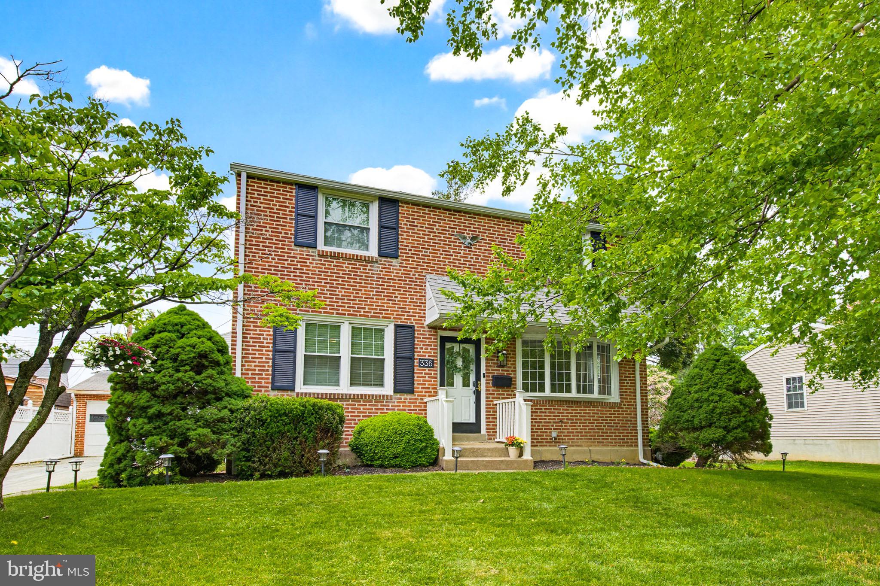
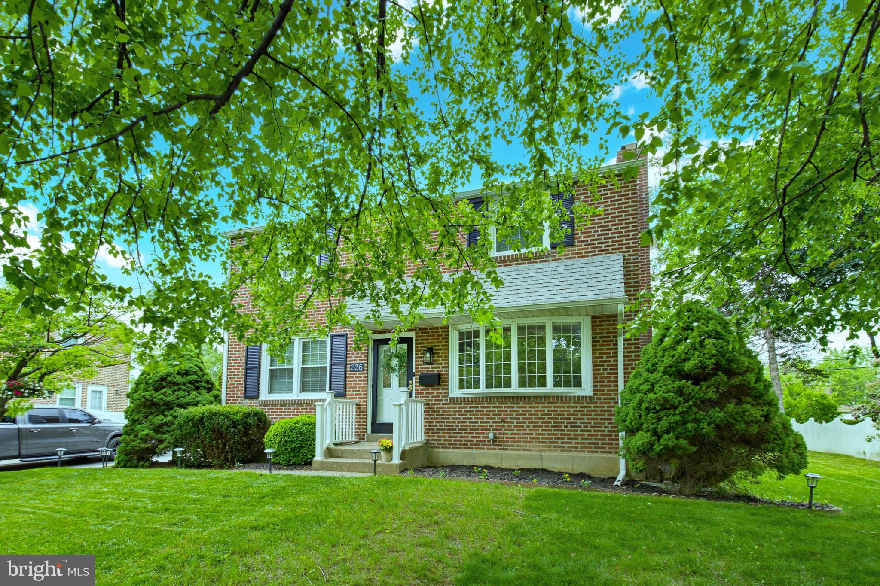
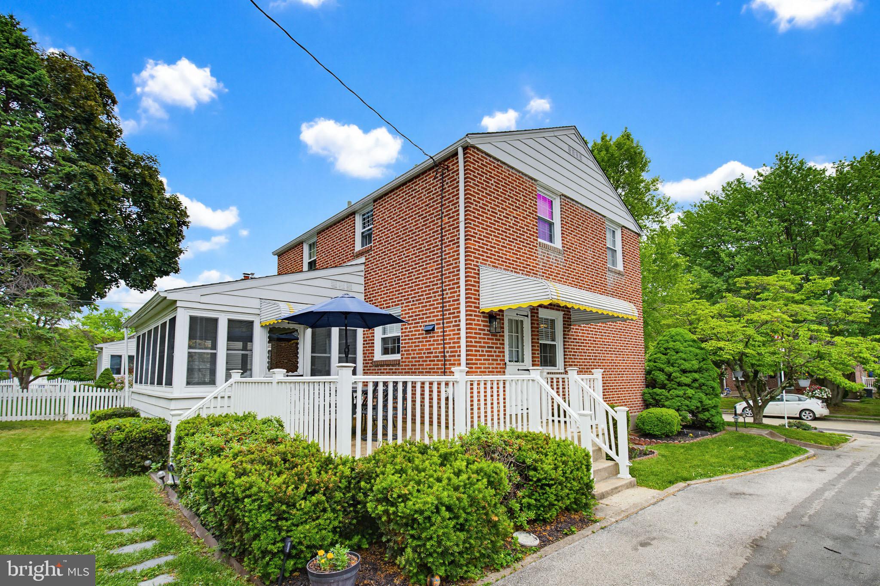
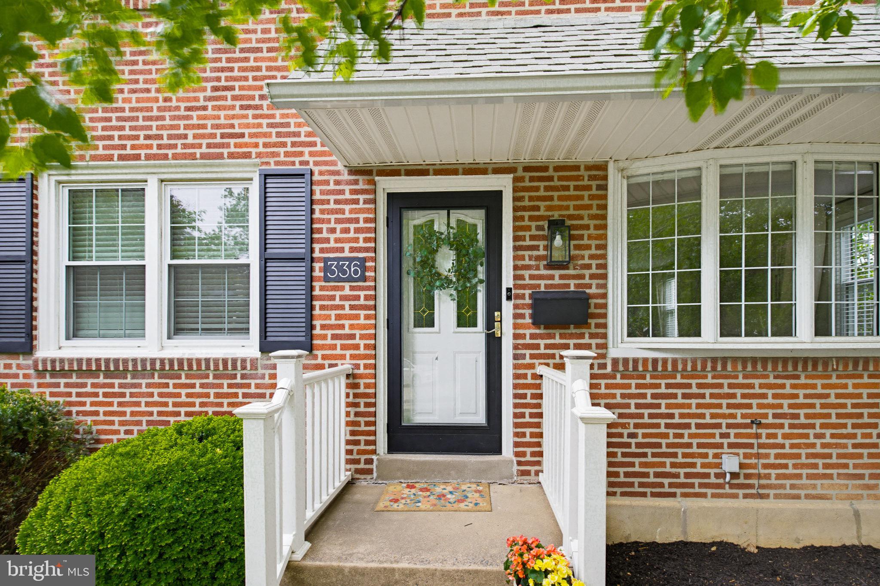
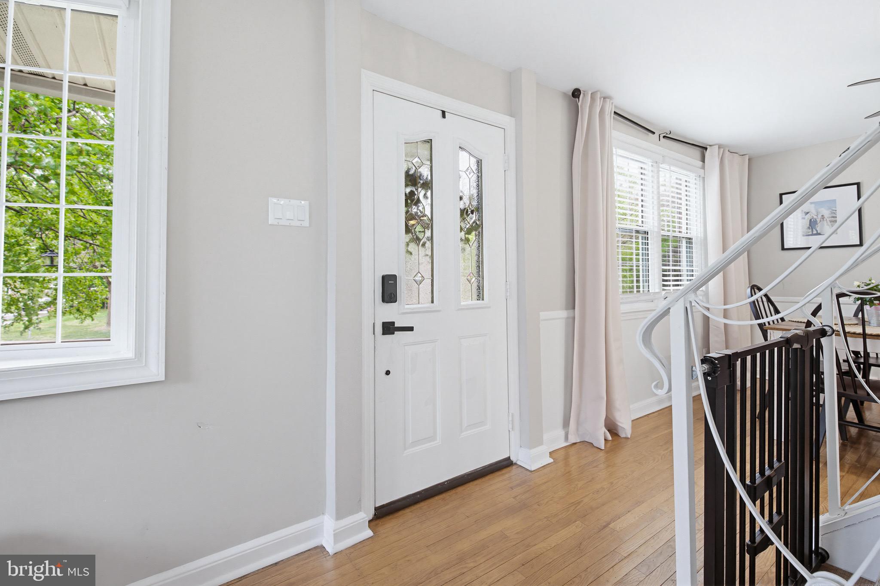
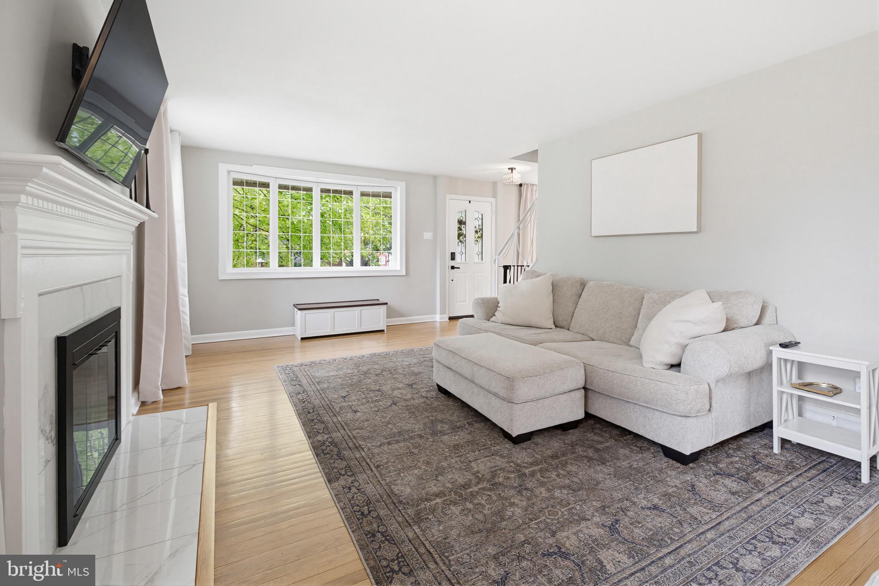
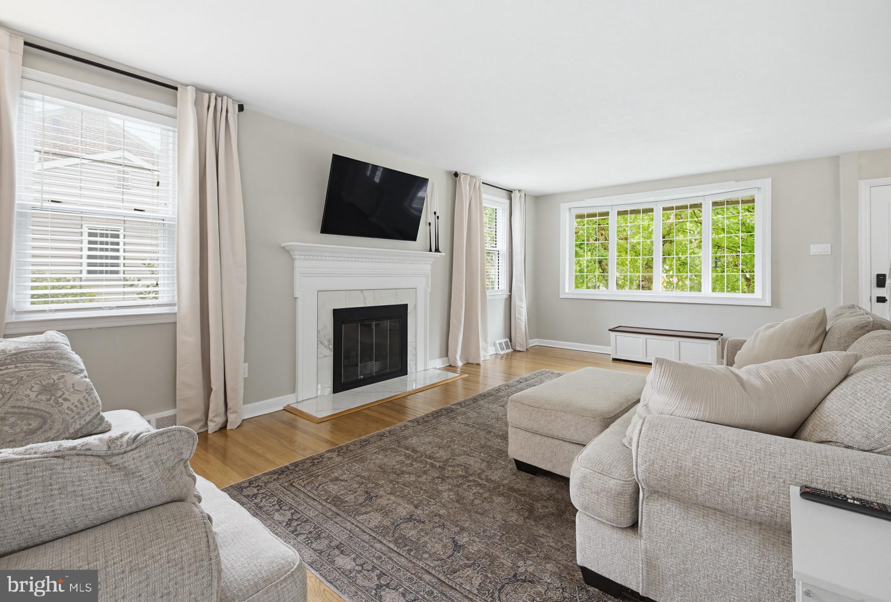
Welcome to 336 Yarnall Drive, a beautifully maintained 3-bedroom, 1.5-bath brick home where timeless charm meets stylish modern updates. From the moment you step inside, you'll appreciate the gleaming hardwood floors and the abundance of natural light that fills every room, creating a warm and inviting atmosphere throughout.

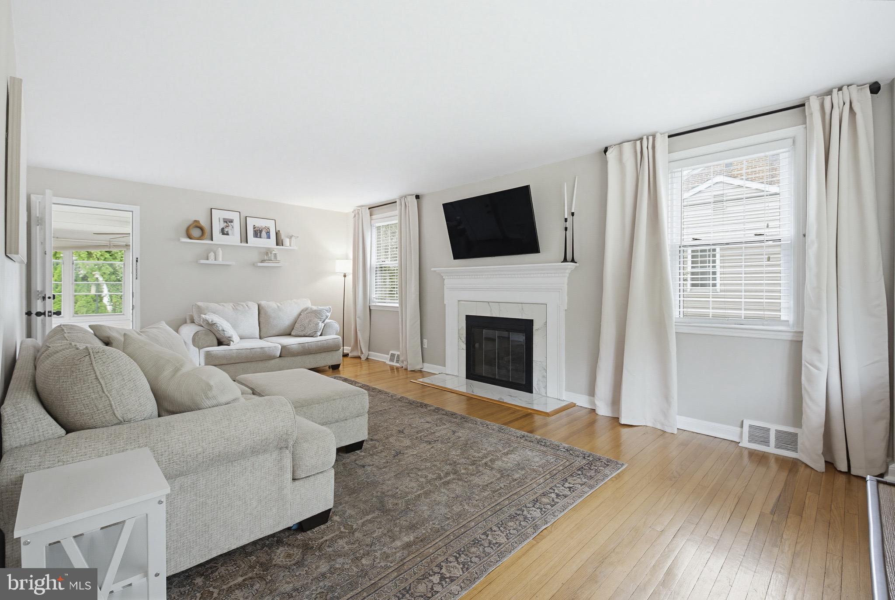
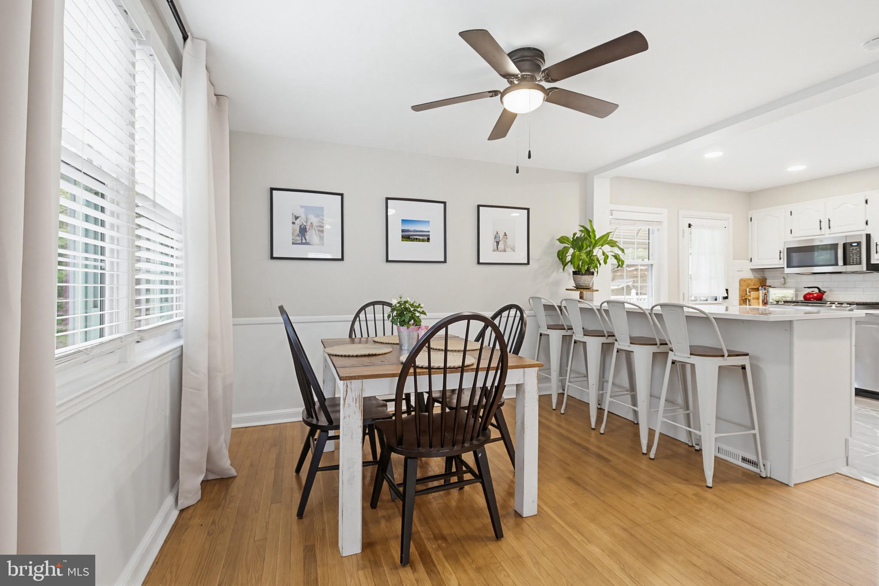
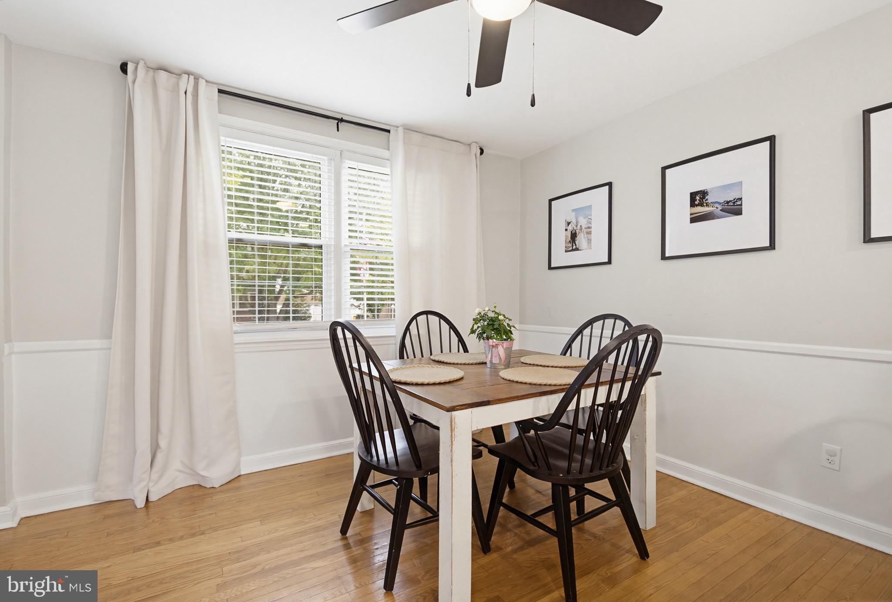
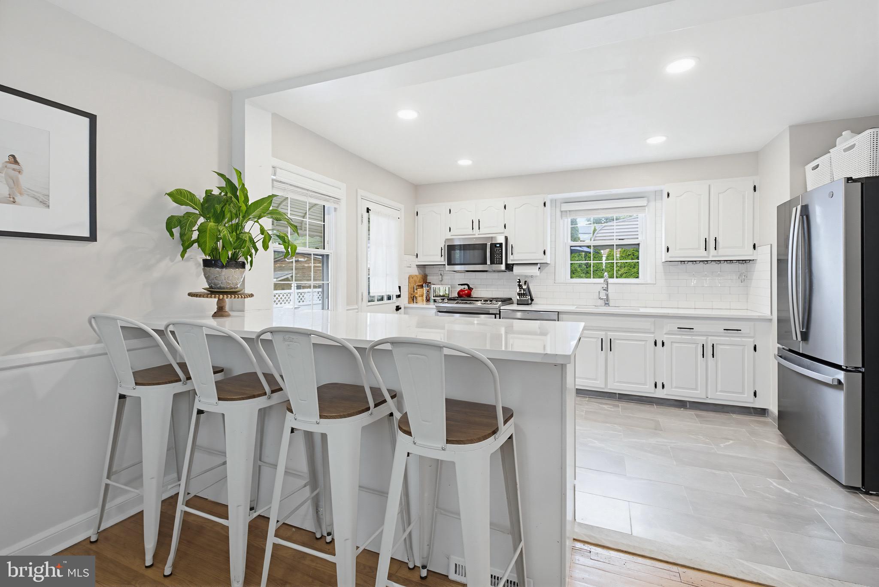
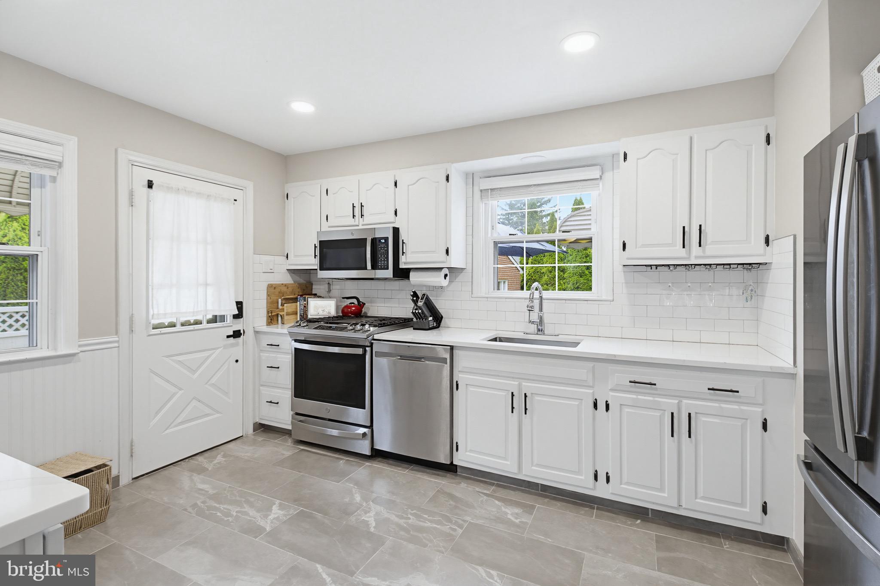
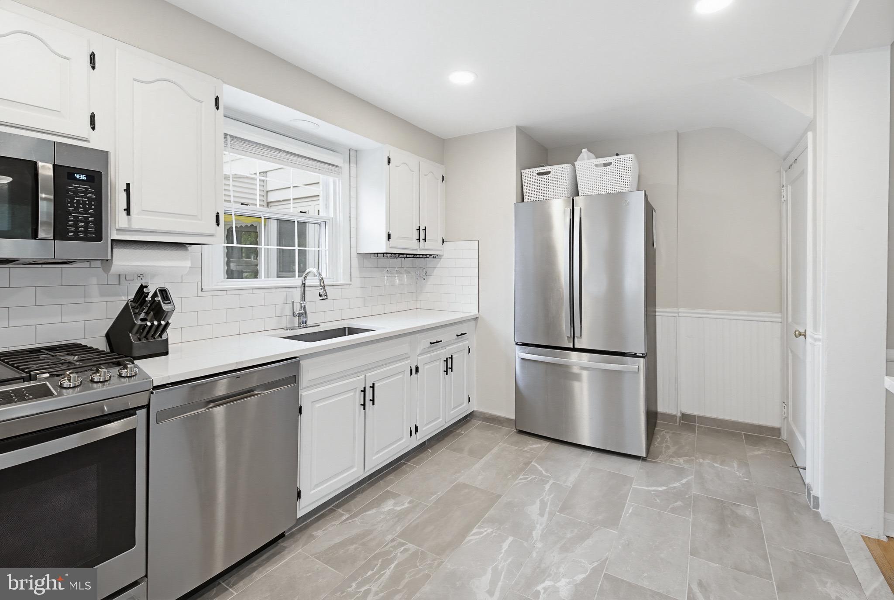
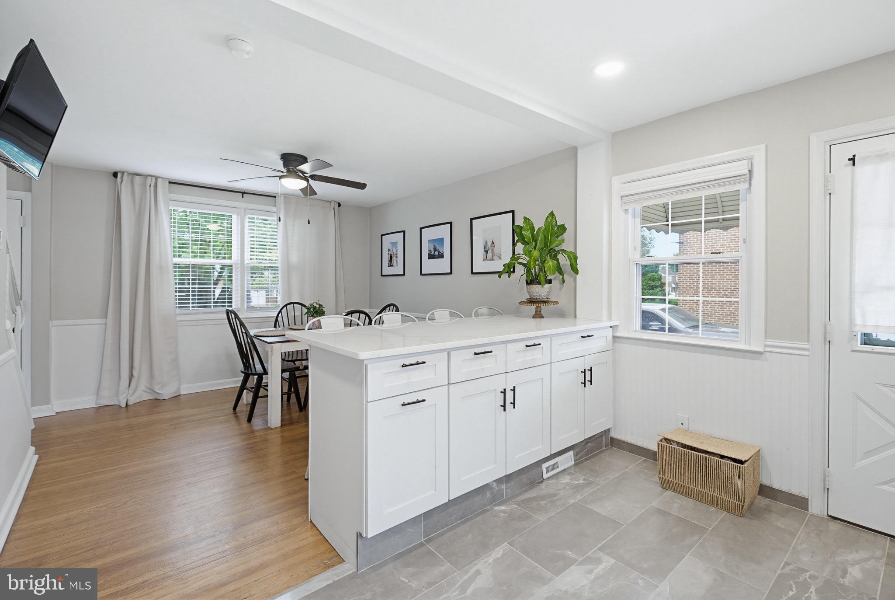
At the heart of the home is the renovated kitchen, thoughtfully designed with quartz countertops, stainless steel appliances, a center island with bar seating, and a classic subway tile backsplash. The open layout flows seamlessly into the dining area and spacious living room, where a cozy gas fireplace creates the perfect setting for relaxing evenings or entertaining guests.

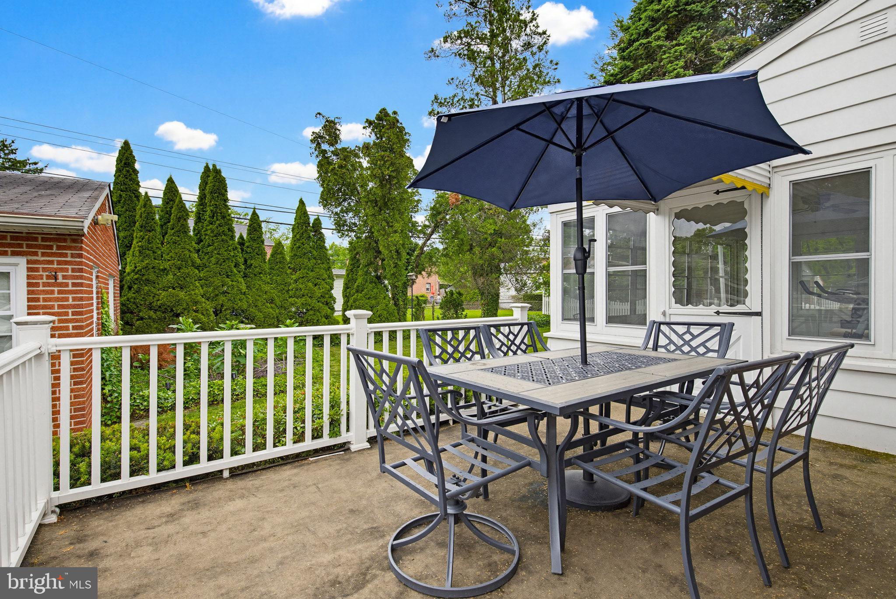
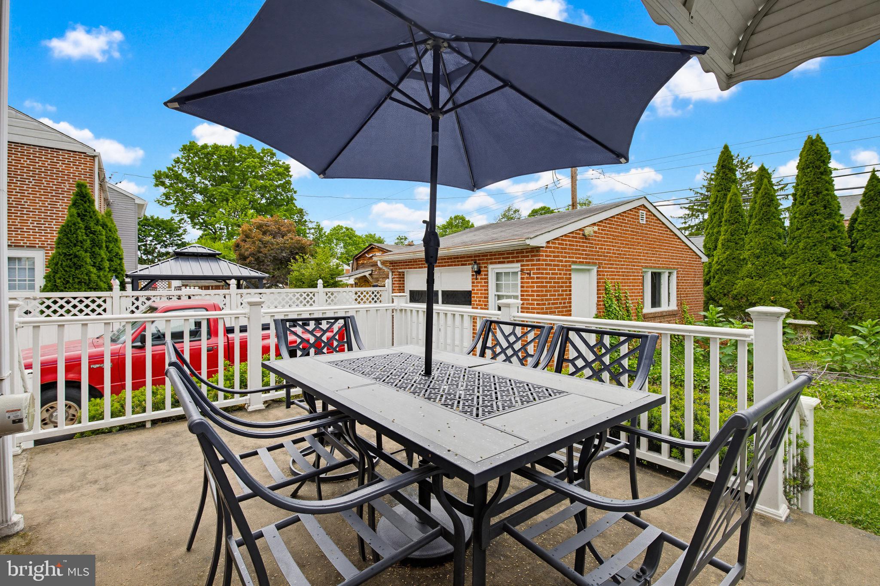
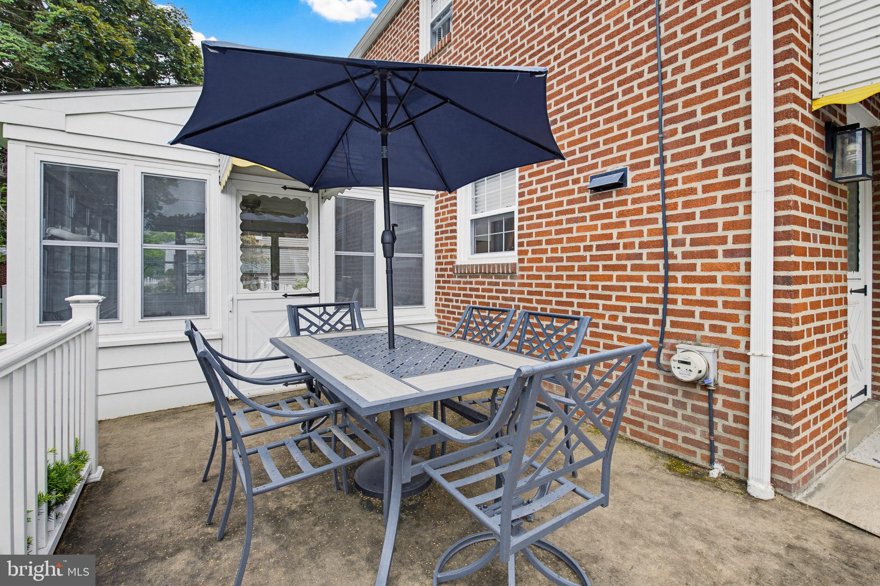
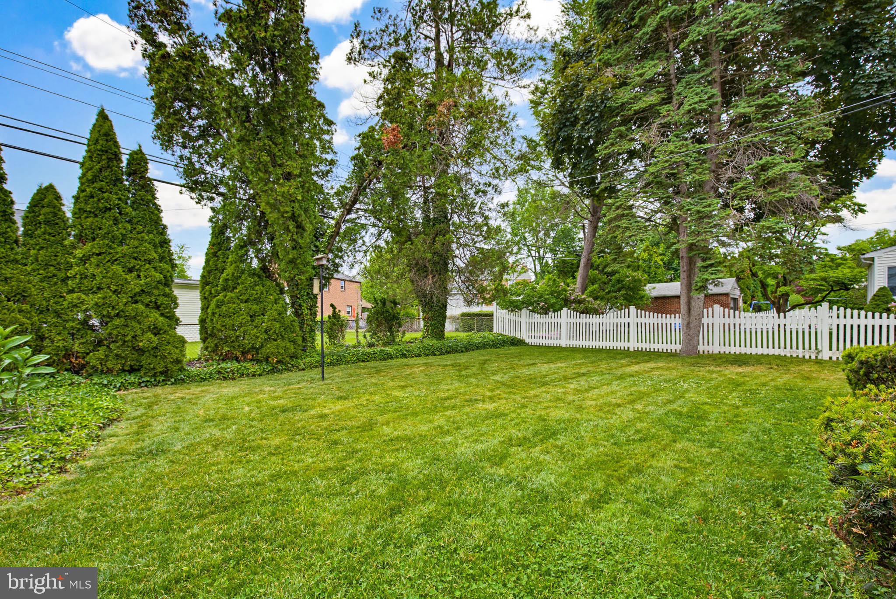
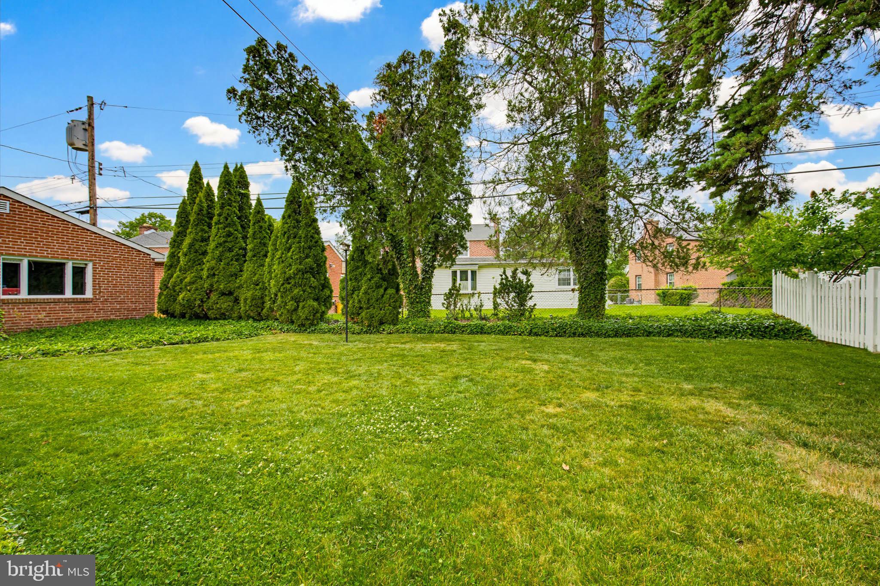
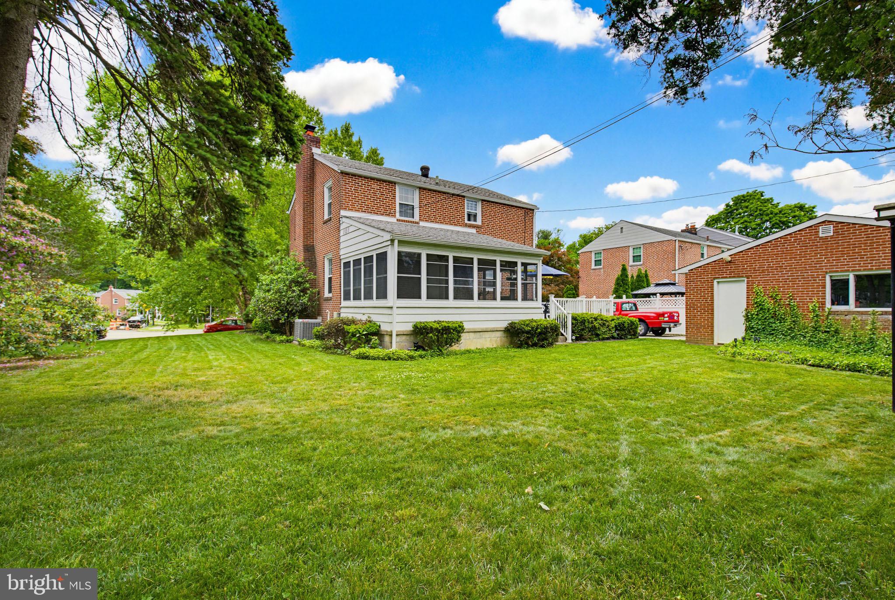
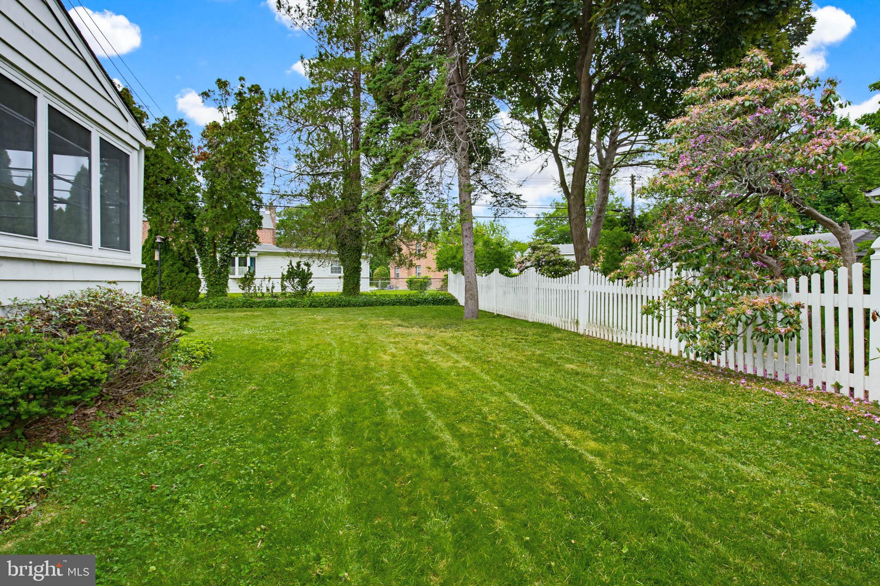
Just beyond the main living space, the sunroom offers the ideal spot to enjoy your morning coffee, unwind with a good book, or host friends throughout much of the year. Step directly outside to the patio, overlooking the flat backyard—perfect for outdoor dining, gardening, or simply enjoying the peaceful setting.

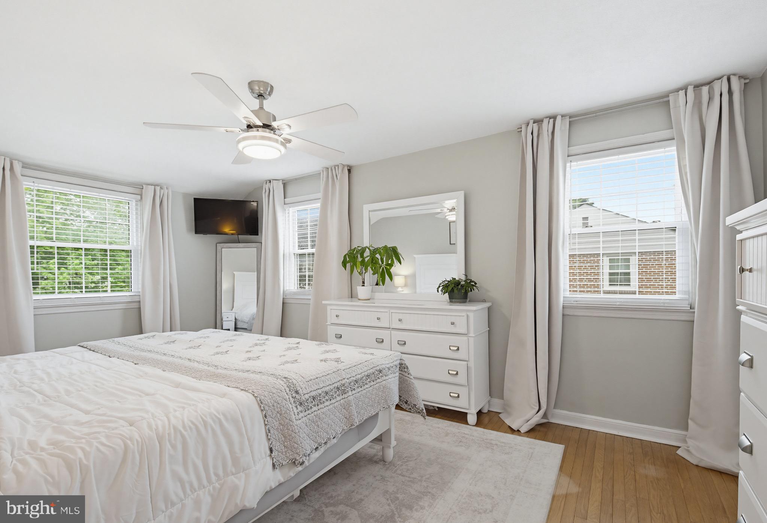
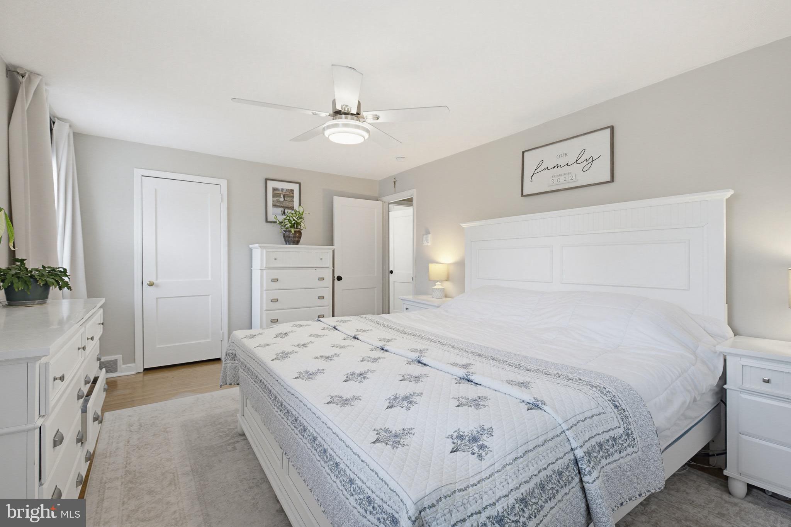
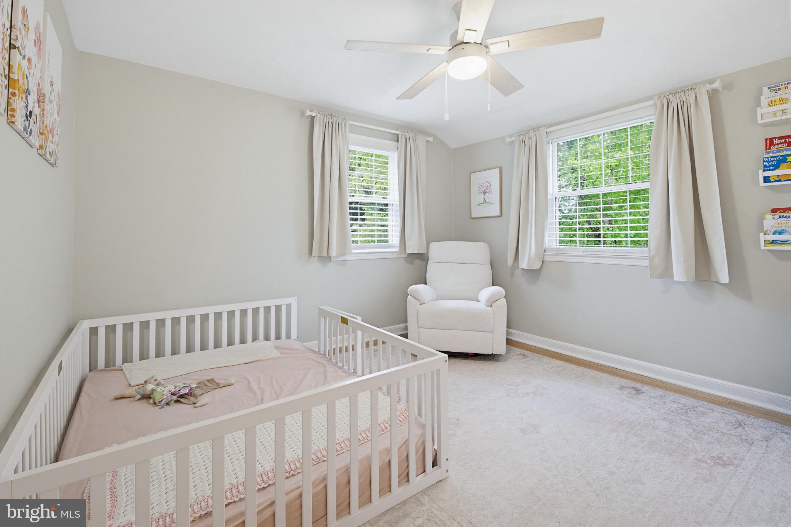
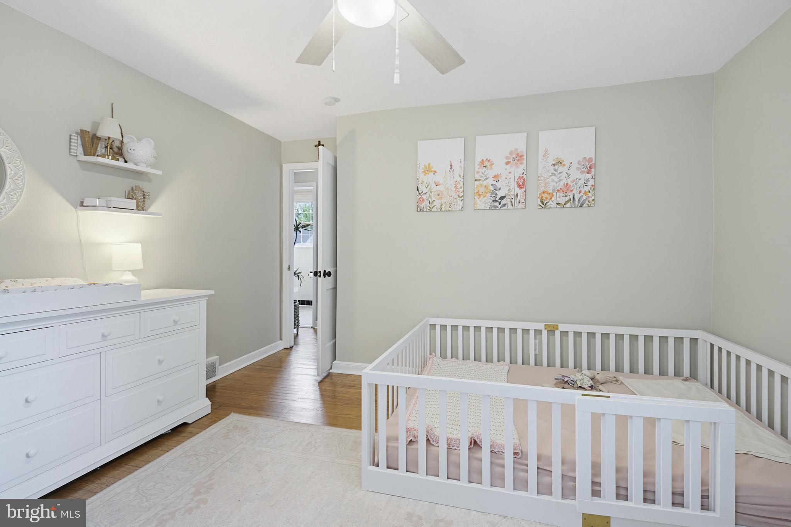
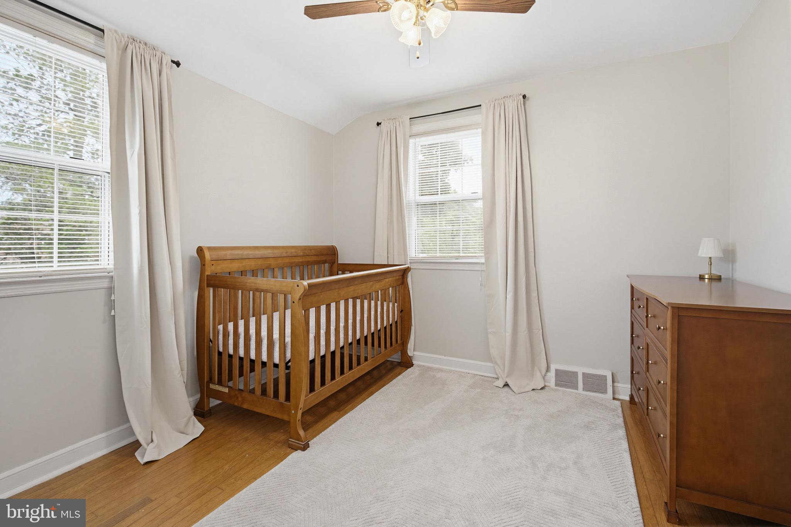
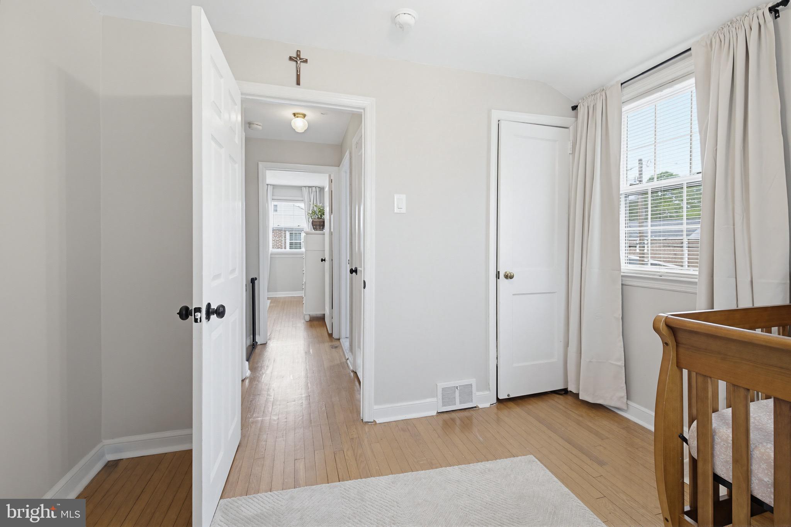
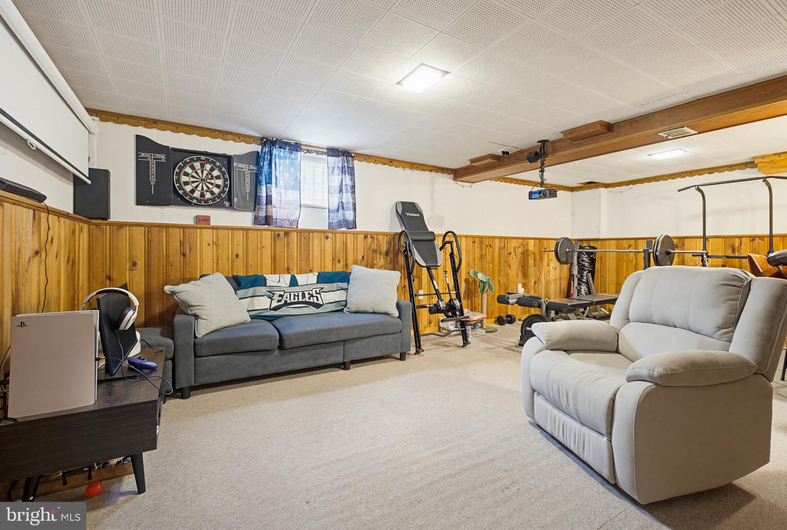
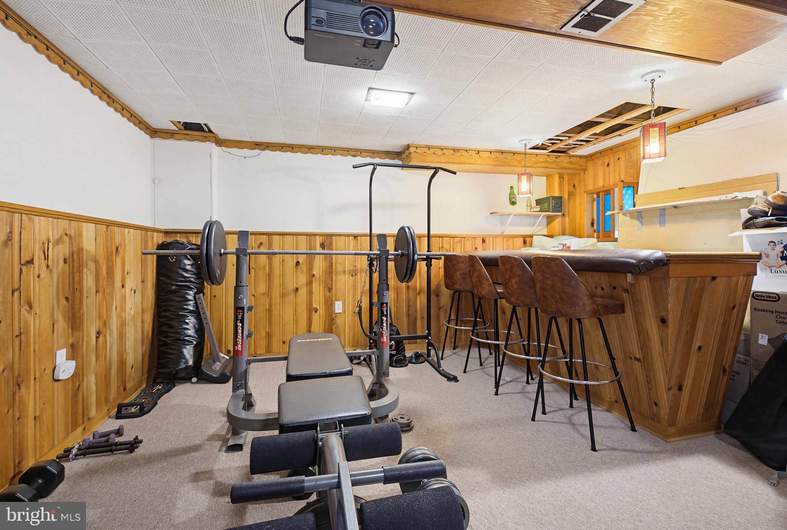
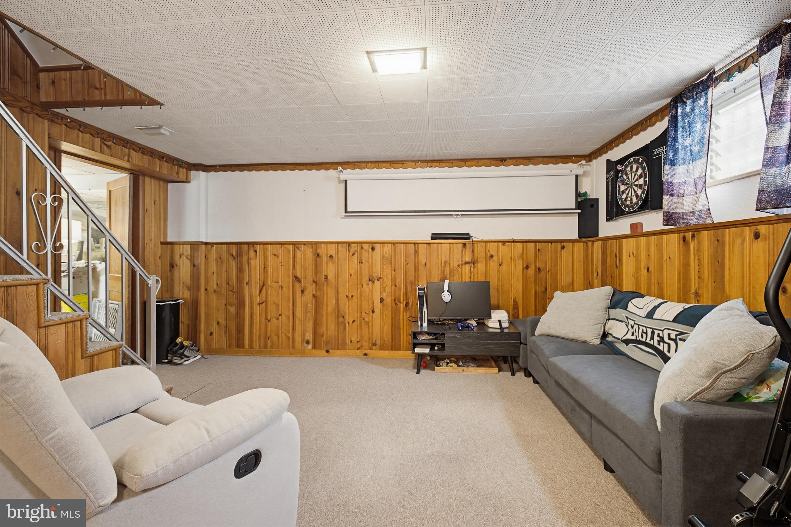
The upper level features three comfortable bedrooms, including a generously sized primary bedroom with an oversized walk-in closet, while the finished lower level provides even more living space with its own vintage-style bar and convenient half bath, making it an ideal recreation room, game room, or entertaining space.

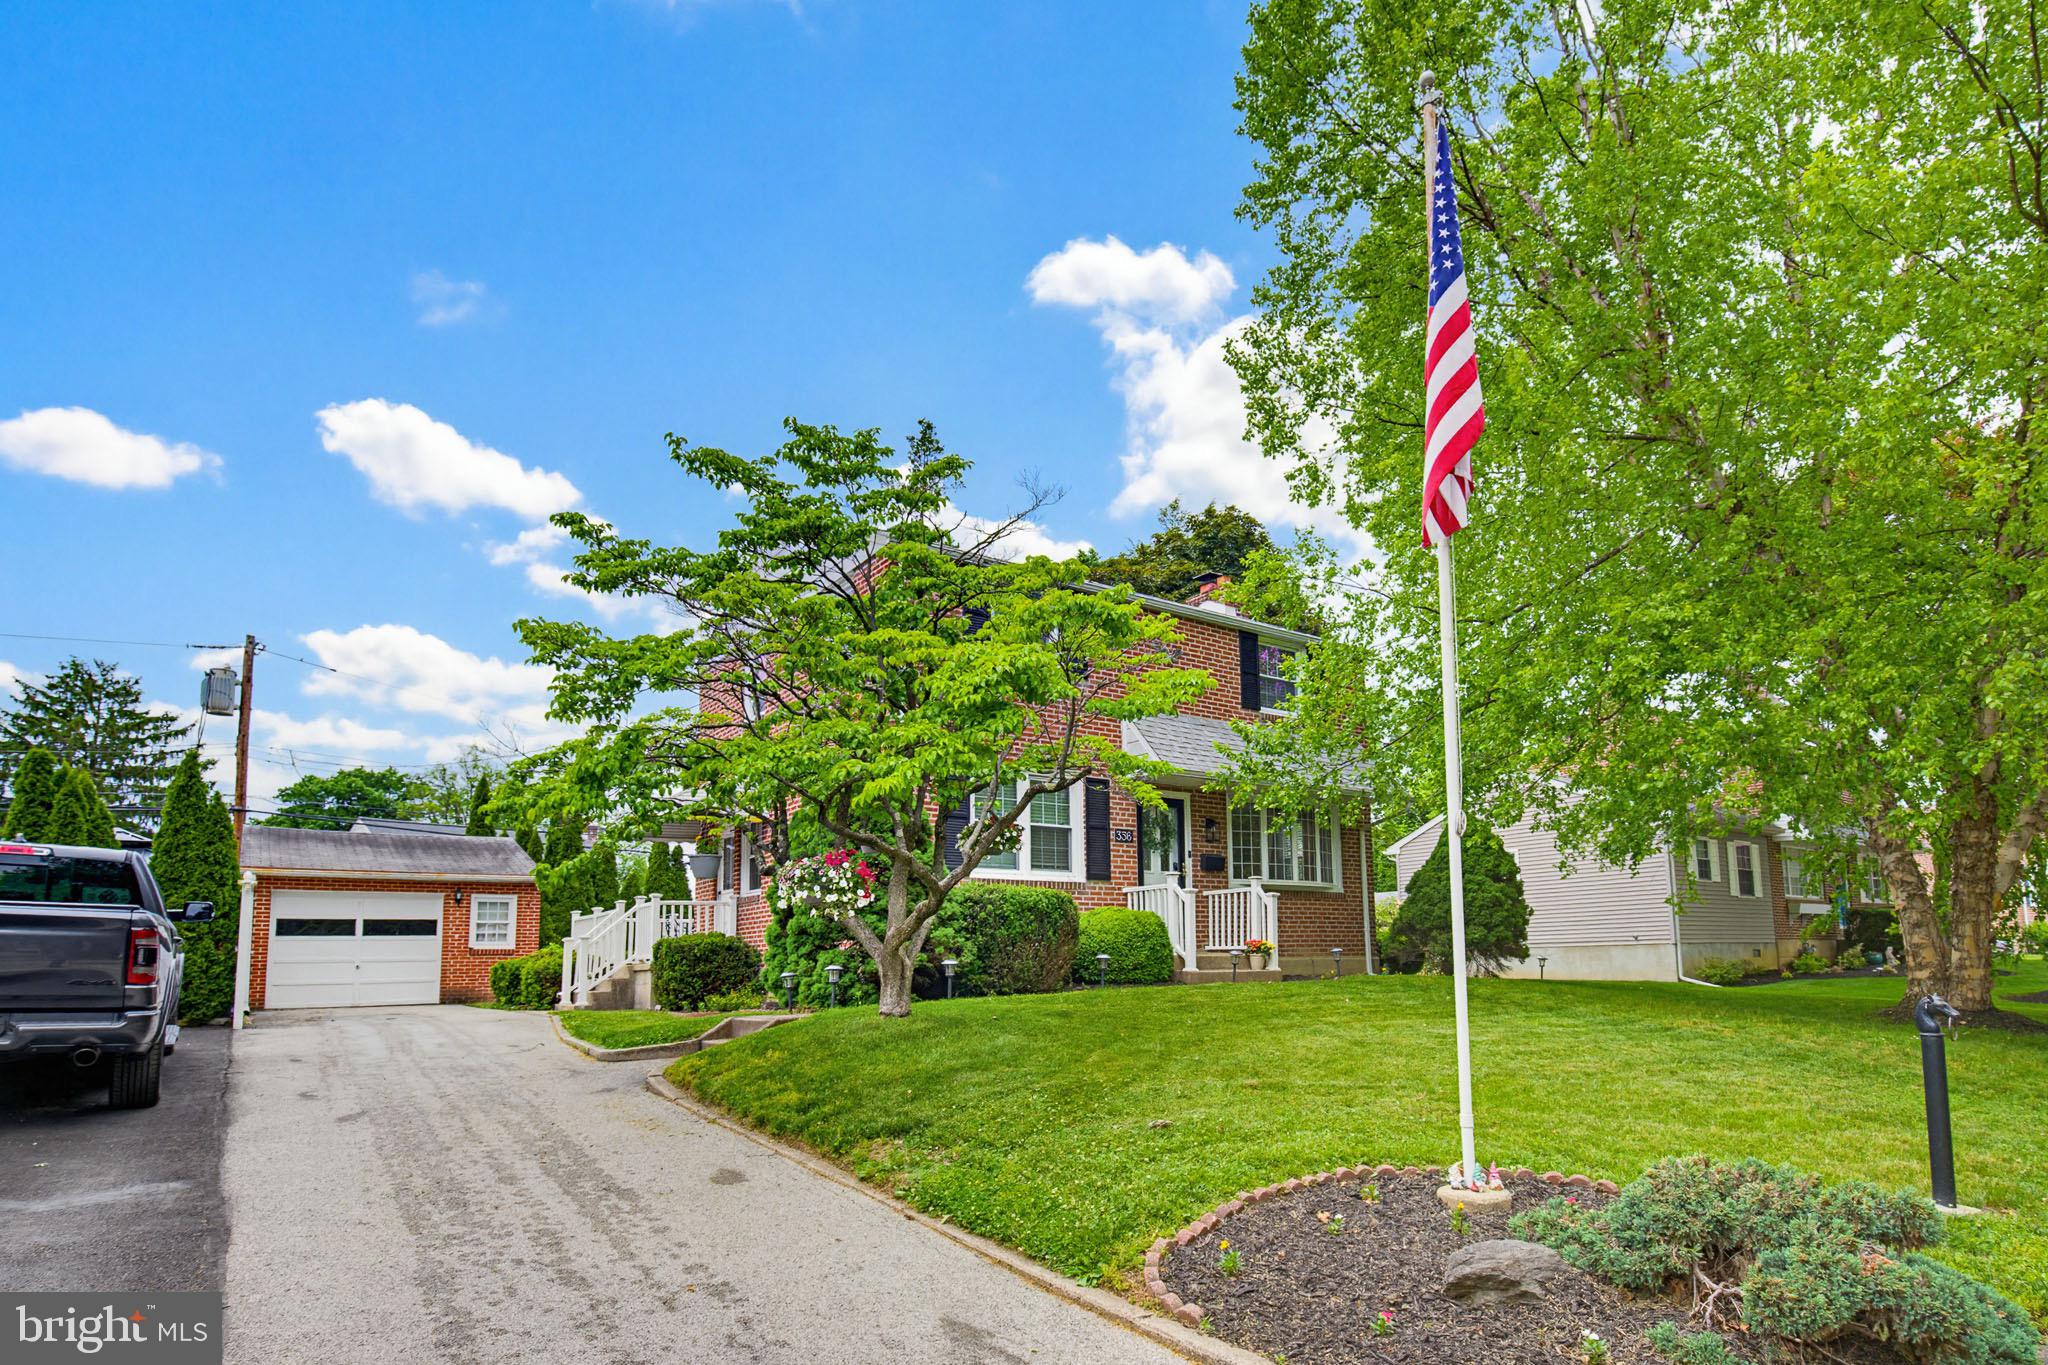
Additional highlights include a detached one-car brick garage, durable brick exterior, and numerous major system updates, including a new roof (2019), HVAC system (2021), and hot water heater (2016), providing added peace of mind for years to come.

Ideally located near shopping, dining, parks, schools, and major commuter routes, this move-in-ready home offers the perfect blend of character, comfort, and modern convenience. Don't miss your opportunity to make 336 Yarnall Drive your next home!

336 YARNALL DRIVE

Message successfully sent.

What would you like to know?

What is 3 + 4 ?

I agree to receive email communication and understand I can unsubscribe at any time.

I agree to be contacted by Charis Realty Group via call, email, and text for real estate services. To opt out, you can reply 'stop' at any time or reply 'help' for assistance. You can also click the unsubscribe link in the emails. Message and data rates may apply. Message frequency may vary. Privacy Policy

Related Properties

Lovely sought after Saratoga community with mature Trees, walking paths. 
Nearby shopping center and bus line 

Three updated Tot lots, 

Minutes from I-95

Three level End unit townhouse
With fence yard/brick patio

All new Carpet, , Laminate floors and new paint throughout.  
All new SS appliances and counter tops in kitchen.  Gas stove, dishwasher , refrigerator, sink and built in microwave. 
Faux Stone wall in kitchen w electric fireplace   A must see ! 

2 master bedrooms upstairs. 2 full bathrooms 
One has a walk in bathtub. 
Main level. 1/2 bath living dining combo. Full size country eat in kitchen walk out to back yard 

Basement open area and fully finished  w wall to wall carpet and full bathroom 

Home located on a dead end street quite peaceful.  3 tot lots. 
2 assigned parking spots plus visitor and street parking. 

Community pool/separate dues.  
Elementary school down the street.  

HOA includes Lawncare front of homes and common area, trash/ recycle pick up , snow removal, street/ sidewalk maintenance
#VAFX2324734

SPRINGFIELD

8051 FELECITY COURT

3 Beds

2 Baths

1,320 Sq.Ft.

$549,000

MLS#: VAFX2324734
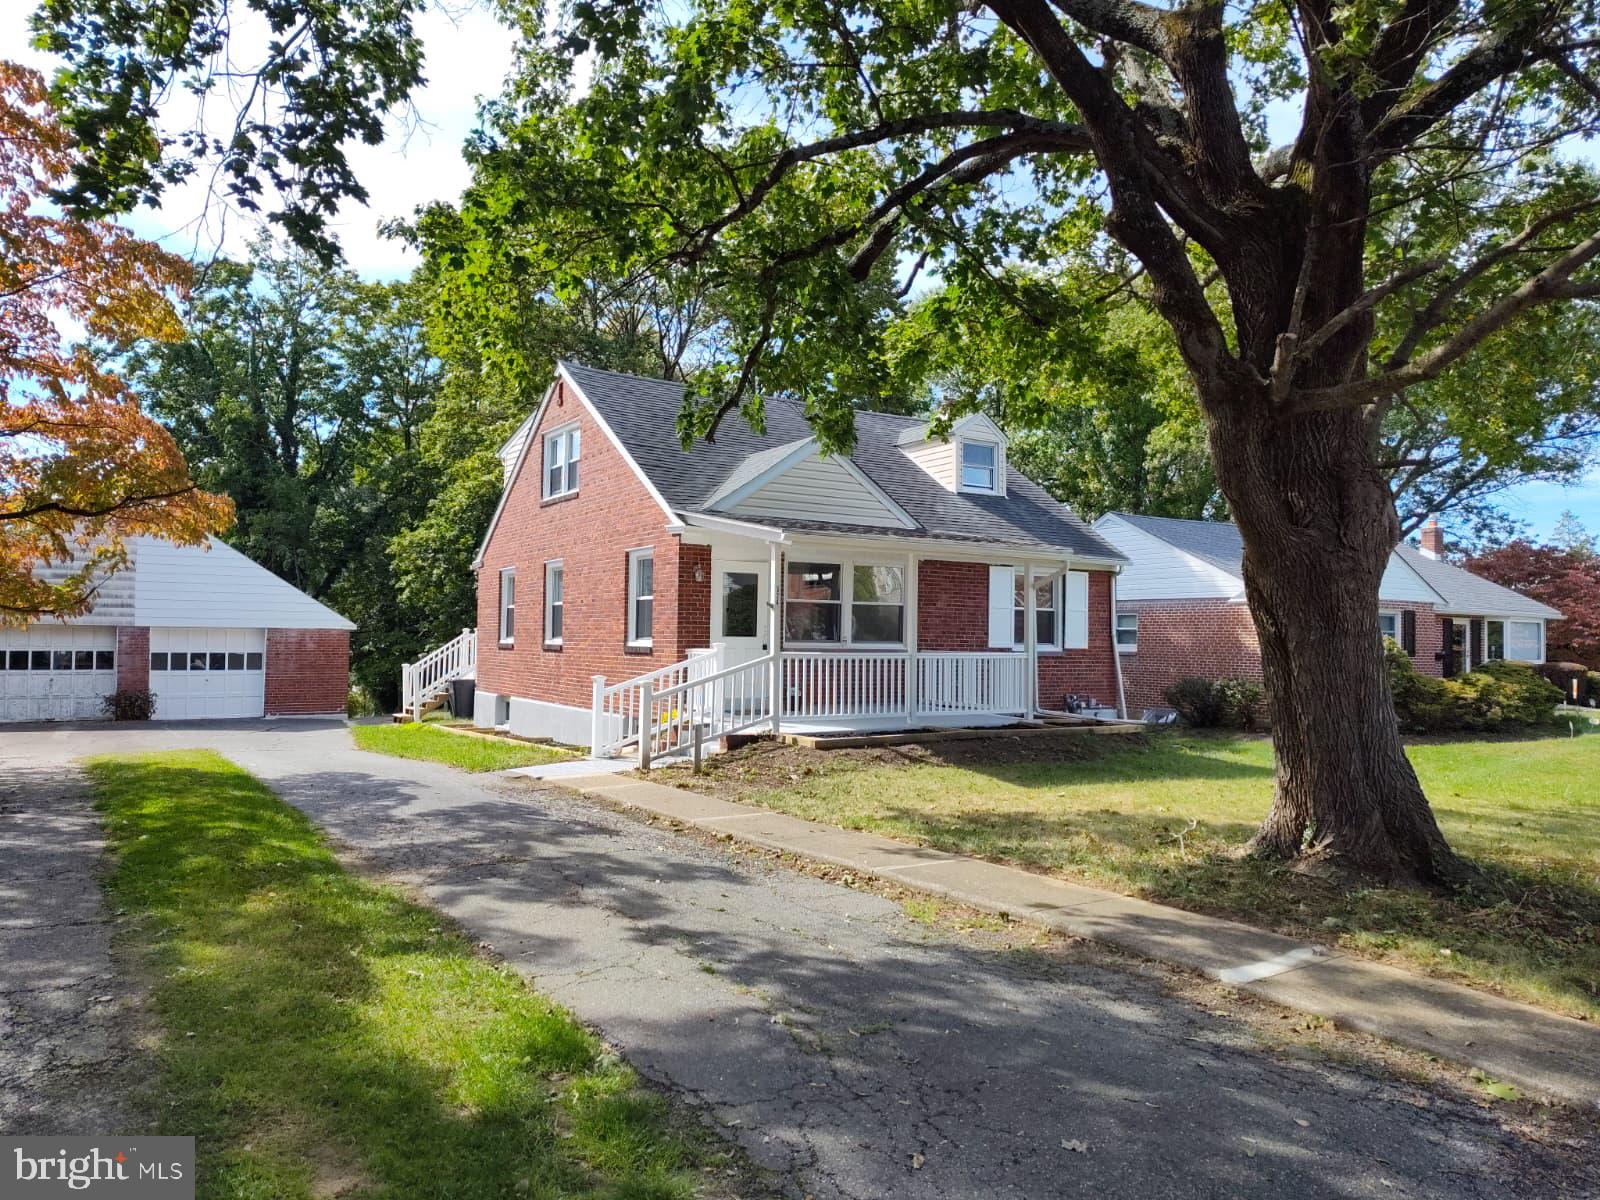
I am excited to share a new listing for a stunning 5-bedroom, 3-bathroom residence located in the highly sought-after Springfield School District. This magnificent property offers a perfect blend of comfort, style, and modern functionality.

Key features include:

- Renovated Interiors: A sleek, modern kitchen and three newly renovated bathrooms.
- Spacious Layout: A first-floor master suite, two large bedrooms on the second floor, and a private fifth bedroom in the basement with its own bathroom—ideal for guests or a live-in nanny.
- Updated Systems: New electric throughout and a newly installed HVAC system for year-round comfort and efficiency.
- Outdoor Oasis: An expansive backyard featuring a brand-new deck and a sloping yard perfect for winter activities like sledding.

This home is an incredible opportunity to live in a top-rated school district within a supportive community. Please let me know if you would like to schedule a private tour or if you have any questions.
#PADE2113592

SPRINGFIELD

324 VALLEY VIEW ROAD

5 Beds

3 Baths

2,280 Sq.Ft.

$555,000

MLS#: PADE2113592
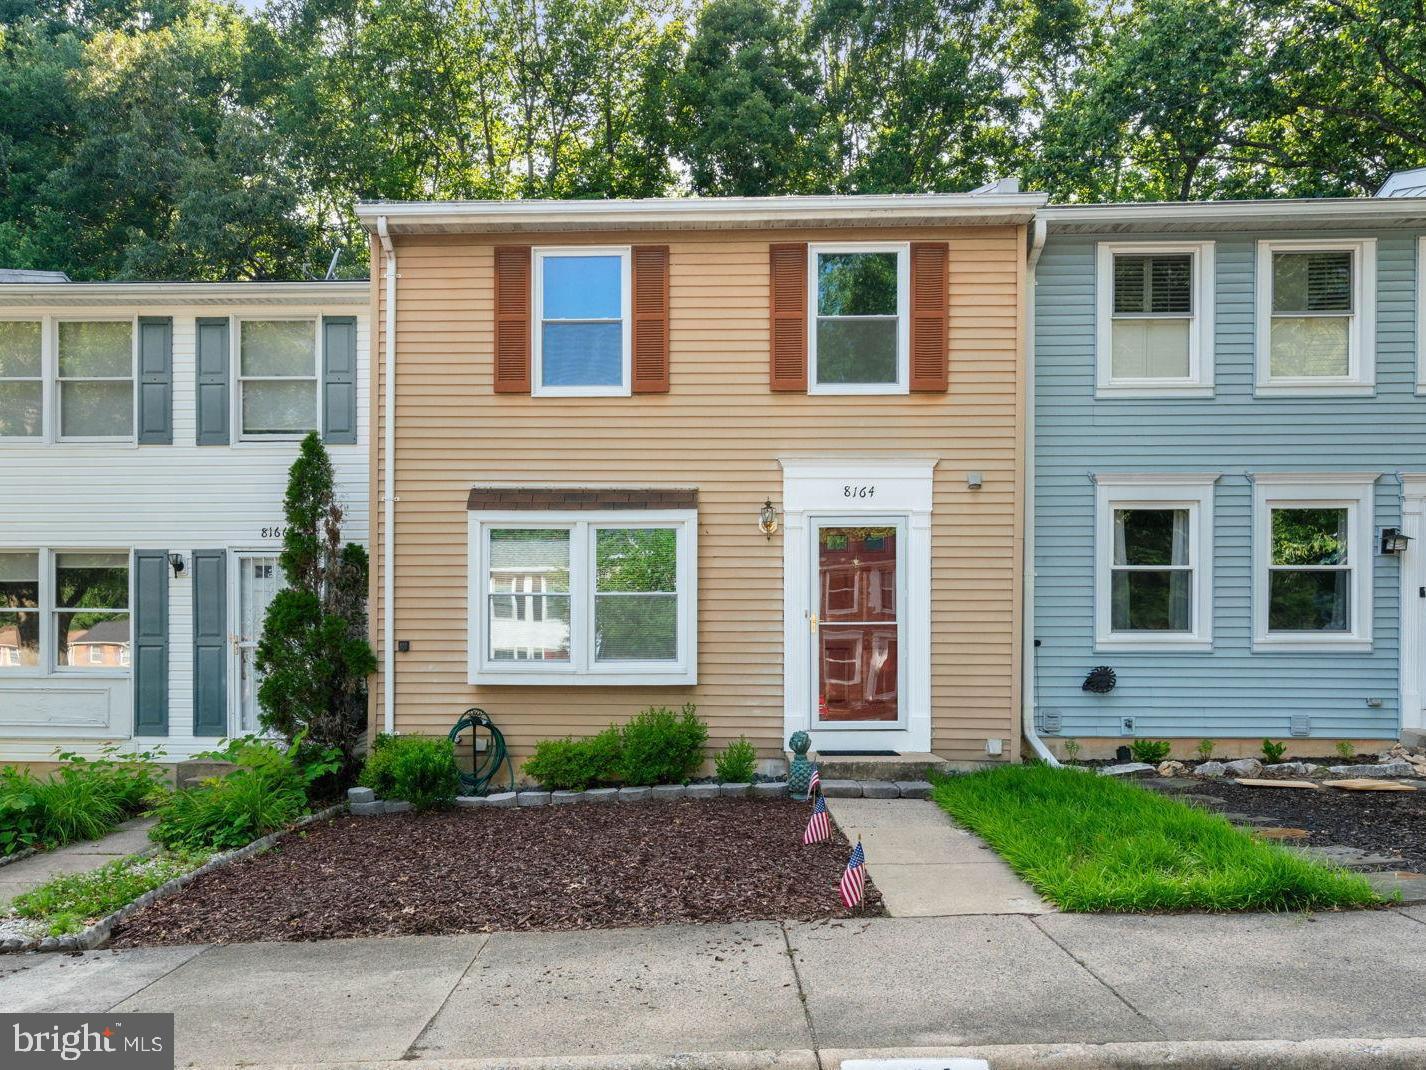
*** Welcome to this beautiful, move-in ready Colonial townhouse in the highly sought-after Newington Forest community! Boasting 3 finished levels of comfortable living space, this 3-bedroom, 2-full, and 2-half bath home is in good condition and ready for its next owner. *** The main level welcomes you with a functional foyer that flows into a bright and spacious living room featuring classic built-ins and eye-catching exposed beam. Host gatherings seamlessly in the separate dining room, which leads into the kitchen equipped with durable ceramic countertops, a double sink, a pantry, and an eat-in table space. A convenient half bath completes the main floor. *** Head upstairs to find three bedrooms, including a primary suite distinguished by soaring cathedral/vaulted ceilings, a generous walk-in closet, and a private bathroom with a walk-in shower. The two additional bedrooms feature comfortable carpeting and share a well-appointed hall bathroom with a tub-shower. *** The fully finished, walkout lower level adds incredible versatility to the home. Here, you'll find a massive recreation room highlighted by a cozy wood-burning fireplace and plenty of natural light from the windows and rear exit. This level also includes a second half bath and a massive laundry/storage room with built-in cabinetry and counter space. *** Step outside to your fully fenced rear yard that backs to peaceful trees—perfect for enjoying morning coffee or evening barbecues on the deck. *** Two assigned parking spaces are located right out front. Enjoy top-tier community amenities including exclusive access to a community pool, tennis, pickleball, and basketball courts, playgrounds, and miles of peaceful walking trails   Unbeatable location in the Fairfax County Public Schools district.  Perfect for commuters, you are just minutes from the Fairfax County Parkway, I-95, Fort Belvoir, and the Franconia-Springfield Metro. Experience the perfect harmony of nature and suburban convenience
#VAFX2321038

SPRINGFIELD

8164 CURVING CREEK COURT

3 Beds

2 Baths

1,220 Sq.Ft.

$540,000

MLS#: VAFX2321038

New on site 3 days ago
Investor special.  Property being sold AS IS.  Please call listing agent for details.
#VAFX2329660

SPRINGFIELD

7302 FLOYD AVENUE

4 Beds

1 Baths

1,728 Sq.Ft.

$550,000

MLS#: VAFX2329660
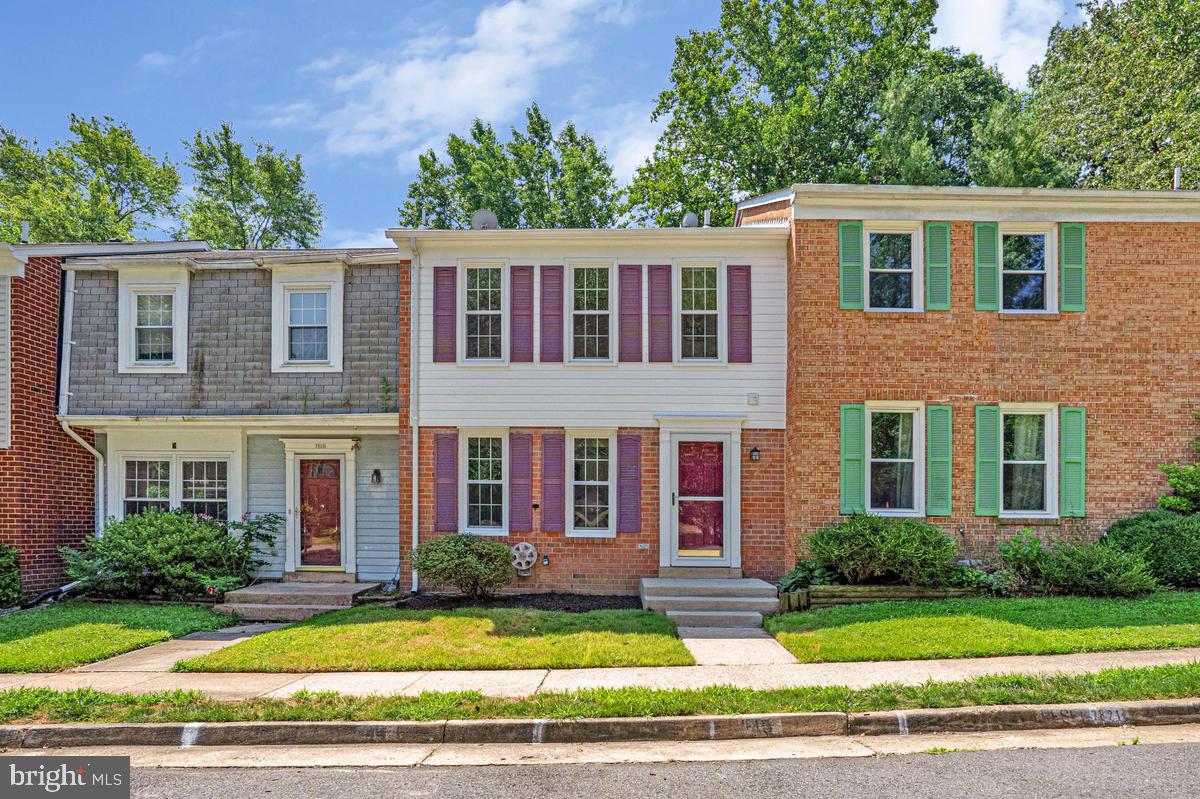
Welcome home to this spectacular, beautifully updated, light-filled townhome offering three finished levels of stylish living in the highly sought-after West Springfield High School pyramid. Thoughtfully updated with today's most desirable finishes, this move-in ready home perfectly blends modern comfort, timeless charm, and an unbeatable location. Step inside to discover a spacious, traditional floor plan featuring luxury vinyl plank flooring, neutral paint throughout, and newer carpet. The heart of the home is the beautifully refreshed kitchen, complete with updated countertops, professionally refreshed cabinetry, stainless steel appliances, ample cabinet space, and a sunny breakfast area, perfect for everyday living and entertaining. The main level also offers spacious living and dining areas along with a convenient powder room. Upstairs, the generous primary suite features abundant closet space and a private en-suite bath with a walk-in shower. Two additional bedrooms share a full hall bath, providing plenty of room for family, guests, or a home office. The fully finished walk-out lower level offers incredible flexibility with a spacious recreation room highlighted by a charming brick fireplace, brand-new luxury vinyl plank flooring, a large utility room with a full-size washer and dryer, and exceptional storage. Sliding glass doors lead to a fully fenced backyard with a patio, creating the perfect outdoor space for relaxing or entertaining. Recent improvements include **updated countertops, professionally refreshed kitchen cabinetry, newer carpet (2024), a new hot water heater (2026), new luxury vinyl plank flooring in the basement (2026),** and more. The home also includes **two assigned parking spaces** with ample guest parking nearby. Ideally located just minutes from Fairfax County Parkway, I-95, Route 123, Fort Belvoir, the Pentagon, and Washington, D.C., you'll enjoy convenient access to Springfield Town Center, Kingstowne Towne Center, Burke Lake Park, Pohick Creek Stream Valley Park, shopping, dining, and recreation. Zoned for the highly sought-after **Hunt Valley Elementary, Irving Middle, and West Springfield High School**, this home truly offers the perfect blend of comfort, convenience, and location.Beautifully maintained, thoughtfully updated, and truly move-in ready, this is one you won't want to miss!
#VAFX2329420

SPRINGFIELD

7821 GROVELAND SQUARE

3 Beds

2 Baths

1,344 Sq.Ft.

$584,900

MLS#: VAFX2329420
Offering a FREE 1% interest rate buydown for the first year at ZERO cost to the homebuyer when using the seller's preferred lender. Details available.

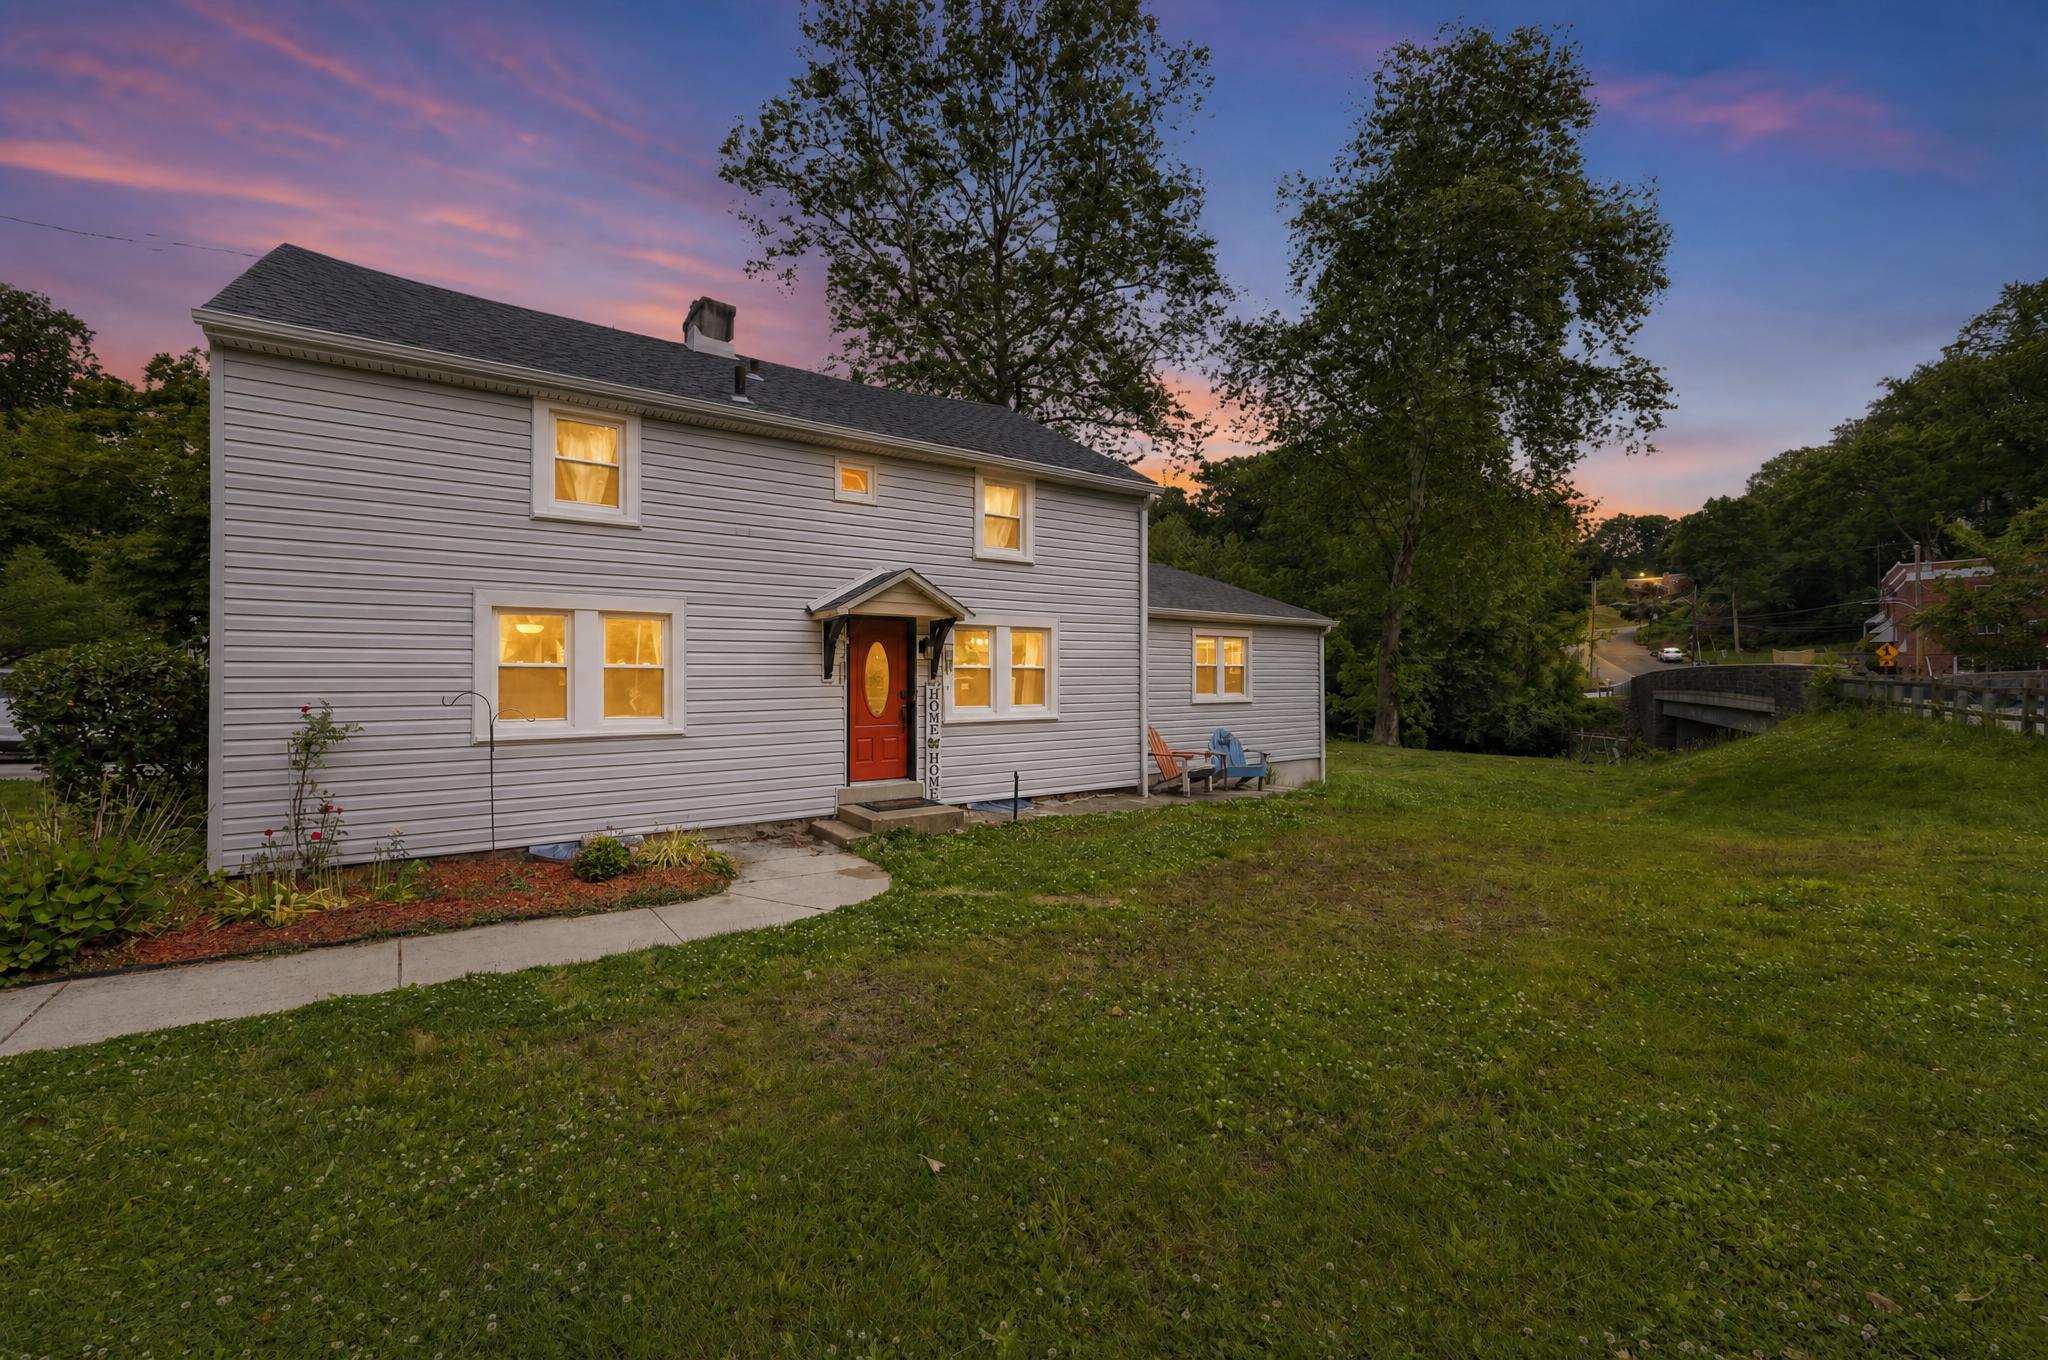
Located in Springfield School District, welcome to this beautiful and spacious 5BR/2BA home, offering over 2,300 square feet of living space and a perfect blend of historic character and modern updates. This is a unique opportunity to own a special piece of history in Springfield Township. This home is truly move-in ready!

The flexible layout features 4 bedrooms on the second floor and 1 on the main level, plus a bonus room making it ideal for a variety of living arrangements. The main level large bedroom includes a walk-in closet, its own private entrance perfect for an in-law suite, guest quarters, or a primary bedroom setup. An additional room on the main level provides endless possibilities for a home office, playroom, gym, or flex space.

The eat-in kitchen offers shaker style wood cabinets, stainless steel appliances, and granite counter tops. Off of the kitchen is a large dining room perfect for entertaining. The living room is spacious for large gatherings and relaxing. 

Over $100K in upgrades have been completed during the current ownership, including a new boiler, windows, exterior doors, siding, and water heater. The second floor has been refreshed with brand-new carpeting and fresh paint, and also offers a walk-in storage area for added convenience.

Step outside to enjoy a spacious backyard designed for both relaxing and entertaining, featuring a patio, pergola, and plenty of room to gather. A large newer shed provides excellent additional storage. Located in Springfield School District with easy access to major commuting routes, shopping, and dining. 

Featured in The Philadelphia Inquirer as the House of the week! 

Link to House of the week: https://www.inquirer.com/author/jablow_paul/?utm_source=ig&utm_medium=social&utm_content=link_in_bio
#PADE2116120

SPRINGFIELD

599 N BISHOP AVENUE

5 Beds

2 Baths

2,368 Sq.Ft.

$450,000

MLS#: PADE2116120
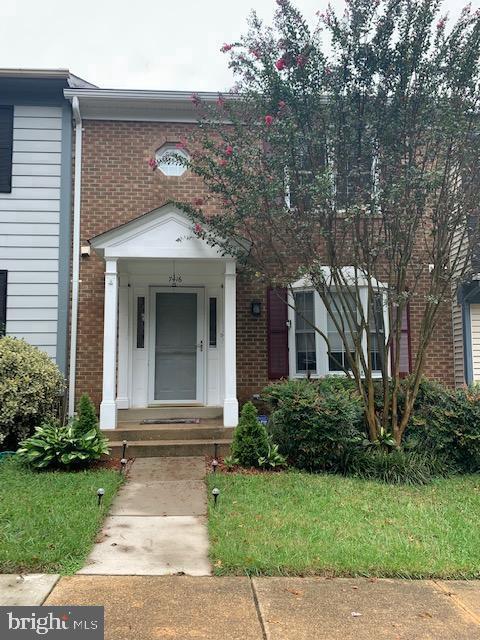
None
#VAFX2314008

SPRINGFIELD

7416 SPRING TREE DRIVE

3 Beds

2 Baths

1,452 Sq.Ft.

$595,000

MLS#: VAFX2314008
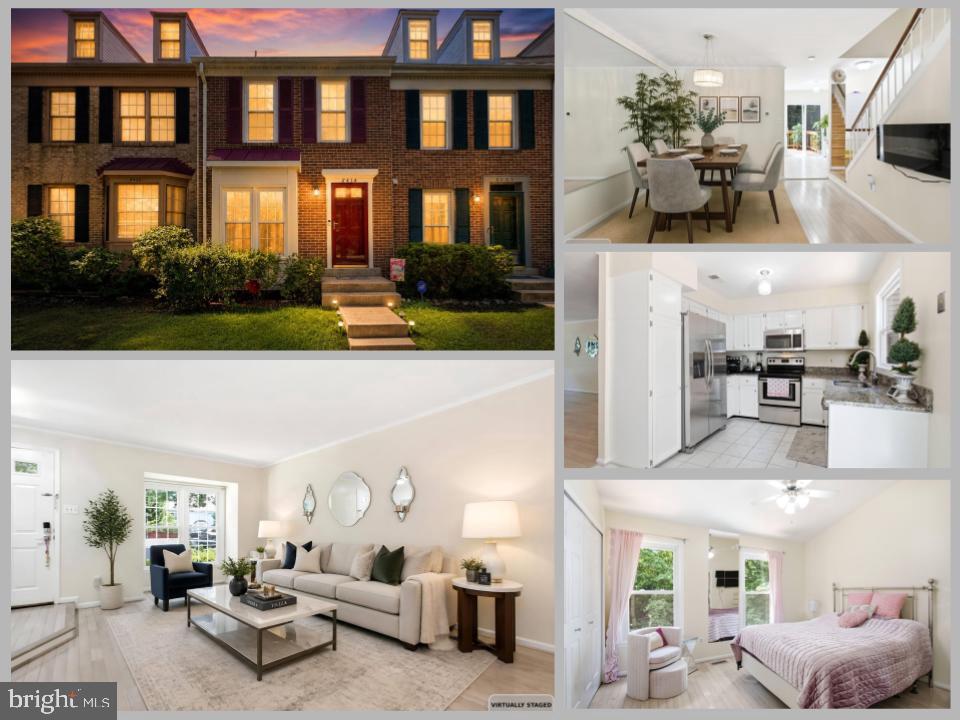
Welcome to 8434 Springfield Oaks Drive, a meticulously maintained brick-front townhouse tucked away on a quiet cul-de-sac, offering the perfect blend of comfort, style, and flexibility. Thoughtfully updated and move-in ready, this home features newer roof, fresh paint, modern lighting, and updated fixtures throughout.

The bright and inviting main level showcases beautiful wood flooring and an open-concept living and dining area designed for both everyday living and effortless entertaining. The updated kitchen is appointed with upgraded cabinetry, granite countertops, stainless steel appliances, and abundant storage. Step outside to the spacious elevated deck—a standout feature in the neighborhood—with stairs leading to the backyard below. Surrounded by mature trees, the deck overlooks a peaceful, park-like setting, creating the perfect backdrop for morning coffee or evening gatherings.

Upstairs, wood flooring continues throughout and leads to the spacious primary suite featuring a private en suite bath. A generous second bedroom and an updated hall bath complete the upper level.

The walk-out lower level offers exceptional versatility with a full bath, laundry area, and a mini kitchenette appliance, making it an excellent opportunity for rental income, an in-law suite, guest accommodations, or multi-generational living. Sliding doors open to the landscaped, fully fenced backyard, offering privacy and additional outdoor living space.

Ideally located just minutes from I-95, the Lorton VRE Station, shopping, dining, and parks, this beautifully maintained home combines modern updates, flexible living spaces, and an unbeatable commuter location.
Please park in spots 138 & 142
#VAFX2323912

SPRINGFIELD

8434 SPRINGFIELD OAKS DRIVE

3 Beds

3 Baths

1,702 Sq.Ft.

$533,000

MLS#: VAFX2323912
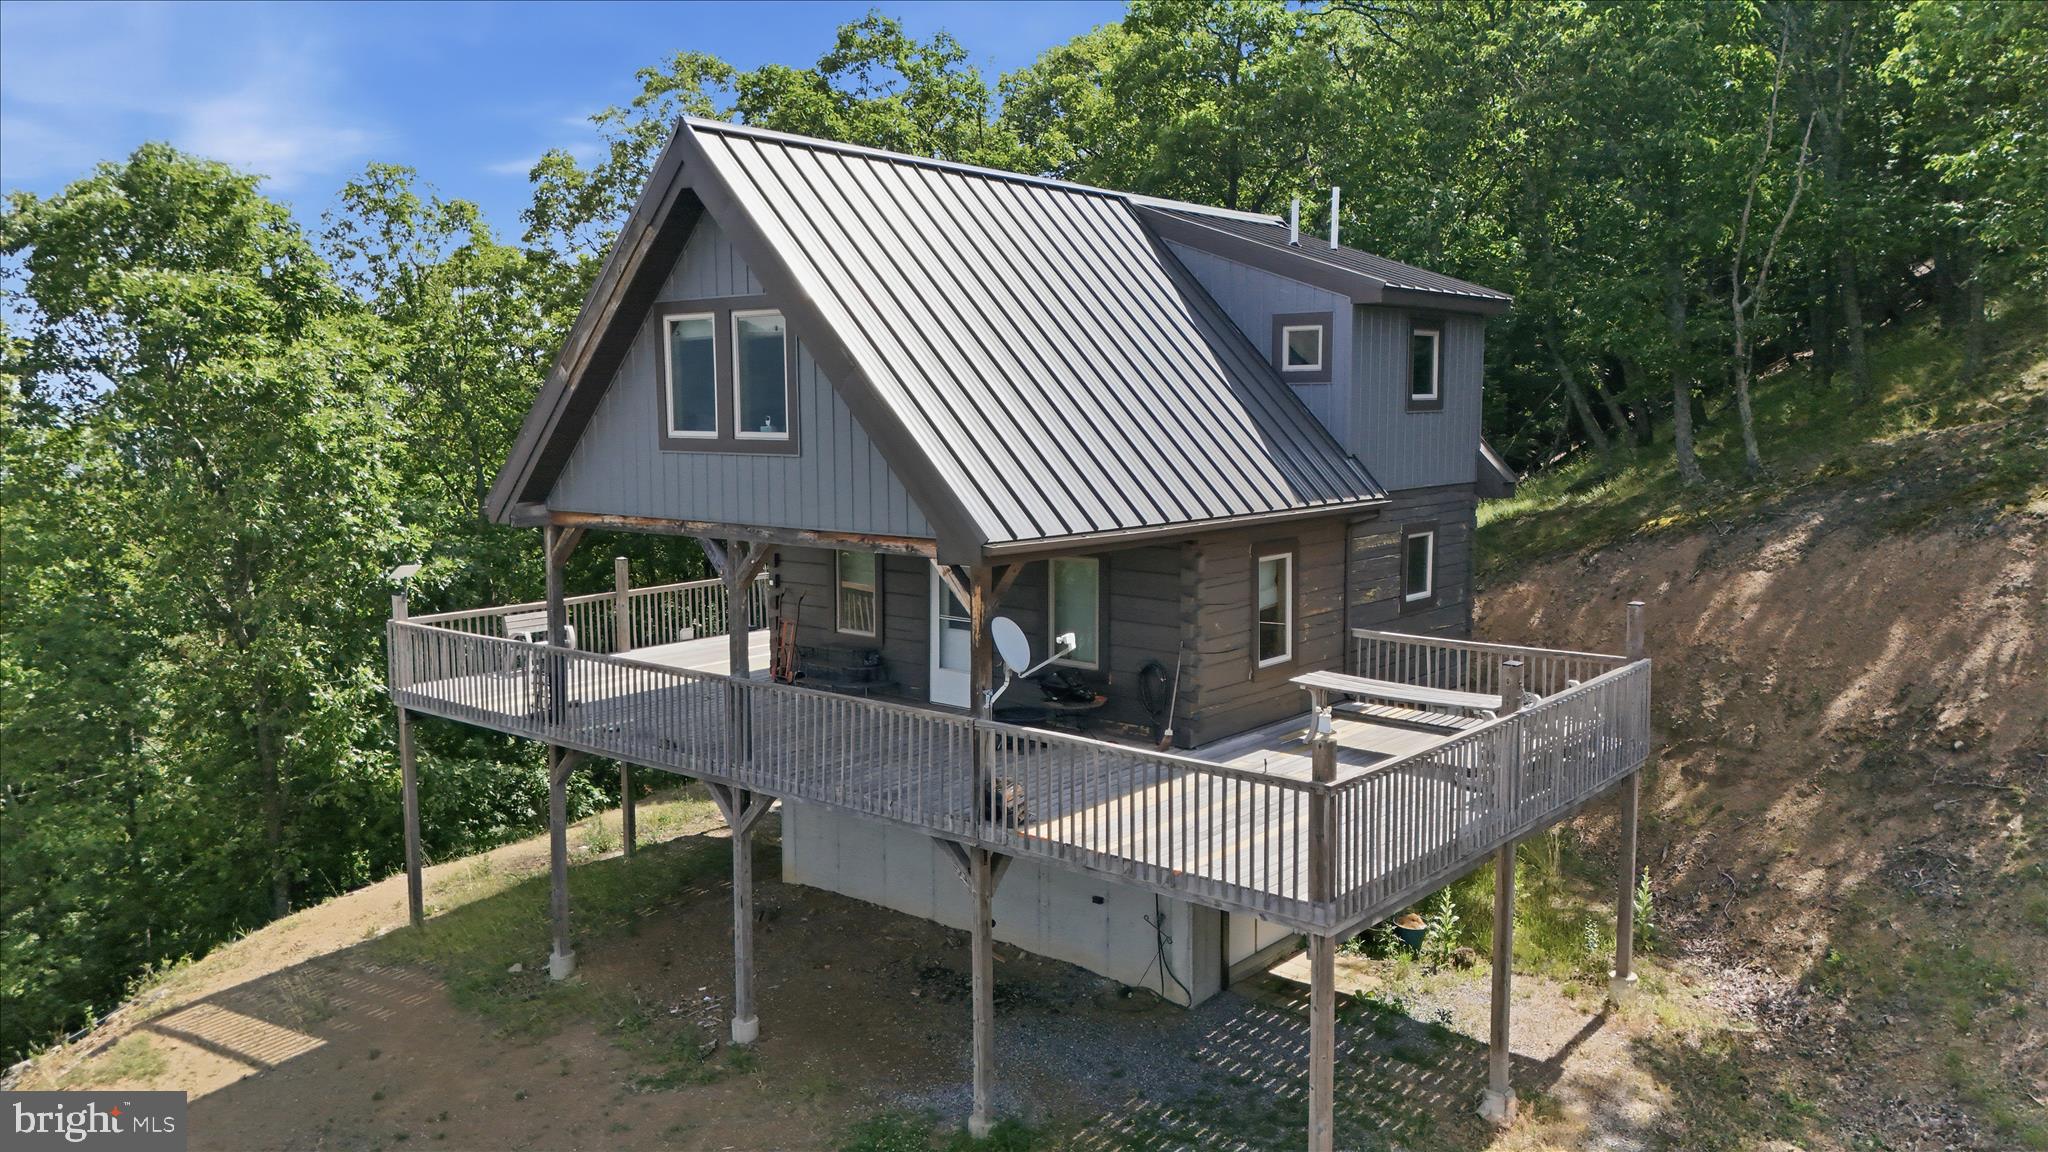
Standing tall above the valley on 20 wooded acres in Shadow Knolls, this log home offers the kind of mountain setting buyers are always looking for but rarely find — big long-range views, wooded privacy, hunting potential, and a detached garage/shop that truly sets the property apart. The home offers 1,123 square feet with 2 bedrooms, 1 full bath, and 2 half baths. Inside, warm wood finishes, exposed beams, vaulted ceilings, natural light, and a comfortable layout create the classic mountain-cabin feel. The basement is partially finished, providing additional practical space for storage, hobbies, recreation, or overflow use without taking away from the simple, manageable feel of the home. The setting is the real driver. A wraparound deck captures the mountain views and creates an outdoor living area overlooking the surrounding valley and timber. The 20 wooded acres provide privacy, wildlife, and room to enjoy the property — whether for hunting, exploring, riding, or simply getting away. A major bonus is the detached garage/shop, offering approximately 2,400 square feet plus a lean-to. There is room for vehicles, equipment, ATVs, boats, tools, and all the gear that comes with owning a recreational mountain property. Part of the building is already framed for potential living quarters or expanded use, and the floored attic provides substantial additional storage. Located near the South Branch of the Potomac River and White Horse Mountain Wildlife Management Area, this property is well positioned for fishing, hunting, hiking, and year-round recreation. For the buyer looking for a true West Virginia mountain escape within reach of the D.C. region, this one checks a lot of boxes. Big views. Twenty wooded acres. A log home. Serious garage space. Real recreational substance. This one stands out.
#WVHS2007884

SPRINGFIELD

757 BROCKET DRIVE

2 Beds

1 Baths

1,123 Sq.Ft.

$419,900

MLS#: WVHS2007884

 - property

Send a message

Message successfully sent.

Your message

What is 3 + 4 ?

Reason for contacting?

I agree to receive email communication and understand I can unsubscribe at any time.

I agree to be contacted by Charis Realty Group via call, email, and text for real estate services. To opt out, you can reply 'stop' at any time or reply 'help' for assistance. You can also click the unsubscribe link in the emails. Message and data rates may apply. Message frequency may vary. Privacy Policy

Sign Out

Virtual Assistant

Would you like to take the next step with this property? We can help you schedule a showing or virtual tour, or send you more details.

Yes, I would like more information.

Thank You for Your Reply, One of Our Agents will contact you as soon as possible

No, maybe later.

Thank you, you can always contact me via email, phone number or through the contact form.

Realhub AI

Lucy - Your AI-Powered Realtor

Update Your Temporary Password

Personalize your search

Enter your email and we'll notify you immediately when new listings match what you're looking for.

or enter email address

Already have an account ? Login here

Continue your home search

I agree to receive communications and understand I can unsubscribe at any time.

I agree to be contacted by Charis Realty Group via call, email, and text for real estate services. To opt out, you can reply 'stop' at any time or reply 'help' for assistance. You can also click the unsubscribe link in the emails. Message and data rates may apply. Message frequency may vary. Privacy Policy

Already have an account ? Login here

We use cookies

We use cookies primarily for analytics to enhance your experience. By accepting, you agree to our use of these cookies. You can manage your preferences or learn more about our cookies policy.