


Property
Beds
3
Full Baths
1
1/2 Baths
2
Year Built
1980
Sq.Footage
2,246
Welcome to 342 W Central Ave, a tastefully updated home nestled in the highly sought after Willistown Township within the award winning Great Valley School District. From the moment you walk in, you will notice the attention to detail throughout, with luxury vinyl plank flooring creating a seamless, modern look from room to room and an abundance of natural light that makes the entire space feel bright and open. The kitchen and bathrooms have all been thoughtfully updated, giving you that move-in-ready feeling without the hassle of projects down the road. The flexible floor plan offers three bedrooms plus two additional rooms on the first floor that could easily serve as extra bedrooms, a home office, playroom or whatever fits your lifestyle. Step outside to a flat, spacious backyard perfect for entertaining, complete with a Trex deck that is built to last and easy to maintain. The massive driveway offers an impressive amount of parking. Location does not get much better than this. You are just minutes from the Malvern Borough train station on SEPTA's Paoli/Thorndale Line for an easy commute into Philadelphia, major highways for quick access in any direction, and the charming shops, restaurants and boutiques along King Street in Malvern Borough. Valley Forge National Historical Park and the Chester Valley Trail are right in your backyard for outdoor recreation, and everyday conveniences are all within easy reach. This is the kind of home and location that checks every box. Come see it for yourself.
Features & Amenities
Interior
-
Total Bedrooms
3
-
Bathrooms
1
-
1/2 Bathrooms
2
-
Above Grade Finished Area
2246.0
-
Basement YN
YES
-
Cooling YN
YES
-
Cooling
Central Air, Electric
-
Heating YN
YES
-
Heating
Electric, Forced Air
-
Main Level Bedrooms
3
-
Pet friendly
N/A
Exterior
-
Garage
No
-
Construction Materials
Vinyl Siding
-
Parking
Driveway
-
Pool
No
-
Waterfront YN
NO
Area & Lot
-
Lot Size(acres)
0.39
-
Lot Size(square feet)
17,086
-
Property Type
Residential
-
Property Sub Type
Single Family Residence
-
Architectural Style
Bi-level
Price
-
Sales Price
$575,000
-
Tax Amount
$4,109
-
Sq. Footage
2,246
-
Price/SqFt
$256
HOA
-
Association
No
School District
-
Elementary School
N/A
-
Middle School
N/A
-
High School
N/A
Property Features
-
New Construction
NO
-
Foundation Details
Other
-
Senior Community YN
NO
-
Sewer
Septic Tank
-
Water Source
Public
Schedule a Showing
Showing scheduled successfully.
Mortgage calculator
Estimate your monthly mortgage payment, including the principal and interest, property taxes, and HOA. Adjust the values to generate a more accurate rate.
Your payment
Principal and Interest:
$
Property taxes:
$
HOA fees:
$
Total loan payment:
$
Total interest amount:
$
Location
County
CHESTER
Elementary School
Middle School
High School
Listing Courtesy of Andrew Addy, Keller Williams Real Estate -Exton
RealHub Information is provided exclusively for consumers' personal, non-commercial use, and it may not be used for any purpose other than to identify prospective properties consumers may be interested in purchasing. All information deemed reliable but not guaranteed and should be independently verified. All properties are subject to prior sale, change or withdrawal. RealHub website owner shall not be responsible for any typographical errors, misinformation, misprints and shall be held totally harmless.

Salesperson, Realtor
Nicole Aliev
Call Nicole today to schedule a private showing.

* Listings on this website come from the FMLS IDX Compilation and may be held by brokerage firms other than the owner of this website. The listing brokerage is identified in any listing details. Information is deemed reliable but is not guaranteed. If you believe any FMLS listing contains material that infringes your copyrighted work please click here to review our DMCA policy and learn how to submit a takedown request.© 2024 FMLS.
Related Properties

MALVERN
539 ANFIELD ROAD HOMESITE 279
3 Beds
2 Baths
1,827 Sq.Ft.
$650,000
MLS#: PACT2133954
MALVERN
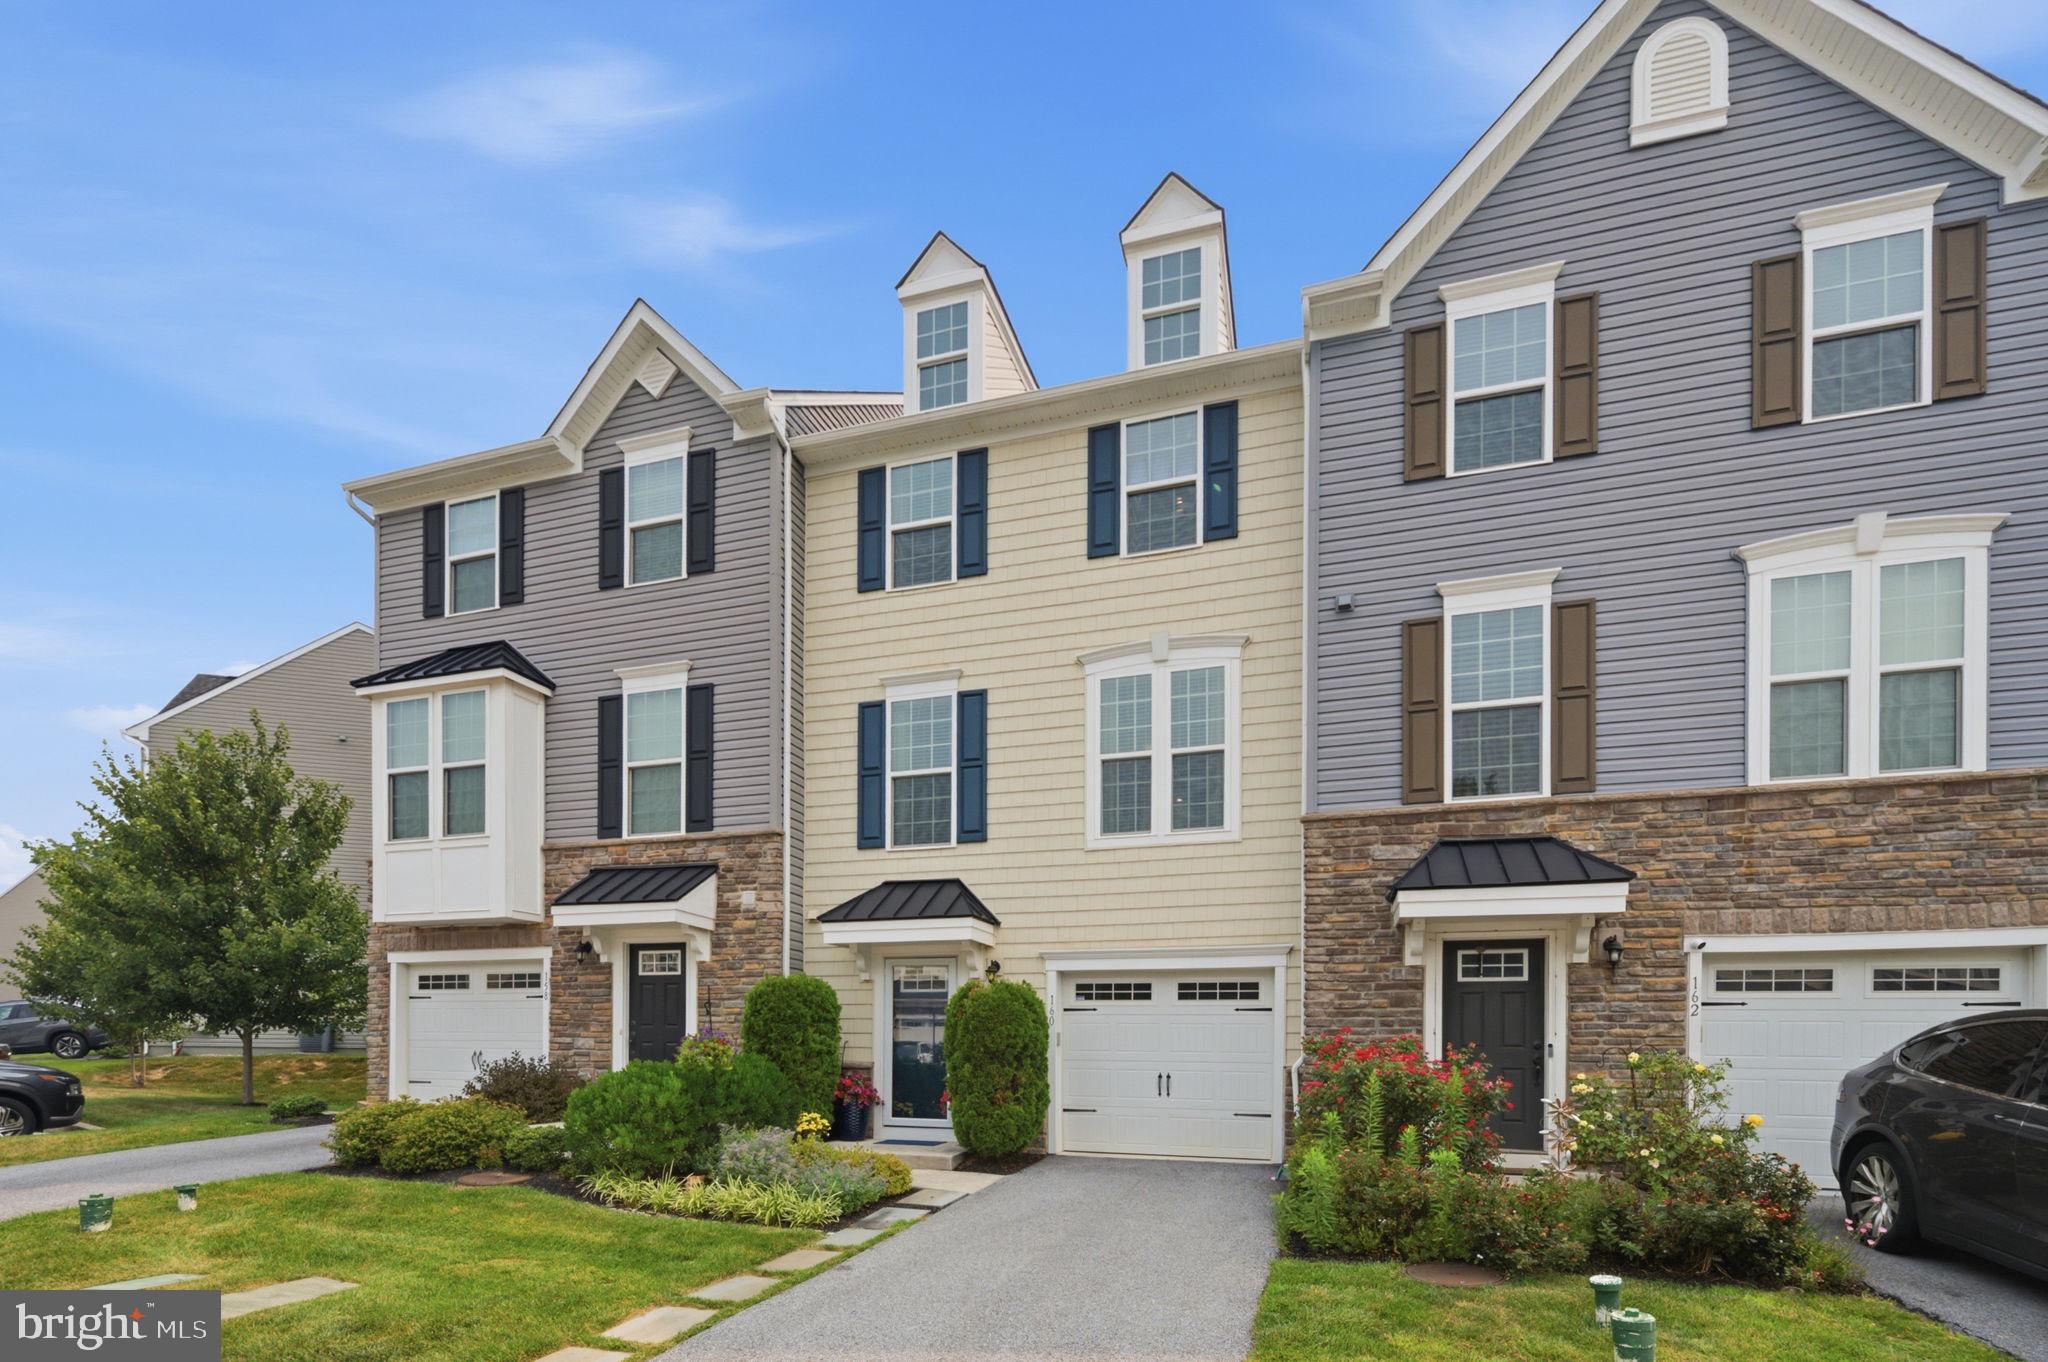
160 MULBERRY DRIVE
3 Beds
2 Baths
2,290 Sq.Ft.
$570,000
MLS#: PACT2131240

MALVERN
162 ALROY ROAD HOMESITE 241
3 Beds
2 Baths
2,185 Sq.Ft.
$653,000
MLS#: PACT2133948

MALVERN
632 KEMLYN ROAD HOMESITE 260
3 Beds
2 Baths
2,093 Sq.Ft.
$655,678
MLS#: PACT2136110
MALVERN
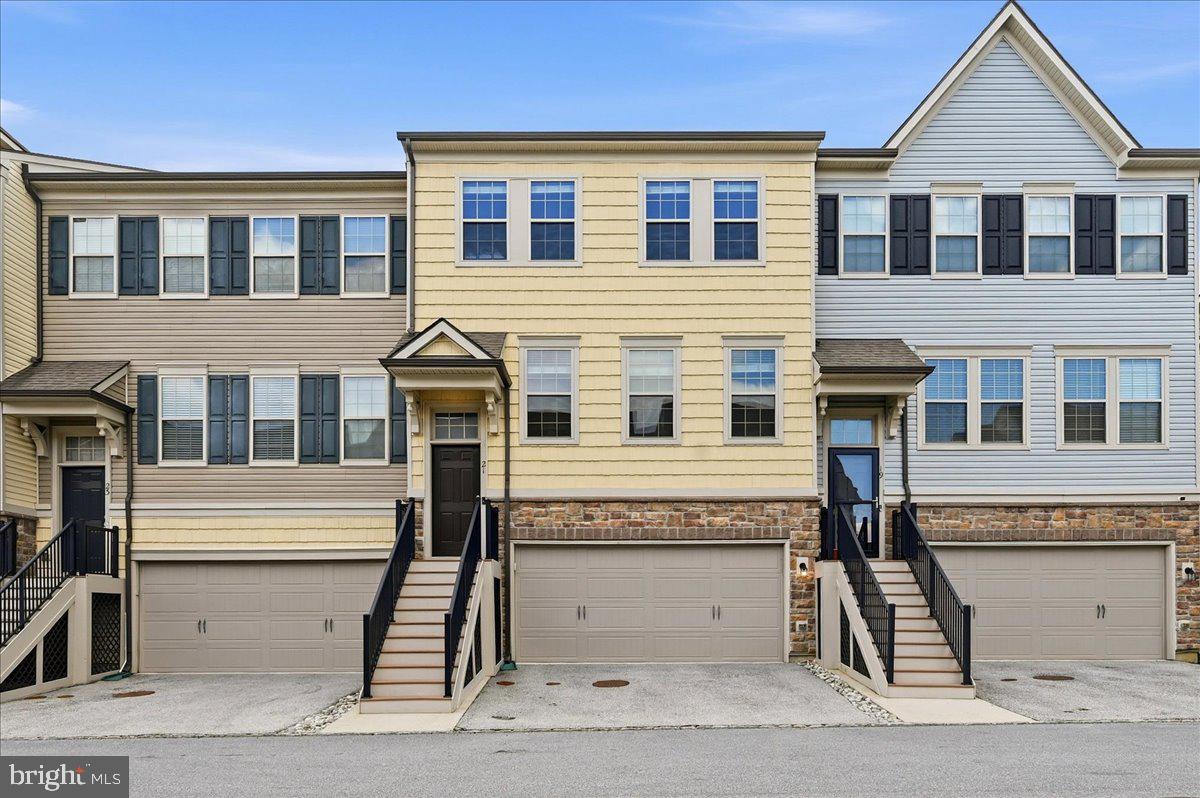
21 EAGLE LANE
3 Beds
2 Baths
2,320 Sq.Ft.
$625,000
MLS#: PACT2128848

MALVERN
801 STONECLIFFE ROAD
3 Beds
2 Baths
2,648 Sq.Ft.
$679,900
MLS#: PACT2133892

MALVERN
4066 HOLLOW ROAD
5 Beds
3 Baths
3,200 Sq.Ft.
$549,900
MLS#: PACT2135958

MALVERN
44 SPRING ROAD
3 Beds
2 Baths
2,120 Sq.Ft.
$595,000
MLS#: PACT2136182
MALVERN
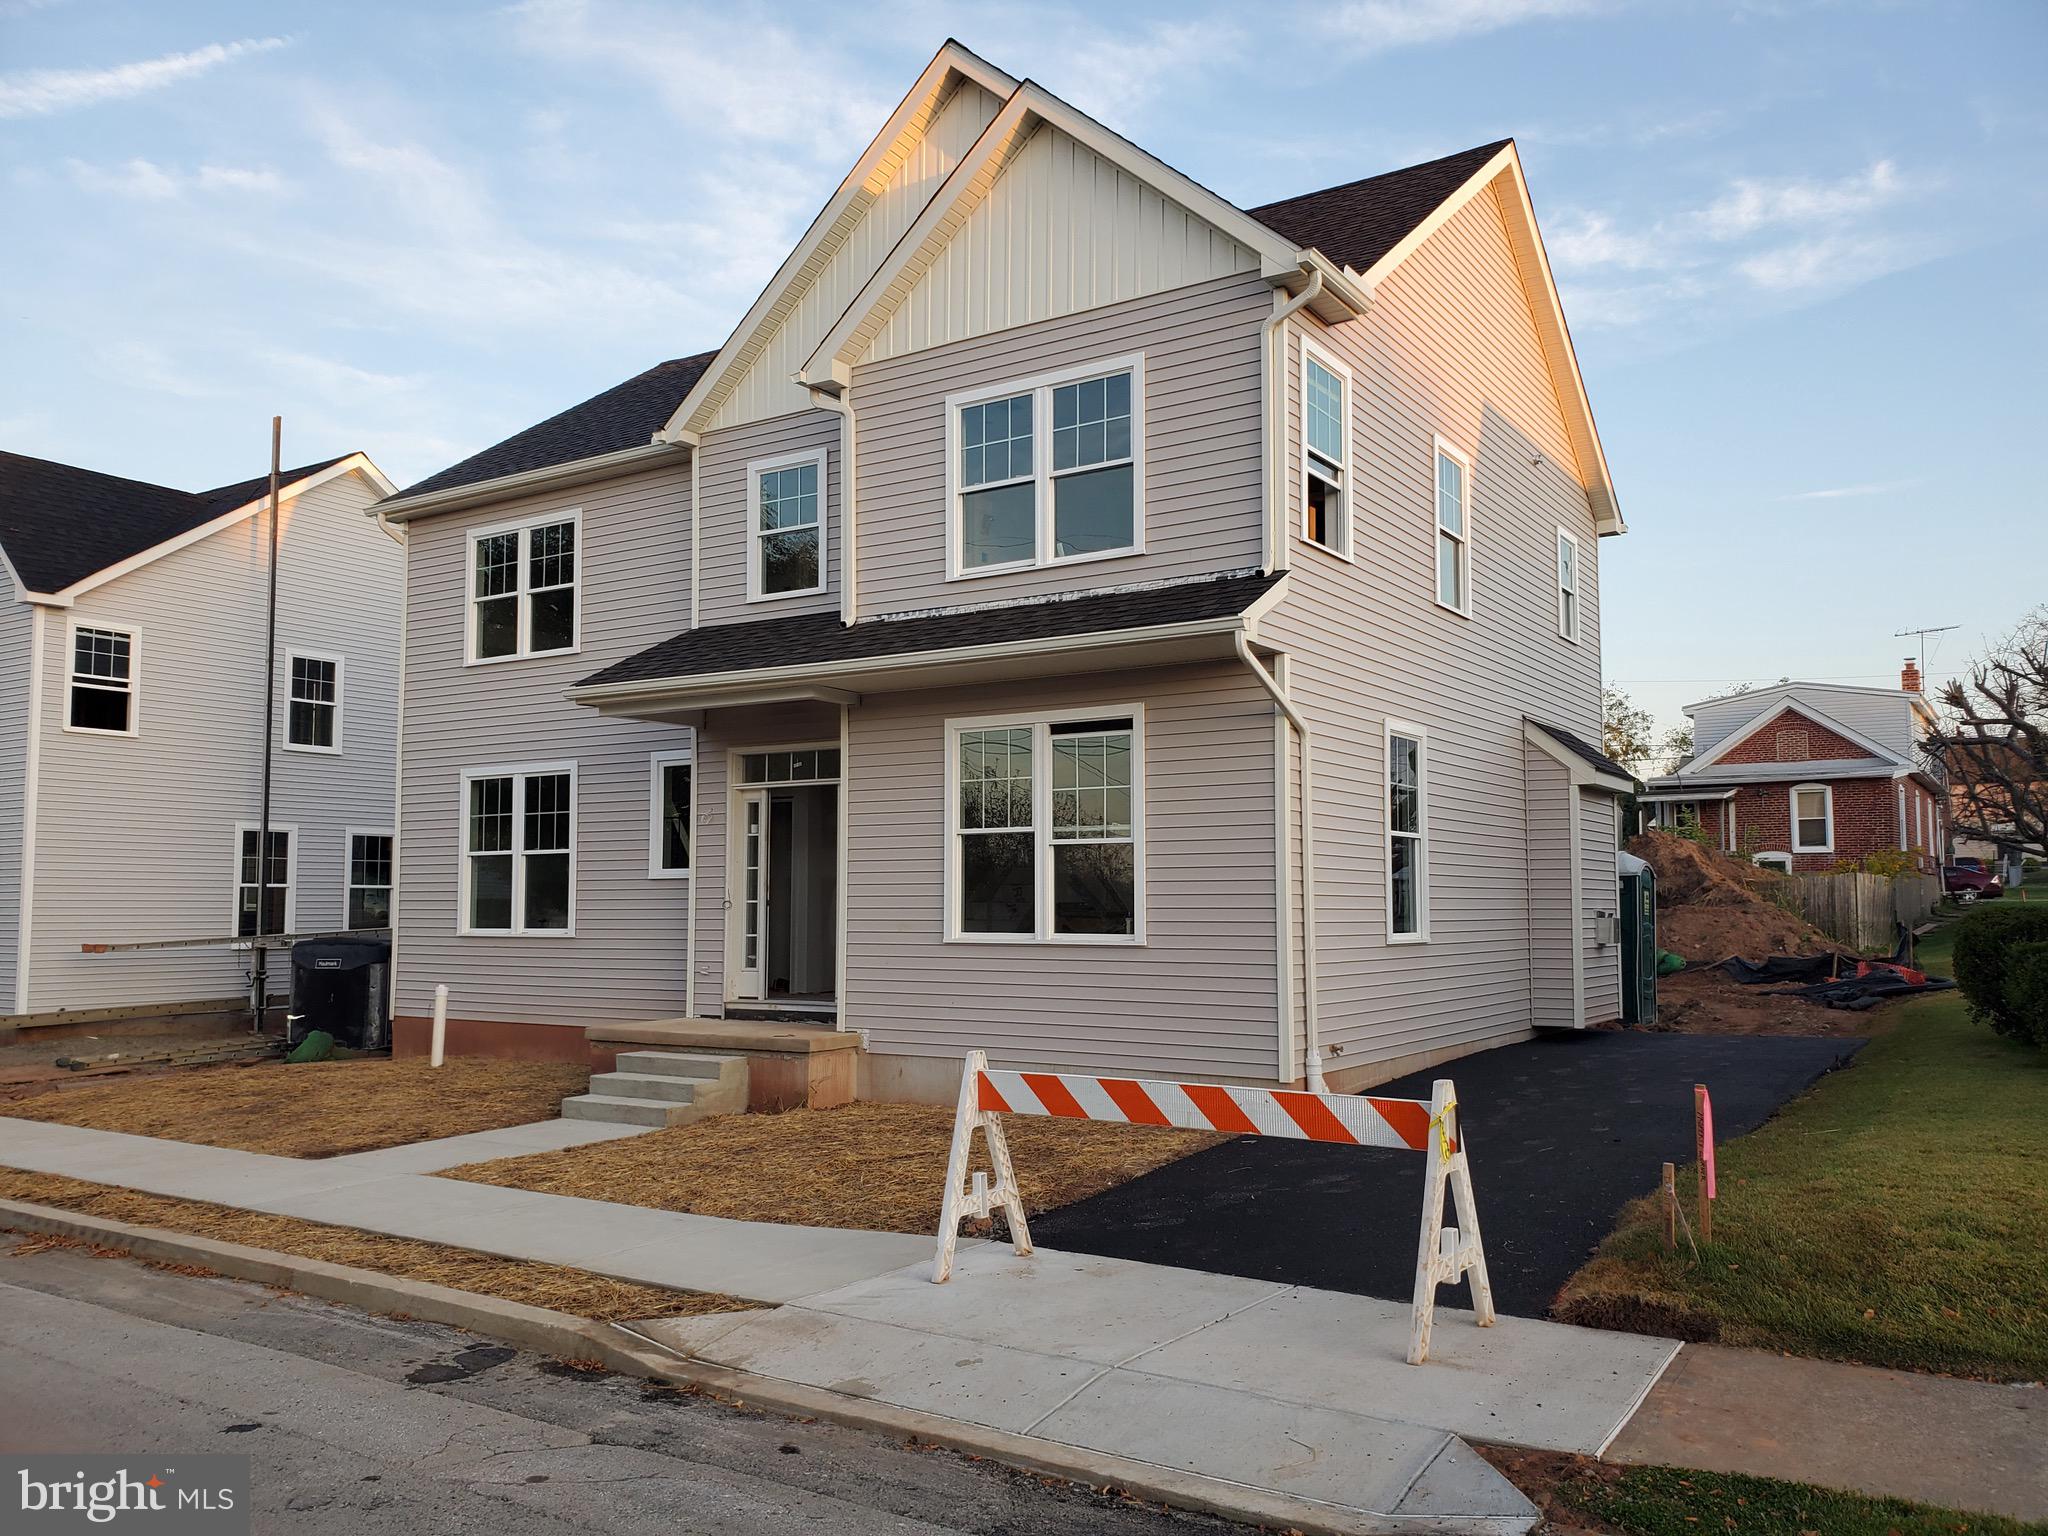
336 CONESTOGA
3 Beds
2 Baths
2,100 Sq.Ft.
$689,900
MLS#: PACT2125242
.png)