


Property
Beds
6
Full Baths
2
1/2 Baths
1
Year Built
2017
Sq.Footage
3,775
SELLER WILL REVIEW ALL OFFERS! This nearly 3,800-square-foot Middletown home is loaded with space, entertainment features, equipment, and valuable items that CONVEY WITH THE SALE. Offering 6 bedrooms, a dedicated home theater, fully equipped home gym, finished basement recreation space, two levels of in-ceiling surround sound, wall-mounted flat-screen TVs, kitchen appliances, washer and dryer, outdoor entertaining areas, and more, 362 Neverland Drive gives the next owner much more than just a house. YES — THE EQUIPMENT AND FEATURES ARE INCLUDED. The sale includes the kitchen refrigerator with icemaker, range/cooktop, two wall ovens, dishwasher, microwave, washer, dryer, wall-mounted flat-screen TVs, in-ceiling surround-sound systems and controls, owned security/monitoring equipment, storage shed, ceiling fans, window coverings, and additional installed fixtures and equipment. Even better, the home gym equipment conveys, including the multi-station weight system, treadmill, elliptical, and weight bench. The theater setup also conveys with its installed in-ceiling surround-sound system and entertainment equipment, making this home ready for movie nights, workouts, gatherings, and everyday living from day one. Step inside to nearly 3,800 square feet of flexible living space and 6 bedrooms. The main-level sixth bedroom can function as a bedroom, private office, guest room, or flex space, providing valuable first-floor versatility. The spacious kitchen is designed for gathering, with a large center island, double wall ovens, abundant workspace, and an open connection to the main living areas. The family room is enhanced by an in-ceiling surround-sound system, creating an ideal setup for entertaining, music, sports, and everyday enjoyment. Upstairs, the generous primary suite includes two walk-in closets and a private bath with a walk-in shower, soaking tub, and double sinks. Downstairs is where this home truly separates itself from the competition. The finished basement creates an entire entertainment and fitness level, featuring a dedicated home theater with an in-ceiling 5.1 surround-sound system, Denon equipment, subwoofers, entertainment components, an open recreation area, and a dedicated equipped home gym. The lower level also provides additional possibilities, with existing plumbing rough-ins for a future full bathroom and space that may be customized for the next owner's needs, subject to applicable permits and approvals. Outside, enjoy an oversized upper deck overlooking a private, tree-lined backyard, plus a concrete patio below for additional outdoor entertaining. A newer oversized storage shed adds even more usable storage. Additional features include an expanded driveway with room for three vehicles side by side, upgraded front steps and walkway, luxury vinyl plank flooring, irrigation system, tankless water heater, storm windows/doors, screens where present, shades/blinds, smoke and carbon monoxide detectors, bathroom ventilation fans, ceiling fans, and more. 6 bedrooms. Nearly 3,800 square feet. Home theater. Equipped gym. Recreation space. Two levels of surround sound. Appliances included. Washer and dryer included. TVs and entertainment equipment included. Deck and patio. Tree-lined privacy. Expanded parking. Future basement expansion potential. This is an opportunity to purchase a spacious Middletown home with many of the features buyers often spend thousands of dollars adding after closing already in place and included with the sale. Seller is willing to review all offers. Schedule your private showing of 362 Neverland Drive today.
Features & Amenities
Interior
-
Other Interior Features
Ceiling Fan(s), Walk-In Closet(s), Sound System, Recessed Lighting, Kitchen Island, Soaking Tub
-
Total Bedrooms
6
-
Bathrooms
2
-
1/2 Bathrooms
1
-
Above Grade Finished Area
3775.0
-
Basement YN
YES
-
Cooling YN
YES
-
Cooling
Central Air, Ceiling Fan(s)
-
Fireplace YN
NO
-
Heating YN
YES
-
Heating
Natural Gas, Forced Air
-
Main Level Bedrooms
1
-
Pet friendly
Yes
Exterior
-
Garage
Yes
-
Garage spaces
2
-
Construction Materials
Vinyl Siding, Aluminum Siding
-
Parking
Garage Door Opener, Garage, Other, Attached
-
Pool
No
-
Waterfront YN
NO
-
View
Trees/Woods
Area & Lot
-
Lot Size(acres)
0.21
-
Lot Size(square feet)
9,148
-
Property Type
Residential
-
Property Sub Type
Single Family Residence
-
Architectural Style
Colonial
Price
-
Sales Price
$650,000
-
Tax Amount
$5,444
-
Financing Options
Cash, Conventional, FHA, VA
-
Sq. Footage
3,775
-
Price/SqFt
$172
HOA
-
Association
YES
-
Association Fee
$410
-
Association Fee Frequency
Annually
-
Association Fee Includes
N/A
School District
-
Elementary School
N/A
-
Middle School
N/A
-
High School
MIDDLETOWN
Property Features
-
New Construction
NO
-
Foundation Details
Other
-
Senior Community YN
NO
-
Sewer
Public Sewer
-
Tax Lot
157
-
Water Source
Public
Schedule a Showing
Showing scheduled successfully.
Mortgage calculator
Estimate your monthly mortgage payment, including the principal and interest, property taxes, and HOA. Adjust the values to generate a more accurate rate.
Your payment
Principal and Interest:
$
Property taxes:
$
HOA fees:
$
Total loan payment:
$
Total interest amount:
$
Location
County
NEW CASTLE
Elementary School
Middle School
High School
MIDDLETOWN
Listing Courtesy of Ray Antonie Dockery, LPT Realty, LLC
RealHub Information is provided exclusively for consumers' personal, non-commercial use, and it may not be used for any purpose other than to identify prospective properties consumers may be interested in purchasing. All information deemed reliable but not guaranteed and should be independently verified. All properties are subject to prior sale, change or withdrawal. RealHub website owner shall not be responsible for any typographical errors, misinformation, misprints and shall be held totally harmless.

Salesperson, Realtor
Nicole Aliev
Call Nicole today to schedule a private showing.

* Listings on this website come from the FMLS IDX Compilation and may be held by brokerage firms other than the owner of this website. The listing brokerage is identified in any listing details. Information is deemed reliable but is not guaranteed. If you believe any FMLS listing contains material that infringes your copyrighted work please click here to review our DMCA policy and learn how to submit a takedown request.© 2024 FMLS.
Related Properties
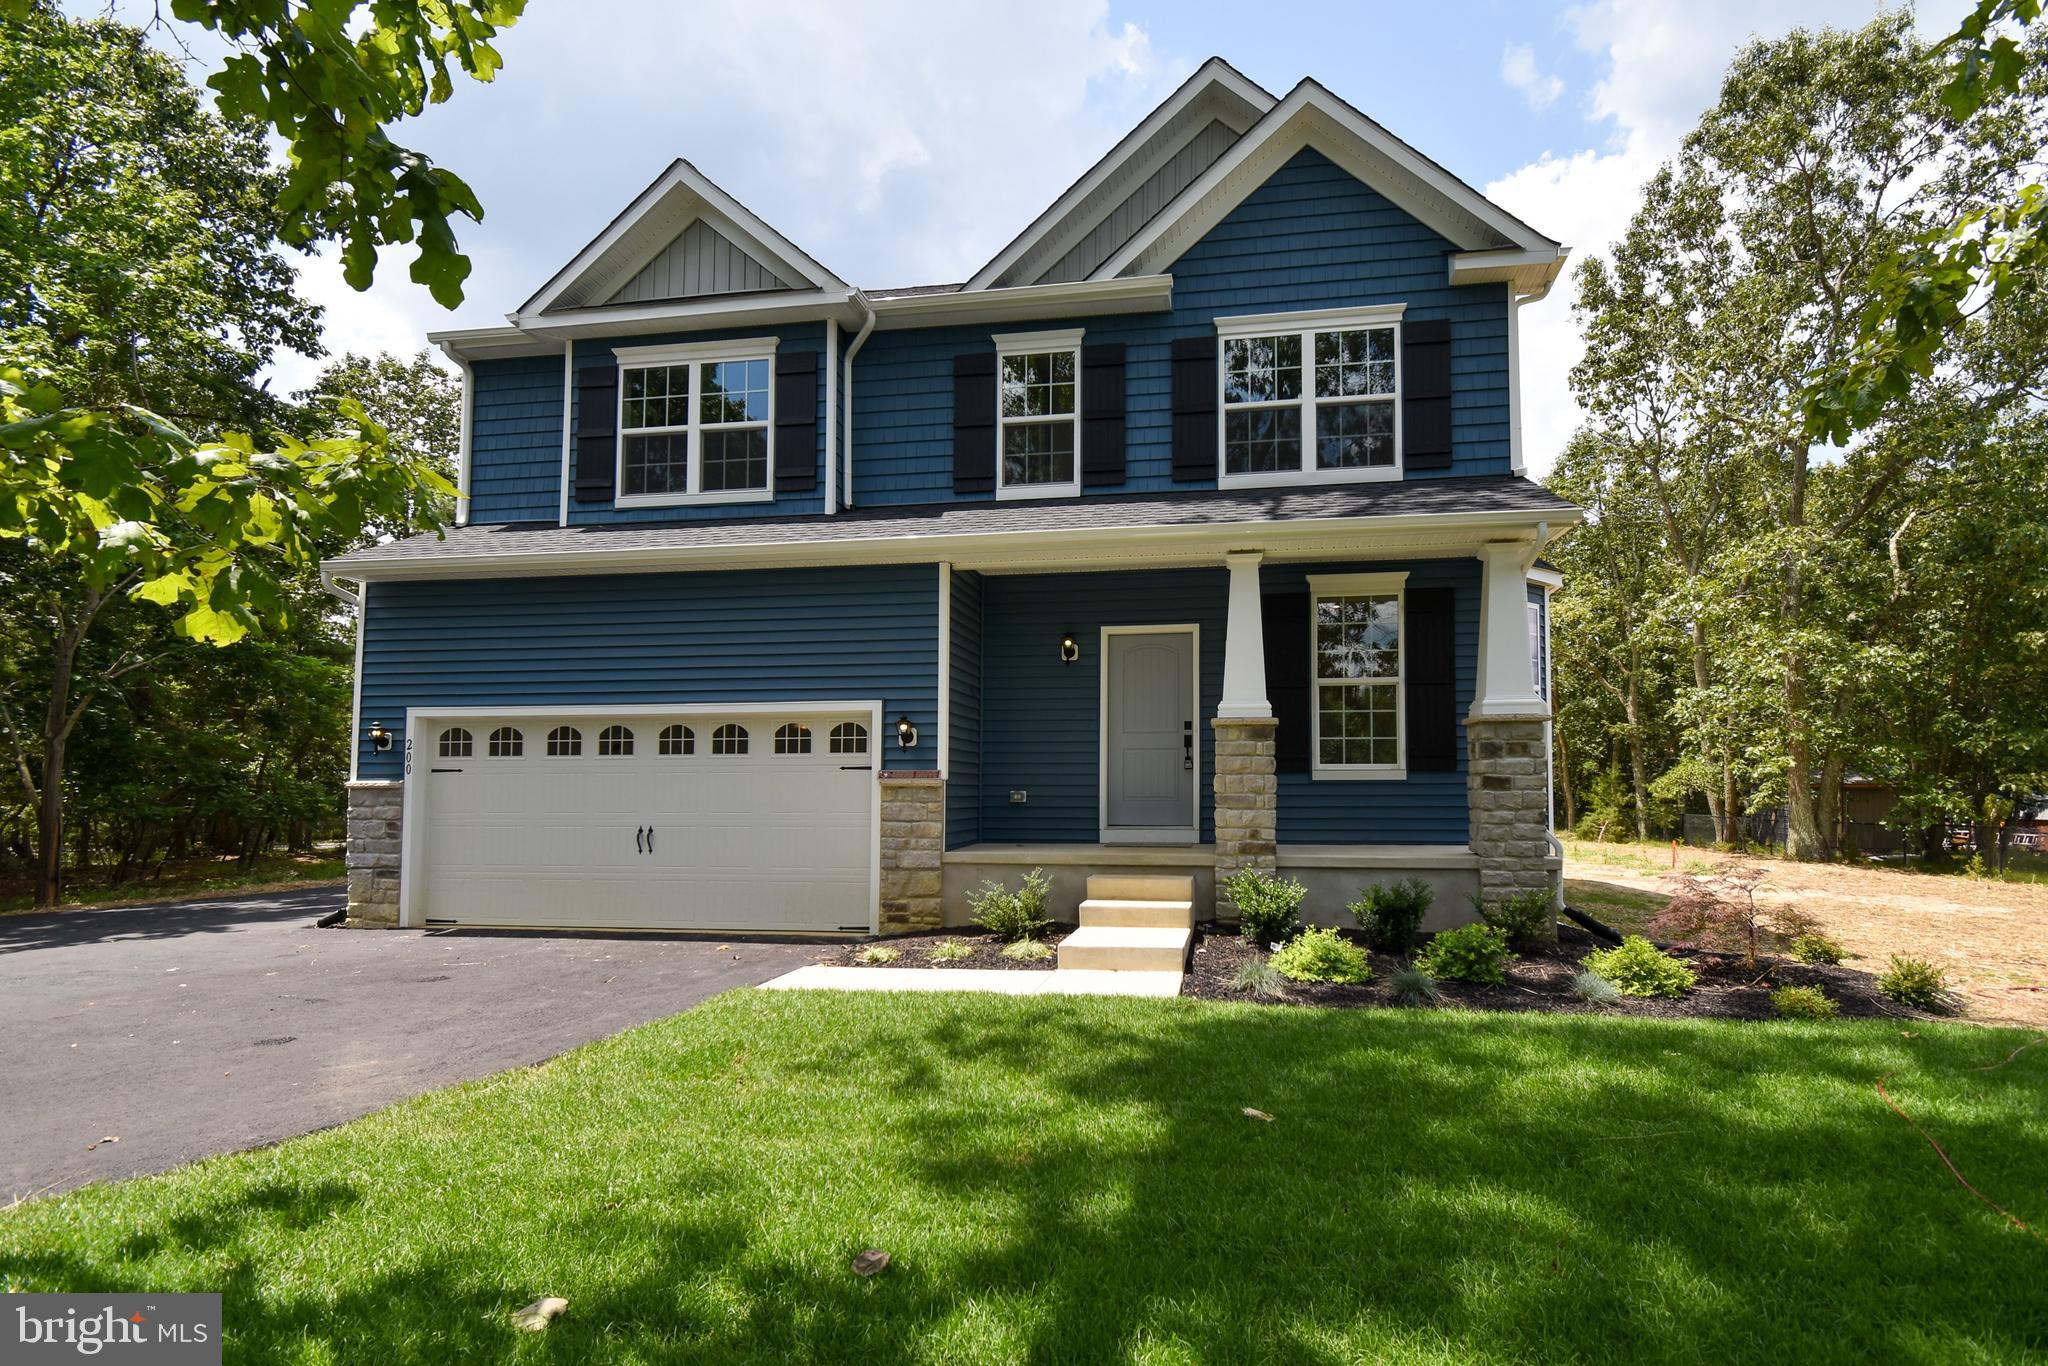
MIDDLETOWN
1487 BUNKER HILL ROAD
4 Beds
2 Baths
2,223 Sq.Ft.
$621,900
MLS#: DENC2092334

MIDDLETOWN
1121 MAJESTY LANE
4 Beds
2 Baths
3,028 Sq.Ft.
$759,900
MLS#: DENC2107988

MIDDLETOWN
313 AUTUMN COURT
4 Beds
3 Baths
3,975 Sq.Ft.
$649,900
MLS#: DENC2108538
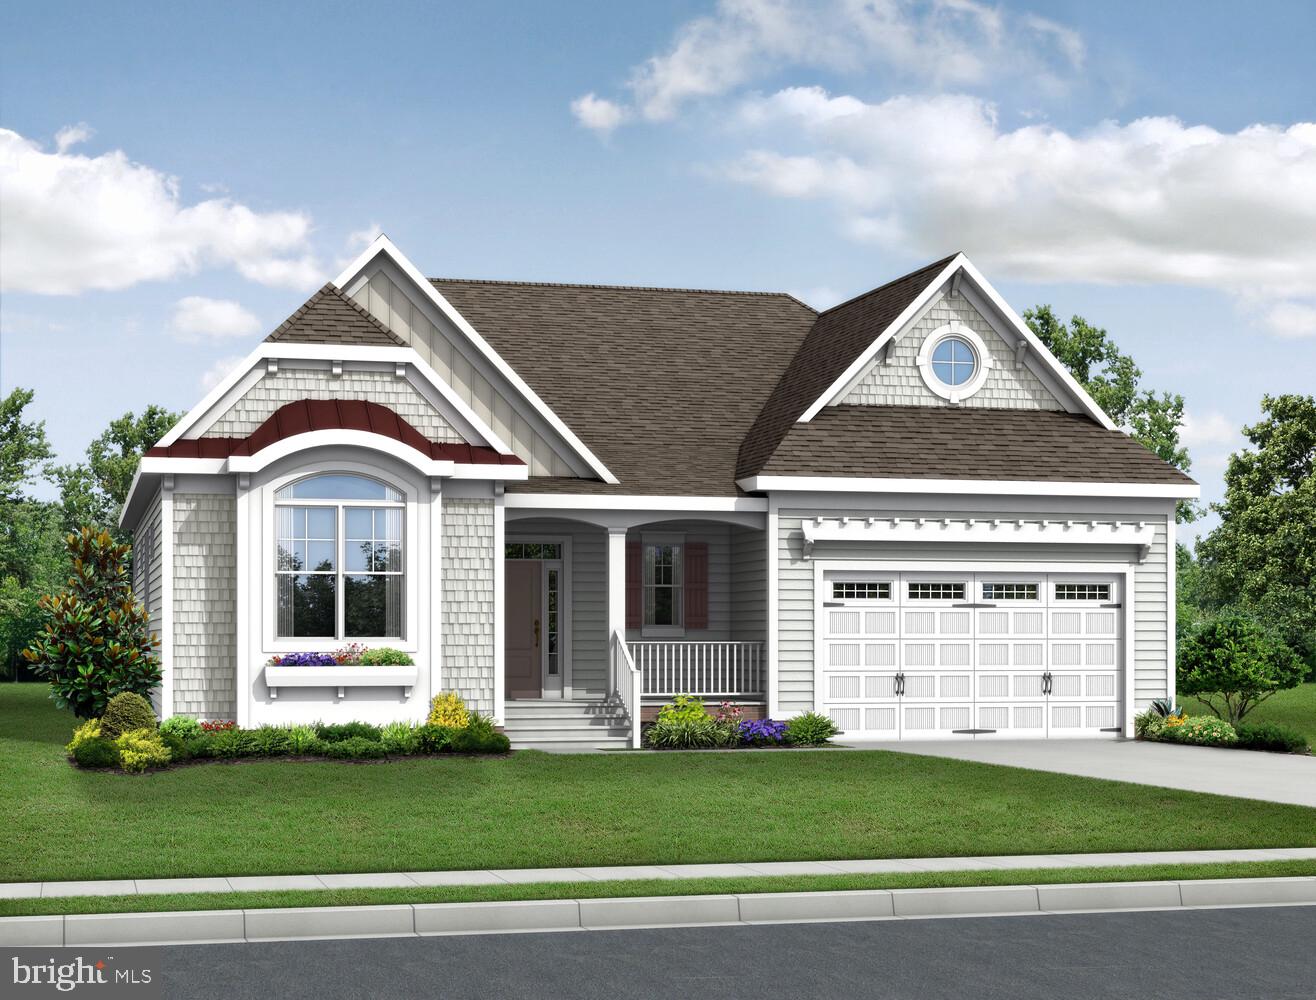
MIDDLETOWN
2205 EARLY COURT
4 Beds
3 Baths
2,528 Sq.Ft.
$719,900
MLS#: DENC2093486
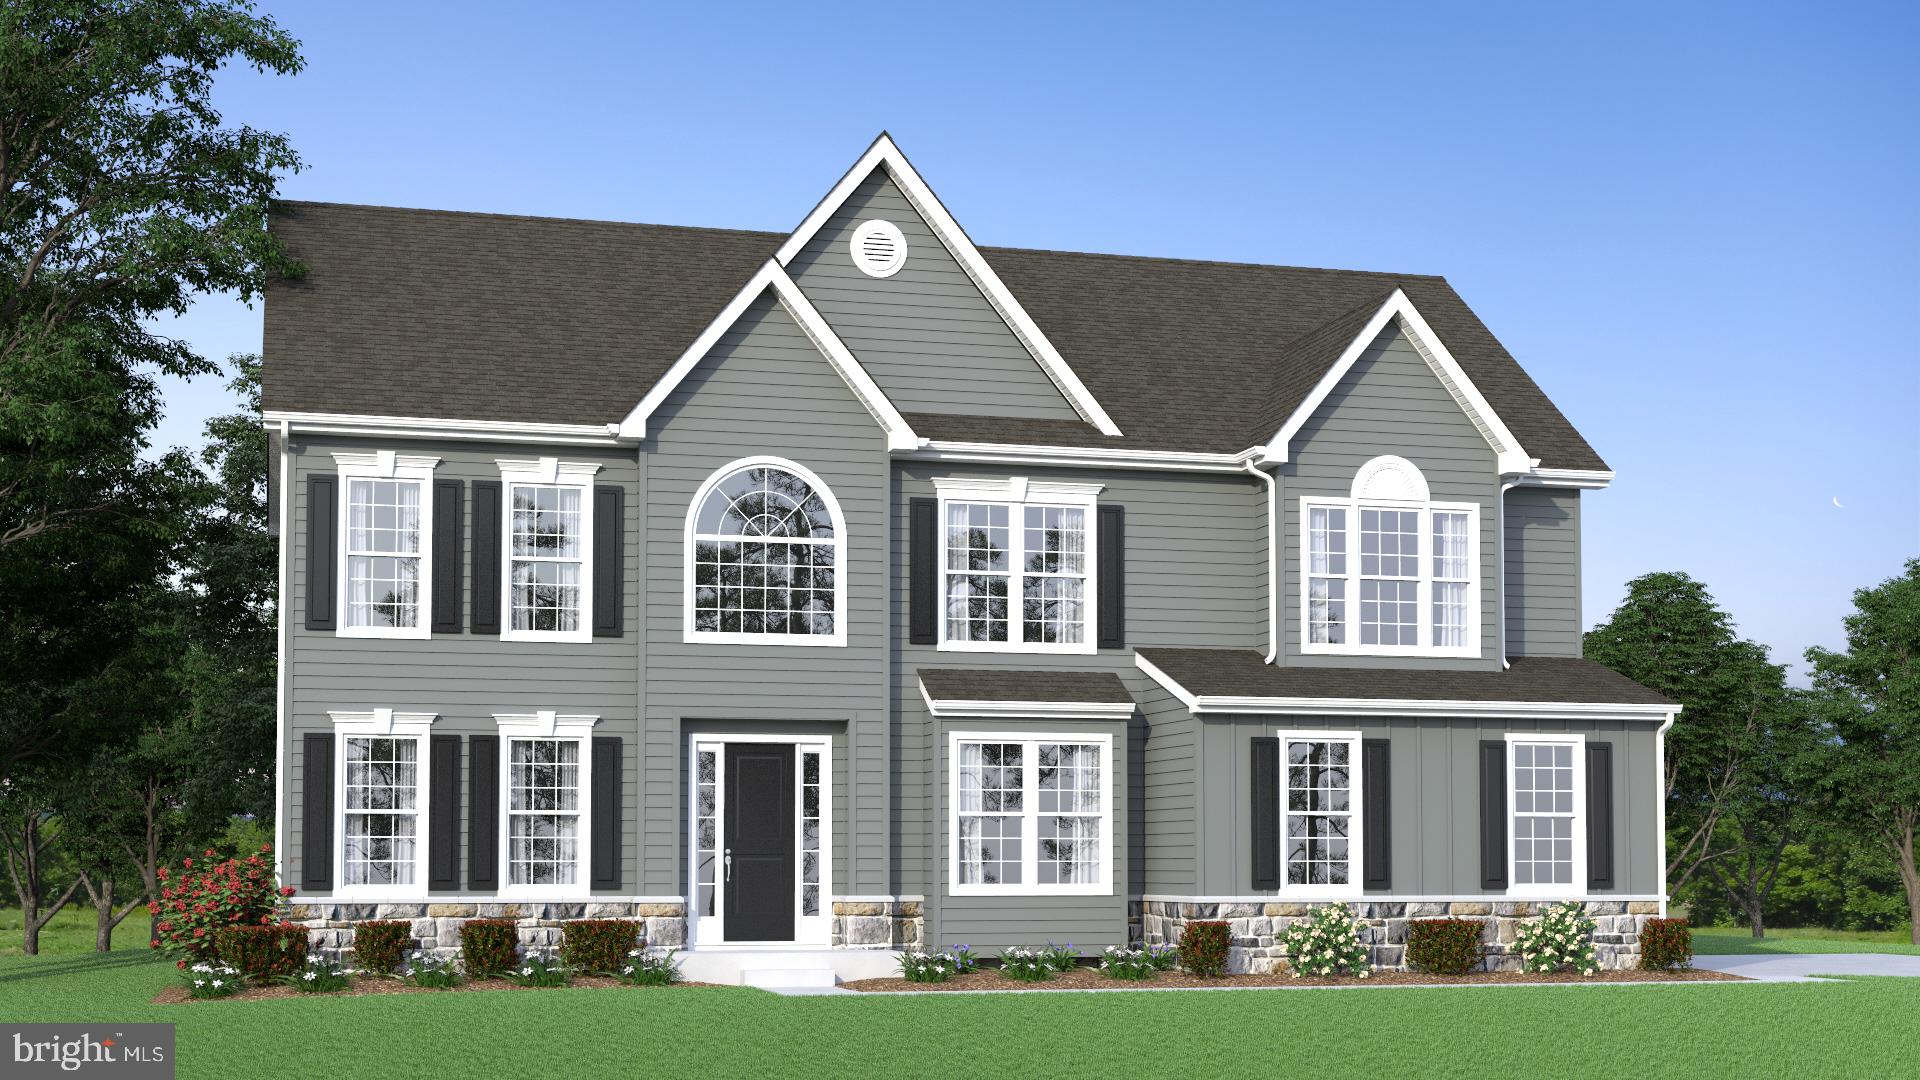
MIDDLETOWN
273 ABBOTSFORD DRIVE HANCOCK GRAND
4 Beds
2 Baths
3,260 Sq.Ft.
$778,990
MLS#: DENC2039458
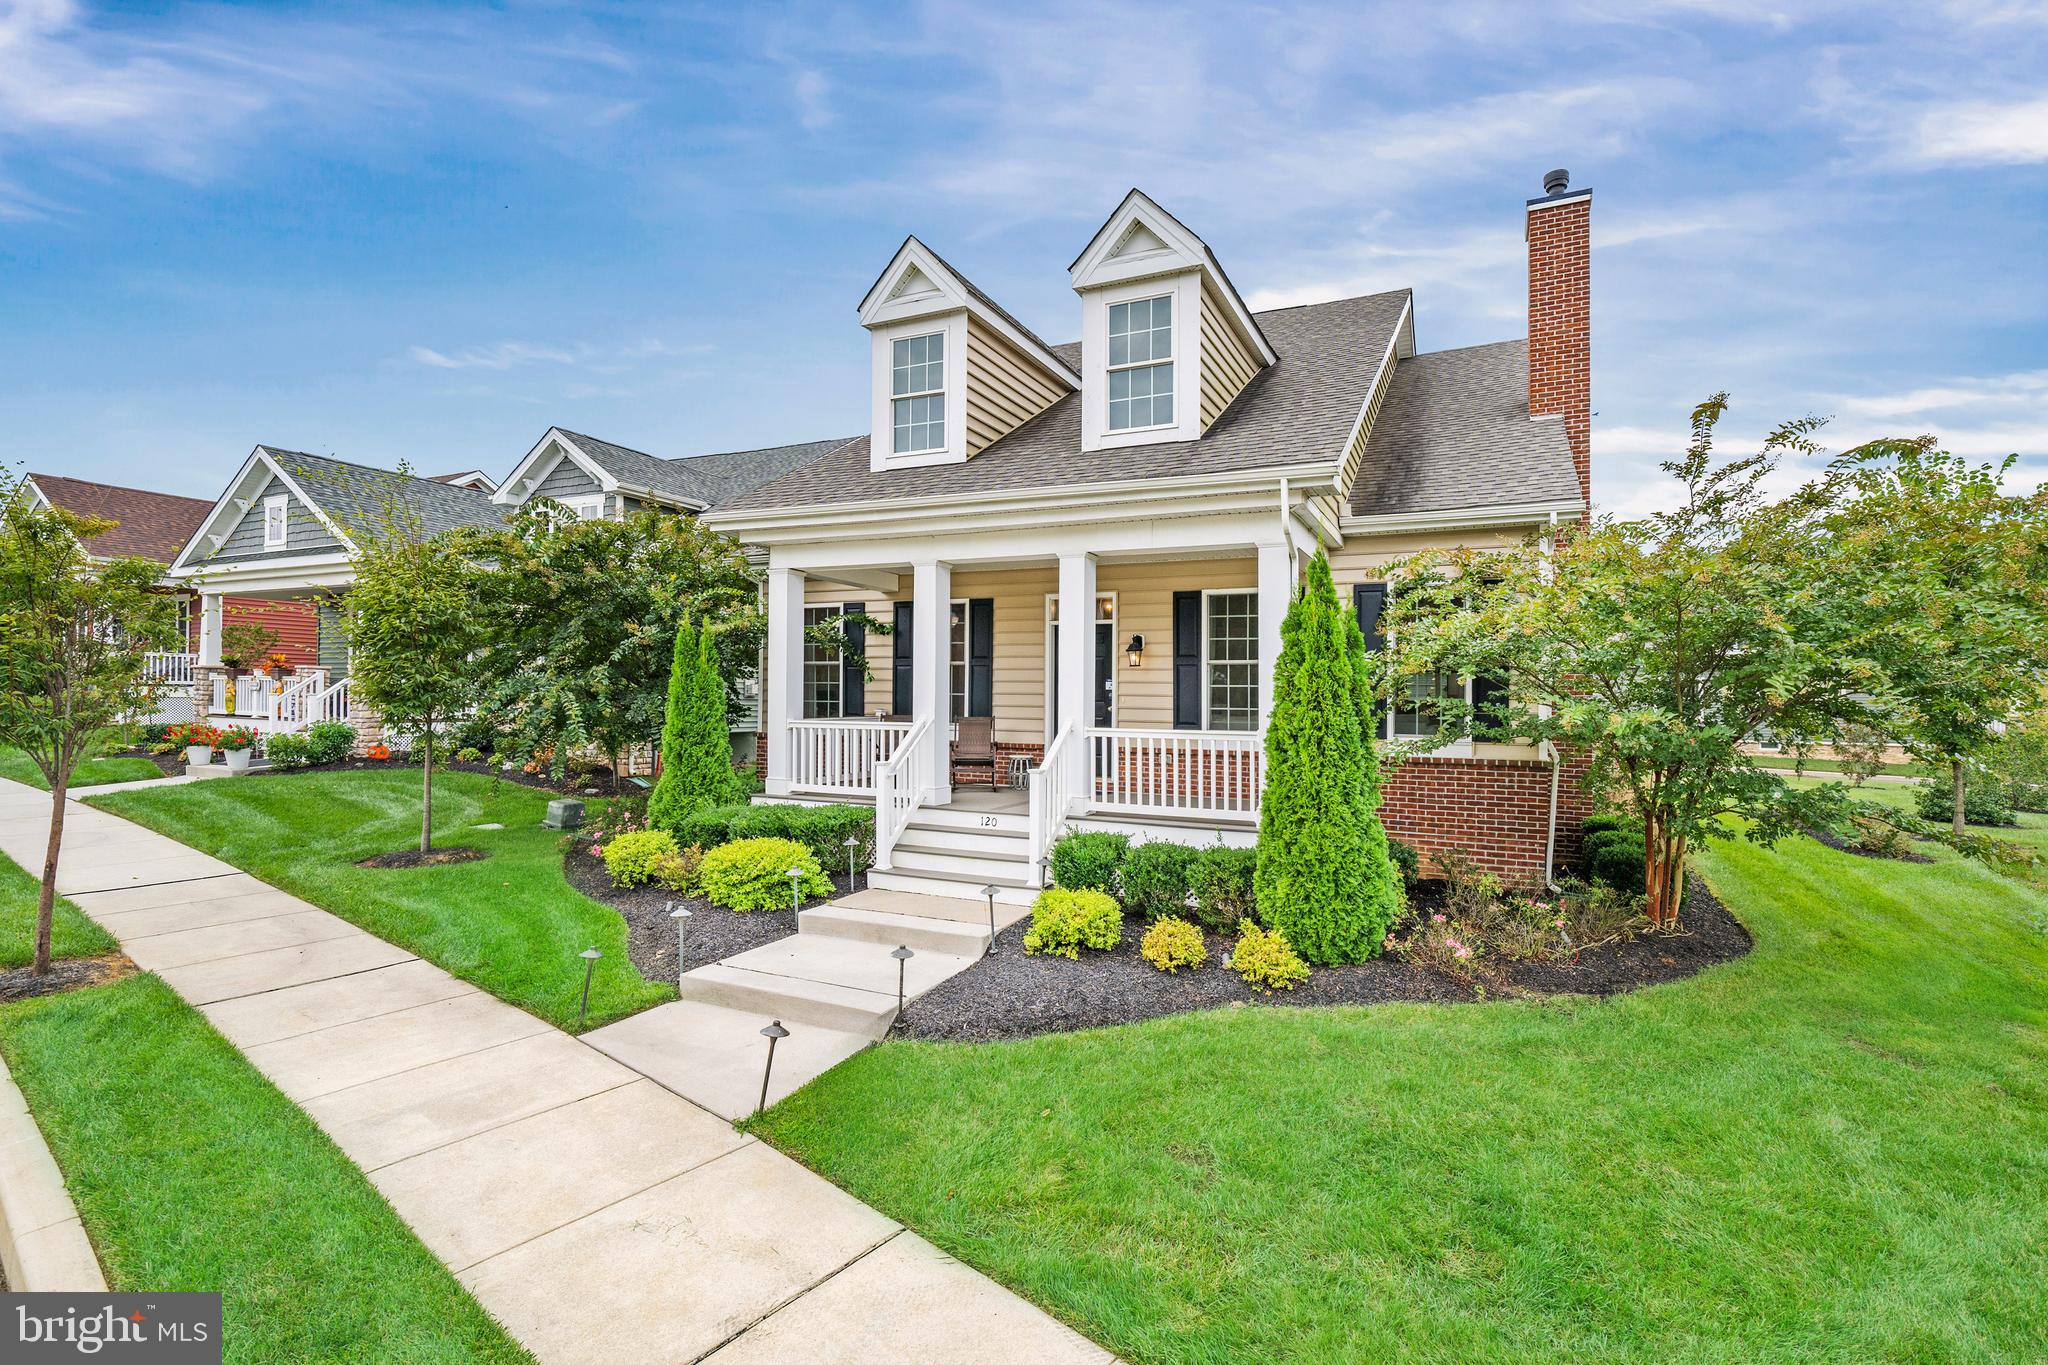
MIDDLETOWN
120 BURLINA BLVD BLOOMFIELD MODEL
2 Beds
2 Baths
2,053 Sq.Ft.
$526,000
MLS#: DENC2080216

MIDDLETOWN
204 BALDY LANE COTTONWOOD MODEL
3 Beds
2 Baths
2,477 Sq.Ft.
$622,000
MLS#: DENC2080210
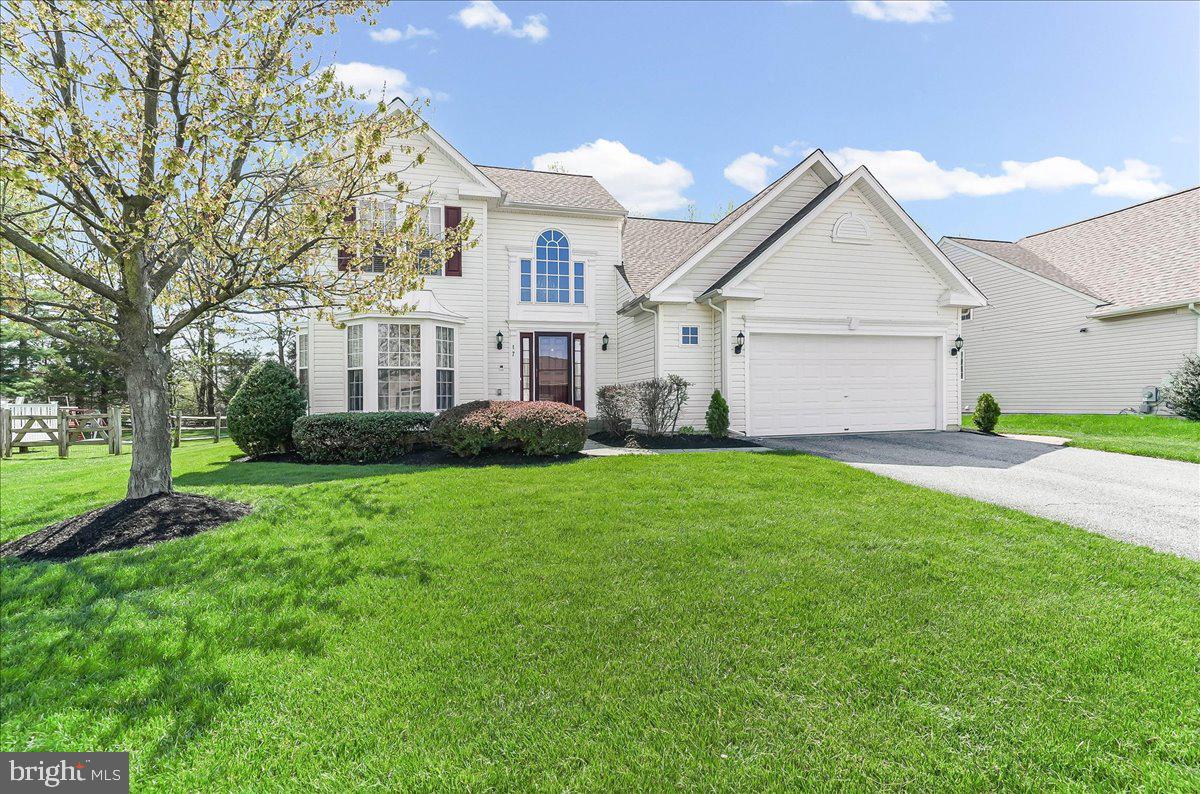
MIDDLETOWN
17 BROWNING CIRCLE
3 Beds
3 Baths
3,175 Sq.Ft.
$574,900
MLS#: DENC2101724
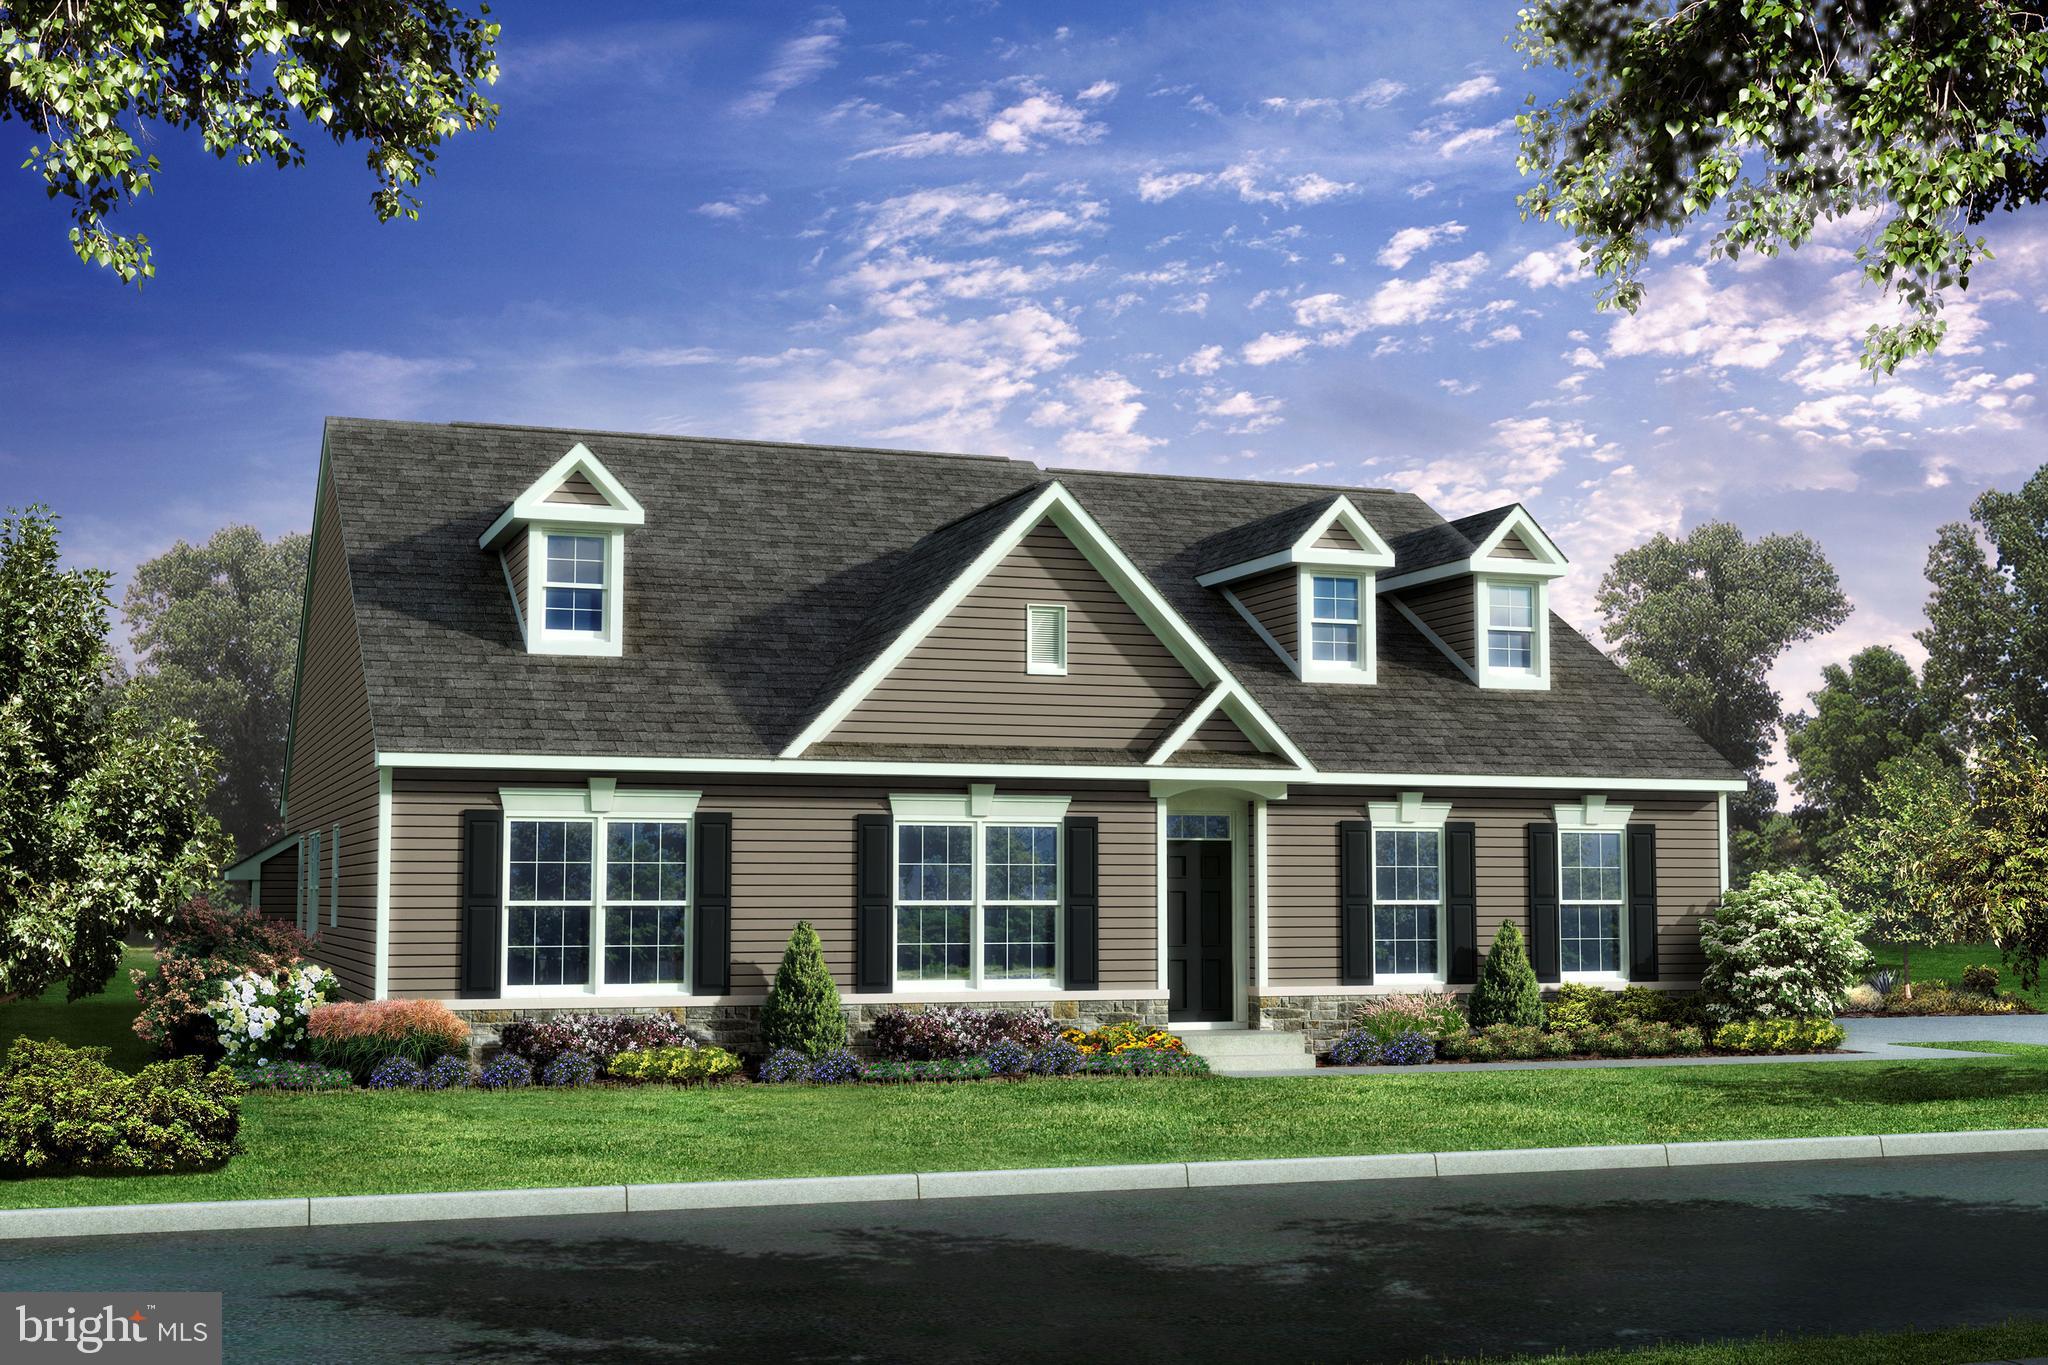
MIDDLETOWN
400 REDERICK LANE 4 SASSAFRAS II
3 Beds
2 Baths
2,200 Sq.Ft.
$587,500
MLS#: DENC2079330
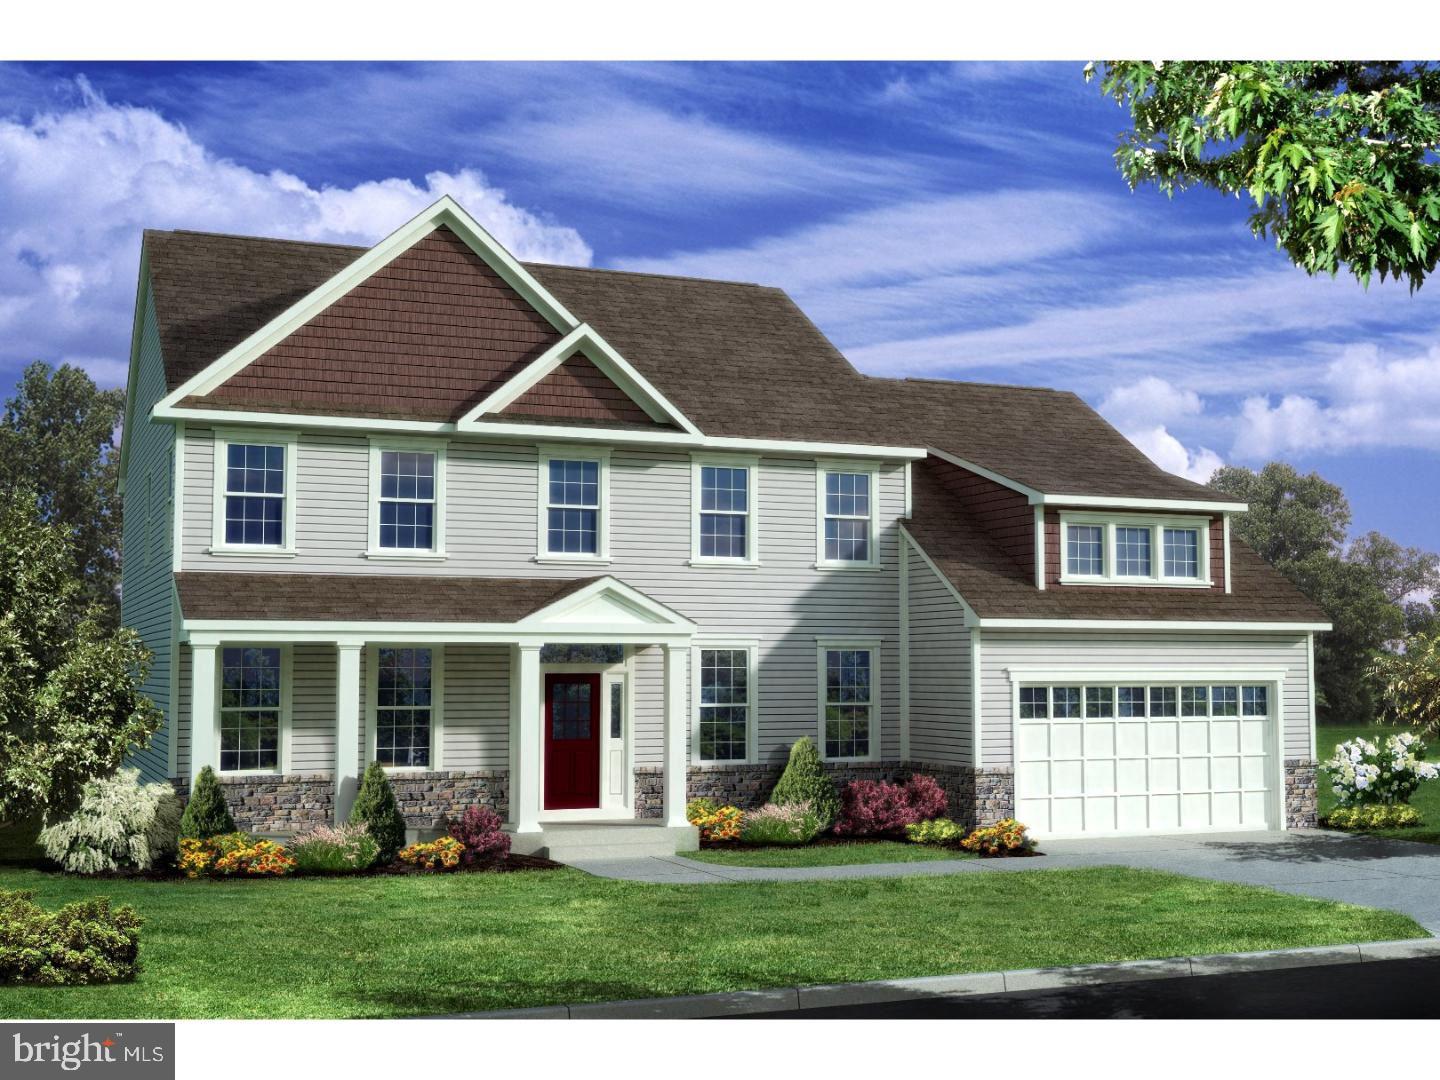
MIDDLETOWN
400 REDERICK LANE 3 BENNETT
4 Beds
2 Baths
3,000 Sq.Ft.
$629,000
MLS#: DENC2079328
.png)