
Property
Beds
2
Full Baths
2
1/2 Baths
None
Year Built
1971
Sq.Footage
1,231
Unbeatable Rockville Town Center location with all utilities included! Steps from the Metro, movie theater, library, and dining, this spacious and light-filled condo offers a bright, open floorplan with beautiful hardwood floors. The open-concept living and dining area boasts abundant natural light and opens to a private balcony—perfect for morning coffee or evening relaxation. The newly renovated kitchen features brand-new granite countertops, new cabinetry, fresh lighting, and a brand-new refrigerator, range hood. The primary bedroom suite includes a walk-in closet and private full bath, while the generous second bedroom also features a walk-in closet and easy access to the full hall bath. Enjoy hassle-free living with all utilities included in the monthly condo fee, free laundry on every floor, and one assigned garage parking space. Exceptional building amenities include 24/7 concierge and security, outdoor pool, fitness center, stylish lobby, and community room. Schedule your tour today!
Features & Amenities
Interior
-
Other Interior Features
Walk-In Closet(s)
-
Total Bedrooms
2
-
Bathrooms
2
-
Above Grade Finished Area
1231.0
-
Basement YN
NO
-
Cooling YN
YES
-
Cooling
Central Air, Electric
-
Heating YN
YES
-
Heating
Central
-
Main Level Bedrooms
2
-
Pet friendly
Yes
Exterior
-
Garage
Yes
-
Garage spaces
1
-
Construction Materials
Block, Brick, Concrete, Glass
-
Parking
Garage, Assigned, Covered, Community Structure
-
Pool
Yes
-
Pool Features
Community
-
Waterfront YN
NO
Area & Lot
-
Property Type
Residential
-
Property Sub Type
Condominium
-
Architectural Style
Mid-Century Modern
Price
-
Sales Price
$230,000
-
Tax Amount
$3,259
-
Zoning
Gaith Mult-Fam, High -Rise
-
Sq. Footage
1,231
-
Price/SqFt
$186
HOA
-
Association
No
Property Resources
-
Horse Property
NO
School District
-
Elementary School
N/A
-
Middle School
N/A
-
High School
N/A
Property Features
-
New Construction
NO
-
Accessibility Features
Accessible Elevator Installed, Accessible Kitchen
-
Association Amenities
Security, Meeting Room, Concierge, Elevator(s), Fitness Center, Laundry
-
Senior Community YN
NO
-
Sewer
Septic Tank
-
Water Source
Public
Schedule a Showing
Showing scheduled successfully.
Mortgage calculator
Estimate your monthly mortgage payment, including the principal and interest, property taxes, and HOA. Adjust the values to generate a more accurate rate.
Your payment
Principal and Interest:
$
Property taxes:
$
HOA fees:
$
Total loan payment:
$
Total interest amount:
$
Location
County
MONTGOMERY
Elementary School
Middle School
High School
Listing Courtesy of Xiuying Zhang, Evergreen Properties
RealHub Information is provided exclusively for consumers' personal, non-commercial use, and it may not be used for any purpose other than to identify prospective properties consumers may be interested in purchasing. All information deemed reliable but not guaranteed and should be independently verified. All properties are subject to prior sale, change or withdrawal. RealHub website owner shall not be responsible for any typographical errors, misinformation, misprints and shall be held totally harmless.

Salesperson, Realtor
Nicole Aliev
Call Nicole today to schedule a private showing.

* Listings on this website come from the FMLS IDX Compilation and may be held by brokerage firms other than the owner of this website. The listing brokerage is identified in any listing details. Information is deemed reliable but is not guaranteed. If you believe any FMLS listing contains material that infringes your copyrighted work please click here to review our DMCA policy and learn how to submit a takedown request.© 2024 FMLS.
Related Properties
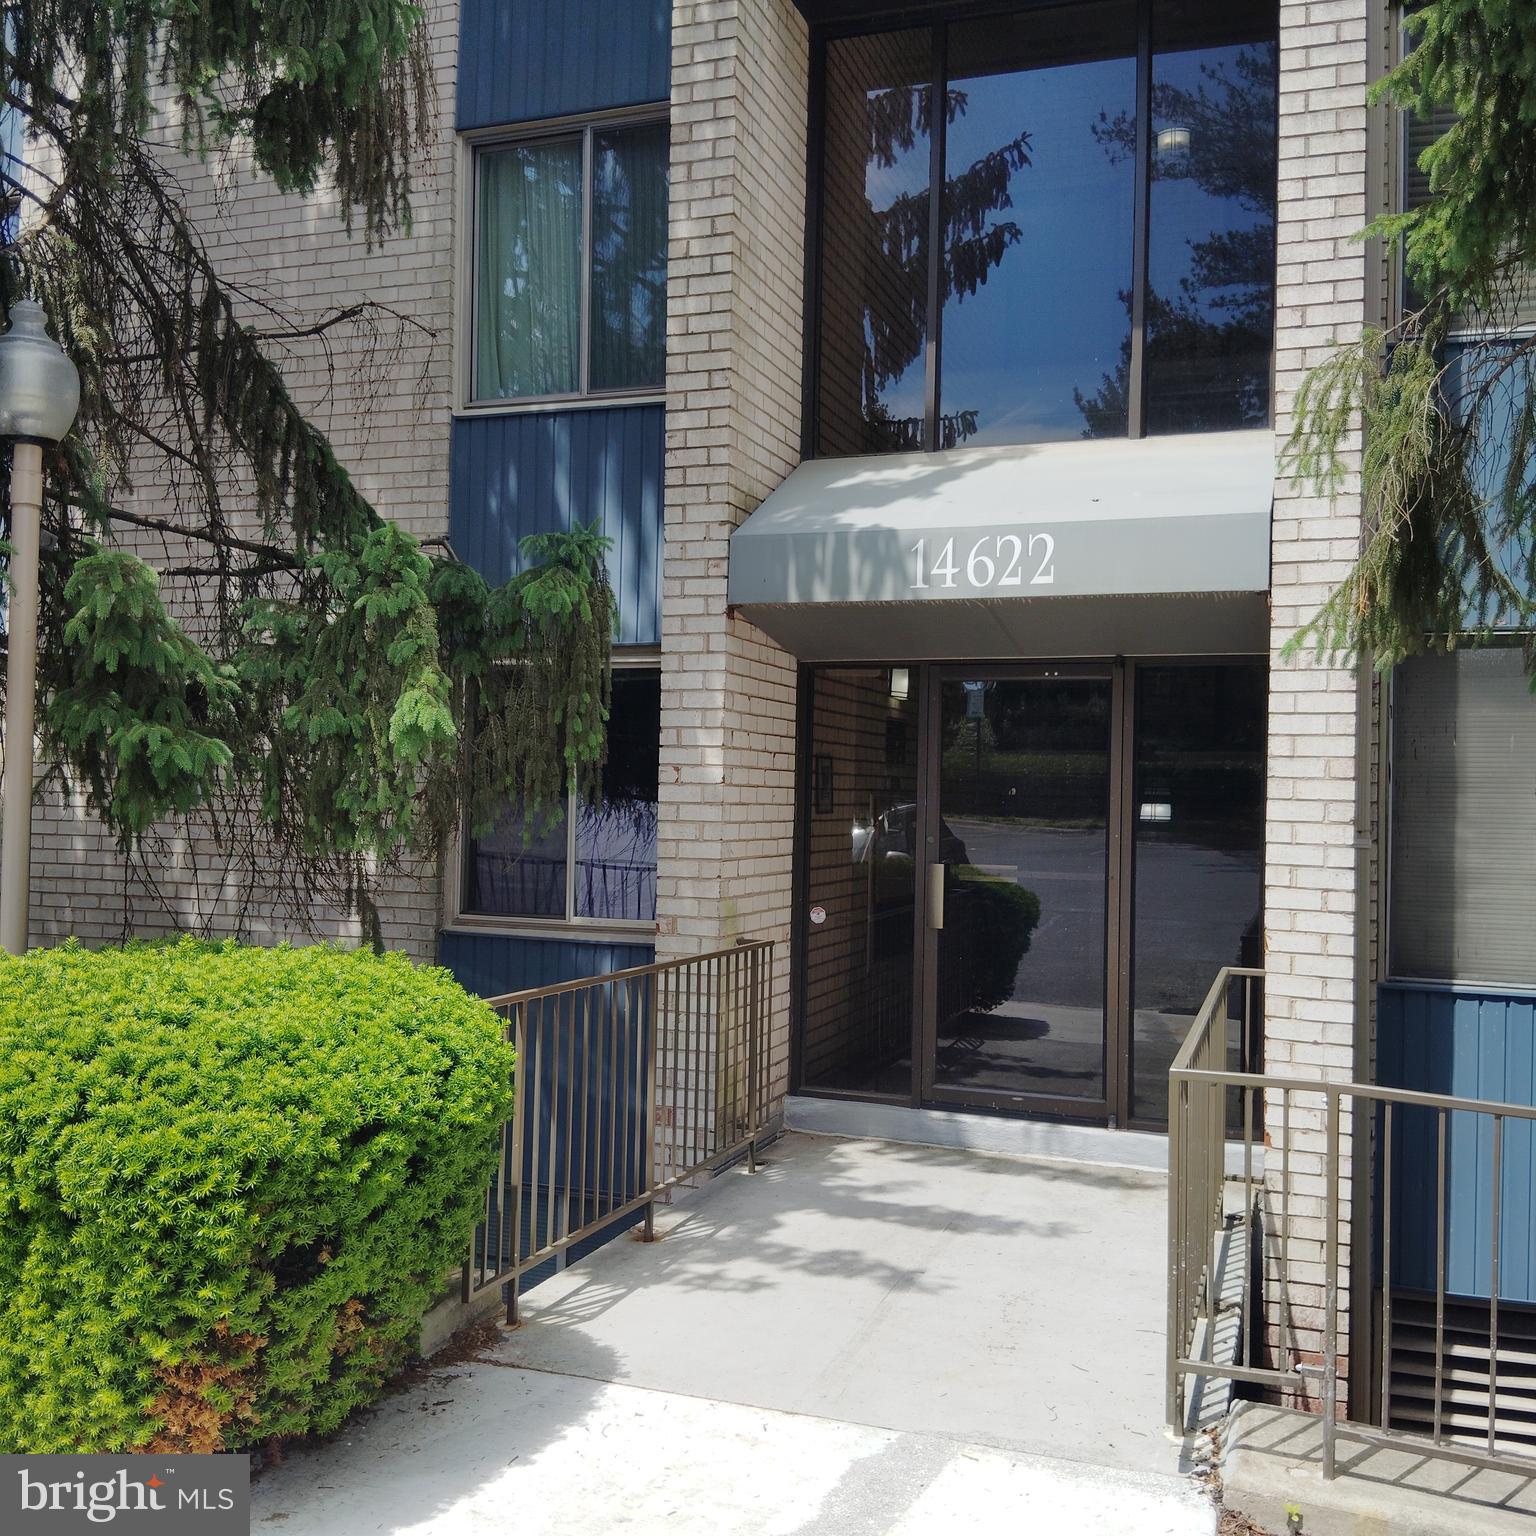
ROCKVILLE
14622 BAUER DRIVE 4
2 Beds
1 Baths
1,070 Sq.Ft.
$255,000
MLS#: MDMC2235474

ROCKVILLE
10320 ROCKVILLE PIKE 201
1 Beds
1 Baths
736 Sq.Ft.
$214,000
MLS#: MDMC2248762

ROCKVILLE
10401 GROSVENOR PLACE 420
2 Beds
1 Baths
1,086 Sq.Ft.
$265,000
MLS#: MDMC2253236
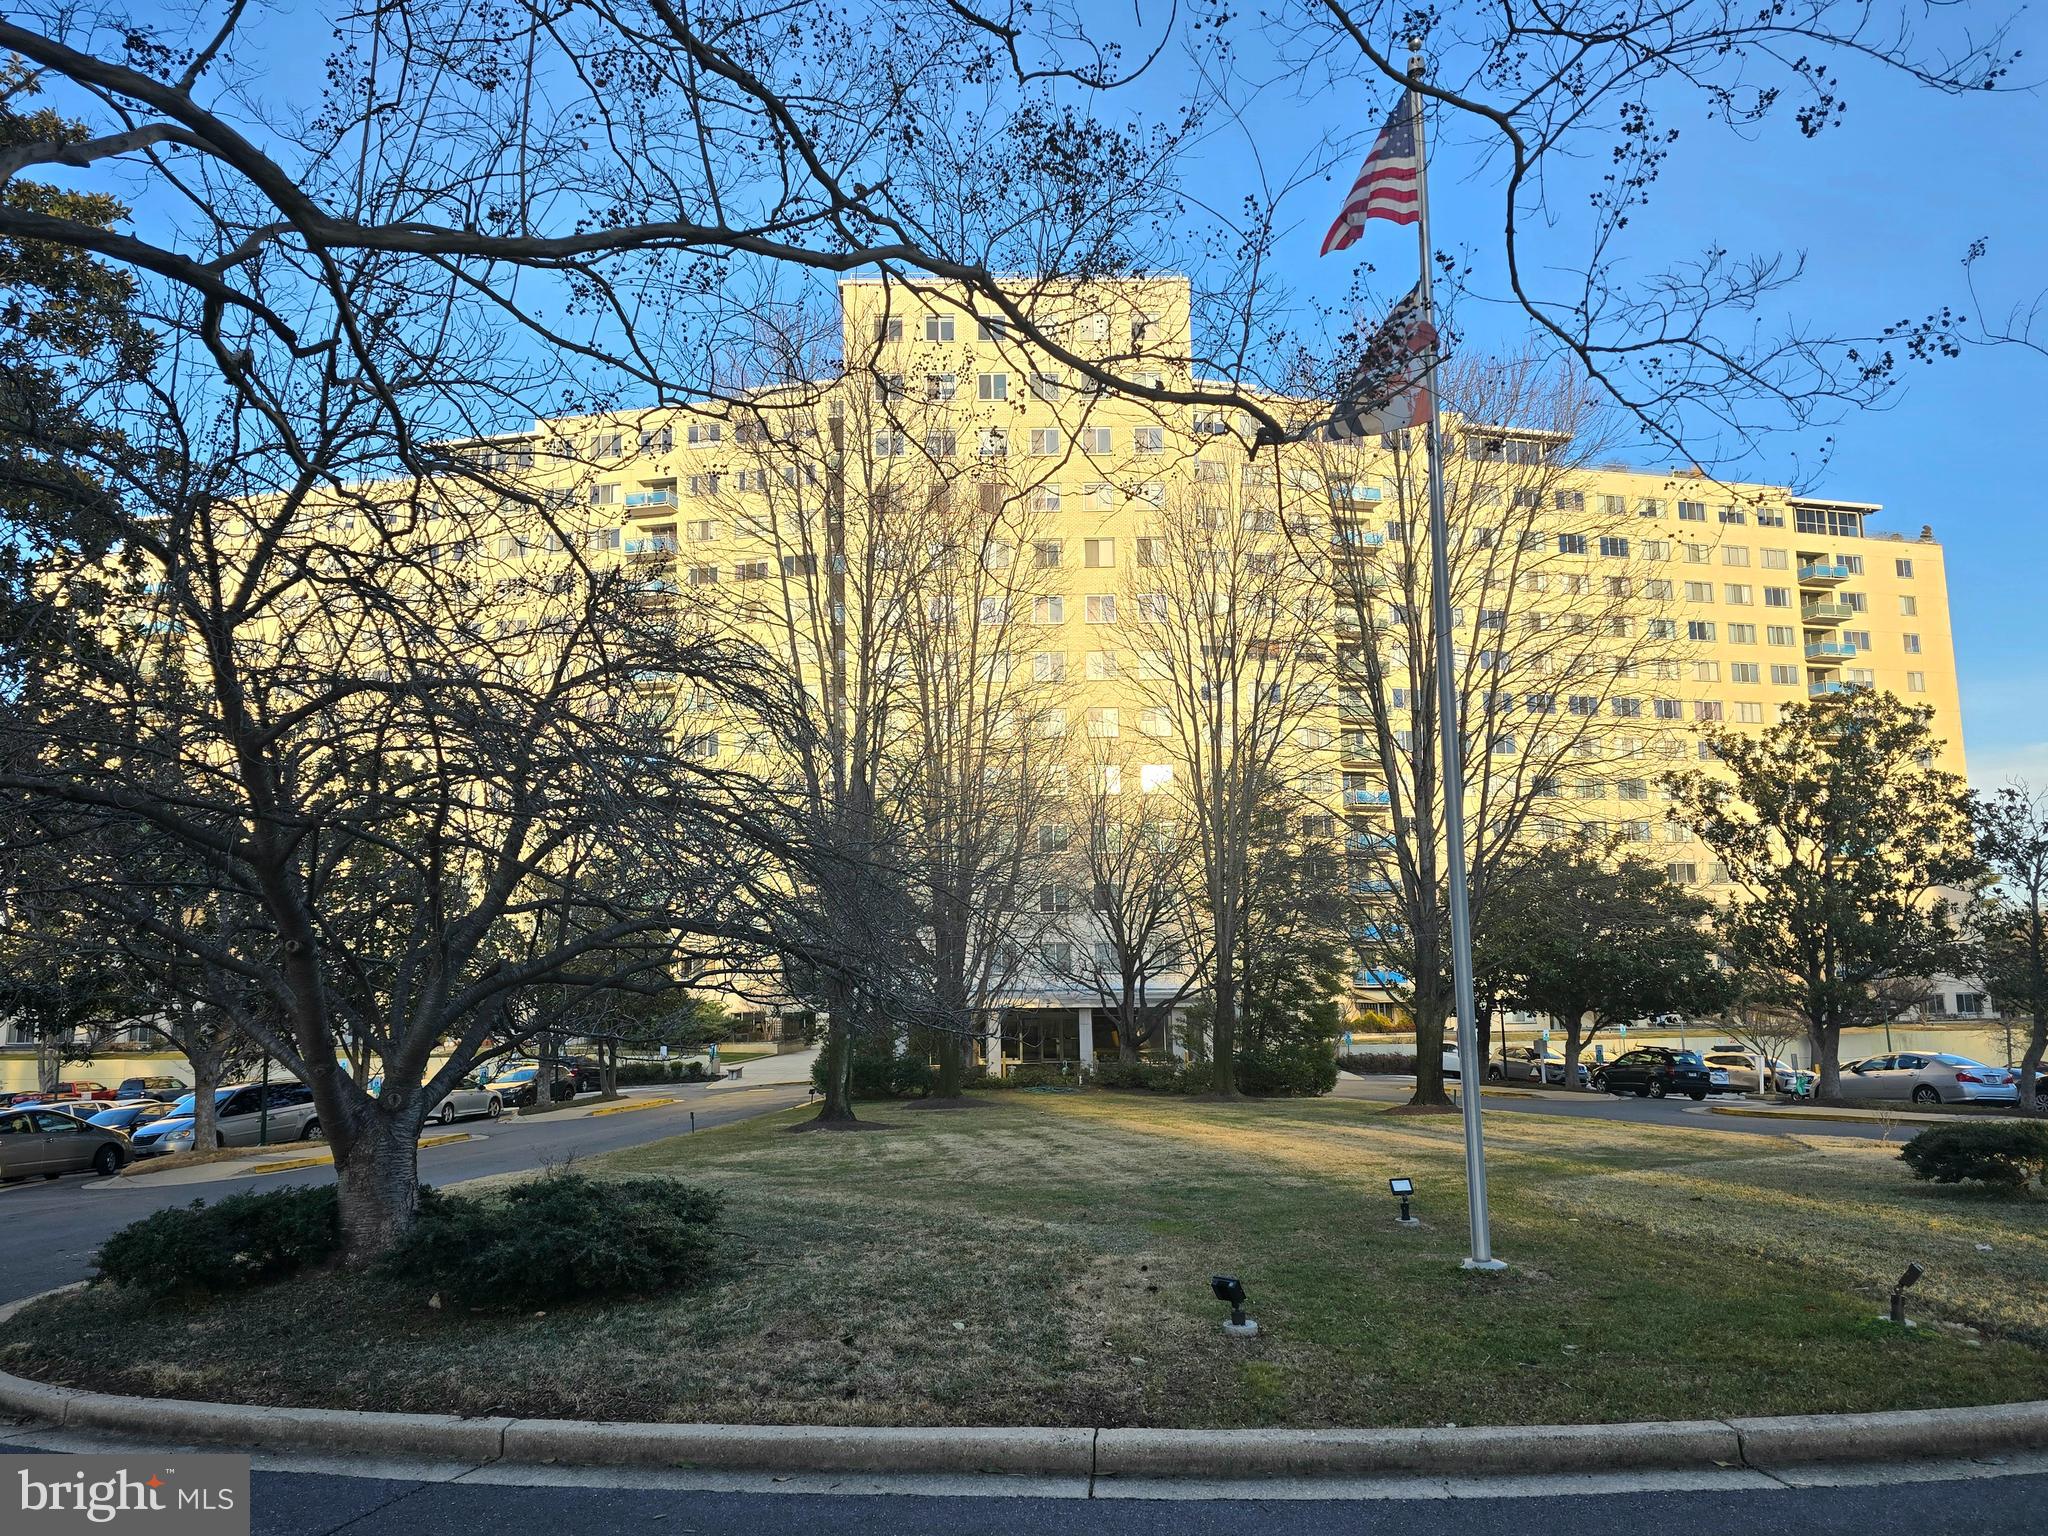
ROCKVILLE
10201 GROSVENOR PLACE 527
2 Beds
2 Baths
1,121 Sq.Ft.
$225,000
MLS#: MDMC2211048

ROCKVILLE
10101 GROSVENOR PLACE 902
1 Beds
1 Baths
807 Sq.Ft.
$249,000
MLS#: MDMC2257332

ROCKVILLE
2517 BALTIMORE ROAD 2517-5
2 Beds
1 Baths
1,083 Sq.Ft.
$250,000
MLS#: MDMC2258520
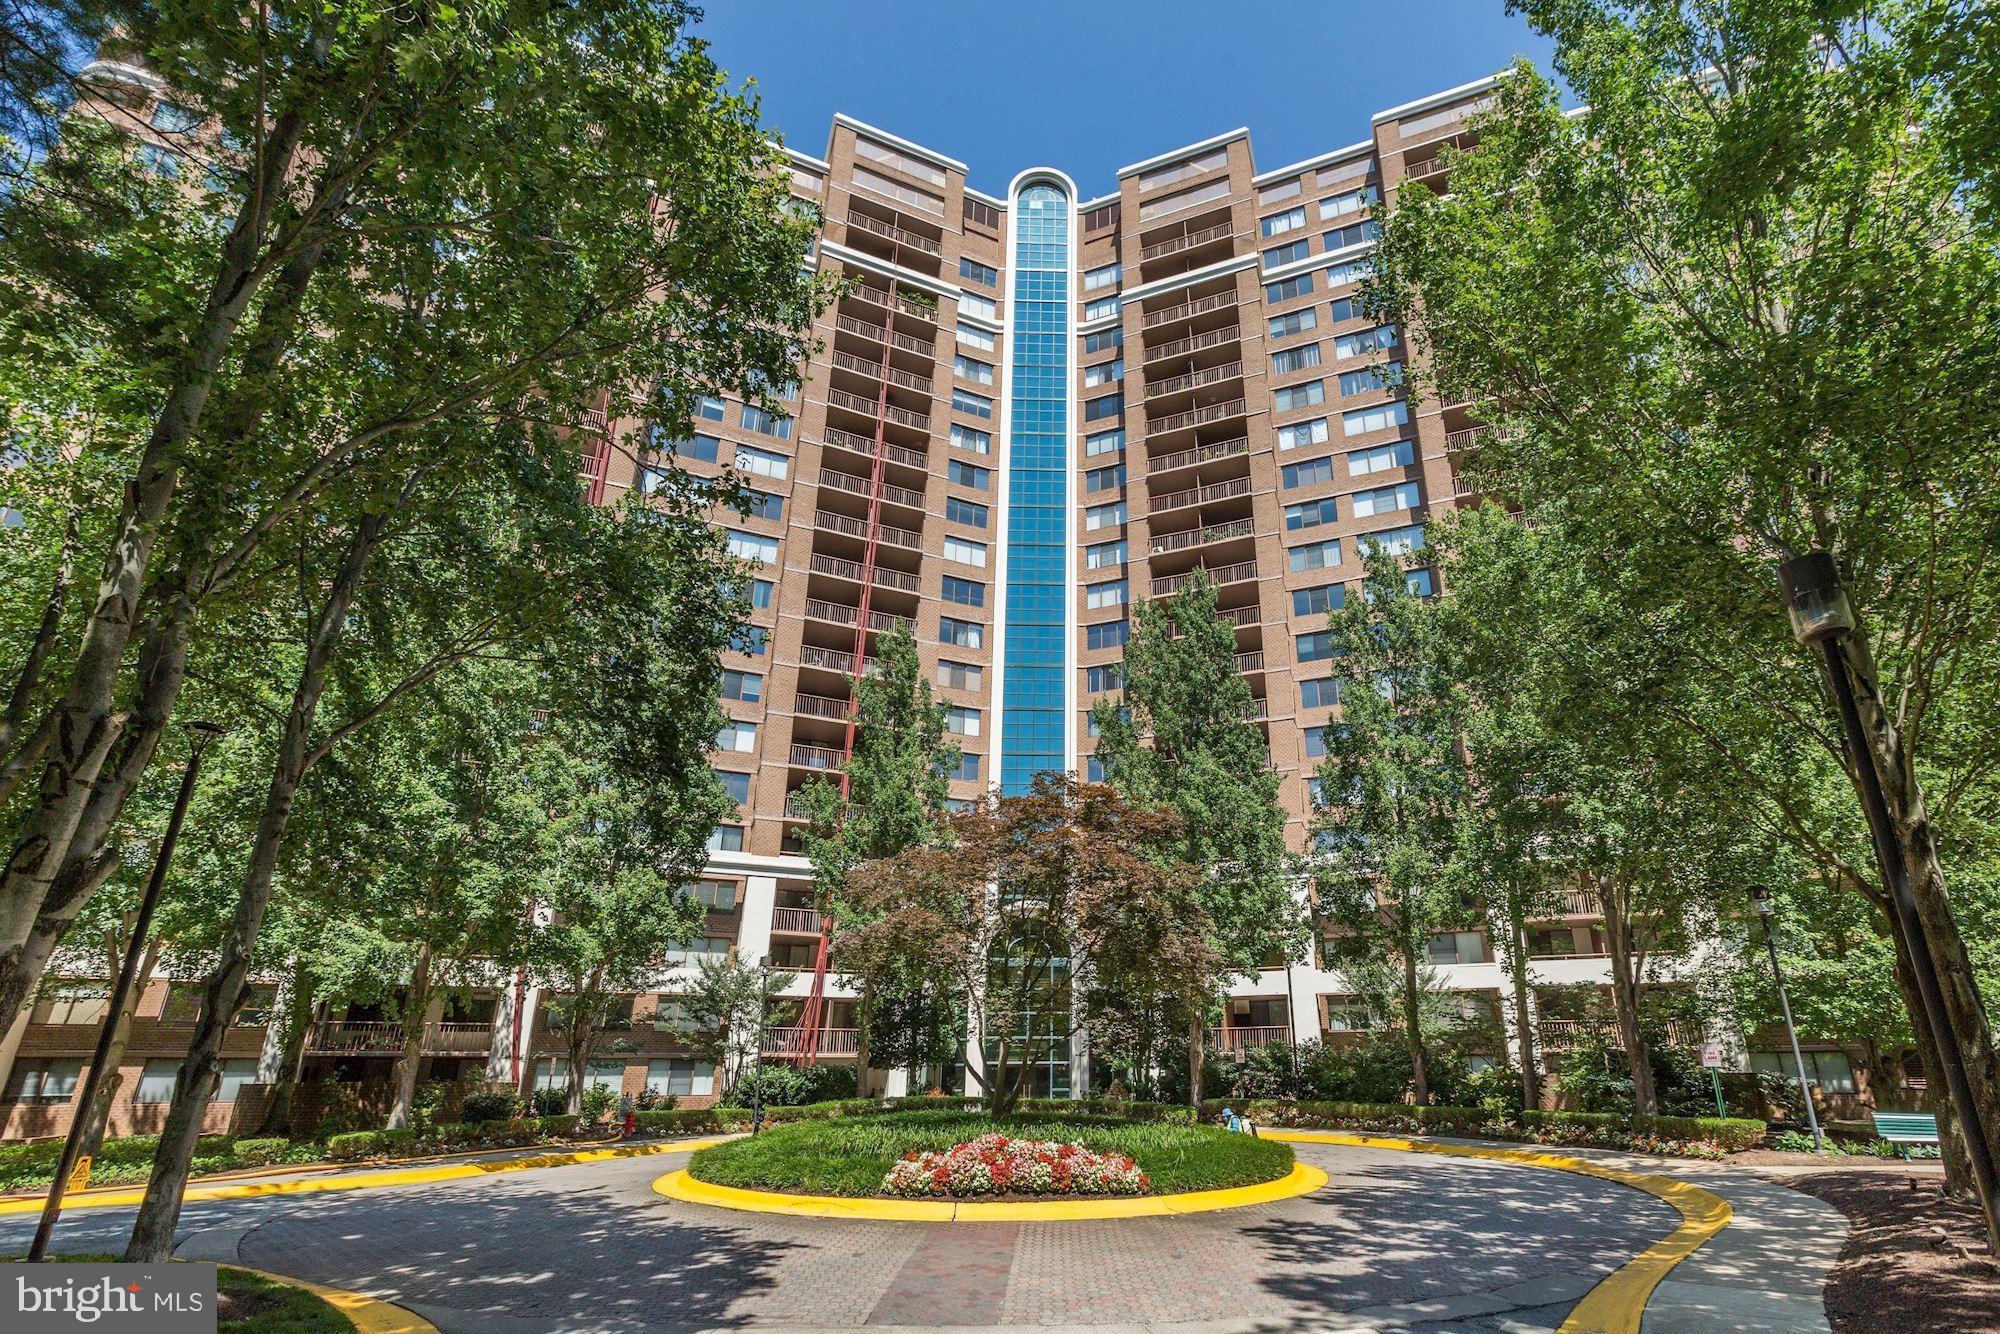
ROCKVILLE
10101 GROSVENOR PLACE 1818
1 Beds
1 Baths
923 Sq.Ft.
$240,000
MLS#: MDMC2244622
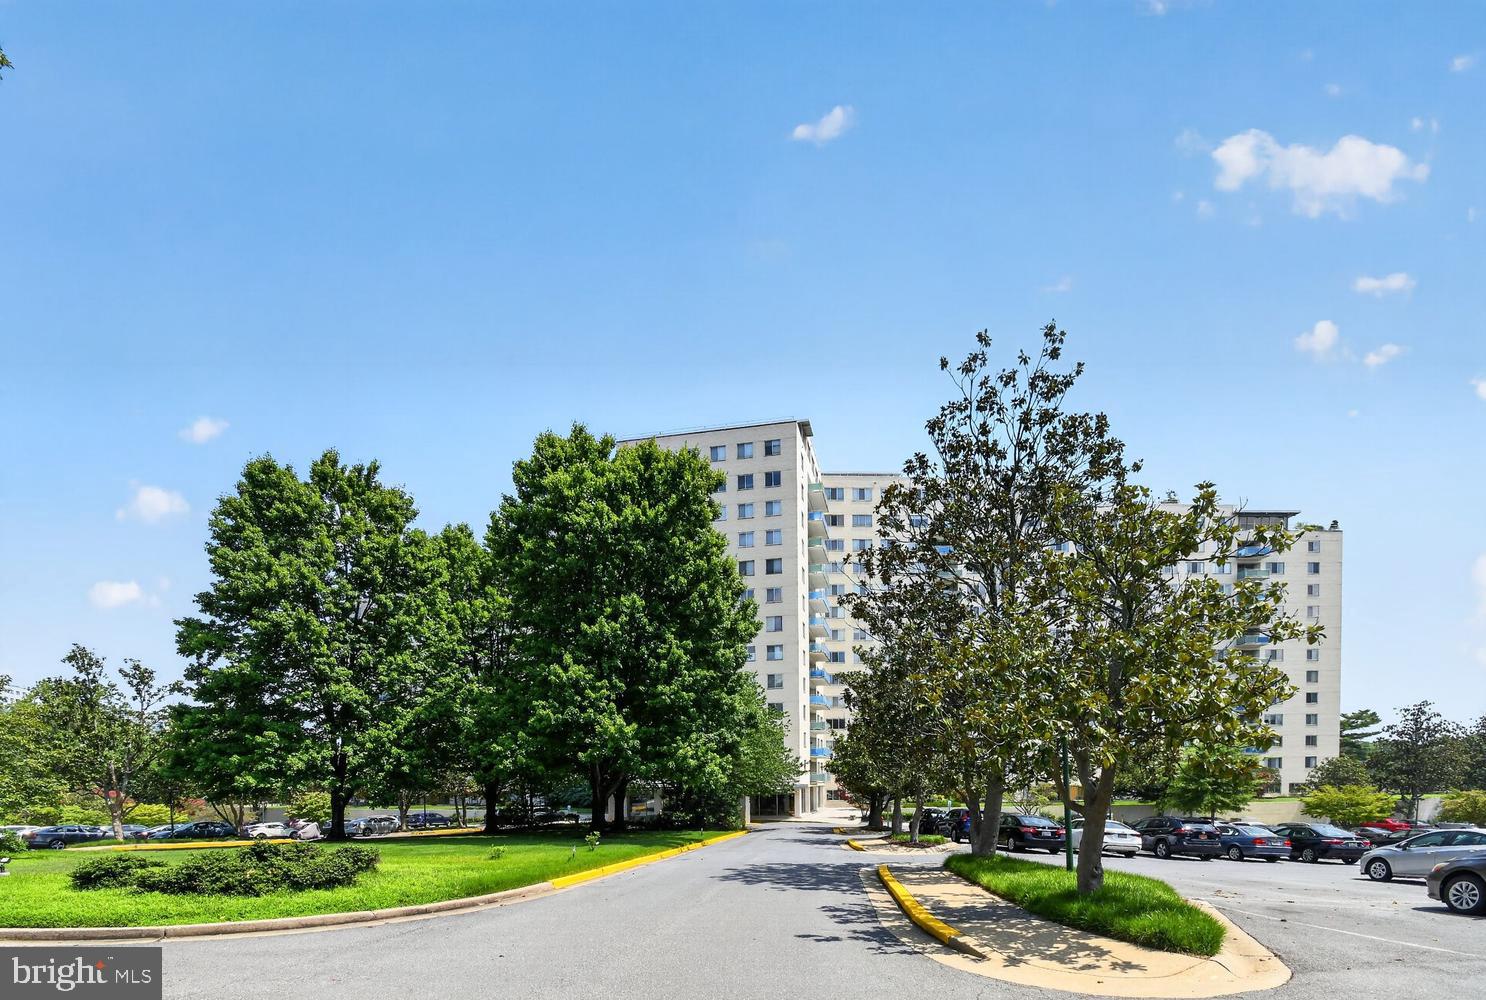
ROCKVILLE
10201 GROSVENOR PLACE 1504
1 Beds
1 Baths
796 Sq.Ft.
$195,000
MLS#: MDMC2247716

ROCKVILLE
501 HUNGERFORD DRIVE 149
1 Beds
1 Baths
619 Sq.Ft.
$221,390
MLS#: MDMC2253766

ROCKVILLE
2515 BALTIMORE ROAD 8
2 Beds
1 Baths
1,079 Sq.Ft.
$239,875
MLS#: MDMC2253274
.png)