


Property
Beds
5
Full Baths
3
1/2 Baths
1
Year Built
1993
Sq.Footage
4,026
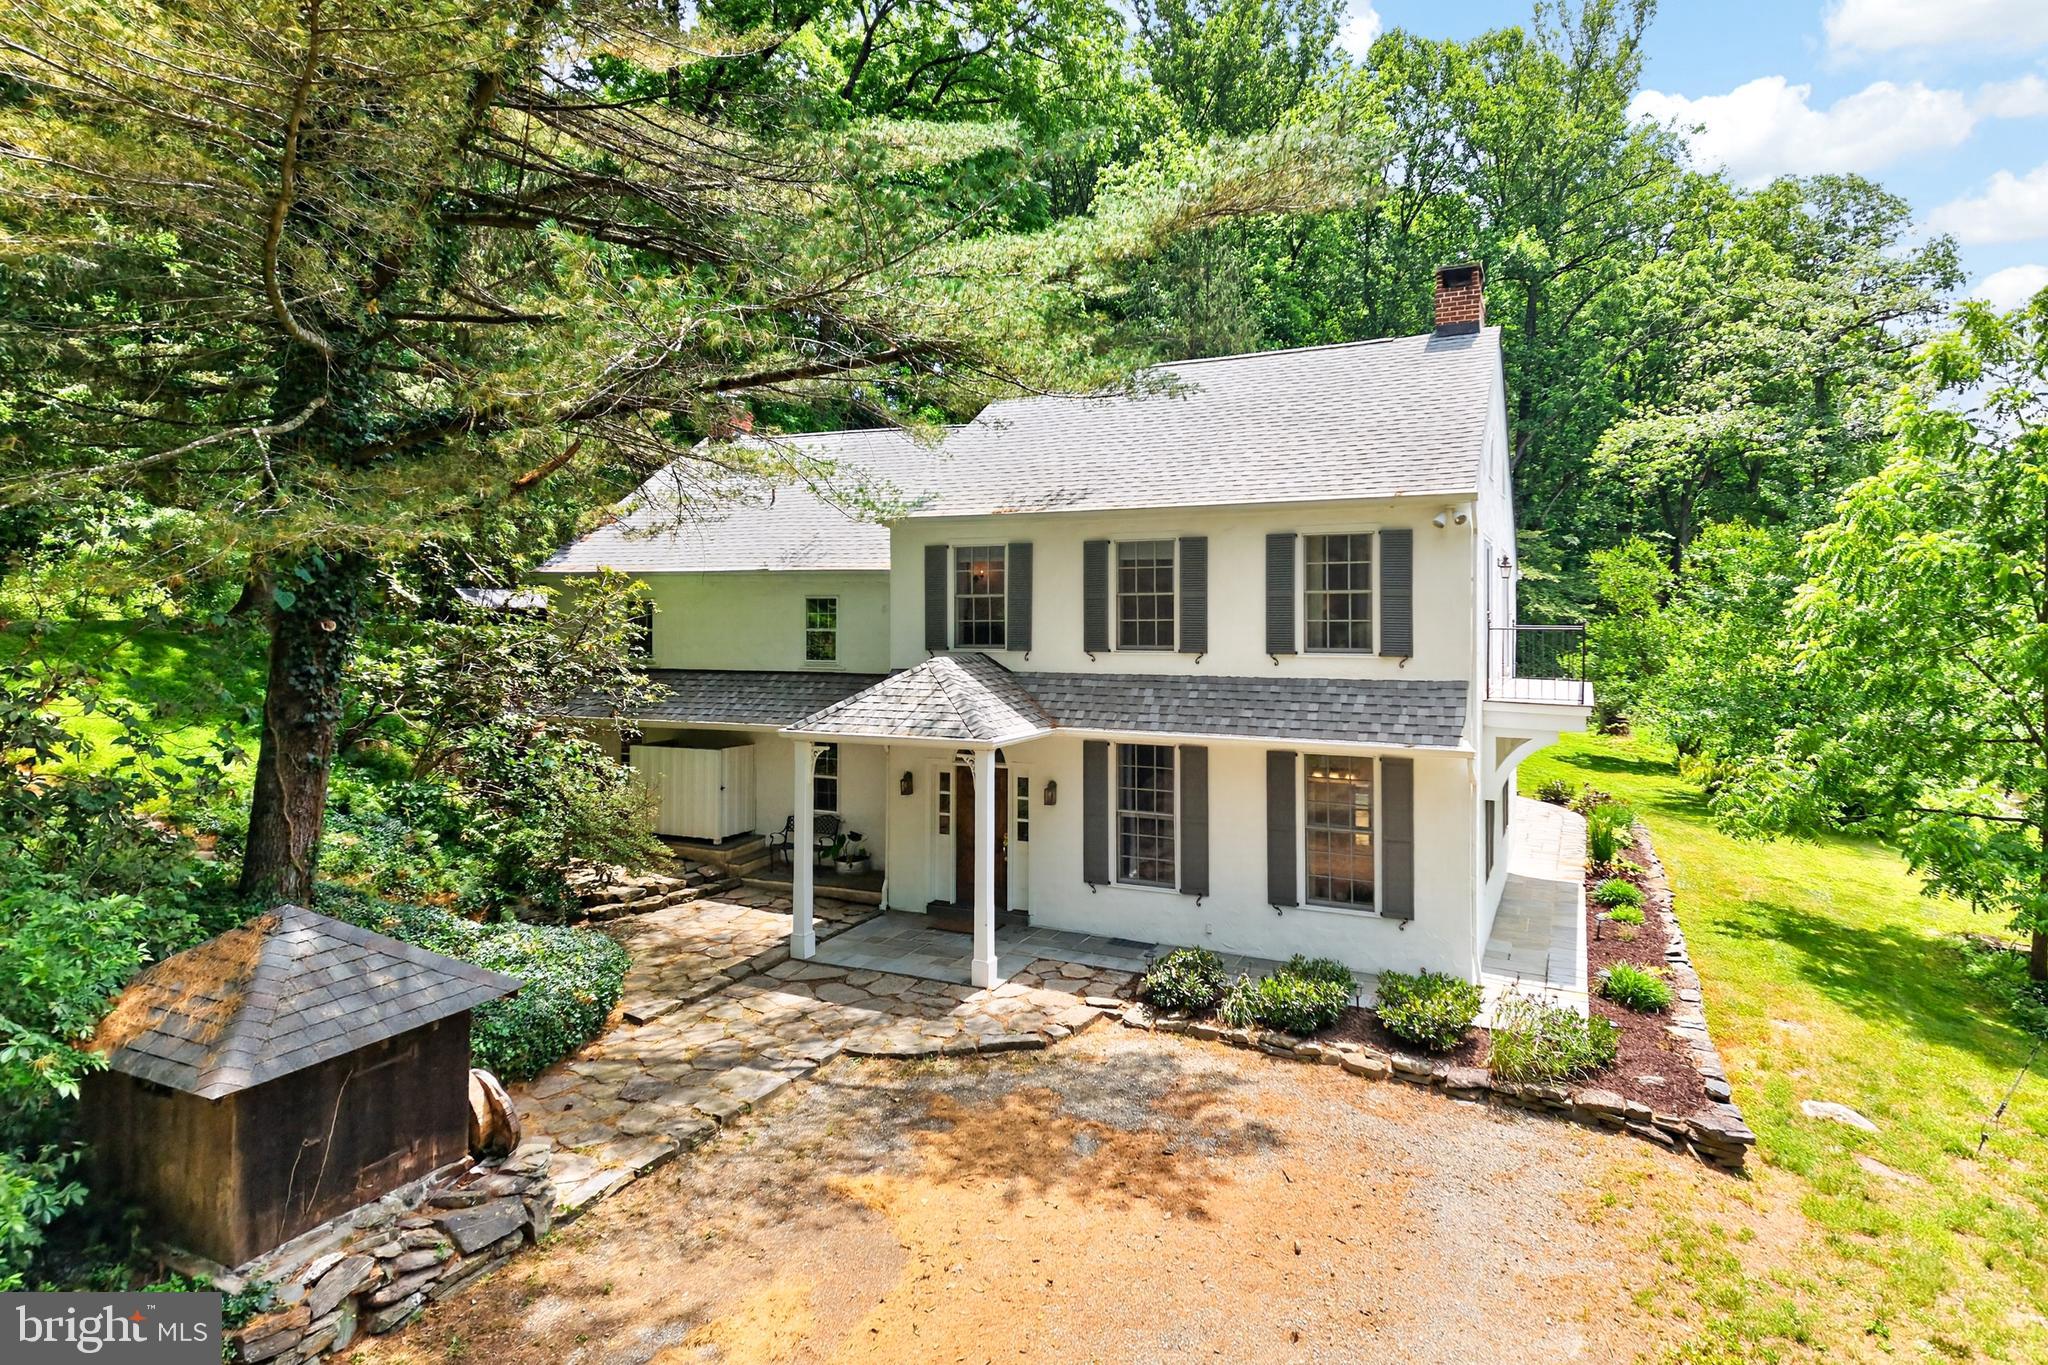
**Seller is offering $10,000 credit for carpet replacement.** The seller has reduced the price by $60,000 to allow buyers to make the updates they desire. Experience luxury living in the prestigious Somerset Lake community! This exceptional residence is one of the largest homes in the neighborhood, offering an incredible combination of space, flexibility, and timeless design. Featuring 5 bedrooms, 3.5 bathrooms, two full kitchens, a private handicap-accessible in-law suite, and an oversized 6-car climate control garage with automotive lift, this home is perfectly suited for multi-generational living, extended guests, car enthusiasts, or anyone seeking room to spread out. The detached garage, complete with a fully equipped in-law suite/apartment, represents an estimated $300,000 addition in value. When compared with similar homes in the community, this exceptional feature package effectively provides an extraordinary value, with the cost at less than $100,000. This meticulously maintained home also offers peace of mind with numerous recent updates, including a newer roof and HVAC system, allowing you to move in and simply enjoy everything this remarkable property has to offer. Every level has been thoughtfully designed with generous living spaces, making everyday living and entertaining effortless. Beyond your front door, enjoy the resort-style lifestyle that makes Somerset Lake one of Southern Chester County’s most desirable communities. Residents enjoy a 28-acre private lake with boating, kayaking, canoeing, paddleboarding, fishing, and docks, along with a beautiful clubhouse, outdoor swimming pool, fitness center, sauna, tennis and pickleball courts, basketball court, sand volleyball, playground, dog park, walking trails, game room, and a full calendar of community events. Located in the award-winning Kennett Consolidated School District, this home is just minutes from Kennett Square, Newark, Delaware, tax-free Delaware shopping, White Clay Creek Preserve, golf courses, dining, and major commuter routes including Route 41 and Route 7. Homes of this size, quality, and versatility rarely become available in Somerset Lake. If you’ve been searching for a home that offers exceptional living space, thoughtful updates, and an unmatched community lifestyle, this is your opportunity. Schedule your private tour today before this one is gone! BE SURE TO WATCH OUR VIRTUAL TOUR ON ZILLOW & REALTOR
Features & Amenities
Interior
-
Other Interior Features
Eat-in Kitchen, Kitchen Island, Ceiling Fan(s), Cathedral Ceiling(s), High Ceilings, Pantry
-
Total Bedrooms
5
-
Bathrooms
3
-
1/2 Bathrooms
1
-
Above Grade Finished Area
4026.0
-
Basement YN
YES
-
Cooling YN
YES
-
Cooling
Central Air, Ceiling Fan(s), Electric
-
Fireplace YN
YES
-
Heating YN
YES
-
Heating
Natural Gas, Forced Air, Heat Pump
-
Pet friendly
Yes
Exterior
-
Garage
Yes
-
Garage spaces
6
-
Construction Materials
Wood Siding
-
Parking
Oversized, Garage Door Opener, Garage, Driveway, Other, Inside Entrance, Attached, Detached
-
Patio and Porch Features
Deck, Porch
-
Pool
Yes
-
Pool Features
Community
-
Waterfront YN
NO
Area & Lot
-
Lot Features
Front Yard, Back Yard
-
Lot Size(acres)
0.74
-
Lot Size(square feet)
32,234
-
Property Type
Residential
-
Property Sub Type
Single Family Residence
-
Architectural Style
Traditional
Price
-
Sales Price
$859,900
-
Tax Amount
$12,095
-
Sq. Footage
4,026
-
Price/SqFt
$213
HOA
-
Association
YES
-
Association Fee
$425
-
Association Fee Frequency
Quarterly
-
Association Fee Includes
N/A
Property Resources
-
Horse Property
NO
School District
-
Elementary School
NEW GARDEN
-
Middle School
KENNETT
-
High School
KENNETT
Property Features
-
New Construction
NO
-
Accessibility Features
Therapeutic Whirlpool
-
Association Amenities
Tennis Court(s), Clubhouse, Playground
-
Foundation Details
Concrete Perimeter
-
Senior Community YN
NO
-
Sewer
Public Sewer
-
Tax Lot
0356
-
Water Source
Public
Schedule a Showing
Showing scheduled successfully.
Mortgage calculator
Estimate your monthly mortgage payment, including the principal and interest, property taxes, and HOA. Adjust the values to generate a more accurate rate.
Your payment
Principal and Interest:
$
Property taxes:
$
HOA fees:
$
Total loan payment:
$
Total interest amount:
$
Location
County
CHESTER
Elementary School
NEW GARDEN
Middle School
KENNETT
High School
KENNETT
Listing Courtesy of Robyn D Roberts, BHHS Fox & Roach-Christiana
RealHub Information is provided exclusively for consumers' personal, non-commercial use, and it may not be used for any purpose other than to identify prospective properties consumers may be interested in purchasing. All information deemed reliable but not guaranteed and should be independently verified. All properties are subject to prior sale, change or withdrawal. RealHub website owner shall not be responsible for any typographical errors, misinformation, misprints and shall be held totally harmless.

Salesperson, Realtor
Nicole Aliev
Call Nicole today to schedule a private showing.

* Listings on this website come from the FMLS IDX Compilation and may be held by brokerage firms other than the owner of this website. The listing brokerage is identified in any listing details. Information is deemed reliable but is not guaranteed. If you believe any FMLS listing contains material that infringes your copyrighted work please click here to review our DMCA policy and learn how to submit a takedown request.© 2024 FMLS.
Related Properties

LANDENBERG
116 WOODS LANE
5 Beds
4 Baths
5,593 Sq.Ft.
$799,990
MLS#: PACT2137556

LANDENBERG
3 KINGS COURT
4 Beds
3 Baths
3,928 Sq.Ft.
$719,000
MLS#: PACT2134312

LANDENBERG
308 BUTTONWOOD ROAD
7 Beds
5 Baths
5,895 Sq.Ft.
$789,900
MLS#: PACT2131948
LANDENBERG
135 PENN GREEN ROAD
3 Beds
2 Baths
3,578 Sq.Ft.
$998,000
MLS#: PACT2129240
.png)