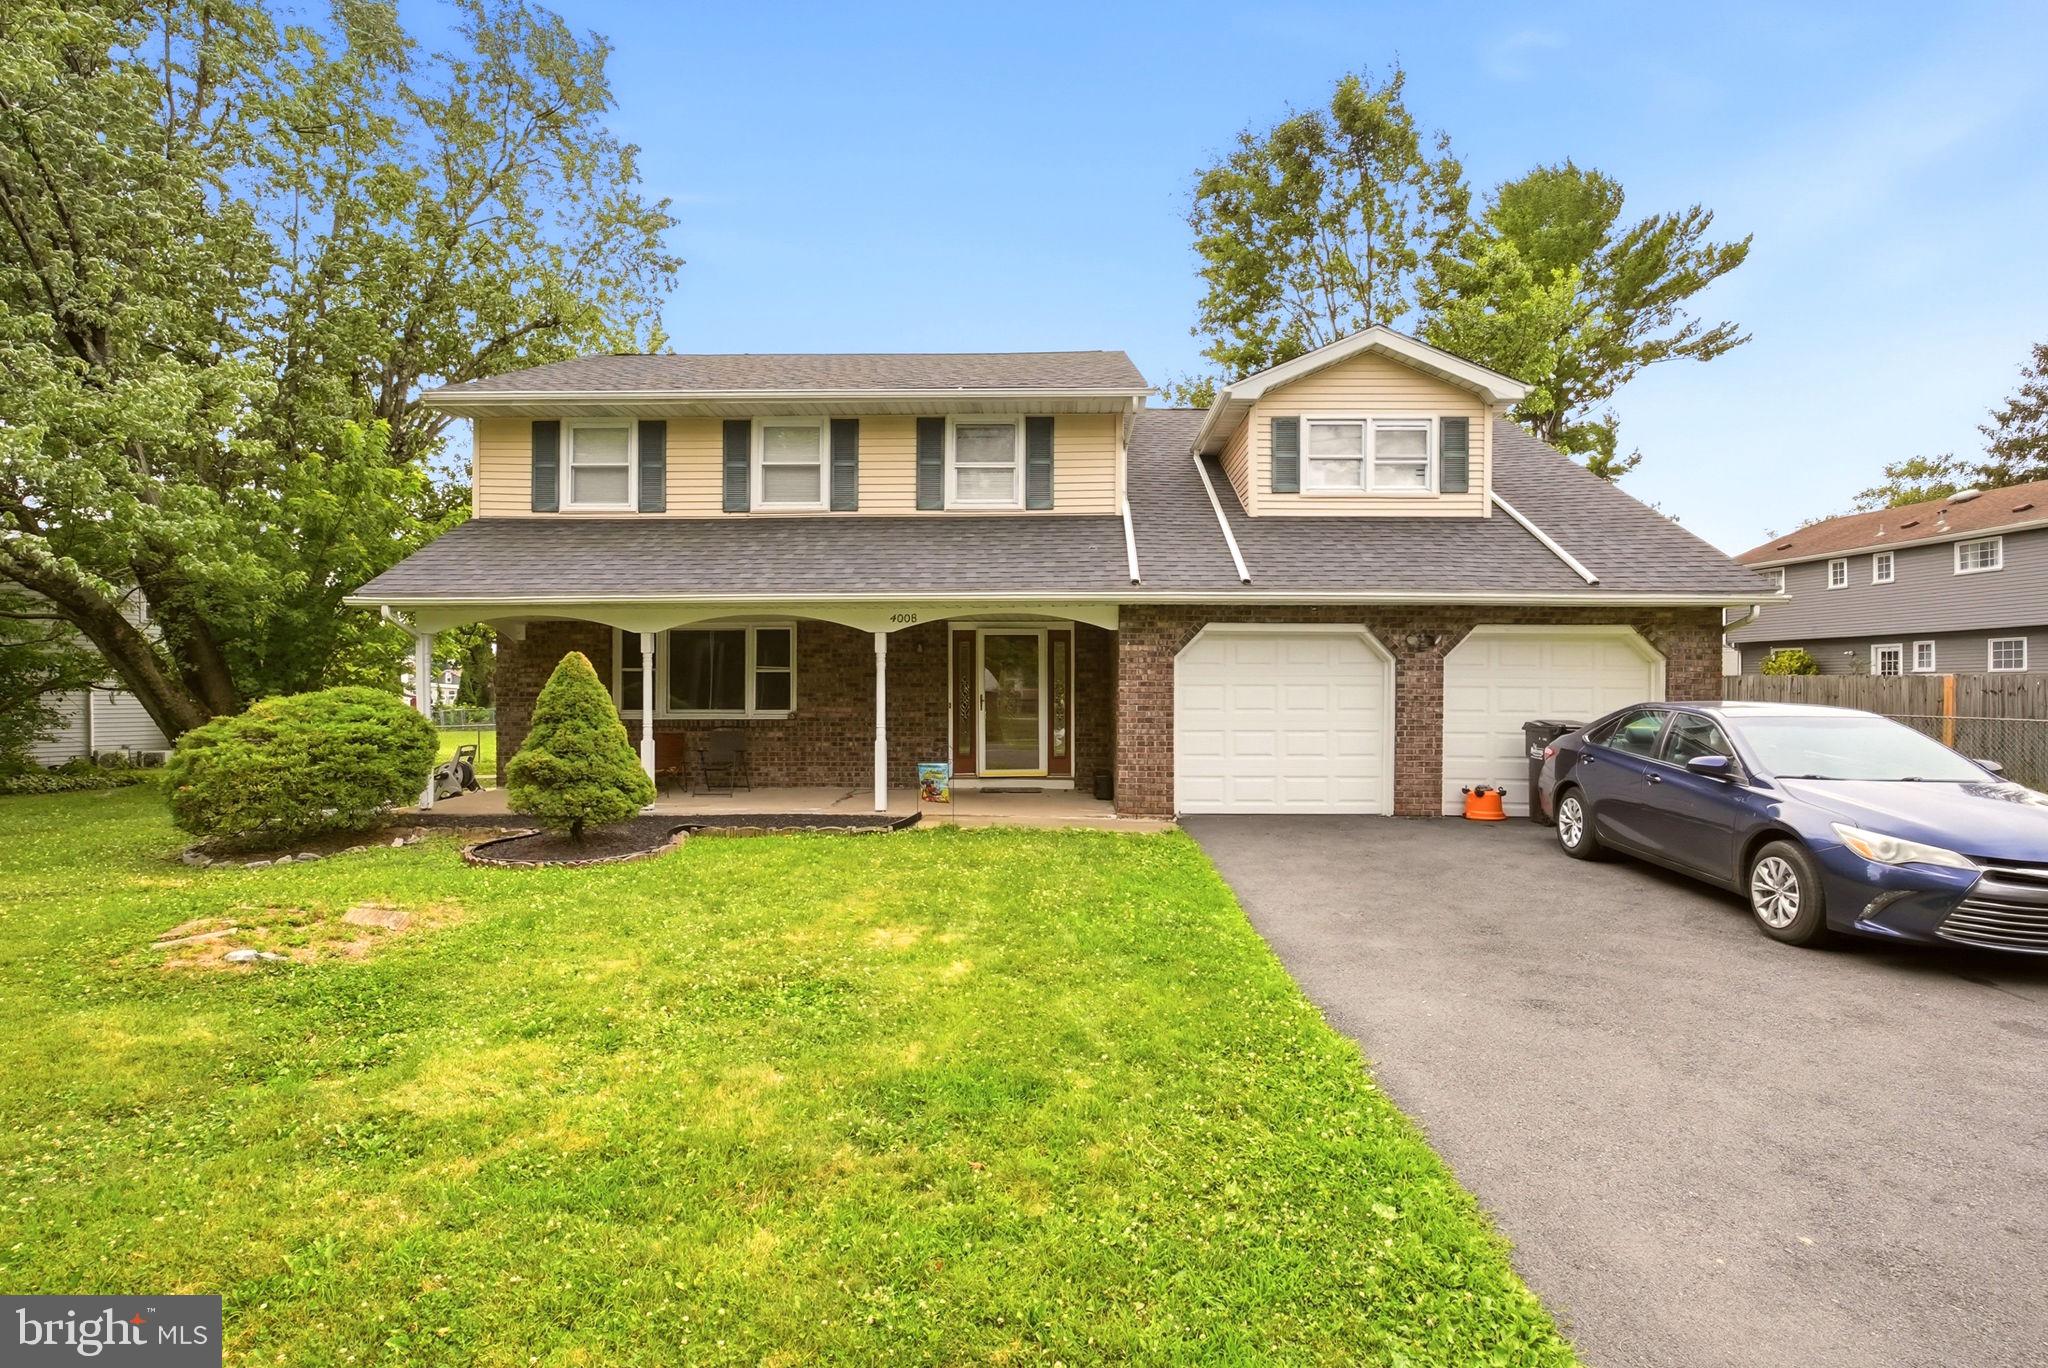
Features & Amenities

Interior

  • Other Interior Features

    Central Vacuum, Ceiling Fan(s), Kitchen Island, Pantry, Recessed Lighting, Sound System, Walk-In Closet(s), Crown Molding, Soaking Tub

  • Total Bedrooms

    4

  • Bathrooms

    2

  • 1/2 Bathrooms

    1

  • Above Grade Finished Area

    2914.0

  • Basement YN

    YES

  • Cooling YN

    YES

  • Cooling

    Central Air, Heat Pump, Ceiling Fan(s), Ductless, Electric

  • Fireplace YN

    YES

  • Heating YN

    YES

  • Heating

    Exhaust Fan, Electric, Natural Gas, Radiant, Central, Heat Pump

  • Pet friendly

    N/A

Exterior

  • Garage

    Yes

  • Garage spaces

    2

  • Construction Materials

    Stucco, Vinyl Siding

  • Other Exterior Features

    Balcony, Lighting

  • Parking

    Oversized, Garage Door Opener, Asphalt, On Street, Private, Garage, Driveway, Detached

  • Patio and Porch Features

    Deck, Patio, Porch

  • Pool

    No

  • Waterfront YN

    NO

Area & Lot

  • Lot Size(acres)

    0.18

  • Lot Size(square feet)

    8,058

  • Property Type

    Residential

  • Property Sub Type

    Single Family Residence

  • Architectural Style

    Craftsman, Colonial

Price

  • Sales Price

    $559,900

  • Tax Amount

    $6,036

  • Sq. Footage

    2,914

  • Price/SqFt

    $192

HOA

  • Association

    No

School District

  • Elementary School

    FOUNTAIN HILL

  • Middle School

    BROUGHAL

  • High School

    LIBERTY

Property Features

  • New Construction

    NO

  • Foundation Details

    Stone

  • Senior Community YN

    NO

  • Sewer

    Public Sewer

  • Tax Lot

    P6SW2B

  • Water Source

    Public

Schedule a Showing

Showing scheduled successfully.

<
>
IN PERSON
VIA CHAT

What is 3 + 4 ?


Change time

Mortgage calculator

Estimate your monthly mortgage payment, including the principal and interest, property taxes, and HOA. Adjust the values to generate a more accurate rate.

Your payment

Principal and Interest:

$

Property taxes:

$

HOA fees:

$

Total loan payment:

$

Total interest amount:

$

Location

County

NORTHAMPTON

Elementary School

FOUNTAIN HILL

Middle School

BROUGHAL

High School

LIBERTY

Listing Courtesy of Leslie Lapidakis, BHHS Fox & Roach - Center Valley

RealHub Information is provided exclusively for consumers' personal, non-commercial use, and it may not be used for any purpose other than to identify prospective properties consumers may be interested in purchasing. All information deemed reliable but not guaranteed and should be independently verified. All properties are subject to prior sale, change or withdrawal. RealHub website owner shall not be responsible for any typographical errors, misinformation, misprints and shall be held totally harmless.

Agent Nicole Aliev

Salesperson, Realtor

Nicole Aliev

Call Nicole today to schedule a private showing.


* Listings on this website come from the FMLS IDX Compilation and may be held by brokerage firms other than the owner of this website. The listing brokerage is identified in any listing details. Information is deemed reliable but is not guaranteed. If you believe any FMLS listing contains material that infringes your copyrighted work please click here to review our DMCA policy and learn how to submit a takedown request.© 2024 FMLS.
Stunning 4-bedroom, 2.5-bath Craftsman-style home, completely remodeled inside and out. Original character and architectural beauty—including exquisite woodwork, stained-glass windows, and a graceful oak staircase—blend seamlessly with modern amenities and smart-home technology. The spacious living room features beautifully refinished hardwood floors, a large triple pane window, and a gas fireplace insert for cozy evenings. A bright, sun-filled dining room with gleaming hardwood floors and stained glass opens to a brand-new covered Trex deck, patio and fenced yard. The fully remodeled kitchen offers quartz countertops, center island, stainless steel appliances, a gas range, new windows, a pot filler, and an attached walk-in pantry with abundant storage. A generous laundry/mudroom with a butcher-block counter, utility sink, and outdoor access, plus a conveniently located half bath, completes the first floor. Upstairs, the inviting primary suite includes an organized closet and private access to the covered deck—perfect for morning coffee. The en suite bath boasts a steam shower with body jets, a smart digital Kohler Anthem control, and a new granite-topped vanity. Two additional well-sized bedrooms, a beautifully remodeled full bath, and a versatile loft provide plenty of space. The third floor offers another large bedroom and an open area ideal for a playroom, gym, or office. Outside, enjoy a fully fenced yard, gated driveway with private parking, and a recently built two-car garage with ample workshop space. Located just blocks from St. Luke’s Hospital, near Lehigh and Moravian Universities, and within walking distance of both Bethlehem’s South Side and North Side restaurants, activities, and festivals. Convenient access to Routes 378 and 22 places you right in the heart of the Lehigh Valley. Clear City of Bethlehem inspection!

433 SENECA STREET

Message successfully sent.

What would you like to know?

What is 3 + 4 ?

I agree to receive email communication and understand I can unsubscribe at any time.

I agree to be contacted by Charis Realty Group - Christine Issler, Broker via call, email, and text for real estate services. To opt out, you can reply 'stop' at any time or reply 'help' for assistance. You can also click the unsubscribe link in the emails. Message and data rates may apply. Message frequency may vary. Privacy Policy

Related Properties

Fully approved for a 6-dwelling configuration, this offering includes an existing, income-producing Cape Cod residence along with approvals in place for 5 new-construction townhomes. Plans and Elevations available on request.
The townhome development consists of 1 triplex and 1 duplex, thoughtfully designed with driveway access, front parking, and pedestrian walkways leading to the rear of each home—an efficient and attractive layout for future residents.
The existing detached Cape Cod features 3 bedrooms and 2 full baths and presents immediate rental upside. Most recently leased in 2026 for $2,600/month, the home is currently vacant and ready for occupancy or repositioning. Additionally, two of the three garage bays are leased on a month-to-month basis, generating $350/month in supplemental income.
Ideally situated in a highly accessible location, the property is within walking distance to major employers including Jefferson Health Network and St. Luke’s University Health Network facilities. Residents will also benefit from close proximity to highway access and the area’s charming Historic District, offering dining, shopping, and lifestyle amenities just minutes away.
#PALH2015656

BETHLEHEM

1224 EATON AVENUE

3 Beds

2 Baths

1,455 Sq.Ft.

$629,000

MLS#: PALH2015656

Welcome to 3533 Washington Street, a thoughtfully designed 2020-built bi-level in Bethlehem Township. With Routes 22 and 33 and I-78 just minutes away, commuting throughout the Lehigh Valley and beyond is easy. Shopping, dining, parks, recreation, and major healthcare facilities are nearby, while the restaurants, festivals, entertainment, and historic charm of Downtown Bethlehem are just a short drive from home. Attractive stone front accented by Dutch lap vinyl siding creates an inviting first impression. Inside, solid oak hardwood flooring adds warmth to spaces that have been genuinely lived in and loved. On the main level, the kitchen is truly the heart of the home, featuring granite countertops, a center island, Samsung stainless steel appliances, and shaker-style cabinetry with soft-close drawers and dining area. It's also where you'll often find the current homeowner doing what she loves, baking her famous pies and creating cooking videos. It's a kitchen that has seen plenty of good food, creativity, and memories, with room for the next owner to create their own. Three bedrooms are located on the main level, including the primary bedroom with a tray ceiling and ceiling fan. A full bathroom with a double-sink granite vanity and tile flooring completes this level. Downstairs, the lower level adds an entirely different dimension to the home. The spacious family room is currently enjoyed as a movie theater, while a separate area serves as a small home gym. With a second full bathroom nearby, this level offers the flexibility to evolve into a home office, guest or additional sleeping space, hobby room, or a combination that works for your lifestyle. Sliding glass doors lead directly from the lower level to a concrete patio and fenced backyard, where a cedar wood pergola with a fabric top and built-in seating creates a welcoming outdoor gathering space. Whether it's dinner outside, entertaining friends, or simply unwinding at the end of the day, this is a backyard designed to be enjoyed. There's a sense of community here, too. The homeowner and her neighbor can often be found planting flowers together, a small detail that speaks to the neighborly connection that has become part of life on Washington Street. Mi insulated tilt-in windows, a York heat pump, central air conditioning, and architectural roof shingles round out the home's features. Life at 3533 Washington Street can be whatever you make it, pies baking in the kitchen, movie nights downstairs, a morning workout, working from home, tending flowers, or evenings beneath the pergola. And when you're ready to head out, everything that makes Bethlehem and the Lehigh Valley such a great place to live is within easy reach. This isn't simply a house that's ready for its next owner; it's a home ready for its next chapter.
#PANH2010668

BETHLEHEM

3533 WASHINGTON STREET

3 Beds

2 Baths

2,540 Sq.Ft.

$495,500

MLS#: PANH2010668

Spacious L-shaped ranch situated on 1.22 acres, offering approximately 2,720 sq. ft. with 4 bedrooms and 3 full baths. The main level features vaulted ceilings, a skylight in the kitchen, and beautiful maple hardwood flooring. Propane heating and cooling provide year-round comfort. The finished basement offers additional rooms and flexible space, though repairs and updates are needed. Outside, enjoy a large above-ground pool with wrap-around decking, perfect for entertaining or relaxing. A standout feature is the impressive 40' x 65' multi-bay heated garage, complete with its own full bathroom—ideal for a workshop, vehicles, hobbies, storage, or a variety of other uses. This estate property offers tremendous space and potential for the right buyer. Property is being sold As-Is and is in need of TLC. Bring your vision and make this property your own!
#PANH2010726

BETHLEHEM

4035 DEVONSHIRE ROAD

4 Beds

3 Baths

5,440 Sq.Ft.

$495,000

MLS#: PANH2010726

Welcome home to this beautifully UPDATED 1940 Dutch Colonial in Bethlehem’s highly sought-after Rosemont neighborhood. TIMELESS CHARM meets MODERN COMFORT in this thoughtfully renovated four-bedroom, two-and-a-half-bath home, where classic architectural details blend seamlessly with today’s updates. The main level features ALL-NEW FLOORING and beautifully REMODELED BATHROOMS, while preserving the character that makes this home so special. A cozy WOOD-BURNING fireplace anchors the formal living room, while the inviting formal dining room provides an ideal setting for entertaining. A casual breakfast room opens to a bright, spacious family room, creating a comfortable flow for everyday living and gatherings. Upstairs, the SUN-FILLED primary bedroom features a newly renovated EN-SUITE bath. Three additional generously sized bedrooms offer ample storage, while an in-home office or den and full hall bath complete the second level. Step outside and discover a beautifully landscaped backyard that feels like an enchanted garden—a private retreat surrounded by mature plantings, colorful blooms, and inviting spaces to relax, entertain, or simply enjoy the peaceful surroundings. Ideally situated on one of West Bethlehem’s most desirable streets, this move-in-ready home is just minutes from historic Downtown Bethlehem, parks, shopping, dining, and major commuter routes. A rare opportunity to own a classic Rosemont home thoughtfully updated for modern living.
#PALH2016060

BETHLEHEM

1020 HIGHLAND AVENUE

4 Beds

2 Baths

2,551 Sq.Ft.

$544,000

MLS#: PALH2016060

Full of character, charm and endless entertaining spaces, 3124 Brodhead Road offers a place to settle in, spread out, and enjoy life indoors and out. Set on 1.25 acres, this charming 4-bedroom, 1.5-bath home blends original details with thoughtful updates, including a freshly painted exterior and an original bay window with individual glass panes. Gather around the wood-burning fireplace in the family room or enjoy the large, open kitchen featuring custom cabinetry and direct access to a newly installed paver patio—perfect for outdoor dining and entertaining. The finished three-season side porch, with its beautiful wood ceiling, slate tile floor, and ceiling fan, provides another welcoming spot to unwind. Upstairs, four generously sized bedrooms and a full bathroom offer plenty of space. The primary bedroom also provides access to an outdoor area with a new rubber roof, offering the potential for a morning coffee retreat. The partially finished basement offers additional flexible space, while an epoxy-coated garage floor and a full, insulated attic with wood flooring and stair access round out the home's features. Outside, the fenced yard features a pond, a large swing set and play area, and a blacktop area with a basketball net. A creek and trees toward the rear of the property provide a natural backdrop. With its distinctive details and spacious grounds, this is a home ready to be enjoyed and made your own. Centrally located with convenient access to major highways, hospitals, and shopping. *Interior and exterior pictures will be uploaded no later than 10/15/26*
#PANH2010790

BETHLEHEM

3124 BRODHEAD ROAD

4 Beds

1 Baths

1,824 Sq.Ft.

$514,900

MLS#: PANH2010790

*Price Reduction* Welcome to 1160 Brentwood Avenue in Bethlehem. This well-maintained oversized split-level home in Hanover Township offers 4 bedrooms and 2.5 baths and a finished basement on a generous 0.38-acre lot. Recent major updates include a new roof and a new AC unit with heat pump, delivering efficient year-round comfort and peace of mind. The main level features a bright and inviting family room with a cozy wood-burning fireplace and newer flooring that flows nicely into a functional kitchen complete with wood cabinetry, white appliances, and a skylight that fills the space with natural light. The upper level provides spacious bedrooms and baths, including a primary suite. A finished basement adds an extra 390 sq ft of living space, offering versatile options for a family room, recreation area, home office, or guest space, along with convenient laundry and storage. Outside, enjoy a large private backyard with a brick patio, mature landscaping, and open lawn—perfect for outdoor entertaining and play—plus an attached two-car garage and ample driveway parking. Conveniently located near major highways, shopping, parks, and everyday amenities. A solid, move-in-ready home ready for its next chapter. Schedule your private showing today.
#PANH2010542

BETHLEHEM

1160 BRENTWOOD AVENUE

4 Beds

2 Baths

2,412 Sq.Ft.

$479,900

MLS#: PANH2010542

Welcome to this beautifully maintained split-level home situated on a desirable corner lot in the Bethlehem Area School District! Offering over 1,400 sq. ft. of living space, this detached home features 3 bedrooms, 2 full bathrooms, an attached one-car garage, and additional unfinished basement space for storage. Beautiful curb appeal welcomes you inside, where refinished hardwood floors, recessed lighting, and a large bay window create a bright and inviting atmosphere. The home offers year-round comfort with central air plus mini-split systems in the bedrooms and living area. Enjoy cozy evenings by the propane fireplace or additional electric fireplace insert. The kitchen is equipped with an electric cooktop, wall oven, and refrigerator. Step outside and enjoy the mature landscaping and multiple outdoor spaces, including a covered patio addition and brick patio—perfect for relaxing with your morning coffee or entertaining family and friends. Conveniently located just minutes from Wind Creek Bethlehem, SteelStacks/ArtsQuest, vibrant Downtown Bethlehem, shopping, dining, and major highways. Even better, the property is being sold with a clear Certificate of Occupancy from the City of Bethlehem. A wonderful combination of location, space, character, and convenience—schedule your showing today! Please note: Some listing photos have been virtually staged to showcase the potential use and layout of the spaces. Virtual furnishings and décor are for illustrative purposes only and are not included with the property.
#PANH2010590

BETHLEHEM

1220 NORTH BOULEVARD

3 Beds

2 Baths

2,046 Sq.Ft.

$469,900

MLS#: PANH2010590

None
#PANH2010322

BETHLEHEM

4008 OAKLAND ROAD

4 Beds

2 Baths

2,423 Sq.Ft.

$449,900

MLS#: PANH2010322

Welcome to Bethlehem! This beautifully renovated 3-bedroom home in the desirable Bethlehem Township area combines modern updates, comfortable living, and convenient first-floor features. Step inside to a newly renovated interior featuring a refreshed kitchen with a center island that provides additional prep space and comfortable seating for casual meals. The home is equipped with all-gas appliances and offers a functional layout designed for everyday living. A standout feature is the first-floor primary bedroom with its own primary bathroom, providing the convenience of main-level living. Two additional bedrooms offer flexibility for family, guests, a home office, or additional living space. Major improvements include a NEW ROOF and NEW CENTRAL A/C UNIT, giving the next owner the benefit of significant recent upgrades. Outside, a 3-car parking pad provides plenty of off-street parking. Conveniently located in Bethlehem Township, PA, this renovated 3-bedroom home offers easy access to shopping, dining, major commuter routes, and everything the Bethlehem and Lehigh Valley area has to offer. If you've been searching for a renovated home in Bethlehem Township with a first-floor primary suite, new roof, new central air, gas appliances, updated kitchen with island, and off-street parking, 3105 Washington St deserves a closer look.
#PANH2010714

BETHLEHEM

3105 WASHINGTON STREET

3 Beds

2 Baths

1,743 Sq.Ft.

$460,000

MLS#: PANH2010714

Discover unparalleled versatility and comfort in this meticulously maintained ranch, perfectly situated in the desirable Bethlehem Township. This exceptional property offers an ideal layout for multi-generational living, featuring five spacious bedrooms and three full baths, providing ample space for everyone. The main level boasts three bedrooms, including a private primary suite with its own full bath, ensuring a tranquil retreat. Descend to the finished lower level to find two additional bedrooms, another full bath, and a second full kitchen, presenting a perfect opportunity for an in-law suite, mother-daughter arrangement, live-in nanny quarters or a private guest haven with full access to the outdoors. Both kitchens are equipped with gas stoves, and recent updates throughout the home include updated kitchens, wood and marble flooring, and updated windows, enhancing both style and functionality. Enjoy year-round climate control with central air conditioning on the main level and efficient heating/cooling wall units downstairs, complemented by two tankless water heaters for endless comfort. Outside, the property truly shines with an oversize 23' x 30' detached garage, offering superb potential for car enthusiasts, various hobbies, or even entertaining guests. A delightful 9' x 16' semi-wraparound porch provides an inviting space for relaxation, featuring a sunken Jacuzzi, a dedicated BBQ area, and a comfortable lounge area, perfect for enjoying the outdoors. With parking available for approximately nine vehicles, convenience is paramount. This home represents a wonderful opportunity for growing or extended families seeking a harmonious blend of space, comfort, and flexible living arrangements within a sought-after neighborhood. Photos coming soon. Make this your next place to call home!
#PANH2010860

BETHLEHEM

4123 OAKLAND ROAD

5 Beds

3 Baths

1,220 Sq.Ft.

$495,990

MLS#: PANH2010860

Send a message

Message successfully sent.

Your message

What is 3 + 4 ?

Reason for contacting?

I agree to receive email communication and understand I can unsubscribe at any time.

I agree to be contacted by Charis Realty Group - Christine Issler, Broker via call, email, and text for real estate services. To opt out, you can reply 'stop' at any time or reply 'help' for assistance. You can also click the unsubscribe link in the emails. Message and data rates may apply. Message frequency may vary. Privacy Policy

Sign Out

Virtual Assistant

Would you like to take the next step with this property? We can help you schedule a showing or virtual tour, or send you more details.

Yes, I would like more information.

Thank You for Your Reply, One of Our Agents will contact you as soon as possible

No, maybe later.

Thank you, you can always contact me via email, phone number or through the contact form.

Realhub AI

Lucy - Your AI-Powered Realtor

Update Your Temporary Password

Personalize your search

Enter your email and we'll notify you immediately when new listings match what you're looking for.

or enter email address

Already have an account ? Login here

Continue your home search

I agree to receive communications and understand I can unsubscribe at any time.

I agree to be contacted by Charis Realty Group - Christine Issler, Broker via call, email, and text for real estate services. To opt out, you can reply 'stop' at any time or reply 'help' for assistance. You can also click the unsubscribe link in the emails. Message and data rates may apply. Message frequency may vary. Privacy Policy

Already have an account ? Login here

We use cookies

We use cookies primarily for analytics to enhance your experience. By accepting, you agree to our use of these cookies. You can manage your preferences or learn more about our cookies policy.