


Property
Beds
4
Full Baths
4
1/2 Baths
1
Year Built
2021
Sq.Footage
3,384
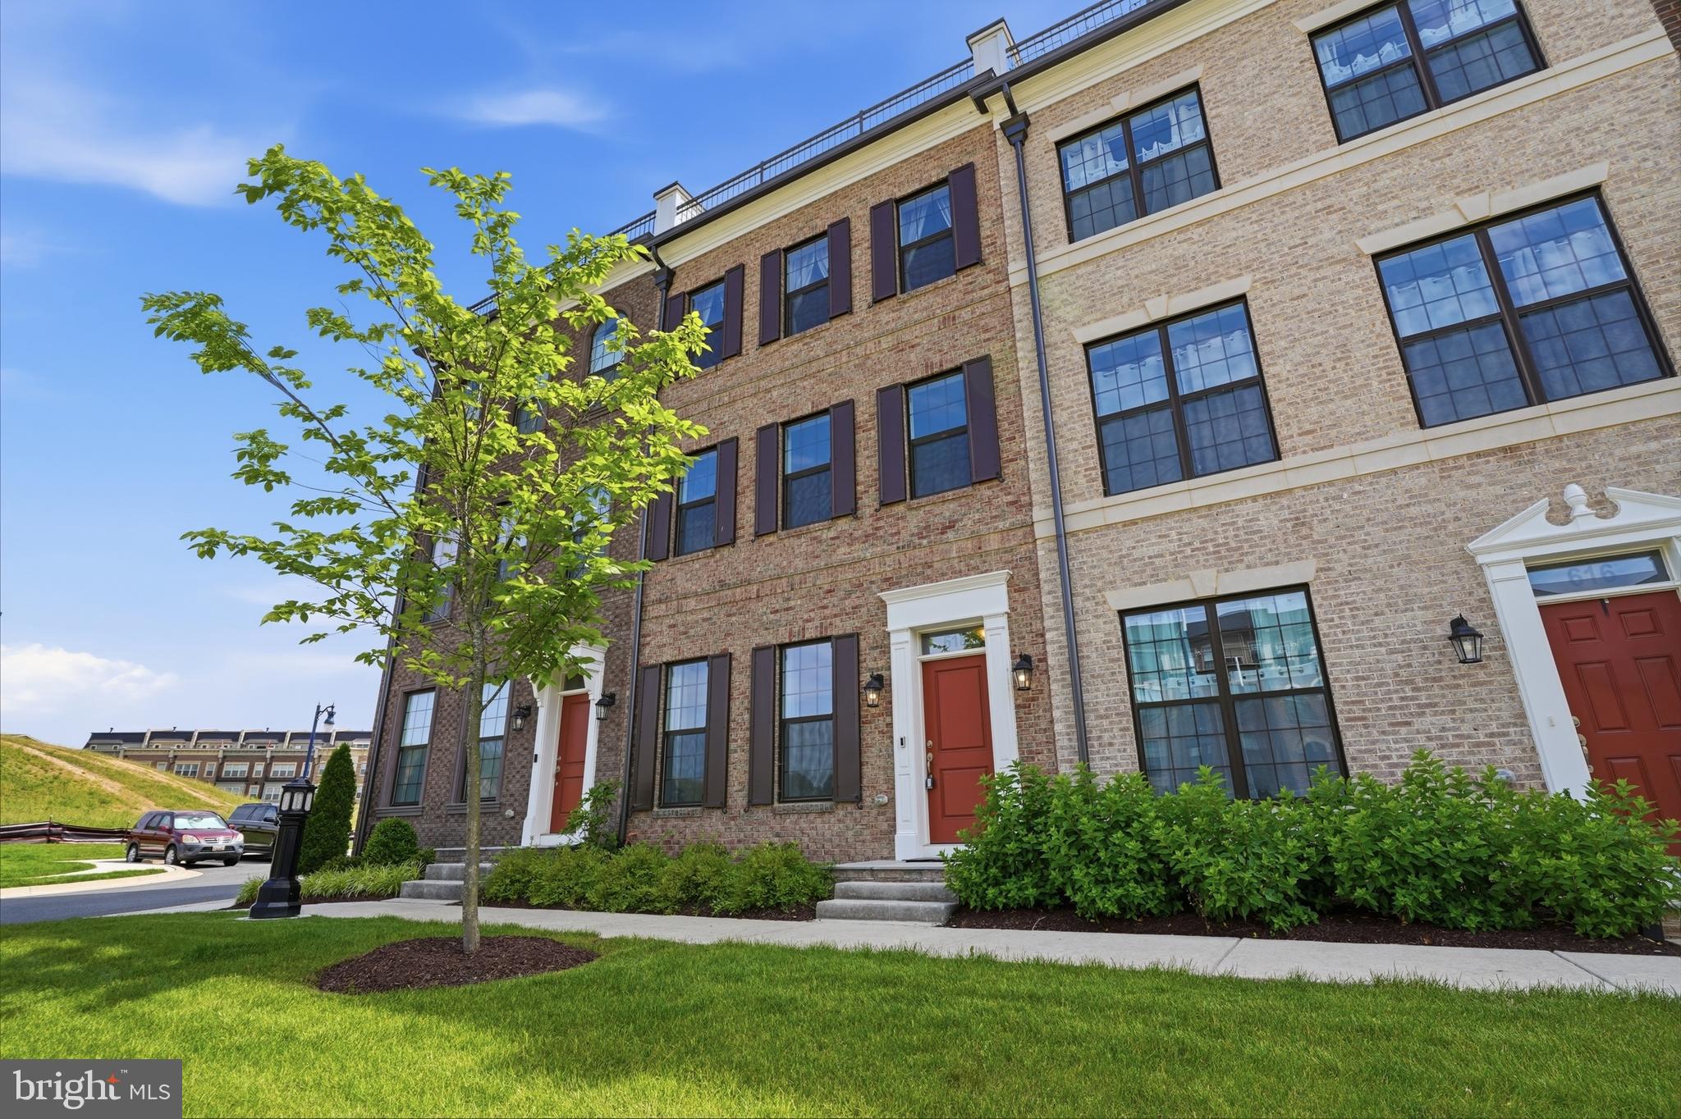
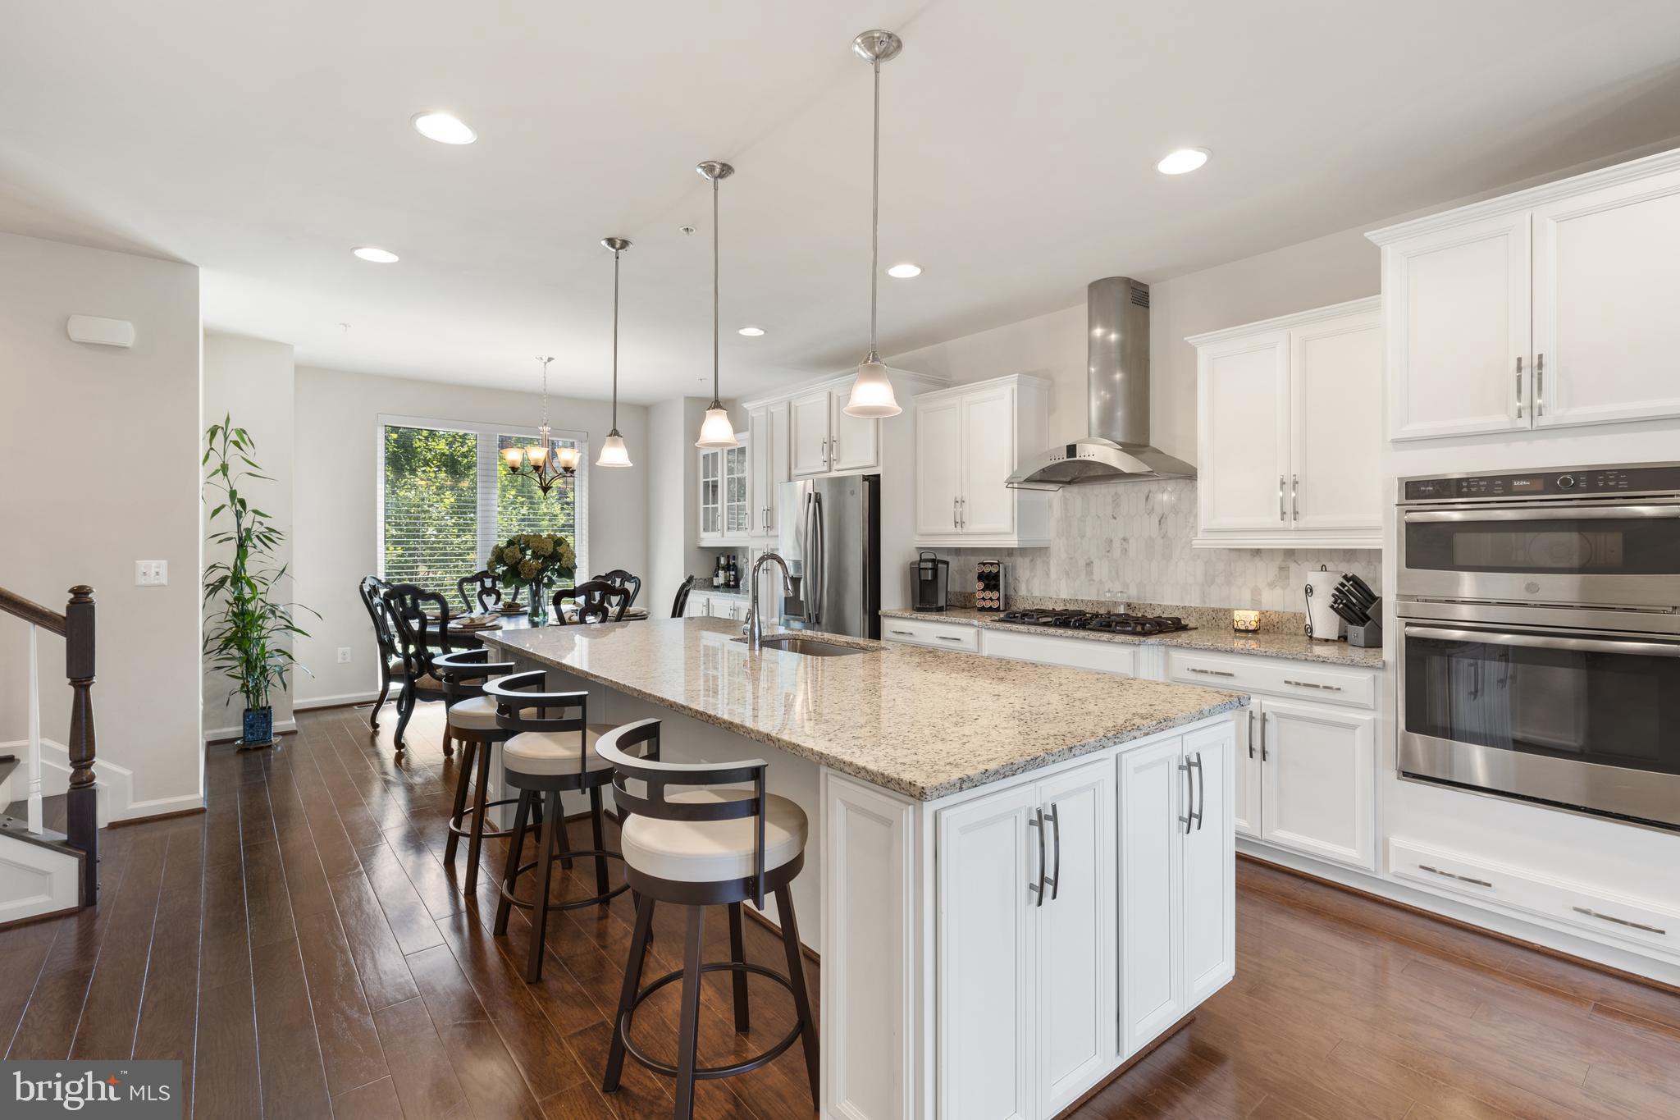
NOW OFFERED AT $795,000! Discover an exceptional value behind the gates of Potomac Overlook at National Harbor. Built in 2021, this stately brick townhome offers approximately 3,384 square feet across four beautifully finished levels, with 4 bedrooms, 4.5 baths, and the rare advantage of a private en-suite bath for every bedroom. Brand-new bedroom carpeting makes it truly move-in ready. White oak hardwood floors, graceful arched windows, and abundant natural light elevate the open main level. The chef’s kitchen features high-end appliances, generous counter space, and a seamless connection to the dining and living areas—ideal for entertaining. A sleek electric fireplace provides a sophisticated focal point. The fourth-level rec room and loft opens through a full wall of glass doors to a private rooftop deck with sweeping views of the Potomac River, Capital Wheel, and Woodrow Wilson Bridge. It is an unforgettable setting for morning coffee, sunset gatherings, or relaxing under the evening sky. An attached rear-entry two-car garage and two additional driveway spaces provide parking for four vehicles. Located in a gated, pet-friendly community where the HOA includes water, trash, and lawn care. Enjoy waterfront dining, shopping, entertainment, MGM National Harbor, and the Gaylord Resort just beyond the gates, with Washington, DC, and Old Town Alexandria approximately ten minutes away. Space, views, convenience, and an outstanding National Harbor lifestyle—all at $795,000.
Features & Amenities
Interior
-
Total Bedrooms
4
-
Bathrooms
4
-
1/2 Bathrooms
1
-
Above Grade Finished Area
3384.0
-
Basement YN
NO
-
Cooling YN
YES
-
Cooling
Central Air, Electric
-
Fireplace YN
YES
-
Heating YN
YES
-
Heating
Electric, Central
-
Main Level Bedrooms
1
-
Pet friendly
Breed Restrictions, Cats OK, Dogs OK, Yes
Exterior
-
Garage
Yes
-
Garage spaces
2
-
Construction Materials
Brick
-
Parking
Garage, Attached
-
Pool
No
-
Waterfront YN
NO
Area & Lot
-
Property Type
Residential
-
Property Sub Type
Condominium
-
Architectural Style
Traditional
Price
-
Sales Price
$795,000
-
Tax Amount
$10,748
-
Financing Options
Cash, Conventional, FHA, VA, Private
-
Sq. Footage
3,384
-
Price/SqFt
$234
HOA
-
Association
No
School District
-
Elementary School
FORT FOOTE
-
Middle School
N/A
-
High School
OXON HILL
Property Features
-
New Construction
NO
-
Association Amenities
Gated
-
Foundation Details
Slab
-
Senior Community YN
NO
-
Sewer
Public Sewer
-
Water Source
Public
Schedule a Showing
Showing scheduled successfully.
Mortgage calculator
Estimate your monthly mortgage payment, including the principal and interest, property taxes, and HOA. Adjust the values to generate a more accurate rate.
Your payment
Principal and Interest:
$
Property taxes:
$
HOA fees:
$
Total loan payment:
$
Total interest amount:
$
Location
County
PRINCE GEORGES
Elementary School
FORT FOOTE
Middle School
High School
OXON HILL
Listing Courtesy of Rebecca Williams, Real Broker, LLC
RealHub Information is provided exclusively for consumers' personal, non-commercial use, and it may not be used for any purpose other than to identify prospective properties consumers may be interested in purchasing. All information deemed reliable but not guaranteed and should be independently verified. All properties are subject to prior sale, change or withdrawal. RealHub website owner shall not be responsible for any typographical errors, misinformation, misprints and shall be held totally harmless.

Salesperson, Realtor
Nicole Aliev
Call Nicole today to schedule a private showing.

* Listings on this website come from the FMLS IDX Compilation and may be held by brokerage firms other than the owner of this website. The listing brokerage is identified in any listing details. Information is deemed reliable but is not guaranteed. If you believe any FMLS listing contains material that infringes your copyrighted work please click here to review our DMCA policy and learn how to submit a takedown request.© 2024 FMLS.
Related Properties
NATIONAL HARBOR
618 SKIFF WAY
4 Beds
3 Baths
3,416 Sq.Ft.
$799,900
MLS#: MDPG2205716
NATIONAL HARBOR
510 HARBORVIEW DRIVE
3 Beds
3 Baths
3,656 Sq.Ft.
$775,000
MLS#: MDPG2197508

NATIONAL HARBOR
602 OVERLOOK PARK DRIVE
3 Beds
3 Baths
3,356 Sq.Ft.
$710,000
MLS#: MDPG2215604

NATIONAL HARBOR
625 LEIGH WAY
3 Beds
4 Baths
3,437 Sq.Ft.
$829,000
MLS#: MDPG2220770
.png)