Features & Amenities

Interior

  • Other Interior Features

    Eat-in Kitchen, Ceiling Fan(s), Pantry, Recessed Lighting, Walk-In Closet(s), Crown Molding, Open Floorplan

  • Total Bedrooms

    4

  • Bathrooms

    2

  • 1/2 Bathrooms

    1

  • Above Grade Finished Area

    3237.0

  • Basement YN

    NO

  • Cooling YN

    YES

  • Cooling

    Central Air, Ceiling Fan(s), Electric

  • Fireplace YN

    YES

  • Heating YN

    YES

  • Heating

    Exhaust Fan, Electric, Propane, Forced Air, Heat Pump

  • Pet friendly

    N/A

Exterior

  • Garage

    Yes

  • Garage spaces

    2

  • Construction Materials

    Brick, Vinyl Siding

  • Parking

    Garage Door Opener, Off Street, Garage, Driveway, Inside Entrance, Attached

  • Patio and Porch Features

    Deck

  • Pool

    No

  • Waterfront YN

    NO

Area & Lot

  • Lot Size(acres)

    0.51

  • Lot Size(square feet)

    22,400

  • Property Type

    Residential

  • Property Sub Type

    Single Family Residence

  • Architectural Style

    Contemporary

Price

  • Sales Price

    $604,900

  • Tax Amount

    $3,664

  • Sq. Footage

    3,237

  • Price/SqFt

    $186

HOA

  • Association

    No

School District

  • Elementary School

    FRUITLAND

  • Middle School

    BENNETT

  • High School

    JAMES M. BENNETT

Property Features

  • New Construction

    NO

  • Foundation Details

    Block

  • Senior Community YN

    NO

  • Sewer

    Septic Tank

  • Tax Lot

    472

  • Water Source

    Private, Well

Schedule a Showing

Showing scheduled successfully.

<
>
IN PERSON
VIA CHAT

What is 3 + 4 ?


Mortgage calculator

Estimate your monthly mortgage payment, including the principal and interest, property taxes, and HOA. Adjust the values to generate a more accurate rate.

Your payment

Principal and Interest:

$

Property taxes:

$

HOA fees:

$

Total loan payment:

$

Total interest amount:

$

Location

County

WICOMICO

Elementary School

FRUITLAND

Middle School

BENNETT

High School

JAMES M. BENNETT

Listing Courtesy of Bradley Rayfield, Coldwell Banker Realty

RealHub Information is provided exclusively for consumers' personal, non-commercial use, and it may not be used for any purpose other than to identify prospective properties consumers may be interested in purchasing. All information deemed reliable but not guaranteed and should be independently verified. All properties are subject to prior sale, change or withdrawal. RealHub website owner shall not be responsible for any typographical errors, misinformation, misprints and shall be held totally harmless.

Agent Nicole Aliev

Salesperson, Realtor

Nicole Aliev

Call Nicole today to schedule a private showing.


* Listings on this website come from the FMLS IDX Compilation and may be held by brokerage firms other than the owner of this website. The listing brokerage is identified in any listing details. Information is deemed reliable but is not guaranteed. If you believe any FMLS listing contains material that infringes your copyrighted work please review our DMCA policy and learn how to submit a takedown request.© 2024 FMLS.
Welcome to 5217 Silver Run Lane, a beautifully maintained and thoughtfully updated 4- bedroom, 2.5-bath home nestled on a landscaped lot in one of Wicomico County's most desirable neighborhoods. Located just minutes from Salisbury's shopping, dining, healthcare, and employment centers, this property offers the convenience of city access while benefiting from county taxes and the absence of city taxes and services. From the moment you arrive, you'll appreciate the home's exceptional curb appeal, mature landscaping, and inviting presence. Inside, more than 3,200 square feet of living space provides a perfect blend of comfort, functionality, and modern upgrades. The renovated kitchen serves as the heart of the home, featuring quartz countertops, Frigidaire Professional appliances, a Wolf 36-inch propane cooktop, beverage station, large island, walk-in pantry, and abundant storage. The spacious primary suite offers a true retreat with dual walk-in closets, a sitting area, and a beautifully updated spa-inspired bath featuring a custom tile shower with triple shower heads. Additional highlights include a dedicated home office with built-in desks, hardwood flooring, a propane fireplace, sunroom breakfast nook, extensive smart home features, integrated security system, and exceptional storage throughout. Outdoor living is equally impressive. The expansive Trex deck is perfect for entertaining and includes a propane connection for a grill and fire table. The fully fenced backyard is complemented by professional landscaping, irrigation, low-voltage accent lighting, a storage shed with electric service, and one of the property's most unique features—a substantial tract of mature woodland behind the home that provides a private natural backdrop and is highly unlikely to be developed without future parcel subdivision. Major system updates provide peace of mind, including a new first-floor HVAC system in 2023, a new second-floor HVAC system in 2026, replacement Pella sliding doors in 2023, updated gutters with leaf protection, a propane water heater, water treatment systems (owned), Nest thermostats, EV charger wiring, generator hookup, and a buried 500-gallon propane tank. Residents enjoy a quiet, well-maintained neighborhood, walkability, and convenient access to downtown Salisbury, Fruitland, and the scenic Upper Ferry area. With no HOA and a long list of recent improvements, this exceptional property offers the rare combination of privacy, modern amenities, and location that today's buyers are seeking. Schedule your private showing and discover everything that makes 5217 Silver Run Lane a truly special place to call home.

5217 SILVER RUN LANE

Message successfully sent.

What would you like to know?

What is 3 + 4 ?

I agree to receive email communication and understand I can unsubscribe at any time.

I agree to be contacted by Charis Realty Group - Christine Issler, Broker via call, email, and text for real estate services. To opt out, you can reply 'stop' at any time or reply 'help' for assistance. You can also click the unsubscribe link in the emails. Message and data rates may apply. Message frequency may vary. Privacy Policy

Related Properties

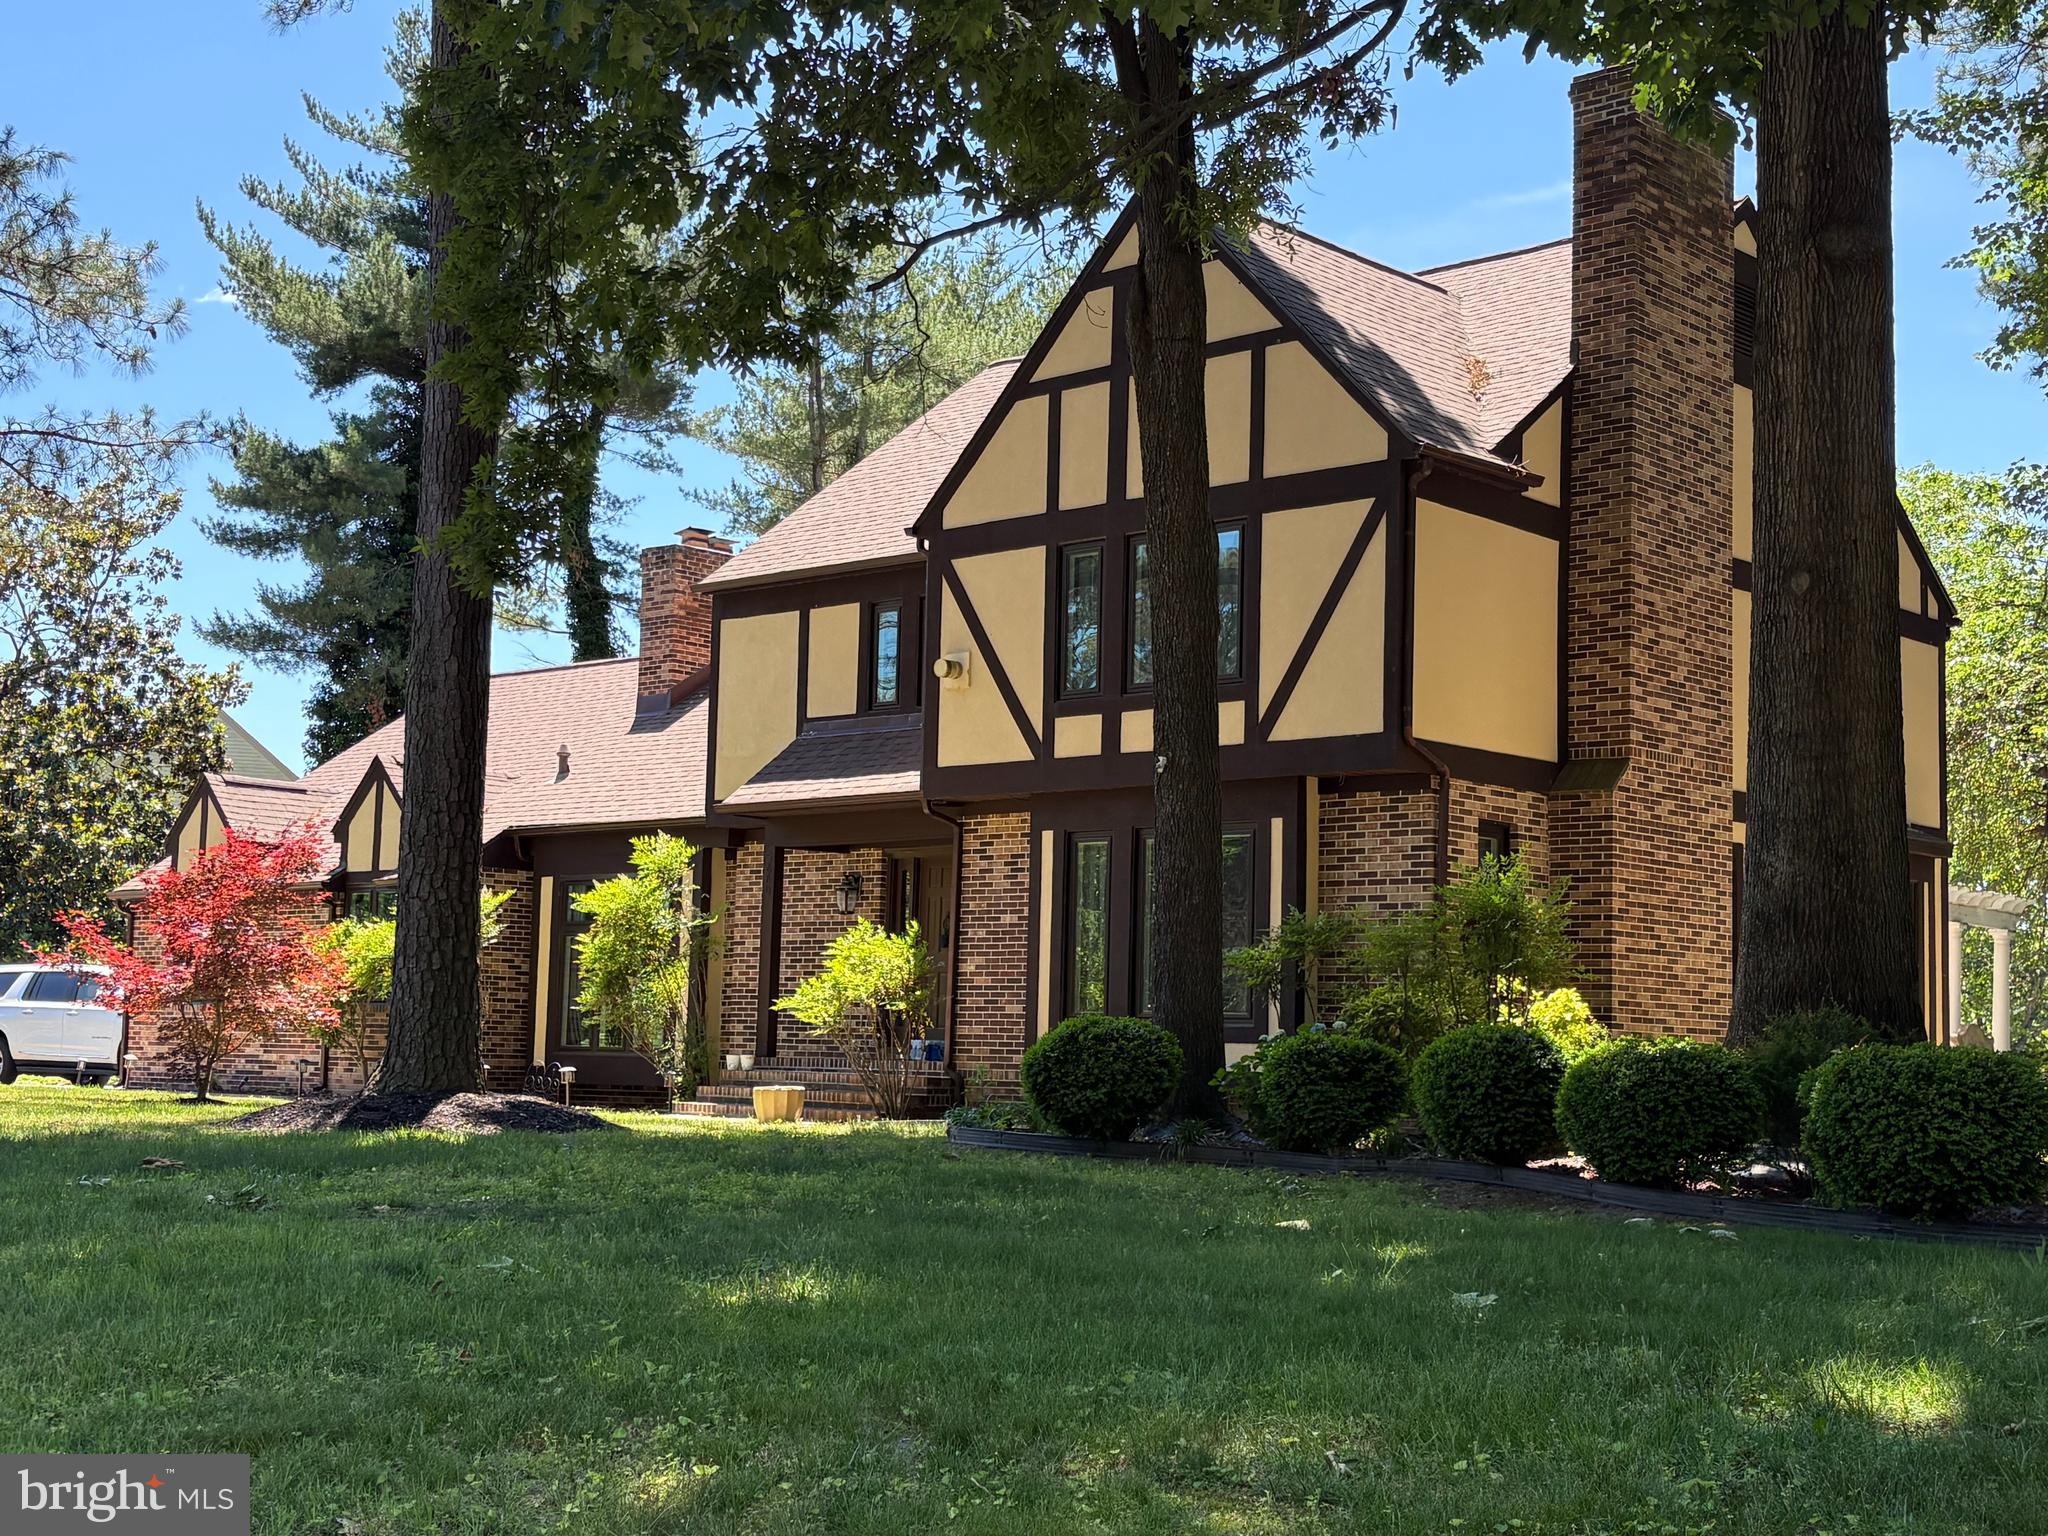
Brimming with updates, this 3875 sq. ft., 4 bedroom, 3.5 bath Nithsdale residence offers a host of inviting spaces for living and entertaining.  While the exterior is a charming Tudor design, the interior is best described as bright and modern. Features include luxury vinyl plank 'wood' and tile flooring throughout the main areas of the 1st floor, a dramatic 2-story foyer with cascading crystal chandelier and an open staircase enhanced by a contemporary metal handrail, three 1st floor fireplaces w/ stone facings, an updated powder room, an updated eat-in kitchen w/ center island and stainless appliances, a stunning family room with soaring 10 ft ceiling, a wall of windows and full view glass doors, as well as ample built-in storage cabinets, a window-filled living room w/ French door entrance, a spacious dining room, 2 rooms that can serve as home offices, and a laundry room w/ washer, dryer, utility sink, and garage access. The 2nd floor offers a primary bedroom with gas fireplace and updated bathroom complete w/ dual sink vanity, soaking tub and walk-in shower, a 2nd bedroom w/ private bath, 2 additional bedrooms, a full hall bath, and a spacious bonus room outfitted as a walk-in closet that any clothes lover would appreciate! The home's exterior provides an inviting patio with overhang  and additional patio space with a pergola to enjoy the warm weather months ahead. Includes a one-year AHS 'Shield Complete' Warranty ($840)
#MDWC2021514

SALISBURY

5660 CALEDONIA DRIVE

4 Beds

3 Baths

3,875 Sq.Ft.

$559,000

MLS#: MDWC2021514

BRING YOUR OFFER!!!
Welcome to this beautifully crafted newly built home, offering modern design, comfort, and convenience in a prime location. Ideally situated just 8 minutes from TidalHealth, this home is perfect for those seeking easy access to work, shopping, and local attractions.
The first floor features a spacious living area with hardwood floors that flow seamlessly into a well-appointed kitchen, complete with stainless steel appliances, soft-close cabinets, 42-inch wall cabinets, a double sink, stylish cabinetry, and a walk-in pantry. A flexible first-floor room can serve as an office, guest room, or den.
Upstairs, the primary suite offers comfort and privacy with a spa-inspired bath featuring a jacuzzi tub, walk-in shower, double vanity, and a generous walk-in closet. Three additional bedrooms share a full bath, and an upstairs laundry with utility sink adds everyday convenience.
Enjoy being just minutes from everything Salisbury has to offer - including 9 minutes to Salisbury Zoo, 10 minutes to Salisbury University, 7 minutes to downtown Salisbury, and easy access to shopping like Walmart (15 minutes) and ACME Markets (9 minutes) and 45 minutes to Ocean City beaches.
The property is fully fenced with a custom wood fence and includes a concrete driveway. The home sits on a nicely sized lot - perfect for barbecues and outdoor activities. A detached one-car garage and ample parking complete this home.
A perfect blend of style, space, and modern living in a highly convenient location!
#MDWC2022412

SALISBURY

1107 MINEOLA AVENUE

5 Beds

2 Baths

3,260 Sq.Ft.

$506,999

MLS#: MDWC2022412

This house comes with a REDUCED RATE as low as 6.75% (APR 7.292%) as of 10/09/2026 through List & Lock™. This is a seller paid rate-buydown that reduces the buyer’s interest rate and monthly payment. Terms apply, see disclosures for more information.

Nestled in the serene community of West Nithsdale, this stunning contemporary residence offers a blend of luxury and comfort, perfect for those seeking an elevated lifestyle. Spanning 2,700 square feet, this home features four spacious bedrooms and two and a half bathrooms, ensuring ample space for relaxation and entertainment.

The main level offers a comfortable and functional layout with hardwood floors, a formal dining room, office and a spacious kitchen featuring granite countertops, abundant storage and a double pantry. The kitchen opens to the inviting living area, where a gas fireplace creates a warm gathering space and a newly added mini bar provides the perfect finishing touch for entertaining family and friends.

Upstairs, the spacious primary suite features a walk-in closet and private bath with a jetted tub and separate shower. Three additional bedrooms, a conveniently located second-floor laundry room, bonus room and a walk-up attic provide plenty of room and valuable storage space and also the potential for finishing for more square footage. 

The home has also benefited from several recent improvements, including a new water conditioning system, new washer, dryer and dishwasher, as well as a brand-new septic system adding convenience and peace of mind for the next owner.

Step outside and you'll find a backyard designed for enjoying the Eastern Shore lifestyle. The in-ground pool is professionally serviced and maintained by SeaGlass, while the screened porch, composite deck, patio and hot tub provide multiple spaces to relax, entertain and enjoy the outdoors. A two-car attached garage adds even more convenience and storage.

Located in the desirable West Nithsdale community, residents have access to neighborhood amenities including tennis and basketball courts, playground areas and a community pier/dock.

With generous living space, numerous recent upgrades, a fantastic outdoor entertaining setup and a great location in an established Salisbury community.
#MDWC2024824

SALISBURY

5568 ROYAL MILE BOULEVARD

4 Beds

2 Baths

2,700 Sq.Ft.

$549,999

MLS#: MDWC2024824

Nestled along scenic  Schumaker Pond, this spacious Cape Cod offers breathtaking water views and timeless craftsmanship by renowned builder John Miller. Meticulously maintained by its original owner, this 4-bedroom, 3.5-bath home combines quality construction with an inviting and functional layout designed for both everyday living and entertaining.

The main level features a spacious primary suite with direct access to the expansive deck overlooking the pond. The thoughtfully designed kitchen offers a large center island, dining area, and open flow into the cozy family room, complete with a fireplace. Doors from the family room, dining room, and primary suite all lead to the full-length deck, creating seamless indoor-outdoor living and capturing the beautiful waterfront setting from multiple rooms. The formal dining room opens to the elegant living room, adding to the home’s spacious feel and ideal entertaining layout.

Upstairs, you’ll find two oversized bedrooms along with generous walk-in attic storage spaces accessible from both rooms. The finished basement provides exceptional additional living space, featuring a large family room with a second fireplace, kitchenette, bedroom, and flexible space perfect for guests, multigenerational living, or recreation.

Conveniently located and offering stunning pond views, abundant storage, and beautifully maintained living spaces throughout, this exceptional home is a rare opportunity to enjoy comfort, space, and waterfront serenity all in one.

di
#MDWC2022992

SALISBURY

1108 GRANBYS RUN

4 Beds

3 Baths

3,300 Sq.Ft.

$549,900

MLS#: MDWC2022992

Welcome to 5774 Royal Mile Blvd — A truly sensational residence that has been lovingly maintained since day one. Step into the grand two story foyer, where natural light and soaring ceilings immediately set the tone for this classic yet contemporary home. A private first floor home office sits to one side, while an elegant formal dining room anchors the other, creating a beautifully balanced entryway that leads you into the inviting main living area.  The open concept design with 9 ft. ceilings seamlessly connects the living room, informal dining space, and gourmet kitchen—complete with stainless steel appliances, granite countertops, and generous workspace, making it perfect for everyday living and effortless entertaining.  Upstairs, an airy overlook to the foyer introduces the second floor, where you’ll find four spacious bedrooms and three full bathrooms. Each room offers abundant closet space, and additional hallway storage ensures everything has its place. A convenient staircase leads to the third floor, providing easily accessible storage for seasonal items or future expansion possibilities.  Outside, enjoy a welcoming back deck, gorgeous landscaping, a large yard, and a roomy two car garage—features that make this home as functional as it is beautiful.  This is a must see property. Schedule your appointment today!
#MDWC2024268

SALISBURY

5774 ROYAL MILE BOULEVARD

4 Beds

3 Baths

2,913 Sq.Ft.

$525,000

MLS#: MDWC2024268

Offering more than 4,400 square feet of beautifully updated living space in Salisbury's sought-after West Nithsdale community, this exceptional 4-bedroom, 3-bath home brings together generous gathering spaces, thoughtful improvements, and the flexibility to suit just about any lifestyle. A welcoming, open foyer sets the tone, with hardwood flooring throughout many areas of the home and a floor plan that offers both comfortable everyday living and plenty of room to entertain. At the heart of the home is an updated chef's kitchen featuring cherry cabinetry, granite countertops, a large center island, tile backsplash, and high-end appliances, including a gas range and double wall ovens. Whether preparing a quiet dinner or hosting a houseful of guests, this kitchen is designed to handle it all. The adjoining family room, with its gas fireplace and custom built-ins, is a natural gathering place, while the separate living room and formal dining room provide additional space for entertaining. A gorgeous sunroom, complete with a wine cooler, offers another inviting place to relax or gather with friends while enjoying the changing seasons. Step outside onto the composite deck and down to the stamped concrete patio, creating a wonderful setting for outdoor dining, entertaining, or simply unwinding at the end of the day. A first-floor office with an adjoining full bath provides a convenient workspace or flexible room for guests and other needs. Upstairs, the spacious primary suite offers a comfortable private retreat with two walk-in closets and an updated bath featuring a separate jetted tub, shower enclosure, and double-bowl vanity. All four bedrooms feature walk-in closets, providing exceptional storage throughout the home. All three bathrooms have been updated, including their shower enclosures. The finished third floor, complete with a new mini-split heating and cooling system, opens up even more possibilities. Imagine a home theater, fitness studio, craft room, playroom, game room, or a private getaway for hobbies and relaxation. The spacious laundry room features a separate utility sink and abundant cabinetry, while the attached two-car garage offers additional storage cabinets. A separate storage shed provides room for lawn equipment, tools, and outdoor essentials. Significant improvements include a new roof, new crawlspace vapor barrier, and tankless water heater. West Nithsdale is one of Salisbury's most desirable established communities, offering a peaceful residential setting along with access to neighborhood tennis and basketball courts, playground areas, and a private community boat ramp providing access to the Wicomico River. With its exceptional amount of space, extensive updates, and inviting indoor and outdoor living areas, this is a home designed to be enjoyed for years to come.
#MDWC2025060

SALISBURY

5593 ROYAL MILE BOULEVARD

4 Beds

3 Baths

4,406 Sq.Ft.

$720,000

MLS#: MDWC2025060

OPEN HOUSE - Sunday Nov 1st - 11:30 - 1:00 ***Set on one of the largest lots in Salisbury’s prestigious Steeplechase neighborhood, this stately brick-front home offers 3,006 square feet with four bedrooms, two and a half bathrooms, and an office space. The .96 acre property features an expansive lawn, mature trees, and beautifully maintained landscaping, creating an impressive setting from the moment you arrive.

Inside, a two story foyer with an open staircase welcomes you into bright, spacious interiors accented by arched windows and classic moldings. The formal dining room provides an elegant space for entertaining, while the kitchen features warm wood cabinetry, a center island, double ovens, and a sunny dining area overlooking the backyard. The adjoining living room centers around a fireplace, offering a comfortable gathering space.The spacious primary suite includes a bathroom with dual vanities, a soaking tub, and a separate shower. Additional bedrooms offer flexibility for guests and hobbies. The generous unfinished walk-up attic space offers valuable storage with the potential for finishing. 2 new HVAC Carrier Units were just installed. 

Outside, enjoy dining or relaxing on the rear patio with views across the expansive backyard. The attached three-car garage with oversized doors provides plenty of room for vehicles, equipment, and storage. Steeplechase residents enjoy a community pool, tennis courts, and playground, while nearby Pemberton Park offers outdoor recreation and community events, including the Wine Festival, the Good Beer Festival and seasonal Music & Arts events featuring live music, local artisans, and food trucks. With its substantial lot, versatile layout, and distinctive curb appeal, this home offers a rare opportunity in a sought after Salisbury community.
#MDWC2024746

SALISBURY

27414 EQUESTRIAN DRIVE

4 Beds

2 Baths

3,006 Sq.Ft.

$575,000

MLS#: MDWC2024746

Immaculate, lovingly- and thoughtfully-upgraded contemporary cape - featuring a private saltwater pool in the fully-fenced rear yard, and a brand new roof - 4BR + office + bonus, 2.5BA, and over 3200sf of energy-efficient, pristine living space - on a large corner homesite in NIthsdale. Welcoming curb appeal from all viewpoints - and a true foyer - flanked by formal dining and living rooms. Wide open great room consists of a dreamy kitchen - granite counters, large island with breakfast bar, informal dining area overlooking the pool and lush yard - spacious family room with a brick-surround gas fireplace, gorgeous tile flooring. 1st floor primary bedroom - updated full, en-suite bath - double-sink vanity, oversized decorative tile-shower with glass doors, separate jetted tub, walk-in closet with custom shelving. Flex room currently used as an office, has a closet and door to the rear yard - could easily function as a guest bedroom. Updated half bath and laundry room complete the first floor. Upstairs, more updates - new carpeting, new skylights with custom remote-controlled blinds. Expansive loft area with multiple living spaces, including a reading nook next to the built-in bookshelves. 3 generously-sized bedrooms and a bonus room, loads of storage. 2nd full bath with a tub/shower combo and wide vanity. Plenty of space to stretch out and enjoy inside and out! * * * Enjoy the peace of mind of an energy-efficient home that is Pearl-Gold Certified as a High-Performing Home - insulation, HVAC, encapsulated crawlspace, clean air filtration system, etc, ranks in the top percentage of efficient homes. * * * Attached, insulated 2-car garage with custom cabinetry, extra storage space, leads to a recently-sealcoated asphalt driveway. Your backyard poolside-oasis can be enjoyed from a shady spot on the lush lawn, the patio around the 18'x36' saltwater pool, or from the generously-sized deck. Far too many upgrades and updates to list in these remarks; please see the listing attachment provided by the seller with more details. Nithsdale is one of Salisbury's premier waterfront communities, offering a community boat ramp and pier, tennis courts, playground - gently winding streets adorned with mature landscaping and gorgeous homes of varied architectural styles. Minutes to Route 50 / Ocean Gateway and Downtown Salisbury - but a world away from all of the hustle.
#MDWC2024156

SALISBURY

5545 NITHSDALE DRIVE

4 Beds

2 Baths

3,206 Sq.Ft.

$635,000

MLS#: MDWC2024156

Welcome to this ranch-style residence nestled in the serene Hidden Acres subdivision that offers a harmonious blend of comfort and functionality. Spanning 2,939 square feet, this home features three spacious bedrooms and two and a half bathrooms, ideal for both relaxation and entertaining. Interiors include laminated plank floors and plush carpeting, complemented by ceiling fans and CAC that enhance airflow throughout the living spaces. The entry-level bedroom provides convenience, while the pantry adds practicality to the kitchen area. A cozy wood-burning fireplace serves as a focal point in the family room with high cathedral ceiling, creating a warm ambiance for gatherings. The exterior of the property is equally impressive, featuring a personal in-ground pool with an out building, perfect for leisure and recreation. The expansive 7.47-acre lot is cleared and thoughtfully landscaped, offering both front and rear yards that back to tranquil trees, ensuring privacy and a picturesque setting. Additional structures include a barn and a storage shed, providing ample space for hobbies or storage needs. Parking is convenient with an attached garage along with off-street parking options. The property is equipped with storm windows and a satellite dish, enhancing both security and connectivity. This residence presents a unique opportunity for those seeking a peaceful retreat with ample outdoor space, modern amenities, and a welcoming community atmosphere. Note - Virtually staged/AI-enhanced photos illustrate potential improvements; see original photos for current condition.
#MDWC2024148

SALISBURY

31232 WARD ROAD

3 Beds

3 Baths

2,939 Sq.Ft.

$567,000

MLS#: MDWC2024148
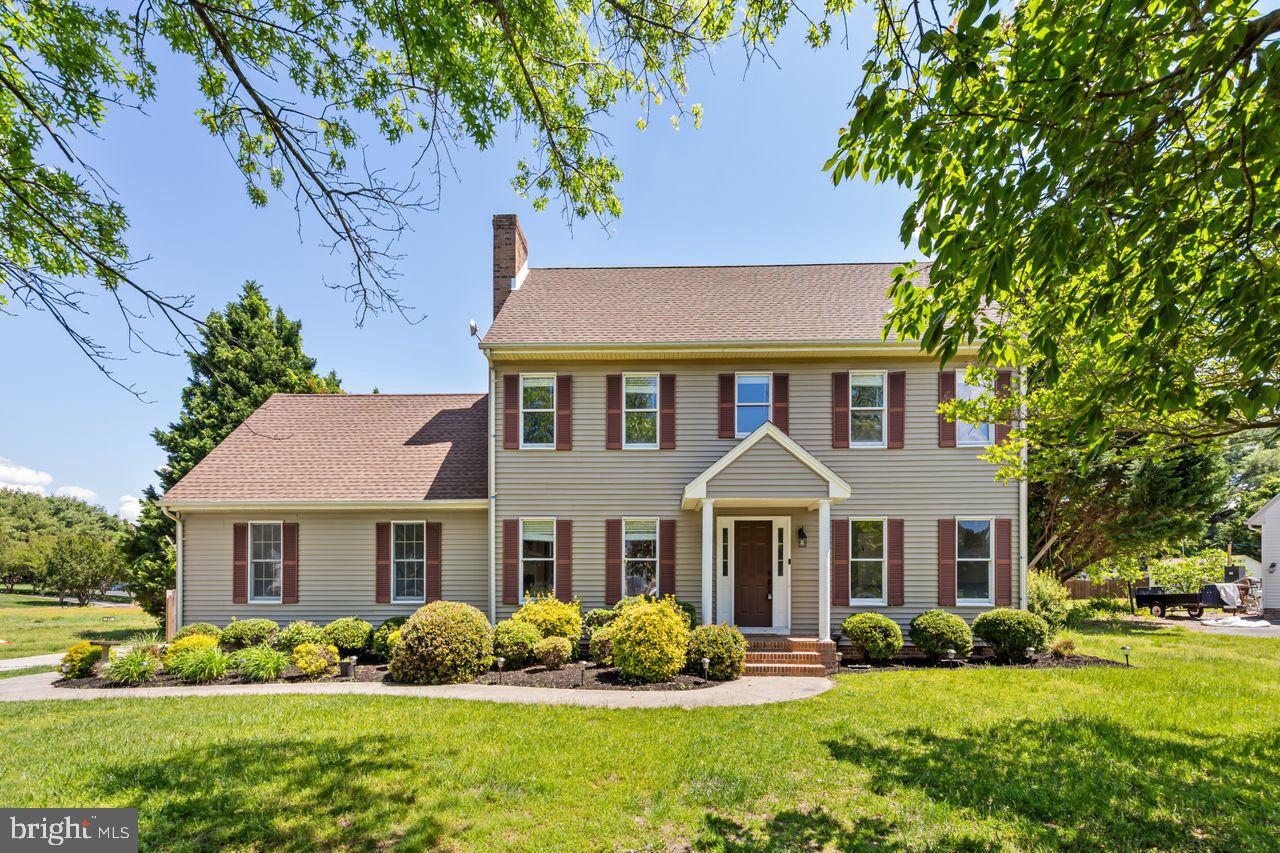
This beautiful home have 5 spacious bedrooms and 2.5 bathrooms, offering plenty of room for family living. As you enter, you're welcomed by a formal living and dining room, perfect for entertaining guests. The upgraded kitchen is a true highlight, featuring stylish cabinetry, elegant countertops, and high-end stainless steel appliances that will inspire your inner chef. Throughout the home, the flooring has been thoughtfully updated, providing a seamless flow from room to room. Modern light fixtures add a touch of sophistication and warmth, enhancing the overall atmosphere. The expansive family room, complete with a cozy fireplace, offers the ideal spot for relaxation and quality time with loved ones.  Additionally, the home includes a versatile bonus room that can be used as a home office, playroom, or media room, offering flexibility to suit your needs. The fenced yard ensures privacy and security, making it a perfect outdoor space for children or pets to play. With its thoughtful upgrades and spacious layout, this home is an ideal blend of comfort, style, and functionality.
#MDWC2017188

SALISBURY

5983 RIDGE SPRING CIRCLE

5 Beds

2 Baths

2,620 Sq.Ft.

$499,900

MLS#: MDWC2017188

Send a message

Message successfully sent.

Your message

What is 3 + 4 ?

Reason for contacting?

I agree to receive email communication and understand I can unsubscribe at any time.

I agree to be contacted by Charis Realty Group - Christine Issler, Broker via call, email, and text for real estate services. To opt out, you can reply 'stop' at any time or reply 'help' for assistance. You can also click the unsubscribe link in the emails. Message and data rates may apply. Message frequency may vary. Privacy Policy

Sign Out

Virtual Assistant

Would you like to take the next step with this property? We can help you schedule a showing or virtual tour, or send you more details.

Yes, I would like more information.

Thank You for Your Reply, One of Our Agents will contact you as soon as possible

No, maybe later.

Thank you, you can always contact me via email, phone number or through the contact form.

Realhub AI

Lucy - Your AI-Powered Realtor

Update Your Temporary Password

Personalize your search

Enter your email and we'll notify you immediately when new listings match what you're looking for.

or enter email address

Already have an account ? Login here

Continue your home search

I agree to receive communications and understand I can unsubscribe at any time.

I agree to be contacted by Charis Realty Group - Christine Issler, Broker via call, email, and text for real estate services. To opt out, you can reply 'stop' at any time or reply 'help' for assistance. You can also click the unsubscribe link in the emails. Message and data rates may apply. Message frequency may vary. Privacy Policy

Already have an account ? Login here

We use cookies

We use cookies primarily for analytics to enhance your experience. By accepting, you agree to our use of these cookies. You can manage your preferences or learn more about our cookies policy.