








Property
Beds
5
Full Baths
4
1/2 Baths
3
Year Built
1949
Sq.Footage
3,892
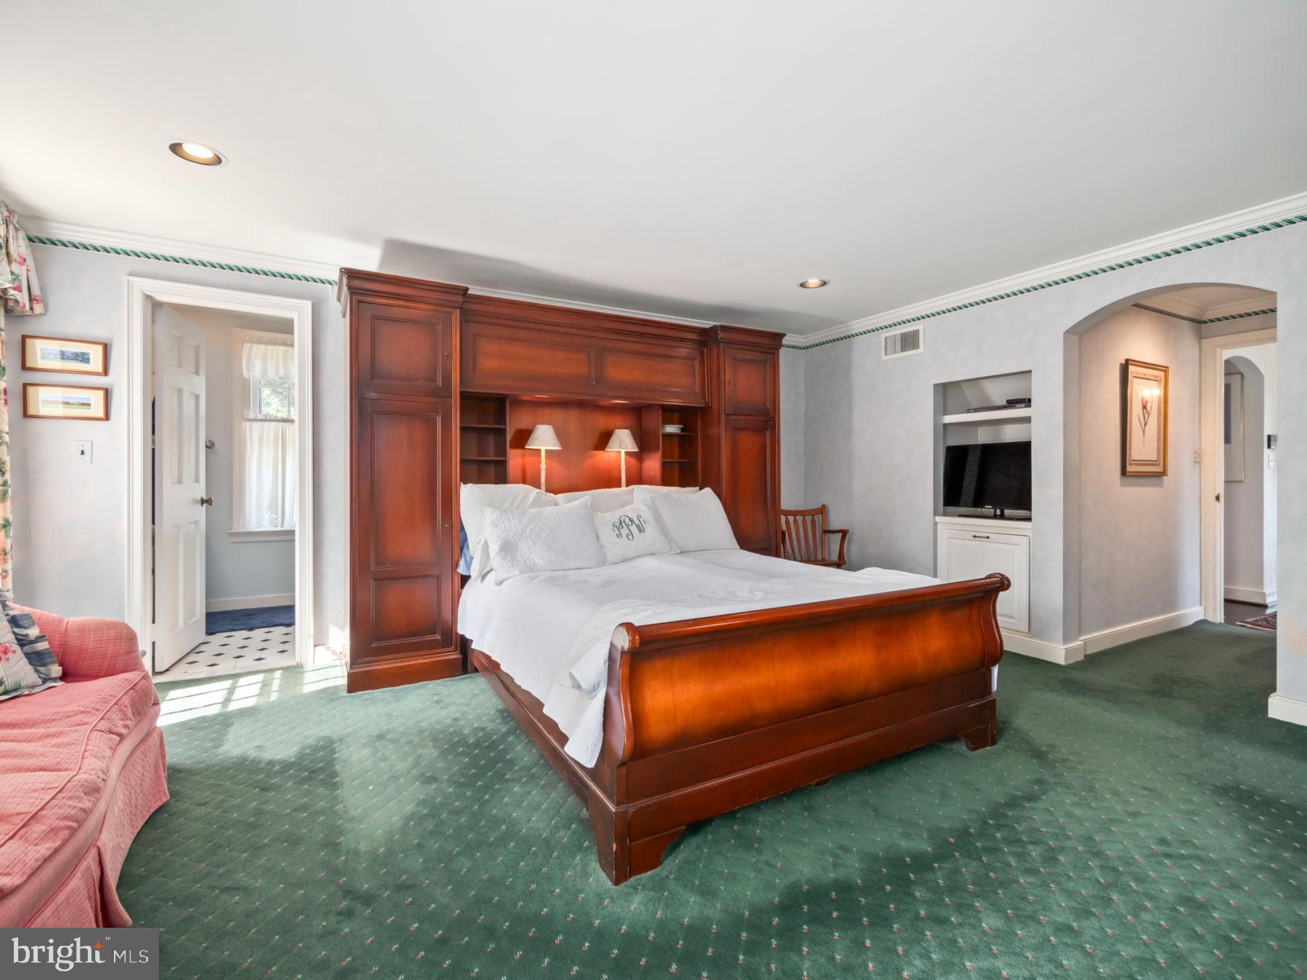
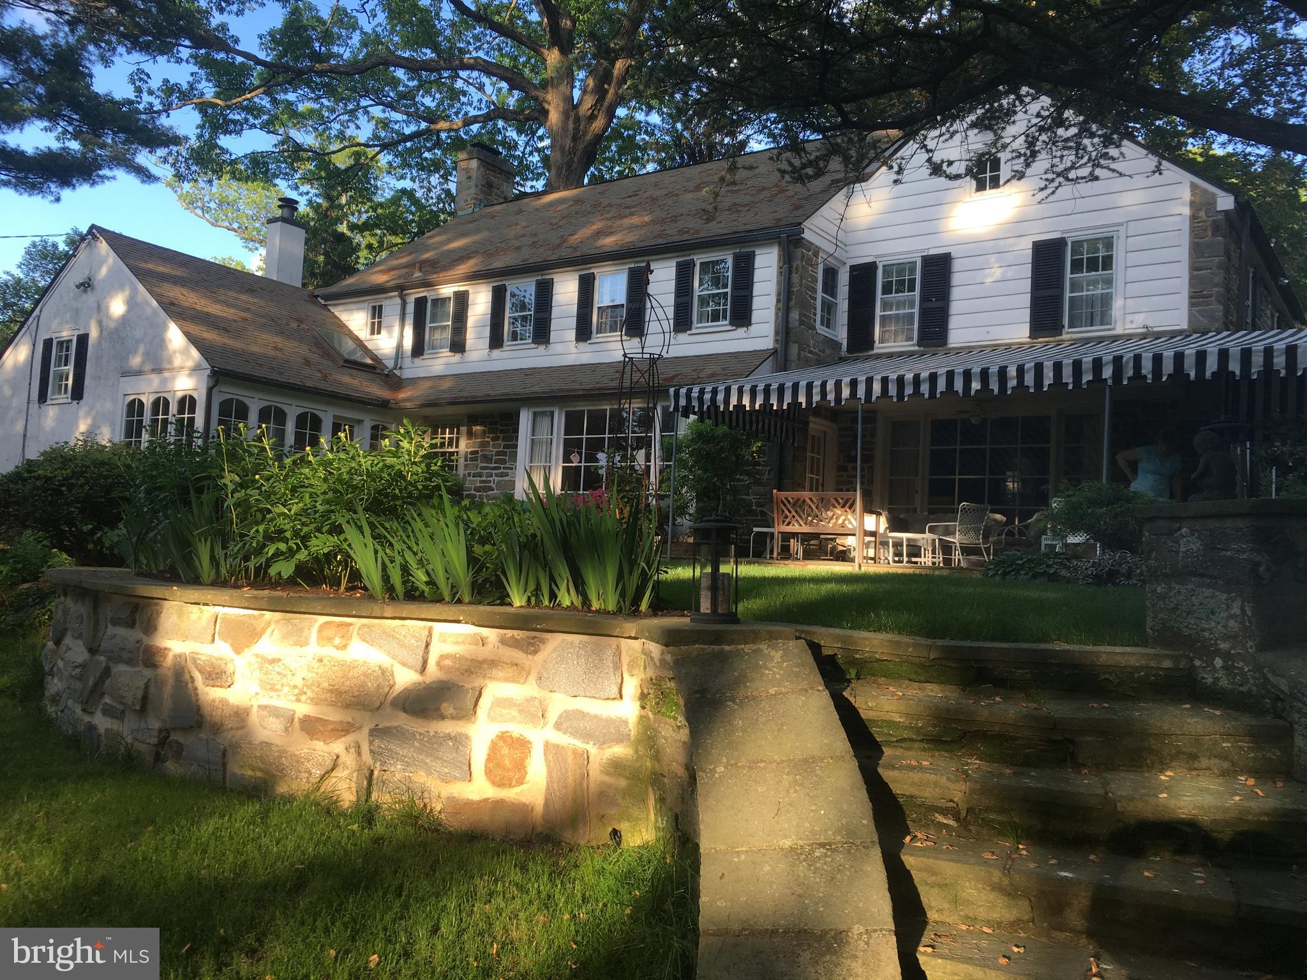
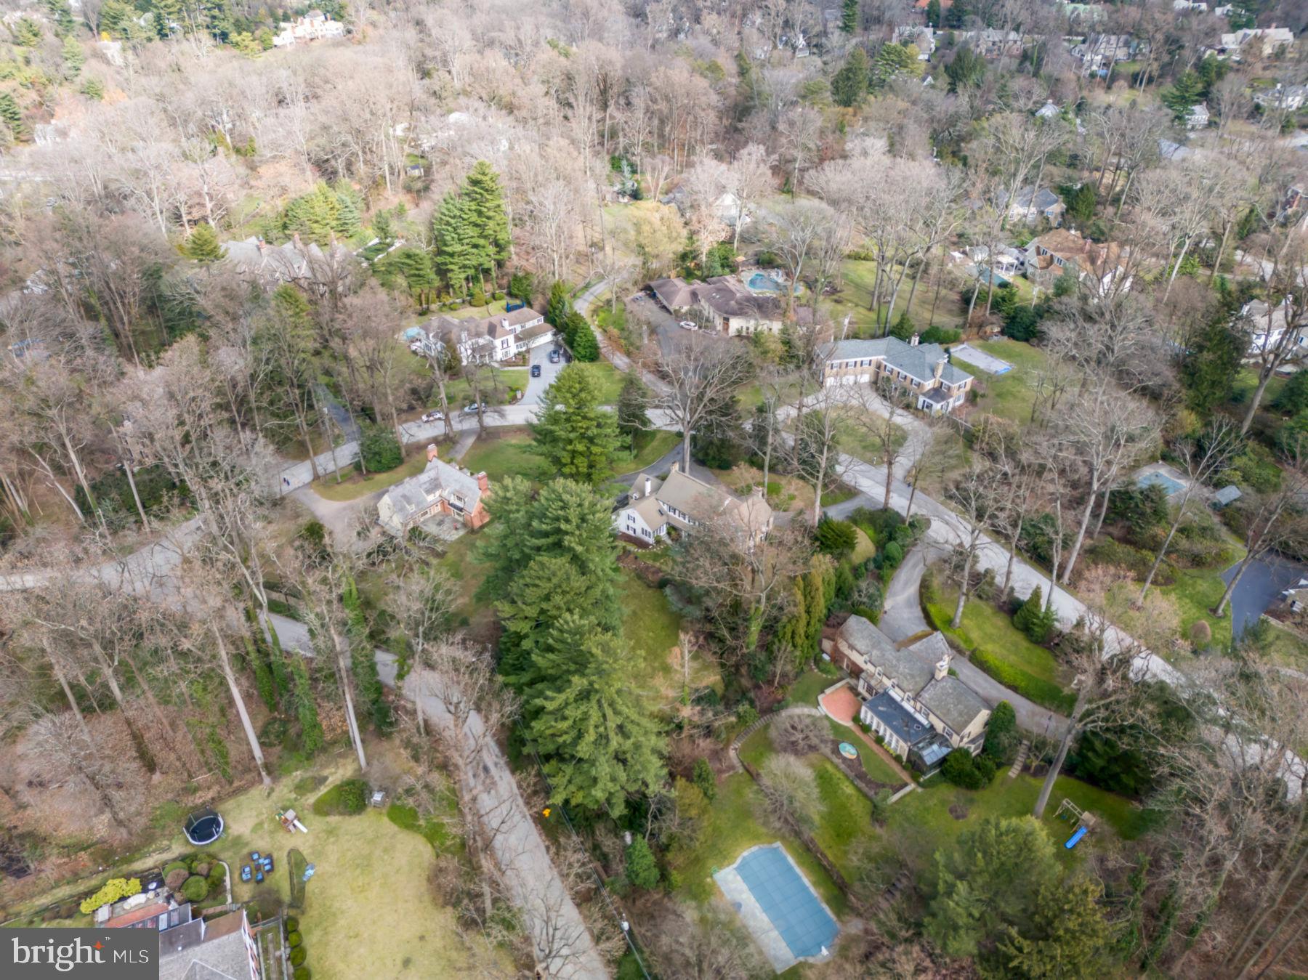
This Northside Haverford classic stone colonial is the special home you’ve been waiting for; nestled on a private property along one of Lower Merion's most sought after streets, within walking distance to the Merion Cricket Club, as well as the shops and restaurants in Haverford Square and the Haverford train station. The flagstone back patio and private yard surrounded by mature plantings provides an oasis for entertaining or enjoying a peaceful retreat. A warm welcome awaits at the gracious front entrance of this beautiful home with numerous architectural delights, including black walnut random width pegged floors, deep silled oversized windows, arched doorways and four wood burning fireplaces. Upon entering through the front hall, a generously sized, light-filled living room greets you, spanning the width of the house and featuring a fireplace framed by a handsome mantel. Floor-to-ceiling windows at the back overlook the flagstone patio, bathing the room in natural light. The adjacent dining room, with its floor-to-ceiling windows and access to the back patio, serves as an ideal space for entertaining. A cozy study offers built-in cabinetry and a fireplace. The kitchen showcases Kountry Kraft custom cherry cabinets, granite counters, high-end appliances, and an abundance of windows providing ample natural light. With counter seating and a breakfast room area, this space becomes a perfect gathering spot, seamlessly connected to the flagstone patio and backyard. Up several steps from the kitchen, a family room awaits, featuring custom built-in cabinets, a fireplace, a soaring ceiling, and a large palladium window. Additional steps off the kitchen lead to where the 5th bedroom with a half bath and a Murphy bed (currently used as an office) offers a private and versatile space. The side entrance boasts a convenient mudroom area feeding into the kitchen with closets, a laundry room, and a half bath. The first floor also includes a front hall half bath and several closets. The second level encompasses an inviting primary suite with a fireplace, closets with built-ins, and an ensuite bath. The second bedroom has its own ensuite bath, while the third and fourth bedrooms share another bathroom. All bedrooms feature spacious layouts and custom built closet interiors. A walk-up full attic provides ample storage space. The lower level expands the living space with a family room, workout room, sauna, full bath, and unfinished utility and storage space, complete with an outside entrance. An attached 2-car garage, storage area with an outside entrance, and a garden shed complete the property. The spacious back yard is completely fenced in. Easy access to Center City, Philadelphia Airport, and the full array of attractions that the Main Line has to offer. Lower Merion award winning schools.
Features & Amenities
Interior
-
Other Interior Features
Eat-in Kitchen, Cedar Closet(s), Sauna
-
Total Bedrooms
5
-
Bathrooms
4
-
1/2 Bathrooms
3
-
Above Grade Finished Area
3892.0
-
Basement YN
YES
-
Cooling YN
YES
-
Cooling
Central Air
-
Fireplace YN
YES
-
Heating YN
YES
-
Heating
Natural Gas, Forced Air
-
Main Level Bedrooms
1
-
Pet friendly
N/A
Exterior
-
Garage
Yes
-
Garage spaces
2
-
Construction Materials
Stone
-
Other Exterior Features
Awning(s)
-
Parking
Attached
-
Patio and Porch Features
Patio
-
Pool
No
-
Waterfront YN
NO
Area & Lot
-
Lot Size(acres)
0.87
-
Lot Size(square feet)
37,700
-
Property Type
Residential
-
Property Sub Type
Single Family Residence
-
Architectural Style
Colonial
Price
-
Sales Price
$1,849,000
-
Tax Amount
$21,261
-
Sq. Footage
3,892
-
Price/SqFt
$475
HOA
-
Association
No
School District
-
Elementary School
GLADWYNE
-
Middle School
BLACK ROCK
-
High School
HARRITON SENIOR
Property Features
-
Foundation Details
Stone
-
Senior Community YN
NO
-
Sewer
Public Sewer
-
Tax Lot
67
-
Water Source
Public
Schedule a Showing
Showing scheduled successfully.
Mortgage calculator
Estimate your monthly mortgage payment, including the principal and interest, property taxes, and HOA. Adjust the values to generate a more accurate rate.
Your payment
Principal and Interest:
$
Property taxes:
$
HOA fees:
$
Total loan payment:
$
Total interest amount:
$
Location
County
MONTGOMERY
Elementary School
GLADWYNE
Middle School
BLACK ROCK
High School
HARRITON SENIOR
Listing Courtesy of Elizabeth K Hamilton, BHHS Fox & Roach-Haverford
RealHub Information is provided exclusively for consumers' personal, non-commercial use, and it may not be used for any purpose other than to identify prospective properties consumers may be interested in purchasing. All information deemed reliable but not guaranteed and should be independently verified. All properties are subject to prior sale, change or withdrawal. RealHub website owner shall not be responsible for any typographical errors, misinformation, misprints and shall be held totally harmless.

Salesperson, Realtor
Nicole Aliev
Call Nicole today to schedule a private showing.

* Listings on this website come from the FMLS IDX Compilation and may be held by brokerage firms other than the owner of this website. The listing brokerage is identified in any listing details. Information is deemed reliable but is not guaranteed. If you believe any FMLS listing contains material that infringes your copyrighted work please review our DMCA policy and learn how to submit a takedown request.© 2024 FMLS.
Related Properties

HAVERFORD
5203 PARKVIEW DRIVE
2 Beds
2 Baths
2,480 Sq.Ft.
$1,675,000
MLS#: PADE2125700
