Features & Amenities

Interior

  • Total Bedrooms

    3

  • Bathrooms

    2

  • 1/2 Bathrooms

    1

  • Above Grade Finished Area

    2123.0

  • Basement YN

    YES

  • Cooling YN

    YES

  • Cooling

    Central Air, Ceiling Fan(s), Electric

  • Heating YN

    YES

  • Heating

    Natural Gas, Forced Air

  • Main Level Bedrooms

    3

  • Pet friendly

    Yes

Exterior

  • Garage

    Yes

  • Garage spaces

    2

  • Construction Materials

    Brick, Vinyl Siding

  • Parking

    Garage, Attached

  • Pool

    Yes

  • Pool Features

    Community

  • Waterfront YN

    NO

Area & Lot

  • Property Type

    Residential

  • Property Sub Type

    Condominium

  • Architectural Style

    Ranch/Rambler

Price

  • Sales Price

    $670,000

  • Tax Amount

    $4,920

  • Financing Options

    Conventional

  • Sq. Footage

    4,123

  • Price/SqFt

    $162

HOA

  • Association

    No

School District

  • Elementary School

    N/A

  • Middle School

    N/A

  • High School

    N/A

Property Features

  • New Construction

    NO

  • Association Amenities

    Clubhouse, Game Room, Meeting Room, Elevator(s), Fitness Center, Shuffleboard Court

  • Foundation Details

    Concrete Perimeter

  • Senior Community YN

    YES

  • Sewer

    Public Sewer

  • Water Source

    Public

Schedule a Showing

Showing scheduled successfully.

<
>
IN PERSON
VIA CHAT

What is 3 + 4 ?


Change time

Mortgage calculator

Estimate your monthly mortgage payment, including the principal and interest, property taxes, and HOA. Adjust the values to generate a more accurate rate.

Your payment

Principal and Interest:

$

Property taxes:

$

HOA fees:

$

Total loan payment:

$

Total interest amount:

$

Location

County

FREDERICK

Elementary School

Middle School

High School

Listing Courtesy of Lynn M Collins , Long & Foster Real Estate, Inc.

RealHub Information is provided exclusively for consumers' personal, non-commercial use, and it may not be used for any purpose other than to identify prospective properties consumers may be interested in purchasing. All information deemed reliable but not guaranteed and should be independently verified. All properties are subject to prior sale, change or withdrawal. RealHub website owner shall not be responsible for any typographical errors, misinformation, misprints and shall be held totally harmless.

Agent Nicole Aliev

AGENT

Nicole Aliev

Call Nicole today to schedule a private showing.


* Listings on this website come from the FMLS IDX Compilation and may be held by brokerage firms other than the owner of this website. The listing brokerage is identified in any listing details. Information is deemed reliable but is not guaranteed. If you believe any FMLS listing contains material that infringes your copyrighted work please click here to review our DMCA policy and learn how to submit a takedown request.© 2024 FMLS.
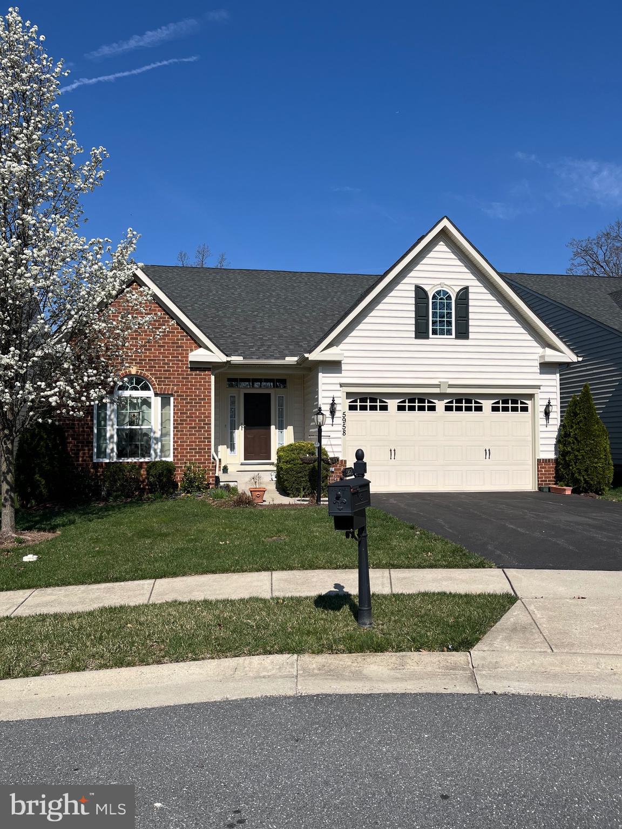
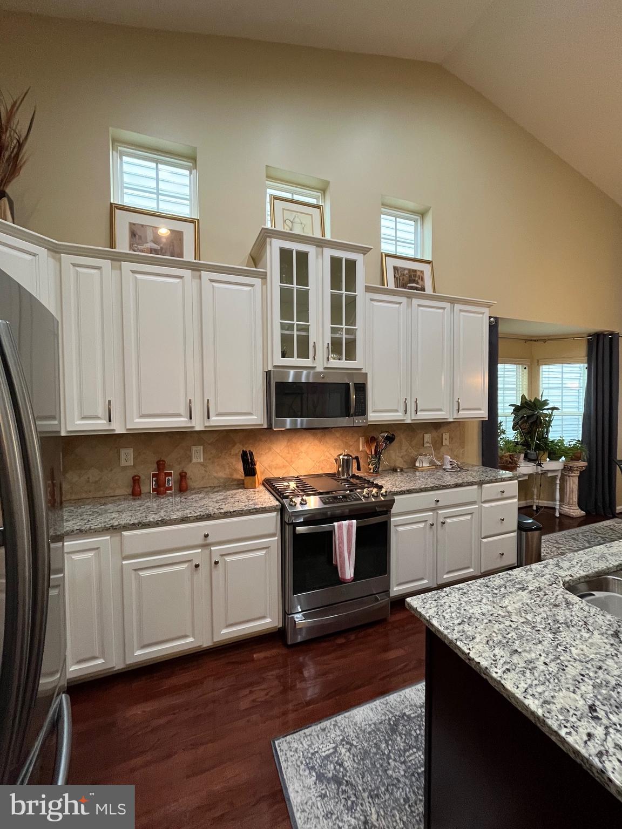
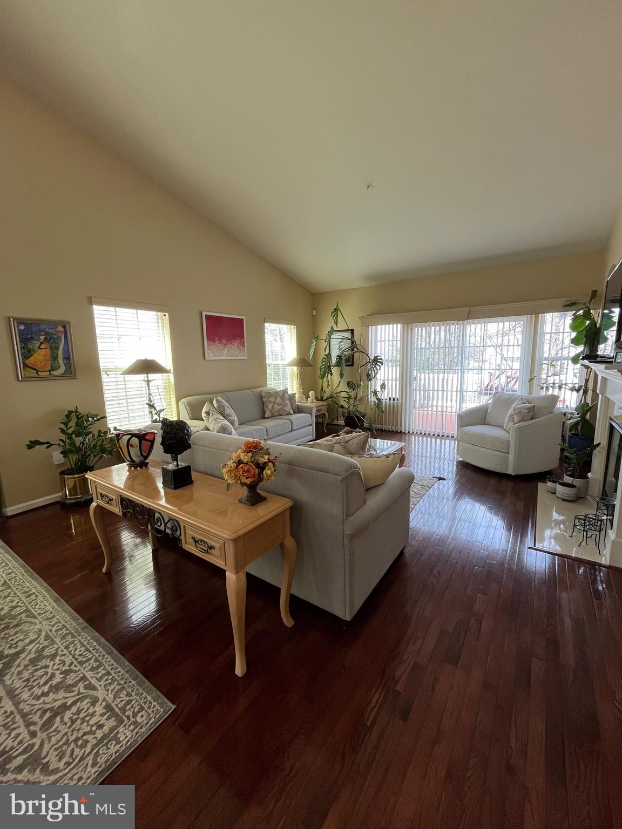
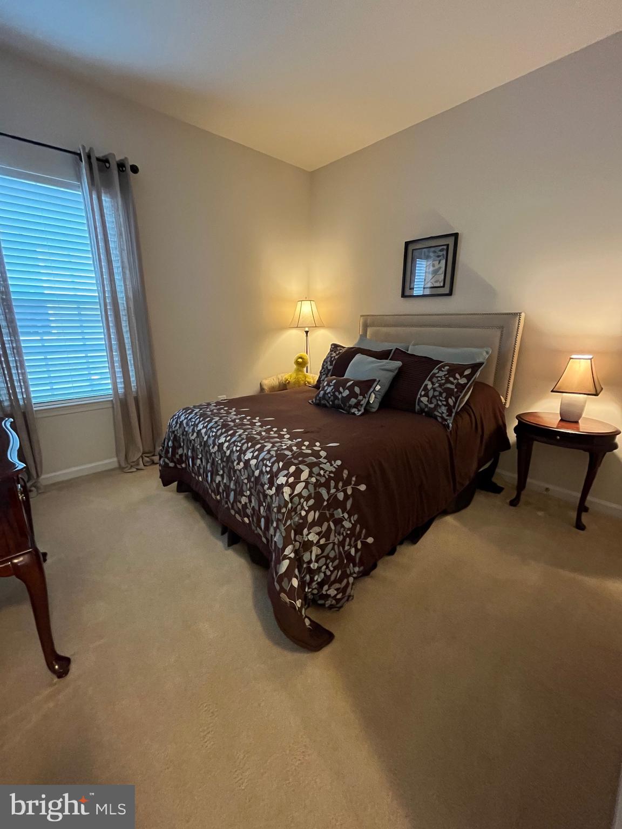
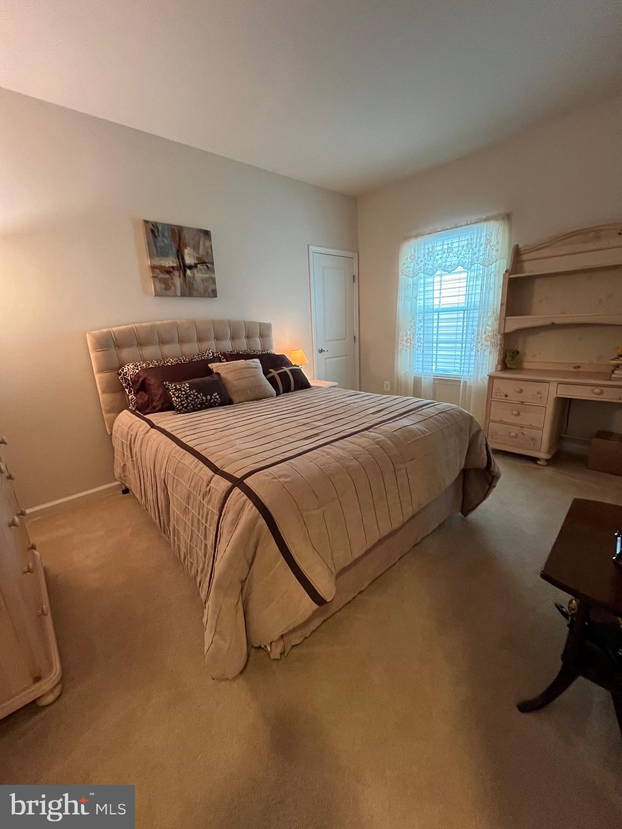
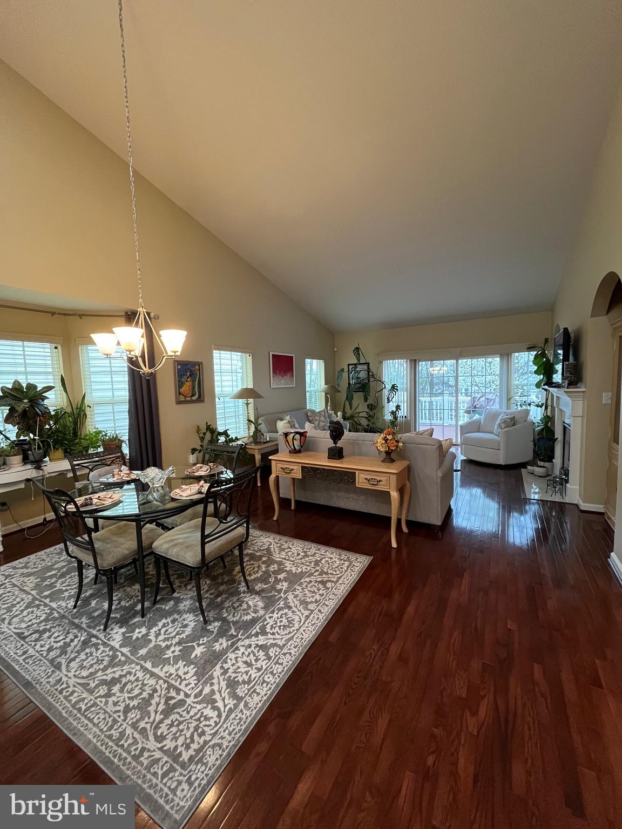
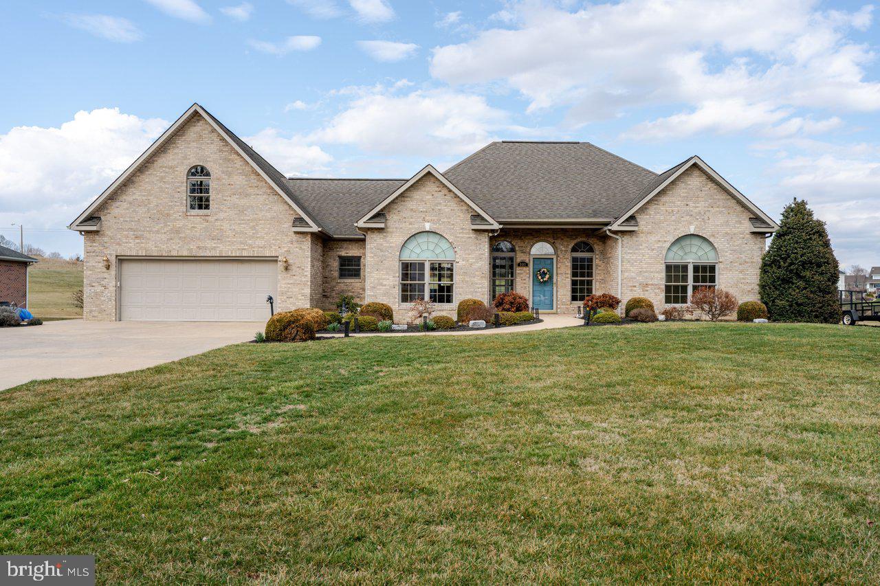
This detached home is the Castleton model.  There are only a few of these models in this sub-division.  This move in ready home features main level living.  Beautiful hardwood floors on the main level and even the primary bedroom.  Main level features:  Living room with gas fireplace that exits onto deck backing to tree.  Large kitchen with center isle and breakfast room.  Gas cooking and granite counters.  Separate dining room with tray ceiling, main level office, which could also be another living room, laundry room, large primary suite with luxury full bath, tiled shower and double sinks.  2 additional bedrooms are also on the main level.  This home is bright and open with lots of natural light.  The finished lower level offer a family room with fireplace, bathroom, game room/exercise room and bonus room.  The association maintains the lawn which includes mowing, trimming, mulching, snow and more.  The club house has a large meeting room, exercise room, kitchen, game room, and outdoor pool.  Great community and minutes to major highways and shopping.

5958 JACOBEAN PLACE

Message successfully sent.

What would you like to know?

What is 3 + 4 ?

I agree to receive email communication and understand I can unsubscribe at any time.

I agree to be contacted by Charis Realty Group via call, email, and text for real estate services. To opt out, you can reply 'stop' at any time or reply 'help' for assistance. You can also click the unsubscribe link in the emails. Message and data rates may apply. Message frequency may vary. Privacy Policy

Related Properties

Rare opportunity for main-level living in the highly sought-after Lake Linganore community! This practically new Ryan Homes Palladio Ranch offers effortless one-level living with an expansive open floor plan and elevated finishes throughout.
Enjoy a private backyard with no homes behind you, backing to mature trees with beautiful seasonal views of Lake Merle. Whether you're sipping your morning coffee on the covered rear porch or unwinding at the end of the day, this peaceful setting offers the perfect blend of privacy and natural beauty.
The heart of the home is a gourmet kitchen designed to impress, featuring expansive countertop space, gas cooking, stainless steel appliances, double ovens, a large pantry, and seamless flow into the dining area and spacious living room. A stunning floor-to-ceiling stone fireplace creates a warm and inviting focal point, making the space ideal for both entertaining and everyday living.
The finished walkout basement provides exceptional flexibility with a spacious carpeted recreation area perfect for additional living space, a game room, home gym, or media room. The possibilities are endless. You'll also find a fourth bedroom, third full bath, and a generous storage area finished with luxury vinyl plank flooring.
As a resident of Lake Linganore, you'll enjoy resort-style amenities including private lakes, sandy beaches, multiple pools, scenic walking trails, playgrounds, pickleball and tennis courts, and year-round community events. Conveniently located just minutes from I-70, I-270, shopping, dining, and historic Downtown Frederick, this exceptional home offers the perfect combination of modern convenience, scenic surroundings, and the unmatched Lake Linganore lifestyle.
#MDFR2084396

NEW MARKET

6968 MERLE COURT

4 Beds

3 Baths

3,124 Sq.Ft.

$748,900

MLS#: MDFR2084396

Don't miss this exceptional luxury townhome, thoughtfully designed with modern comfort and offering over 2,500 square feet of beautifully finished living space! Only occasionally used since being built in 2023, the home delivers a pristine, near-new living experience throughout. This spacious four-level residence features 4 bedrooms, 3 full bathrooms, 2 half bathrooms, and a dedicated office space, providing flexible living options ideal for modern lifestyles, guests, remote work, or multigenerational living. The fourth level adds a unique elevated retreat rarely found in townhome living, complete with its own full bathroom, and an expansive private outdoor terrace showcasing breathtaking open views and beautiful scenery — a truly special space for relaxing or entertaining. Designed with attention to detail throughout, the home features recessed lighting in every room, upgraded wood blinds, enhanced wall construction for superior sound insulation and added privacy, and advanced whole-home network wiring. The interior is bathed in natural light and finished in a clean, modern color palette that creates a bright and welcoming atmosphere. A high-efficiency water heating system and digital climate control ensure everyday comfort and convenience. The open-concept kitchen showcases a stylish tile backsplash, stainless steel appliances, abundant cabinetry and counter space, and a large center island perfect for gathering and entertaining. Adjacent living and dining spaces flow seamlessly to the outdoor decks, creating effortless indoor-outdoor living. Two private decks offer beautiful open views and are ideal for morning coffee, evening relaxation, or outdoor dining and grilling. The spacious primary suite features a luxurious en-suite bath with a deep Japanese-style soaking tub, a separate glass-enclosed shower, and generous vanity space. Secondary bathrooms are equally well-appointed for family and guest comfort. The home also includes a rear-load two-car garage plus additional driveway parking. Ideally situated steps from a vibrant community shopping center with grocery stores, restaurants, retail shops, banks, and gas stations — all within easy walking distance. Top-rated elementary, middle, and high schools are all nearby, and quick access to I-70 makes for an effortless daily commute. Situated within the highly desirable Lake Linganore Association, residents enjoy a resort-style lakeside lifestyle with amenities including multiple swimming pools, tennis courts, playgrounds, a clubhouse, private beach access, kayaking, fishing, woodland hiking trails, scenic walking paths, and over 30 miles of outdoor recreation surrounding the lake. What a rare opportunity to own a nearly new, thoughtfully upgraded home in one of the area's most vibrant and amenity-rich communities!
#MDFR2082646

NEW MARKET

5788 MEADOWOOD STREET

4 Beds

3 Baths

2,520 Sq.Ft.

$649,900

MLS#: MDFR2082646

RIVER FRONT 2 Houses AND a 30x26Garage with Full Apartment! Historic Pre Civil War River Front Farmhouse estate situated on the banks of the famed Shenandoah River - The Jacob Swartz House a 1852 built pre-Civil War gem on 3.4+ acres with over 400 feet of PRIVATE Shenandoah River frontage. The Jacob Swartz House features 3 charming dwellings. **Main Farmhouse:** A beautifully updated space with a cozy living room, bedroom, and bathroom on the main level plus a spacious primary suite upstairs and an additional bedroom area, totaling 1,348 sq. ft. **Cobbler's Cottage:** This 2-bedroom, 2-bath cottage is perfect for guests, featuring a screened porch, full kitchen,& living room & 2 bedrooms & 2 bathrooms overlooking the river. *Garage with Living Space:* A detached 2-car garage offers finished living space above, including a kitchenette and bathroom—ideal for visitors/airbnb etc. Enjoy breathtaking river views and tranquility. Tremendous potential for a BnB, Multiple Airbnbs, a family compound or in-law quarters. You could reside in one home & rent the others to cover your payment. The grounds are beautifully landscaped w/perennials & evergreens. Minutes from Bryce, Civil War Battlefields, Luray & Shenandoah! A river front oasis!
#VASH2014280

NEW MARKET

574 JIGGADY ROAD

6 Beds

5 Baths

3,025 Sq.Ft.

$569,900

MLS#: VASH2014280

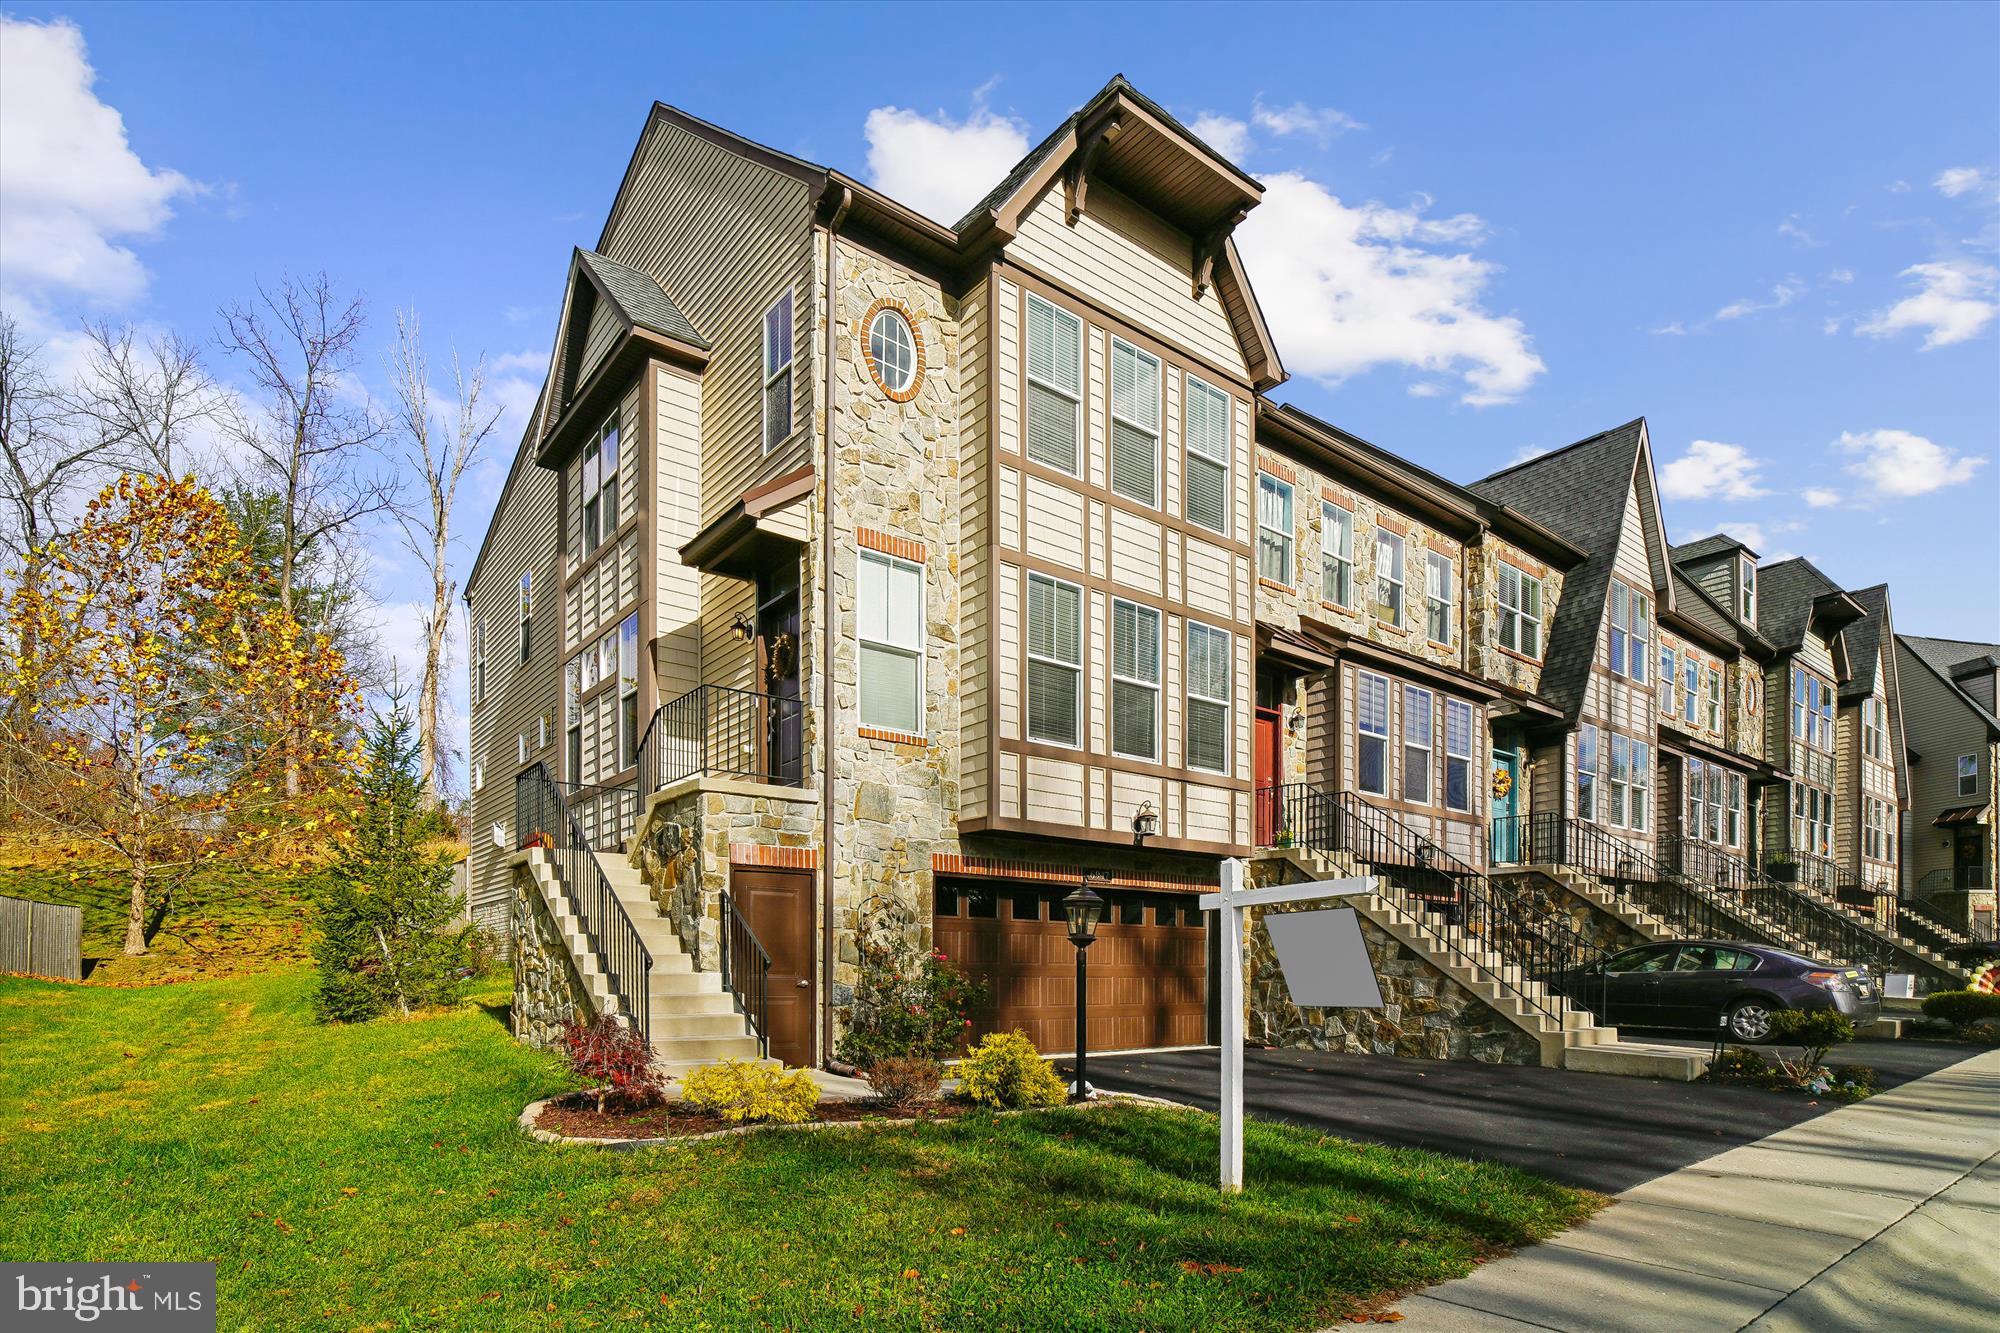
Welcome to this beautifully upgraded 3-bedroom, 3.5-bath end-unit townhouse offering the perfect blend of style, comfort, and functionality. Filled with natural light, the open-concept main level features dark hardwood floors, a spacious 10-foot kitchen island, custom cabinetry, elegant arched entryways, and a bump-out for added living space.

Upstairs, the owner’s suite offers a tray ceiling, walk-in closet, and a spa-like bath with dual vanities and a soaking tub. Two additional bedrooms, a full hall bath, and an upper-level laundry room complete the space.

The fully finished lower level includes a large rec room with egress, a third full bath, and ample storage-ideal for a home office, gym, media room, or additional living area. Enjoy a private backyard retreat perfect for relaxing or entertaining.

Thoughtfully maintained and upgraded throughout, this exceptional end-unit home is truly move-in ready. Schedule your private tour today.

Seller's  preferred title company is GPN.
#MDFR2082684

NEW MARKET

6947 COUNTRY CLUB TERRACE

3 Beds

3 Baths

2,624 Sq.Ft.

$579,990

MLS#: MDFR2082684

Stunning Craftsman-style residence built in 2017, offering 4 bedrooms, 4.5 bathrooms, 4,094 finished square feet, and a 2-car garage in the picturesque community of Aspen North at Lake Linganore. // A spacious driveway and lush landscaping welcome you inside the open-concept interior, where hardwood floors span the main level beginning in the foyer. Elegant French doors open to a private study, perfect for a home office or reading room. Continue into the sun-filled great room where abundant natural light highlights the spacious family room, anchored by a dramatic floor-to-ceiling stone fireplace. // Designed for both everyday living and entertaining, the gorgeous eat-in kitchen features an oversized island with breakfast bar seating, pendant lighting, upgraded countertops, stainless steel appliances, including double ovens, rich cabinetry, a custom backsplash, and abundant storage. Adjacent to the kitchen, the formal dining area is enhanced by a beautiful chandelier, while a bright breakfast area offers sliding door access to the deck overlooking scenic woods. A convenient powder room and a mudroom with built-ins and garage access complete the main level. // Upstairs, a versatile loft with hardwood flooring provides the perfect secondary living space, media room, or lounge area. The spacious owner's suite offers a walk-in closet and a private ensuite bath with a dual-sink vanity and a shower with a built-in bench. Three additional bedrooms include one with a private attached bath, while a third full bathroom and a conveniently located laundry room complete the upper level. // The walk-out lower level expands the living space with an expansive recreation room, a full bathroom, and a partially finished exercise room, offering flexibility for fitness, hobbies, or future customization. // Residents of Aspen North at Lake Linganore enjoy private water access and lake privileges, including electric boating, canoeing, kayaking, fishing, swimming, and access to shared docks and boat slips. The community also offers an impressive array of amenities, including an outdoor pool, tennis, basketball, and volleyball courts, soccer fields, dog parks, scenic trails, picnic areas, and tot lots/playgrounds.
#MDFR2083422

NEW MARKET

6822 W SHAVANO ROAD

4 Beds

4 Baths

4,094 Sq.Ft.

$795,000

MLS#: MDFR2083422
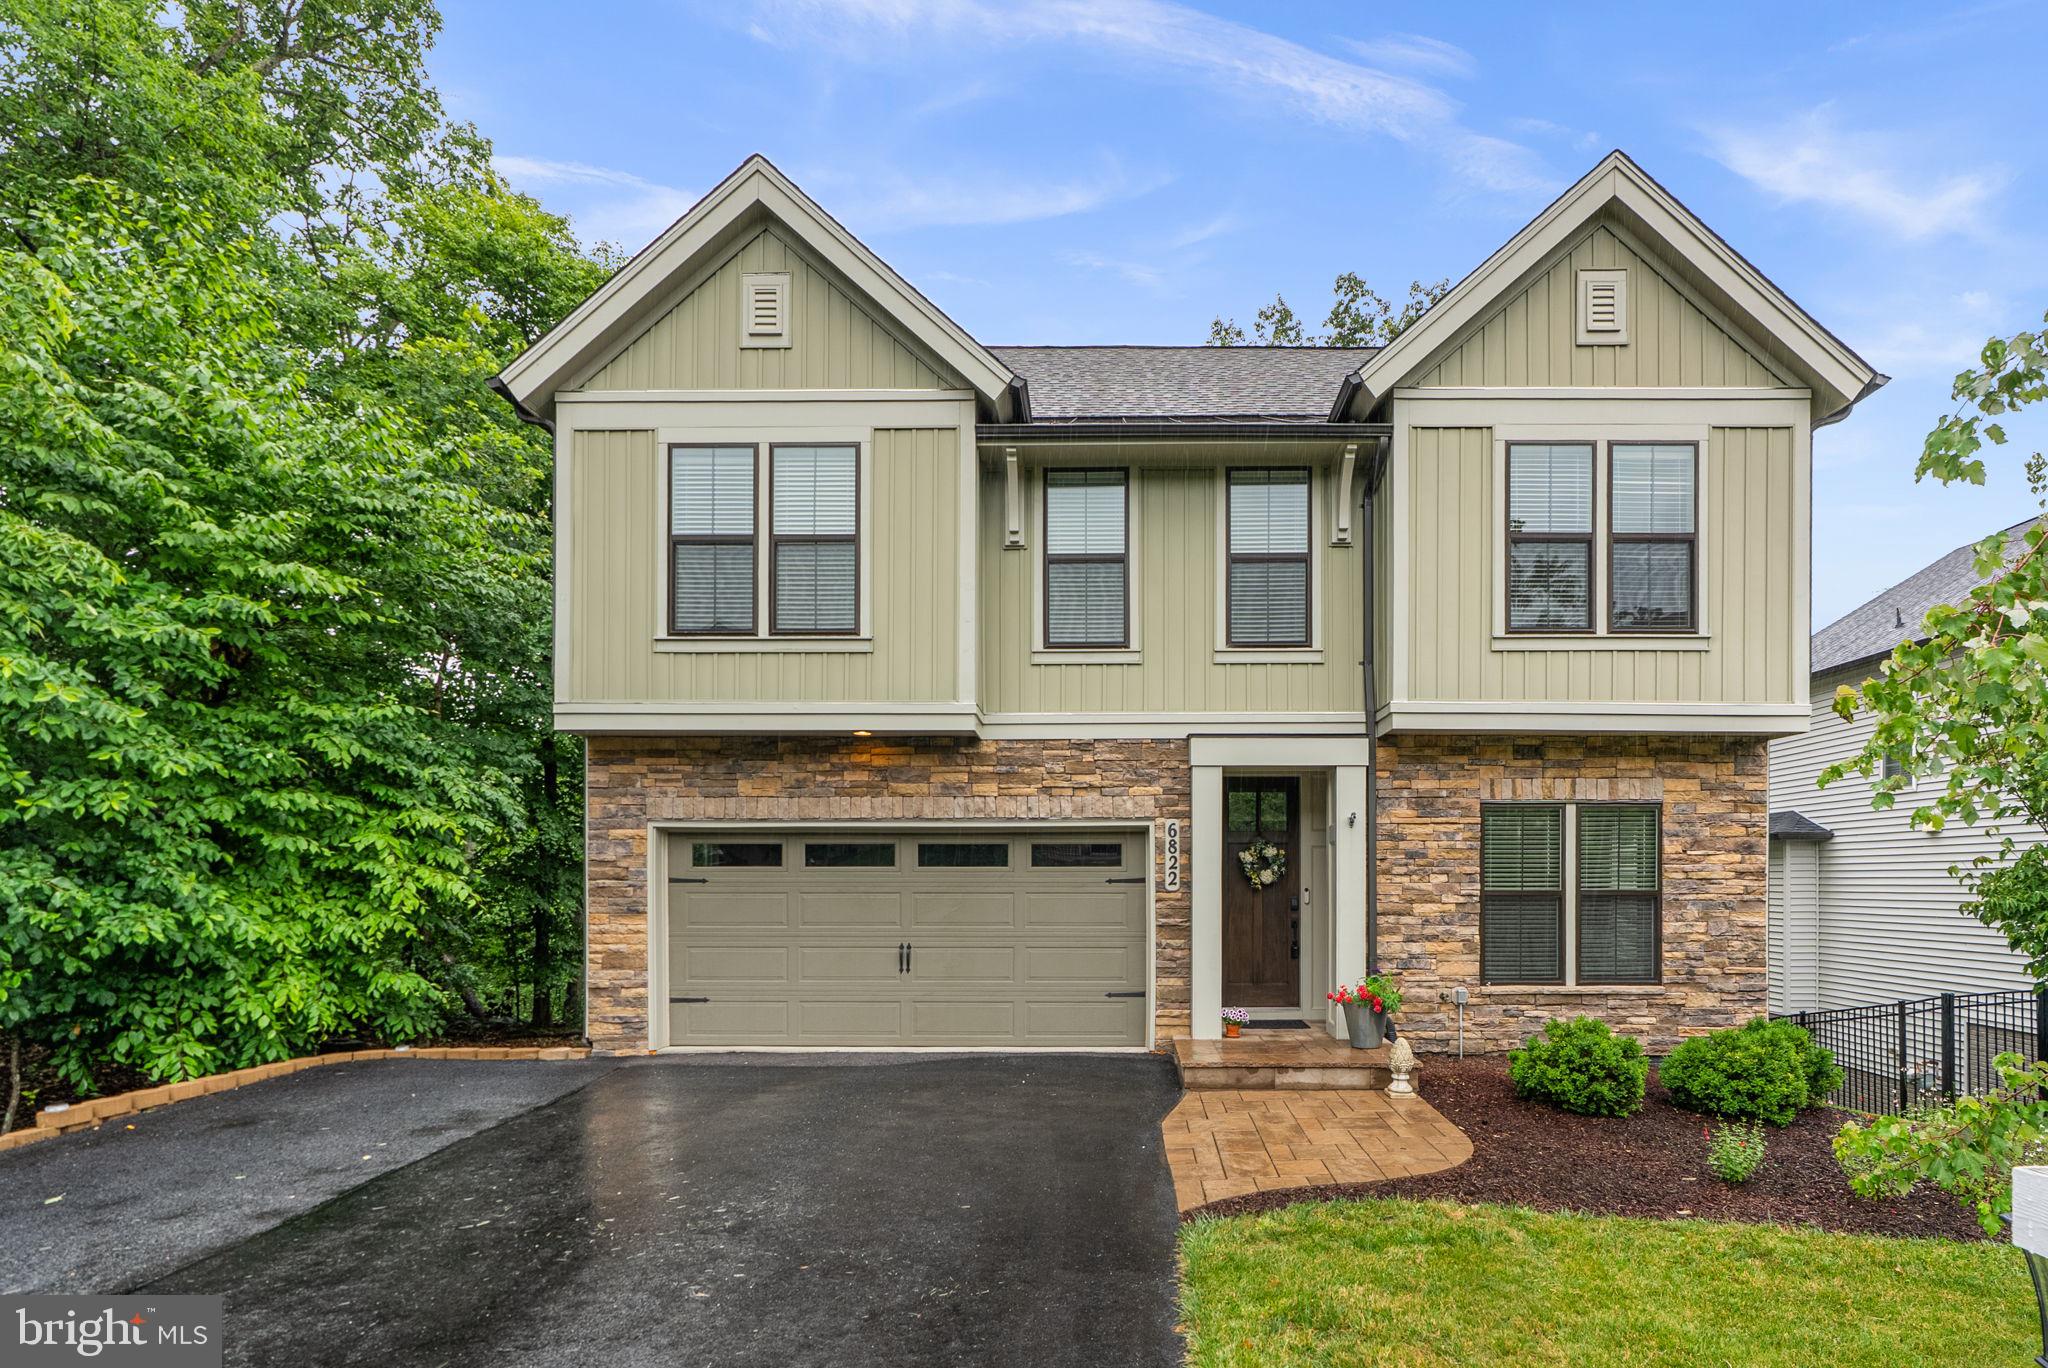
Price Adjustment! 2024-built home on 6 private acres in New Market offering 2,059 square feet of main-level living. Open floor plan, modern finishes, and black exterior high-end windows throughout. One-year-old construction with multiple upgrades and a layout designed for comfort and function. The unfinished upstairs provides strong expansion potential with plumbing already in place for future bedrooms, office, or bonus space. A detached two-car garage with a cement floor adds storage and convenience. Private acreage setting with easy access to town amenities. 
Back on the market due to no fault of the sellers.
Open House: Sunday, 05/31/26 | 11:00–1:00 pm 
Please use the left driveway entrance.
#VASH2013864

NEW MARKET

4723 SMITH CREEK ROAD

3 Beds

2 Baths

2,059 Sq.Ft.

$545,000

MLS#: VASH2013864

Welcome to 10120 Stonecat Mews, a stunning end unit NV Homes Van Dorn that perfectly blends the ease of townhome living with the space and style of a single-family home, offering 3 bedrooms, 2 full bathrooms, and 2 half bathrooms.

The entry level features a versatile family room and half bath, ideal for guests, a home office, or additional living space, along with a rear-entry two-car garage. The main level showcases a bright, open-concept layout anchored by a stunning gourmet kitchen with an oversized island. The space flows seamlessly into the dining and living areas and extends to the covered SkyLanai porch, creating a private, inviting outdoor retreat for year-round enjoyment. A powder room completes this level.

Upstairs, the spacious owner’s suite offers a walk-in closet and a spa-like en suite bath with dual vanities and a Roman shower. Two additional bedrooms, a full bath, and a conveniently located laundry room complete the upper level.

Enjoy resort-style living with access to all Lake Linganore amenities, including private lake and beach access, multiple outdoor pools, scenic walking and biking trails, tennis and basketball courts, playgrounds, summer concerts, farmers markets, and more.
#MDFR2085622

NEW MARKET

10120 STONECAT MEWS

3 Beds

2 Baths

2,280 Sq.Ft.

$580,000

MLS#: MDFR2085622

Welcome home to 6728 Meadowlawn Circle! This colonial style 4 bedroom 3 1/2 bathroom home in the Meadows neighborhood of Lake Linganore is just waiting for you to call it your very own! Welcoming you to your home is your inviting covered front porch which takes you into your main level where you'll find your formal living room and dining room, spacious kitchen with large center island, a breakfast area, family room with propane fireplace, and guest half bath. Making your way to your upper level you'll find your primary suite with walk-in closet and beautifully updated private bath, a secondary suite with private full bath, two additional bedrooms with a shared full bath and convenient upper level laundry. The lower level of your home is unfinished but offers endless possibilities with a bathroom rough-in and walk-up access. Stepping outside you'll find a spacious fully fenced backyard, paver patio with built-in firepit, and a convenient two car garage.  All of this in an incredible community featuring pools, lakes with beach access, trails, tennis courts, and so much more! Don't miss your chance to make this amazing home your very own!
#MDFR2082238

NEW MARKET

6728 MEADOWLAWN CIRCLE

4 Beds

3 Baths

2,882 Sq.Ft.

$690,000

MLS#: MDFR2082238

3666 square feet of living space!  This stunning and stylish colonial sits on a friendly cul-de-sac in an amazing neighborhood! Gourmet kitchen including stainless steel appliances (2 years)  and tasteful  granite countertops.  Barn doors to large pantry.  Recessed lighting.  New sliding glass door to covered patio with level backyard beyond, complete with play equipment for the little ones.  Open to spacious and comfy family room with woodburning fireplace.  Laundry/mudroom conveniently located off family room as you enter from garage.  Both foyer and living room boast two-story ceilings for a very special entry impact. Hardwood flooring throughout main level.  Elegant dining room with large bay window overlooks tranquil backyard setting. Watch the kiddies frolick and play with fenced-in safety.  Upstairs boasts large primary bedroom with huge walk-in closet.  Beautiful primary bathroom features large soaking tub,  designer tiled shower, and dual sinks.  An additional 4 generous bedrooms upstairs with a gorgeously appointed bathroom to accommodate.  Additionally there is a private 6th bedroom  on the lower level with it's own full bathroom!  Lower level also has a roomy extra family room for entertaining, and a separate storage room.   New kitchen appliances (2024); brand new washer/dryer (2025); HVAC 2022;  and newer roof (2021)!  See this beautiful home to experience the full effect -- impressive!
#MDFR2083902

NEW MARKET

5745 CHERRYWOOD COURT

6 Beds

3 Baths

2,606 Sq.Ft.

$725,000

MLS#: MDFR2083902

Welcome to this exceptional all-brick Colonial nestled on one of the most desirable lots in the Aspen community of Lake Linganore. Set on a beautifully landscaped and private 0.36-acre lot backing to mature trees, this meticulously maintained 4-bedroom, 2-bath residence offers over 4,000 square feet of thoughtfully designed living space, timeless craftsmanship, and an unparalleled resort-style lifestyle.
From the moment you arrive, you'll appreciate the expansive front yard, lush landscaping, mature trees, oversized driveway with abundant parking, and oversized two-car garage with additional storage. One of this home's most unique features is its private setting, offering both spacious front and backyard living while backing to a tranquil wooded backdrop. Just steps away, enjoy exclusive access to a private Aspen neighborhood trail leading directly to Lake Linganore's beach, lake access, and kayak launch. Inside, a grand two-story foyer welcomes you into an elegant open floor plan filled with abundant natural light, soaring 9-foot ceilings, dramatic cathedral ceilings, beautiful hardwood floors, luxury tile flooring, classic six-panel doors, chair rail detailing, and crown molding throughout. Freshly painted living spaces include a spacious living room centered around a striking marble-accented fireplace with a Heat-alator system, creating warmth and ambiance year-round. Six lighted ceiling fans enhance comfort throughout the home, while two private home offices with French doors provide the perfect work-from-home spaces.
The heart of the home is the beautifully appointed gourmet kitchen, featuring solid cherry cabinetry, luxury leathered countertops, a center island, a spacious pantry, newer stainless-steel appliances (approximately five years old), abundant cabinetry, and generous prep space—perfect for entertaining or everyday living. The kitchen flows seamlessly into the formal dining area and adjoining living spaces, making gatherings effortless. The spacious owner's suite is a true retreat, complete with two walk-in closets and a luxurious spa-inspired bathroom featuring a beautifully tiled walk-in shower. Three additional generously sized bedrooms provide flexibility for family, guests, or additional workspace.
The expansive unfinished basement offers outstanding potential with over 2,000 square feet of additional space and a rough-in for a future full bathroom, providing endless opportunities to create a recreation room, home gym, media room, or guest suite. Step outside to your private backyard oasis featuring a beautiful slate patio designed for alfresco dining, entertaining, or simply relaxing while enjoying the peaceful, wooded views. The spacious yard offers the perfect balance of privacy and open green space, creating an ideal setting for outdoor living. This home has been exceptionally maintained with numerous recent upgrades, including a new roof with gutter guards (2024), new HVAC system (2024), new carpeting, UV air purification system, whole-house water filtration system, whole-house fan, and newer kitchen appliances, providing comfort and peace of mind for years to come. Living in Lake Linganore means enjoying one of Frederick County's premier lifestyle communities, featuring private lakes, sandy beaches, swimming pools, miles of scenic walking and biking trails, tennis and pickleball courts, playgrounds, community events, and year-round recreation. HOA services also include trash and recycling, adding everyday convenience. Ideally located just minutes from historic downtown Frederick, shopping, dining, top-rated Oakdale schools, and major commuter routes, this remarkable home offers the perfect blend of luxury, privacy, convenience, and community. This is more than a home—it's a lifestyle. Experience the very best of Lake Linganore living in this beautifully updated Colonial, where timeless elegance meets everyday comfort in one of Frederick County's most sought-after communities.
#MDFR2085634

NEW MARKET

10014 PICEA COURT

4 Beds

2 Baths

2,764 Sq.Ft.

$755,000

MLS#: MDFR2085634

 - property

Send a message

Message successfully sent.

Your message

What is 3 + 4 ?

Reason for contacting?

I agree to receive email communication and understand I can unsubscribe at any time.

I agree to be contacted by Charis Realty Group via call, email, and text for real estate services. To opt out, you can reply 'stop' at any time or reply 'help' for assistance. You can also click the unsubscribe link in the emails. Message and data rates may apply. Message frequency may vary. Privacy Policy

Sign Out

Virtual Assistant

Would you like to take the next step with this property? We can help you schedule a showing or virtual tour, or send you more details.

Yes, I would like more information.

Thank You for Your Reply, One of Our Agents will contact you as soon as possible

No, maybe later.

Thank you, you can always contact me via email, phone number or through the contact form.

Realhub AI

Lucy - Your AI-Powered Realtor

Update Your Temporary Password

Personalize your search

Enter your email and we'll notify you immediately when new listings match what you're looking for.

or enter email address

Already have an account ? Login here

Continue your home search

I agree to receive communications and understand I can unsubscribe at any time.

I agree to be contacted by Charis Realty Group via call, email, and text for real estate services. To opt out, you can reply 'stop' at any time or reply 'help' for assistance. You can also click the unsubscribe link in the emails. Message and data rates may apply. Message frequency may vary. Privacy Policy

Already have an account ? Login here

We use cookies

We use cookies primarily for analytics to enhance your experience. By accepting, you agree to our use of these cookies. You can manage your preferences or learn more about our cookies policy.