
Property
Beds
5
Full Baths
5
1/2 Baths
2
Year Built
2006
Sq.Footage
7,741
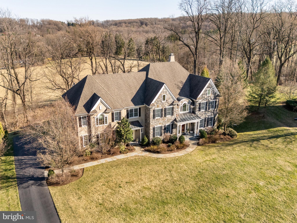
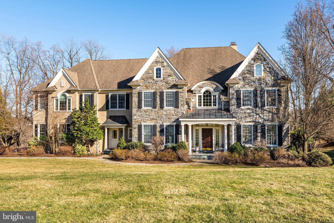
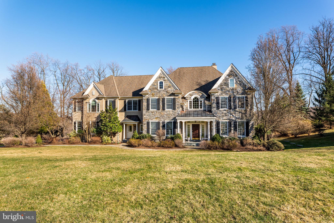
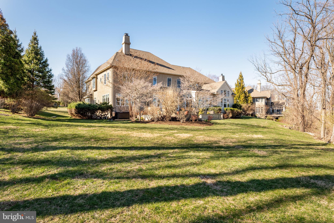
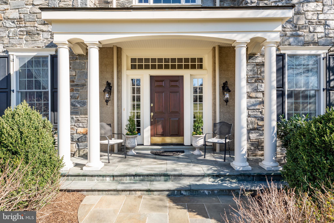
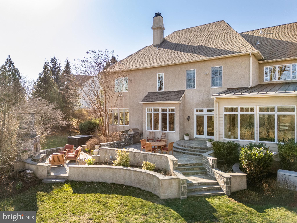
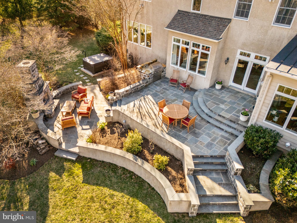
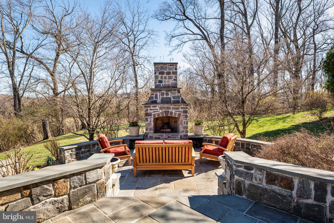
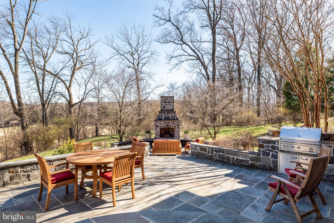
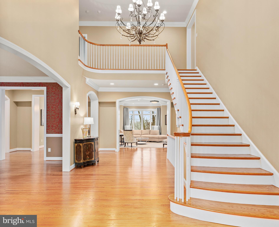
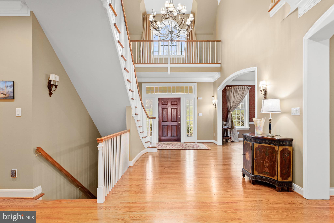
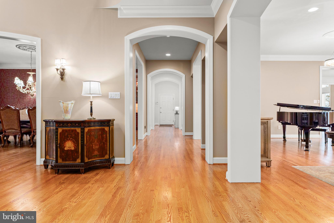
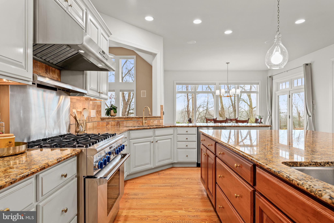
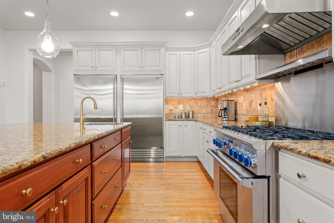
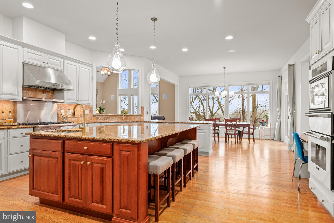
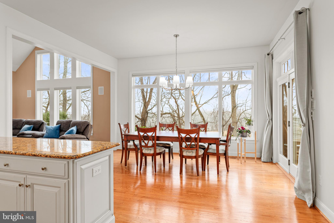
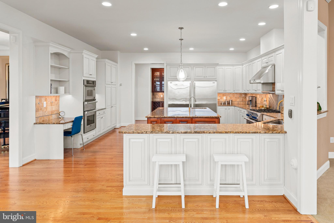
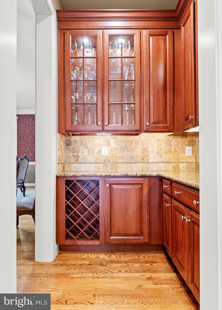
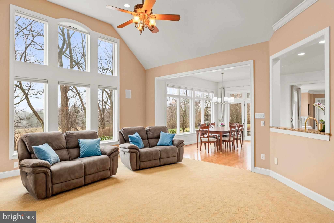
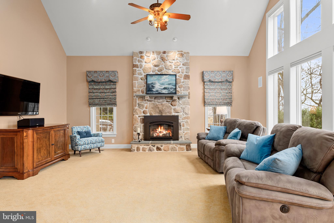
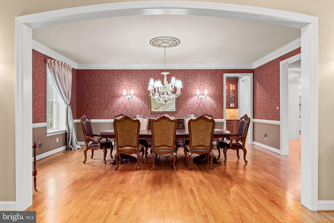
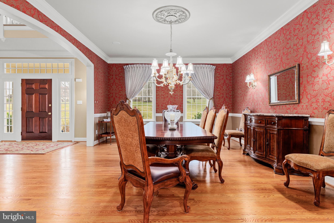
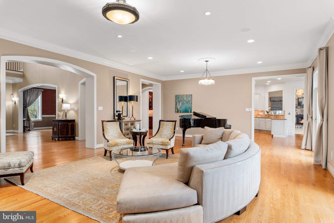
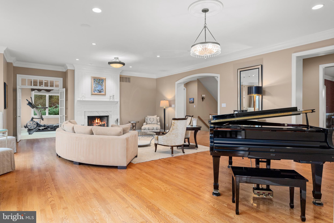
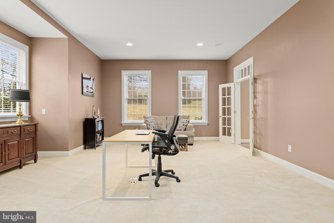
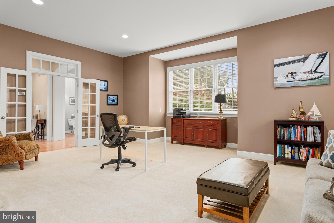
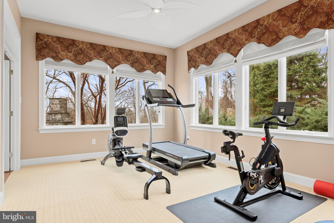
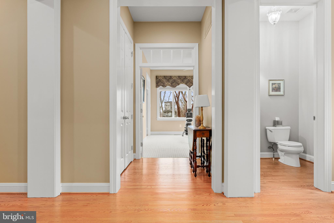
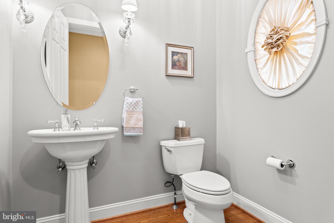
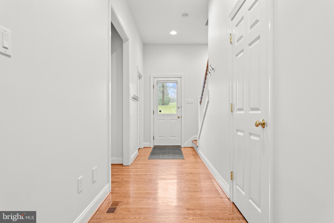
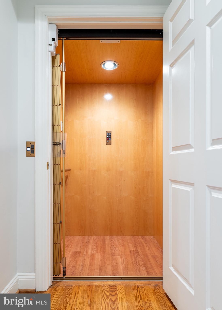
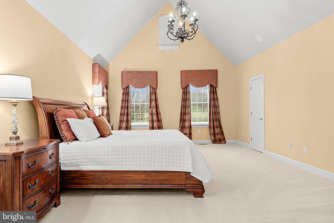
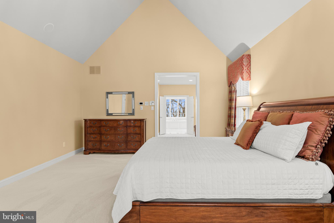
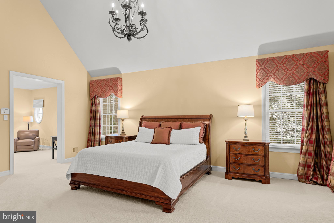
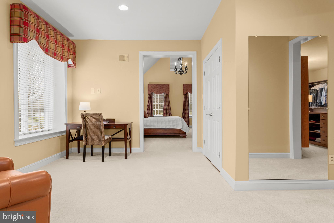
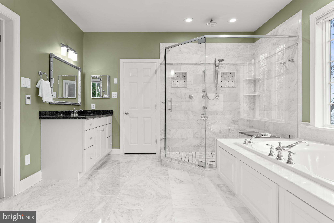
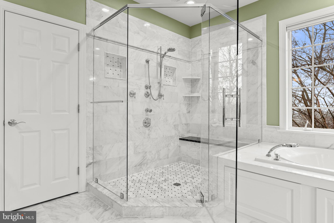
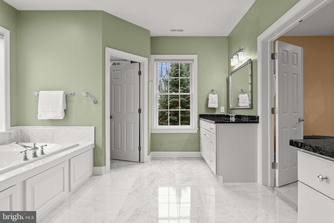
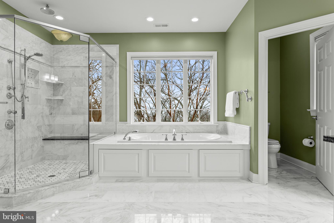
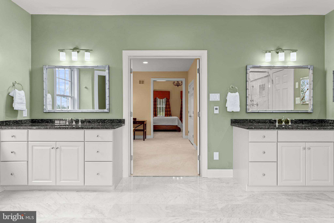
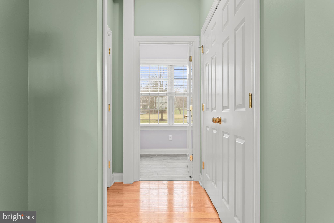
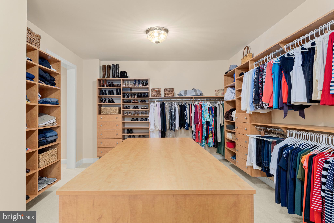
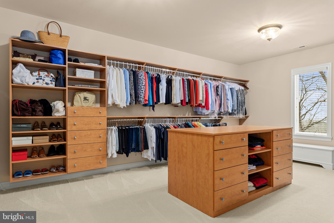
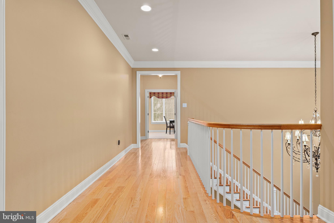
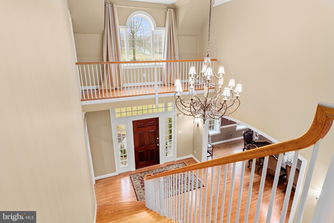
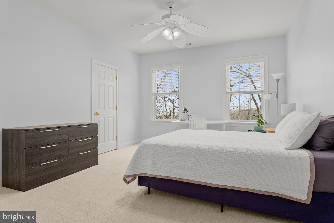
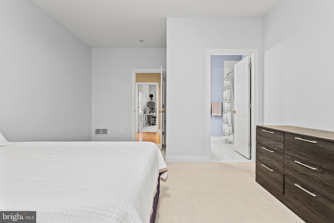
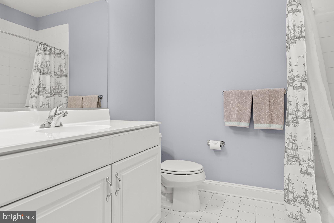
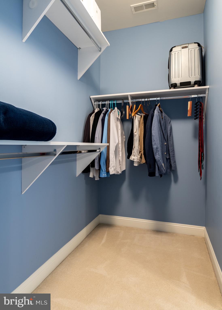
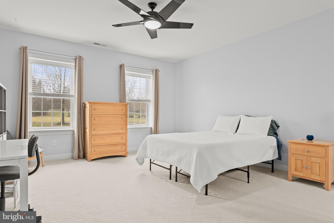
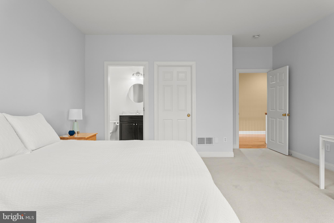
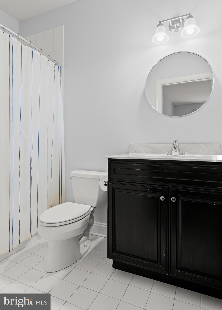
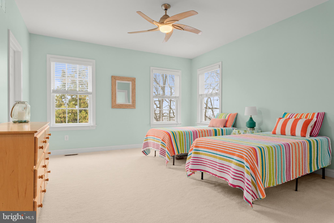
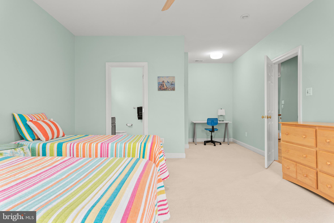
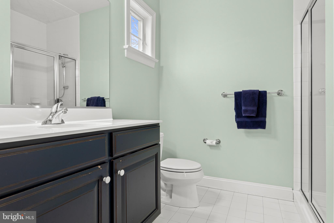
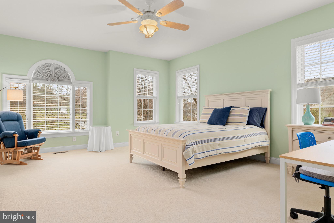
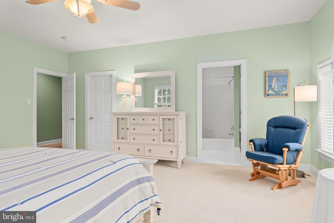
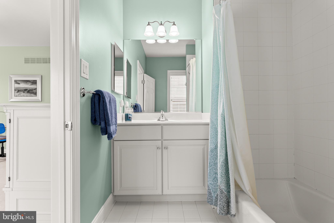
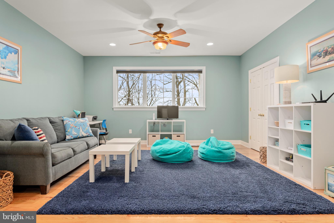
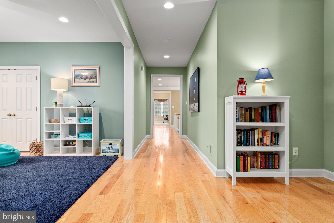
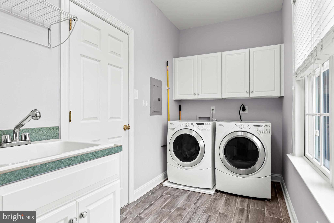
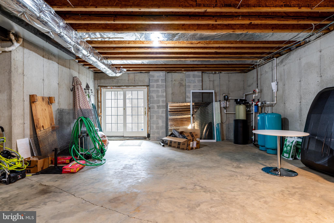
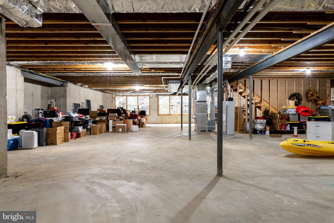
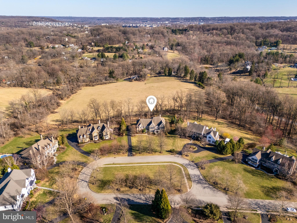
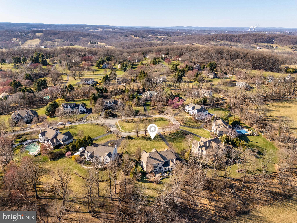
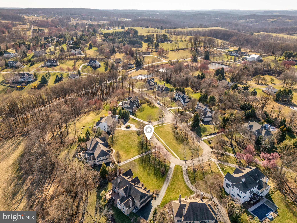
Welcome to 6 Ashwood Lane—a grand yet inviting home in a lovely Charlestown Township neighborhood, offering breathtaking views of 15 acres of open space and more than 7,700 above-ground sq. feet of meticulously maintained living space. Step into the stunning two-story foyer, where natural light and timeless elegance set the tone for this exceptional residence. The chef’s kitchen is designed for both function and style, featuring a Sub-Zero refrigerator and freezer, Thermador oven and gas range, an additional Thermador wall oven with a warming drawer, and Bosch dishwasher. The adjacent family room, with ventless gas fireplace, and breakfast area provide a warm, inviting space perfect for casual gatherings. While an elevator ensures effortless access to all levels. The living room is a serene retreat with sweeping views of the open space and offers a wood burning fireplace. The elegant dining room is ideal for special occasions, with refined details and ample space for entertaining. The first floor also has two powder rooms, a large office and a bonus room. Upstairs, you’ll find five generous bedrooms, each with a walk-in closet and private bathroom. The primary suite is a luxurious escape, featuring an expansive walk-in closet and a spa-like bathroom with heated marble floors, jetted tub, and large rimless glass shower. On this floor you will find the laundry room and another bonus room that provides flexible space for studying, TV watching, or crafts. The expansive walk-out basement offers endless possibilities—whether a home theater, gym, bedroom suite, or entertainment space. A whole-house 20,000 KW automatic generator ensures year-round comfort and peace of mind. Beautiful solid oak hardwood floors are throughout most of the home. Outside boasts a beautiful blue stone patio, fireplace, gourmet grill, lush landscaping and privacy all while overlooking the bucolic rolling hills of Chester County. Set in one of Malvern’s most sought-after locations, this home is a rare opportunity. Schedule your private tour today!
Features & Amenities
Interior
-
Total Bedrooms
5
-
Bathrooms
5
-
1/2 Bathrooms
2
-
Above Grade Finished Area
7741.0
-
Basement YN
YES
-
Cooling YN
YES
-
Cooling
Central Air
-
Fireplace YN
YES
-
Heating YN
YES
-
Heating
Propane, Forced Air
-
Main Level Bedrooms
5
-
Pet friendly
Yes
Exterior
-
Garage
Yes
-
Garage spaces
4
-
Construction Materials
Stucco, Stone
-
Parking
Oversized, Garage Door Opener, Garage, Driveway, Inside Entrance, Attached
-
Pool
No
-
Waterfront YN
NO
-
View
Trees/Woods
Area & Lot
-
Lot Size(acres)
1.01
-
Lot Size(square feet)
43,844
-
Property Type
Residential
-
Property Sub Type
Single Family Residence
-
Architectural Style
Colonial
Price
-
Sales Price
$1,950,000
-
Tax Amount
$23,465
-
Financing Options
Conventional, Cash
-
Sq. Footage
7,741
-
Price/SqFt
$251
HOA
-
Association
YES
-
Association Fee
$1,800
-
Association Fee Frequency
Annually
-
Association Fee Includes
N/A
Property Resources
-
Horse Property
NO
School District
-
Elementary School
N/A
-
Middle School
N/A
-
High School
GREAT VALLEY
Property Features
-
New Construction
NO
-
Accessibility Features
Accessible Elevator Installed
-
Foundation Details
Block
-
Senior Community YN
NO
-
Sewer
Septic Tank
-
Tax Lot
0067.0900
-
Water Source
Well
Schedule a Showing
Showing scheduled successfully.
Mortgage calculator
Estimate your monthly mortgage payment, including the principal and interest, property taxes, and HOA. Adjust the values to generate a more accurate rate.
Your payment
Principal and Interest:
$
Property taxes:
$
HOA fees:
$
Total loan payment:
$
Total interest amount:
$
Location
County
CHESTER
Elementary School
Middle School
High School
GREAT VALLEY
Listing Courtesy of Robin R. Gordon , BHHS Fox & Roach-Haverford
RealHub Information is provided exclusively for consumers' personal, non-commercial use, and it may not be used for any purpose other than to identify prospective properties consumers may be interested in purchasing. All information deemed reliable but not guaranteed and should be independently verified. All properties are subject to prior sale, change or withdrawal. RealHub website owner shall not be responsible for any typographical errors, misinformation, misprints and shall be held totally harmless.

AGENT
Nicole Aliev
Call Nicole today to schedule a private showing.

* Listings on this website come from the FMLS IDX Compilation and may be held by brokerage firms other than the owner of this website. The listing brokerage is identified in any listing details. Information is deemed reliable but is not guaranteed. If you believe any FMLS listing contains material that infringes your copyrighted work please click here to review our DMCA policy and learn how to submit a takedown request.© 2024 FMLS.
Related Properties
MALVERN
1105 GREEN LANE ROAD
3 Beds
2 Baths
3,583 Sq.Ft.
$2,095,000
MLS#: PACT2118986
MALVERN
440 HIGHLAND AVENUE
4 Beds
4 Baths
N/A
$1,699,900
MLS#: PACT2127824

MALVERN
298 PAOLI PIKE
5 Beds
5 Baths
4,713 Sq.Ft.
$1,950,000
MLS#: PACT2125086
![The McElroy House - Set on five private acres in Willistown Township, The McElroy House is an extraordinary contemporary residence designed and built in 1975 by legendary builder Robert McElroy as his own family home. With its wooded backdrop, stream, and rare privacy, the property embodies the qualities McElroy championed throughout his career: architecture that grows from its landscape and invites daily life to flow in rhythm with nature.
McElroy, a true pioneer of contemporary design from the late 1950s through the 1970s, crafted homes along the Main Line and atop Valley Forge Mountain known for their dynamic rooflines, expansive floor-to-ceiling glass walls that invite sunlight and views, vaulted ceilings, and exposed beams—all optimized for hillside privacy and harmony with the land. Yet The McElroy House carves its own path with an artistic depth that sets it apart from his broader commissions, inviting you to reimagine daily life amid the trees.
While McElroy provided the vision, the soul of the house resides in its extraordinary woodwork by Horace Hartshaw, the esteemed woodworker who apprenticed under and collaborated closely with the iconic Wharton Esherick. Hartshaw designed and built nearly every wooden detail inside the home: the bespoke kitchen cabinetry, multiple staircases—including the sculptural spiral that serves as a functional centerpiece—solid doors with custom handles, stair rails that flow like sculpture, and built-in elements that are both practical and expressive. Each piece was crafted specifically for this home, creating an atmosphere that feels at once natural and highly personal.
The home’s atmosphere is one of creativity and sanctuary — equally suited for art-making, gathering, or quiet reflection. Every element, from the fluid millwork to the spatial flow, reflects McElroy’s belief that a house should “interfere with [the environment] as little as possible,” living as one with its site.
For those drawn to pedigreed architecture and private natural settings, The McElroy House represents more than a residence. It is a piece of living history — the personal masterpiece of a builder whose work helped shape modern life on the Main Line.](https://api.realhub365.com/storage/mlsgrid/1774/c3c841d73ed8d4d63169b6c17b403fd8/3793333525.jpeg?d=880)
MALVERN
36 RABBIT RUN ROAD
3 Beds
3 Baths
4,348 Sq.Ft.
$1,990,000
MLS#: PACT2110482
.png)