
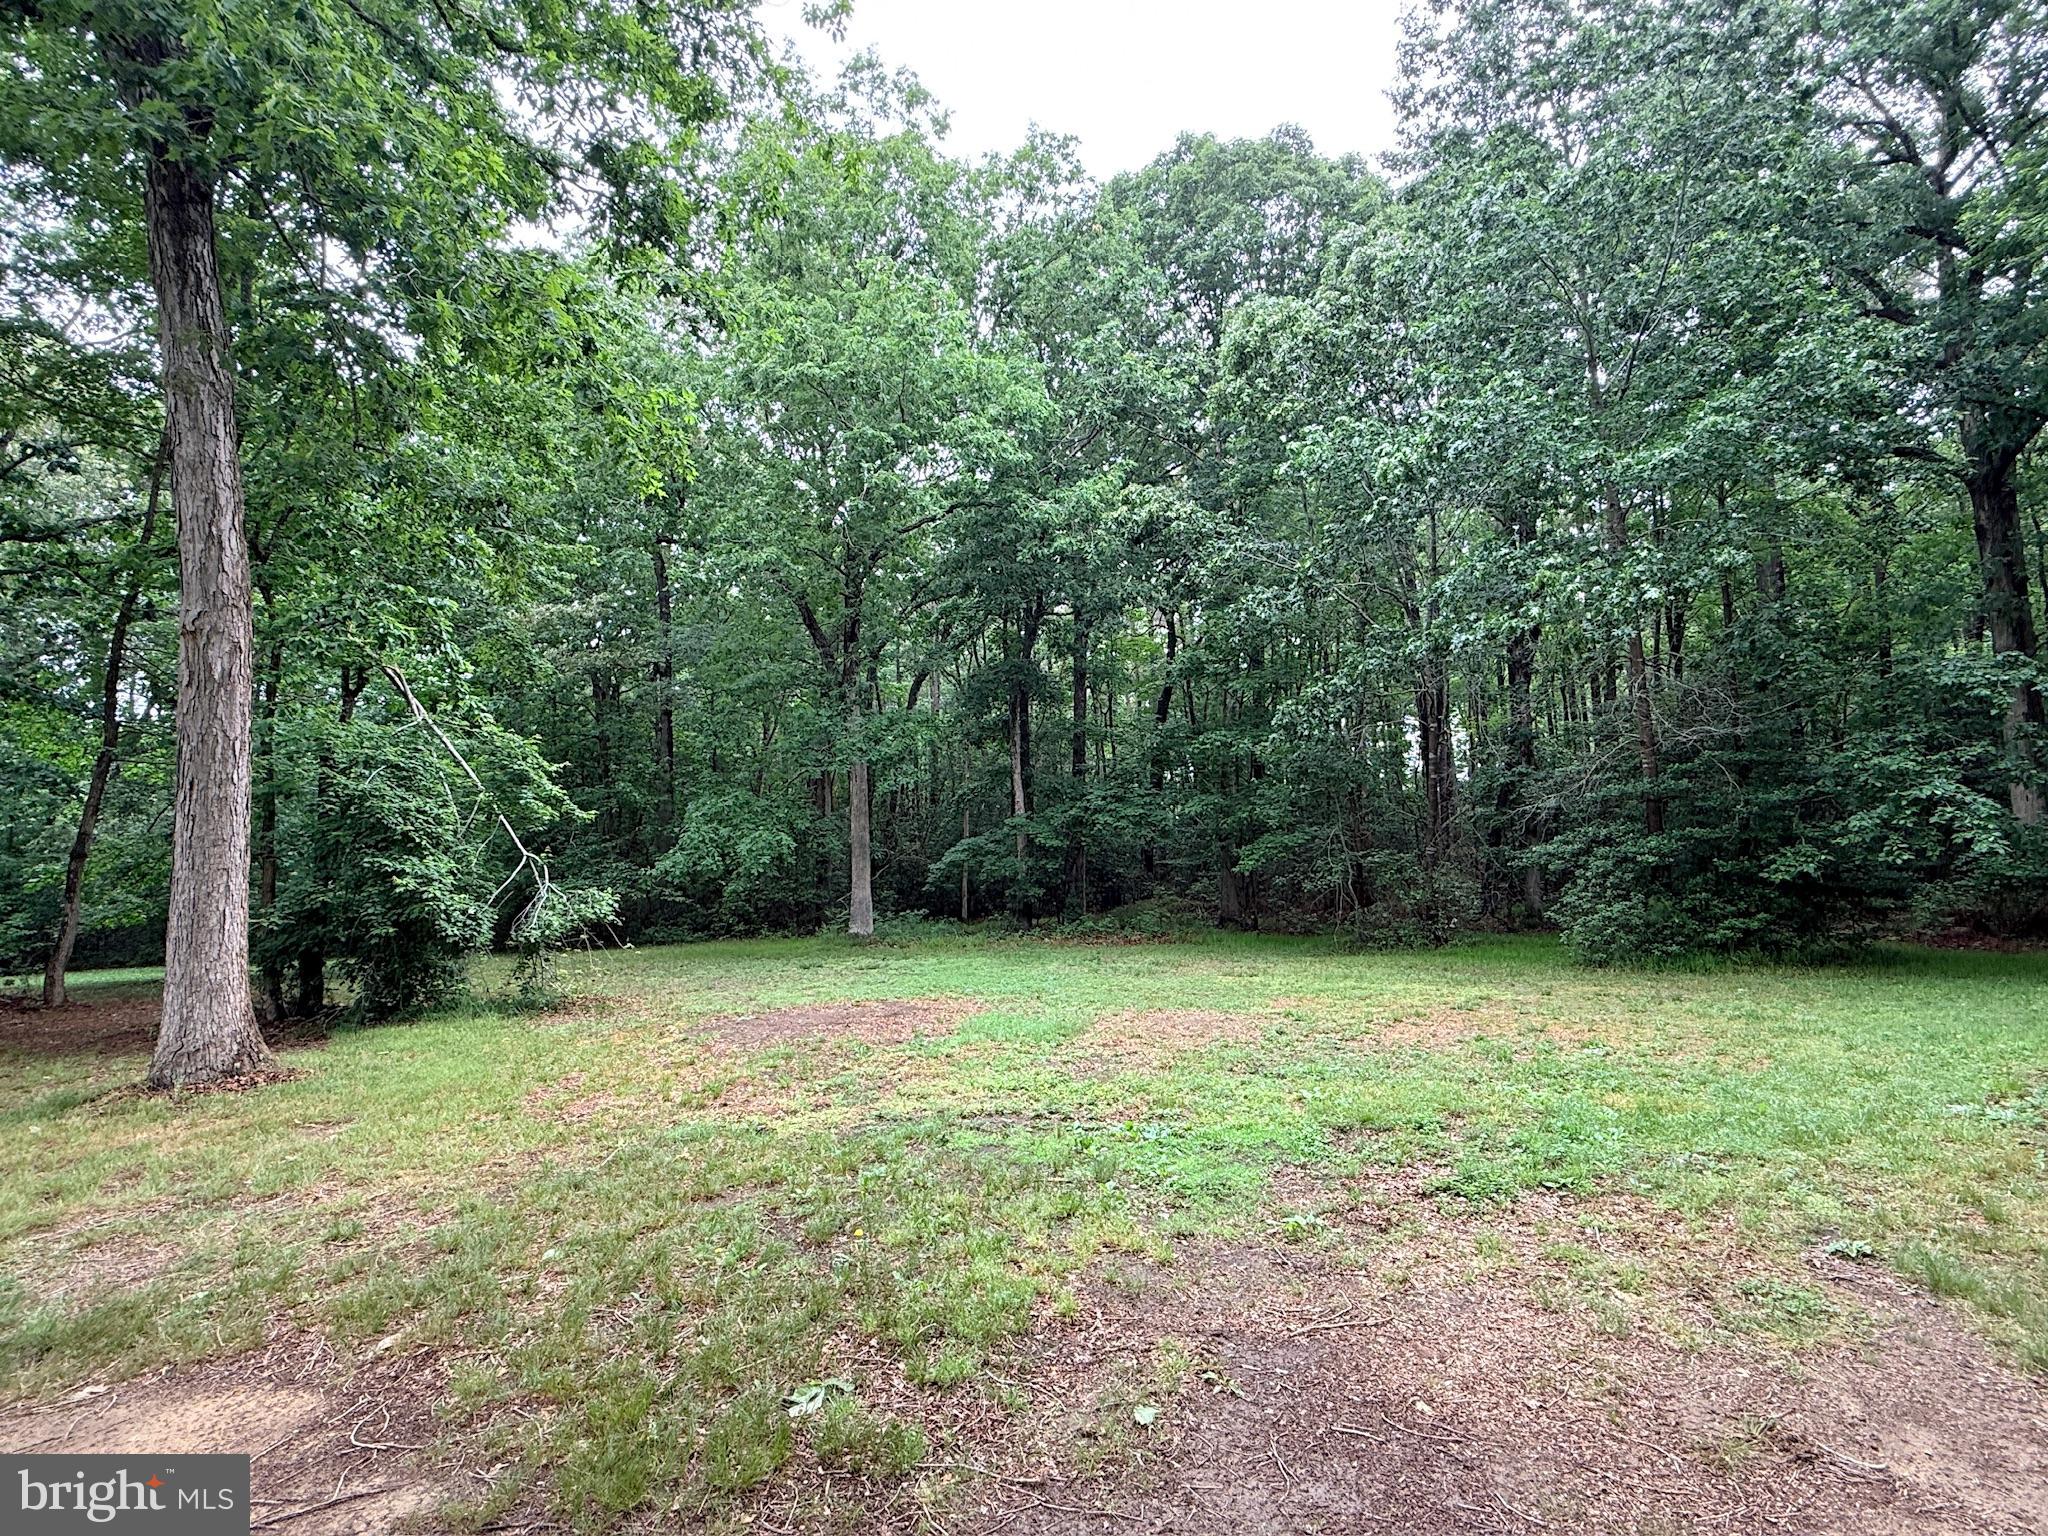
Property
Beds
3
Full Baths
2
1/2 Baths
None
Year Built
1991
Sq.Footage
1,500
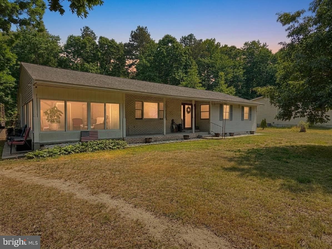
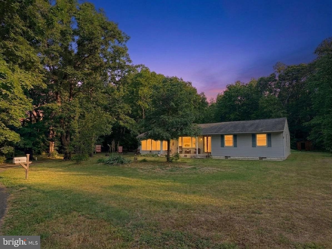
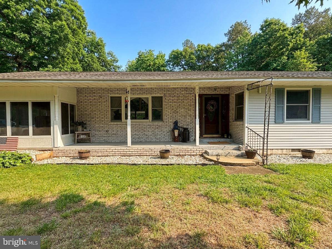
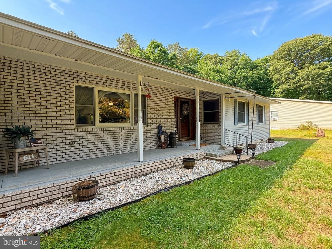
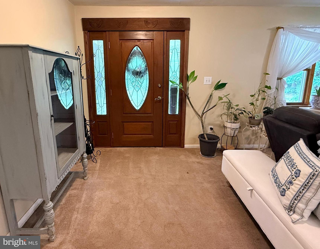
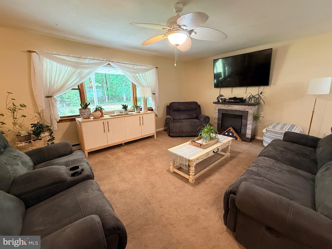
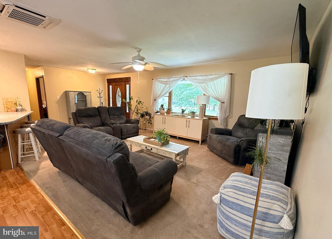
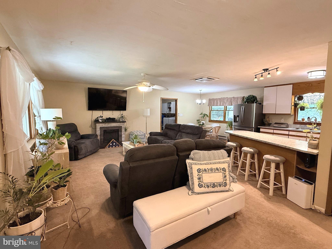
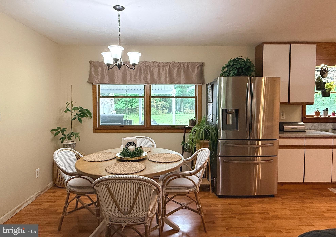
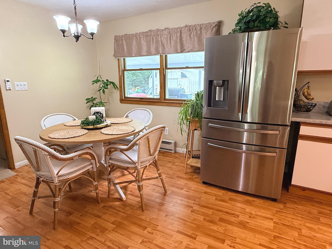
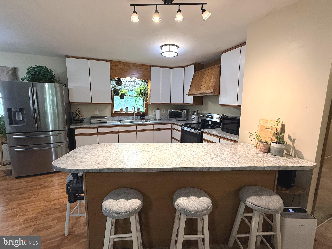
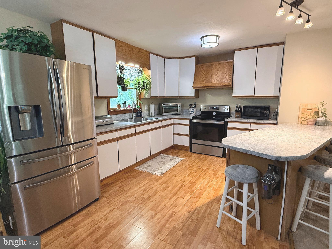
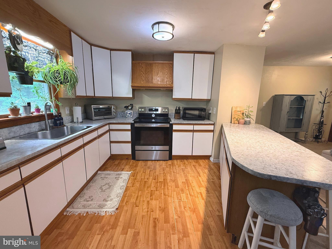
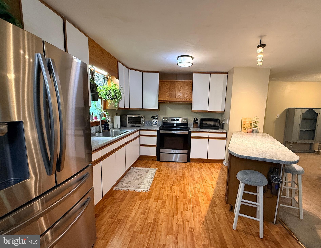
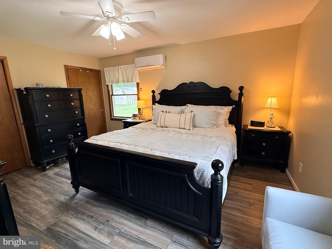
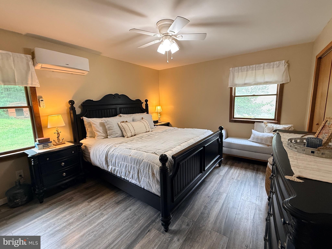
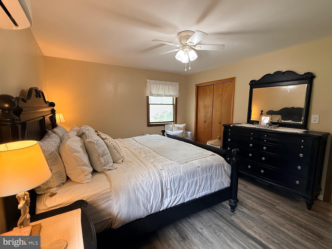
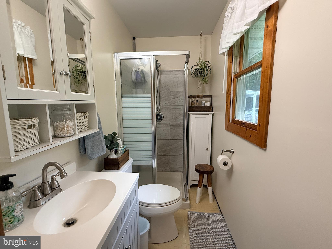
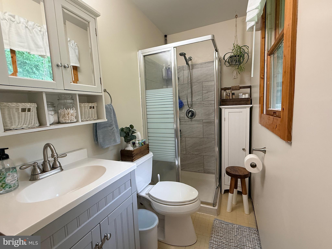
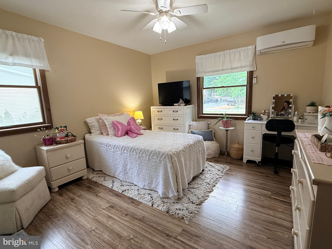
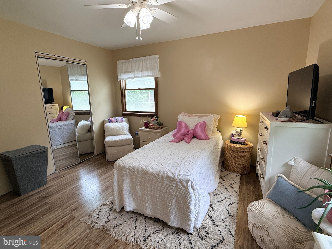
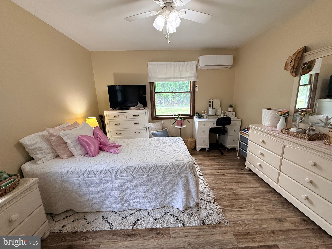
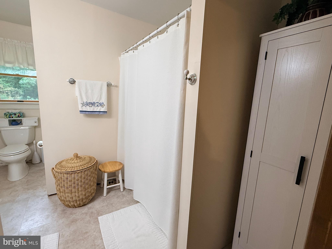
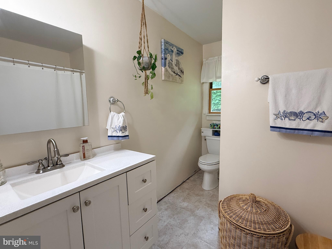
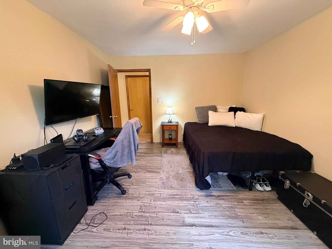
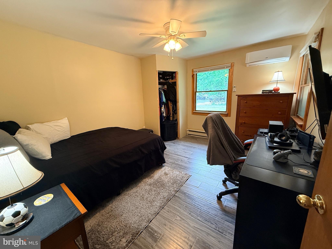
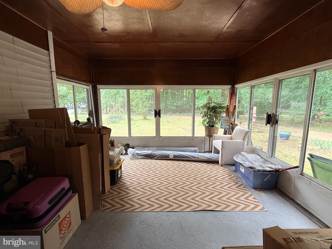
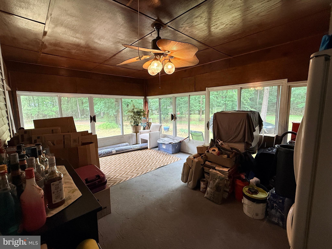
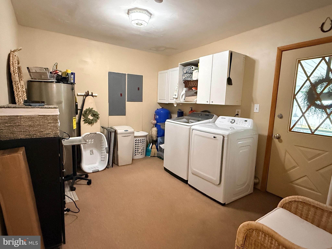
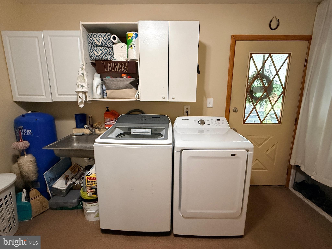
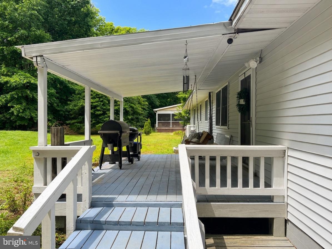
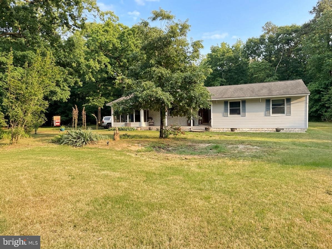
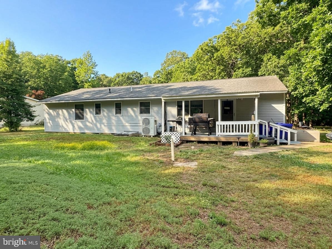
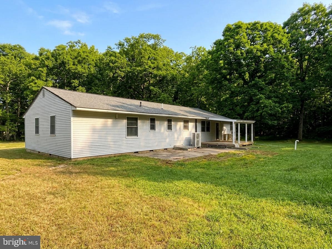
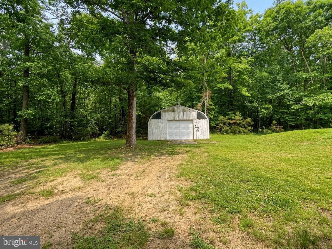
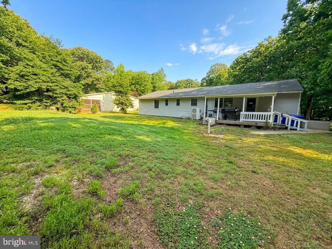
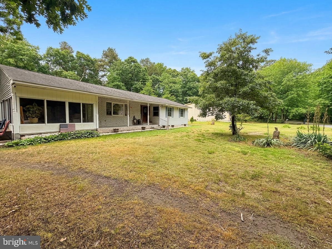
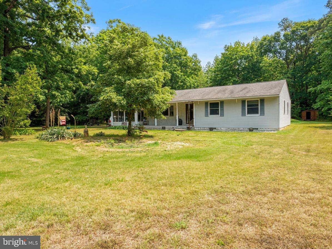
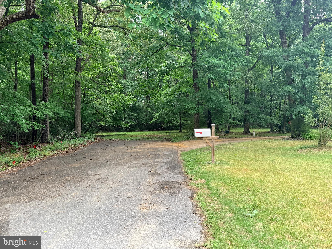
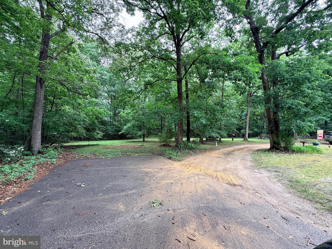
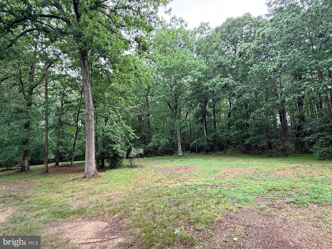
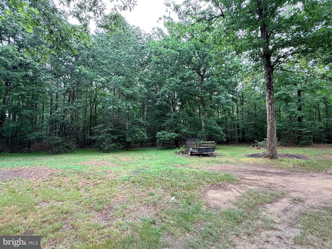
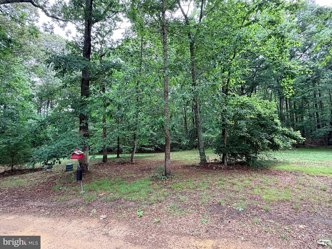
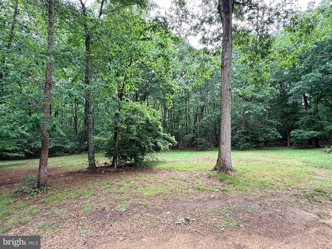
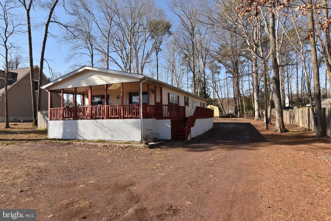
Welcome to your own private retreat in the heart of Milton! Tucked away on a quiet dead end street in Cave Colony, this charming 3 bedroom, 2 bathroom single family home offers the perfect combination of privacy, space, and location with no HOA fees or restrictions. Situated on a generous .57 acre lot and backing to peaceful trees, this property provides the serene setting you have been searching for while still being just minutes from everything coastal Delaware has to offer. This home features beautiful stone accents, a covered front porch, detached garage, and a spacious covered back porch perfect for relaxing or entertaining. Inside, you will find durable luxury vinyl plank flooring throughout the home with carpet in the living room, ceiling fans in all bedrooms, and a large sunroom filled with natural light that offers the perfect additional space to enjoy. Mini split systems were added throughout the home just a few years ago, while the roof is approximately 8 years old for added peace of mind. The spacious primary suite features two closets and a private ensuite bathroom complete with a walk in shower. The oversized homesite offers endless possibilities for outdoor living, gardening, storage, or expansion. Looking for even more space or investment potential? The adjacent .83 acre lot is also available for purchase for an additional $100,000, creating a rare opportunity to own nearly 1.5 acres in this highly sought after location. Enjoy the charm and convenience of historic downtown Milton located less than 2 miles away, where you can explore local restaurants, shops, breweries, and waterfront dining along the Broadkill River, including a nearby famous brewery. Known for its small town charm and laid back coastal lifestyle, Milton offers the perfect balance of tranquility and accessibility, all just a short drive to the Delaware beaches, boating, golf, and outdoor recreation. Priced to sell, don't miss out! Home is being sold AS-IS.
Features & Amenities
Interior
-
Other Interior Features
Eat-in Kitchen, Ceiling Fan(s), Open Floorplan
-
Total Bedrooms
3
-
Bathrooms
2
-
Above Grade Finished Area
1500.0
-
Basement YN
NO
-
Cooling YN
YES
-
Cooling
Ceiling Fan(s), Ductless, Electric
-
Fireplace YN
NO
-
Heating YN
YES
-
Heating
Electric, Baseboard
-
Main Level Bedrooms
3
-
Pet friendly
N/A
Exterior
-
Garage
No
-
Construction Materials
Frame, Vinyl Siding
-
Parking
Driveway
-
Patio and Porch Features
Deck, Porch
-
Pool
No
-
Waterfront YN
NO
-
View
Trees/Woods
Area & Lot
-
Lot Features
Wooded, Cul-De-Sac, Private, Secluded, Few Trees, Back Yard
-
Lot Size(acres)
0.57
-
Lot Size(square feet)
24829.0
-
Property Type
Residential
-
Property Sub Type
Single Family Residence
-
Architectural Style
Ranch/Rambler
Price
-
Sales Price
$350,000
-
Tax Amount
$563
-
Sq. Footage
1, 500
-
Price/SqFt
$233
HOA
-
Association
No
School District
-
Elementary School
N/A
-
Middle School
N/A
-
High School
N/A
Property Features
-
New Construction
NO
-
Senior Community YN
NO
-
Water Source
Well
Schedule a Showing
Showing scheduled successfully.
Mortgage calculator
Estimate your monthly mortgage payment, including the principal and interest, property taxes, and HOA. Adjust the values to generate a more accurate rate.
Your payment
Principal and Interest:
$
Property taxes:
$
HOA fees:
$
Total loan payment:
$
Total interest amount:
$
Location
County
SUSSEX
Elementary School
Middle School
High School
Listing Courtesy of Christine Johnson , Keller Williams Realty
RealHub Information is provided exclusively for consumers' personal, non-commercial use, and it may not be used for any purpose other than to identify prospective properties consumers may be interested in purchasing. All information deemed reliable but not guaranteed and should be independently verified. All properties are subject to prior sale, change or withdrawal. RealHub website owner shall not be responsible for any typographical errors, misinformation, misprints and shall be held totally harmless.

AGENT
Nicole Aliev
Call Nicole today to schedule a private showing.

* Listings on this website come from the FMLS IDX Compilation and may be held by brokerage firms other than the owner of this website. The listing brokerage is identified in any listing details. Information is deemed reliable but is not guaranteed. If you believe any FMLS listing contains material that infringes your copyrighted work please click here to review our DMCA policy and learn how to submit a takedown request.© 2024 FMLS.
Related Properties
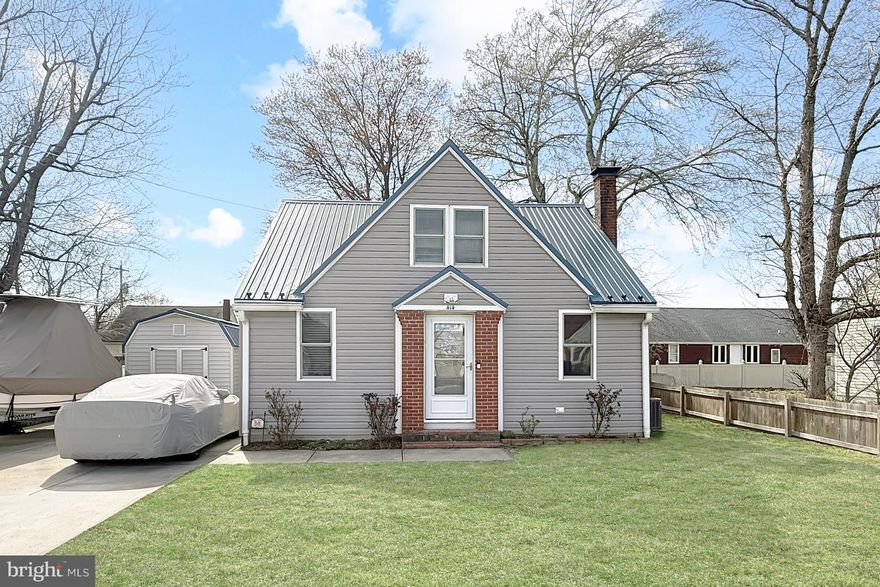
MILTON
414 CONWELL STREET
2 Beds
1 Baths
1,200 Sq.Ft.
$349,000
MLS#: DESU2108152
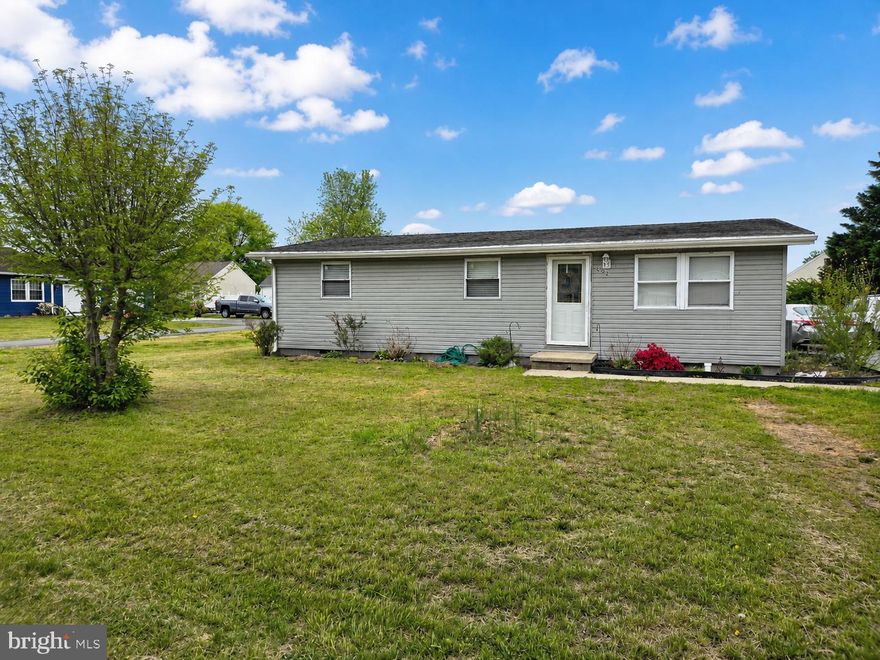
MILTON
602 MULBERRY STREET
3 Beds
1 Baths
960 Sq.Ft.
$280,000
MLS#: DESU2111086
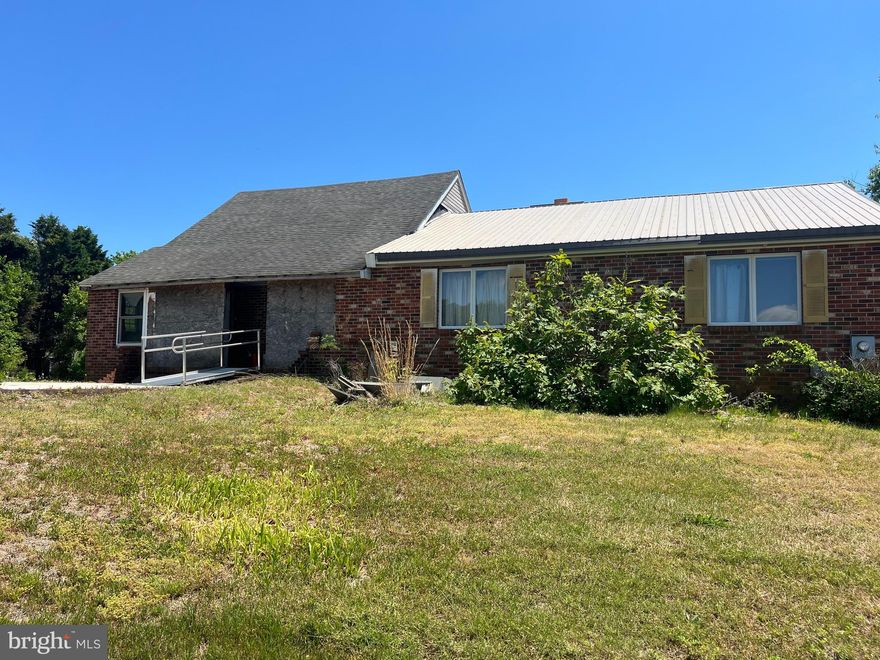
MILTON
16052 PICKERING DRIVE
3 Beds
1 Baths
1,680 Sq.Ft.
$350,000
MLS#: DESU2112322

MILTON
14446 SLIM STREET
3 Beds
2 Baths
1,248 Sq.Ft.
$285,000
MLS#: DESU2111088
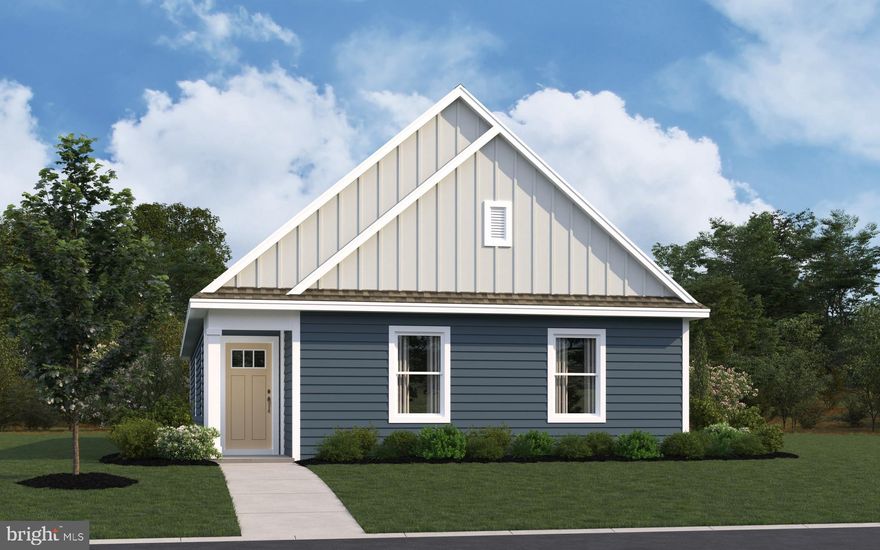
MILTON
107 CALYPSO LANE
4 Beds
2 Baths
1,437 Sq.Ft.
$399,990
MLS#: DESU2110686

MILTON
14141 UNION STREET EXTENSION
4 Beds
2 Baths
1,792 Sq.Ft.
$384,900
MLS#: DESU2112332
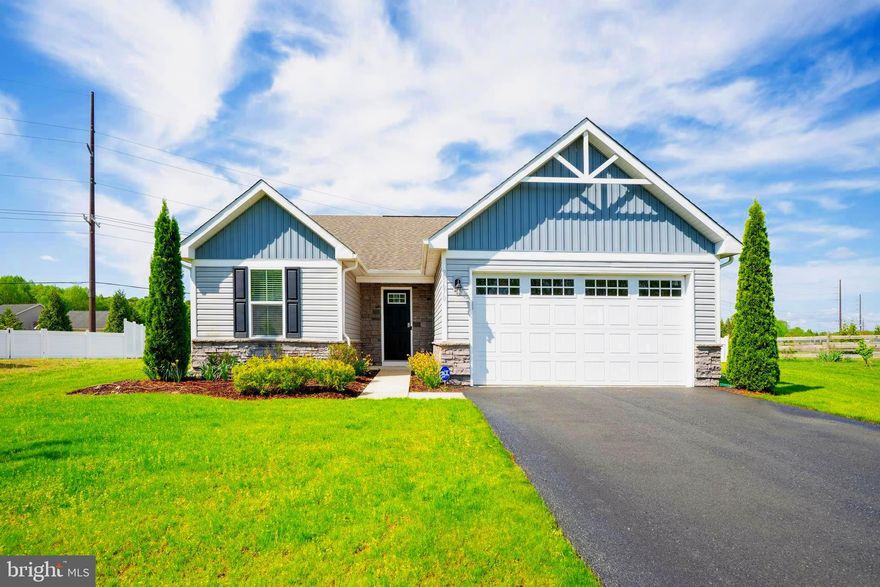
MILTON
28670 HAWTHORNE TRAIL
3 Beds
2 Baths
1,344 Sq.Ft.
$420,000
MLS#: DESU2107946
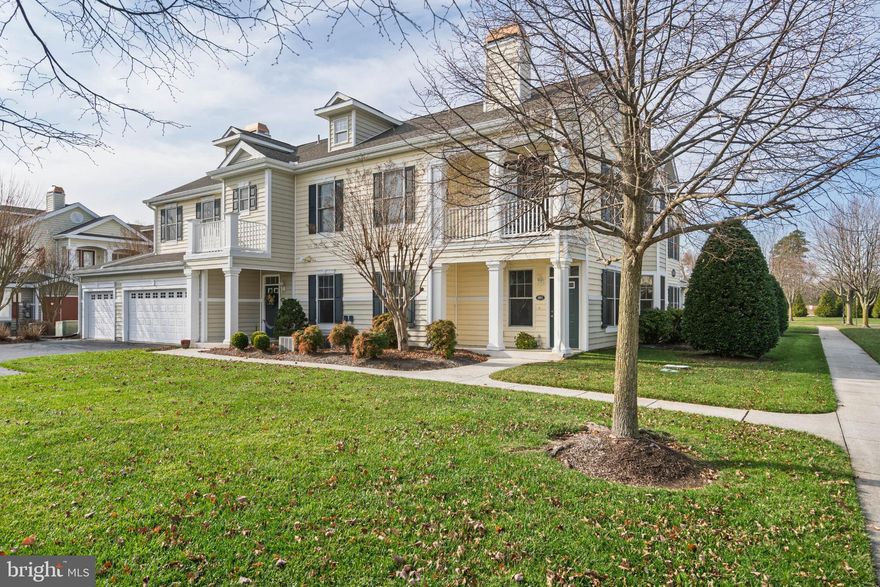
MILTON
16626 JOHN ROWLAND TRL 601
3 Beds
2 Baths
1,550 Sq.Ft.
$369,000
MLS#: DESU2101520
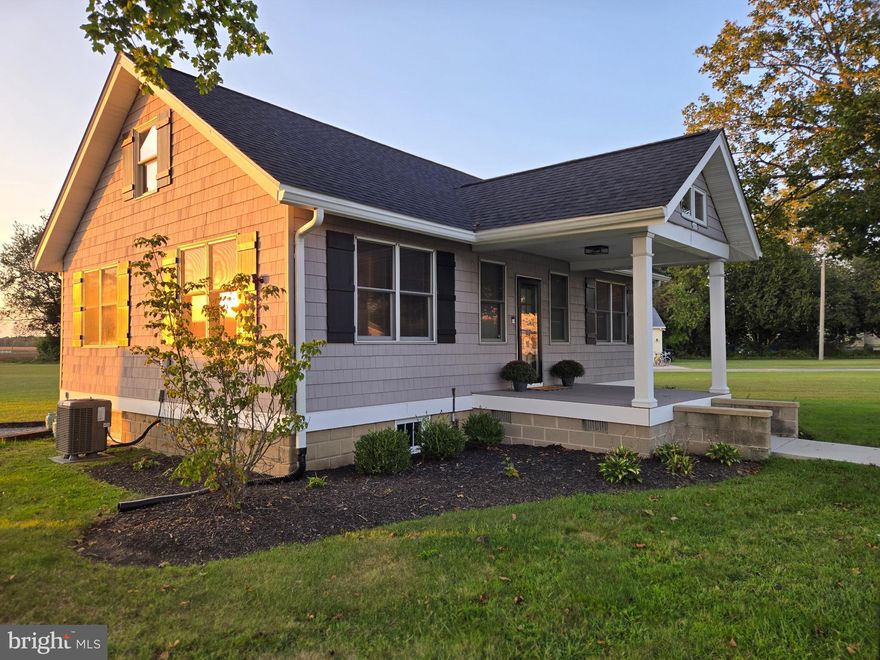
MILTON
14198 UNION STREET EXTENSION
3 Beds
1 Baths
1,035 Sq.Ft.
$359,900
MLS#: DESU2096848
MILTON
18372 HUDSON ROAD
3 Beds
2 Baths
1,440 Sq.Ft.
$299,900
MLS#: DESU2103668
.png)