Features & Amenities

Interior

  • Total Bedrooms

    3

  • Bathrooms

    2

  • 1/2 Bathrooms

    1

  • Above Grade Finished Area

    2426.0

  • Basement YN

    YES

  • Cooling YN

    YES

  • Cooling

    Window Unit(s), Electric

  • Fireplace YN

    YES

  • Heating YN

    YES

  • Heating

    Oil, Baseboard

  • Main Level Bedrooms

    1

  • Pet friendly

    N/A

Exterior

  • Garage

    Yes

  • Garage spaces

    2

  • Construction Materials

    Frame

  • Parking

    Garage, Driveway, Attached

  • Patio and Porch Features

    Porch

  • Pool

    Yes

  • Pool Features

    In Ground, Private

  • Waterfront YN

    NO

  • View

    Trees/Woods

Area & Lot

  • Lot Features

    Front Yard, Level

  • Lot Size(acres)

    1.25

  • Lot Size(square feet)

    54,450

  • Property Type

    Residential

  • Property Sub Type

    Single Family Residence

  • Architectural Style

    Traditional

Price

  • Sales Price

    $599,000

  • Tax Amount

    $5,940

  • Sq. Footage

    2,426

  • Price/SqFt

    $246

HOA

  • Association

    No

School District

  • Elementary School

    N/A

  • Middle School

    N/A

  • High School

    N/A

Property Features

  • New Construction

    NO

  • Accessibility Features

    Accessible Full Bath, Grip-Accessible Features

  • Foundation Details

    Concrete Perimeter

  • Senior Community YN

    NO

  • Sewer

    Septic Tank

  • Tax Lot

    064

  • Water Source

    Well

Schedule a Showing

Showing scheduled successfully.

<
>
IN PERSON
VIA CHAT

What is 3 + 4 ?


Change time

Mortgage calculator

Estimate your monthly mortgage payment, including the principal and interest, property taxes, and HOA. Adjust the values to generate a more accurate rate.

Your payment

Principal and Interest:

$

Property taxes:

$

HOA fees:

$

Total loan payment:

$

Total interest amount:

$

Location

County

BUCKS

Elementary School

Middle School

High School

Listing Courtesy of Robert Shane Norman, BHHS Fox & Roach-Doylestown

RealHub Information is provided exclusively for consumers' personal, non-commercial use, and it may not be used for any purpose other than to identify prospective properties consumers may be interested in purchasing. All information deemed reliable but not guaranteed and should be independently verified. All properties are subject to prior sale, change or withdrawal. RealHub website owner shall not be responsible for any typographical errors, misinformation, misprints and shall be held totally harmless.

Agent Nicole Aliev

Salesperson, Realtor

Nicole Aliev

Call Nicole today to schedule a private showing.


* Listings on this website come from the FMLS IDX Compilation and may be held by brokerage firms other than the owner of this website. The listing brokerage is identified in any listing details. Information is deemed reliable but is not guaranteed. If you believe any FMLS listing contains material that infringes your copyrighted work please click here to review our DMCA policy and learn how to submit a takedown request.© 2024 FMLS.
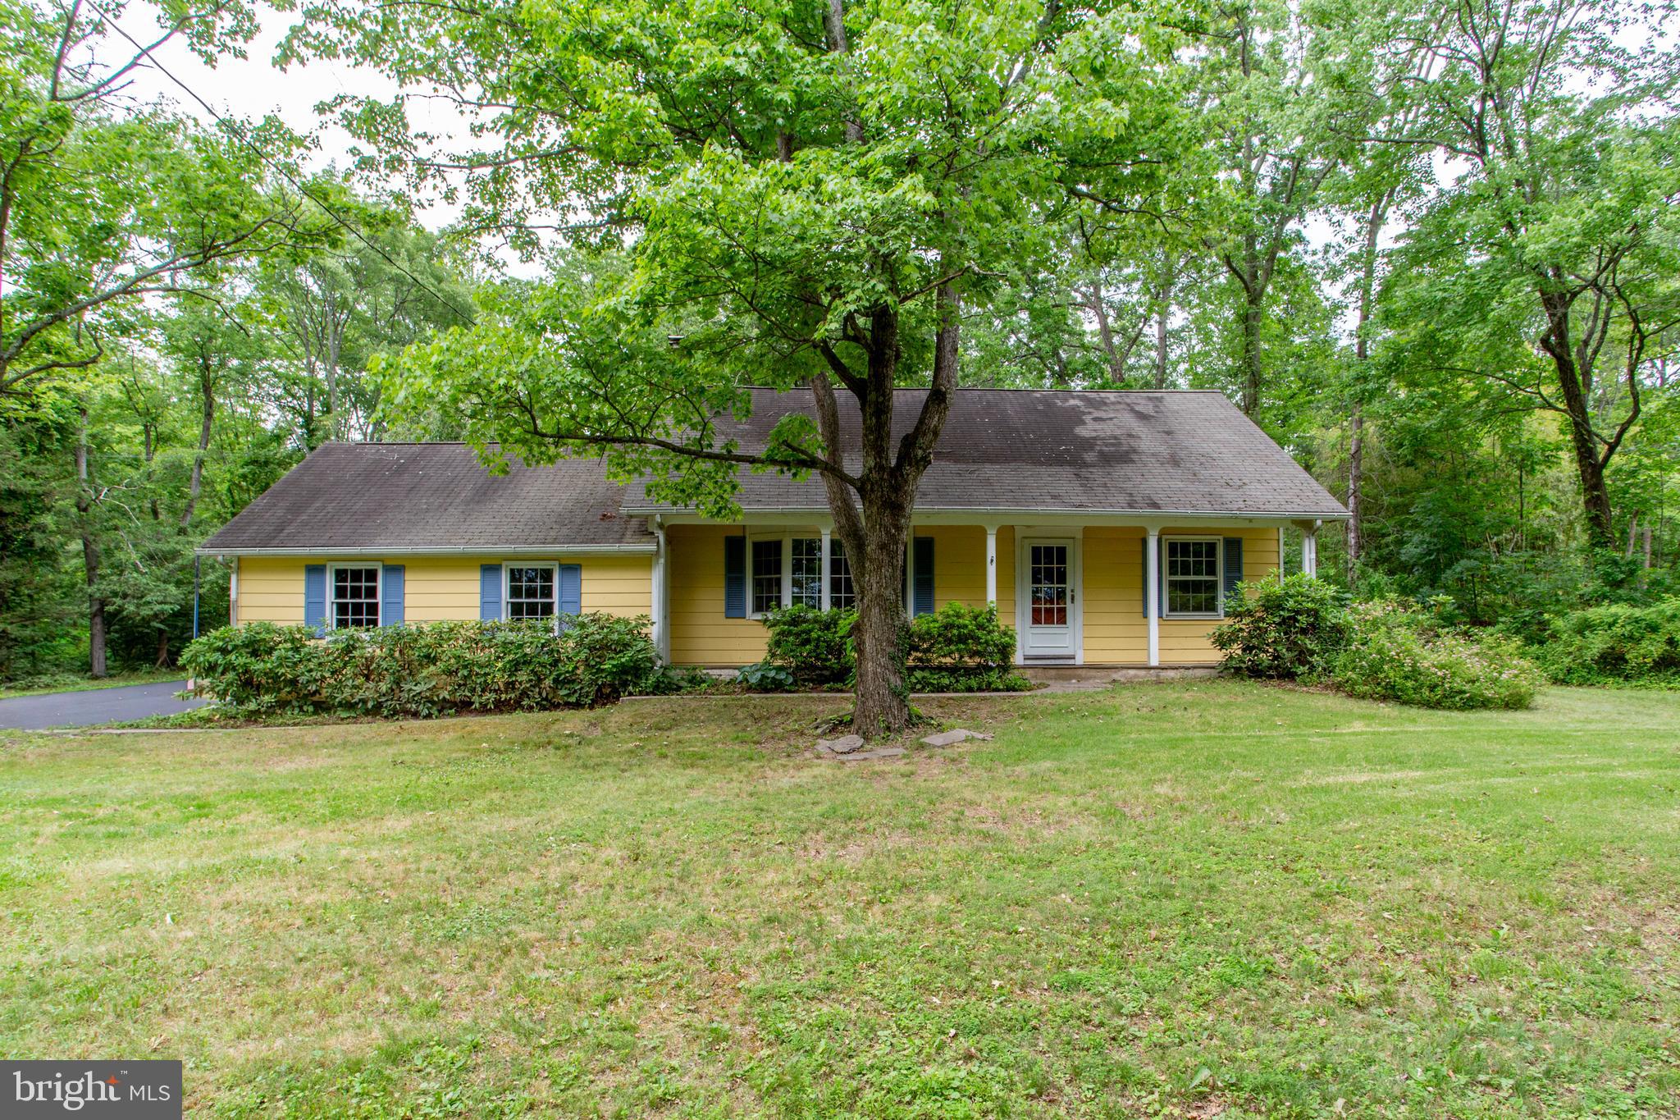
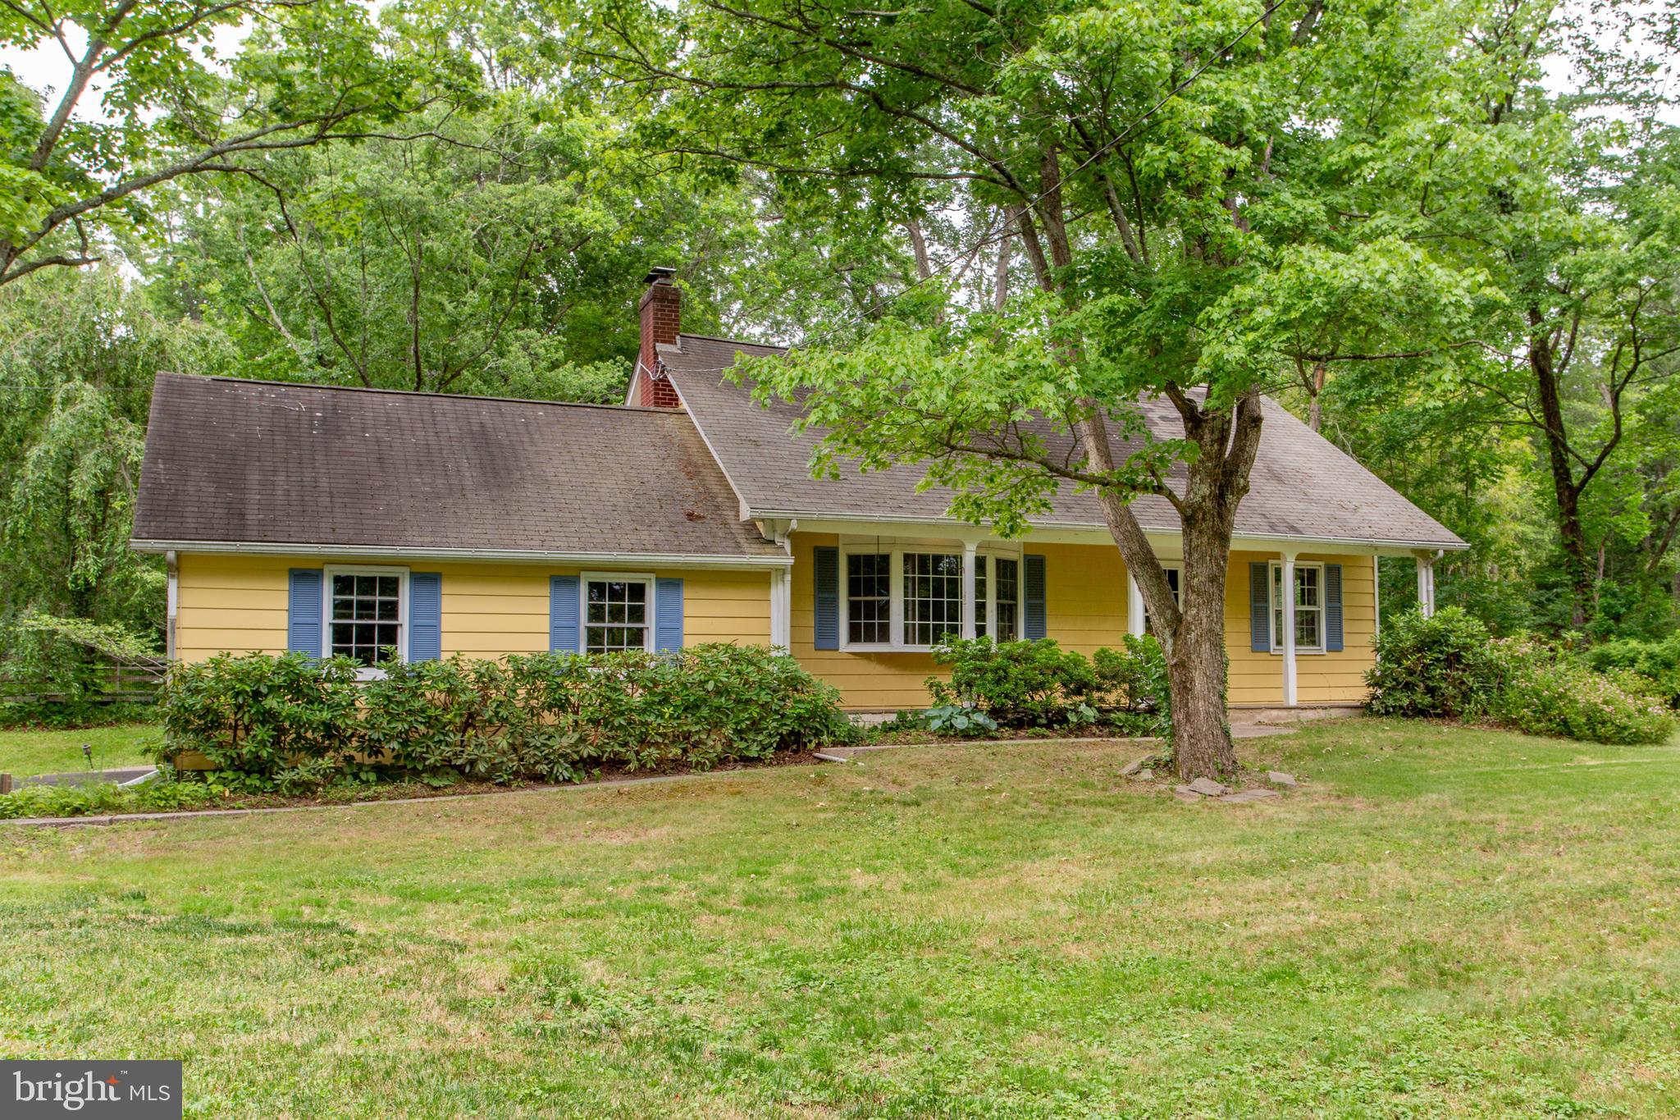
Welcome Home to 6264 Point Pleasant Pike!
Enjoy the perfect blend of country charm and everyday convenience in this inviting home in the Central Bucks School District, nestled on over an acre in a peaceful rural setting just minutes from shopping, dining, and local businesses in Doylestown.
Step inside from the front covered porch to discover a spacious and inviting living room highlighted by a cozy fireplace and beautiful bay windows that fill the space with natural light. The main level also offers a comfortable dining room and a wonderfully updated kitchen featuring granite countertops, abundant workspace, efficient appliances, and even a built-in wine cooler.
    Just off the kitchen, you'll find a charming breakfast room complete with bay windows, electronic skylights, and direct access to the rear sunroom/porch—perfect for morning coffee or relaxing evenings. The first floor also includes a dedicated office/study, a convenient half bath, and a generously sized primary suite. The primary bedroom features a beautifully updated en-suite bath with an accessible walk-in shower.
      Upstairs, two spacious bedrooms and a full bathroom provide plenty of room for family and guests.
Outside, you'll appreciate the added peace of mind provided by the Generac generator, along with an oversized two-car garage. Beyond that awaits your private backyard retreat, where the sparkling in-ground pool offers the perfect place to relax, entertain, and enjoy the tranquility of country living.

Bring your imagination for your finishing touches, and don't miss this opportunity to own a beautiful home that combines comfort, space, and privacy. 
Seller Motivated-Price Reduced! Schedule your private showing today!

6264 POINT PLEASANT PIKE

Message successfully sent.

What would you like to know?

What is 3 + 4 ?

I agree to receive email communication and understand I can unsubscribe at any time.

I agree to be contacted by Charis Realty Group - Christine Issler, Broker via call, email, and text for real estate services. To opt out, you can reply 'stop' at any time or reply 'help' for assistance. You can also click the unsubscribe link in the emails. Message and data rates may apply. Message frequency may vary. Privacy Policy

Related Properties

NEW PRICE, INCREDIBLE VALUE! Welcome to beautiful Doylestown Station, where open, airy living meets warm, inviting community life. This 3-bedroom, 2.5-bath townhome offers an effortless blend of comfort, style, and low-maintenance living in an impeccable community. 
From the moment you step inside, streaming natural light and an open, welcoming layout set the tone. The bright kitchen offers ergonomic set up and counter space with a sunny breakfast nook. The dining area is open to the living room, making entertaining, morning coffee, and everyday meals feel easy and connected. The spacious living room features a gas fireplace, creating the perfect gathering place for cozy evenings or time with friends. 
Upstairs, the spacious primary suite offers a peaceful retreat with a beautifully detailed tray ceiling and private bath. Two additional bedrooms and a full bath provide plenty of room for family, guests, or a home office.
The two-car garage leads directly into a generous flex room, offering versatility for a home gym, office, hobby space, or additional living area. A sliding glass door provides direct access to a grassy area, excellent for a furry friend or outside enjoyment. With a newer roof and heater, both updated in 2024, you can settle in and enjoy the ease of low-maintenance living, and priced to give you the room to customize your dream layout and finishes over time in Central Bucks Schools.
Just steps from Central Park, and a short drive to Doylestown’s downtown shopping area. Enjoy walking, biking, recreation, and entertainment outside your door. In the summer, gather with neighbors and friends for the park’s family-friendly free concert series.  An exceptional community, and an unbeatable location, this is an opportunity to enjoy the very best of Doylestown Station. Please note that this unit currently has no deck.
Note: Certain interior photos are virtually staged using AI tools to show furniture potential. Please refer to original photos for the actual vacant condition.
#PABU2128774

DOYLESTOWN

27 ADDISON COURT 2804

3 Beds

2 Baths

2,086 Sq.Ft.

$498,900

MLS#: PABU2128774

Welcome home to this timeless Bucks County Center Hall Colonial on almost an acre (.92) in Central Bucks School District. The Buyer will love the spacious room dimensions, the hardwood floors  throughout most of the entire home, the eat in country kitchen that opens to the charming family room, and the raised hearth brick fireplace. The main level also features a large laundry/mudroom, a formal living room and formal dining room. The 2nd floor has a nice primary suite, with 3 additional large bedrooms. Additional features include a 2 car attached garage, full basement and a beautiful yard and a newer HVAC system. Owner has a history of healthy well water and the septic system has been pumped per township requirements.  Easy to show and our pleasure to sell.
#PABU2131922

DOYLESTOWN

307 PINE RUN ROAD

4 Beds

2 Baths

2,738 Sq.Ft.

$699,000

MLS#: PABU2131922

Welcome to this beautifully maintained “Carlyle” townhome—the largest model in the sought-after Enclave at Fireside—located within the highly acclaimed Central Bucks School District. Thoughtfully designed and filled with natural light, this home offers comfort and functionality across every level. 
The entry foyer welcomes you with hardwood flooring that continues throughout much of the main level. The living room features a wall of double windows and flows seamlessly into the dining area—perfect for both everyday living and entertaining. The dining room is defined by a subtle half wall, adding just the right amount of separation while keeping the open feel.
The kitchen is well-appointed with granite countertops, a travertine tile backsplash, stainless steel appliances, recessed lighting, and hardwood flooring. Just off the kitchen, the sunlit breakfast room—with bay window, bench, and plantation shutters—offers a cozy spot to start your day.
The family room is truly the heart of the home, featuring a cathedral ceiling, and a striking stone gas fireplace flanked by dramatic floor-to-ceiling windows. A sliding door leads to the spacious rear deck—ideal for relaxing or entertaining outdoors. 
Upstairs, the owner’s suite offers a tray ceiling, plantation shutters, and a spacious sitting room with glass French doors overlooking the family room below. The expansive walk-in closet is beautifully outfitted with high-quality custom shelving. The en suite bath includes granite countertops, a Kohler soaking tub, ceramic tile flooring, and a separate tiled shower and commode area. Two additional bedrooms and a nicely updated hall bath complete the upper level. 
The finished basement adds incredible versatility, offering space for a recreation room, game area, home gym, office, and plenty of storage.
Enjoy low-maintenance living with no snow shoveling or lawn care, all in a fantastic location just minutes from parks, trails, and everything Bucks County has to offer. With easy access to Doylestown, New Hope, SEPTA, and major commuting routes to New Jersey, New York, and Philadelphia, this home truly combines convenience with lifestyle.
A wonderful opportunity to enjoy easy, elegant living in one of the area’s most desirable communities.
#PABU2126916

DOYLESTOWN

3875 NANLYN FARM CIRCLE

3 Beds

2 Baths

3,203 Sq.Ft.

$635,000

MLS#: PABU2126916

There’s something special about living in this peaceful part of Bucks County. Mornings can start with a walk through the neighborhood, weekends can mean a bike ride around Lake Galena at Peace Valley Park, and dinner in Doylestown is only a short drive away. Here you’re tucked into an established neighborhood with wide streets, sidewalks, mature trees and generously sized lots, yet shopping and restaurants are close enough to walk to.
The home makes a strong first impression from the street, situated nicely on its .4 acre lot with mature landscaping, a wide driveway and a presence that gives it both privacy and curb appeal. Inside, the floor plan feels open and surprisingly spacious, with hardwood floors, large rooms and beautiful Andersen windows that bring in plenty of natural light. The lower-level family room adds another comfortable living space with exposed beams, stone accents and a cozy wood-burning stove for cooler evenings.
A screened porch extends the living space outdoors, while the large yard gives you room to garden, entertain, play or simply enjoy the setting. Economical gas heat adds everyday efficiency, and the home offers the kind of solid foundation that lets the next owner update and personalize at their own pace.
Close to Peace Valley Park, Lake Galena, Covered Bridge Park and Doylestown, and located in the Central Bucks West School District, 82 Pawnee Road offers more than just a house. It offers a peaceful Bucks County lifestyle, a great neighborhood, a generous lot and the opportunity to make a well-located home truly your own.
#PABU2133038

DOYLESTOWN

82 PAWNEE ROAD

3 Beds

2 Baths

1,760 Sq.Ft.

$499,900

MLS#: PABU2133038

Welcome to 4547 Old Oak Road, beautifully situated in the desirable Summer Hill community of Doylestown. This bright and airy townhome has been lovingly maintained and thoughtfully enhanced with numerous improvements and upgrades, offering a wonderful combination of style, comfort, and functionality.  The centerpiece of the home is the newly renovated gourmet eat-in kitchen, designed for both everyday living and entertaining. Highlights include a spacious quartz counter, large center island with seating for four, generous 42-inch cabinetry, newer stainless-steel appliances, subway tile backsplash, custom exhaust hood, pot filler, and a highly practical back kitchen/pantry area. The kitchen flows seamlessly into the inviting two-story gathering room, creating an exceptional space for entertaining and everyday living. Oak flooring extends throughout the main level, which also features a formal dining area and powder room.  Upstairs, the spacious primary suite provides a peaceful retreat complete with a fireplace and an upgraded private bath featuring a newer shower with dual shower heads and a double vanity. Two additional bedrooms share a beautifully renovated hall bath with double vanity, while the conveniently located second-floor laundry adds everyday ease.  The fully finished walk-out lower level provides valuable additional living space, complete with a powder room, generous storage, and direct access to the outdoors. A newer oversized TimberTech deck offers the perfect setting for outdoor dining and relaxation while overlooking lush, open community space.  Ideally located close to everything Doylestown has to offer, including shopping, dining, entertainment, and recreation, this exceptional home is also situated within the highly regarded Central Bucks School District. Beautifully updated and move-in ready, 4547 Old Oak Road is a home you will not want to miss.
#PABU2131444

DOYLESTOWN

4547 OLD OAK ROAD

3 Beds

2 Baths

2,763 Sq.Ft.

$625,000

MLS#: PABU2131444

Welcome to 4928 Old Easton Road in Doylestown, PA, a modern and charming 2-bedroom, 1-bath rancher tucked away on a quiet, dead-end road while still offering convenient access to everything Doylestown has to offer.
Step inside to a bright, comfortable main level featuring an updated kitchen, main-floor laundry, and an inviting layout that makes everyday living easy. The home offers the convenience of single-level living, along with a full unfinished basement providing tons of potential. Whether you're dreaming of additional living space, a home gym, workshop, recreation area, or simply plenty of storage, there's room to make it your own.
Outside, you'll find a spacious yard situated on approximately 0.79 acres, offering plenty of room to enjoy the outdoors and tons of potential to create the backyard you've been envisioning. Whether it's space for entertaining, gardening, recreation, or simply relaxing and enjoying the peaceful surroundings, this generous property provides plenty of possibilities.
Another standout feature is the detached finished shed with electric—an ideal space for a home office, art or creative studio, hobby room, or private workspace separate from the main house.
Additional peace of mind comes with a recently installed new well pump.
Enjoy a peaceful setting without sacrificing location. Just minutes from the heart of Doylestown, you'll have easy access to the area's many restaurants, shops, entertainment, and everyday conveniences, along with convenient travel routes for commuting and exploring the surrounding Bucks County area.
Charming, updated, and full of possibilities, 4928 Old Easton Road is ready to welcome its next owner.
#PABU2129674

DOYLESTOWN

4928 OLD EASTON ROAD

2 Beds

1 Baths

1,228 Sq.Ft.

$495,000

MLS#: PABU2129674

Situated on nearly half an acre, this distinctive 5 bedroom, 2 bathroom bi-level home offers exceptional architectural character and timeless charm. A brick driveway leads to custom hand-carved wood double doors and a welcoming terracotta-tile entry with an A-frame ceiling and balcony. The expansive great room features soaring cathedral ceilings with exposed wood beams, a striking floor-to-ceiling stone wall with a wood-burning fireplace. The large eat-in kitchen offers granite countertops, wood cabinetry, recessed lighting, stainless appliances, and opens to the backyard and deck with scenic views. The formal dining room is highlighted by one-inch-thick walnut flooring arranged in a beautiful custom sunburst pattern, with wood reportedly imported from Italy and France. The dining room opens to a spacious sun-drenched living room with hardwood floors and a second fireplace providing an additional inviting space to relax. The main level includes 2 bedrooms and a full bathroom. This space has endless possibilities for an in-law suite, apartment, or private office area. The upper level features three generously sized bedrooms, each with hardwood flooring, along with a newly updated full bathroom. The updated full bathroom has double vanity sinks, ceramic tile floors, a large soaking tub with shower, new toilet, and upgraded lighting. On this floor, there is a pull-down attic and a large storage closet. Additional living and storage space is available in the partially finished basement, which provides direct access to the backyard through Bilco-style doors, including new steps. A spacious heated detached outbuilding offering over 1,200 sqft provides endless possibilities as a barn, workshop, oversized garage, private office, studio, or hobby space. Thoughtfully designed and built with the same exceptional craftsmanship found throughout the home, this versatile structure adds valuable functionality and further enhances the property’s appeal. The spacious grounds offer ample room for entertaining, gardening, recreation, and outdoor enjoyment. The custom-built deck has solar lighting and opens to the fenced-in backyard. This home has to many upgrades to list, including parking for more than 6 cars, a fenced-in backyard, new bathroom, freshly painted, custom wood finishes, upgraded lighting, and so much more. Located near Route 202 and the Pennsylvania Turnpike, the property provides convenient highway access while keeping you close to Doylestown's renowned cultural attractions, parks, trails, shopping, and dining. Don’t miss this opportunity to call this home your own.
#PABU2130472

DOYLESTOWN

73 EVERGREEN

5 Beds

2 Baths

3,022 Sq.Ft.

$609,000

MLS#: PABU2130472

New on site 1 day ago
Nestled in the highly coveted Doylestown Station community, this magnificent 3-bedroom, 3.5-bath Colonial townhouse offers an exceptional blend of sophisticated elegance and modern comfort. Spanning 2,084 square feet of meticulously designed space, the  thoughtfully designed floor plan offers a seamless flow from room to room, showcasing extensive upgrades throughout. Upon entering, you are welcomed by an inviting formal living and dining area featuring gorgeous, rich hardwood floors and stairs, refined wainscoting, and classic crown molding—an ideal setting for hosting memorable dinner parties and holiday gatherings. Step up into the warm and inviting family room, where a cozy gas fireplace with an elegant marble surround serves as the focal point. The adjacent gourmet kitchen is a chef's dream, beautifully equipped with premium shaker cabinetry (upper and lower cabinetry lighting), travertine marble tile backsplash, durable quartz countertops, newer five-burner stainless steel gas range, new microwave and a built-in pantry.. A bright dining area off the kitchen offers the perfect space for everyday meals, with direct access to an expansive dripless deck offering distinct spaces for both lounging and outdoor dining. A stylish powder room with pedestal sink completes the main floor. Upstairs, the luxurious primary suite features a majestic tray ceiling, a spacious walk-in closet, and a private spa-like ensuite bathroom featuring a double vanity, a seamless glass-enclosed shower, and a relaxing whirlpool tub. Two additional generously sized bedrooms with custom closet built-ins, a full hall bathroom with a classic tub/shower combination & vanity, and a dedicated laundry area complete the second level. The fully finished walkout basement expands your living options, offering flexible space ideal for a recreation room or guest suite. This level has the 3rd full bath and provides access to the garage as well as the private paver patio overlooking the serene backyard. Outstanding additional upgrades include a Sonos sound system throughout, elegant Silhouette window blinds, whole house water treatment system, and 2025 roof, 2025 high-efficiency HVAC, & AC systems. Enjoy low-maintenance living, close to major roadways, premier shopping, fine dining, and top-rated schools. Truly a sanctuary of comfort and style, this property is ready to welcome you home.
#PABU2133354

DOYLESTOWN

26 CORNERSTONE COURT 3702

3 Beds

3 Baths

2,084 Sq.Ft.

$679,900

MLS#: PABU2133354

Welcome to the highly desirable Overlook at Carriage Hill, a sought-after townhouse community in Doylestown. This beautifully maintained 4-bedroom, 3.5-bath home offers an open, spacious layout with thoughtful updates throughout. The main level features an inviting open-concept design with 9-foot ceilings, a beautifully renovated kitchen with refinished cabinetry, newer hardware, quartz countertops, tile backsplash, stainless steel appliances, an oversize 94" kitchen island and a convenient pantry closet. Newly remodeled ½ bath adds to the charm. Custom built-in cabinetry and an inset gas fireplace enhance the living room, creating a warm, inviting space. An outdoor trex deck off the living room is perfect for entertaining or relaxing. The split staircase provides an attractive transition between the home's levels. Upstairs, the spacious primary suite features tray ceilings, crown molding, a walk-in closet with additional custom cabinetry, and a beautifully tiled primary bathroom with a tiled shower. Two additional bedrooms, a full hall bath, and a conveniently located washer and dryer complete the second floor. The upper level offers a large private suite with its own full bathroom and a private rooftop deck, ideal for guests, extended family, a home office, or additional living space. The beautifully finished lower level features new luxury vinyl plank flooring, a spacious family room, and an additional finished room that can serve as an office, bedroom, gym, or flex space. Additional features include a water softener system, auxiliary sump pump, and a one-car detached garage. Enjoy carefree living with the HOA handling lawn service, snow removal, and trash, giving you more time to enjoy this wonderful home and its surroundings.  It's within walking distance of the park, ball fields, and walking trails, and just minutes from the charming Borough of Doylestown, with outstanding shopping, dining, entertainment, and community amenities. Make your appointment today—this one won't last!
#PABU2132338

DOYLESTOWN

3966 CEPHAS CHILD ROAD

4 Beds

3 Baths

3,400 Sq.Ft.

$695,000

MLS#: PABU2132338

Handyman Special! Instant Equity to Be Earned! Welcome to 42 Springs Drive in the highly desirable Pebble Hill neighborhood of Doylestown Township, offering an incredible opportunity to own a home in one of Bucks County's most sought-after communities. This property needs some TLC but offers tremendous upside and an estimated after-repair value (ARV) of $775,000+. Situated on a private and peaceful 0.86-acre lot, the exterior features a 2-car garage, a massive rear deck, a large backyard, and a quiet neighborhood setting. Inside, the main level offers a welcoming living room, spacious dining room, nicely sized kitchen, family room, and a convenient half bathroom. The second floor features five generously sized bedrooms and two full bathrooms, including a spacious primary suite with ample closet space and a private ensuite bathroom. The large unfinished basement provides endless possibilities for additional living space, storage, or future expansion. Whether you're an investor or a homeowner looking for a fixer-upper with significant equity potential, this property is a fantastic opportunity. Located less than two miles from the heart of Doylestown Borough and the SEPTA Regional Rail station, with easy access to shopping, dining, parks, and major roadways, this home offers the perfect combination of privacy, convenience, and value. Situated in the award-winning Central Bucks School District, this property has so much to offer and won't last long. Schedule your private showing today!
#PABU2128412

DOYLESTOWN

42 SPRINGS DRIVE

5 Beds

2 Baths

1,960 Sq.Ft.

$565,000

MLS#: PABU2128412

Send a message

Message successfully sent.

Your message

What is 3 + 4 ?

Reason for contacting?

I agree to receive email communication and understand I can unsubscribe at any time.

I agree to be contacted by Charis Realty Group - Christine Issler, Broker via call, email, and text for real estate services. To opt out, you can reply 'stop' at any time or reply 'help' for assistance. You can also click the unsubscribe link in the emails. Message and data rates may apply. Message frequency may vary. Privacy Policy

Sign Out

Virtual Assistant

Would you like to take the next step with this property? We can help you schedule a showing or virtual tour, or send you more details.

Yes, I would like more information.

Thank You for Your Reply, One of Our Agents will contact you as soon as possible

No, maybe later.

Thank you, you can always contact me via email, phone number or through the contact form.

Realhub AI

Lucy - Your AI-Powered Realtor

Update Your Temporary Password

Personalize your search

Enter your email and we'll notify you immediately when new listings match what you're looking for.

or enter email address

Already have an account ? Login here

Continue your home search

I agree to receive communications and understand I can unsubscribe at any time.

I agree to be contacted by Charis Realty Group - Christine Issler, Broker via call, email, and text for real estate services. To opt out, you can reply 'stop' at any time or reply 'help' for assistance. You can also click the unsubscribe link in the emails. Message and data rates may apply. Message frequency may vary. Privacy Policy

Already have an account ? Login here

We use cookies

We use cookies primarily for analytics to enhance your experience. By accepting, you agree to our use of these cookies. You can manage your preferences or learn more about our cookies policy.