
Property
Beds
2
Full Baths
1
1/2 Baths
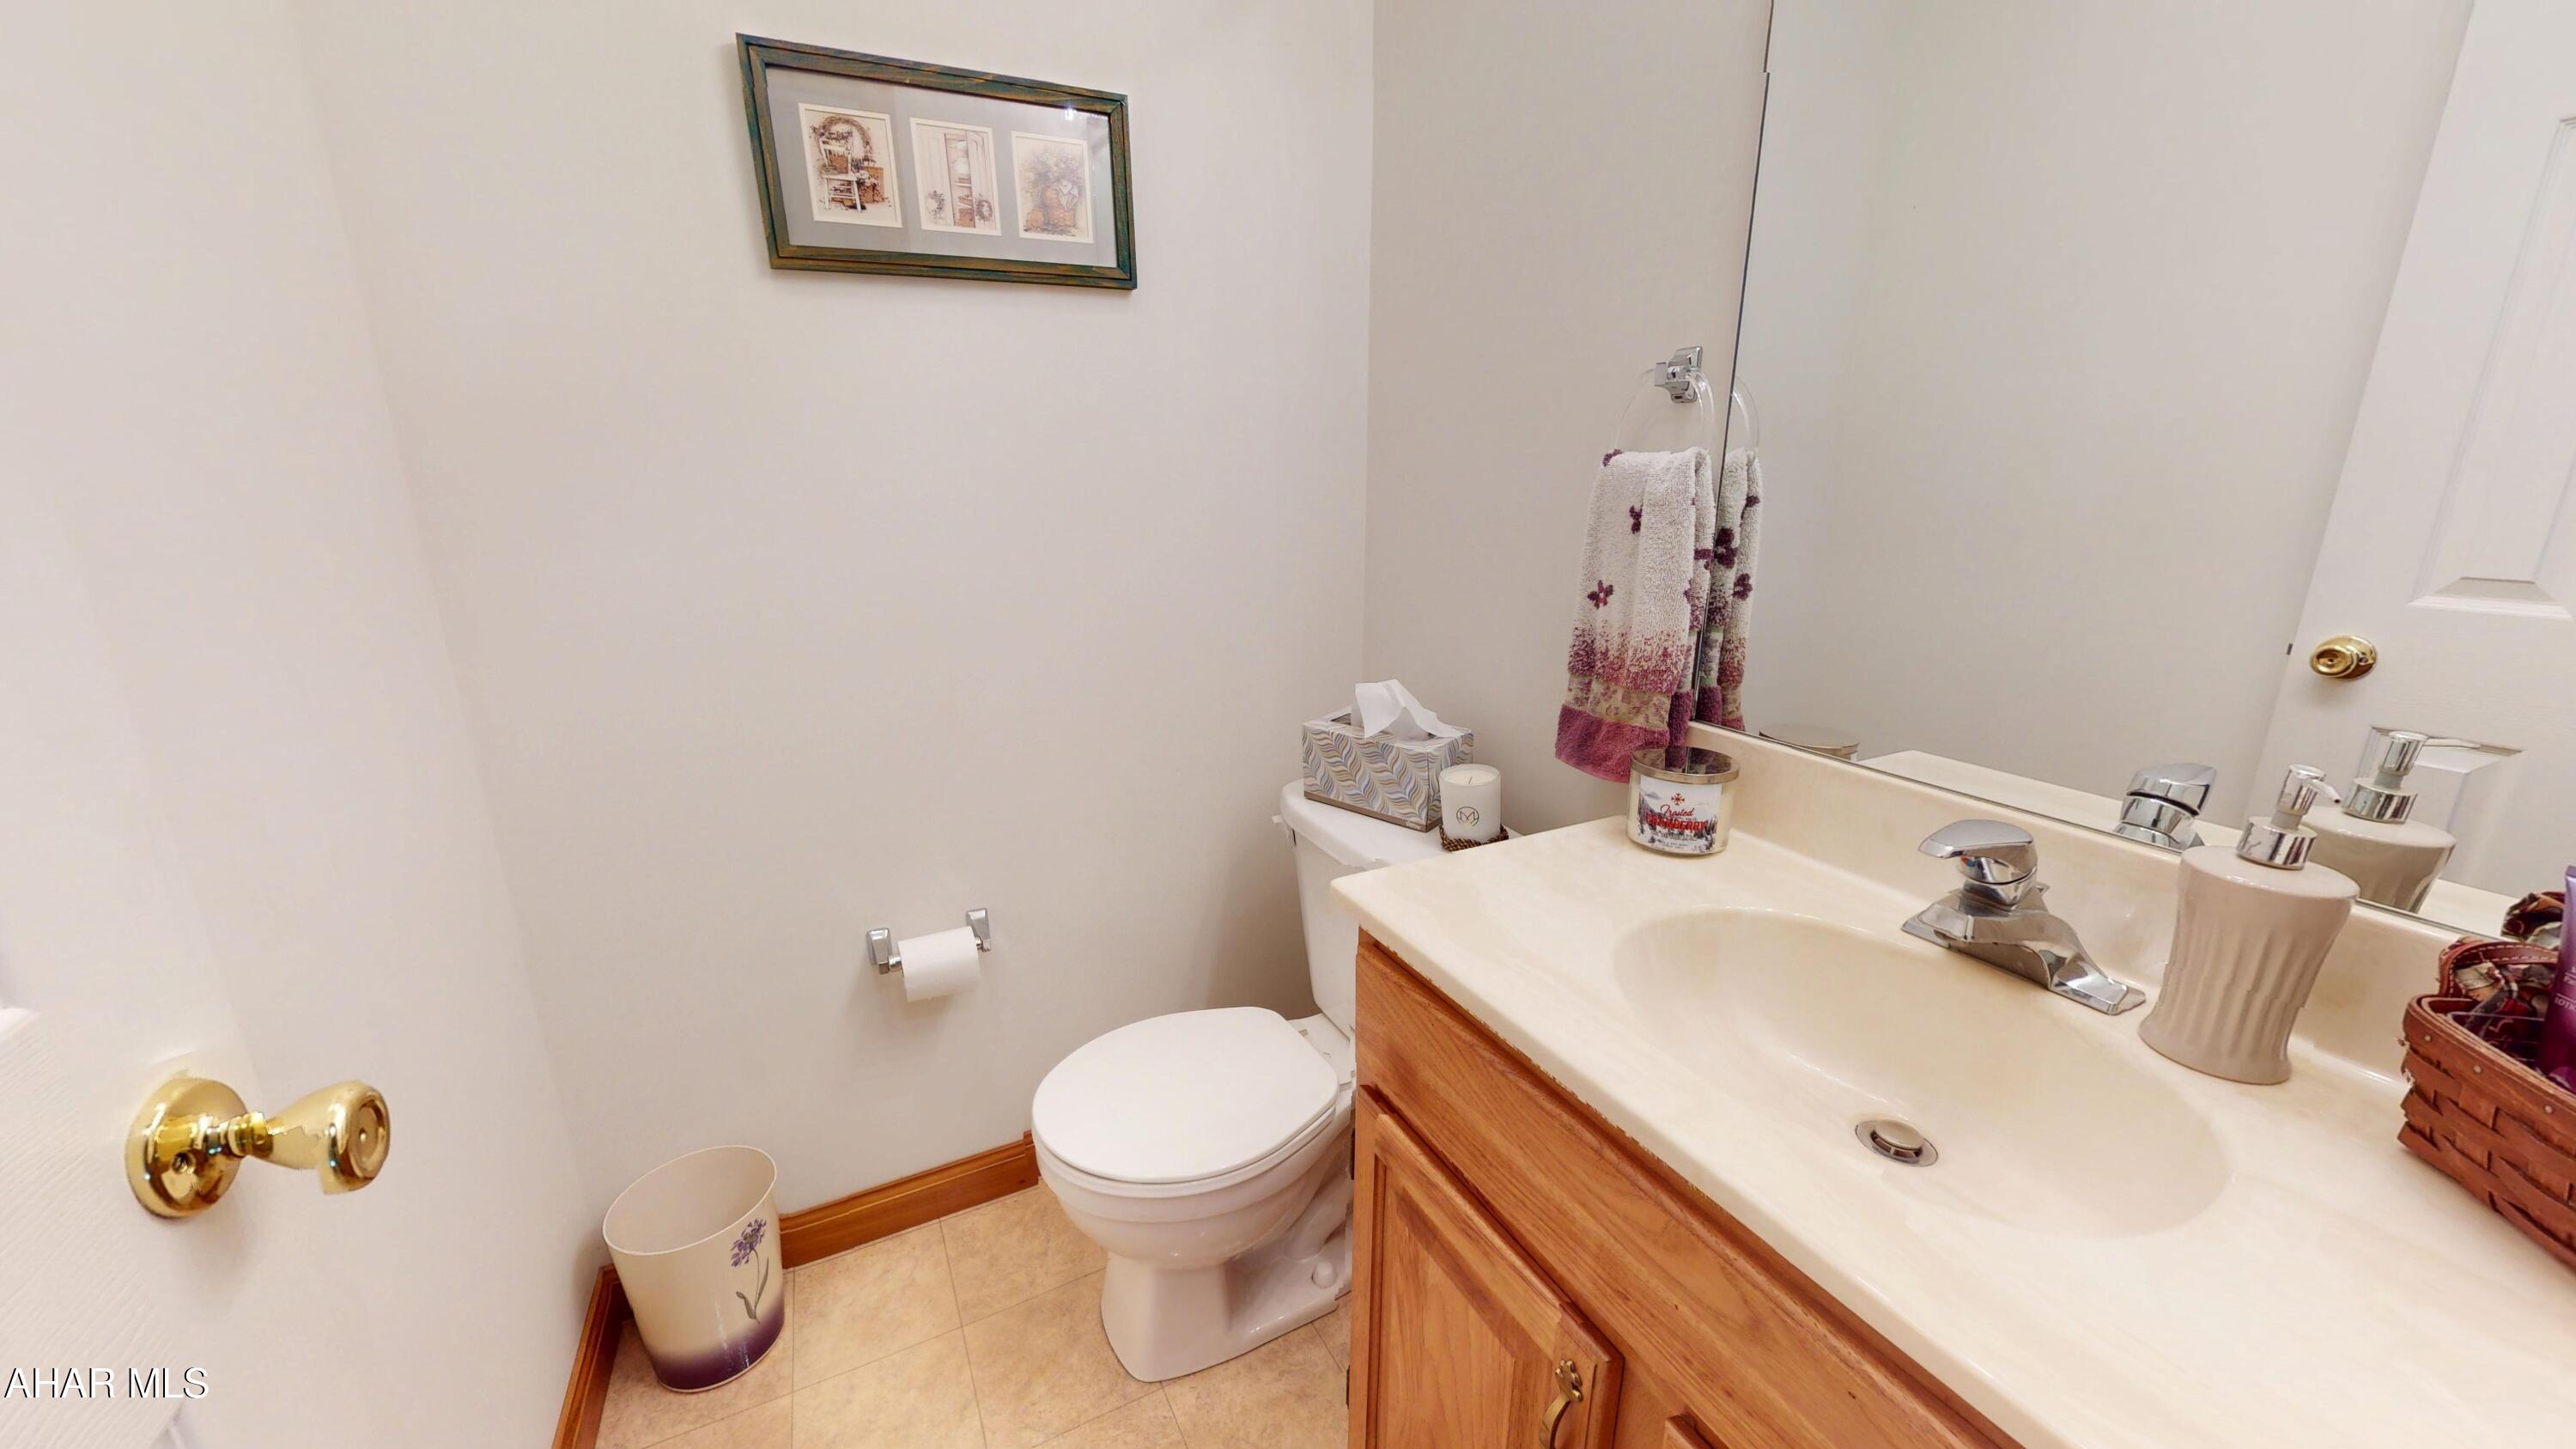
2
Year Built
1998
Sq.Footage
1,240
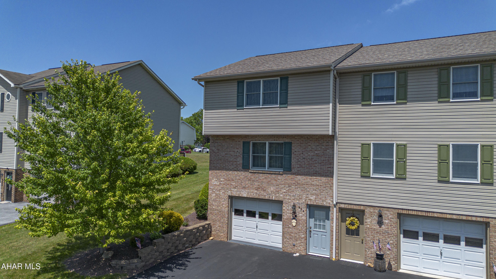
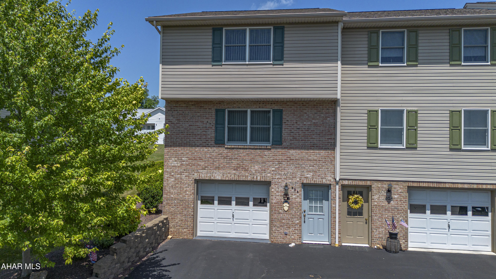
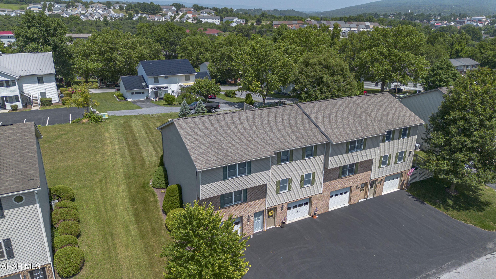
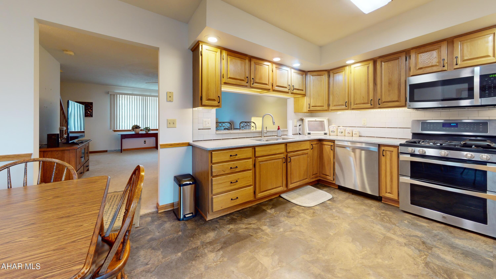
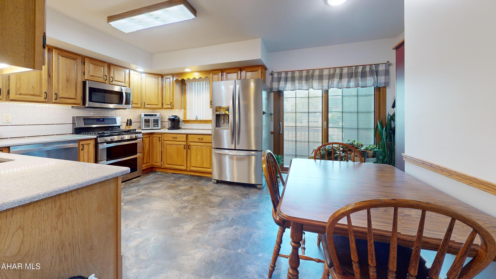
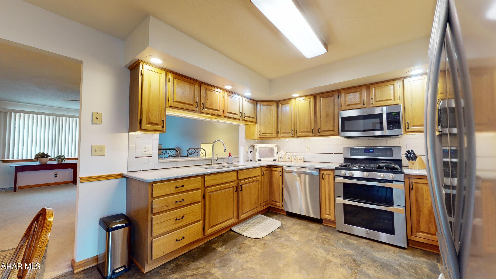
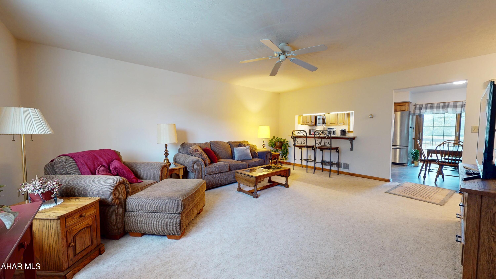
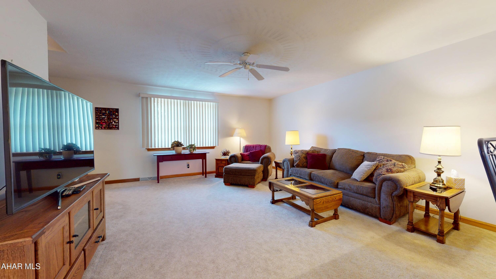
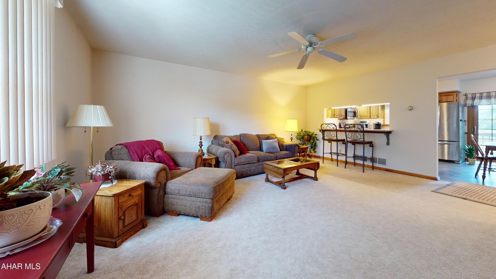
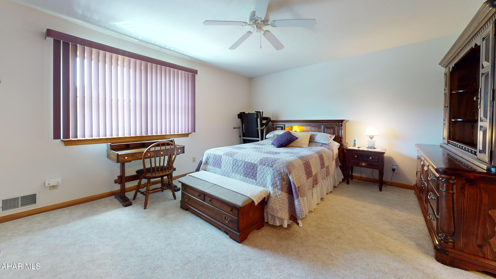
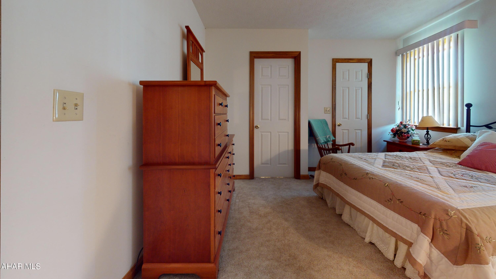
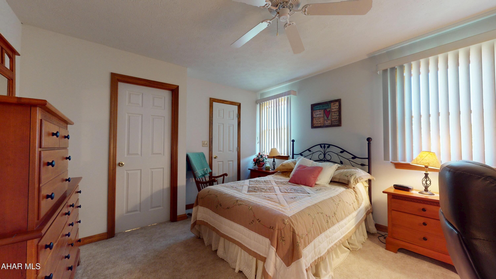
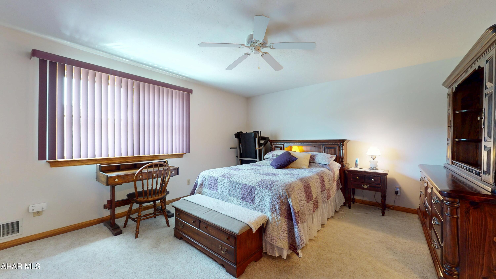
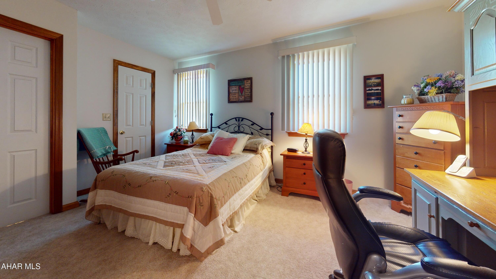
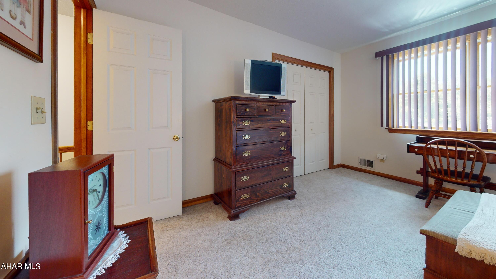
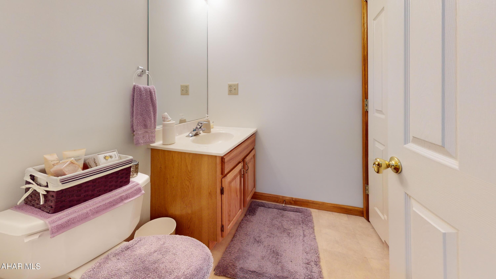
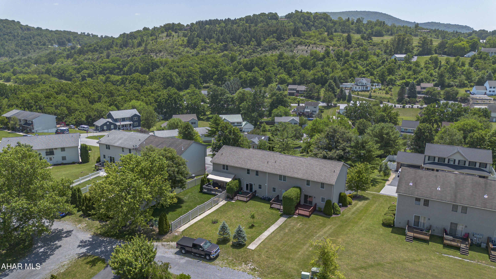
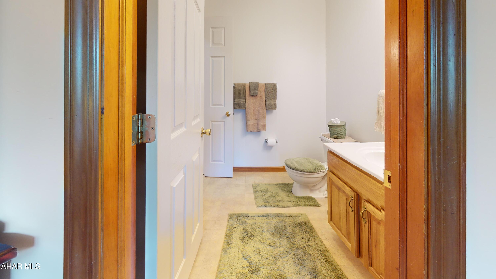
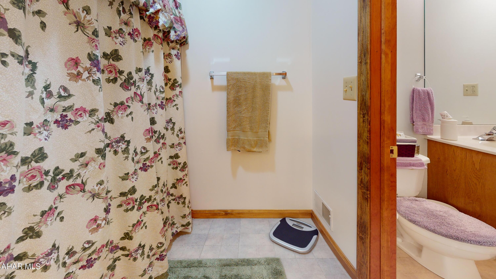
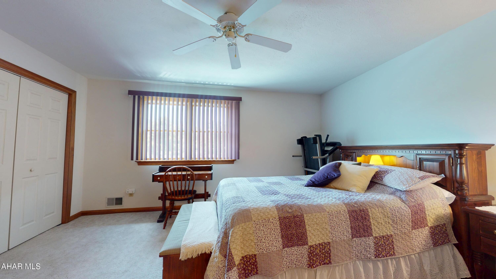
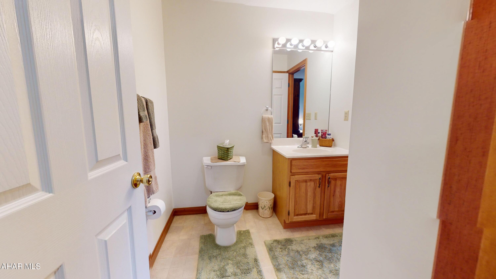
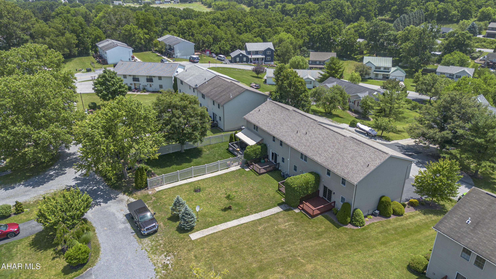
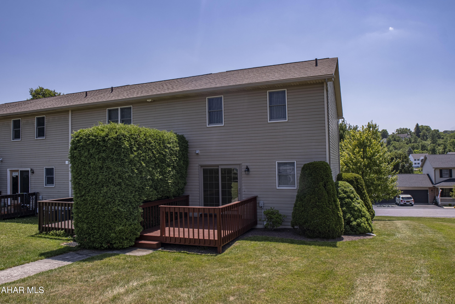
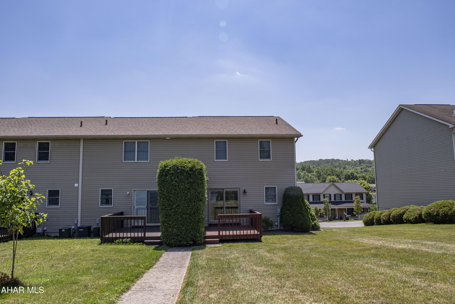
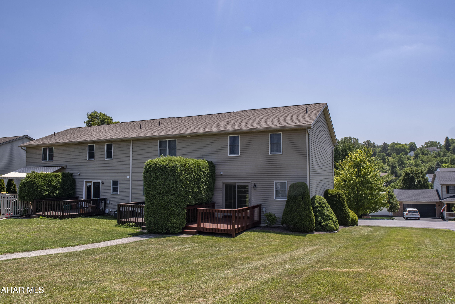
Looking for the convenience of townhouse living without the monthly HOA fee? This end-unit home in Penn Farms offers a great combination of indoor space, outdoor living, parking, and recent improvements. Step inside through the newly replaced front door to a bright and comfortable main level featuring spacious living and dining areas and an updated kitchen with stainless steel appliances and plenty of cabinetry. A new rear door provides access to the large deck and backyard, giving you plenty of room to relax, entertain, or enjoy the outdoors. Upstairs, two generously sized bedrooms share a convenient Jack-and-Jill bath. Downstairs, the integral garage is joined by a finished bonus room that gives you options for a home office, family room, workout area, hobby space, or additional living space. As an end unit, 628 Orchard Drive offers added privacy and outdoor space, plus extra off-street parking in the rear. Natural gas heat and central air add year-round comfort. Conveniently located near shopping, restaurants, schools, and everyday amenities, this Penn Farms home offers an appealing alternative to both traditional townhouse and single-family living. The main level boasts generously sized living and dining areas, while upstairs you'll find two spacious bedrooms connected by a convenient Jack-and-Jill bath. The lower level includes an integral garage plus a versatile bonus room ideal for a home office, family room, gym, or guest space. Additional highlights include extra off-street parking in the rear, natural gas heat, central air, and an attractive end-unit location offering added privacy and outdoor space. Conveniently located close to shopping, restaurants, and schools, this move-in-ready home is listed at $230,000 and is an excellent opportunity for comfortable, low-maintenance living without monthly HOA fees.
Features & Amenities
Interior
-
Total Bedrooms
2
-
Bathrooms
1
-
1/2 Bathrooms
2
-
Above Grade Finished Area
1240.0
-
Basement YN
YES
-
Cooling YN
YES
-
Cooling
N/A
-
Fireplace YN
NO
-
Heating YN
YES
-
Heating
Forced Air, Natural Gas
-
Pet friendly
N/A
Exterior
-
Garage
Yes
-
Garage spaces
1
-
Construction Materials
Brick, Vinyl Siding
-
Pool
No
-
Waterfront YN
NO
Area & Lot
-
Lot Size(acres)
0.09
-
Lot Size(square feet)
3,920
-
Property Type
Residential
-
Property Sub Type
Townhouse
Price
-
Sales Price
$220,000
-
Tax Amount
$2,104
-
Sq. Footage
1,240
-
Price/SqFt
$177
HOA
-
Association
No
School District
-
Elementary School
N/A
-
Middle School
N/A
-
High School
Hollidaysburg
Property Features
-
Water Source
Public
Schedule a Showing
Showing scheduled successfully.
Mortgage calculator
Estimate your monthly mortgage payment, including the principal and interest, property taxes, and HOA. Adjust the values to generate a more accurate rate.
Your payment
Principal and Interest:
$
Property taxes:
$
HOA fees:
$
Total loan payment:
$
Total interest amount:
$
Location
County
Blair
Elementary School
Middle School
High School
Hollidaysburg
Listing Courtesy of Adam Conrad Team, Perry Wellington Realty, LLC
RealHub Information is provided exclusively for consumers' personal, non-commercial use, and it may not be used for any purpose other than to identify prospective properties consumers may be interested in purchasing. All information deemed reliable but not guaranteed and should be independently verified. All properties are subject to prior sale, change or withdrawal. RealHub website owner shall not be responsible for any typographical errors, misinformation, misprints and shall be held totally harmless.

AGENT
Nicole Aliev
Call Nicole today to schedule a private showing.

* Listings on this website come from the FMLS IDX Compilation and may be held by brokerage firms other than the owner of this website. The listing brokerage is identified in any listing details. Information is deemed reliable but is not guaranteed. If you believe any FMLS listing contains material that infringes your copyrighted work please click here to review our DMCA policy and learn how to submit a takedown request.© 2024 FMLS.
Related Properties

Duncansville
1037 5th Avenue
3 Beds
2 Baths
1,680 Sq.Ft.
$229,000
MLS#: 80945
Duncansville
1162 Maple Hollow Road
3 Beds
1 Baths
1,000 Sq.Ft.
$192,000
MLS#: 80572
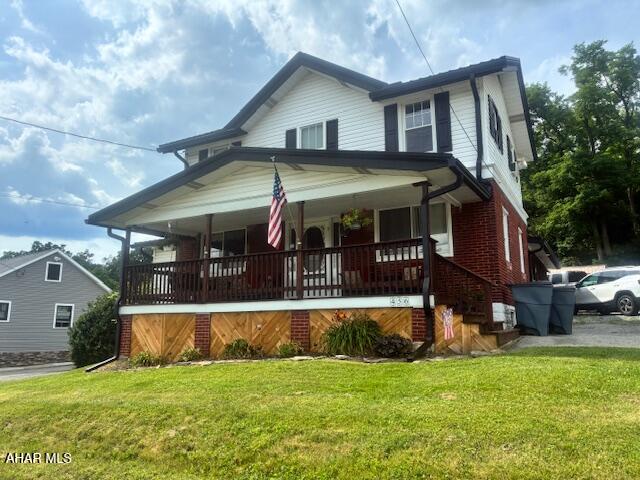
Duncansville
456 Catfish Road
3 Beds
2 Baths
1,732 Sq.Ft.
$244,900
MLS#: 80680
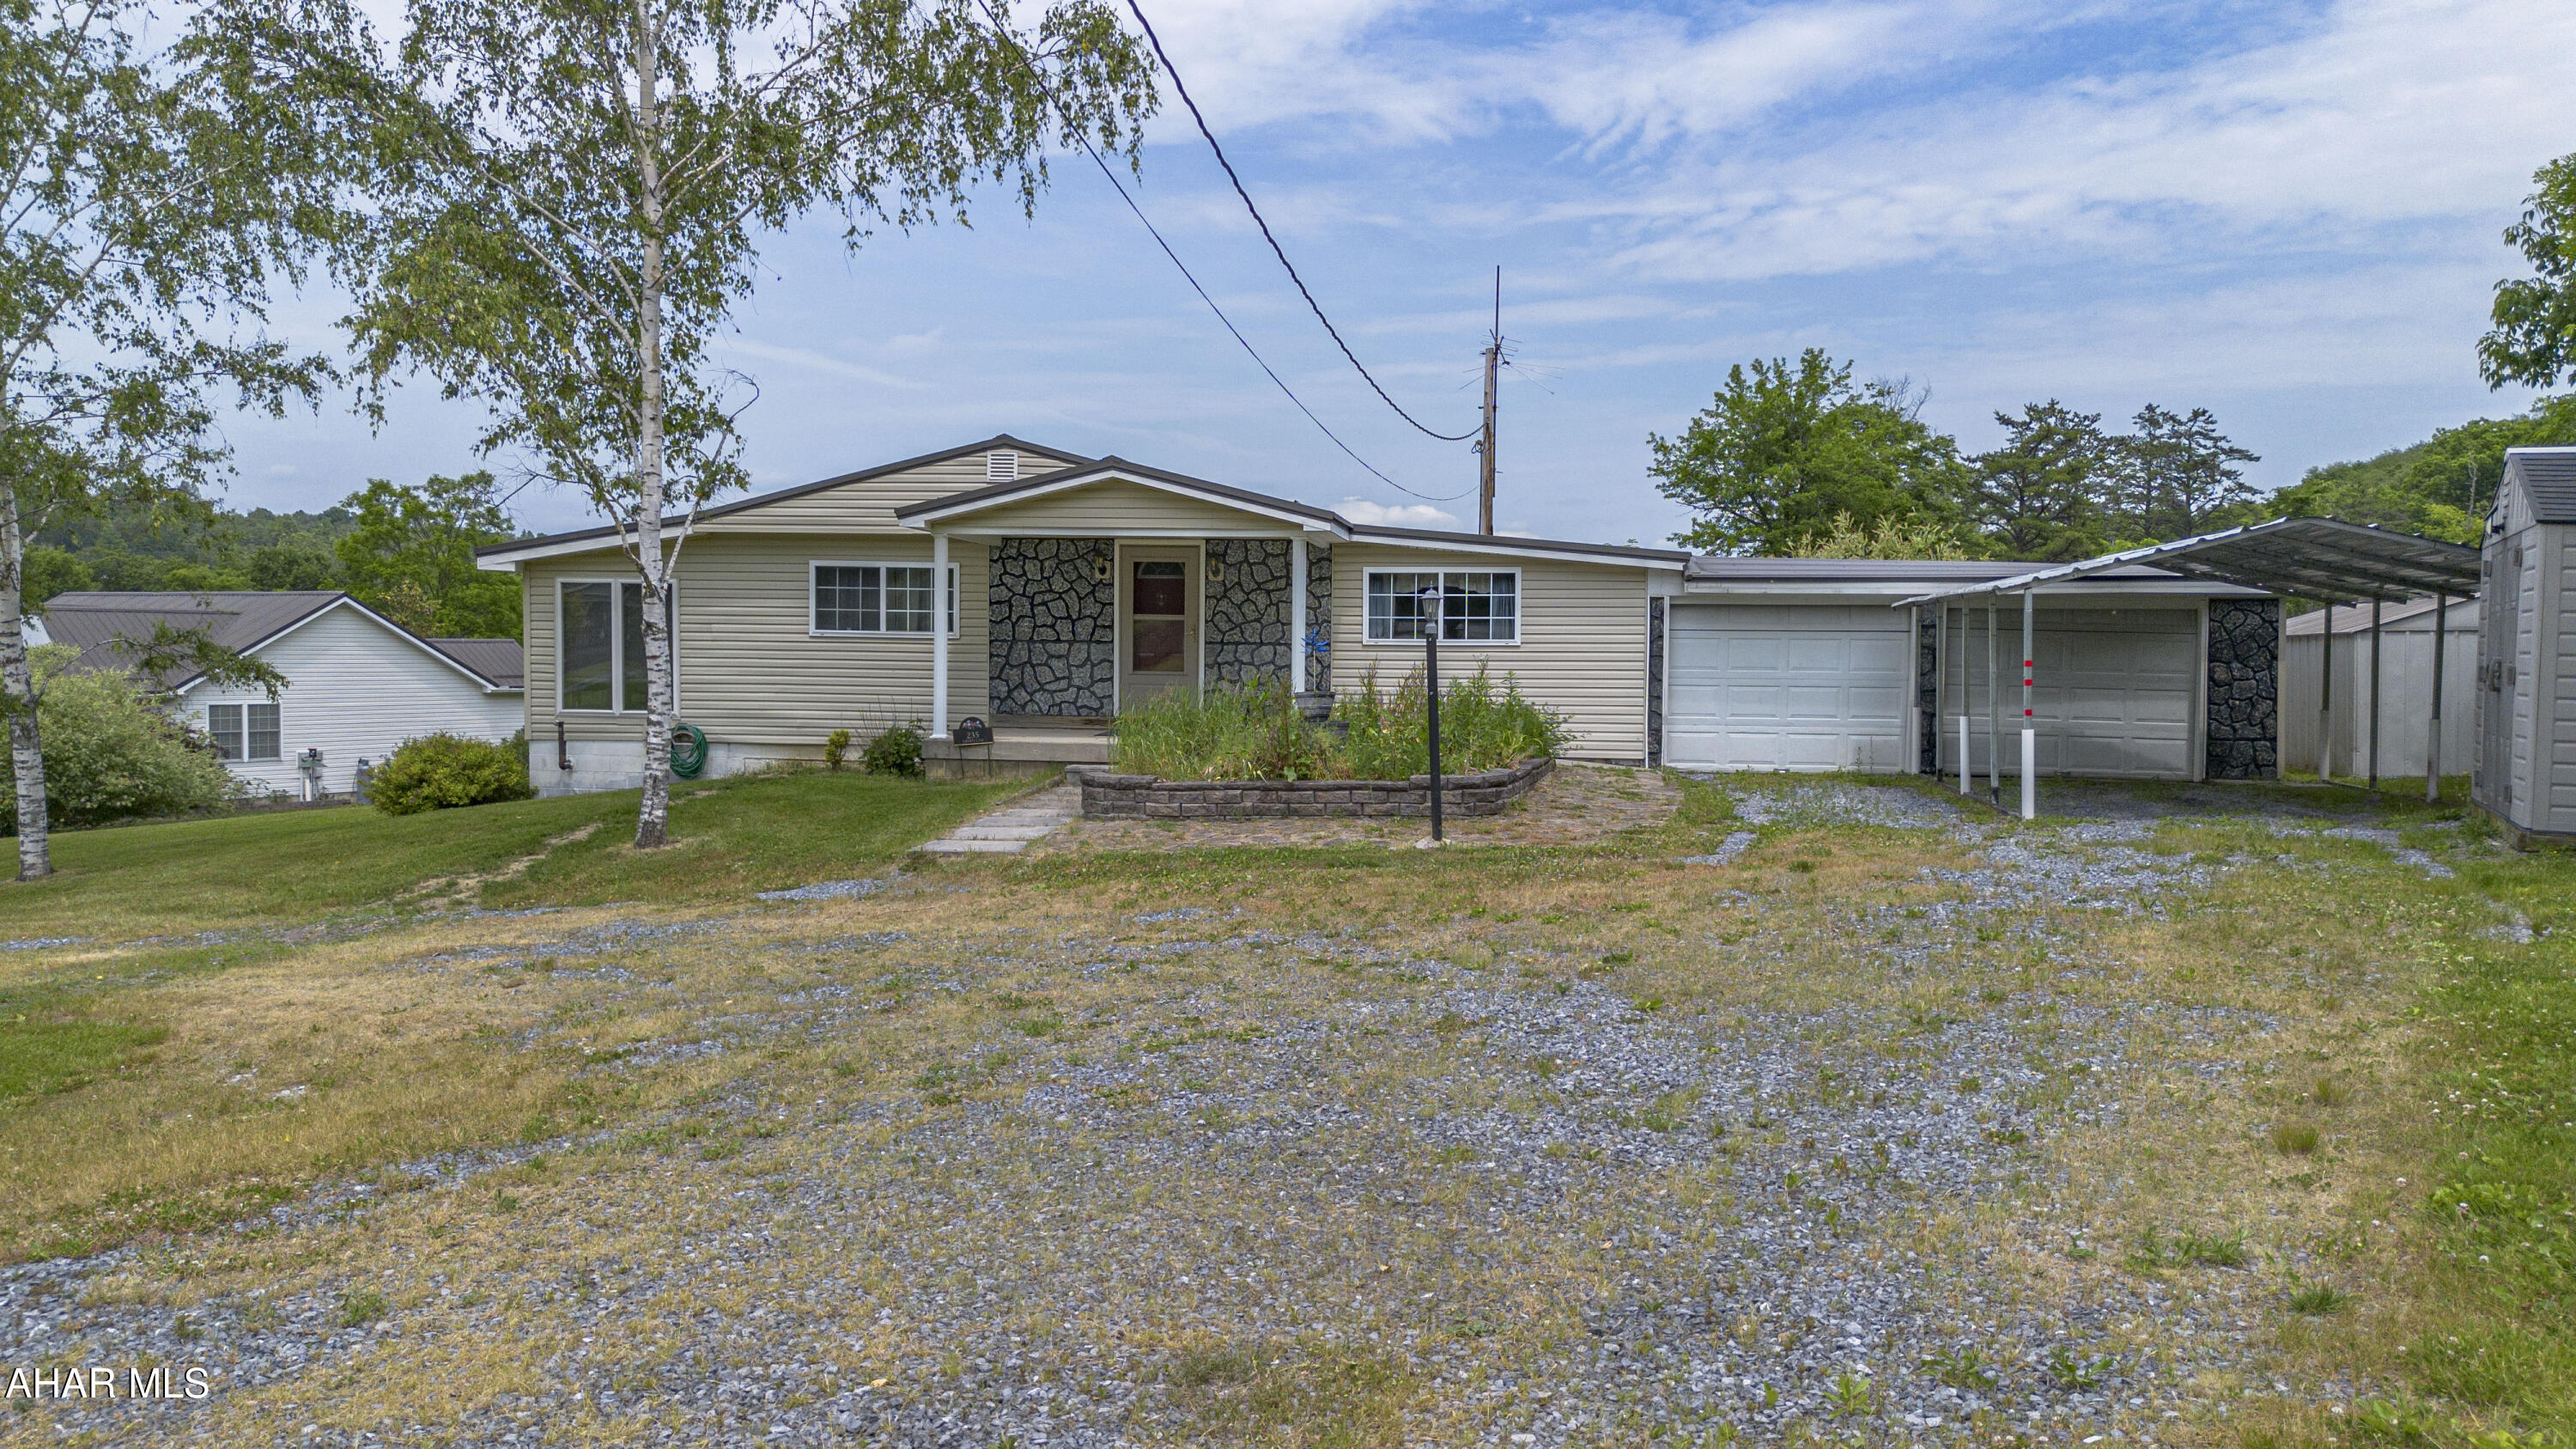
Duncansville
235 Liberty Lane
3 Beds
3 Baths
1,686 Sq.Ft.
$239,900
MLS#: 80472
.png)